Hurry Home

10619 108 Av Westlock, Alberta T7P 1C7

Interested?
Please contact us for more information about this property.
$279,000
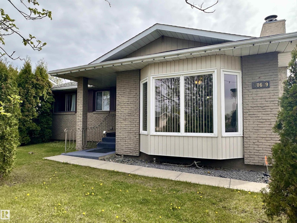
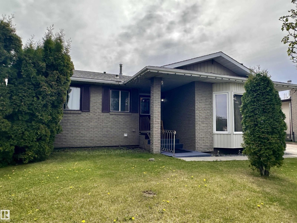
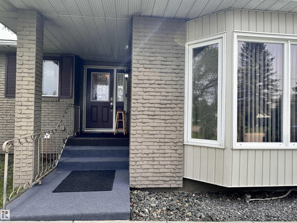
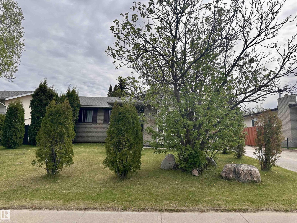
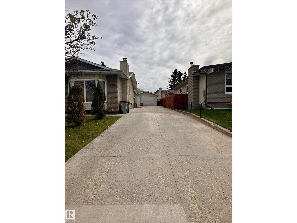
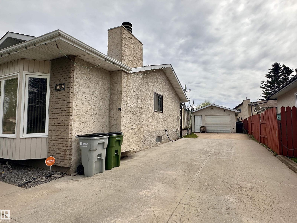
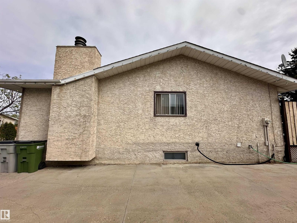
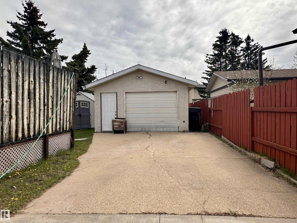
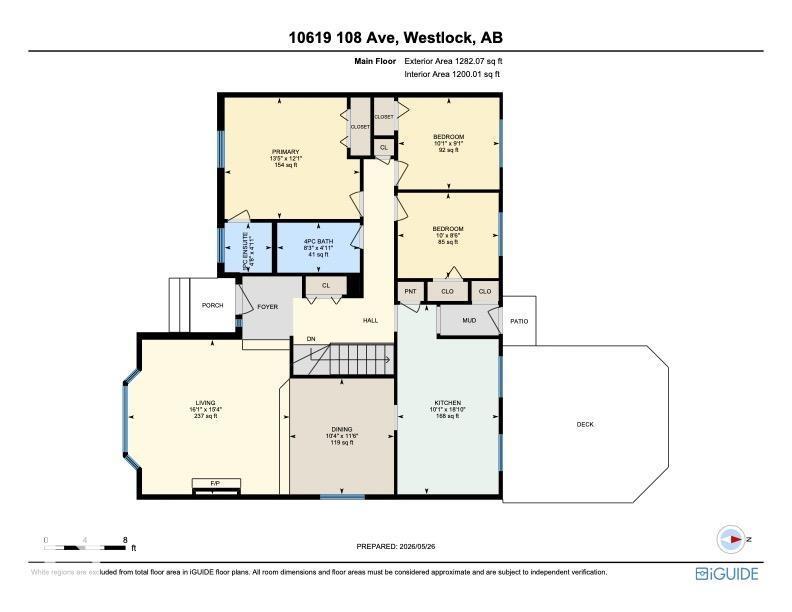
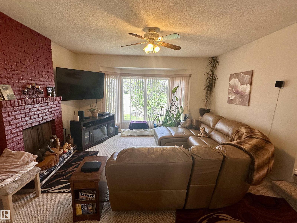
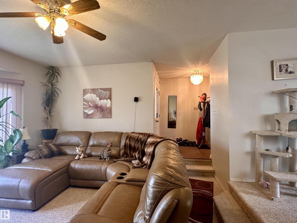
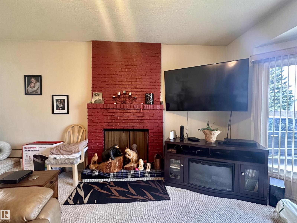
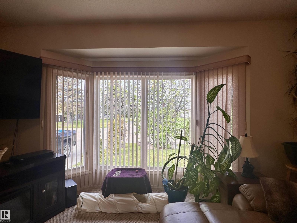
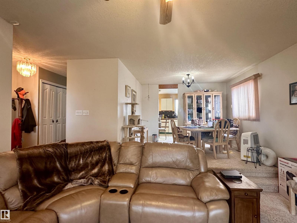
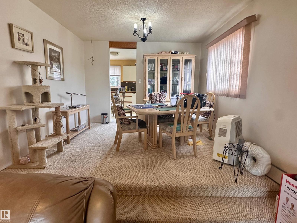
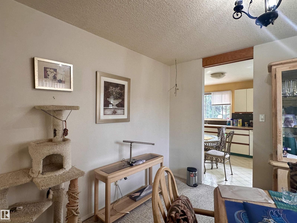
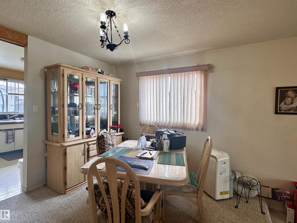
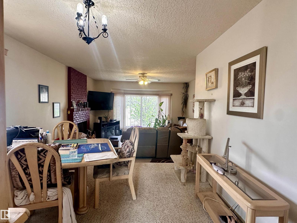
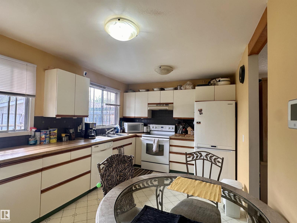
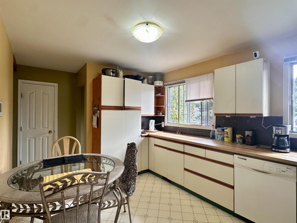
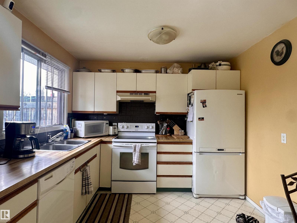
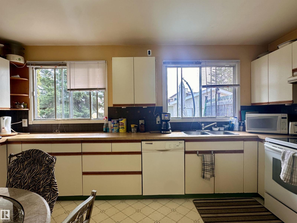
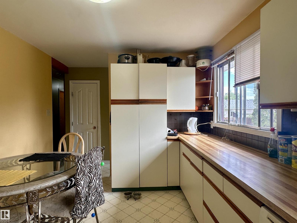
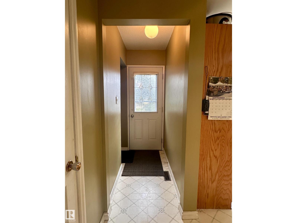
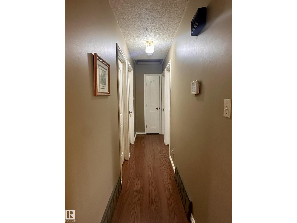
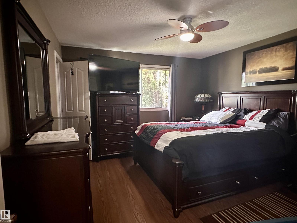
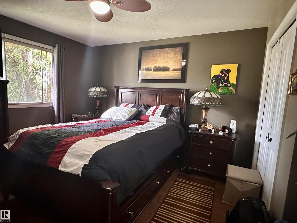
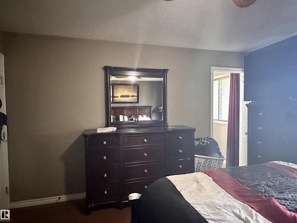
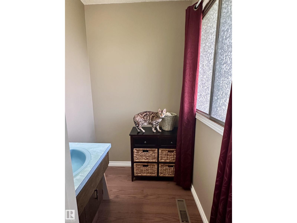
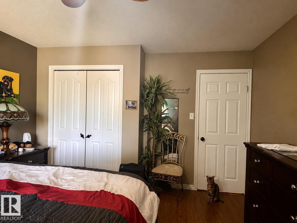
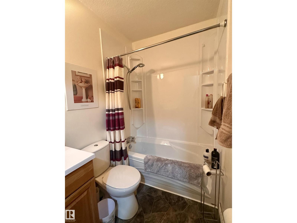
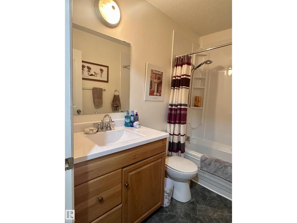
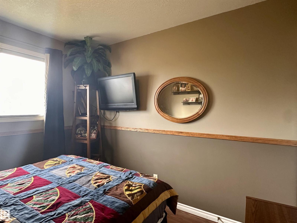
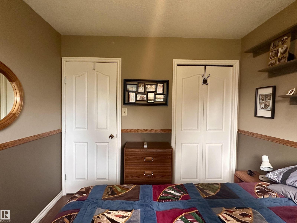
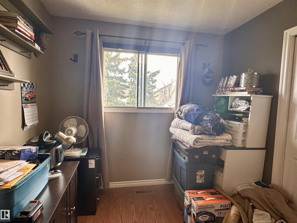
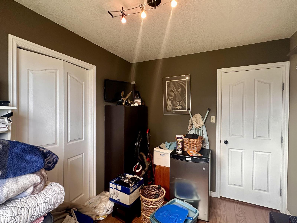
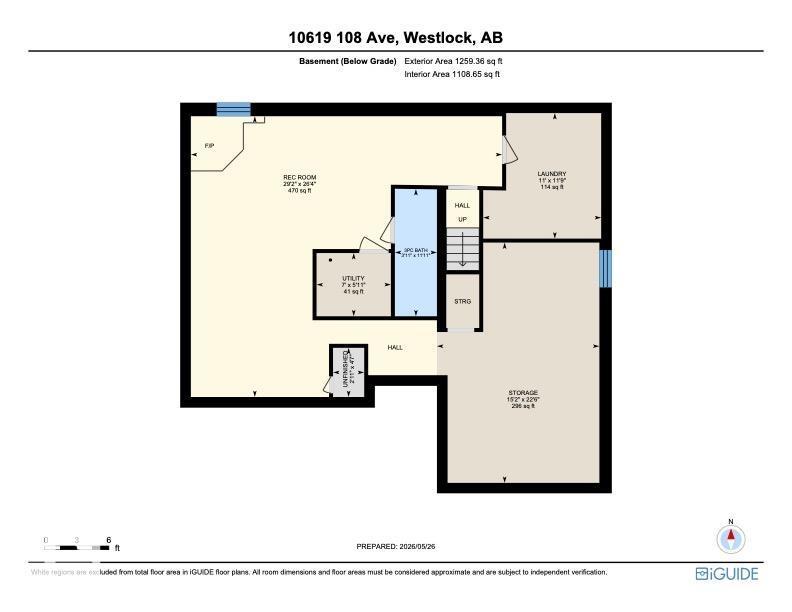
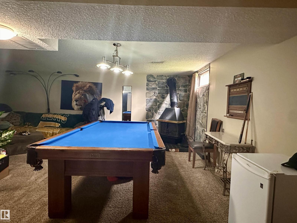
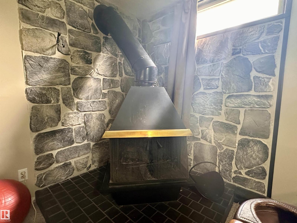
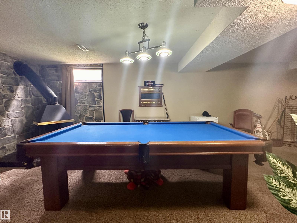
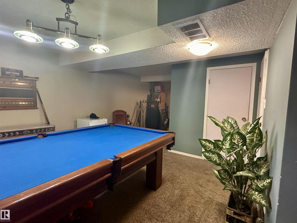
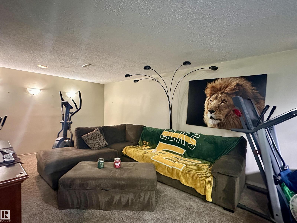
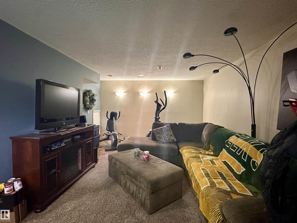
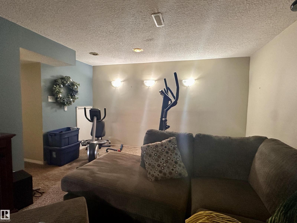
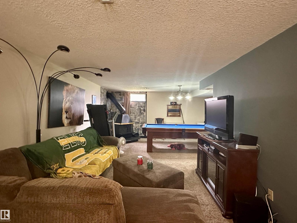
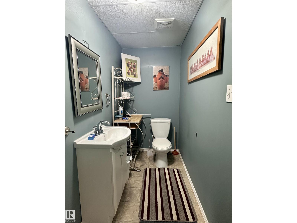
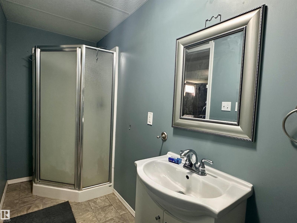
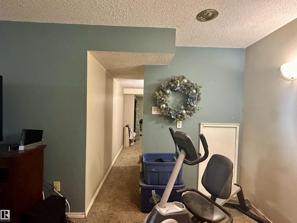
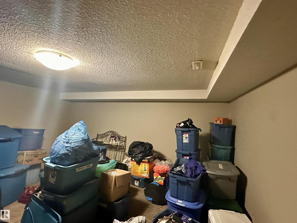
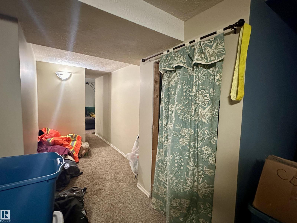
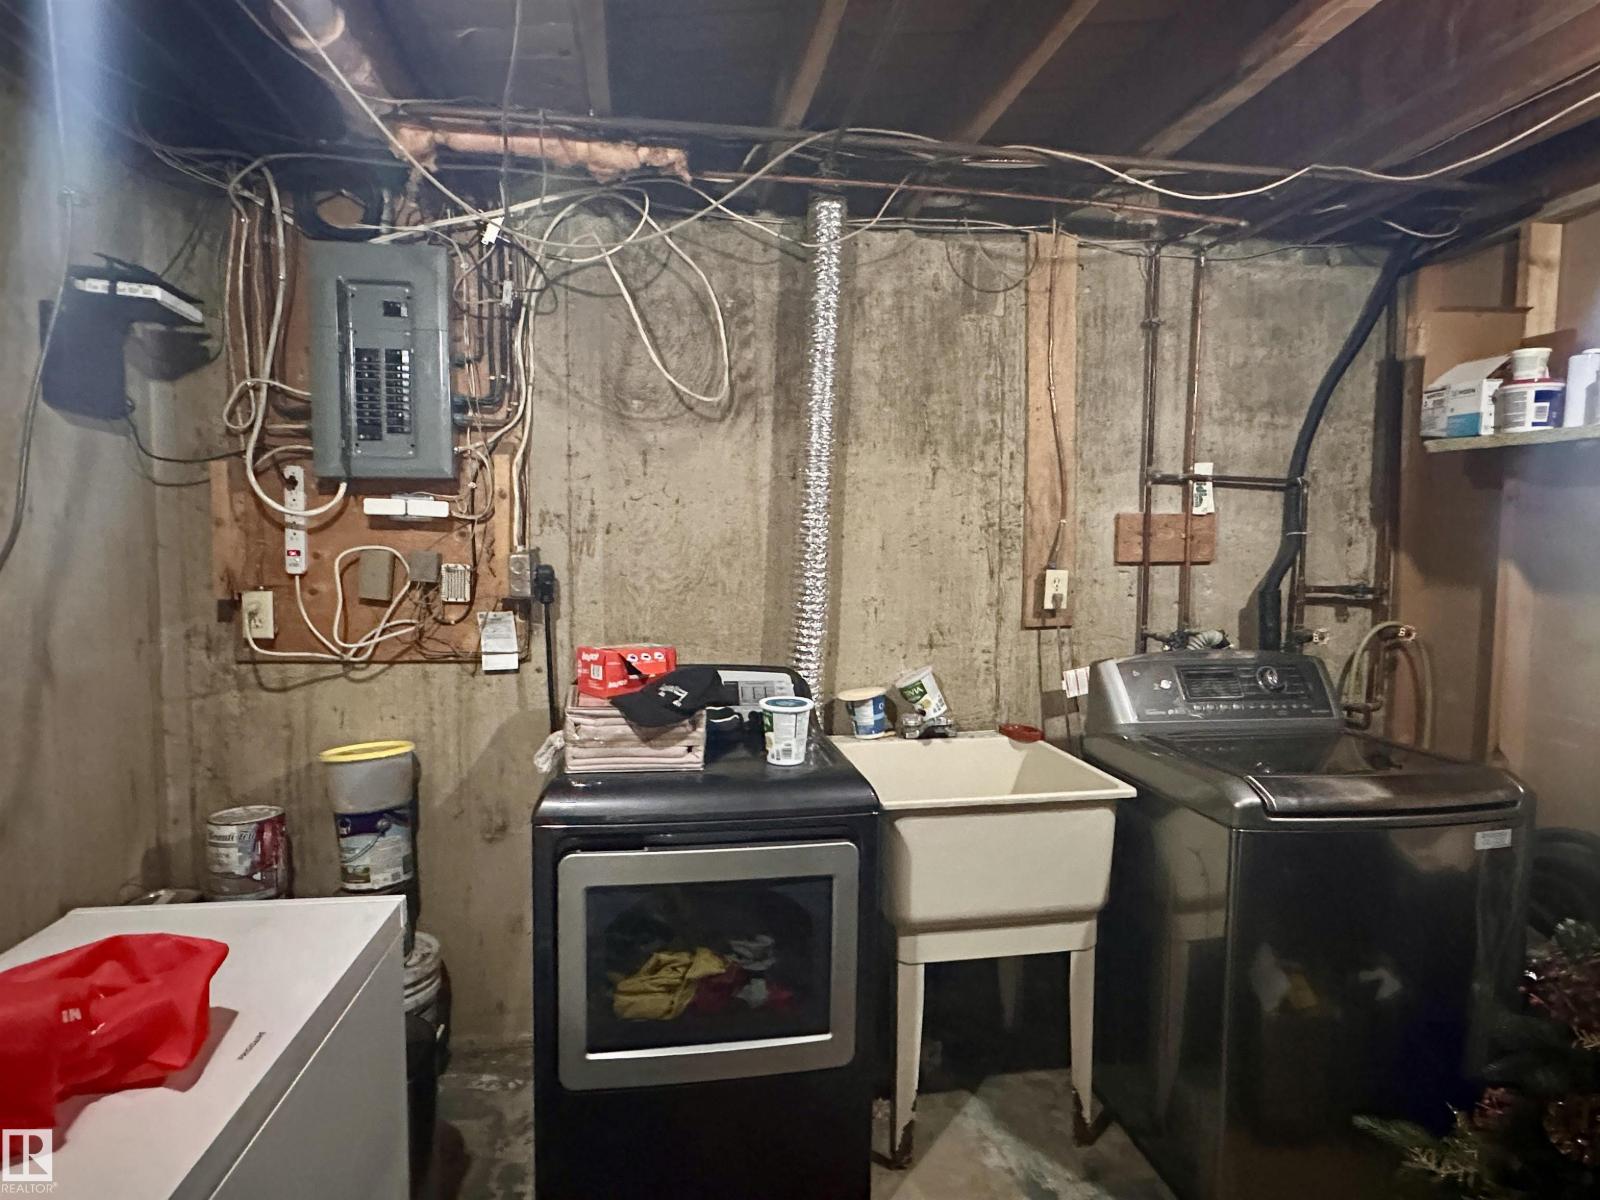
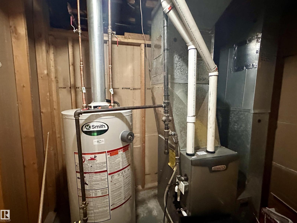
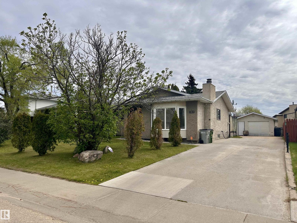
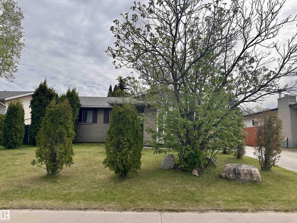
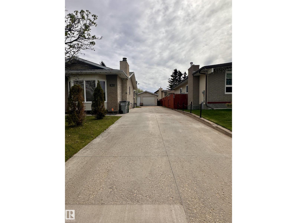
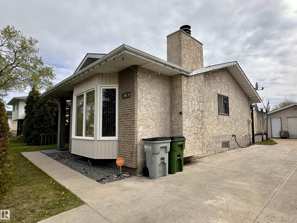
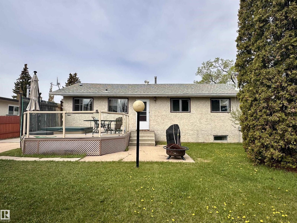
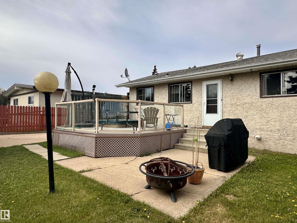
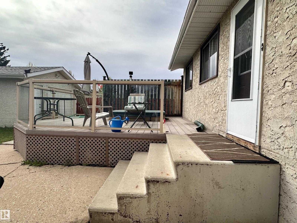
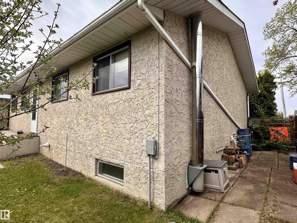
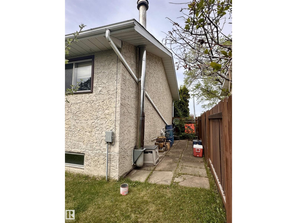
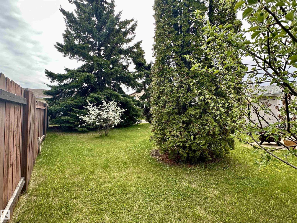
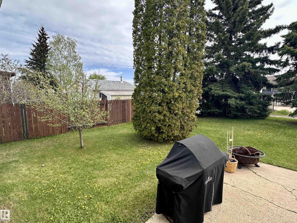
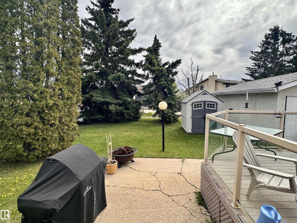
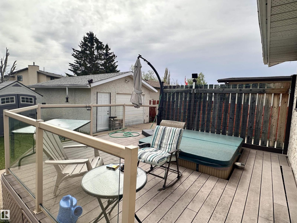
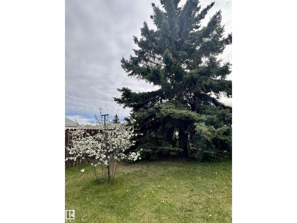
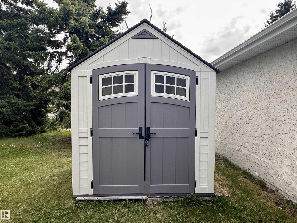
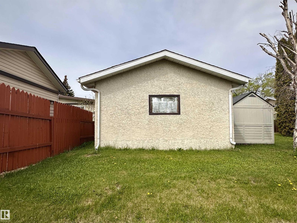
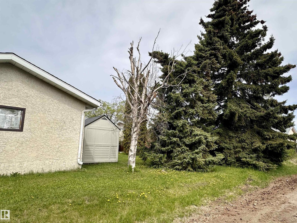
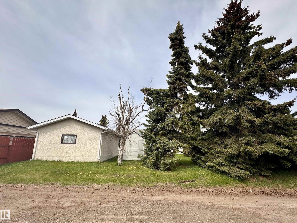
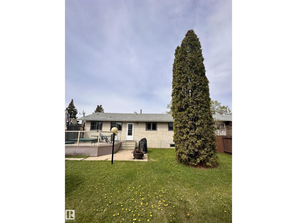
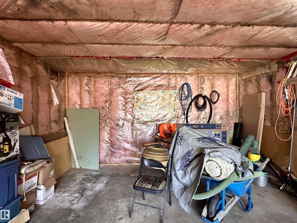
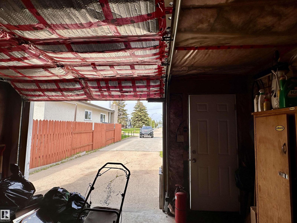
Welcome home to this well looked after bungalow with fully finished basement. This home is absolutely solid and ready for new owners. Home and yard have exquisite privacy in the front and back with beautiful trees; spruce, cherry, apple, mountain ash, cedar and more! Home features an impressive kitchen with tons of counter space and storage. Seamlessly connects to your formal dining area then into your lovely sunken living room, with wood burning brick fireplace and huge bay window to enjoy sunset views. 3 large bedrooms upstairs w/ the primary having an part ensuite, would make for a great getting ready area. Fully finished basement, with a unique bedroom/storage, a large living space, another 3pc bathroom and easy access to all utilities. Living space includes pool table, wood burning stove, and sectional couch. Save on gas with TWO wood burning heat sources in the home. Out the backdoor to your long-lasting deck, with a built in hot tub. Utilize the 16x24 insulated garage, and garden shed. A must see! (id:58723)
Property Details
| MLS® Number | E4490076 |
| Property Type | Single Family |
| Neigbourhood | Westlock |
| AmenitiesNearBy | Playground |
| Features | Flat Site, Lane |
| Structure | Deck |
Building
| BathroomTotal | 3 |
| BedroomsTotal | 4 |
| Appliances | Dishwasher, Dryer, Oven - Built-in, Refrigerator, Storage Shed, Stove, Washer, See Remarks |
| ArchitecturalStyle | Bungalow |
| BasementDevelopment | Finished |
| BasementType | Full (finished) |
| ConstructedDate | 1976 |
| ConstructionStyleAttachment | Detached |
| HalfBathTotal | 1 |
| HeatingType | Forced Air, Wood Stove |
| StoriesTotal | 1 |
| SizeInterior | 1282 Sqft |
| Type | House |
Parking
| Stall | |
| Oversize | |
| Parking Pad | |
| Detached Garage |
Land
| Acreage | No |
| FenceType | Not Fenced |
| LandAmenities | Playground |
| SizeIrregular | 724.64 |
| SizeTotal | 724.64 M2 |
| SizeTotalText | 724.64 M2 |
Rooms
| Level | Type | Length | Width | Dimensions |
|---|---|---|---|---|
| Basement | Family Room | 29'2" x 26'4" | ||
| Basement | Bedroom 4 | 15'2" x 22'6" | ||
| Main Level | Living Room | 15'4" x 16'1" | ||
| Main Level | Dining Room | 11'6" x 10'4" | ||
| Main Level | Kitchen | 18'10" x 10'1 | ||
| Main Level | Primary Bedroom | 12'1" x 13'5" | ||
| Main Level | Bedroom 2 | 9'1" x 10'1 | ||
| Main Level | Bedroom 3 | 8'6" x 10' |
https://www.realtor.ca/real-estate/29809148/10619-108-av-westlock-westlock

The trademarks REALTOR®, REALTORS®, and the REALTOR® logo are controlled by The Canadian Real Estate Association (CREA) and identify real estate professionals who are members of CREA. The trademarks MLS®, Multiple Listing Service® and the associated logos are owned by The Canadian Real Estate Association (CREA) and identify the quality of services provided by real estate professionals who are members of CREA. The trademark DDF® is owned by The Canadian Real Estate Association (CREA) and identifies CREA's Data Distribution Facility (DDF®)
June 02 2026 08:04:29
REALTORS® Association of Edmonton
Exp Realty