Hurry Home

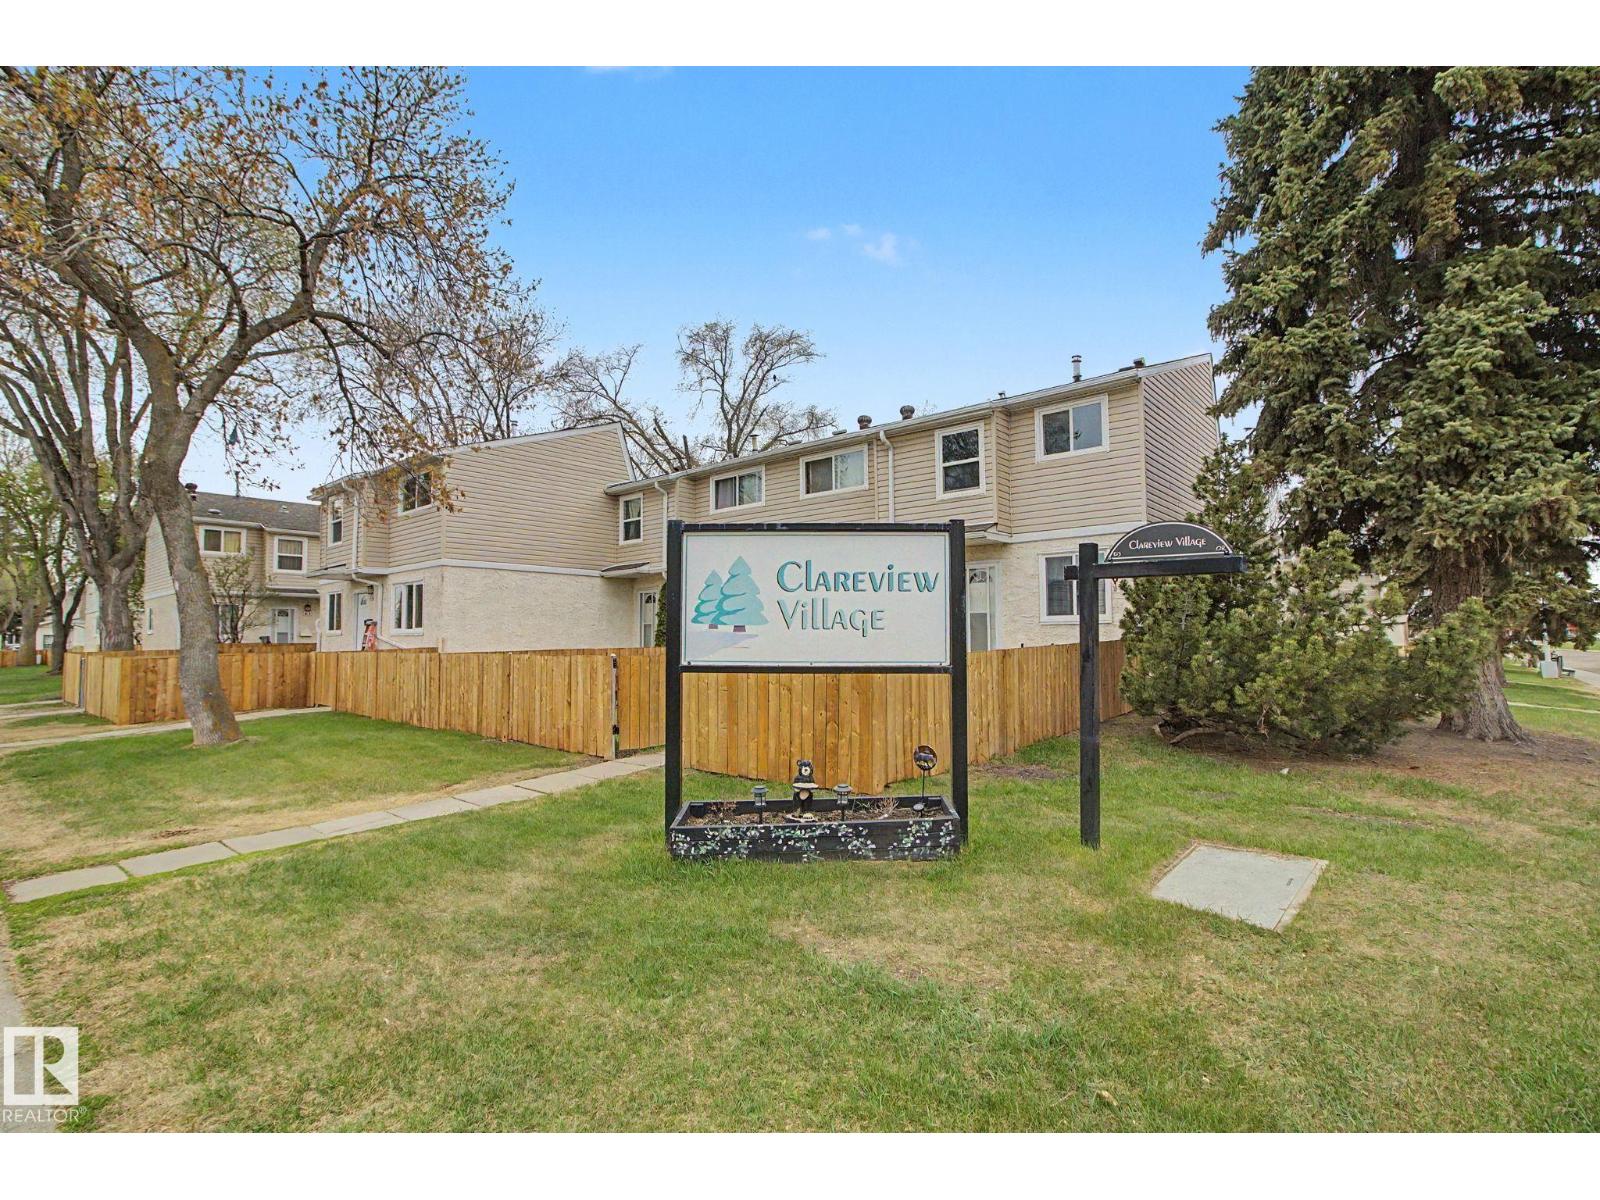
9b Clareview Vg Nw Edmonton, Alberta T5A 3P4

Interested?
Please contact us for more information about this property.
$199,888Maintenance, Exterior Maintenance, Insurance, Other, See Remarks, Property Management
$328.26 Monthly
Maintenance, Exterior Maintenance, Insurance, Other, See Remarks, Property Management
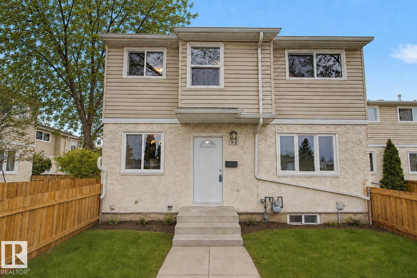
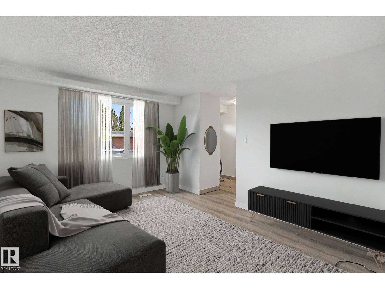
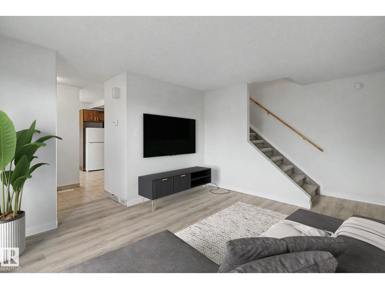
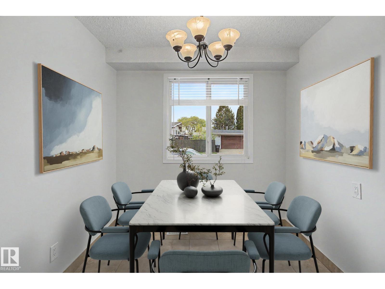
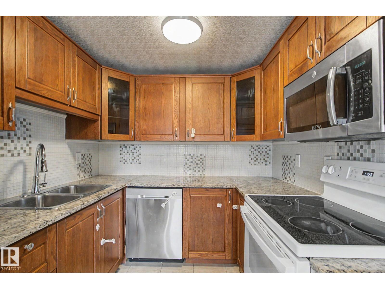
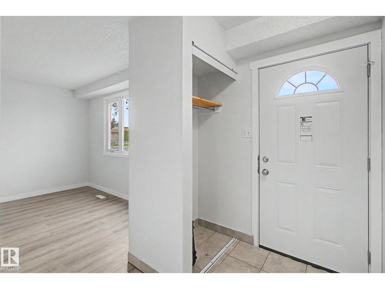
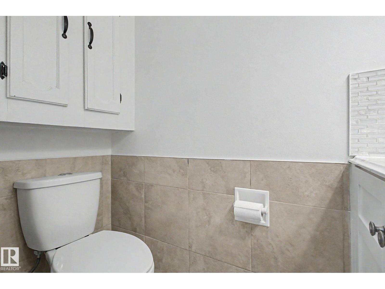
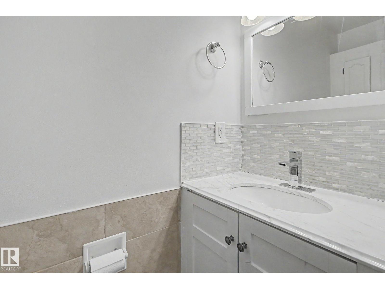
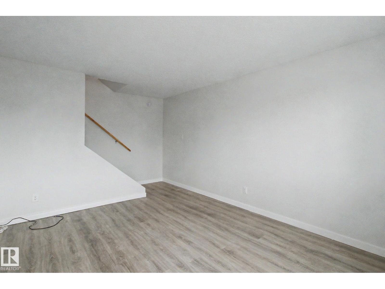
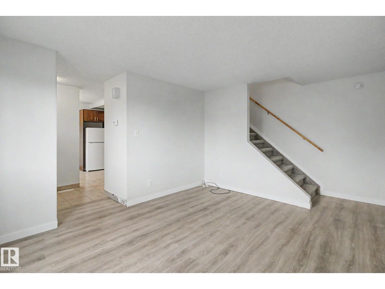
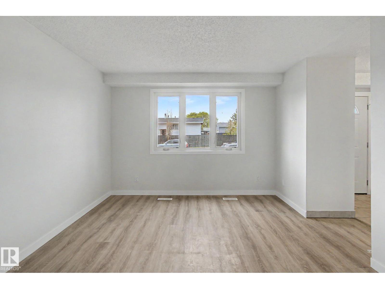
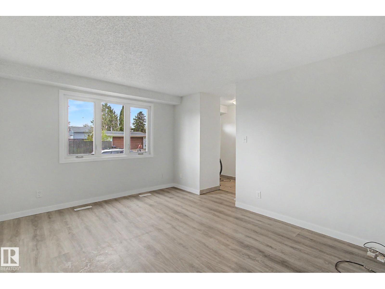
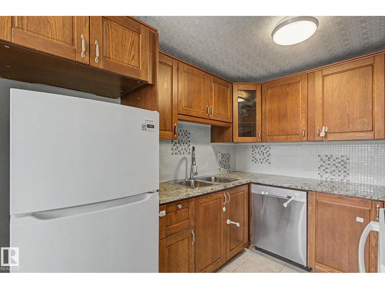
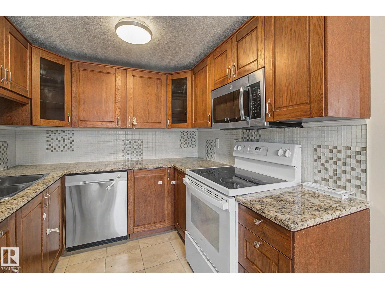
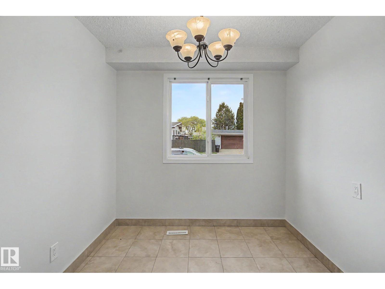
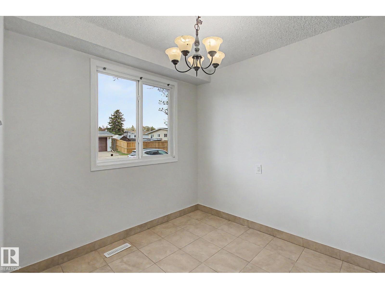
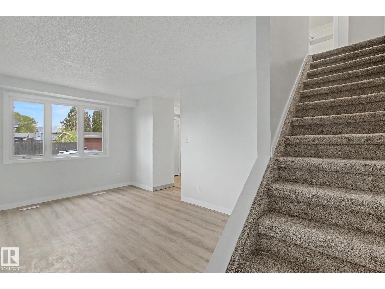
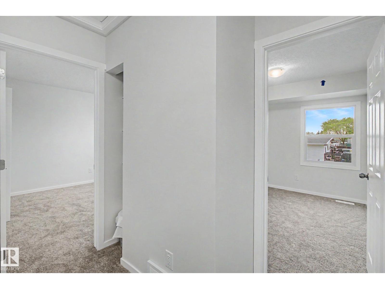
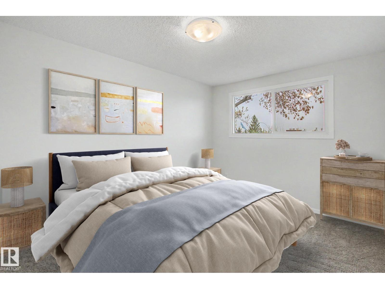
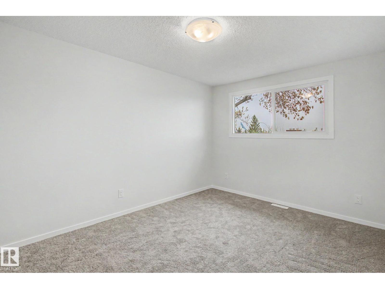
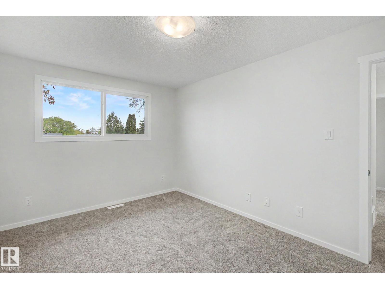
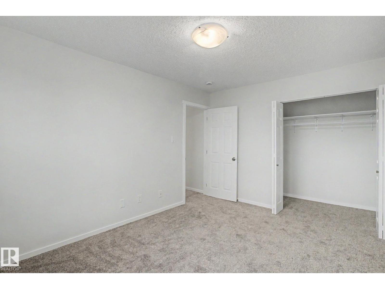
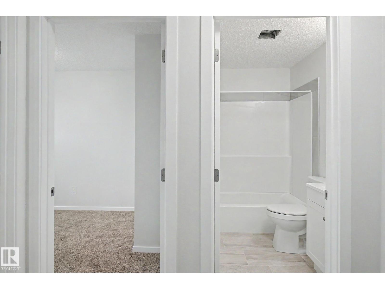
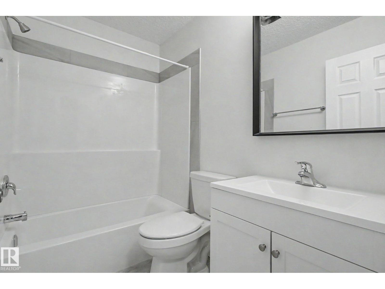
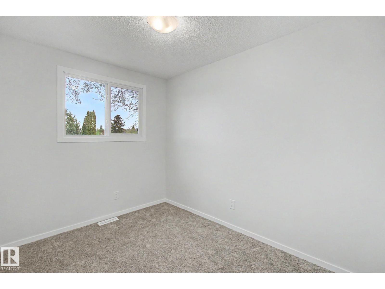
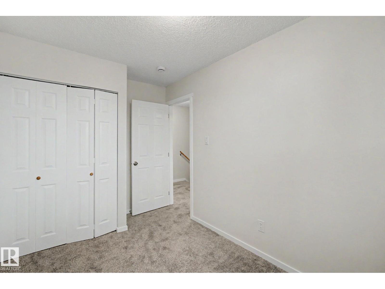
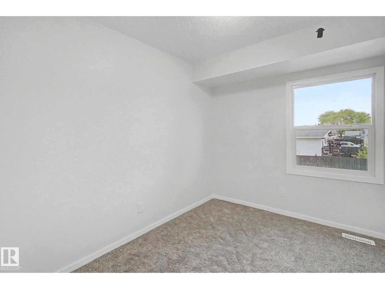
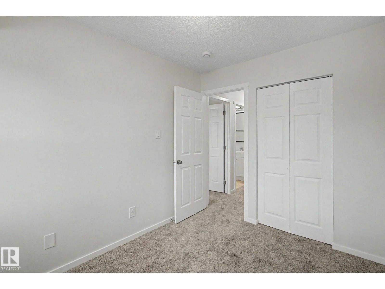
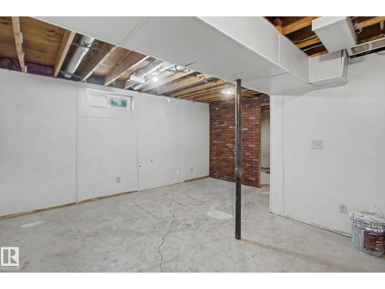
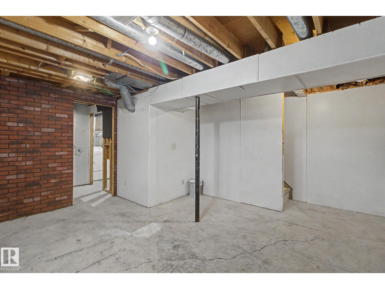
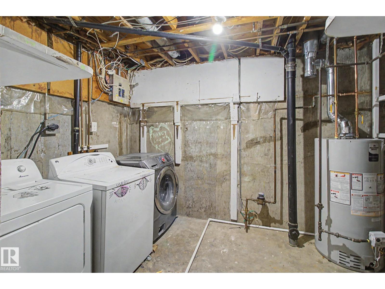
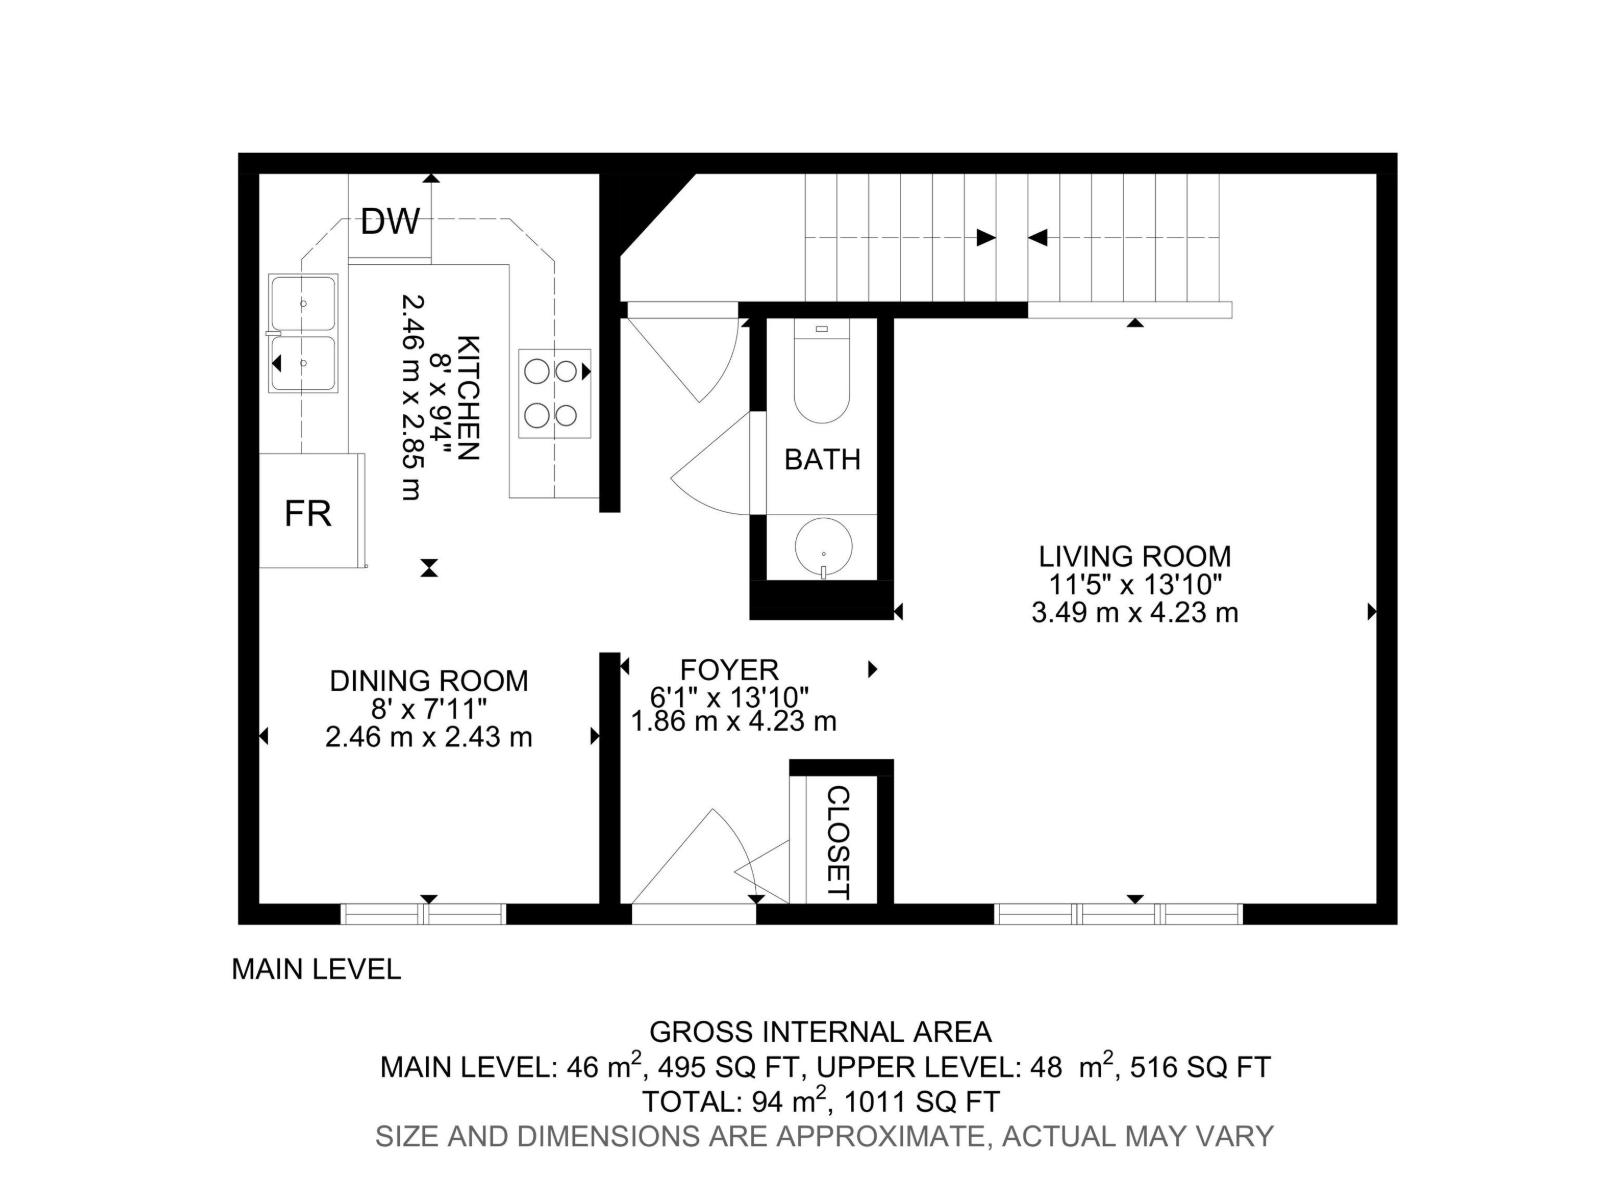
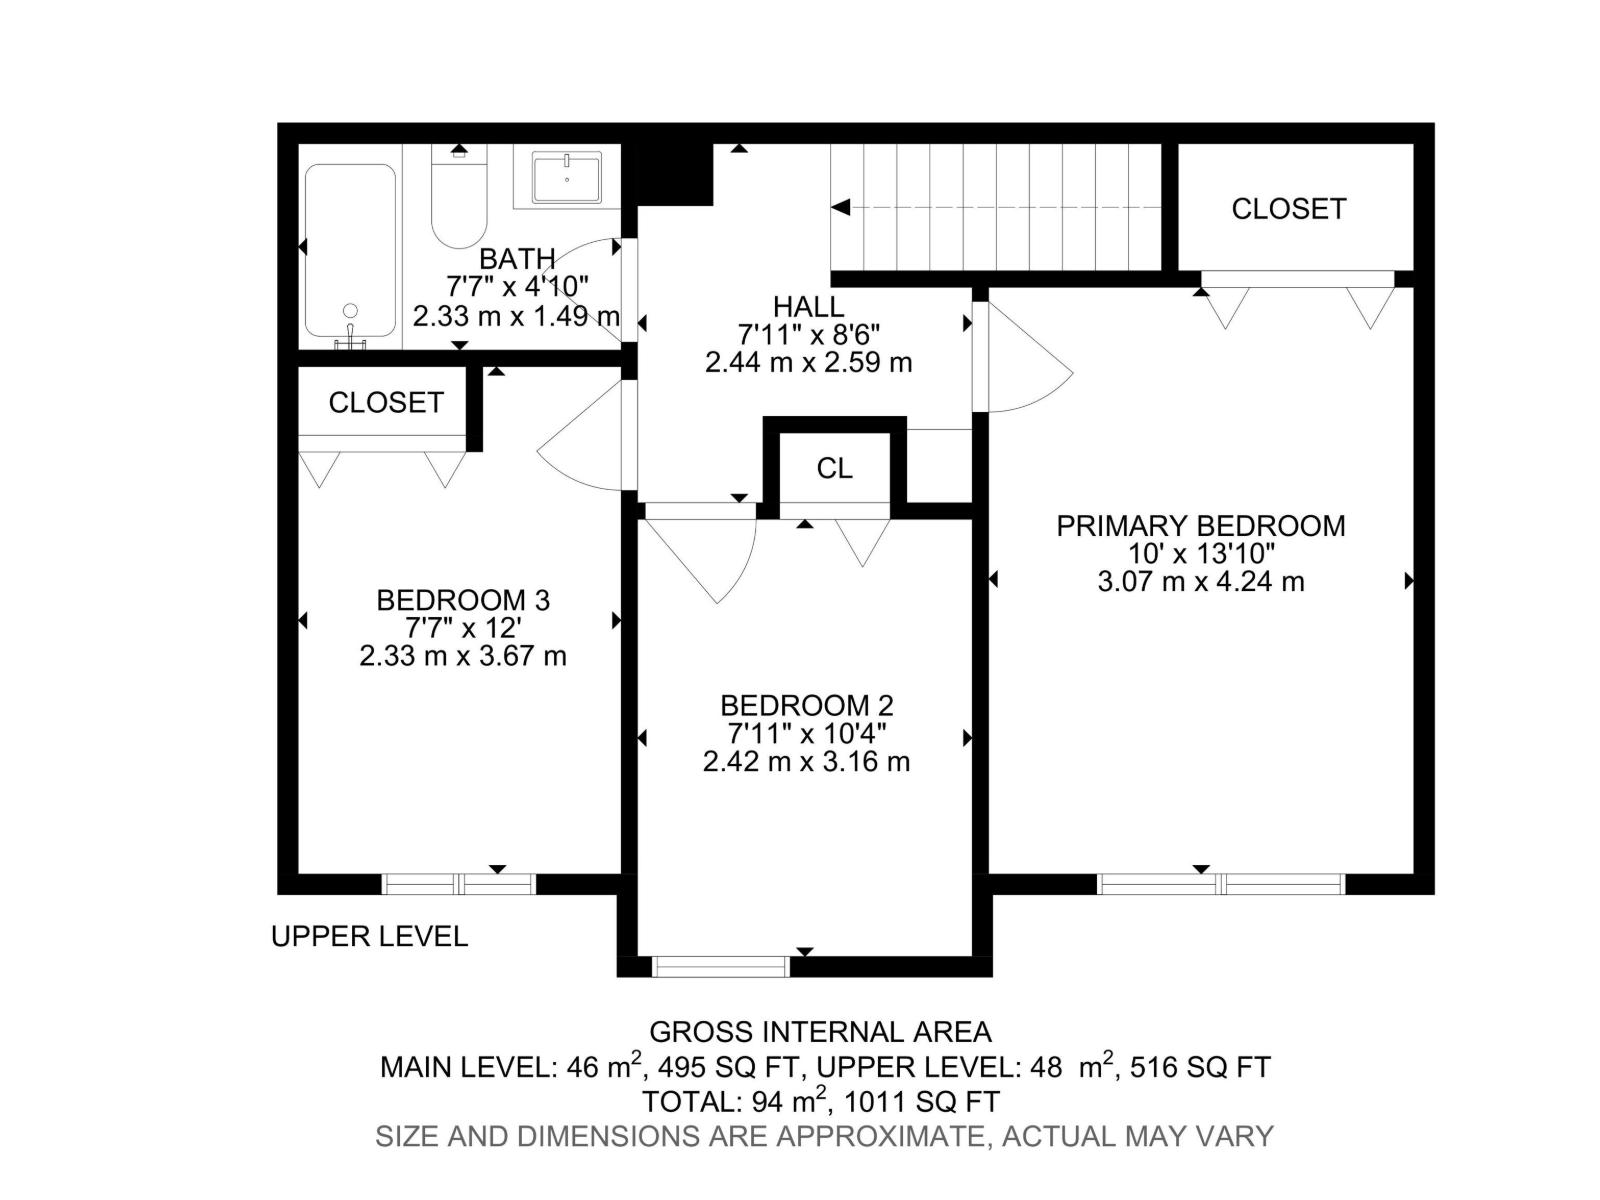
$328.26 MonthlyRenovated, affordable & move-in ready, this unique 3-bed, 1 1/2 bath, 1,011 sq ft end-unit townhouse offers unbeatable value. Sharing only ~6 feet of wall with one neighbour, you'll enjoy privacy that's nearly impossible to find in condo living. The top floor has been completely renovated featuring a new bathroom, flooring, drywall, windows & insulation throughout. The main floor features updated kitchen, vinyl plank flooring and fresh paint. The partly finished basement offers space for a family room, hobby room or whatever your family needs. Brand new furnace & hot water tank! Step outside to a generous sized yard-a blank canvas ready for new sod, a garden, a patio, or whatever suits your lifestyle. Plenty of room for kids, pets, or simply enjoying the outdoors. Schools & shopping are just minutes away. Whether you're building your cash flowing portfolio or buying your first home, this property delivers quality, privacy & value. Additional parking available. Note - some photos are virtually staged. (id:58723)
Property Details
| MLS® Number | E4490238 |
| Property Type | Single Family |
| Neigbourhood | Belmont |
| AmenitiesNearBy | Public Transit, Schools, Shopping |
| CommunityFeatures | Public Swimming Pool |
| Features | Corner Site, No Animal Home, No Smoking Home |
| ParkingSpaceTotal | 1 |
Building
| BathroomTotal | 2 |
| BedroomsTotal | 3 |
| Amenities | Vinyl Windows |
| Appliances | Dishwasher, Dryer, Refrigerator, Stove, Washer |
| BasementDevelopment | Partially Finished |
| BasementType | Full (partially Finished) |
| ConstructedDate | 1976 |
| ConstructionStyleAttachment | Attached |
| FireProtection | Smoke Detectors |
| HalfBathTotal | 1 |
| HeatingType | Forced Air |
| StoriesTotal | 2 |
| SizeInterior | 1012 Sqft |
| Type | Row / Townhouse |
Parking
| Stall |
Land
| Acreage | No |
| FenceType | Fence |
| LandAmenities | Public Transit, Schools, Shopping |
Rooms
| Level | Type | Length | Width | Dimensions |
|---|---|---|---|---|
| Main Level | Living Room | 3.49 m | 4.23 m | 3.49 m x 4.23 m |
| Main Level | Dining Room | 2.46 m | 2.43 m | 2.46 m x 2.43 m |
| Main Level | Kitchen | 2.46 m | 2.85 m | 2.46 m x 2.85 m |
| Upper Level | Primary Bedroom | 3.07 m | 4.24 m | 3.07 m x 4.24 m |
| Upper Level | Bedroom 2 | 2.42 m | 3.16 m | 2.42 m x 3.16 m |
| Upper Level | Bedroom 3 | 2.33 m | 3.67 m | 2.33 m x 3.67 m |
https://www.realtor.ca/real-estate/29813968/9b-clareview-vg-nw-edmonton-belmont

The trademarks REALTOR®, REALTORS®, and the REALTOR® logo are controlled by The Canadian Real Estate Association (CREA) and identify real estate professionals who are members of CREA. The trademarks MLS®, Multiple Listing Service® and the associated logos are owned by The Canadian Real Estate Association (CREA) and identify the quality of services provided by real estate professionals who are members of CREA. The trademark DDF® is owned by The Canadian Real Estate Association (CREA) and identifies CREA's Data Distribution Facility (DDF®)
May 31 2026 06:12:47
REALTORS® Association of Edmonton
Exp Realty