Hurry Home

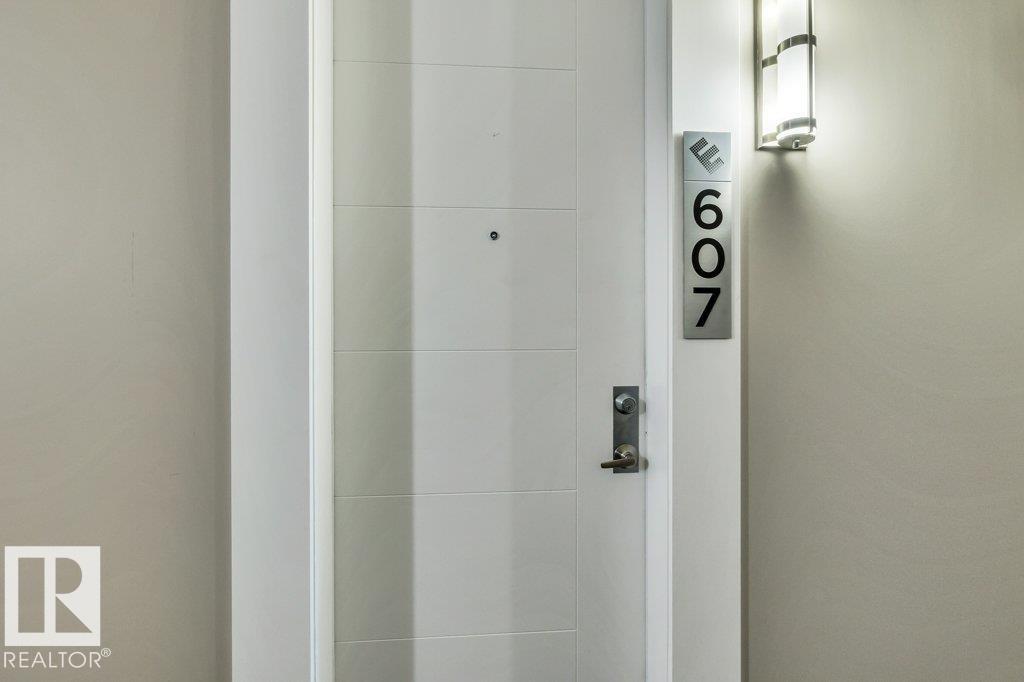
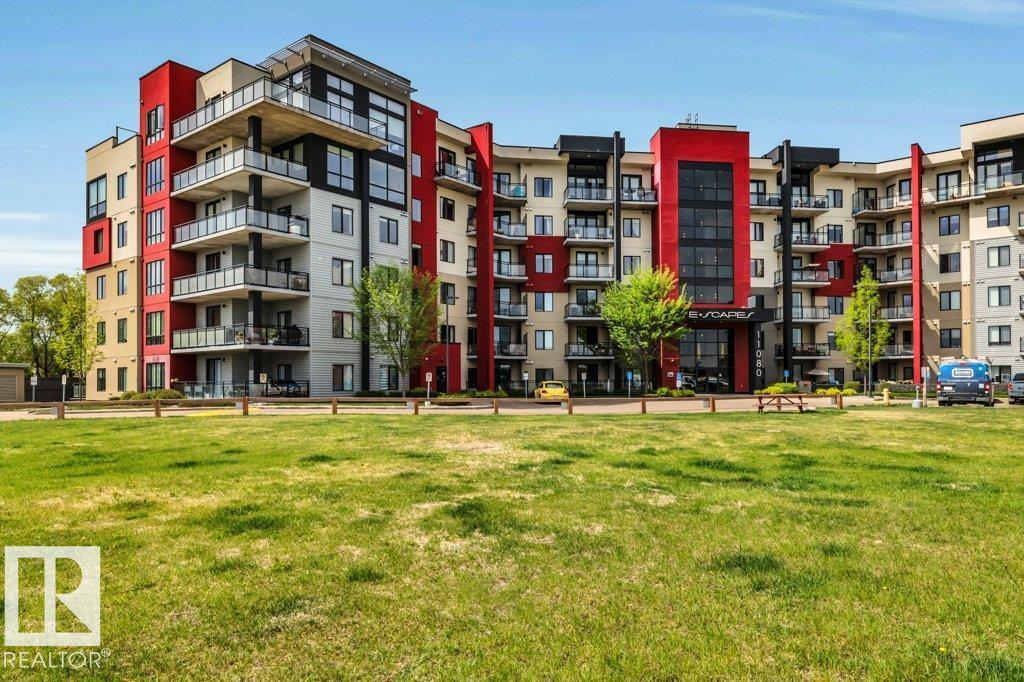
#607 11080 Ellerslie Rd Sw Edmonton, Alberta T6W 2C2

Interested?
Please contact us for more information about this property.
$199,900Maintenance, Exterior Maintenance, Heat, Insurance, Common Area Maintenance, Property Management, Other, See Remarks, Water
$540 Monthly
Maintenance, Exterior Maintenance, Heat, Insurance, Common Area Maintenance, Property Management, Other, See Remarks, Water
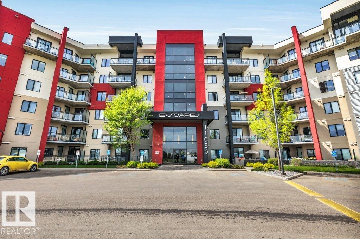
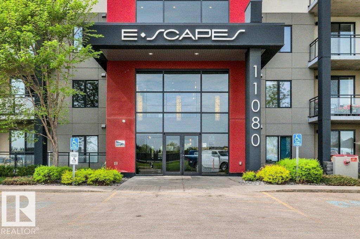
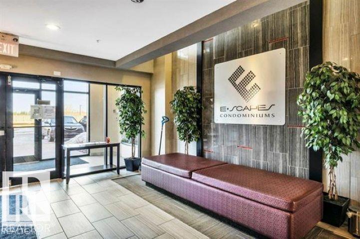
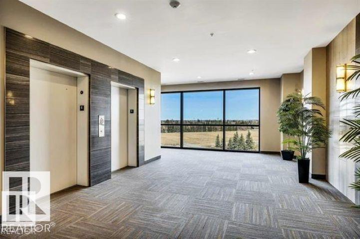
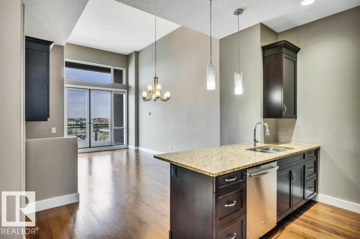
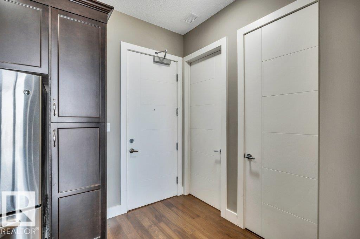
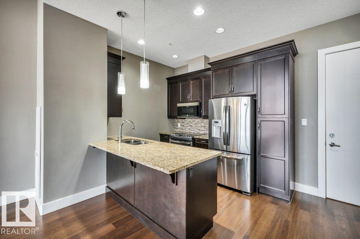
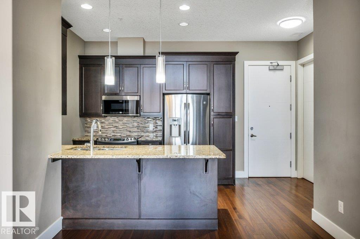
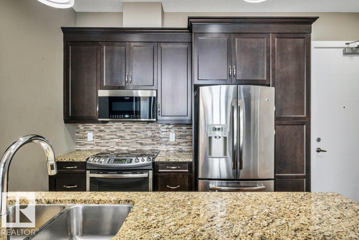
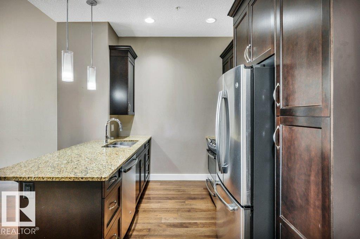
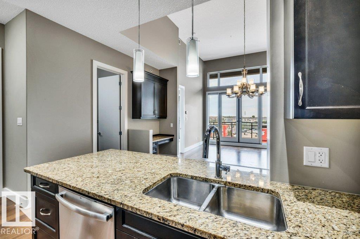
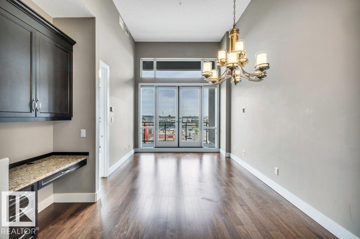
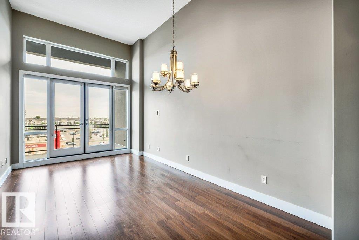
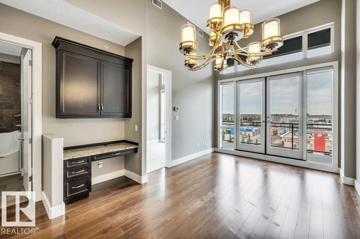
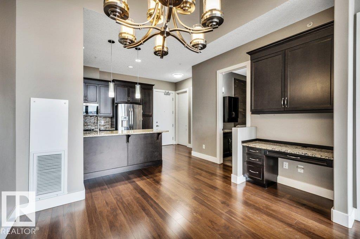
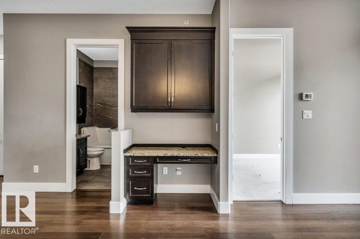
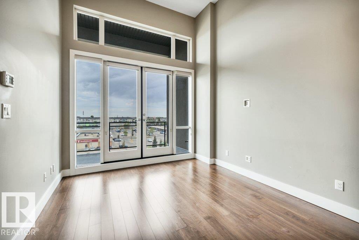
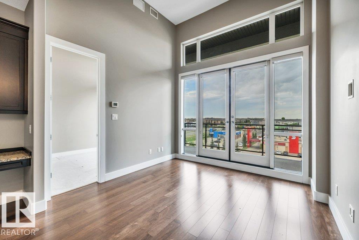
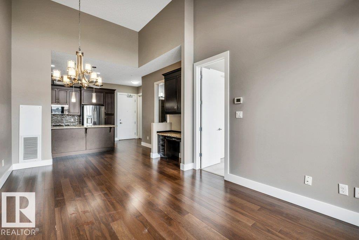
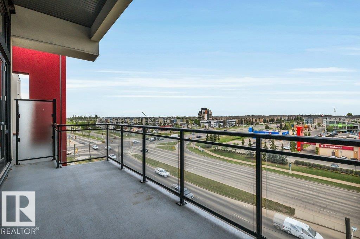
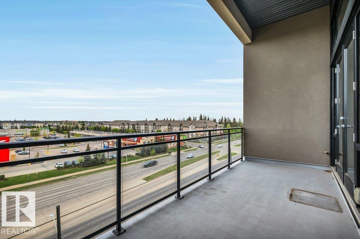
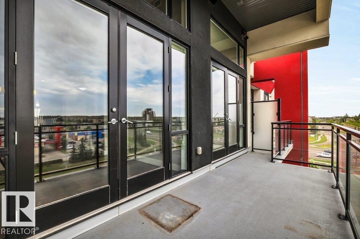
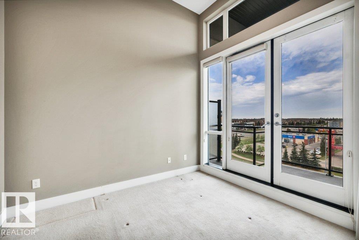
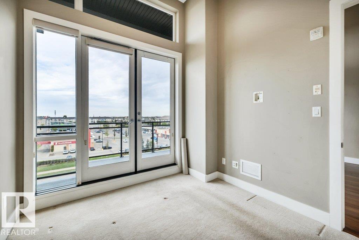
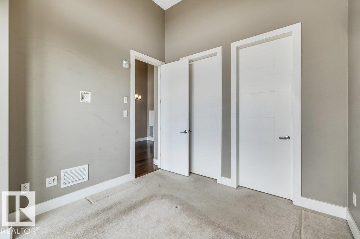
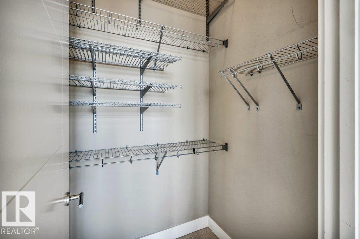
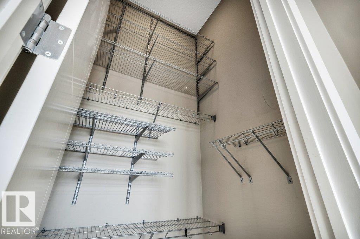
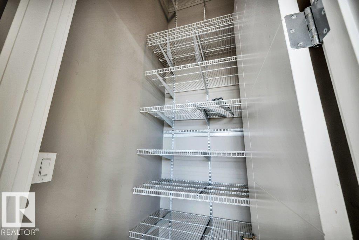
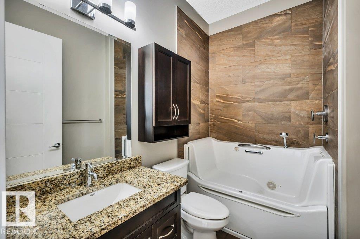
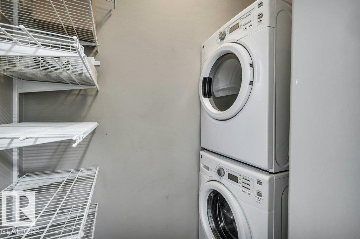
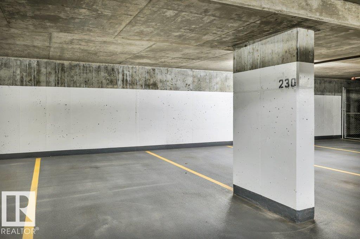
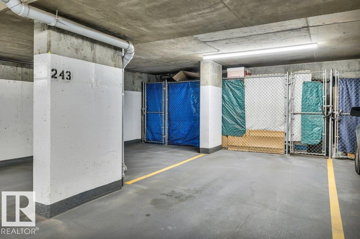
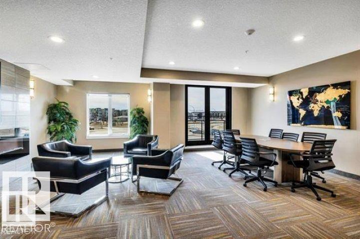
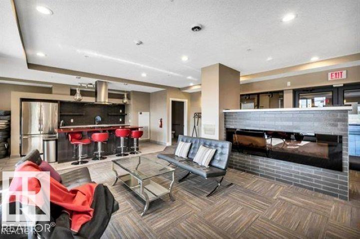
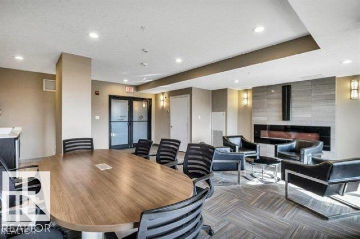
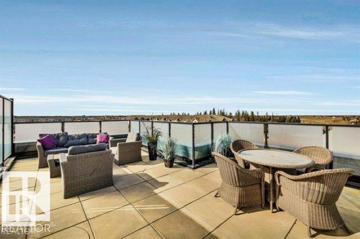
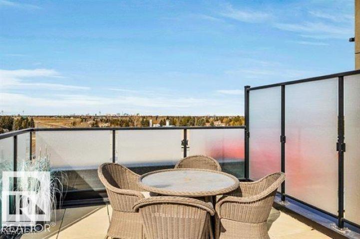
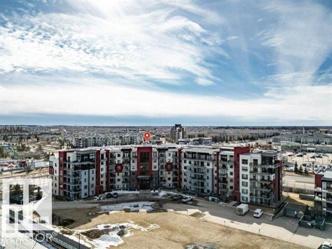
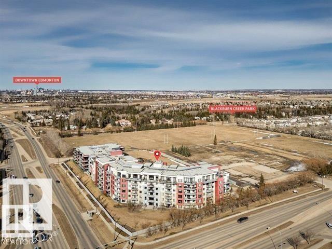
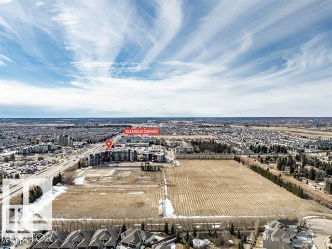
$540 MonthlyExecutive Luxury PENTHOUSE Condominium Living. This superior concrete constructed building is one of the finest in SW Edmonton with its quality finishings. Loaded with amenities like 2 rooftop terraces, exercise & conference room, recreation room & guest suite. This original owner property was totally upgraded. Featuring 14ft ceilings, full length west facing balcony & 2 UNDERGROUND PARKING STALLS with 1 storage locker. Elegant design features like hardwood floors, sublime chef’s kitchen with granite counters including counter seating, maple shaker full height cabinets. Other notable upgrades are granite counters thru entire unit, built in tech station, incredible storage insuite and laundry. Very well kept run building, perfect for retirees or professionals & small animals with board approval permitted. Incredible oppourtunity, this is the only unit like this! (id:58723)
Property Details
| MLS® Number | E4490164 |
| Property Type | Single Family |
| Neigbourhood | Richford |
| AmenitiesNearBy | Airport, Golf Course, Public Transit, Shopping |
| ParkingSpaceTotal | 2 |
| ViewType | City View |
Building
| BathroomTotal | 1 |
| BedroomsTotal | 1 |
| Appliances | Dishwasher, Dryer, Microwave Range Hood Combo, Refrigerator, Stove, Washer, Window Coverings |
| BasementType | None |
| CeilingType | Vaulted |
| ConstructedDate | 2014 |
| HeatingType | Coil Fan |
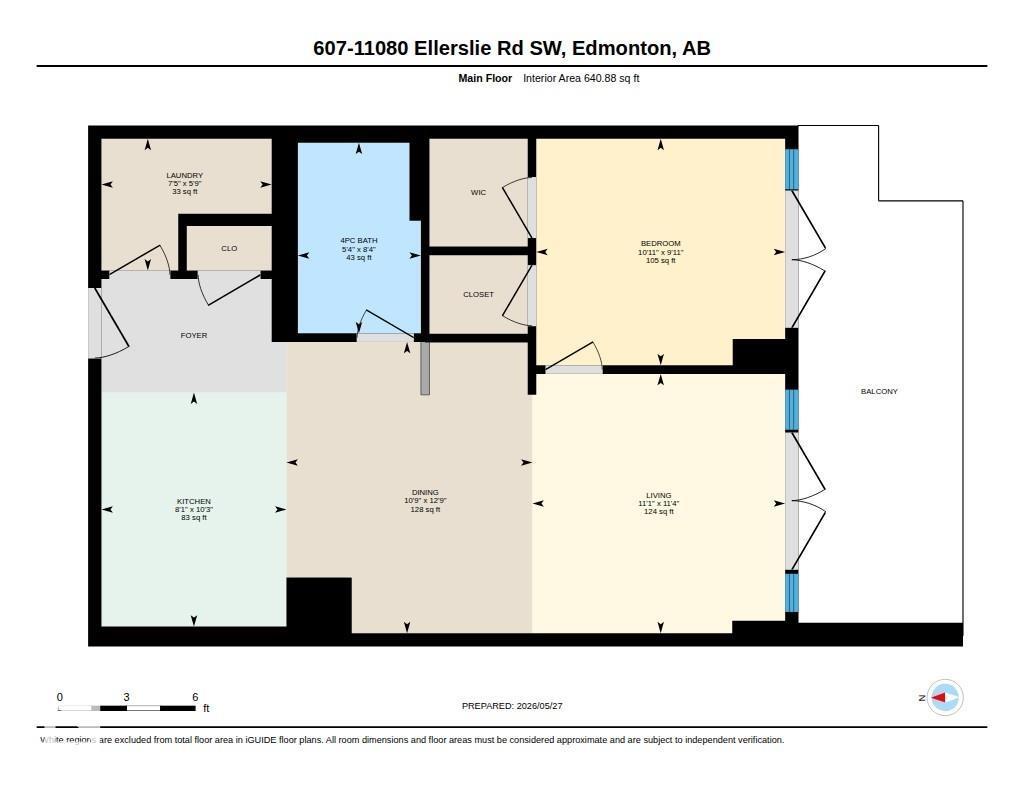
| SizeInterior | 641 Sqft |
| Type | Apartment |
Parking
| Underground |
Land
| Acreage | No |
| LandAmenities | Airport, Golf Course, Public Transit, Shopping |
| SizeIrregular | 26.13 |
| SizeTotal | 26.13 M2 |
| SizeTotalText | 26.13 M2 |
Rooms
| Level | Type | Length | Width | Dimensions |
|---|---|---|---|---|
| Main Level | Living Room | 3.4 m | 3.4 m | 3.4 m x 3.4 m |
| Main Level | Dining Room | 3.9 m | 3.3 m | 3.9 m x 3.3 m |
| Main Level | Kitchen | 3.1 m | 2.5 m | 3.1 m x 2.5 m |
| Main Level | Primary Bedroom | 3 m | 3.3 m | 3 m x 3.3 m |
| Main Level | Laundry Room | 1.7 m | 2.3 m | 1.7 m x 2.3 m |
https://www.realtor.ca/real-estate/29812098/607-11080-ellerslie-rd-sw-edmonton-richford

The trademarks REALTOR®, REALTORS®, and the REALTOR® logo are controlled by The Canadian Real Estate Association (CREA) and identify real estate professionals who are members of CREA. The trademarks MLS®, Multiple Listing Service® and the associated logos are owned by The Canadian Real Estate Association (CREA) and identify the quality of services provided by real estate professionals who are members of CREA. The trademark DDF® is owned by The Canadian Real Estate Association (CREA) and identifies CREA's Data Distribution Facility (DDF®)
July 28 2026 05:10:54
REALTORS® Association of Edmonton
2% Realty Pro