Hurry Home

#53 7121 May Cr Nw Edmonton, Alberta T6R 0X2

Interested?
Please contact us for more information about this property.
$675,000Maintenance, Property Management, Other, See Remarks
$165.20 Monthly
Maintenance, Property Management, Other, See Remarks
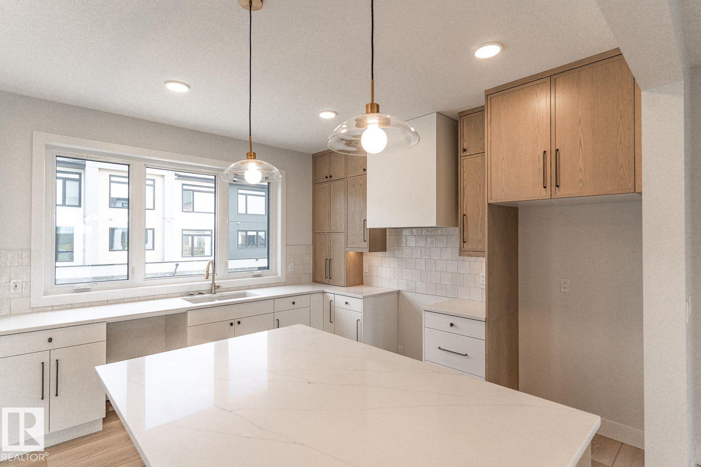
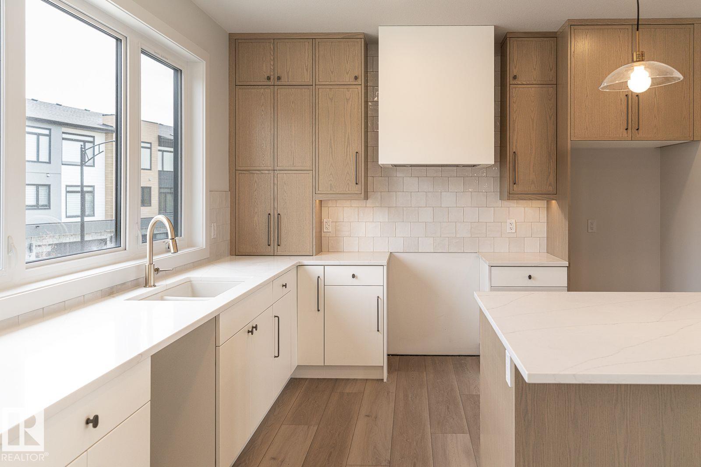
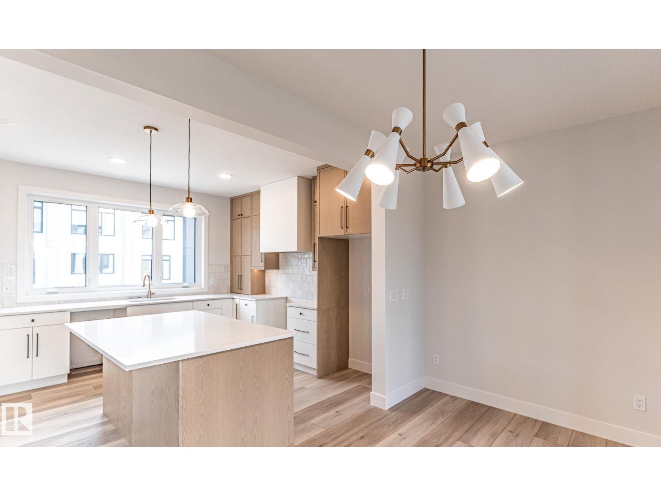
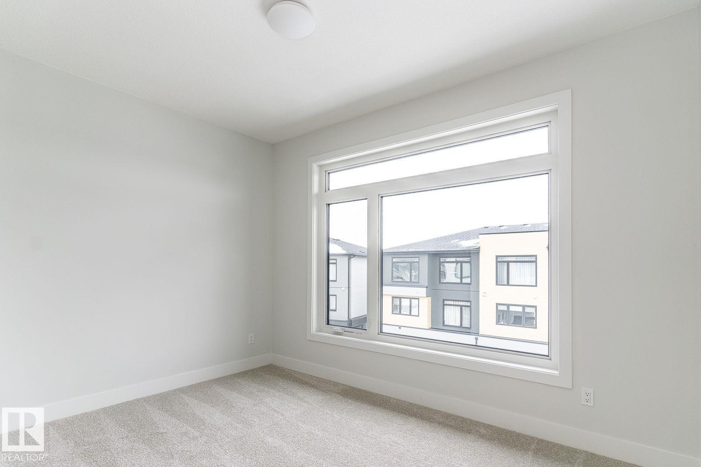
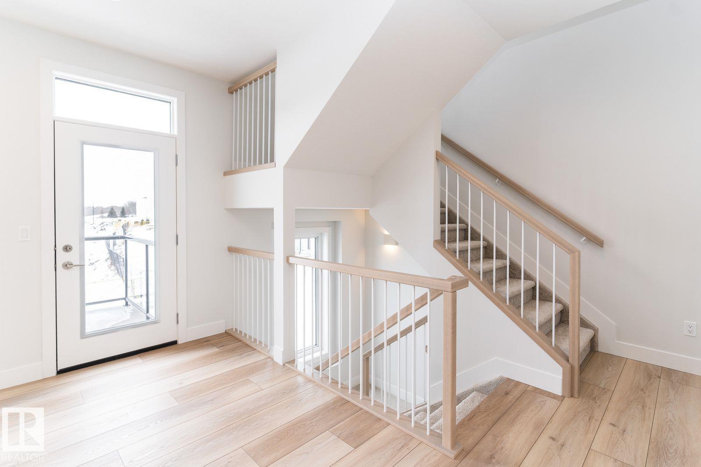
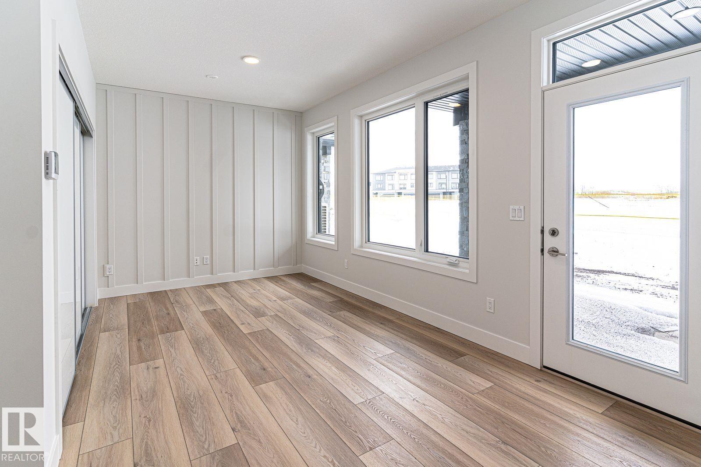
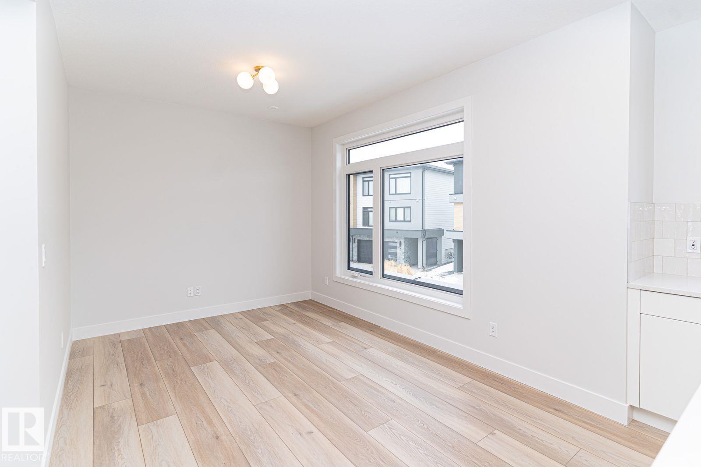
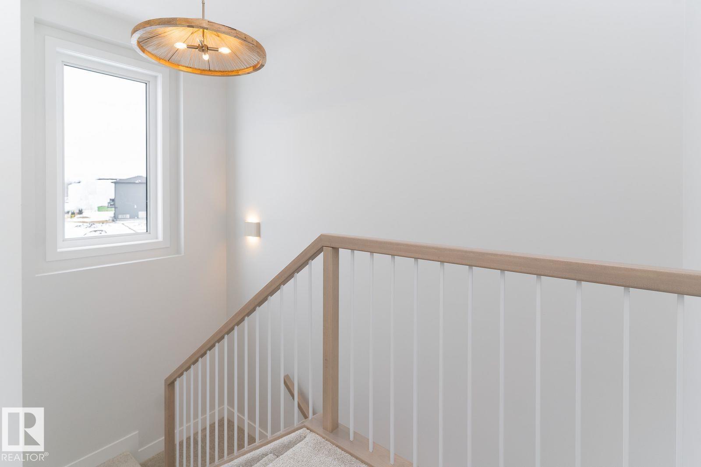
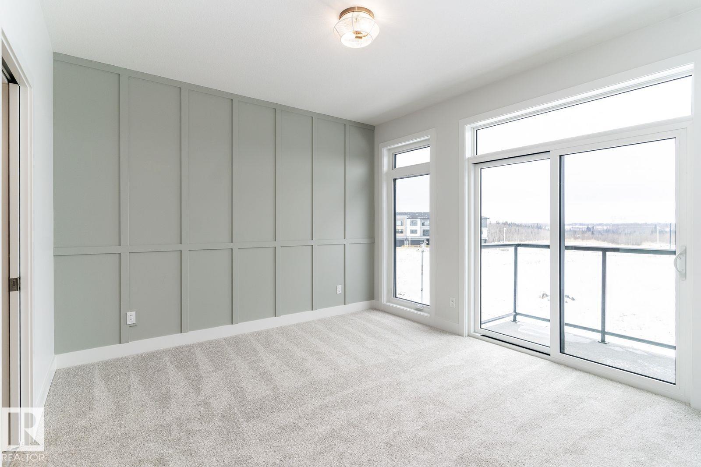
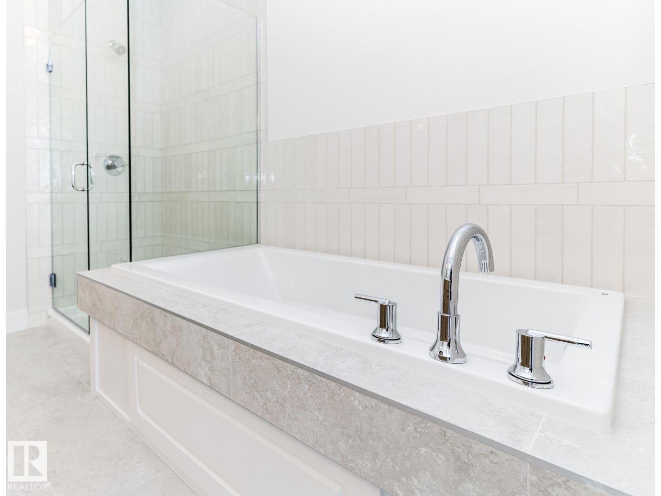
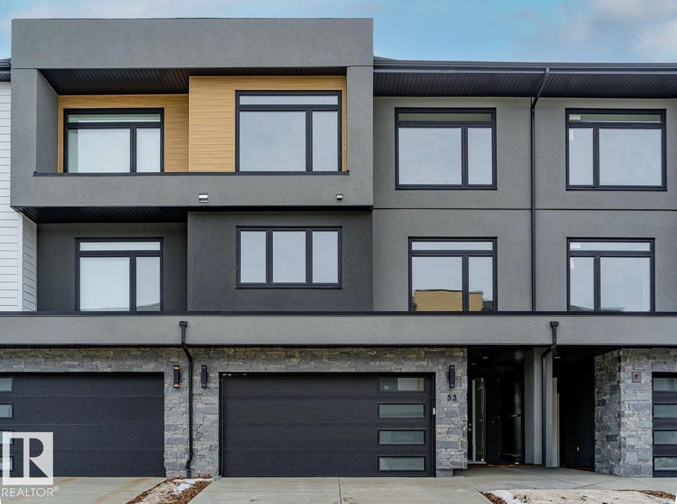
$165.20 MonthlySituated beside the Mactaggart Sanctuary in Southwest Edmonton, this beautiful, bright and airy townhome is defined by its luxurious finishes and abundant natural light. Large windows throughout create a bright, airy atmosphere. The fully landscaped, private backyard offers your very own sanctuary right next to the ravine. This property offers an array of premium features, including a sleek stainless steel appliance package, a modern white washer and dryer, and an integrated Smart Home package. Complete with a balcony off the spacious living room, a private balcony off the primary bedroom, and immediate access to scenic walking trails, this home is an art piece within itself. (id:58723)
Property Details
| MLS® Number | E4489525 |
| Property Type | Single Family |
| Neigbourhood | Magrath Heights |
| AmenitiesNearBy | Airport, Golf Course, Schools, Shopping |
| Structure | Deck, Porch, Patio(s) |
Building
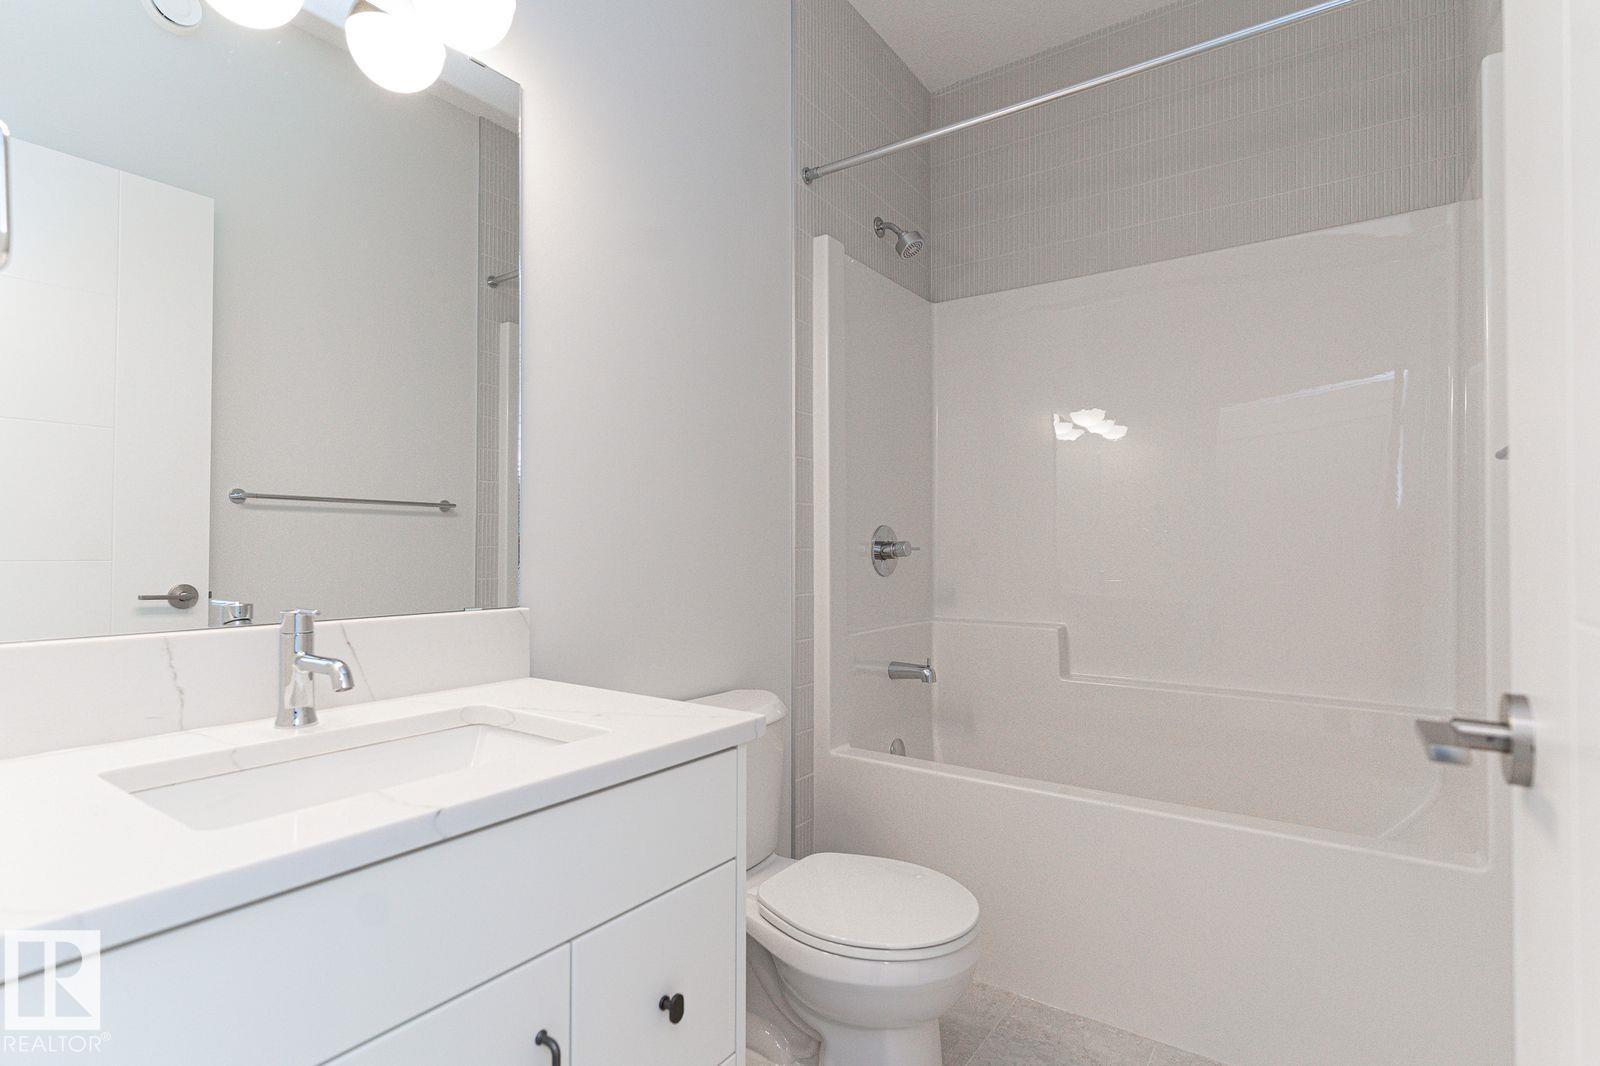
| BathroomTotal | 3 |
| BedroomsTotal | 3 |
| Amenities | Ceiling - 9ft |
| Appliances | Dishwasher, Dryer, Garage Door Opener, Hood Fan, Refrigerator, Stove, Washer |
| BasementDevelopment | Other, See Remarks |
| BasementFeatures | Walk Out |
| BasementType | See Remarks (other, See Remarks) |
| ConstructedDate | 2025 |
| ConstructionStyleAttachment | Attached |
| CoolingType | Central Air Conditioning |
| FireProtection | Smoke Detectors |
| FireplaceFuel | Electric |
| FireplacePresent | Yes |
| FireplaceType | Insert |
| HalfBathTotal | 1 |
| HeatingType | Forced Air |
| StoriesTotal | 3 |
| SizeInterior | 1905 Sqft |
| Type | Row / Townhouse |
Parking
| Attached Garage |
Land
| Acreage | No |
| FenceType | Fence |
| LandAmenities | Airport, Golf Course, Schools, Shopping |
| SizeIrregular | 201.1 |
| SizeTotal | 201.1 M2 |
| SizeTotalText | 201.1 M2 |
Rooms
| Level | Type | Length | Width | Dimensions |
|---|---|---|---|---|
| Main Level | Living Room | Measurements not available | ||
| Main Level | Dining Room | Measurements not available | ||
| Main Level | Kitchen | Measurements not available | ||
| Main Level | Den | Measurements not available | ||
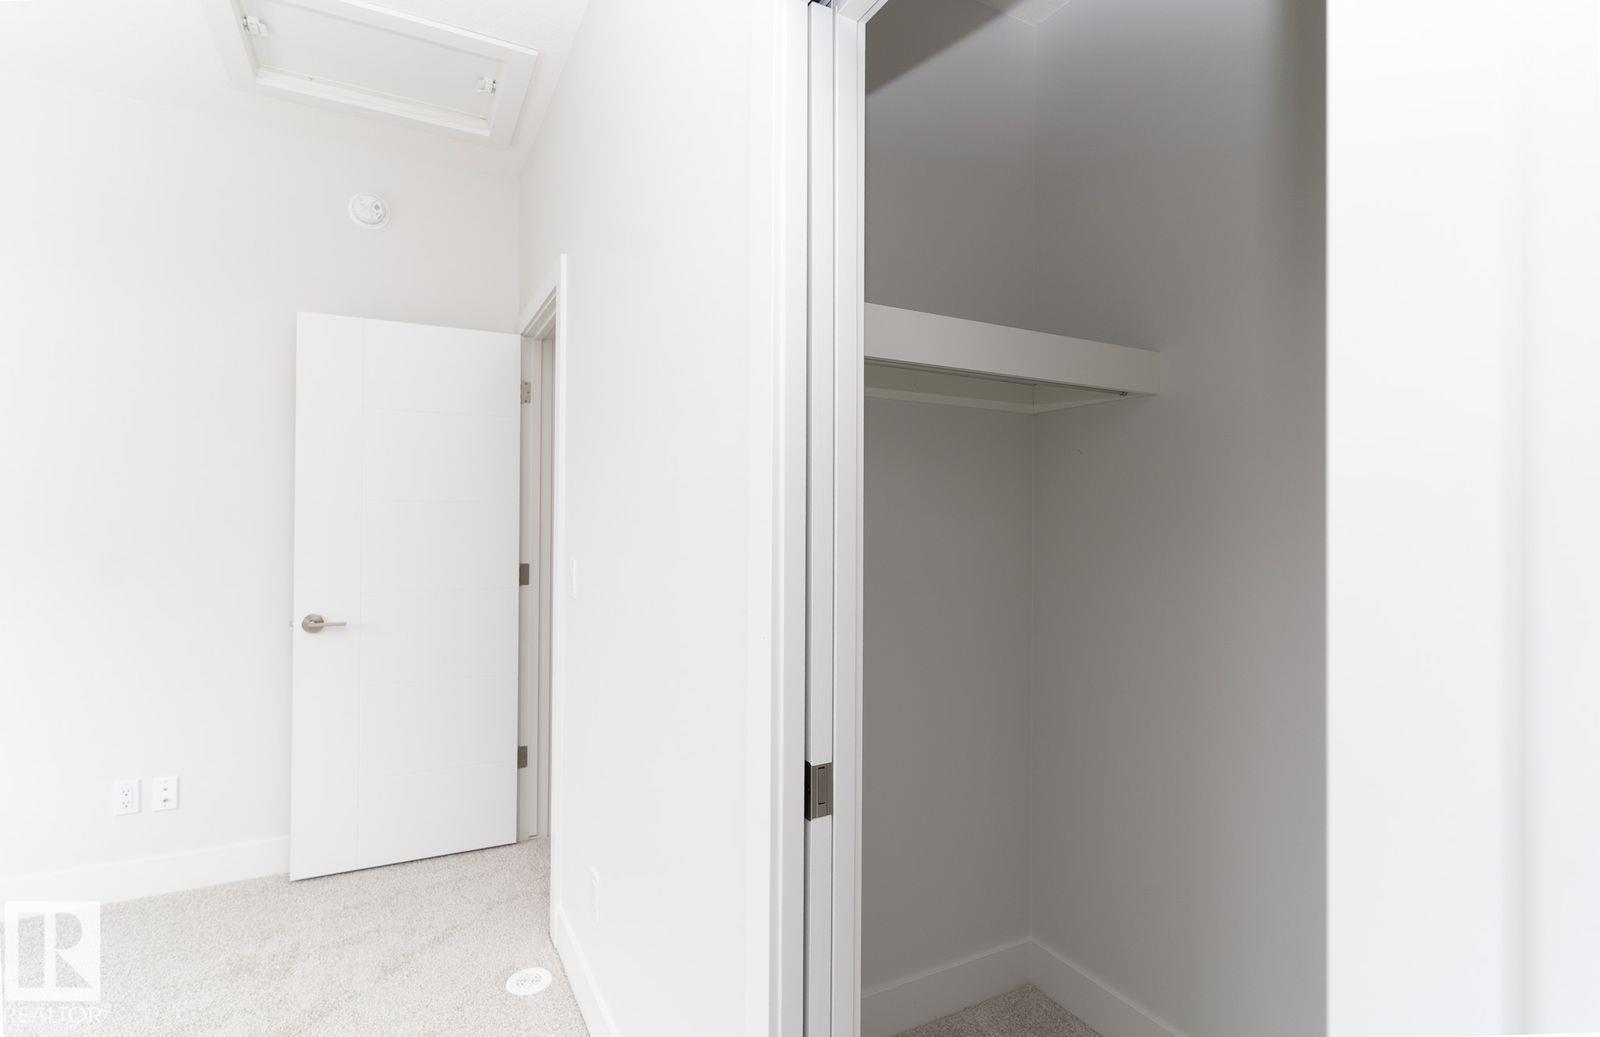
| Upper Level | Primary Bedroom | Measurements not available | ||
| Upper Level | Bedroom 2 | Measurements not available | ||
| Upper Level | Bedroom 3 | Measurements not available |
https://www.realtor.ca/real-estate/29794515/53-7121-may-cr-nw-edmonton-magrath-heights

The trademarks REALTOR®, REALTORS®, and the REALTOR® logo are controlled by The Canadian Real Estate Association (CREA) and identify real estate professionals who are members of CREA. The trademarks MLS®, Multiple Listing Service® and the associated logos are owned by The Canadian Real Estate Association (CREA) and identify the quality of services provided by real estate professionals who are members of CREA. The trademark DDF® is owned by The Canadian Real Estate Association (CREA) and identifies CREA's Data Distribution Facility (DDF®)
May 27 2026 07:13:38
REALTORS® Association of Edmonton
Maxwell Polaris