Hurry Home

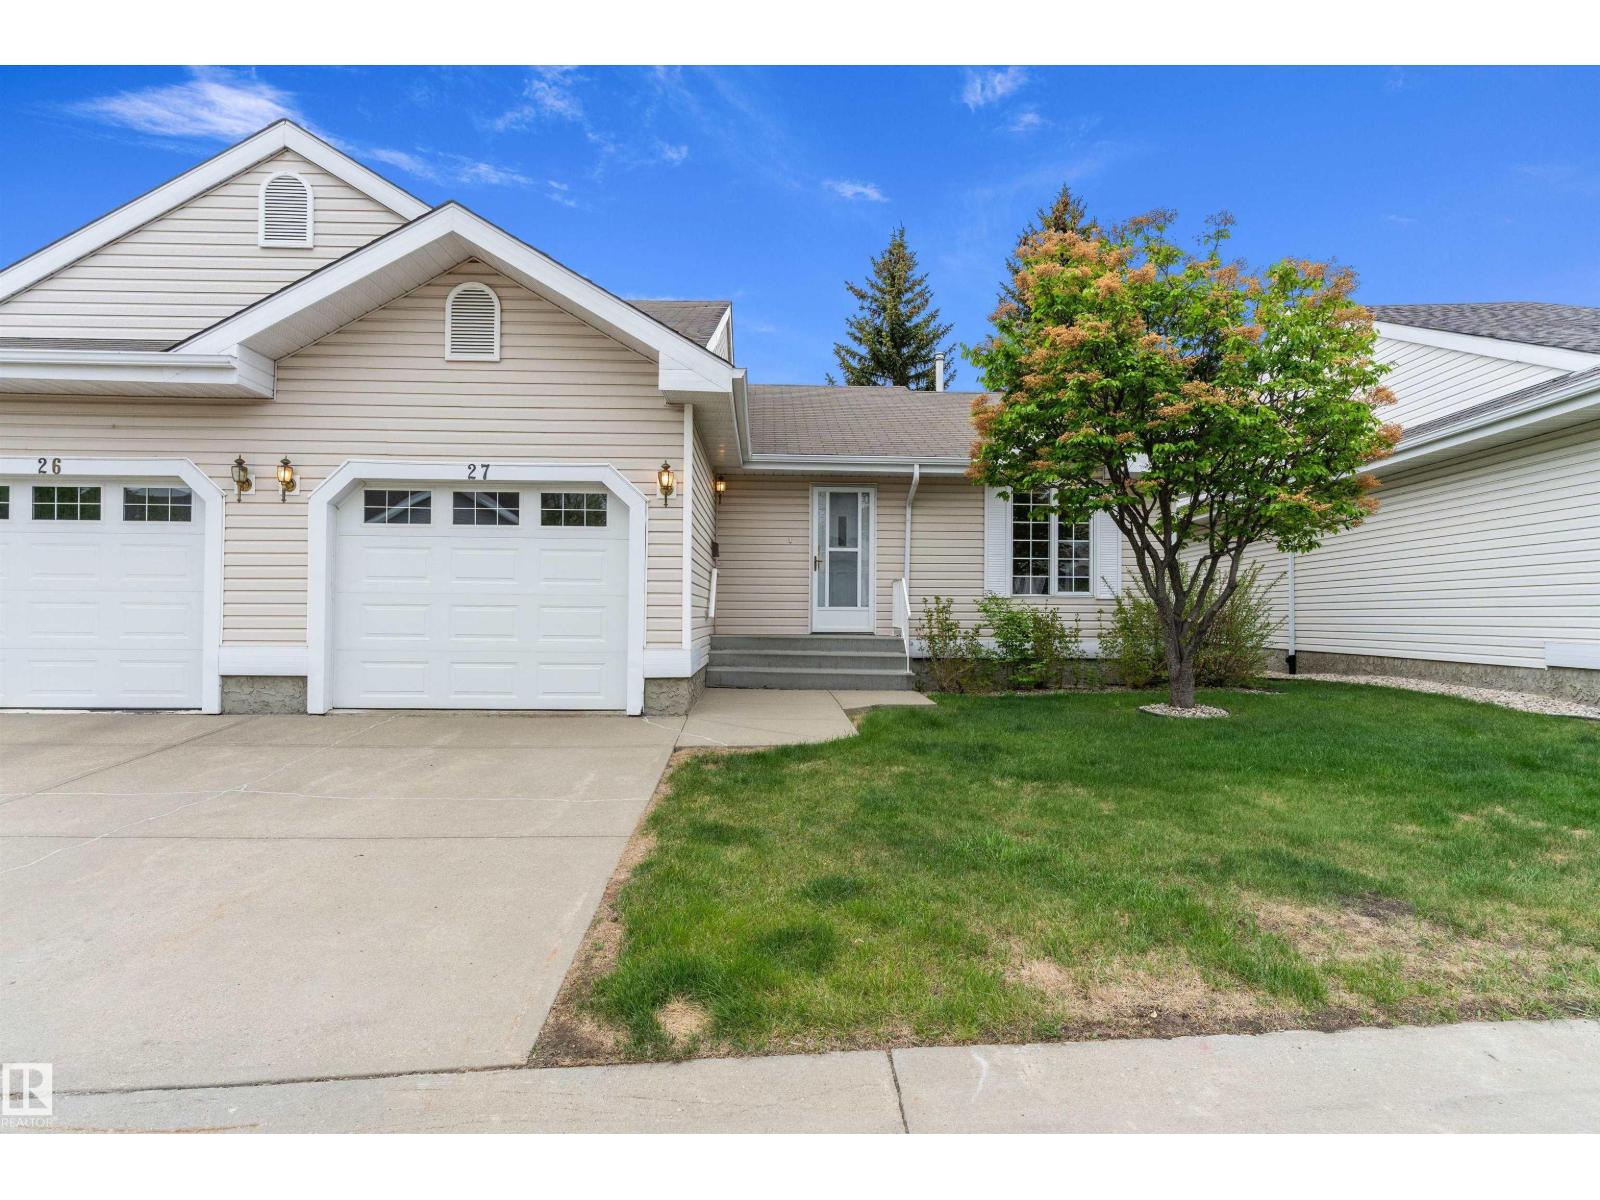
#27 13217 155 Av Nw Edmonton, Alberta T6V 1E6


Interested?
Please contact us for more information about this property.
$319,000Maintenance, Exterior Maintenance, Insurance, Landscaping, Property Management, Other, See Remarks, Water
$465 Monthly
Maintenance, Exterior Maintenance, Insurance, Landscaping, Property Management, Other, See Remarks, Water
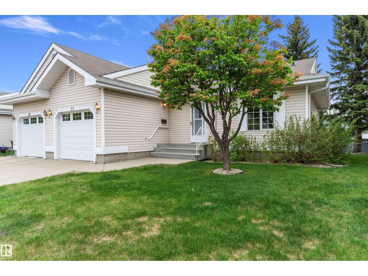
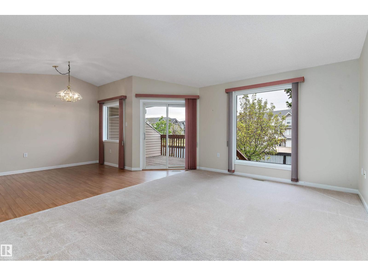
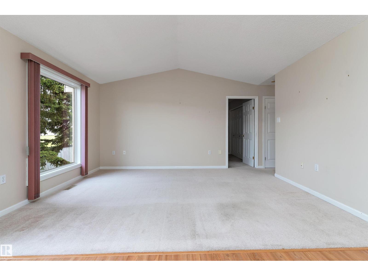
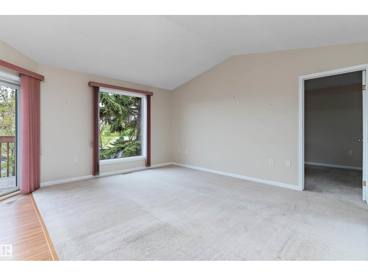
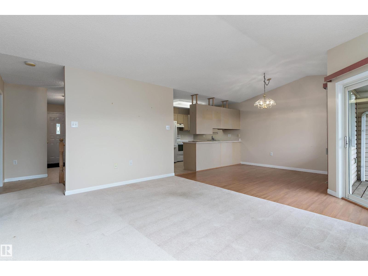
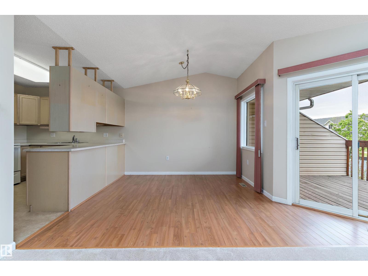
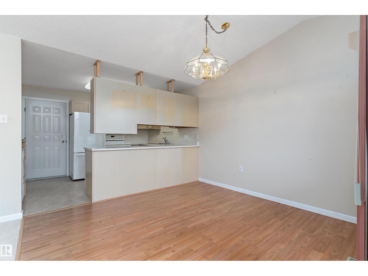
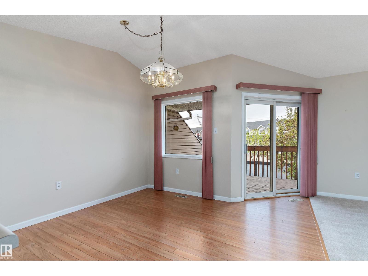
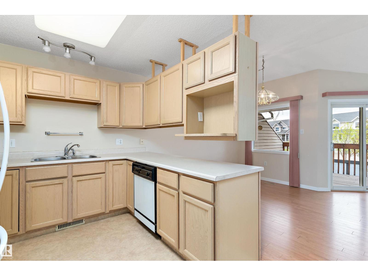
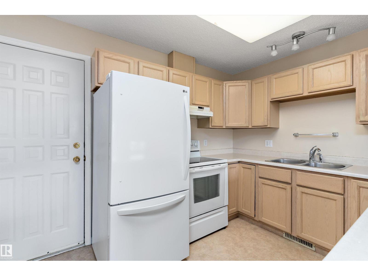
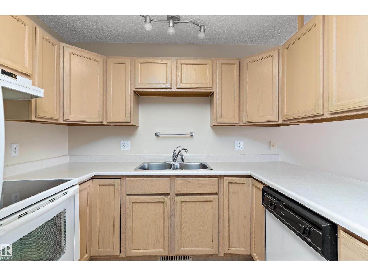
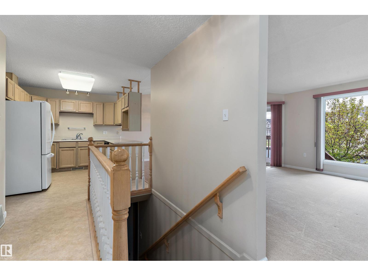
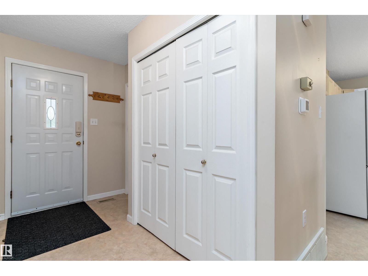
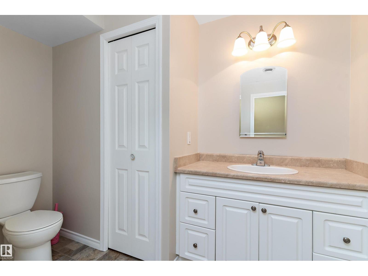
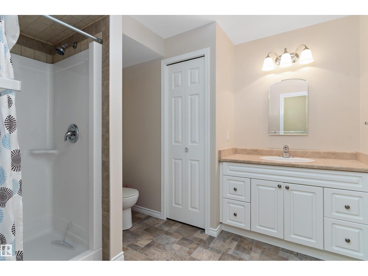
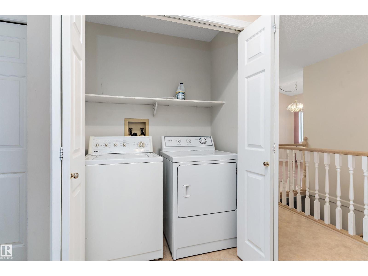
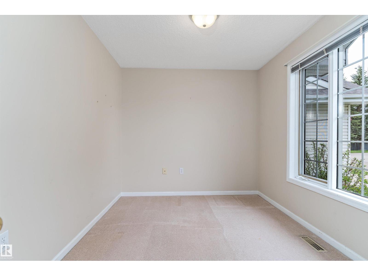
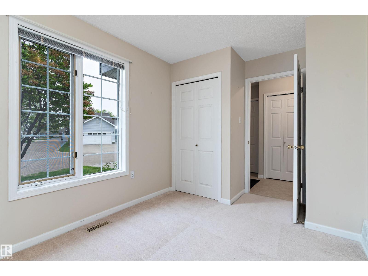
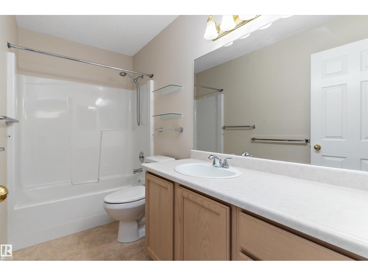
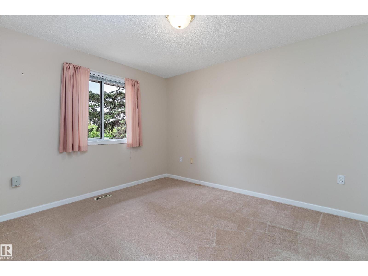
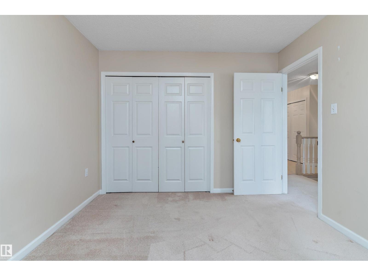
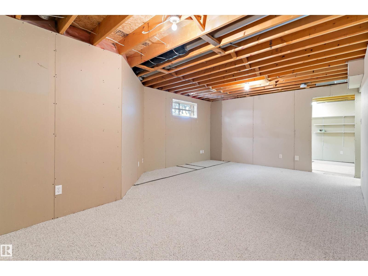
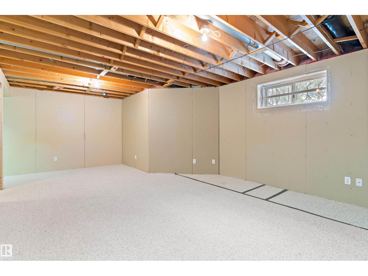
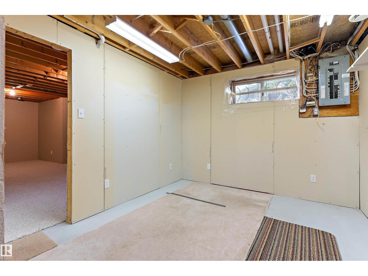
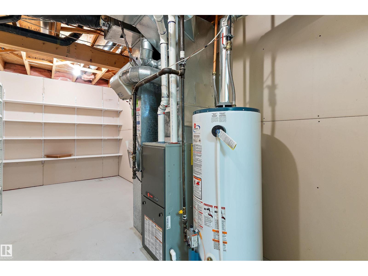
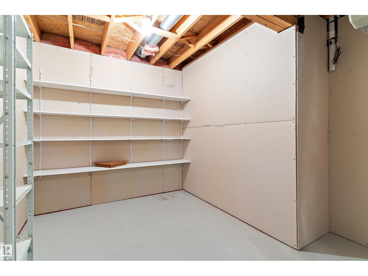
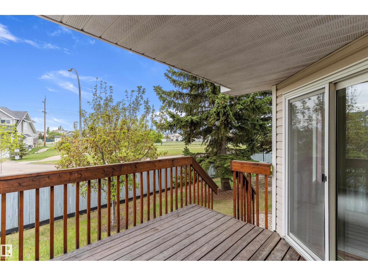
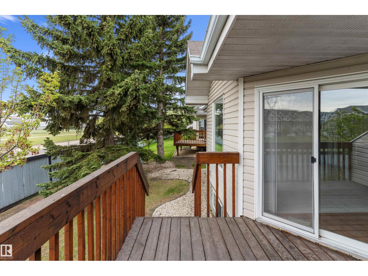
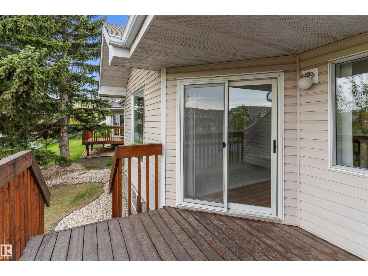
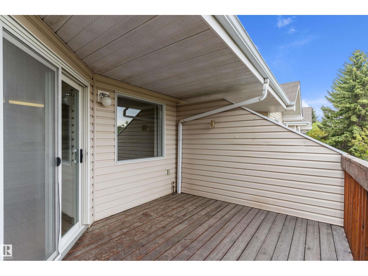
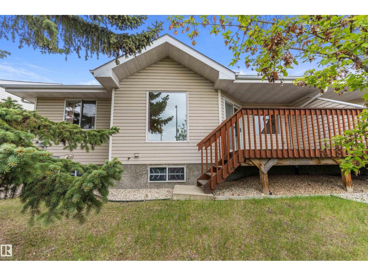
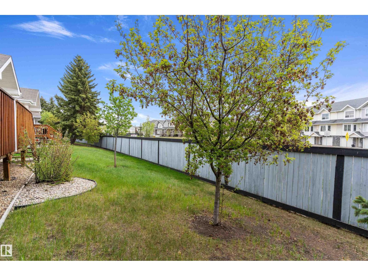
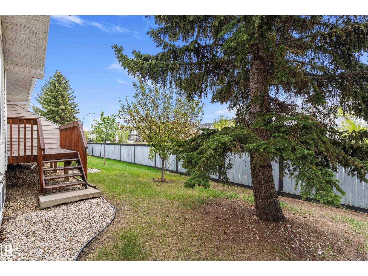
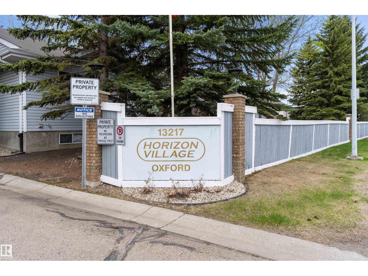
$465 MonthlyCarefree living in this 50+ bungalow in Horizon Oxford. This very well maintained end unit with south facing backyard is move in ready with loads of natural light. Main floor highlights two bedrooms a spacious living room, main floor laundry and a 4 piece bathroom. Beautiful maple kitchen with lots of cupboards and storage. Sliding patio doors to the private deck. Partially finished basement has 3 piece bathroom, office/den, rumpus room and storage area.Triple pane window upgrade for noise reduction. Amazing adult complex with community building and social gatherings located in the community of Oxford. Close to transit and all amenities. (id:58723)
Property Details
| MLS® Number | E4490146 |
| Property Type | Single Family |
| Neigbourhood | Oxford |
| AmenitiesNearBy | Shopping |
| Features | Cul-de-sac, Flat Site, No Back Lane |
| Structure | Deck |
Building
| BathroomTotal | 2 |
| BedroomsTotal | 2 |
| Appliances | Dryer, Freezer, Refrigerator, Stove, Washer, Window Coverings |
| ArchitecturalStyle | Bungalow |
| BasementDevelopment | Partially Finished |
| BasementType | Full (partially Finished) |
| ConstructedDate | 1993 |
| ConstructionStyleAttachment | Attached |
| HeatingType | Forced Air |
| StoriesTotal | 1 |
| SizeInterior | 974 Sqft |
| Type | Row / Townhouse |
Parking
| Attached Garage |
Land
| Acreage | No |
| LandAmenities | Shopping |
| SizeIrregular | 349.27 |
| SizeTotal | 349.27 M2 |
| SizeTotalText | 349.27 M2 |
Rooms
| Level | Type | Length | Width | Dimensions |
|---|---|---|---|---|
| Basement | Family Room | 6.64 m | 4.33 m | 6.64 m x 4.33 m |
| Basement | Den | 3.37 m | 3.11 m | 3.37 m x 3.11 m |
| Main Level | Living Room | 4.55 m | 3.78 m | 4.55 m x 3.78 m |
| Main Level | Dining Room | 3.35 m | 2.62 m | 3.35 m x 2.62 m |
| Main Level | Kitchen | 3.07 m | 2.71 m | 3.07 m x 2.71 m |
| Main Level | Primary Bedroom | 3.7 m | 3.12 m | 3.7 m x 3.12 m |
| Main Level | Bedroom 2 | 3.95 m | 2.66 m | 3.95 m x 2.66 m |
https://www.realtor.ca/real-estate/29811559/27-13217-155-av-nw-edmonton-oxford

The trademarks REALTOR®, REALTORS®, and the REALTOR® logo are controlled by The Canadian Real Estate Association (CREA) and identify real estate professionals who are members of CREA. The trademarks MLS®, Multiple Listing Service® and the associated logos are owned by The Canadian Real Estate Association (CREA) and identify the quality of services provided by real estate professionals who are members of CREA. The trademark DDF® is owned by The Canadian Real Estate Association (CREA) and identifies CREA's Data Distribution Facility (DDF®)
June 21 2026 06:12:00
REALTORS® Association of Edmonton
Grassroots Realty Group