Hurry Home

55 Lamplight Cv Spruce Grove, Alberta T7X 4R2




Interested?
Please contact us for more information about this property.
$459,900
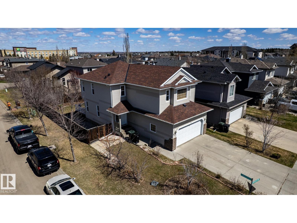
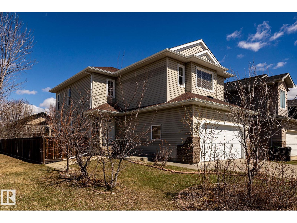
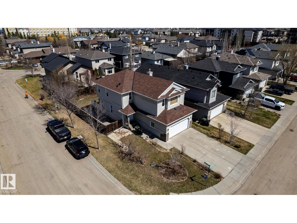
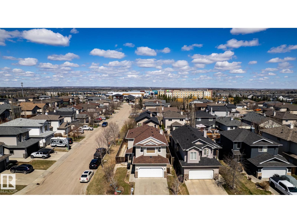
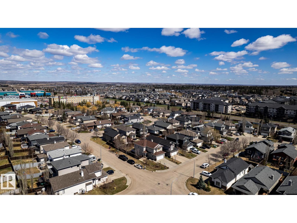
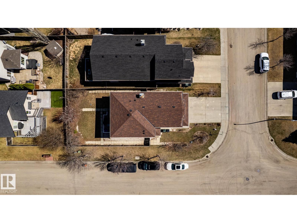
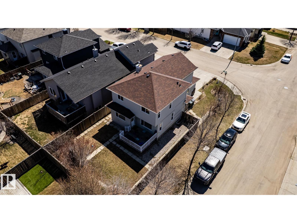
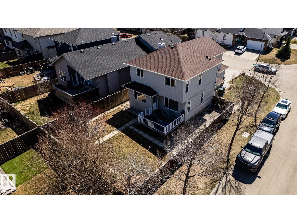
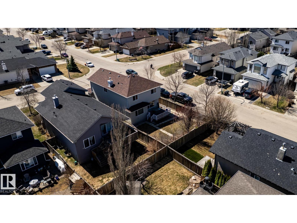
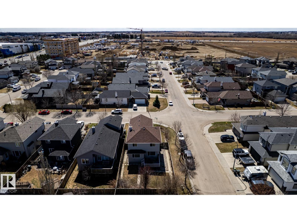
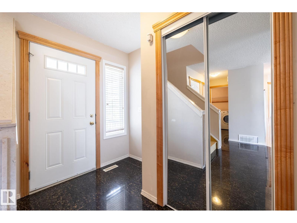
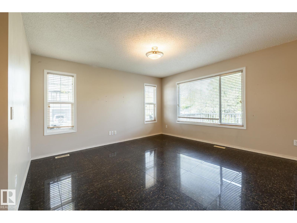
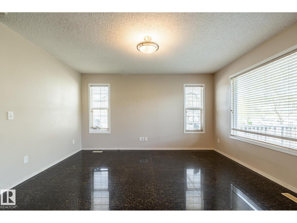
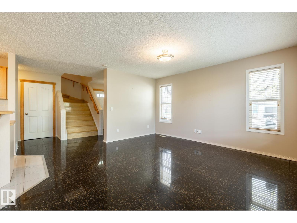
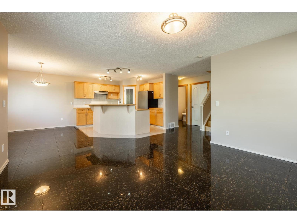
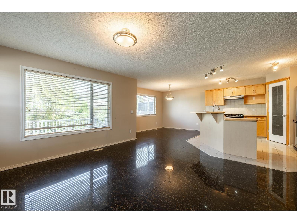
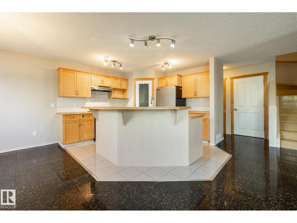
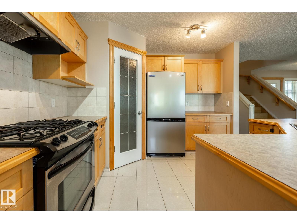
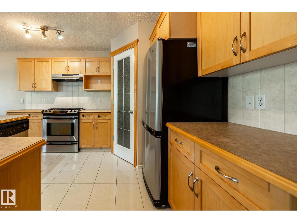
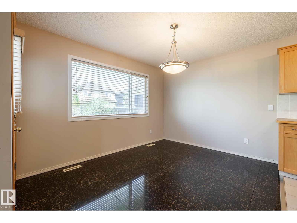
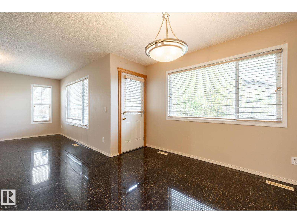
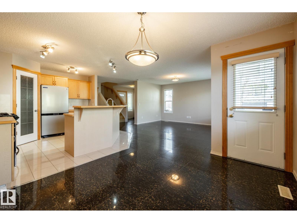
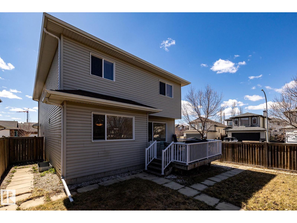
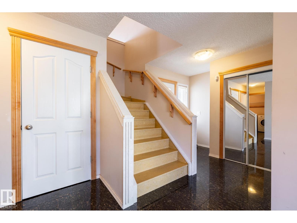
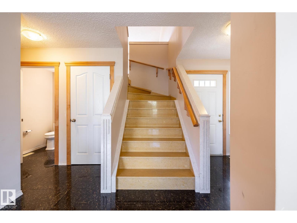
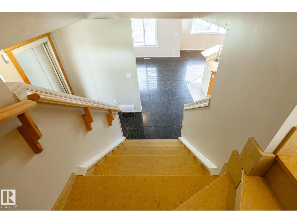
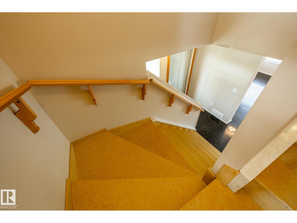
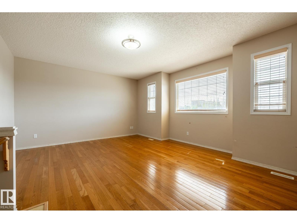
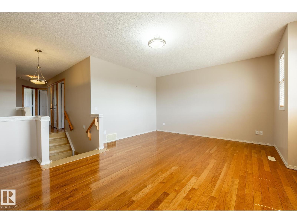
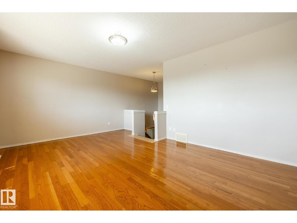
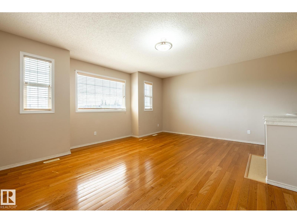
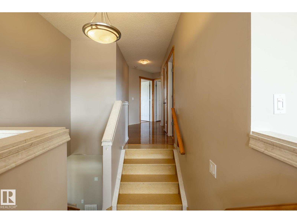
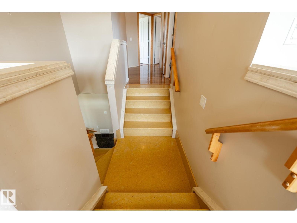
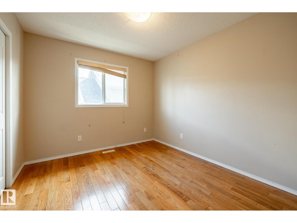
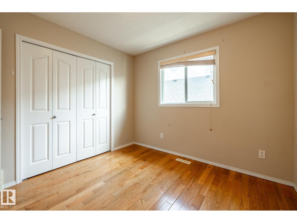
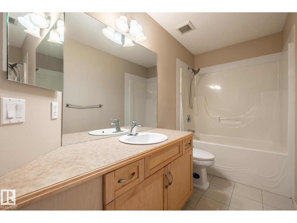
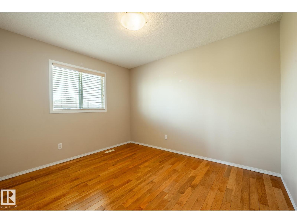
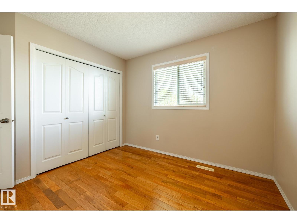
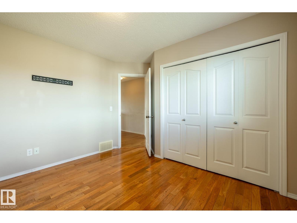
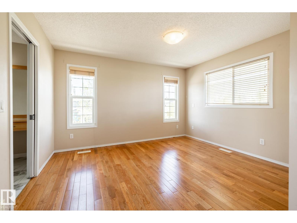
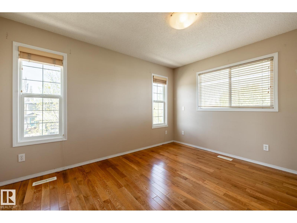
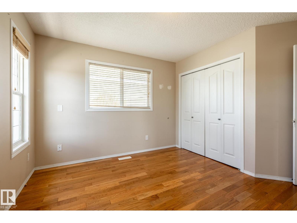
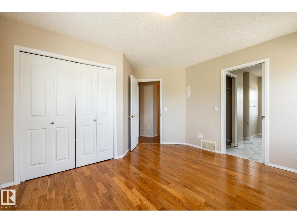
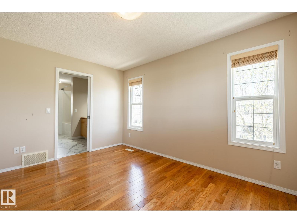
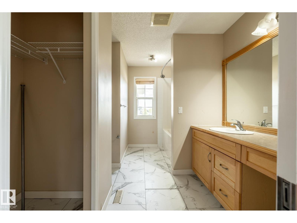
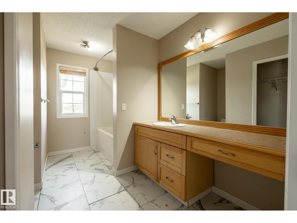
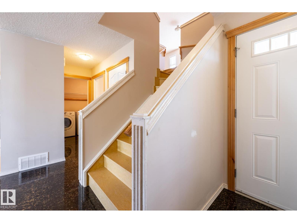
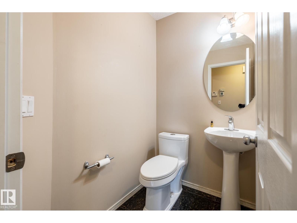
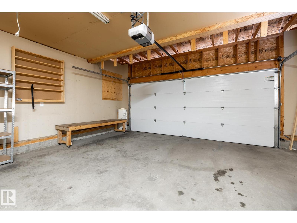
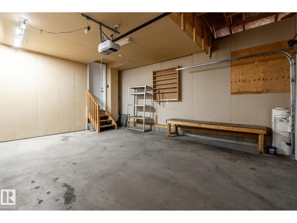
Rare Find in Legacy Park! This 2 storey home offers 1,832 sq ft of thoughtfully designed living space on a desirable corner lot in one of Spruce Grove’s most sought after communities. Featuring 3 bedrooms, including a spacious primary suite with a full 4 piece ensuite, plus a bright upstairs bonus room perfect for family living. The home showcases numerous upgrades including oak hardwood throughout the upper level, tile flooring in the kitchen, dining area, and bathrooms, along with the added benefit of no carpet throughout. The functional kitchen is equipped with stainless steel appliances, a pantry, and a central island with an eating bar, making it ideal for both everyday living and entertaining. Outside, the beautifully landscaped yard is filled with mature trees and colourful perennials, creating a private and inviting outdoor retreat. Double attached garage (19'3 x 19'4). Conveniently located close to shopping, schools, parks, the Tri Leisure Centre, and quick highway access, this well maintain (id:58723)
Property Details
| MLS® Number | E4490374 |
| Property Type | Single Family |
| Neigbourhood | Legacy Park |
| AmenitiesNearBy | Golf Course, Playground, Public Transit, Schools, Shopping |
| CommunityFeatures | Public Swimming Pool |
| Features | Corner Site, Flat Site |
| ParkingSpaceTotal | 4 |
| Structure | Deck |
Building
| BathroomTotal | 3 |
| BedroomsTotal | 3 |
| Amenities | Vinyl Windows |
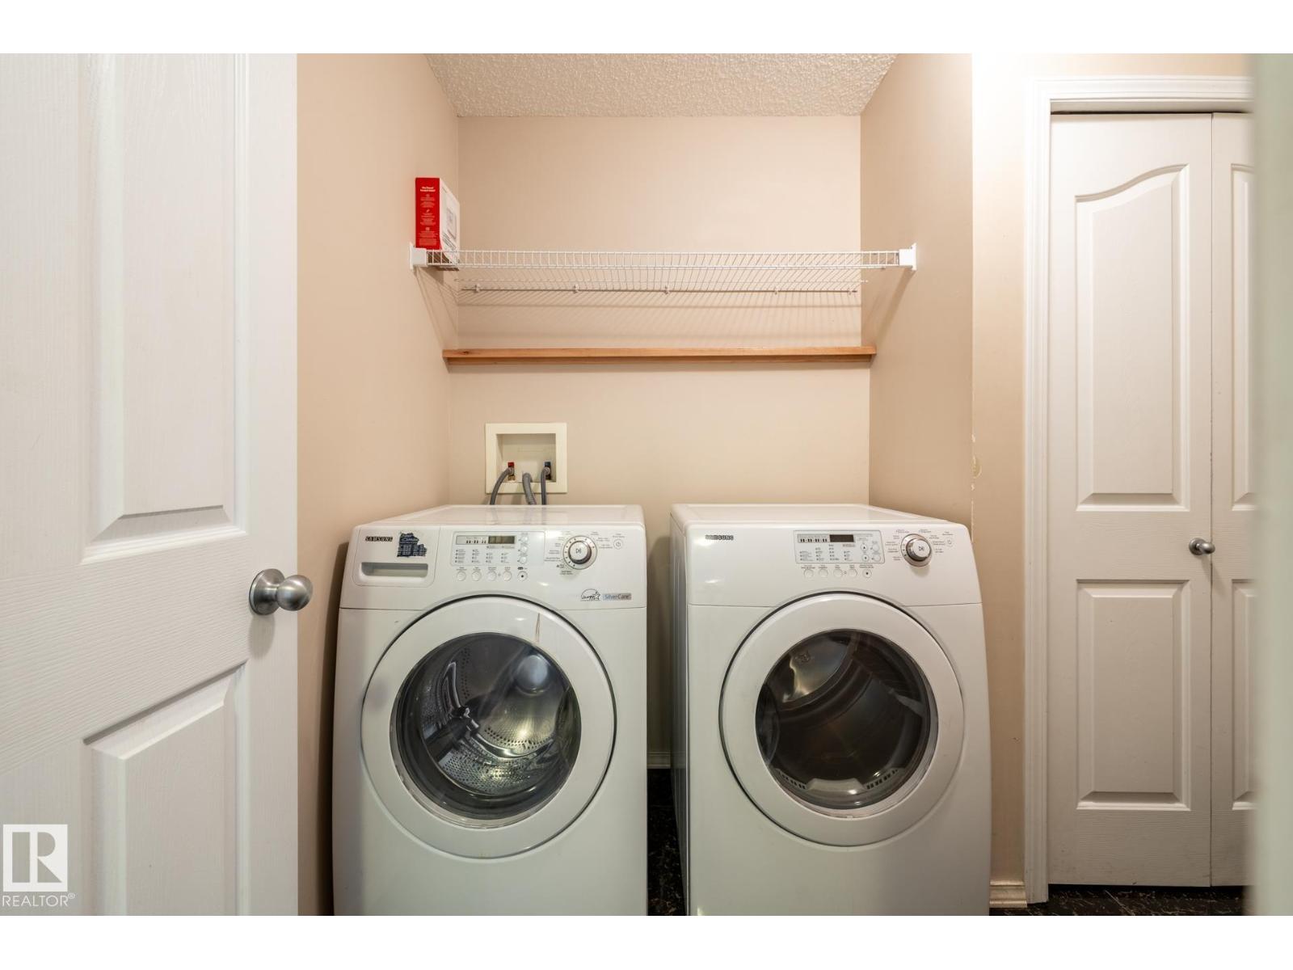
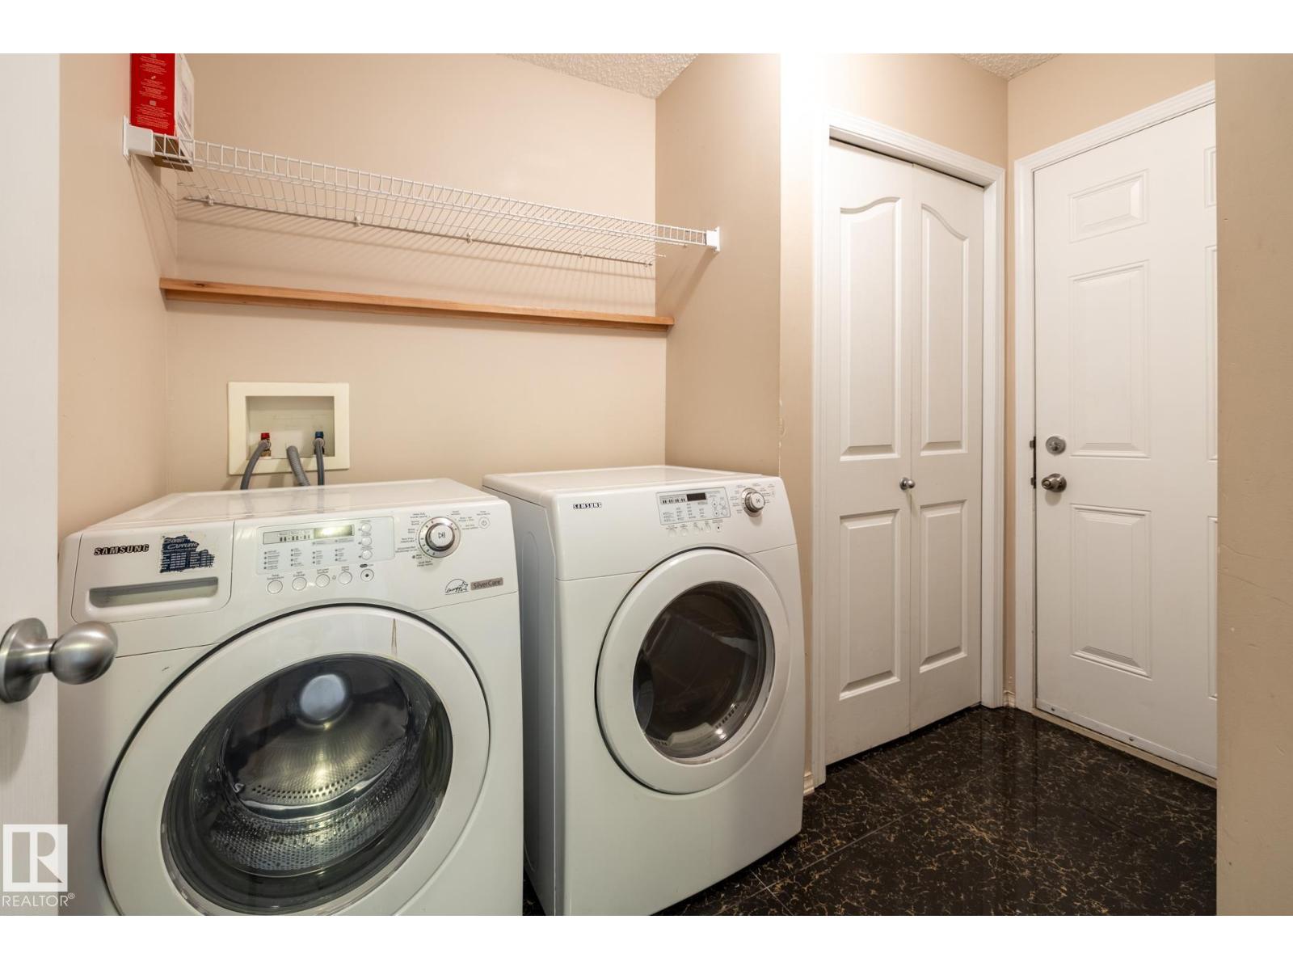
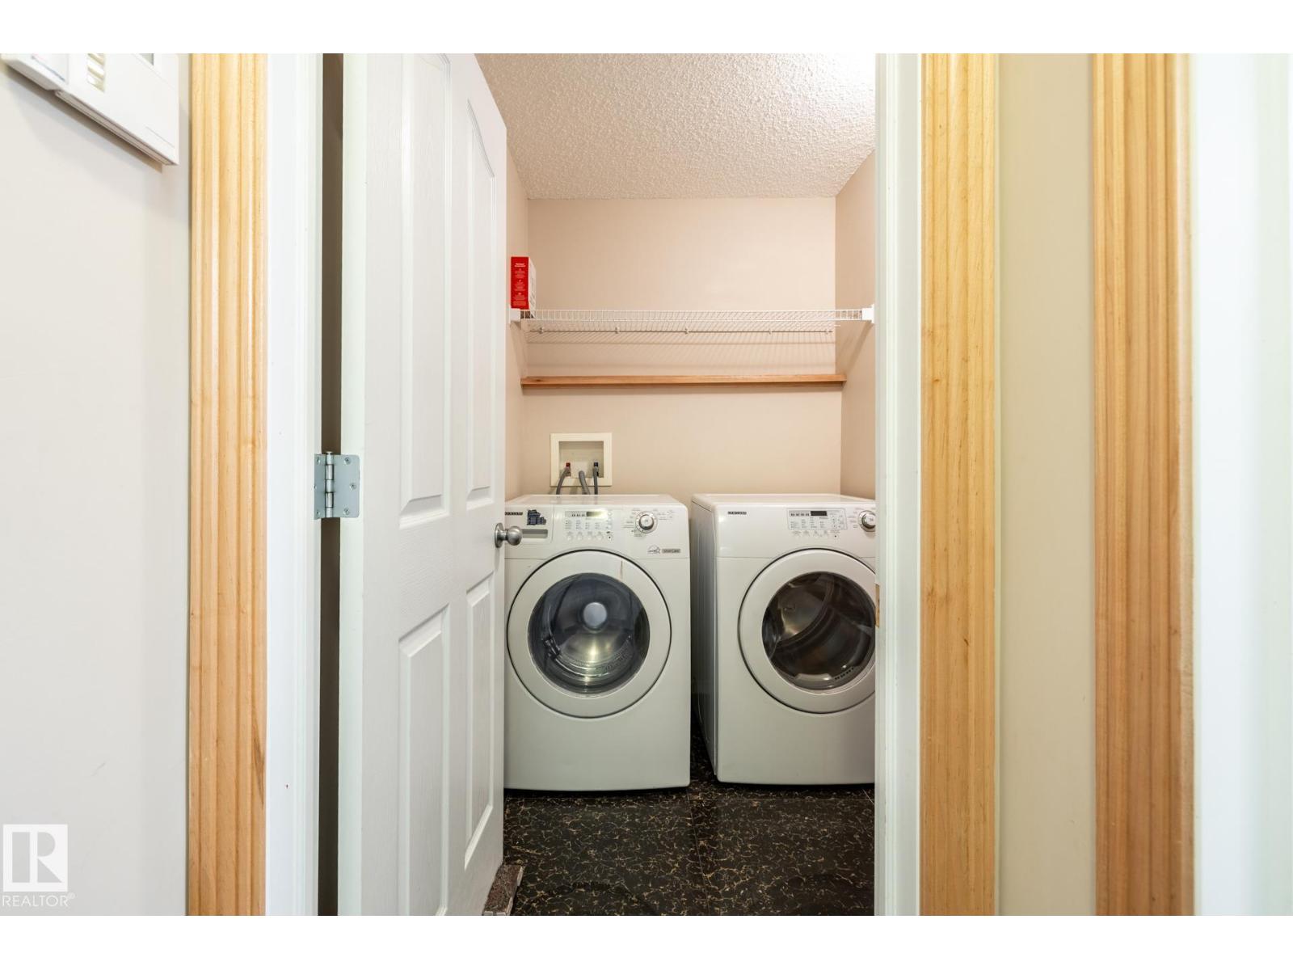
| Appliances | Dishwasher, Dryer, Garage Door Opener, Hood Fan, Refrigerator, Gas Stove(s), Washer |
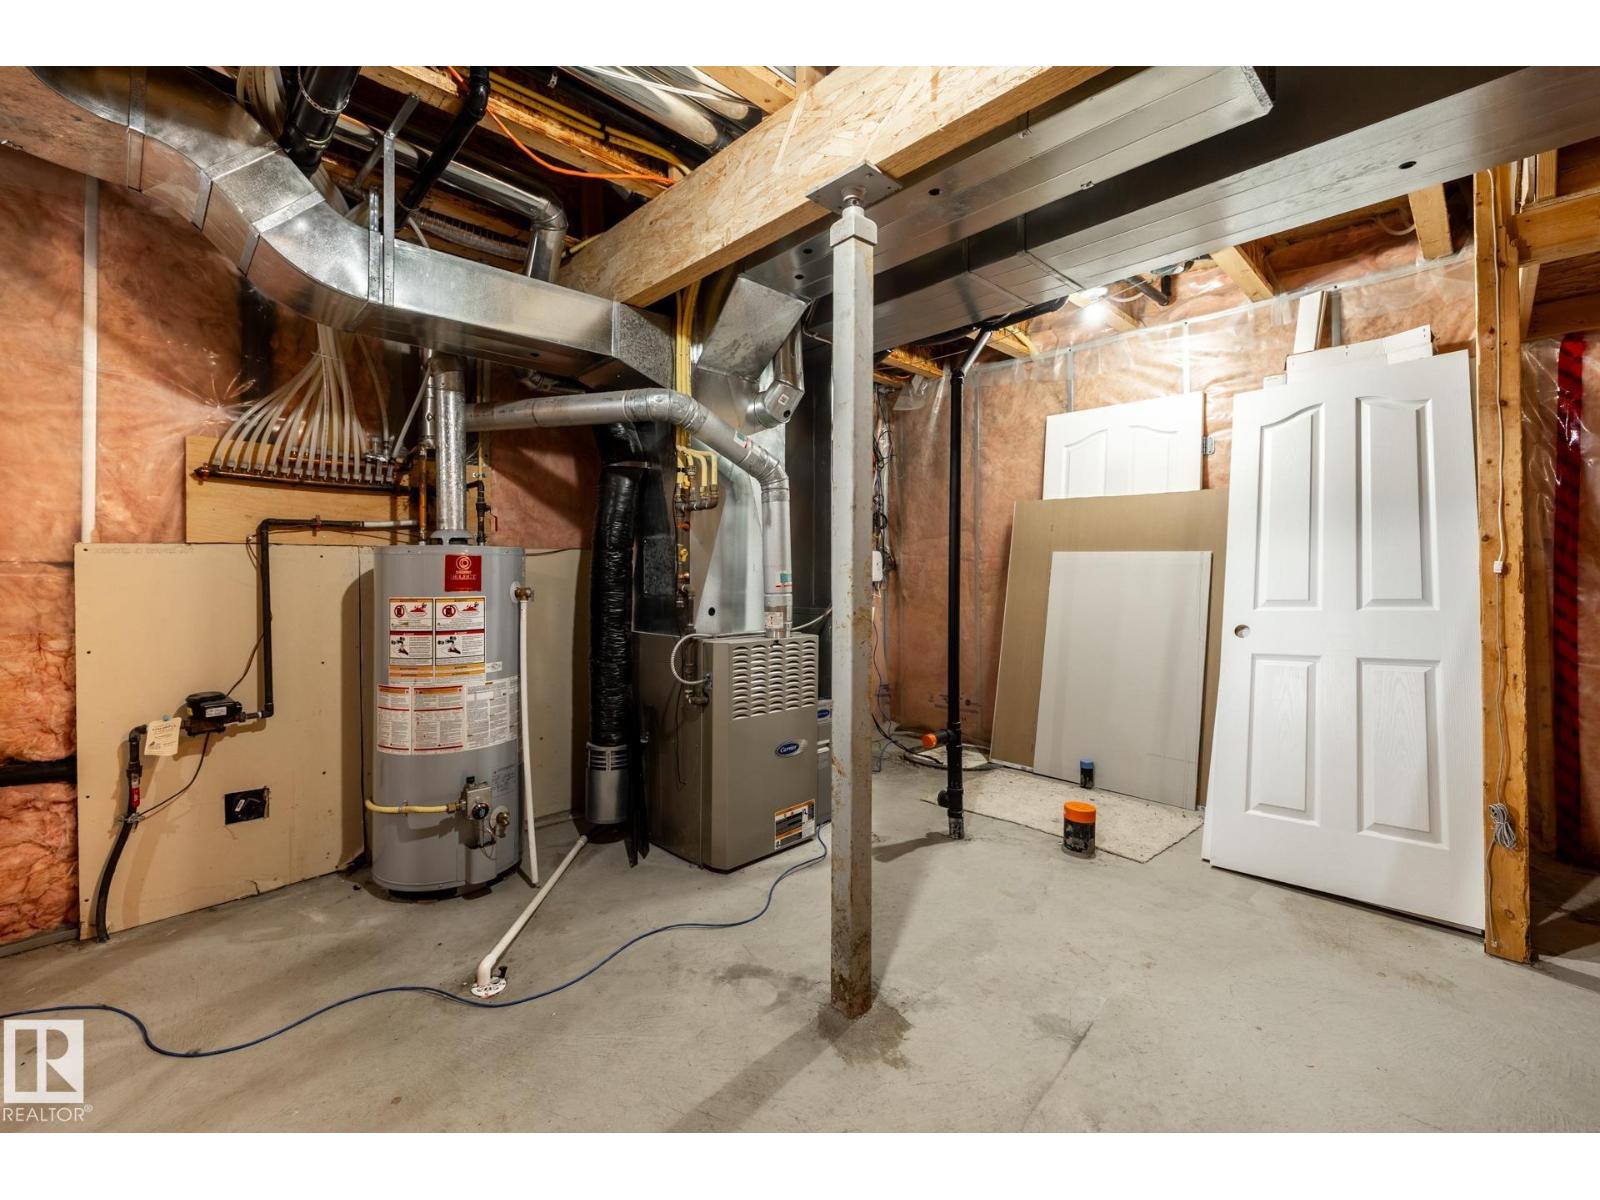
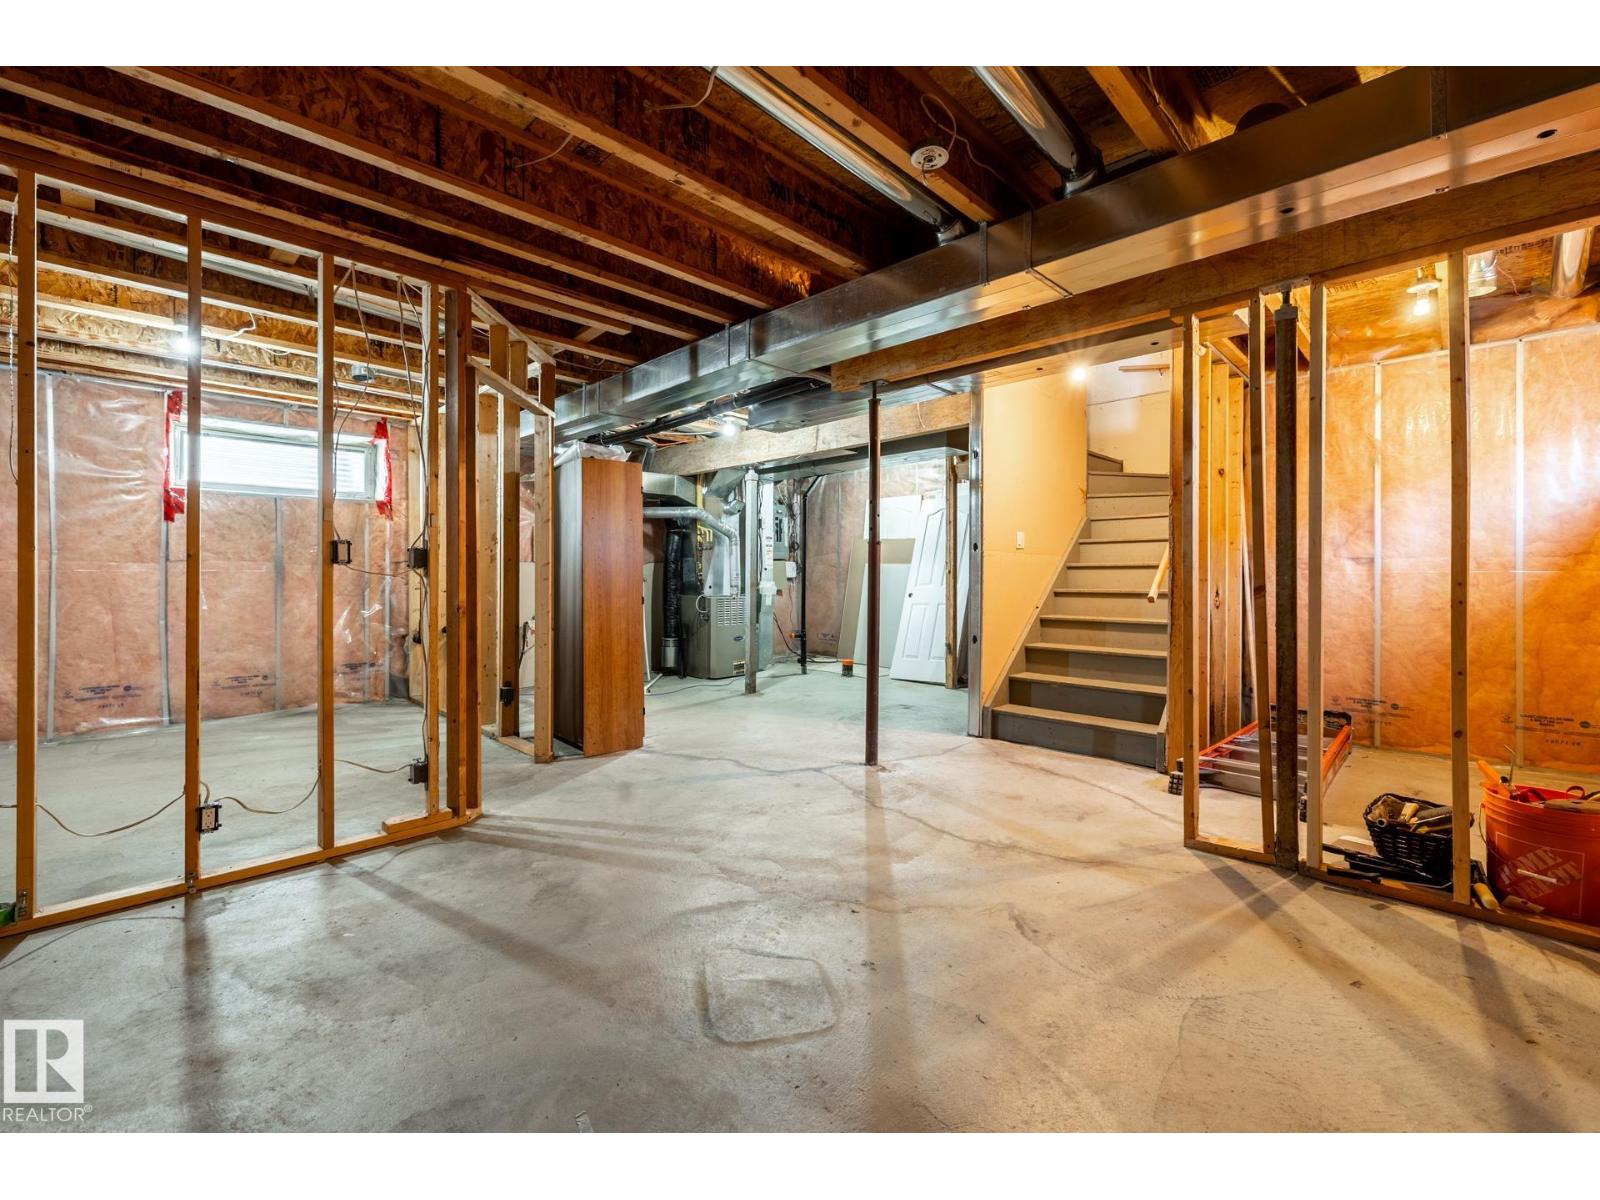
| BasementDevelopment | Unfinished |
| BasementType | Full (unfinished) |
| ConstructedDate | 2006 |
| ConstructionStyleAttachment | Detached |
| HalfBathTotal | 1 |
| HeatingType | Forced Air |
| StoriesTotal | 2 |
| SizeInterior | 1832 Sqft |
| Type | House |
Parking
| Attached Garage |
Land
| Acreage | No |
| FenceType | Fence |
| LandAmenities | Golf Course, Playground, Public Transit, Schools, Shopping |
Rooms
| Level | Type | Length | Width | Dimensions |
|---|---|---|---|---|
| Main Level | Living Room | 4.23 m | 5.1 m | 4.23 m x 5.1 m |
| Main Level | Dining Room | 2.86 m | 3.64 m | 2.86 m x 3.64 m |
| Main Level | Kitchen | 3.63 m | 3.79 m | 3.63 m x 3.79 m |
| Main Level | Laundry Room | 2.72 m | 1.91 m | 2.72 m x 1.91 m |
| Upper Level | Primary Bedroom | 3.95 m | 4.01 m | 3.95 m x 4.01 m |
| Upper Level | Bedroom 2 | 2.98 m | 3.2 m | 2.98 m x 3.2 m |
| Upper Level | Bedroom 3 | 3.44 m | 3.51 m | 3.44 m x 3.51 m |
| Upper Level | Bonus Room | 4.6 m | 5.77 m | 4.6 m x 5.77 m |
https://www.realtor.ca/real-estate/29817141/55-lamplight-cv-spruce-grove-legacy-park

The trademarks REALTOR®, REALTORS®, and the REALTOR® logo are controlled by The Canadian Real Estate Association (CREA) and identify real estate professionals who are members of CREA. The trademarks MLS®, Multiple Listing Service® and the associated logos are owned by The Canadian Real Estate Association (CREA) and identify the quality of services provided by real estate professionals who are members of CREA. The trademark DDF® is owned by The Canadian Real Estate Association (CREA) and identifies CREA's Data Distribution Facility (DDF®)
May 28 2026 02:35:11
REALTORS® Association of Edmonton
RE/MAX River City