Hurry Home

#52 2336 Aspen Tr Sherwood Park, Alberta T8A 5Z6

Interested?
Please contact us for more information about this property.
$314,900Maintenance, Exterior Maintenance, Insurance, Landscaping, Property Management, Other, See Remarks
$343.90 Monthly
Maintenance, Exterior Maintenance, Insurance, Landscaping, Property Management, Other, See Remarks
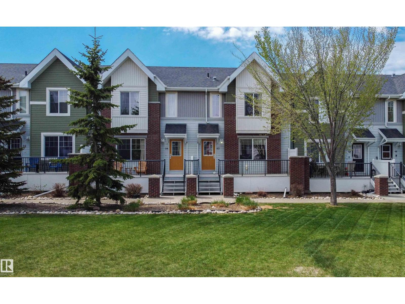
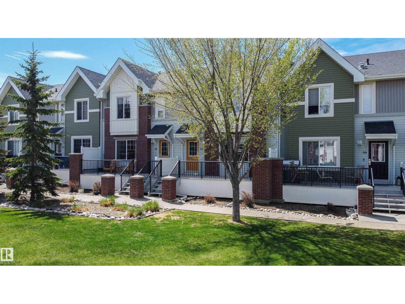
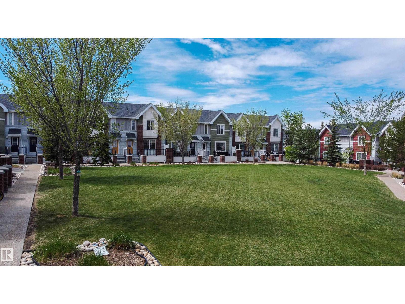
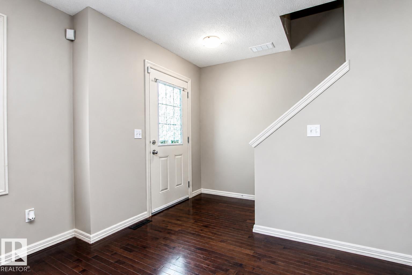
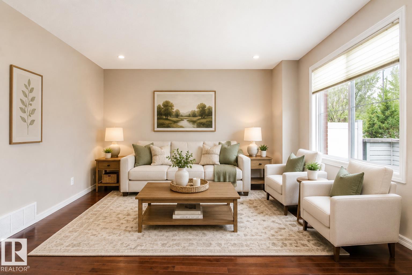
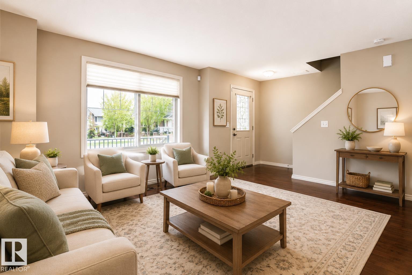
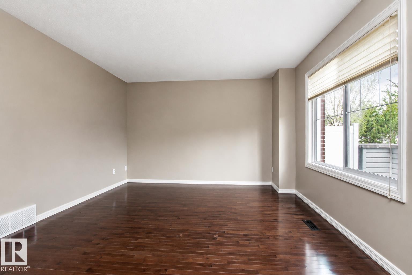
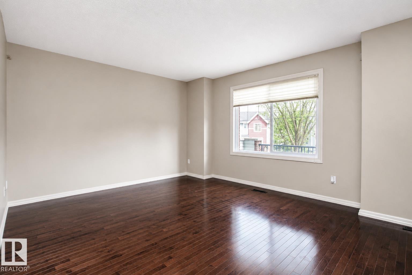
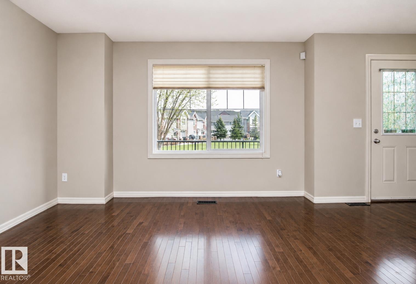
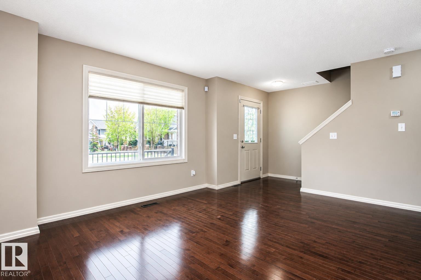
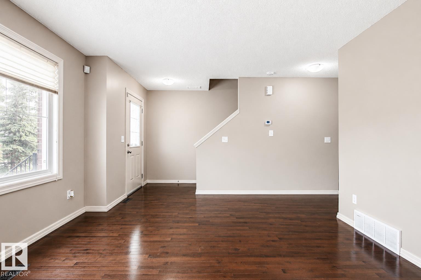
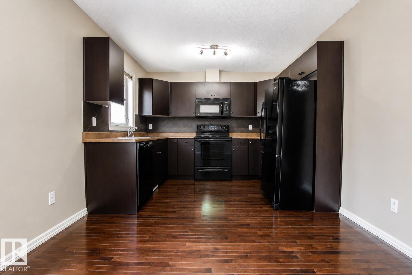
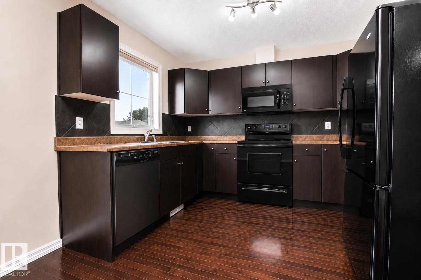
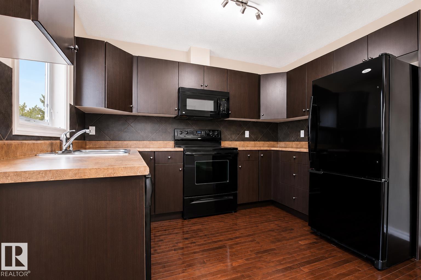
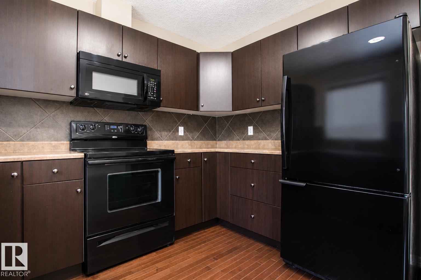
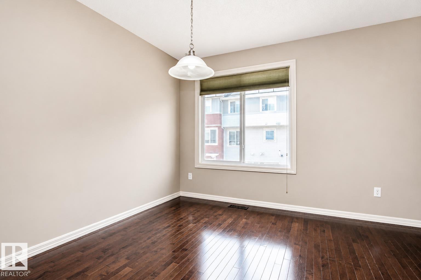
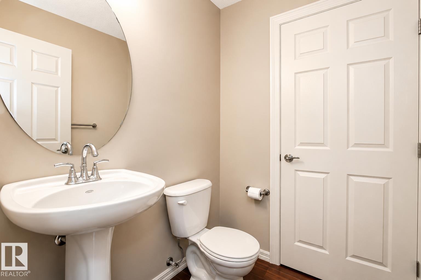
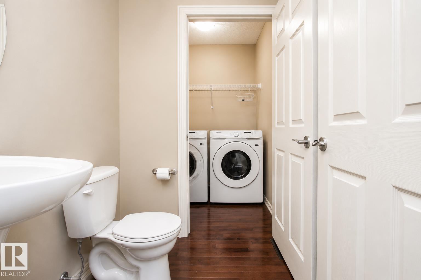
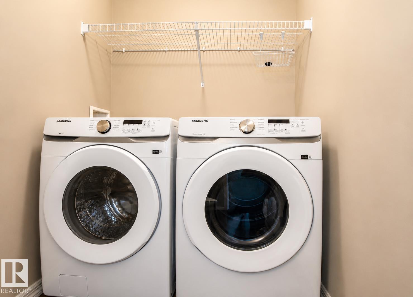
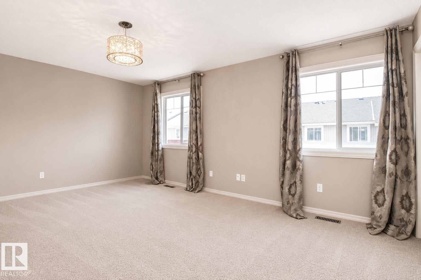
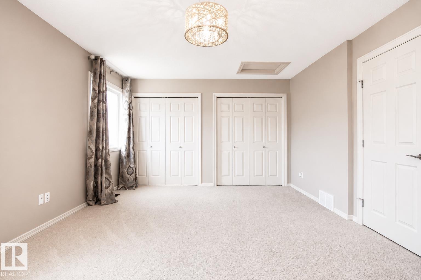
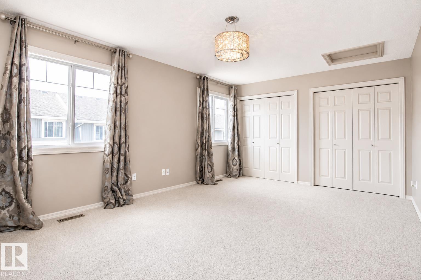
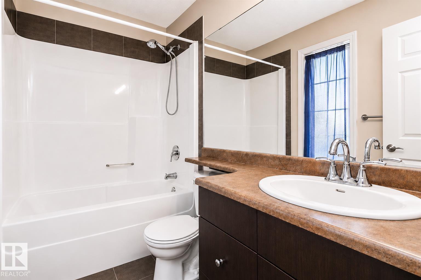
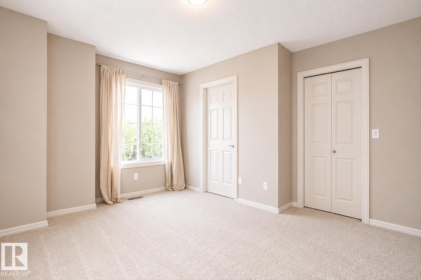
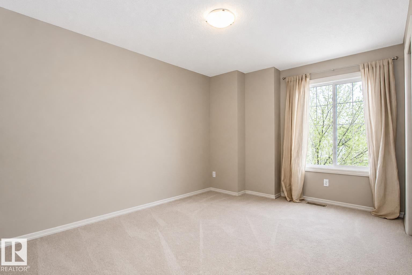
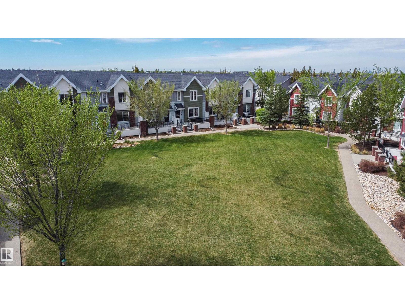
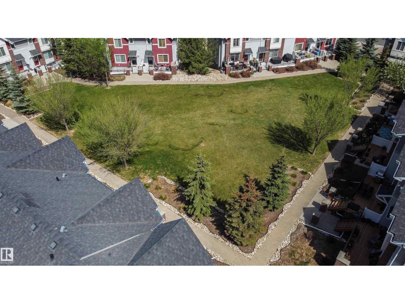
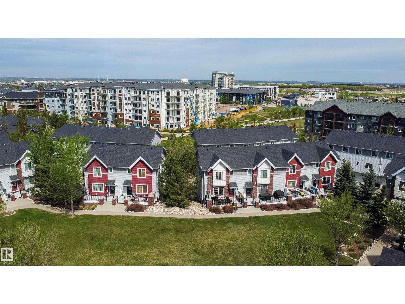
$343.90 MonthlyBeautiful townhouse nestled in a quiet community overlooking a park! Featuring two spacious primary retreats, a cozy family room that overlooks the park, spacious kitchen with generous sized breakfast nook, main floor laundry and an abundance of natural light that floods the living spaces. You will also enjoy a good sized deck ( that are all currently being redone by the condo board) that overlooks the park/green space. Enjoy the convenience of a double attached garage and a location close to all amenities including schools, shopping, parks, and transit. Perfect opportunity for first-time home buyers or investors seeking comfort, style, and convenience in a desirable neighbourhood. (id:58723)
Property Details
| MLS® Number | E4490357 |
| Property Type | Single Family |
| Neigbourhood | Emerald Hills |
| AmenitiesNearBy | Golf Course, Playground, Public Transit, Schools, Shopping |
| Features | Exterior Walls- 2x6" |
| ParkingSpaceTotal | 4 |
| Structure | Deck, Porch |
Building
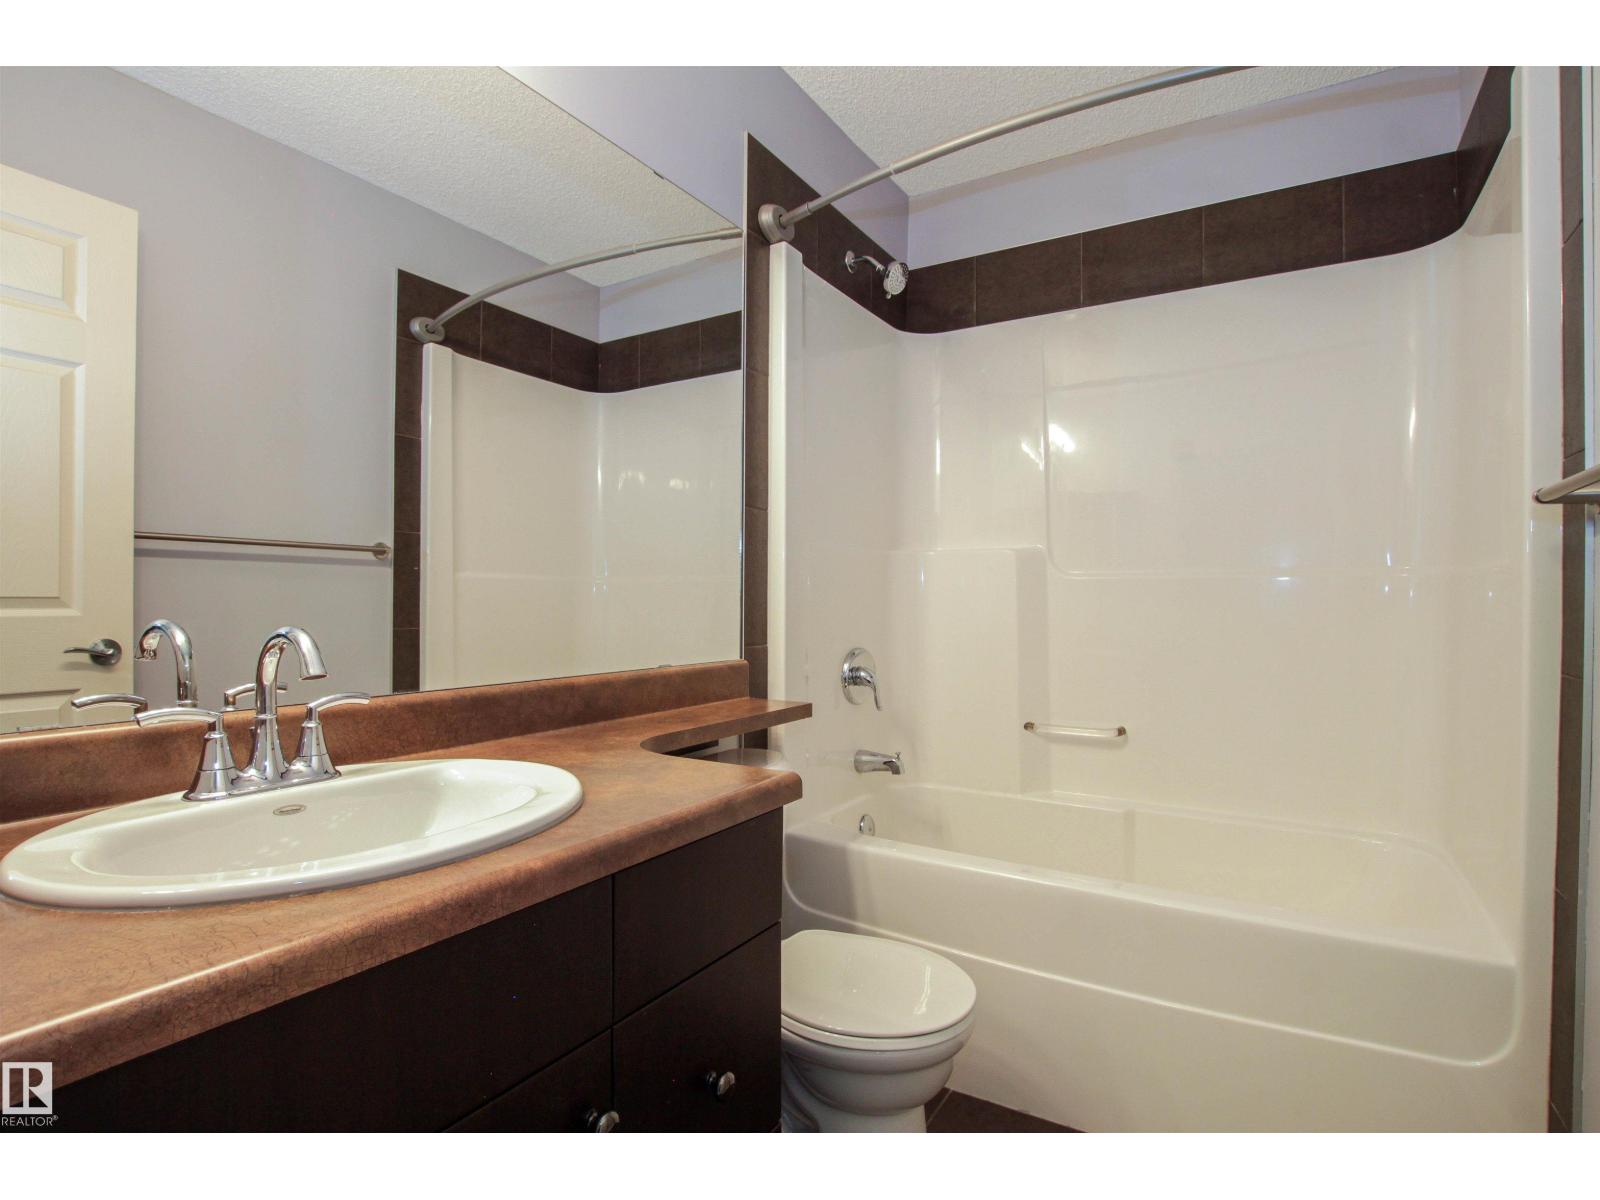
| BathroomTotal | 3 |
| BedroomsTotal | 2 |
| Amenities | Vinyl Windows |
| Appliances | Dishwasher, Dryer, Garage Door Opener Remote(s), Garage Door Opener, Microwave Range Hood Combo, Refrigerator, Stove, Washer, Window Coverings |
| BasementType | None |
| ConstructedDate | 2010 |
| ConstructionStyleAttachment | Attached |
| FireProtection | Smoke Detectors |
| HalfBathTotal | 1 |
| HeatingType | Forced Air |
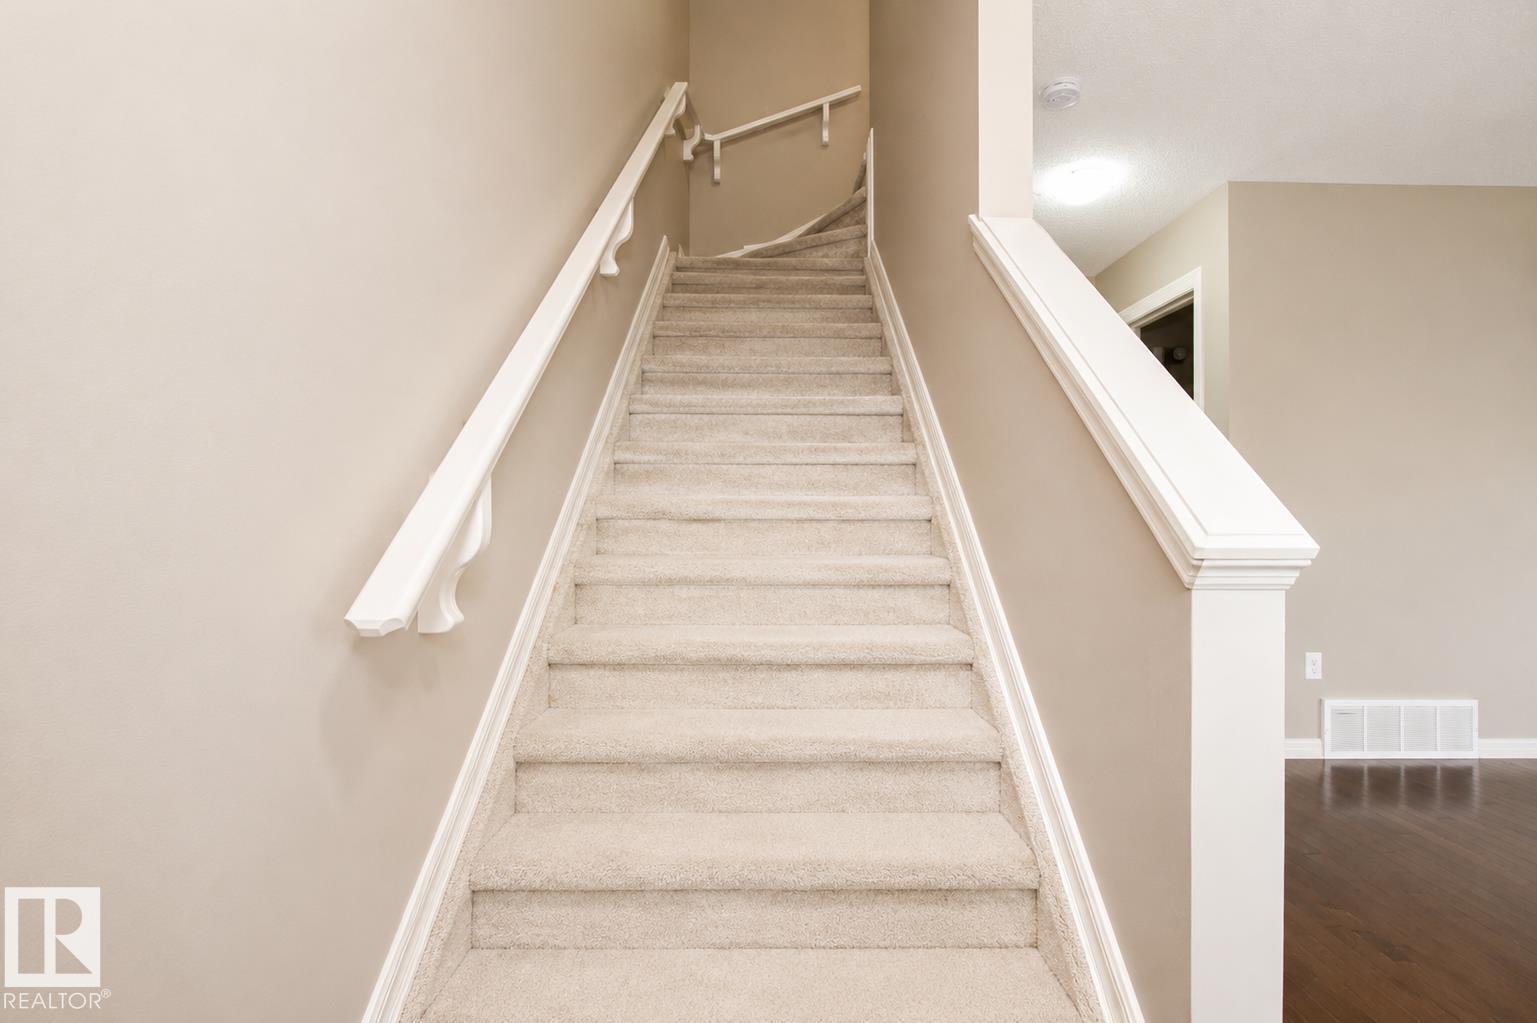
| StoriesTotal | 2 |
| SizeInterior | 1254 Sqft |
| Type | Row / Townhouse |
Parking
| Attached Garage |
Land
| Acreage | No |
| LandAmenities | Golf Course, Playground, Public Transit, Schools, Shopping |
Rooms
| Level | Type | Length | Width | Dimensions |
|---|---|---|---|---|
| Main Level | Kitchen | 3.47 m | 3.16 m | 3.47 m x 3.16 m |
| Main Level | Family Room | 4.75 m | 3.47 m | 4.75 m x 3.47 m |
| Main Level | Breakfast | 2.38 m | 3.16 m | 2.38 m x 3.16 m |
| Main Level | Laundry Room | 1.54 m | 1.52 m | 1.54 m x 1.52 m |
| Upper Level | Primary Bedroom | 3.08 m | 3.89 m | 3.08 m x 3.89 m |
| Upper Level | Bedroom 2 | 5.17 m | 3.83 m | 5.17 m x 3.83 m |
https://www.realtor.ca/real-estate/29816752/52-2336-aspen-tr-sherwood-park-emerald-hills

The trademarks REALTOR®, REALTORS®, and the REALTOR® logo are controlled by The Canadian Real Estate Association (CREA) and identify real estate professionals who are members of CREA. The trademarks MLS®, Multiple Listing Service® and the associated logos are owned by The Canadian Real Estate Association (CREA) and identify the quality of services provided by real estate professionals who are members of CREA. The trademark DDF® is owned by The Canadian Real Estate Association (CREA) and identifies CREA's Data Distribution Facility (DDF®)
July 26 2026 06:10:29
REALTORS® Association of Edmonton
Royal LePage Prestige Realty