Hurry Home

11202 96 St Nw Edmonton, Alberta T5G 1S9


Interested?
Please contact us for more information about this property.
$216,888
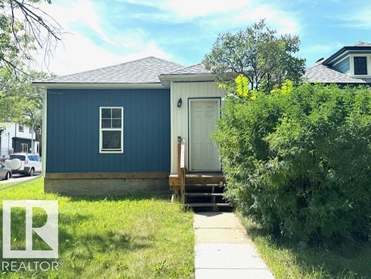
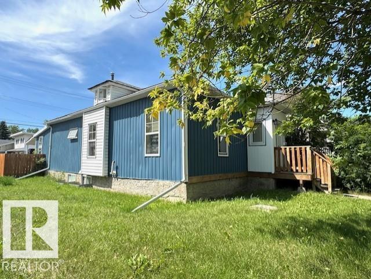
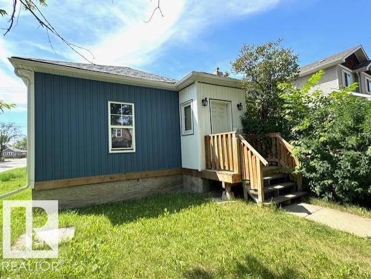
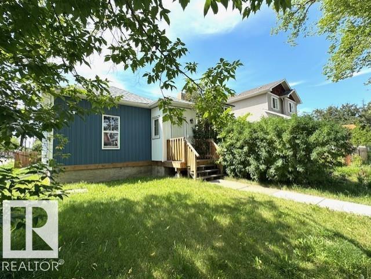
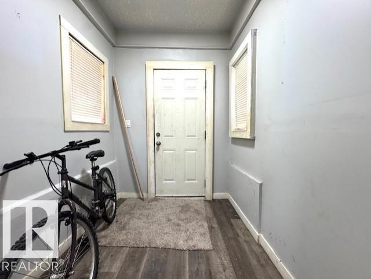
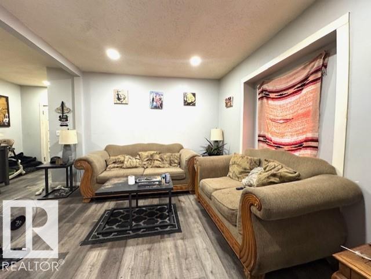
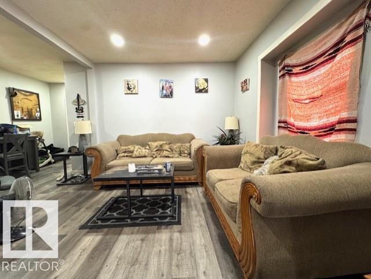
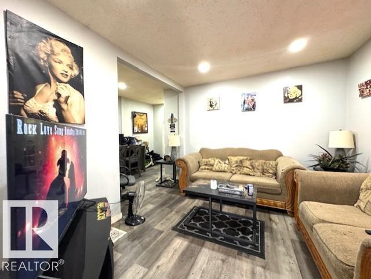
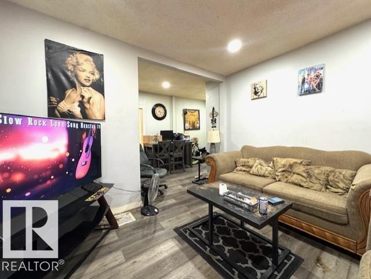
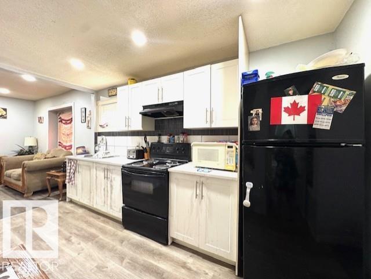
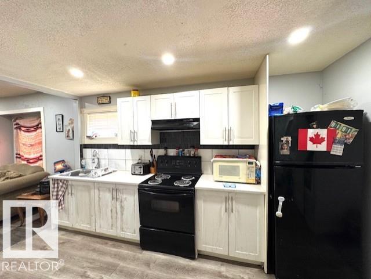
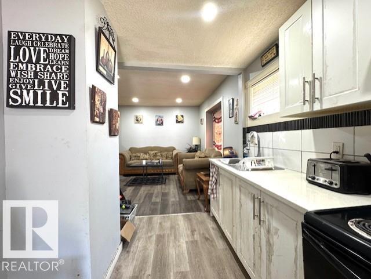
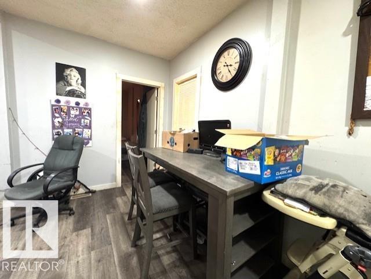
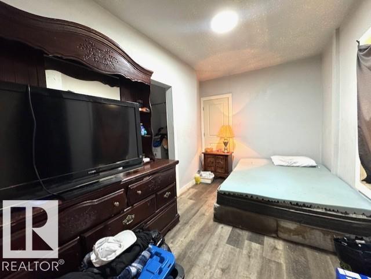
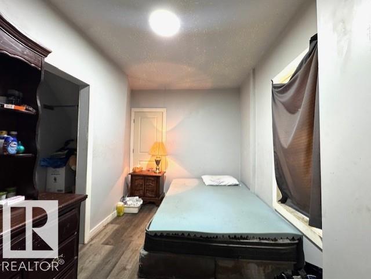
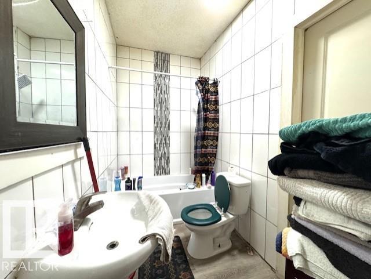
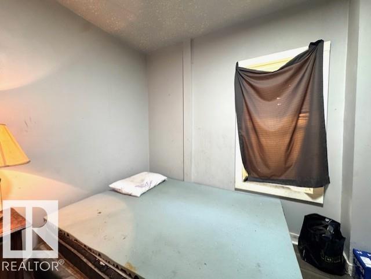
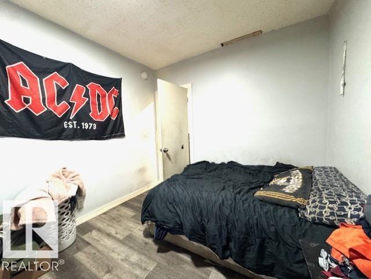
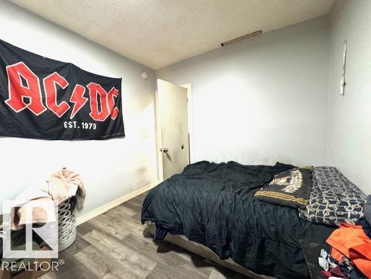
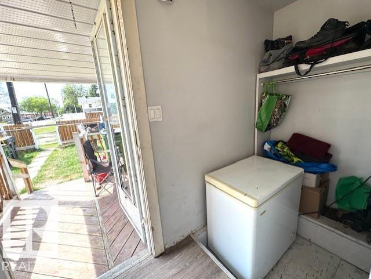
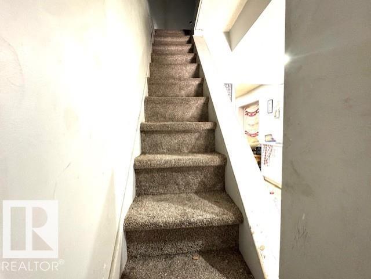
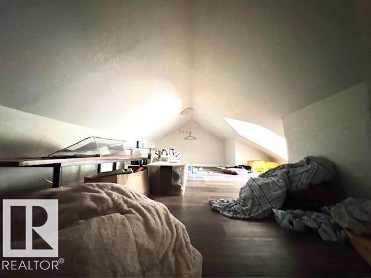
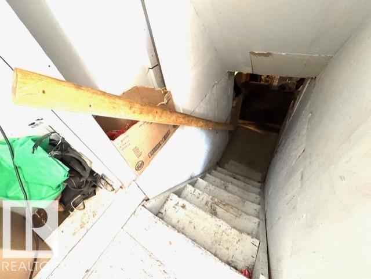
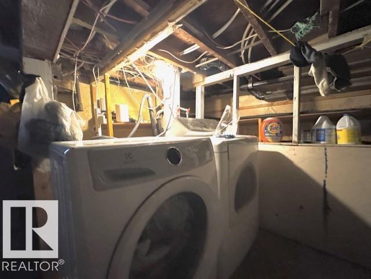
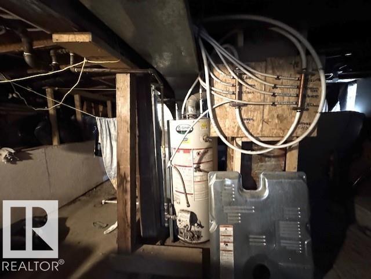
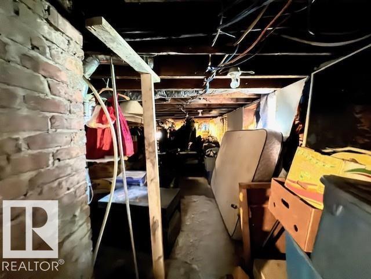
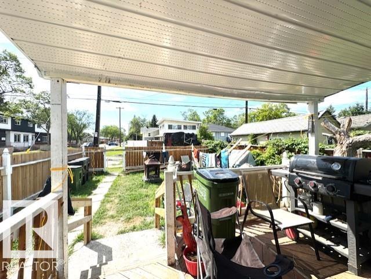
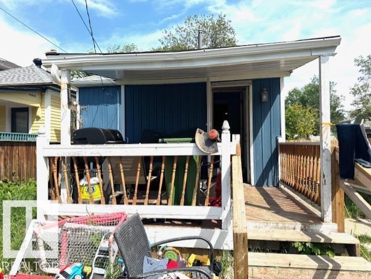
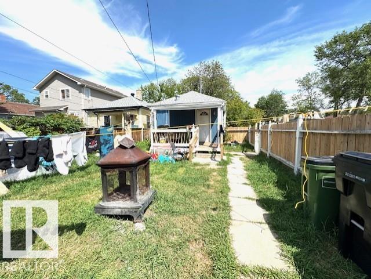
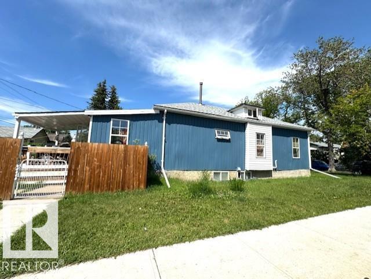
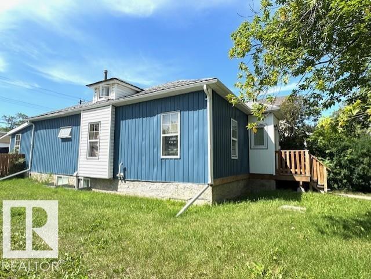
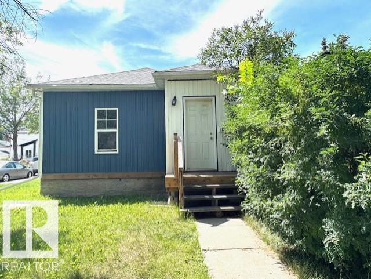
Calling All Investors & First-Time Home Buyers! Great opportunity to own this charming single detached home conveniently located just minutes to public transit, schools, shopping, Royal Alex Hospital, downtown, 97 Street, Yellowhead Trail, and all amenities. The main floor offers 871 sq ft featuring a bright living room, dining area, white kitchen cabinetry, 2 bedrooms, and a 4-piece bathroom. Additional upper attic space of 237 sq ft (not full ceiling height) provides extra flexibility for storage or hobby use. The basement includes laundry & utility areas. Enjoy the front and rear enclosed porches plus a deck overlooking the landscaped and yard. Back alley access offers excellent future potential for garage development. Upgrades completed within the last 6 years include vinyl plank flooring, fresh paint, kitchen cabinets, backsplash tiles, quartz countertops, plumbing, electrical, high-efficiency furnace, and 5 teleposts added in the basement for main beam support. Don’t miss this opportunity to make t (id:58723)
Property Details
| MLS® Number | E4490338 |
| Property Type | Single Family |
| Neigbourhood | Alberta Avenue |
| AmenitiesNearBy | Playground, Public Transit, Schools, Shopping |
| Features | Corner Site, Lane |
| ParkingSpaceTotal | 2 |
| Structure | Deck |
Building
| BathroomTotal | 1 |
| BedroomsTotal | 2 |
| Appliances | Dryer, Refrigerator, Stove, Washer |
| ArchitecturalStyle | Bungalow |
| BasementDevelopment | Unfinished |
| BasementType | Partial (unfinished) |
| ConstructedDate | 1910 |
| ConstructionStyleAttachment | Detached |
| HeatingType | Forced Air |
| StoriesTotal | 1 |
| SizeInterior | 871 Sqft |
| Type | House |
Parking
| No Garage | |
| Rear |
Land
| Acreage | No |
| FenceType | Fence |
| LandAmenities | Playground, Public Transit, Schools, Shopping |
Rooms
| Level | Type | Length | Width | Dimensions |
|---|---|---|---|---|
| Basement | Laundry Room | Measurements not available | ||
| Basement | Utility Room | Measurements not available | ||
| Main Level | Living Room | 3.77 m | 3.34 m | 3.77 m x 3.34 m |
| Main Level | Dining Room | 4.06 m | 1.87 m | 4.06 m x 1.87 m |
| Main Level | Kitchen | 4.1 m | 2.31 m | 4.1 m x 2.31 m |
| Main Level | Primary Bedroom | 4 m | 2.43 m | 4 m x 2.43 m |
| Main Level | Bedroom 2 | 3.81 m | 2.91 m | 3.81 m x 2.91 m |
| Main Level | Mud Room | 2.71 m | 1.88 m | 2.71 m x 1.88 m |
| Upper Level | Loft | 5.29 m | 2.65 m | 5.29 m x 2.65 m |
https://www.realtor.ca/real-estate/29816266/11202-96-st-nw-edmonton-alberta-avenue

The trademarks REALTOR®, REALTORS®, and the REALTOR® logo are controlled by The Canadian Real Estate Association (CREA) and identify real estate professionals who are members of CREA. The trademarks MLS®, Multiple Listing Service® and the associated logos are owned by The Canadian Real Estate Association (CREA) and identify the quality of services provided by real estate professionals who are members of CREA. The trademark DDF® is owned by The Canadian Real Estate Association (CREA) and identifies CREA's Data Distribution Facility (DDF®)
May 28 2026 06:12:00
REALTORS® Association of Edmonton
RE/MAX Elite