Hurry Home

#401 1589 Glastonbury Bv Nw Edmonton, Alberta T5T 2V1

Interested?
Please contact us for more information about this property.
$244,900Maintenance, Exterior Maintenance, Heat, Insurance, Landscaping, Other, See Remarks, Property Management, Water
$585.03 Monthly
Maintenance, Exterior Maintenance, Heat, Insurance, Landscaping, Other, See Remarks, Property Management, Water
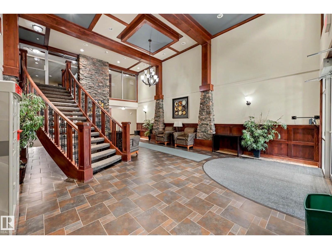
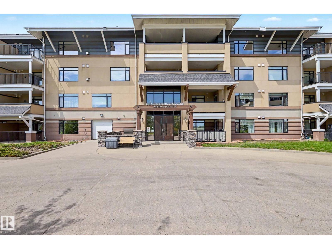
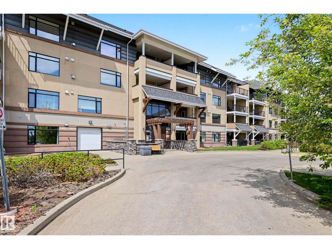
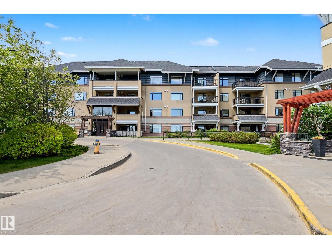
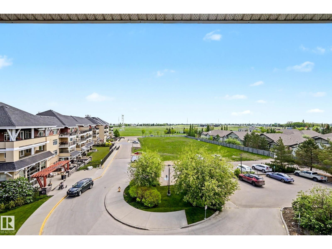
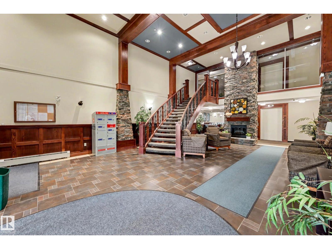
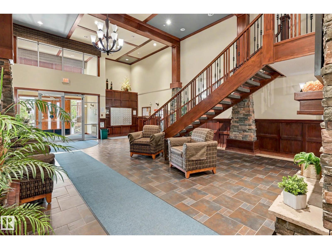
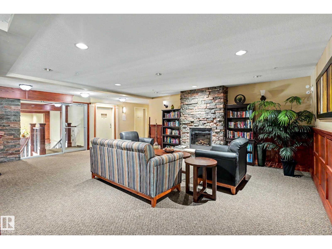
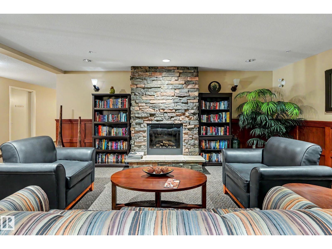
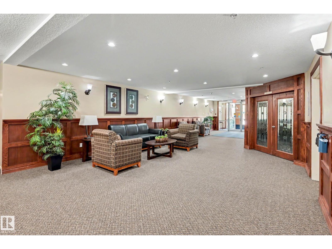
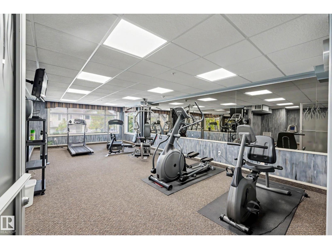
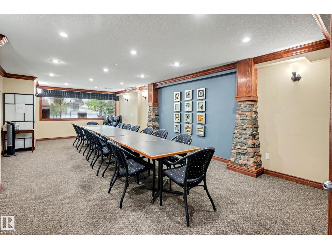
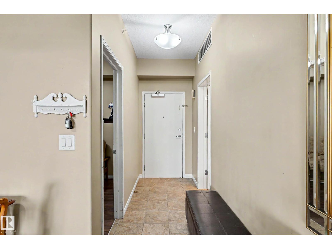
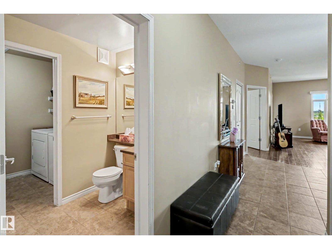
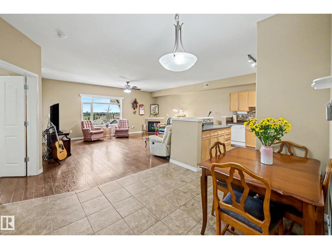
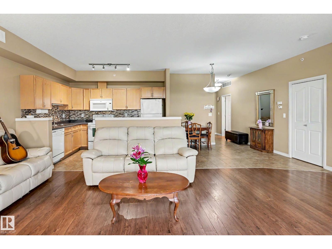
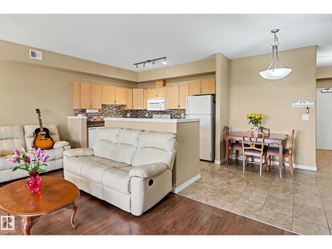
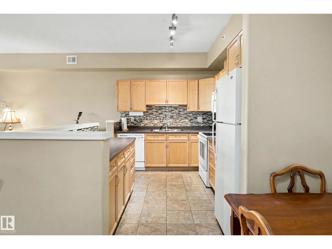
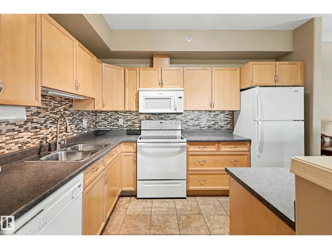
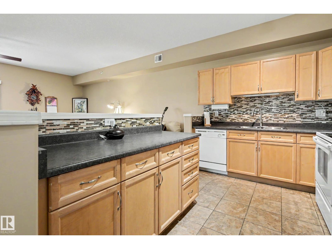
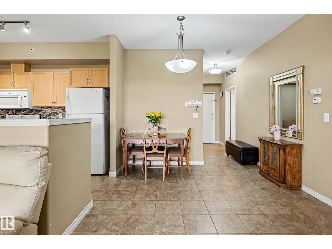
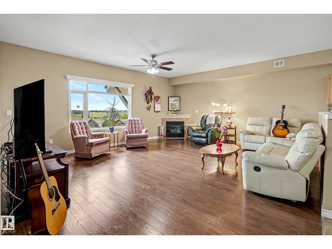
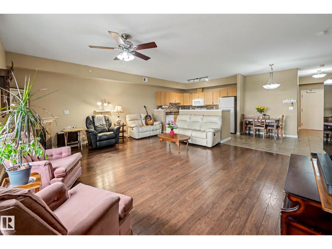
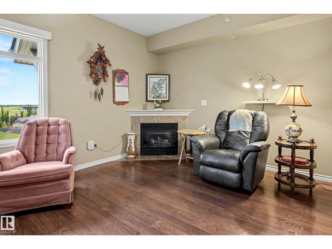
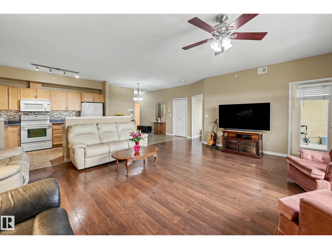
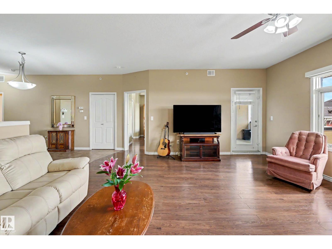
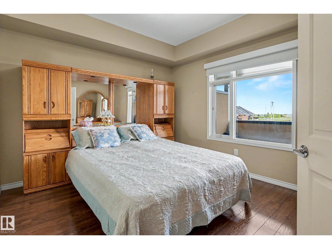
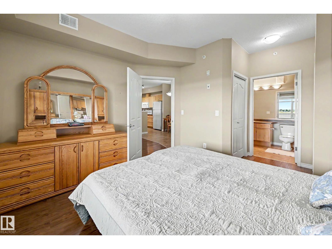
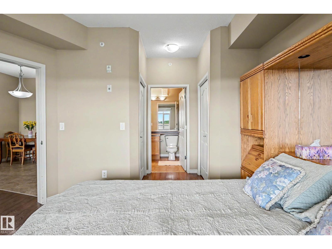
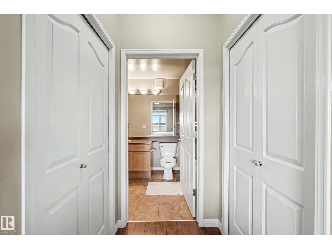
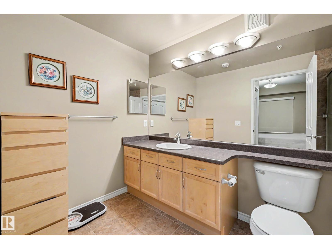
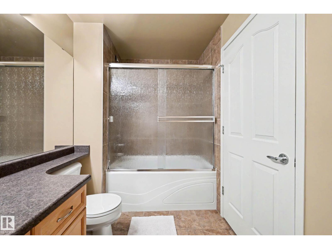
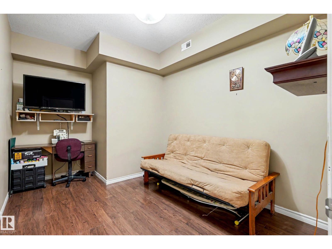
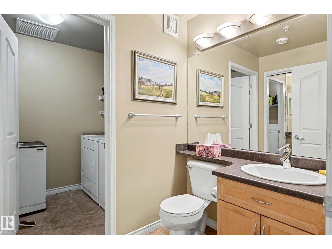
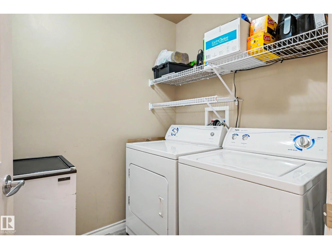
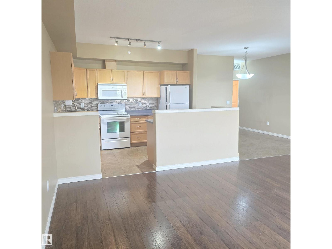
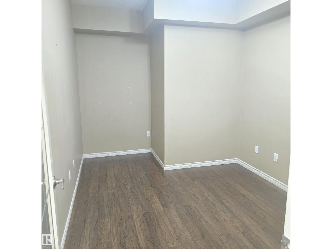
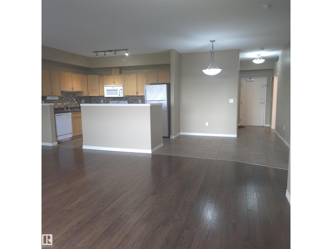
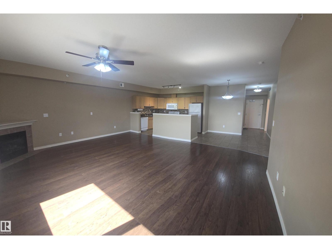
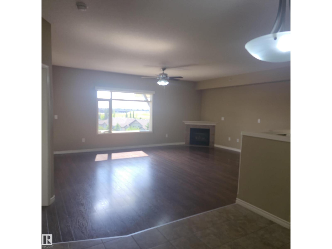
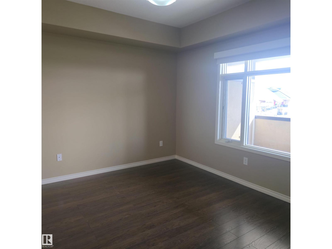
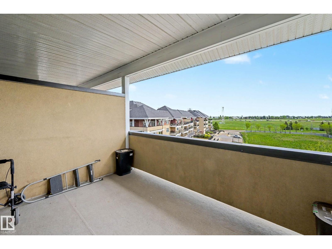
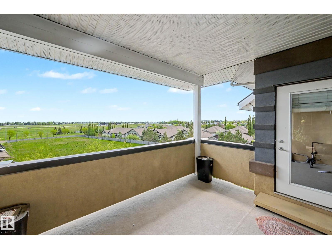
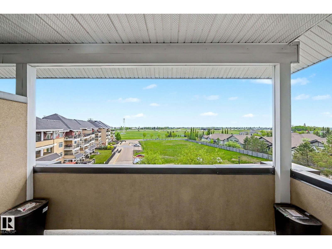
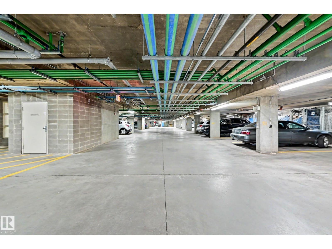
$585.03 MonthlyWelcome to this beautifully maintained TOP FLOOR unit in Glastonbury Village an 18+ complex. This spacious unit features 2 bedrooms 1.5 baths, throughfully designed with an open concept layout kitchen/living/dining and the comfort of A/C. The bright and inviting kitchen and living space with gas fireplace is perfect for relaxing or entertaining, while the top floor provides additional privacy and peaceful views. The primary bedroom has ample closet space and a private 4 piece ensuite bath. 2nd bed is a smaller one. 2 piece bath and laundry room. Residents enjoy fantastic building amenities including a social room, exercise room, and a guest suite for visiting family and friends. Titled underground parking for security and storage cage for all the extras. Located close to shopping, restaurants, grocery stores and everyday amenities. This condo offers the perfect blend of comfort, community, and accessibility. A wonderful opportunity for those seeking low-maintenance living in a quiet 18+ complex. (id:58723)
Property Details
| MLS® Number | E4490664 |
| Property Type | Single Family |
| Neigbourhood | Glastonbury |
| AmenitiesNearBy | Golf Course, Playground, Public Transit, Shopping |
| Features | Recreational |
| ParkingSpaceTotal | 1 |
| Structure | Deck |
Building
| BathroomTotal | 2 |
| BedroomsTotal | 2 |
| Appliances | Dishwasher, Dryer, Garage Door Opener, Microwave Range Hood Combo, Refrigerator, Stove, Washer, Window Coverings |
| BasementType | None |
| ConstructedDate | 2006 |
| CoolingType | Central Air Conditioning |
| FireProtection | Smoke Detectors |
| FireplaceFuel | Gas |
| FireplacePresent | Yes |
| FireplaceType | Corner |
| HalfBathTotal | 1 |
| HeatingType | Heat Pump |
| SizeInterior | 1066 Sqft |
| Type | Apartment |
Parking
| Heated Garage | |
| Underground |
Land
| Acreage | No |
| LandAmenities | Golf Course, Playground, Public Transit, Shopping |
| SizeIrregular | 47.6 |
| SizeTotal | 47.6 M2 |
| SizeTotalText | 47.6 M2 |
Rooms
| Level | Type | Length | Width | Dimensions |
|---|---|---|---|---|
| Main Level | Living Room | 6.74 m | 5.21 m | 6.74 m x 5.21 m |
| Main Level | Dining Room | 3.19 m | 3.11 m | 3.19 m x 3.11 m |
| Main Level | Kitchen | 3.57 m | 2.67 m | 3.57 m x 2.67 m |
| Main Level | Primary Bedroom | 3.84 m | 4.69 m | 3.84 m x 4.69 m |
| Main Level | Bedroom 2 | 3.99 m | 2.81 m | 3.99 m x 2.81 m |
| Main Level | Laundry Room | 1.66 m | 2.65 m | 1.66 m x 2.65 m |
https://www.realtor.ca/real-estate/29823989/401-1589-glastonbury-bv-nw-edmonton-glastonbury

The trademarks REALTOR®, REALTORS®, and the REALTOR® logo are controlled by The Canadian Real Estate Association (CREA) and identify real estate professionals who are members of CREA. The trademarks MLS®, Multiple Listing Service® and the associated logos are owned by The Canadian Real Estate Association (CREA) and identify the quality of services provided by real estate professionals who are members of CREA. The trademark DDF® is owned by The Canadian Real Estate Association (CREA) and identifies CREA's Data Distribution Facility (DDF®)
August 19 2026 09:31:05
REALTORS® Association of Edmonton
Now Real Estate Group