Hurry Home

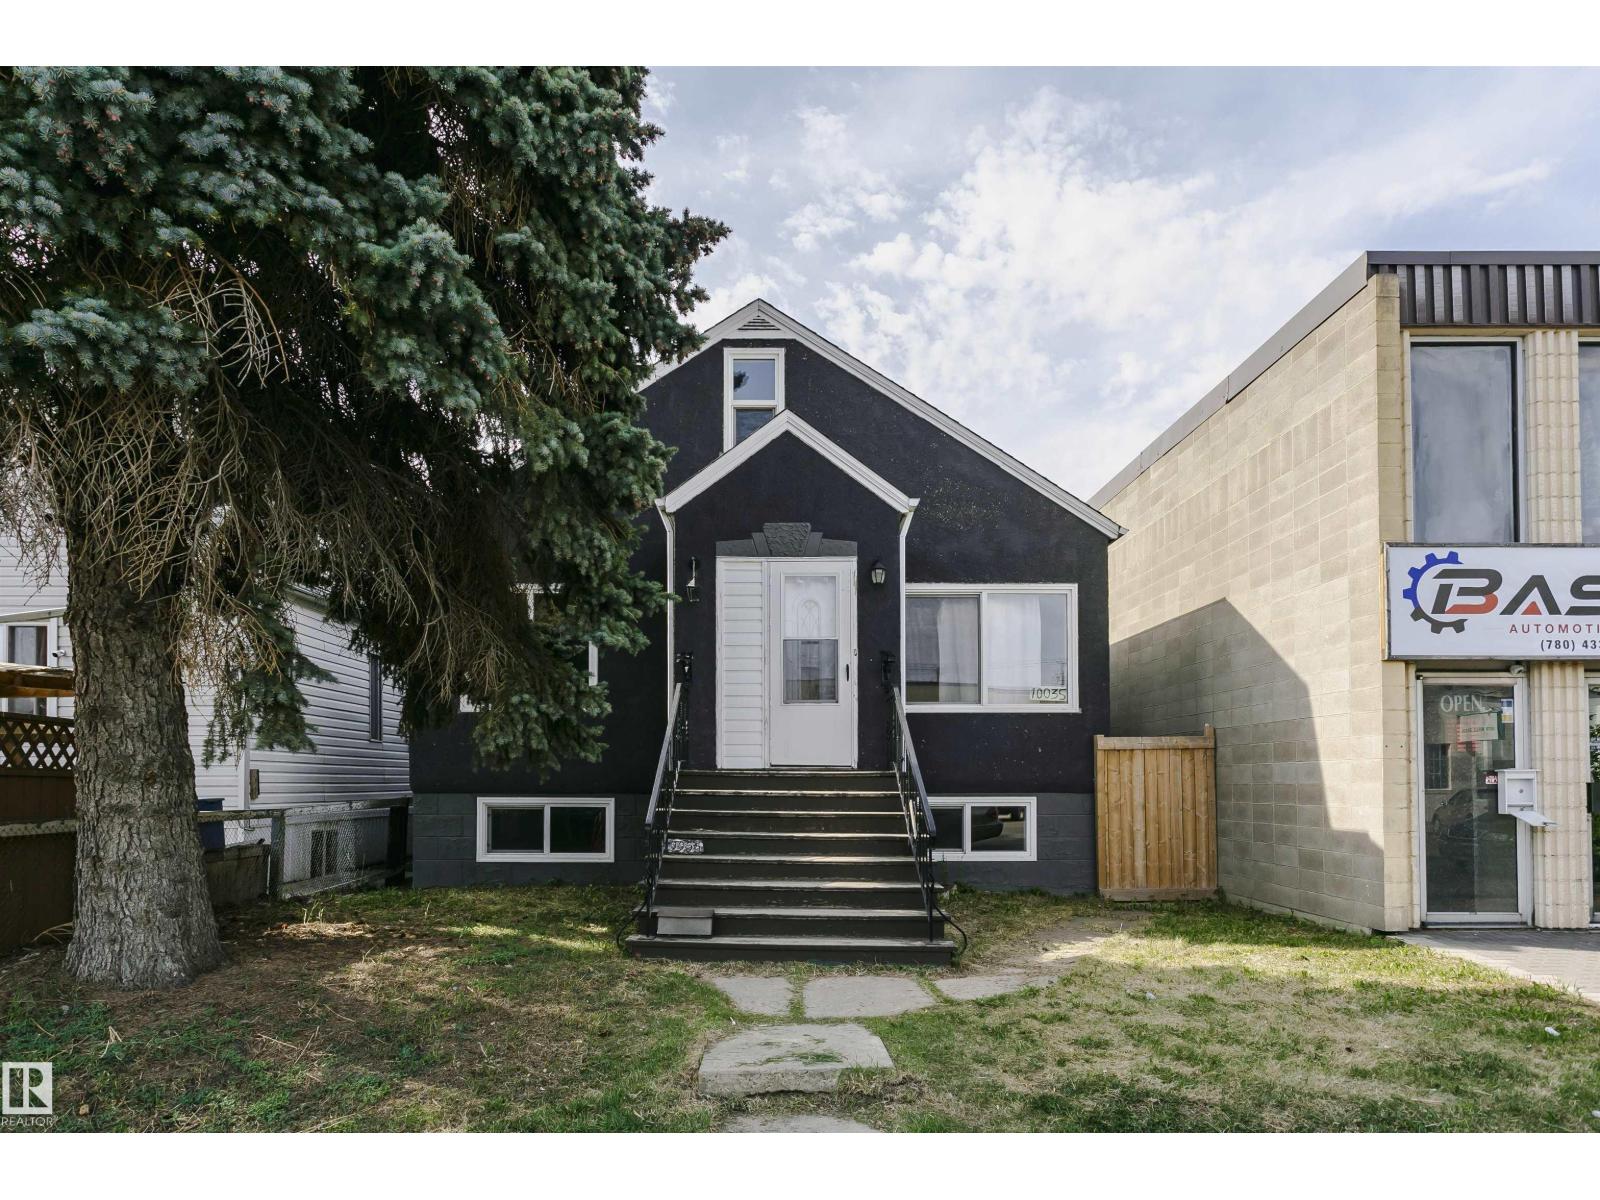
10035 81 Av Nw Nw Edmonton, Alberta T6E 1W7

Interested?
Please contact us for more information about this property.
$449,900
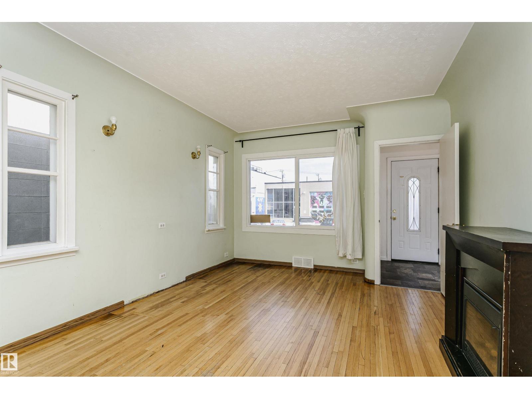
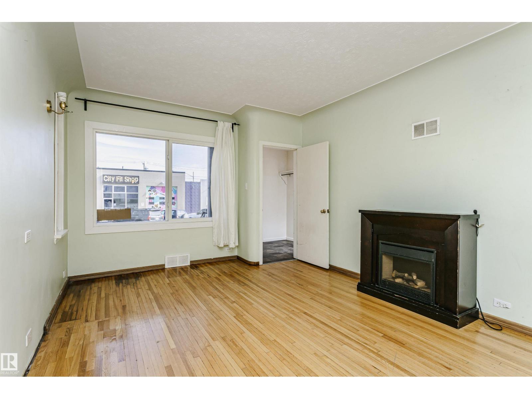
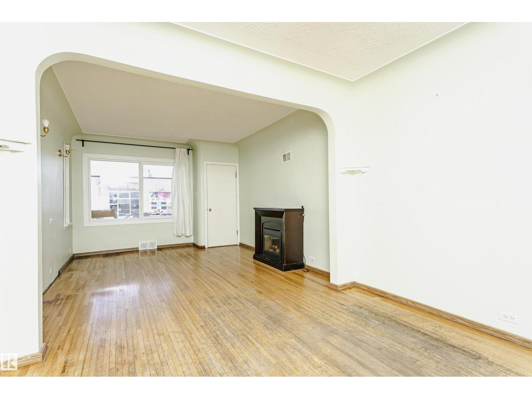
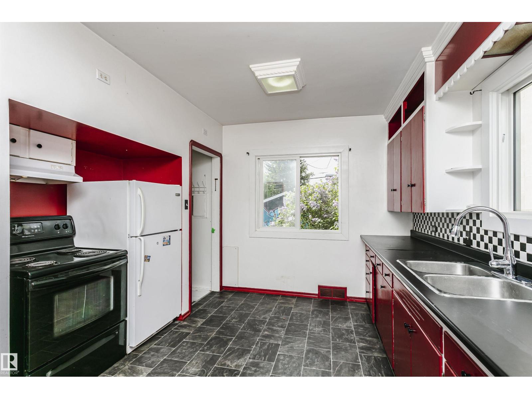
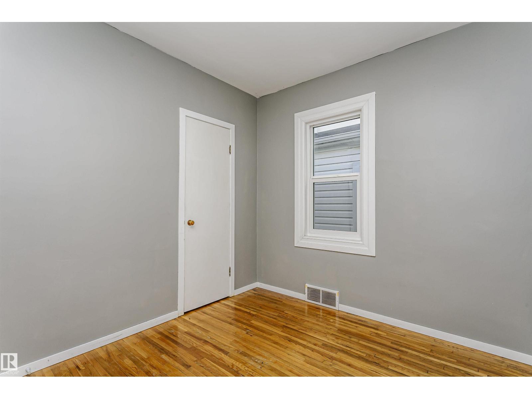
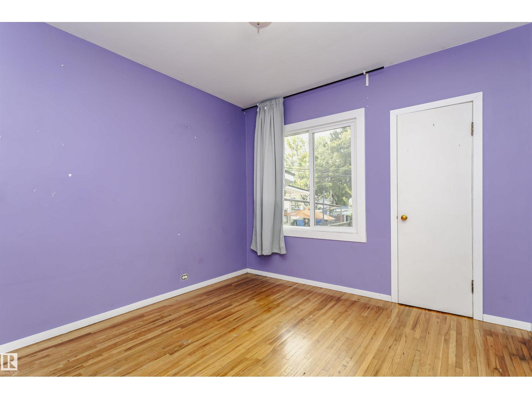
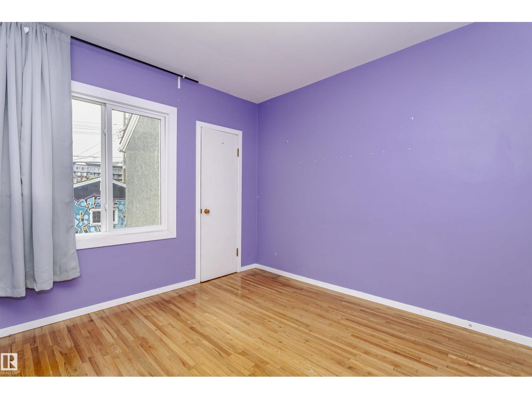
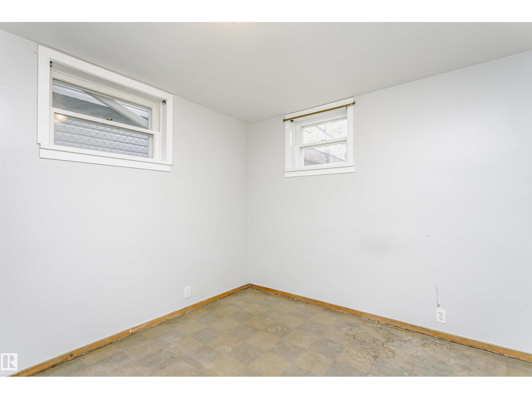
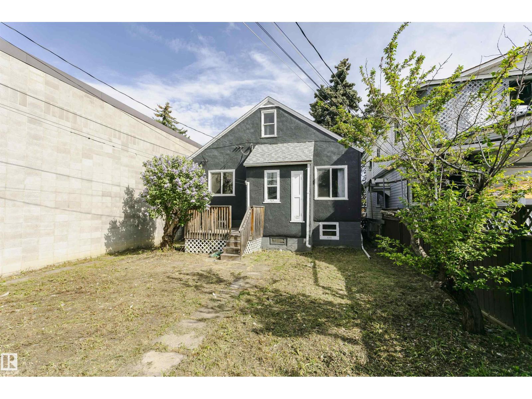
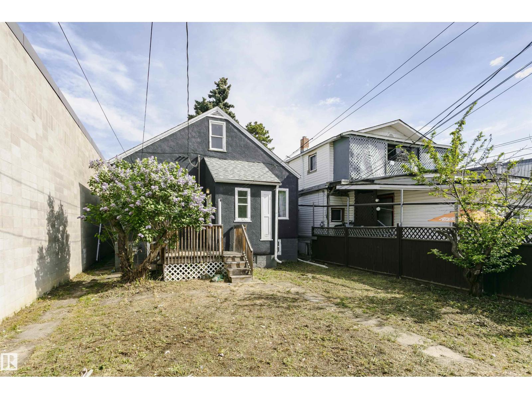
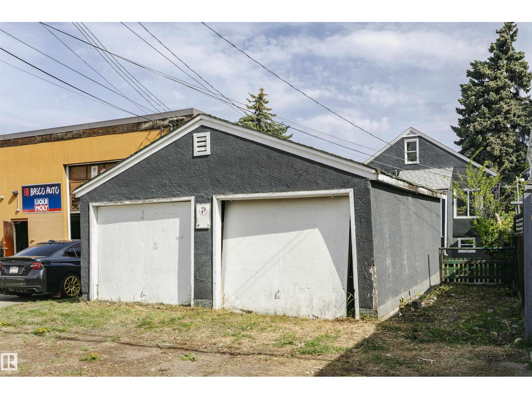
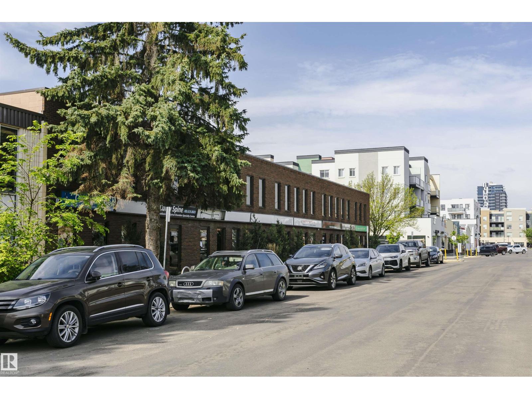
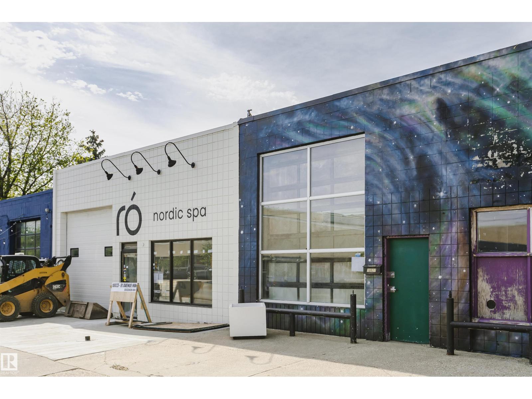
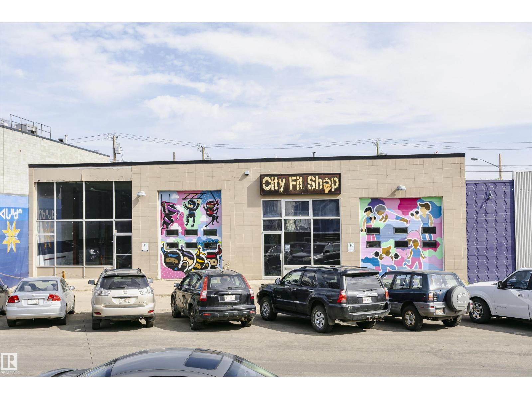
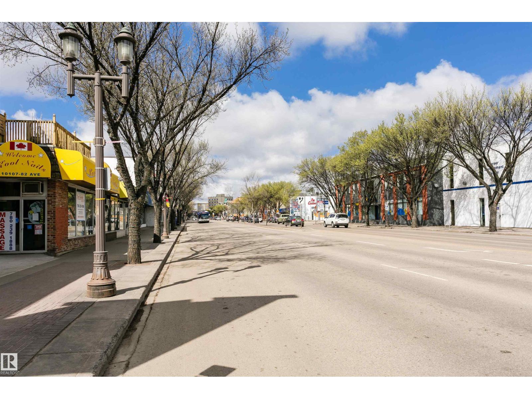
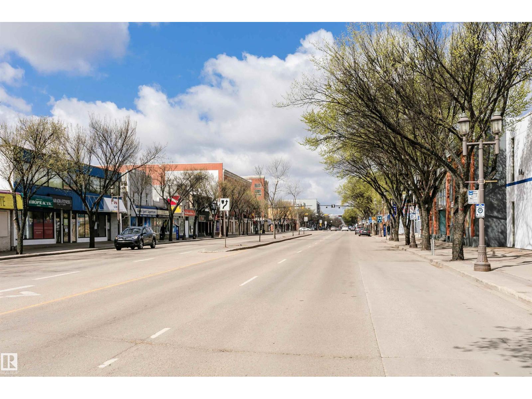
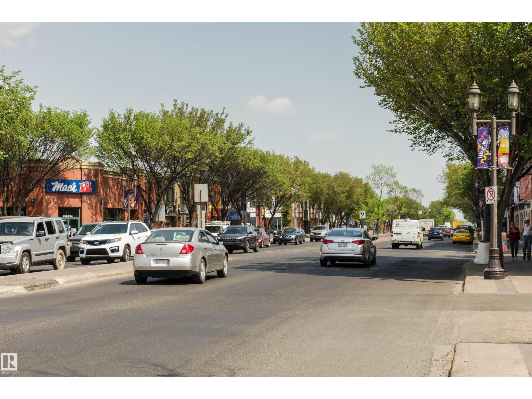
Mixed Used Zone! Multiple used land for potential redevelopment. Exceptional opportunity in the highly desirable Ritchie community! Located just minutes from Whyte Avenue, local cafes, restaurants, shopping, parks, and public transit. This property offers incredible potential for homeowners, investors, or future redevelopment opportunities. Enjoy a vibrant central location with quick access to the University of Alberta and downtown Edmonton. A rare chance to own in one of Edmonton’s most sought-after neighborhoods. (id:58723)
Property Details
| MLS® Number | E4490625 |
| Property Type | Single Family |
| Neigbourhood | Ritchie |
| AmenitiesNearBy | Public Transit, Schools, Shopping |
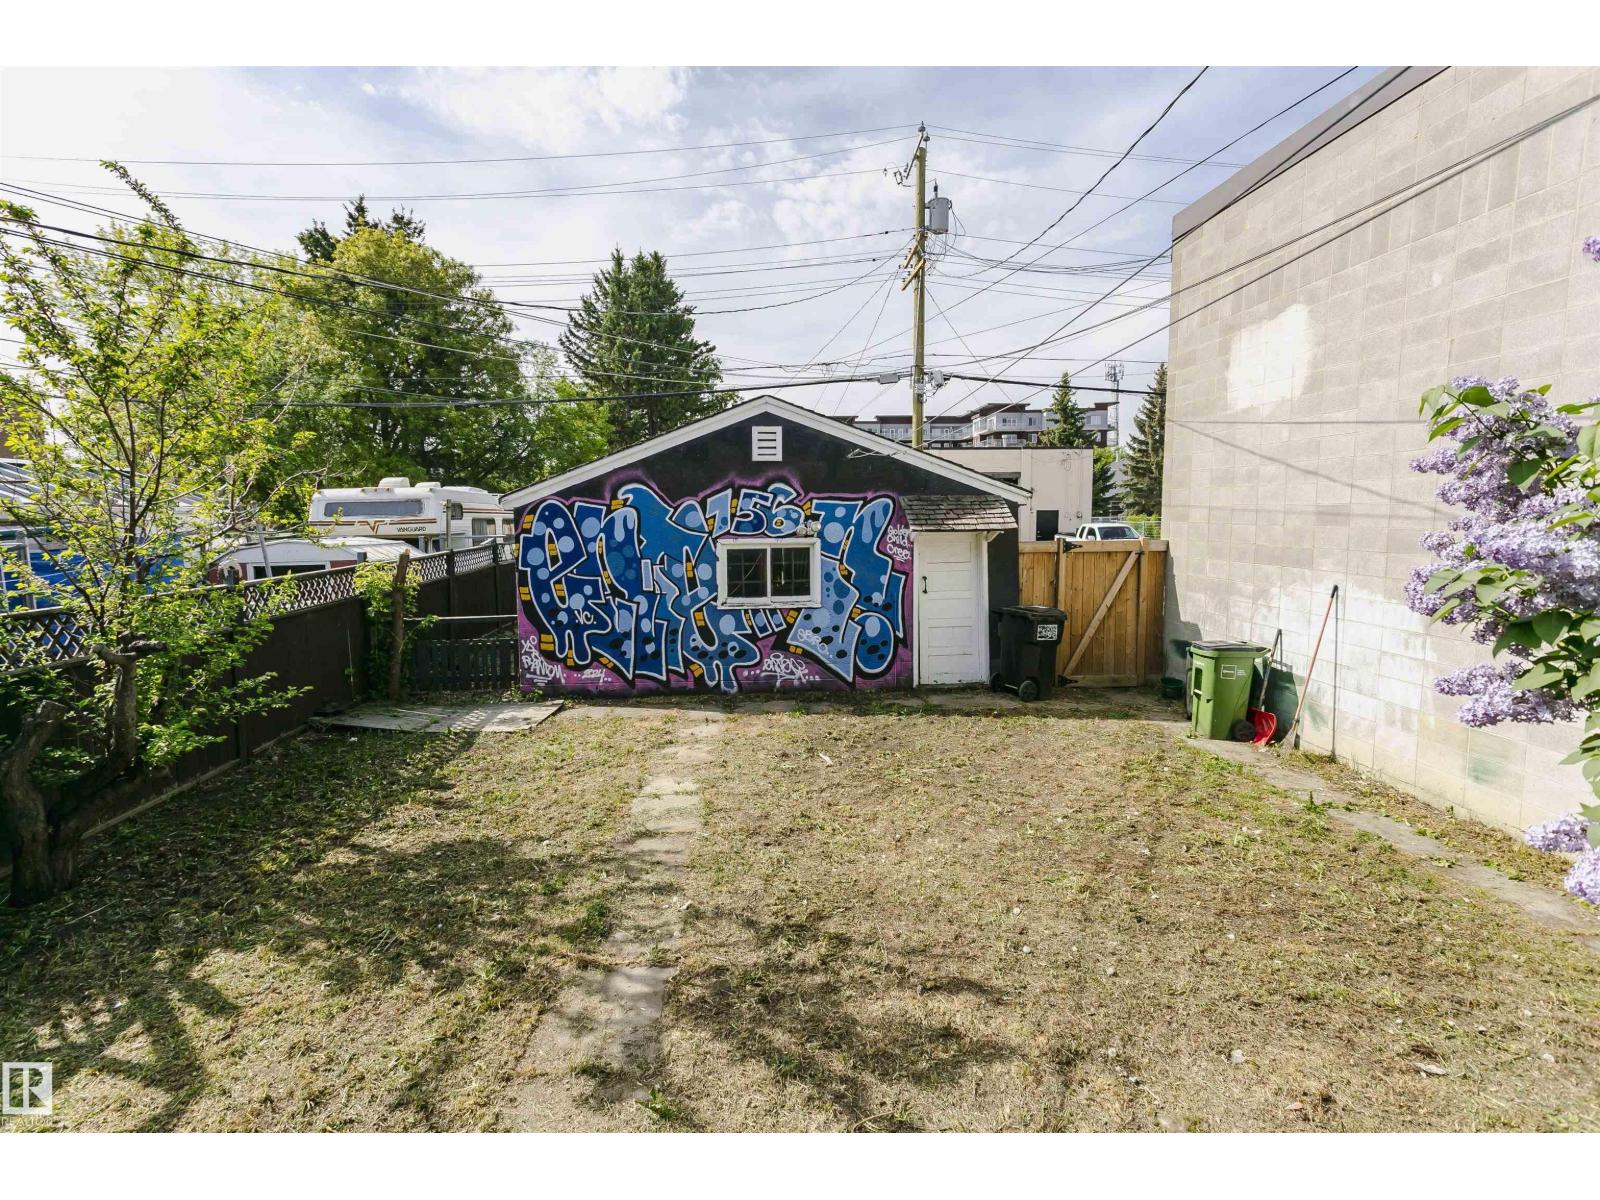
| Features | Lane |
| Structure | Deck |
Building
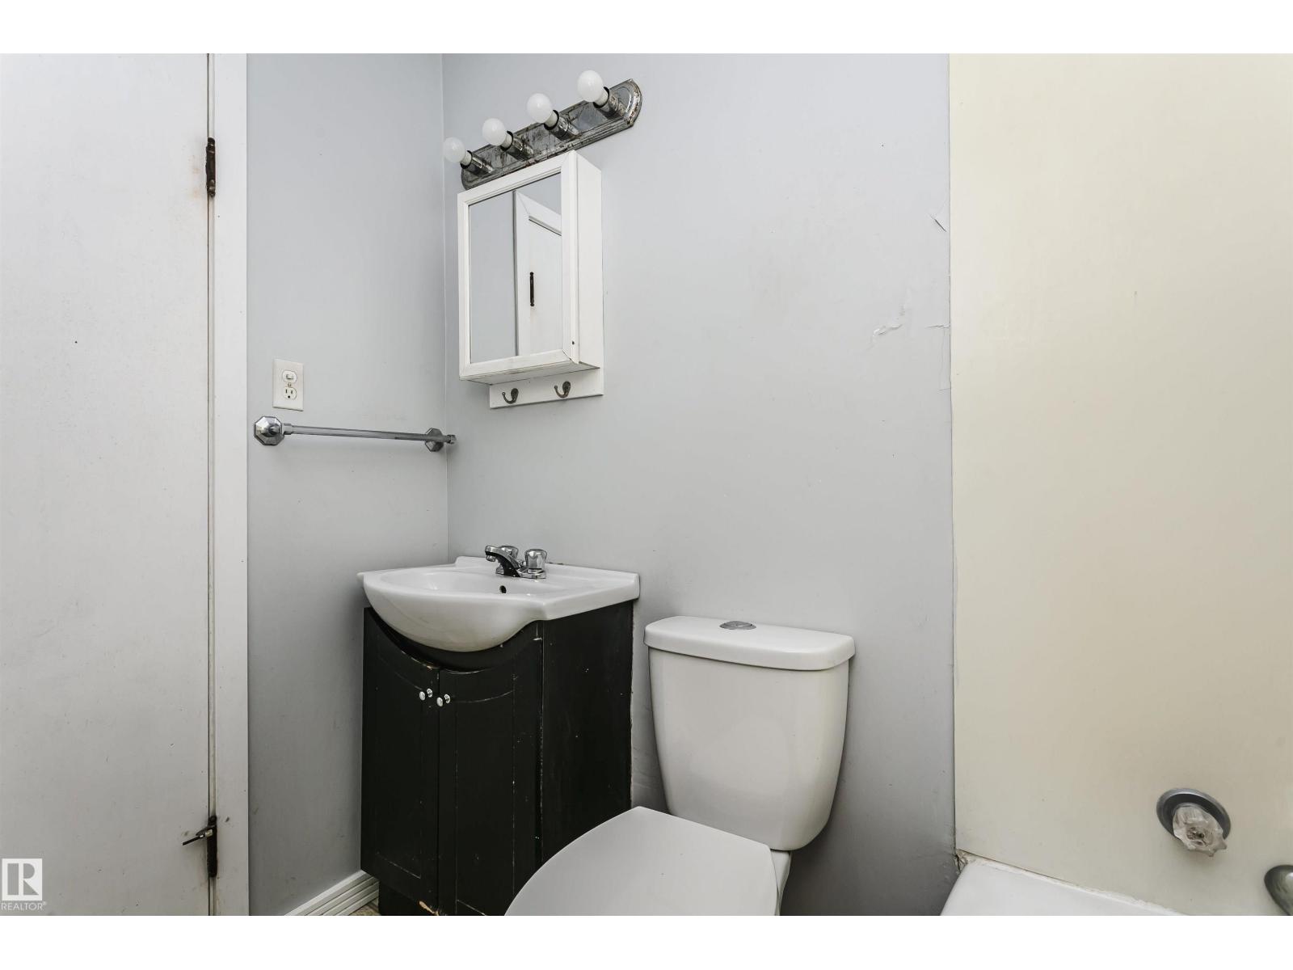
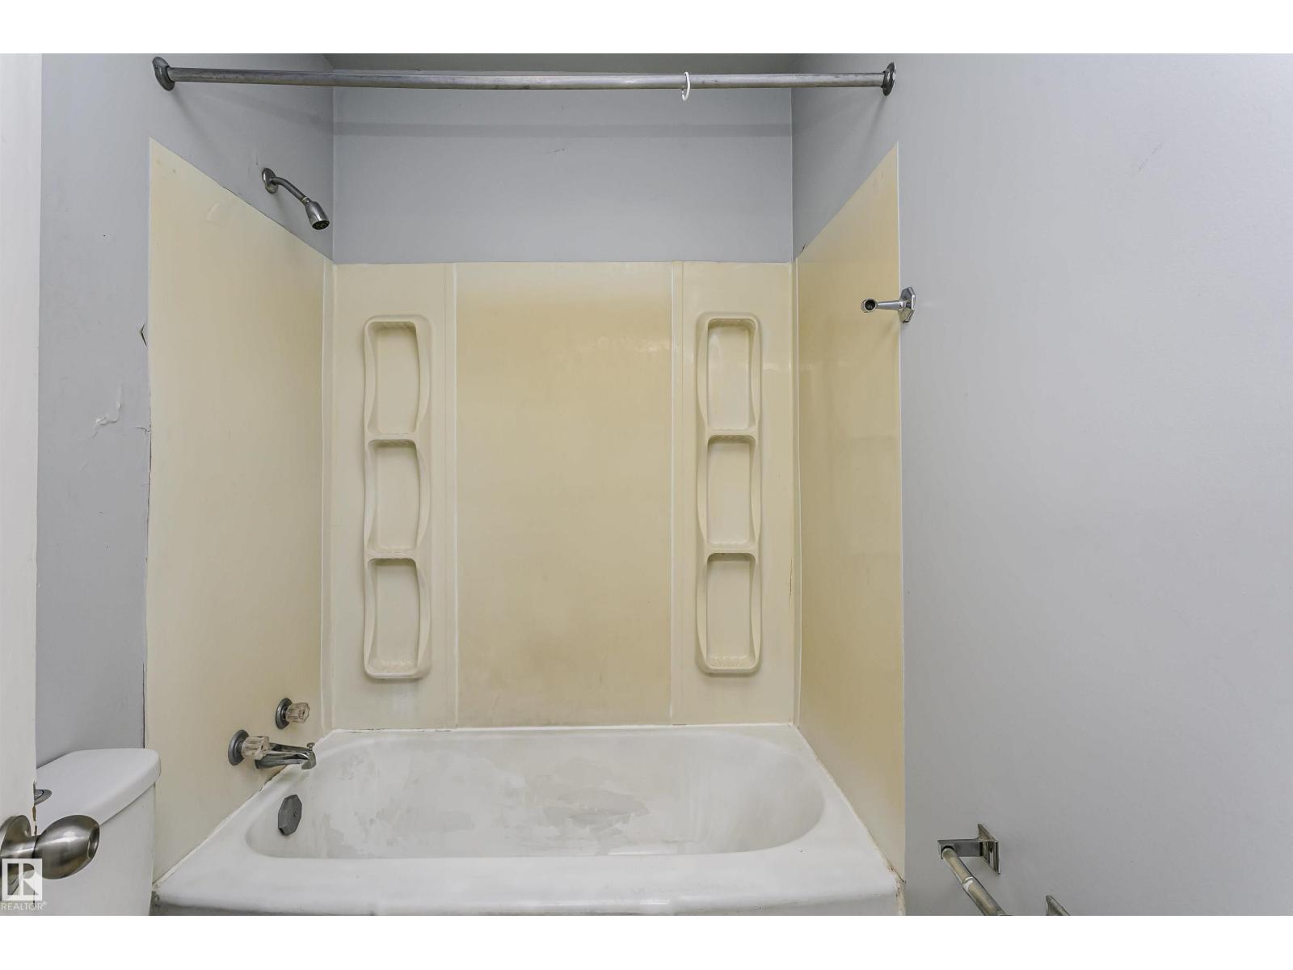
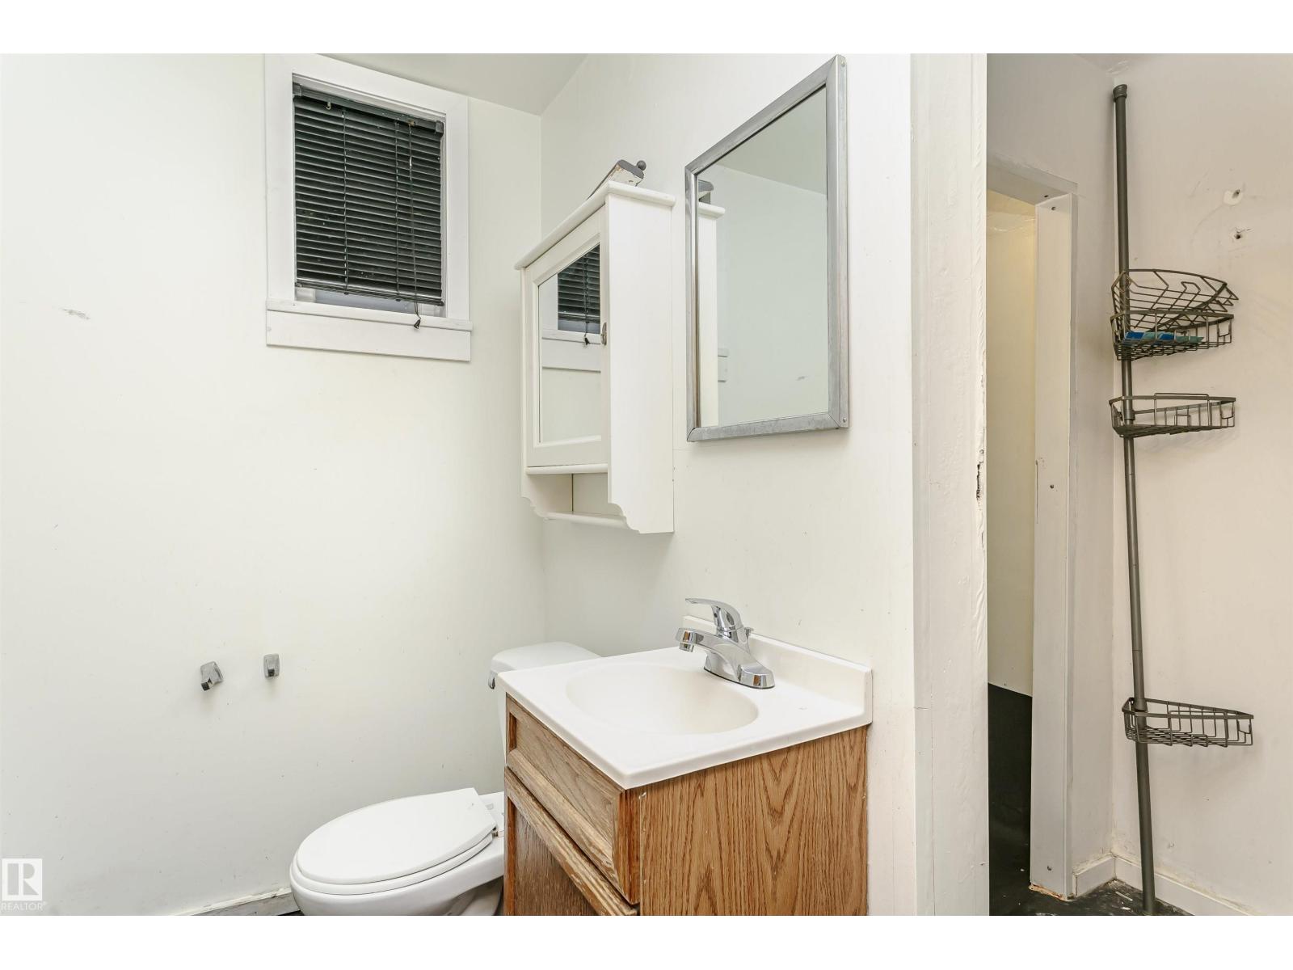
| BathroomTotal | 2 |
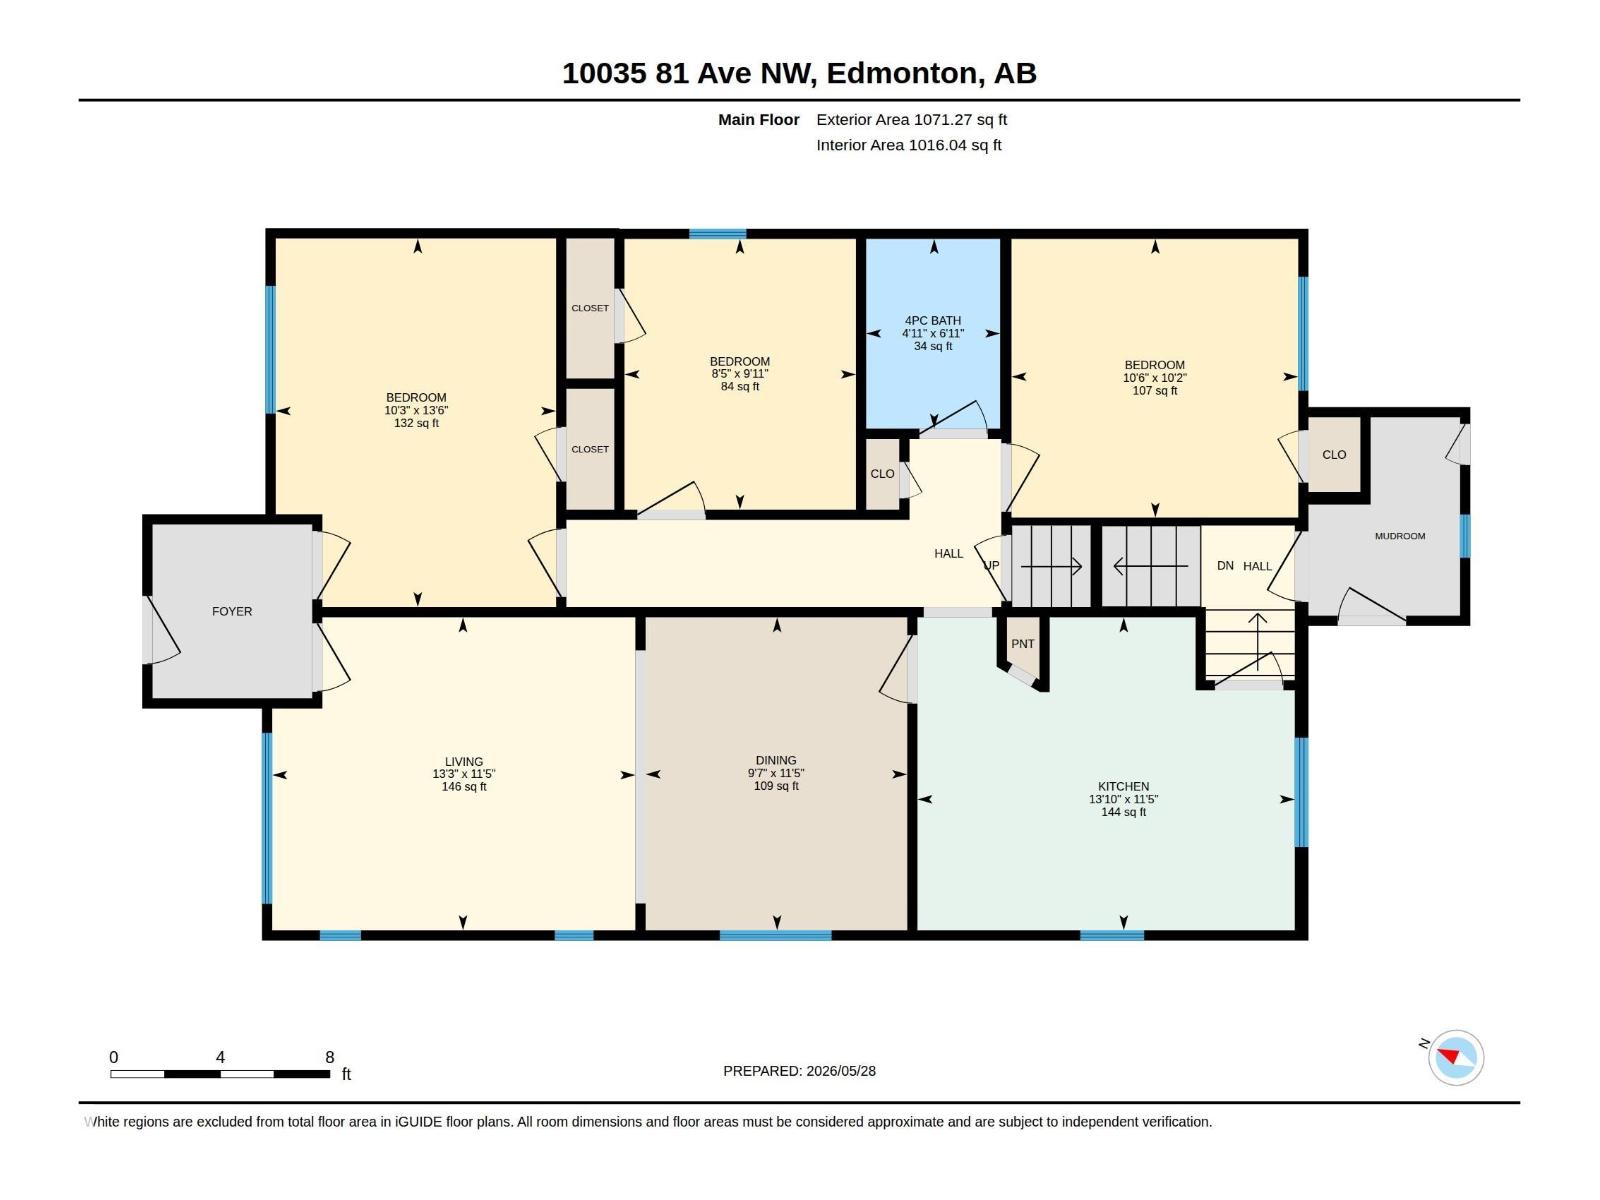
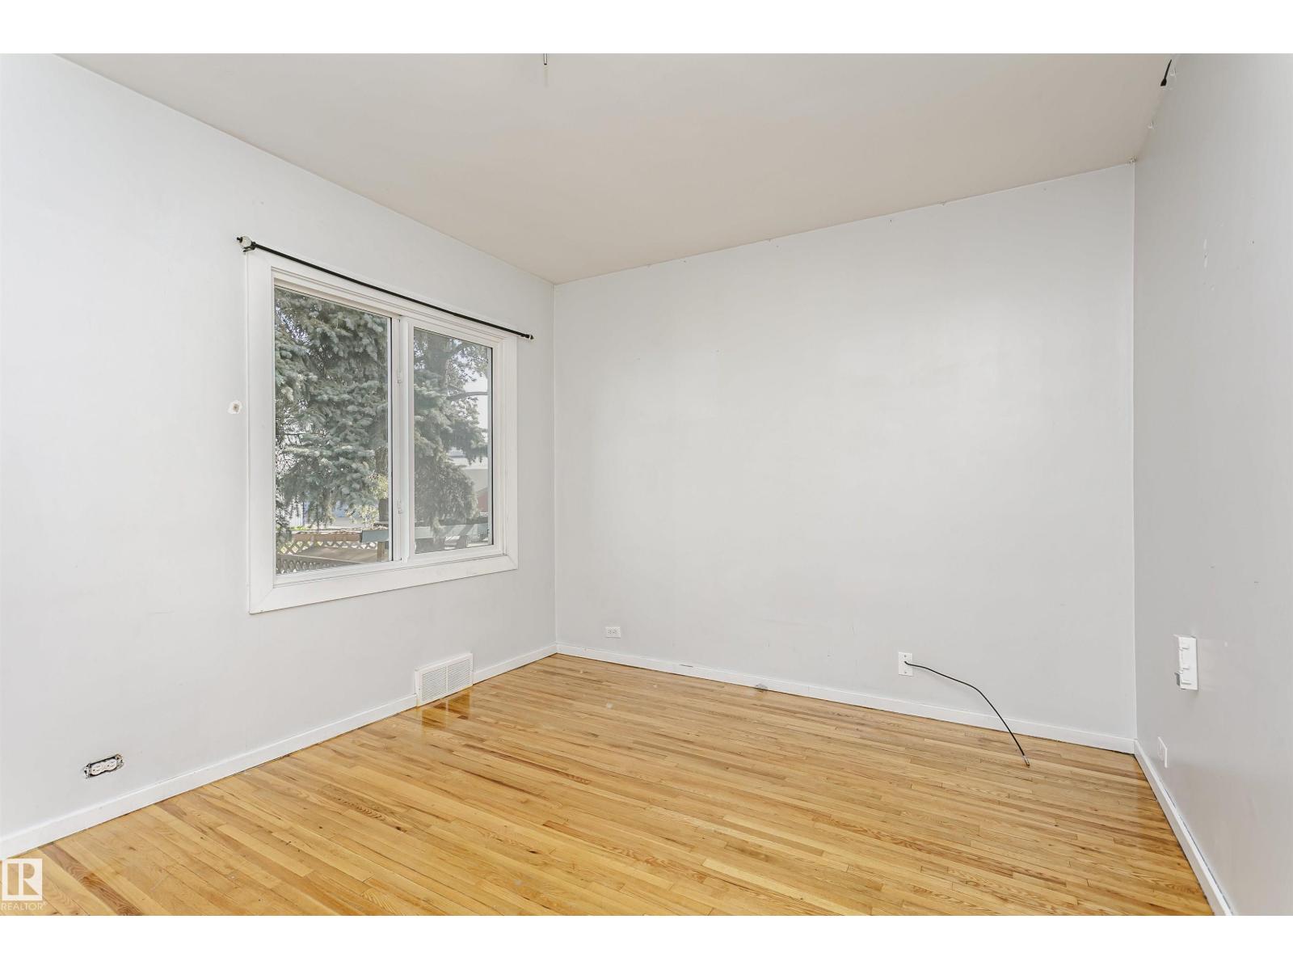
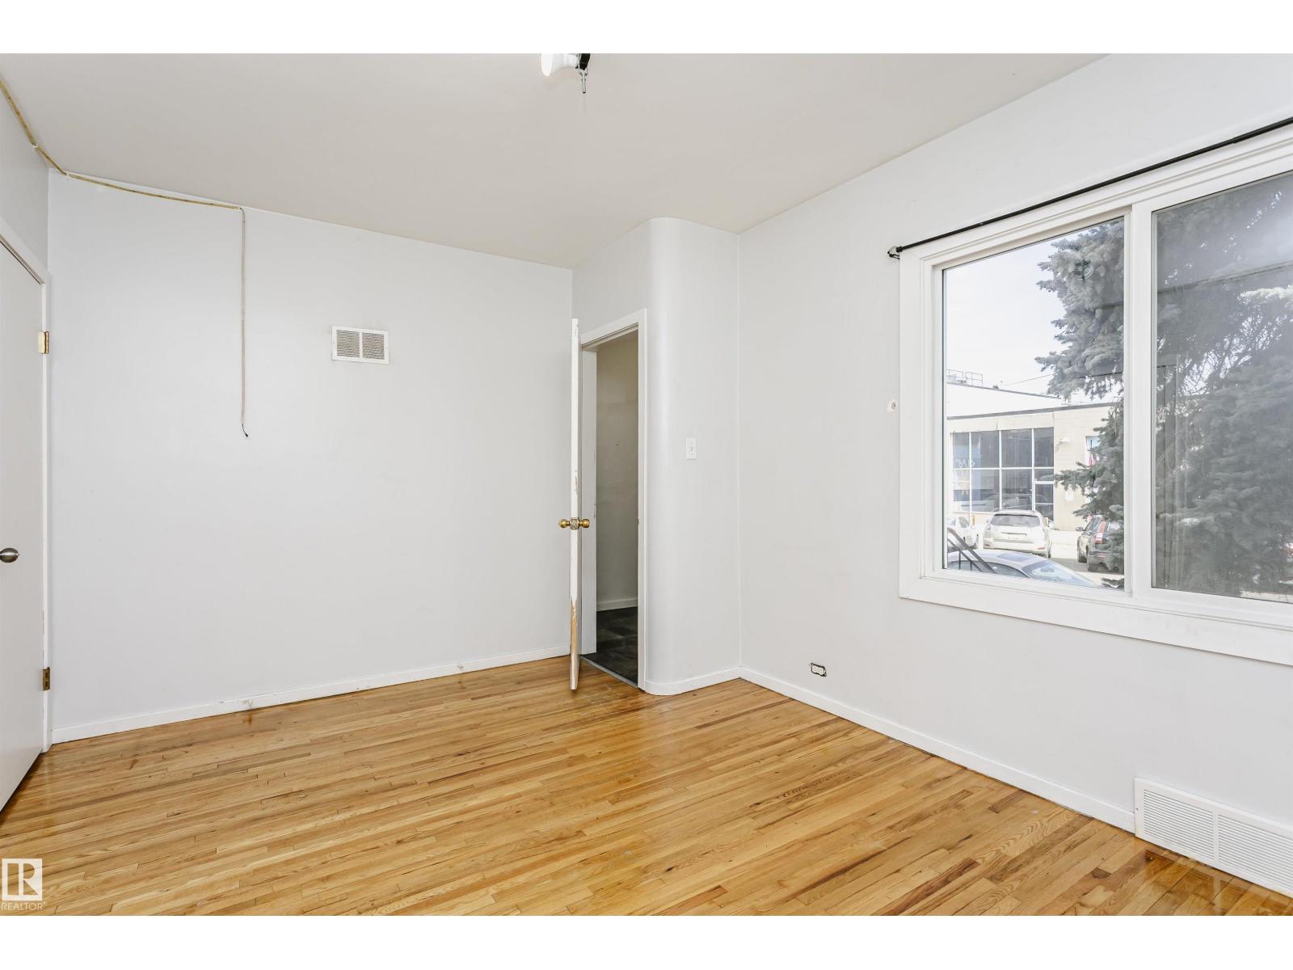
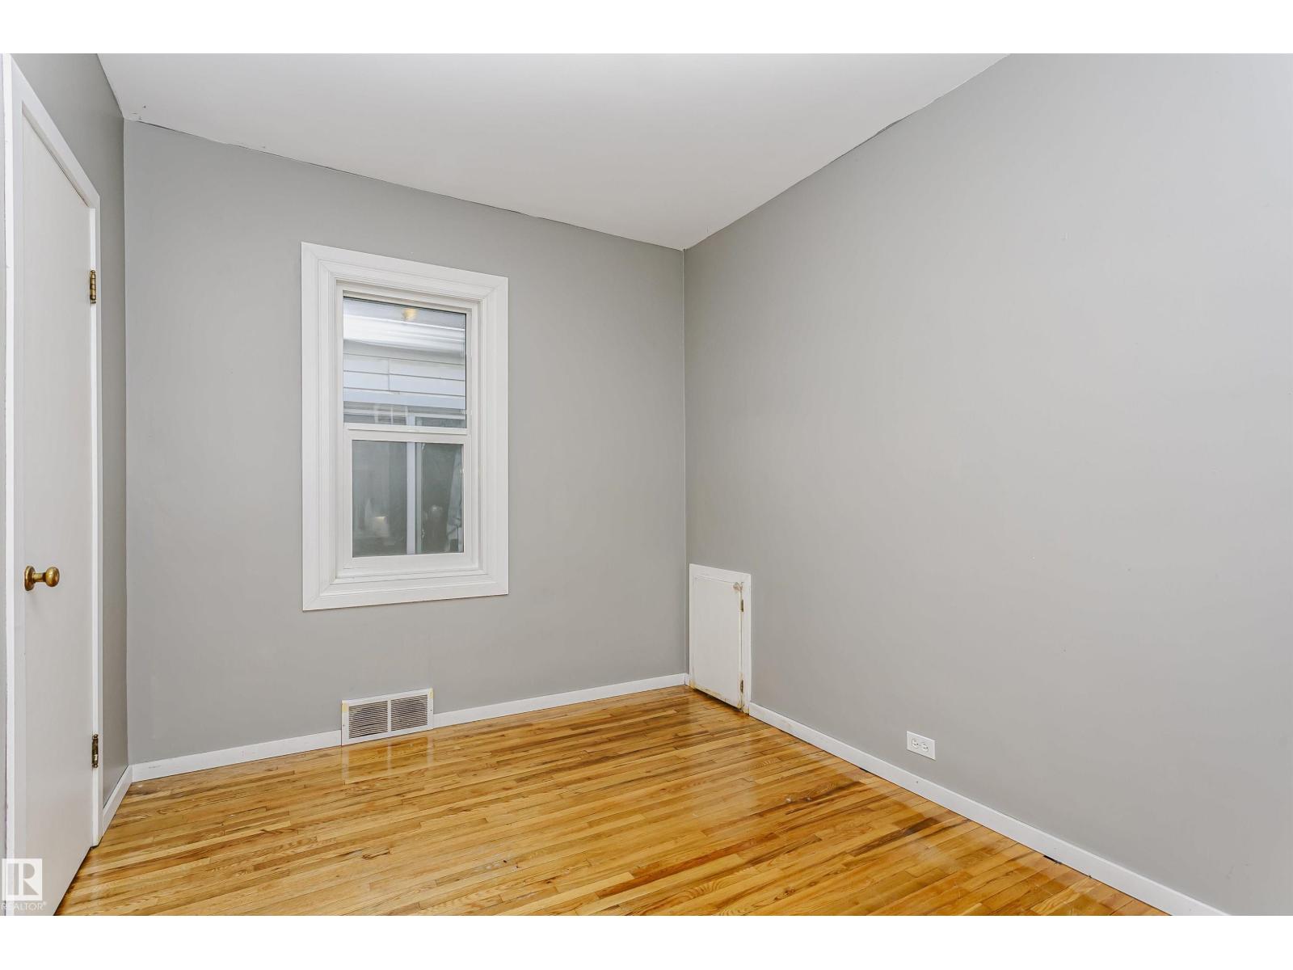
| BedroomsTotal | 5 |
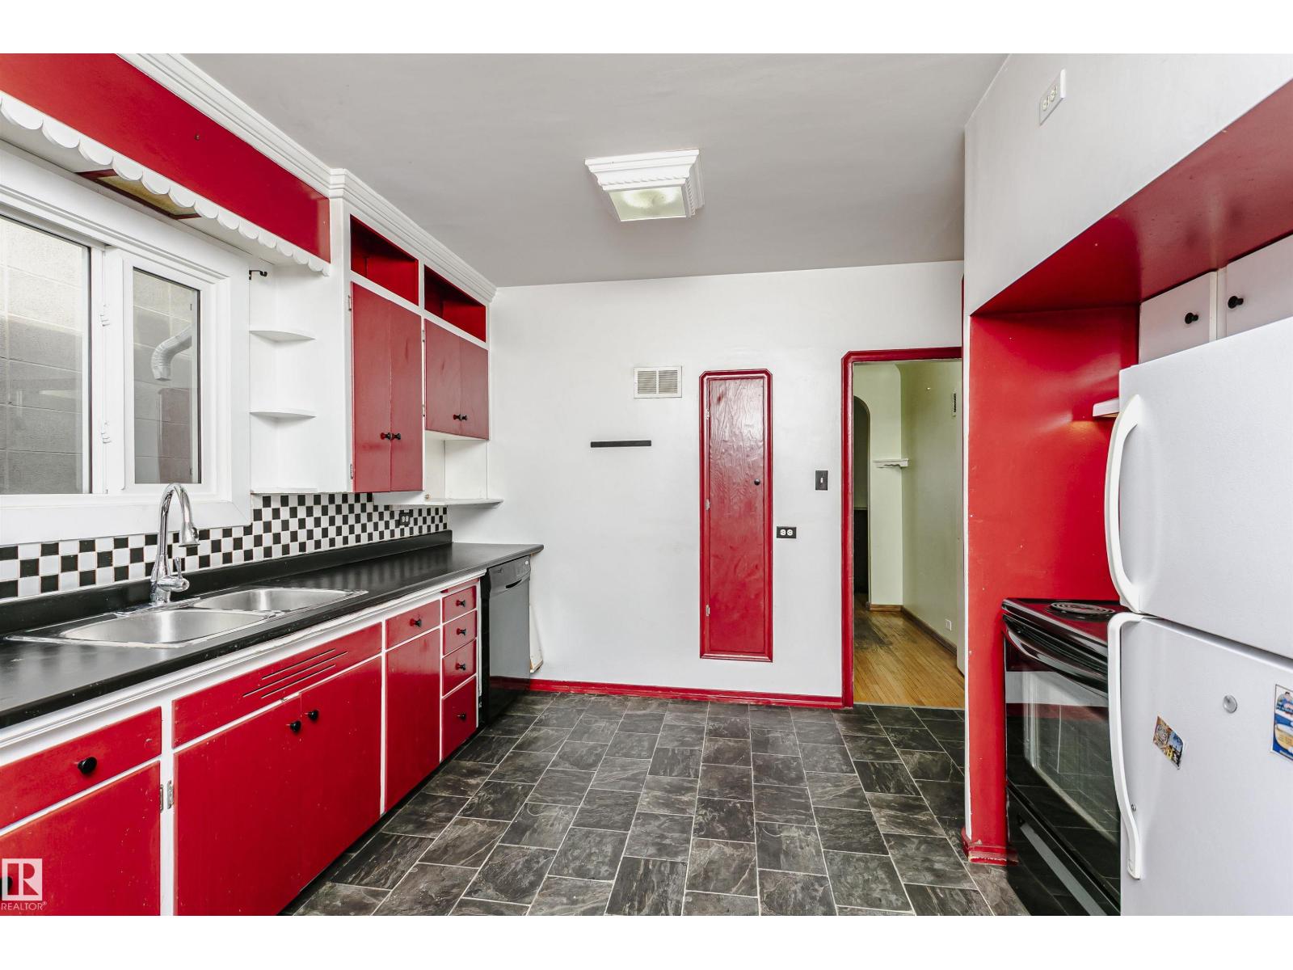
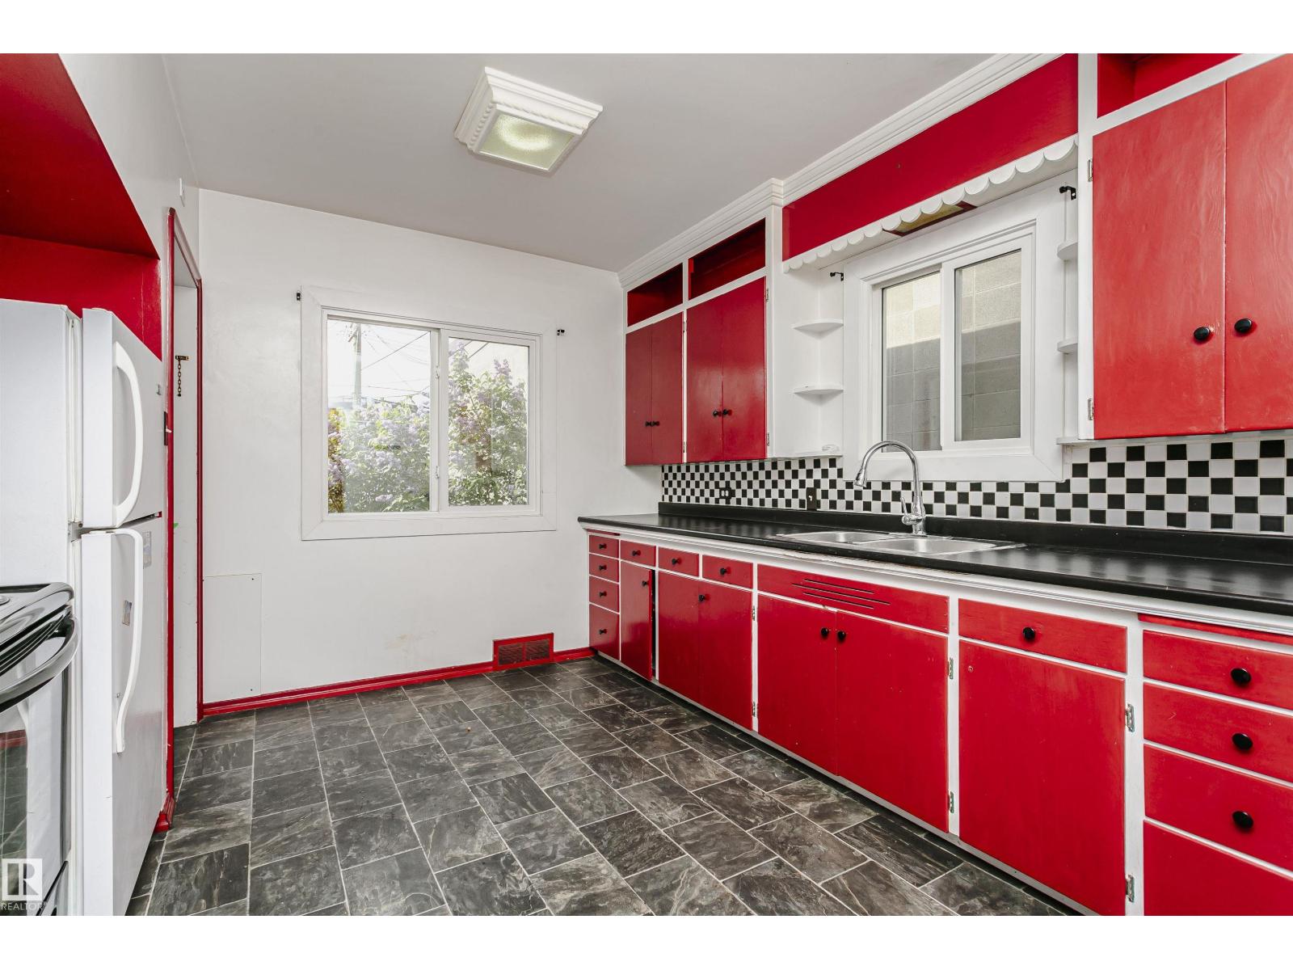
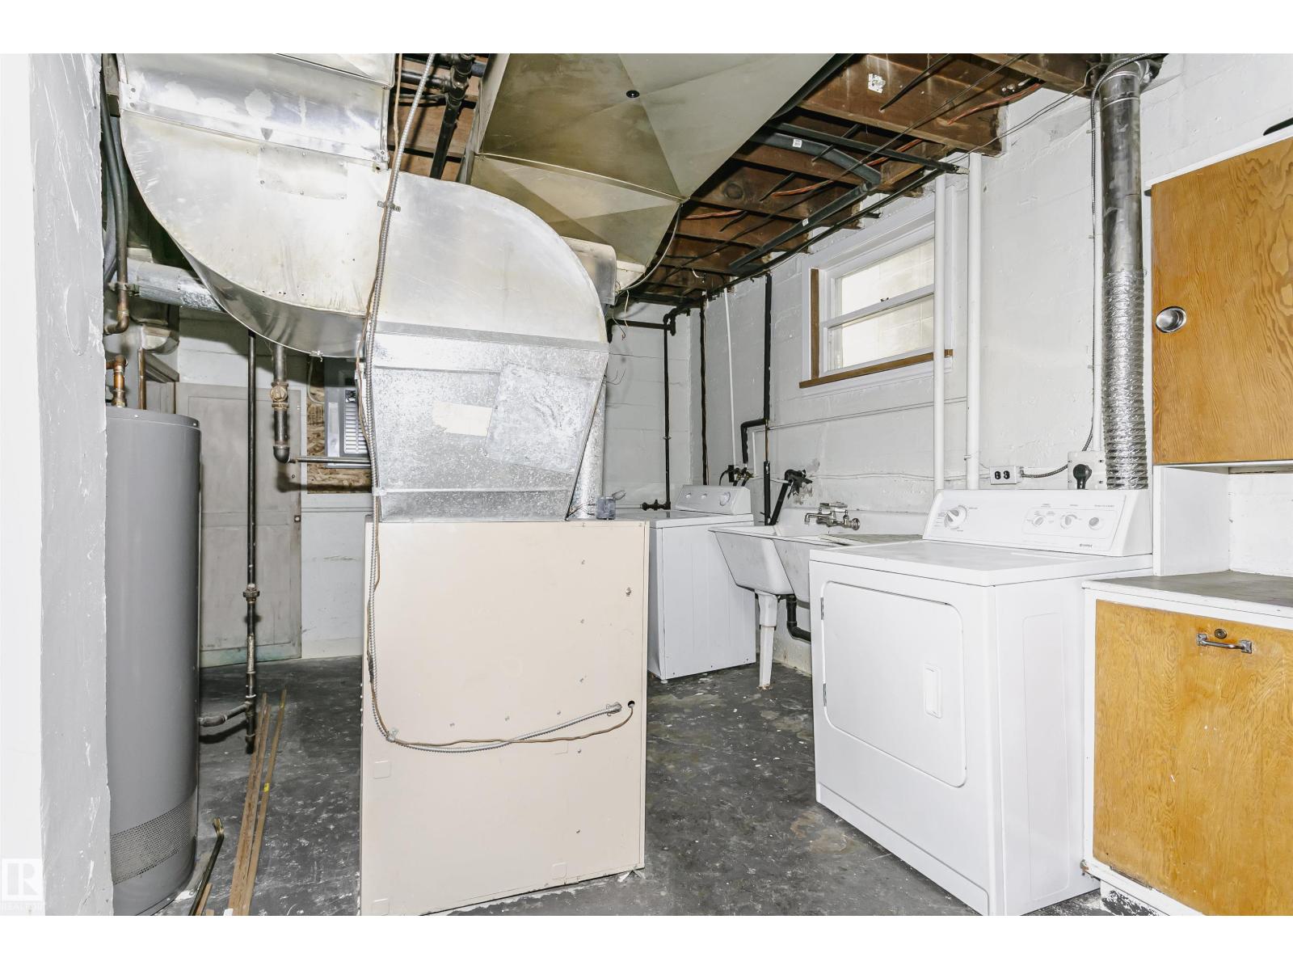
| Appliances | Dishwasher, Dryer, Hood Fan, Refrigerator, Stove, Washer |
| BasementDevelopment | Finished |
| BasementType | Full (finished) |
| ConstructedDate | 1950 |
| ConstructionStyleAttachment | Detached |
| FireProtection | Smoke Detectors |
| HeatingType | Forced Air |
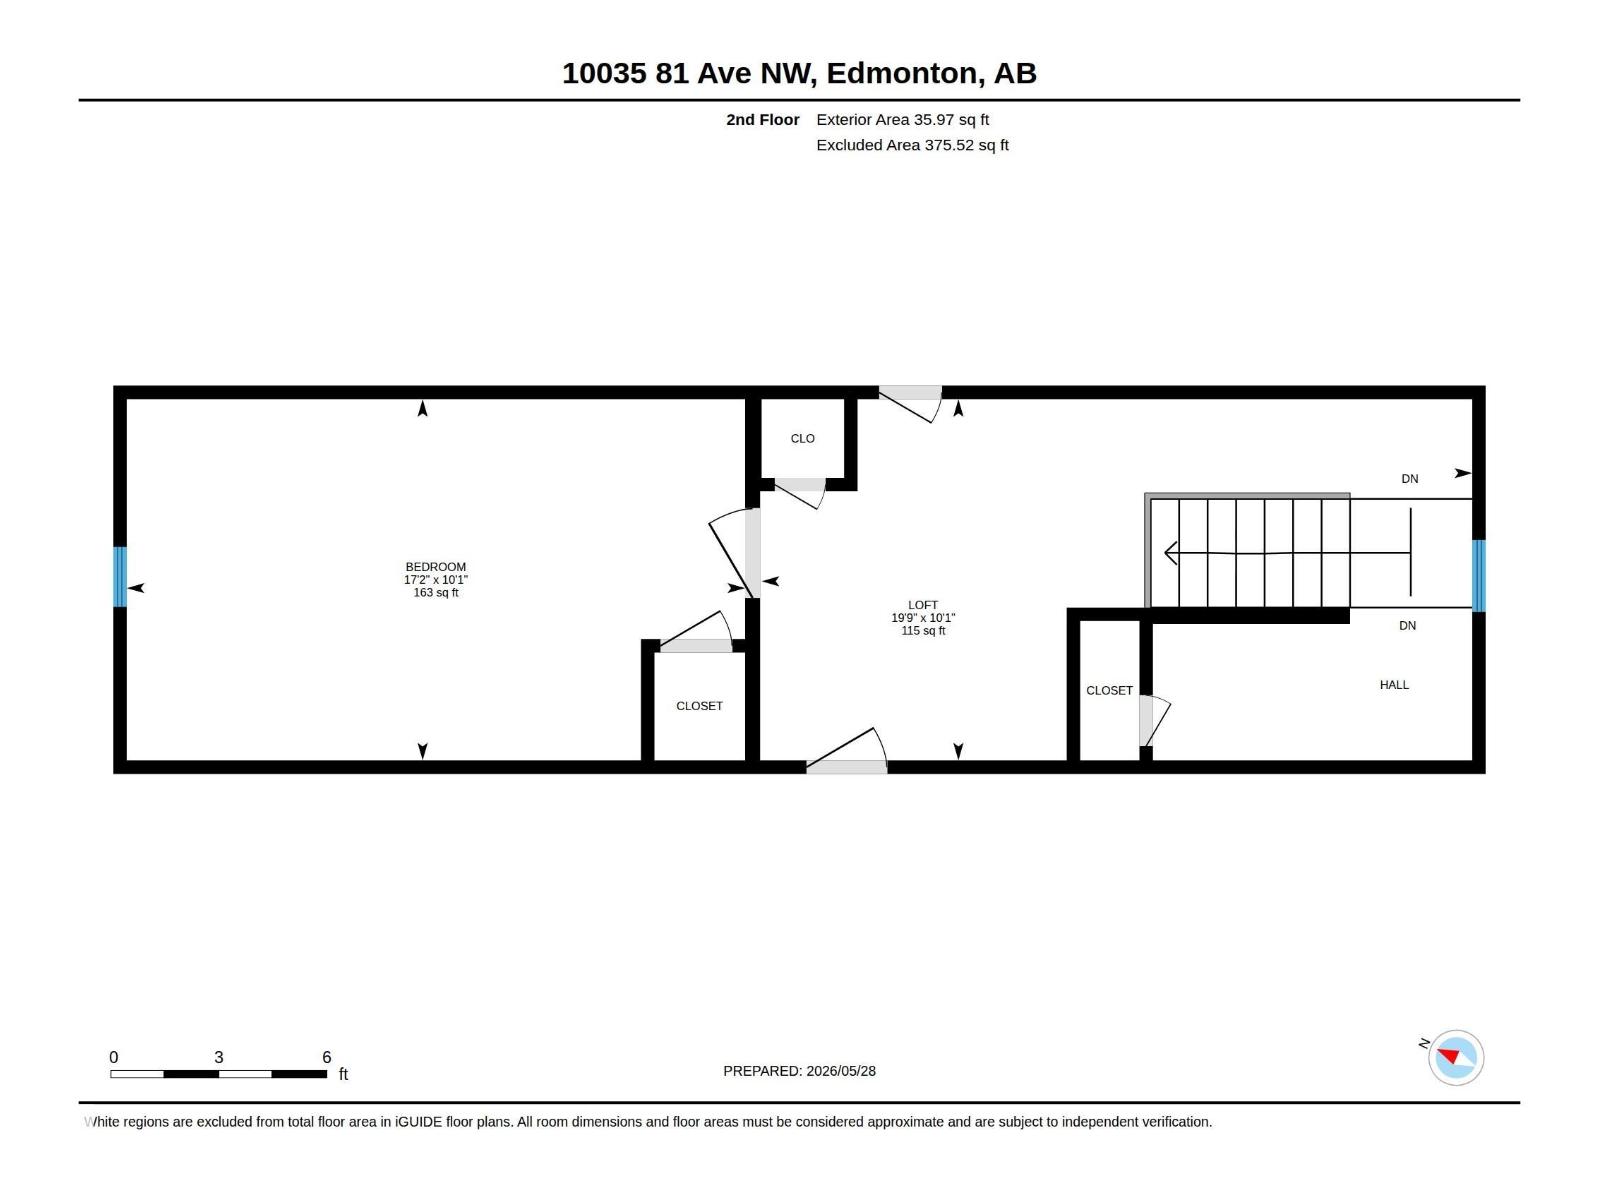
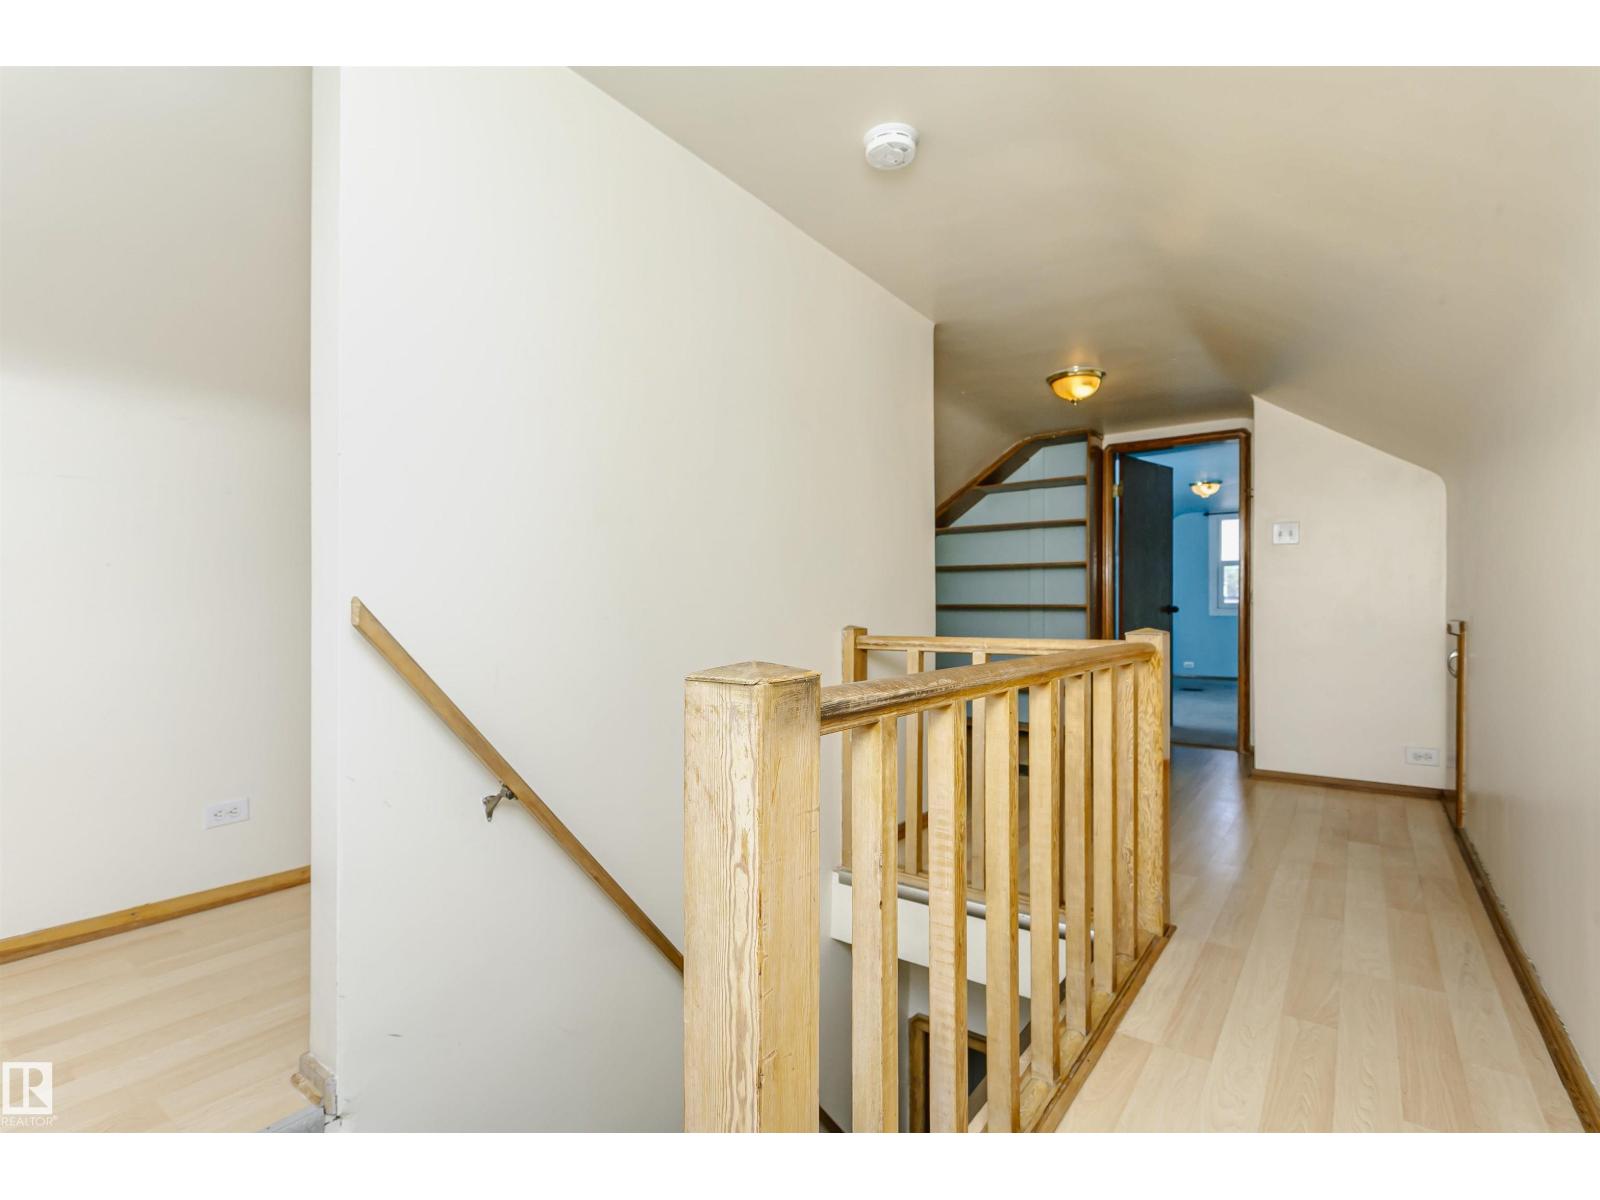
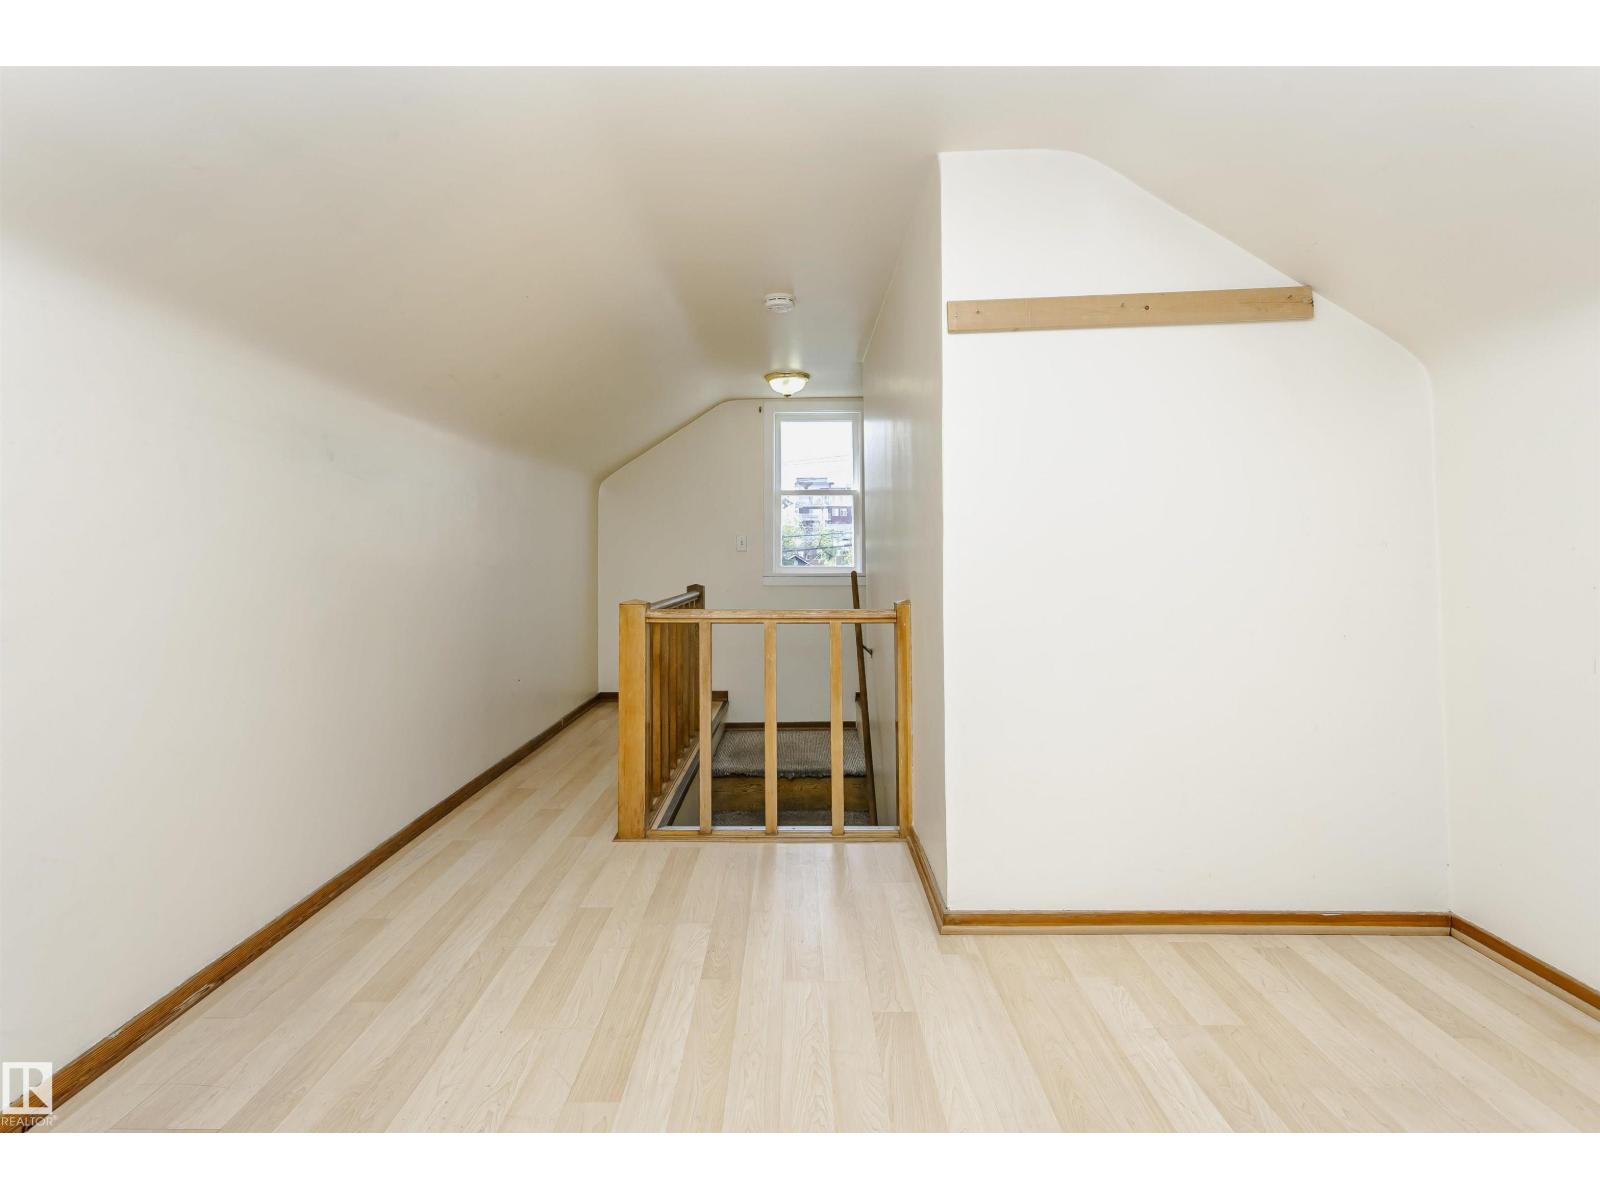
| StoriesTotal | 2 |
| SizeInterior | 1107 Sqft |
| Type | House |
Parking
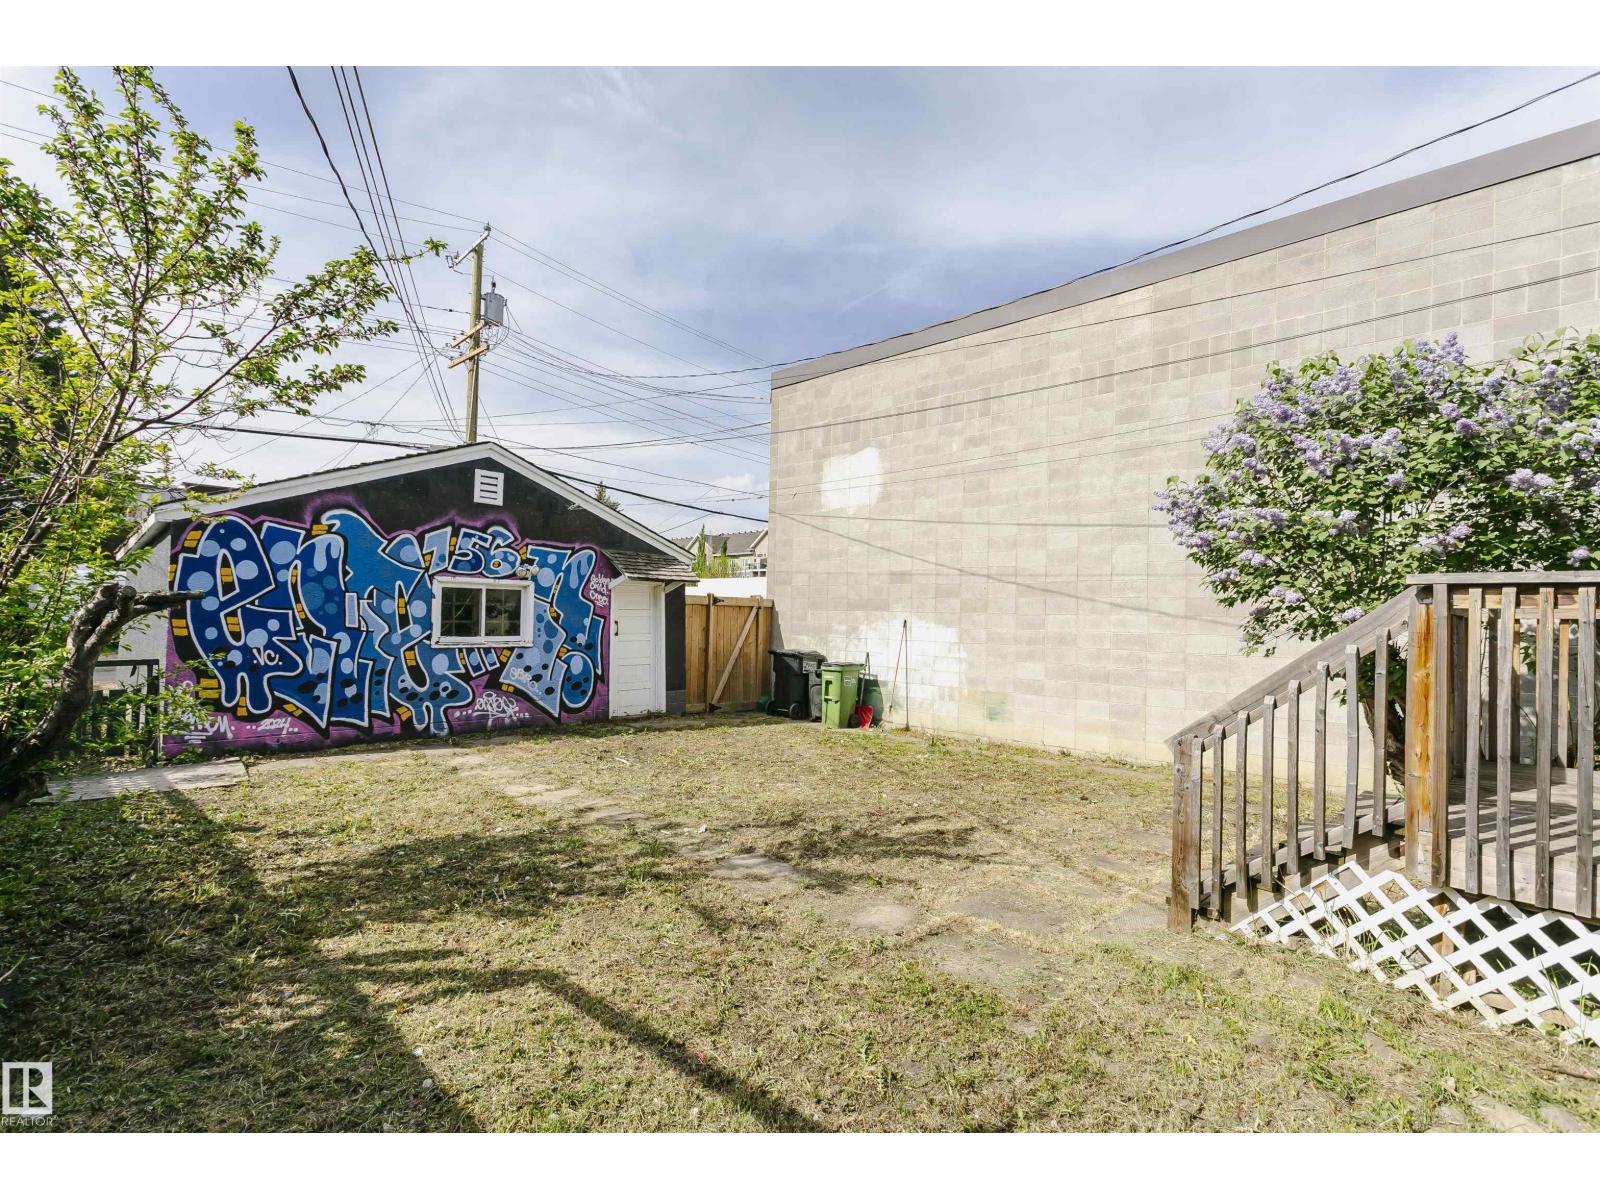
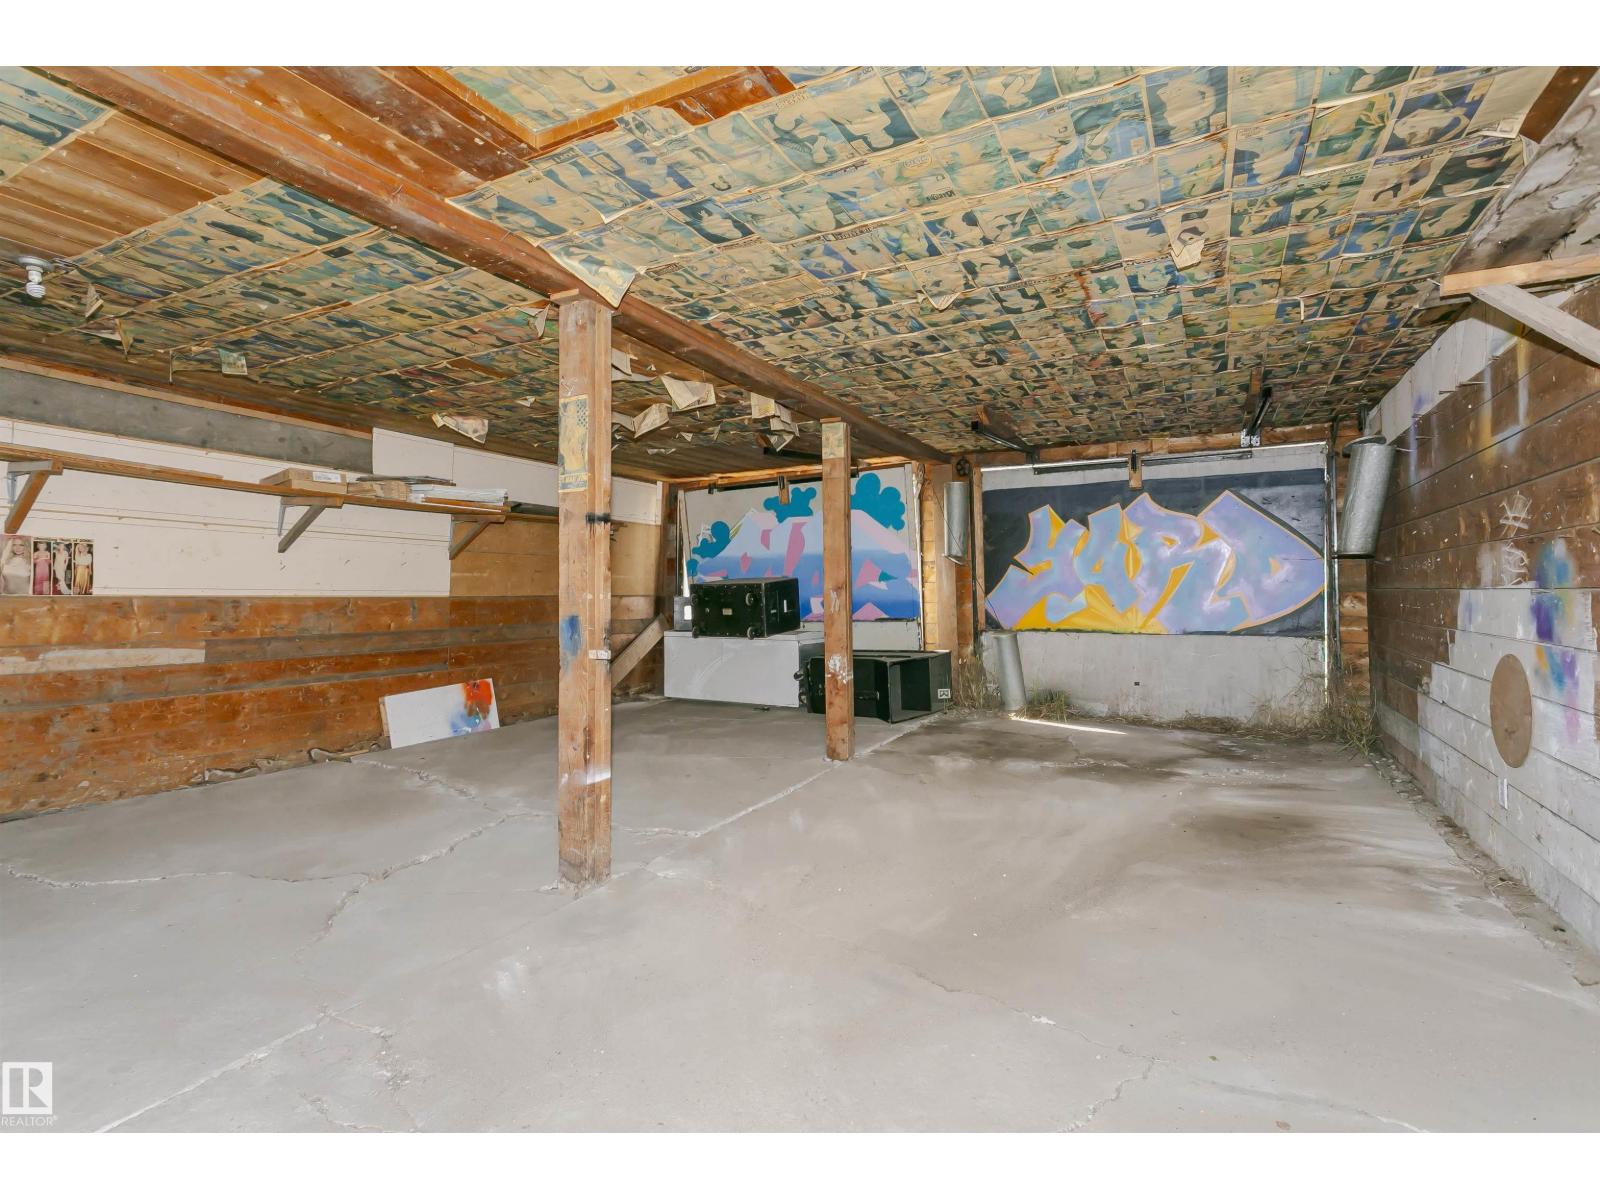
| Detached Garage |
Land
| Acreage | No |
| FenceType | Fence |
| LandAmenities | Public Transit, Schools, Shopping |
| SizeIrregular | 404.05 |
| SizeTotal | 404.05 M2 |
| SizeTotalText | 404.05 M2 |
Rooms
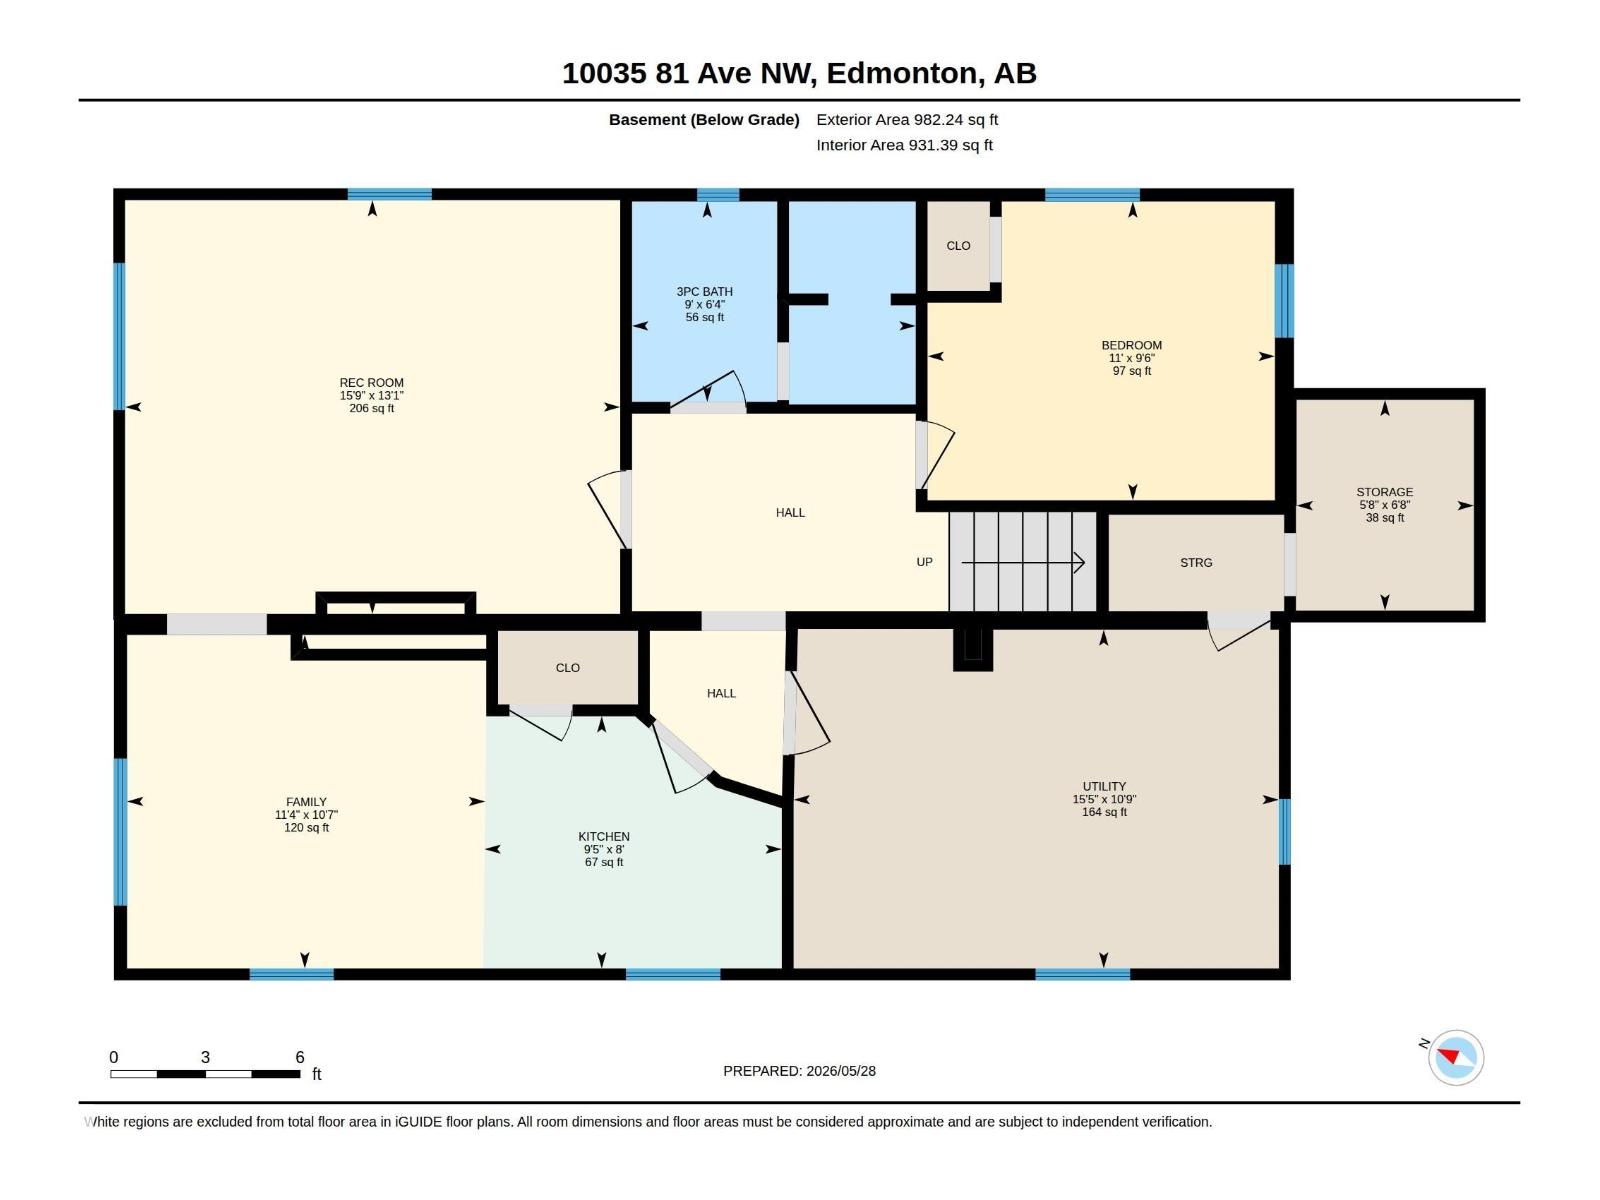
| Level | Type | Length | Width | Dimensions |
|---|---|---|---|---|
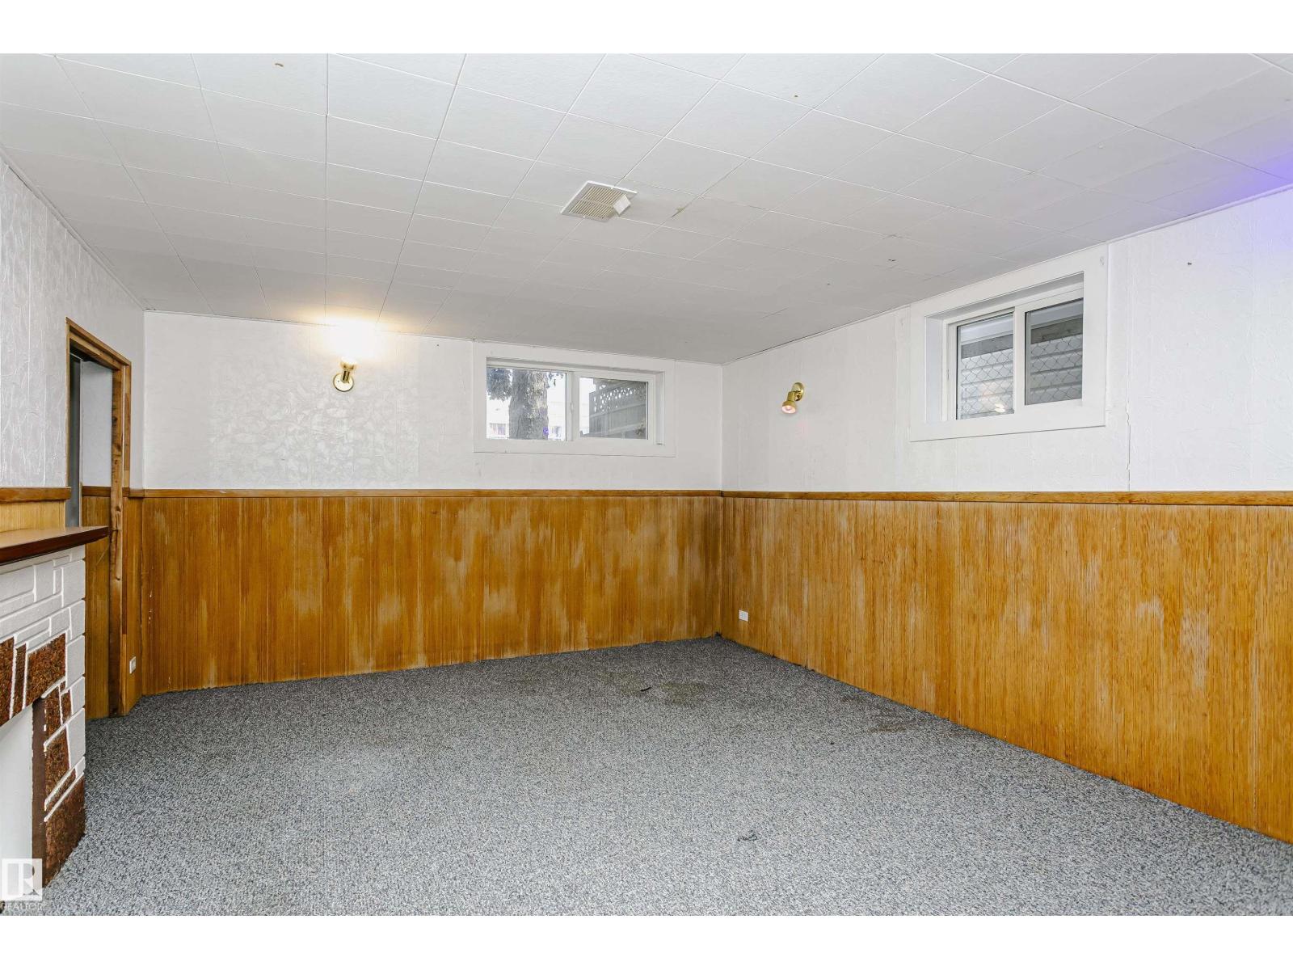
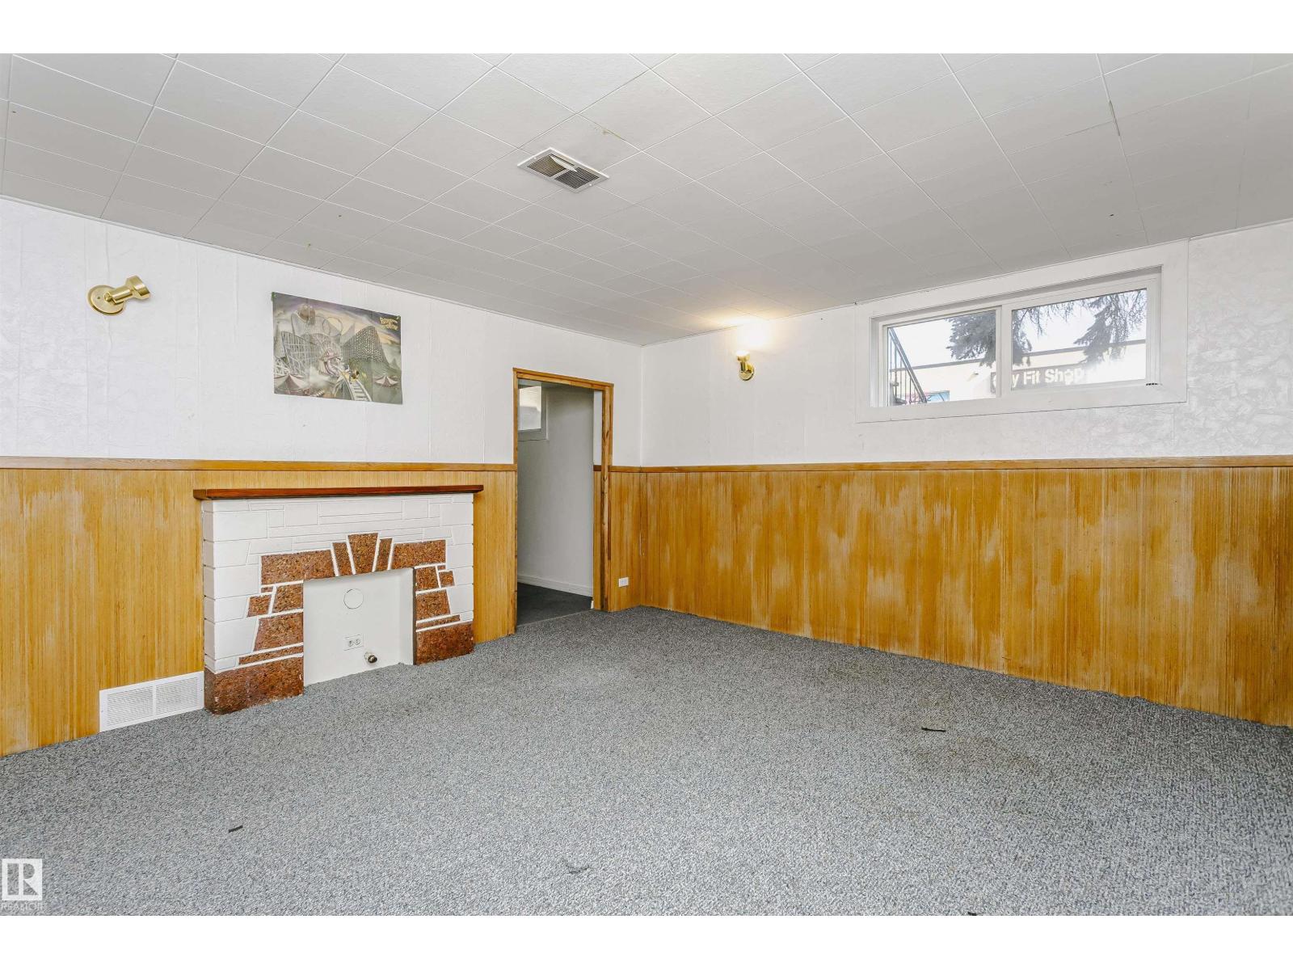
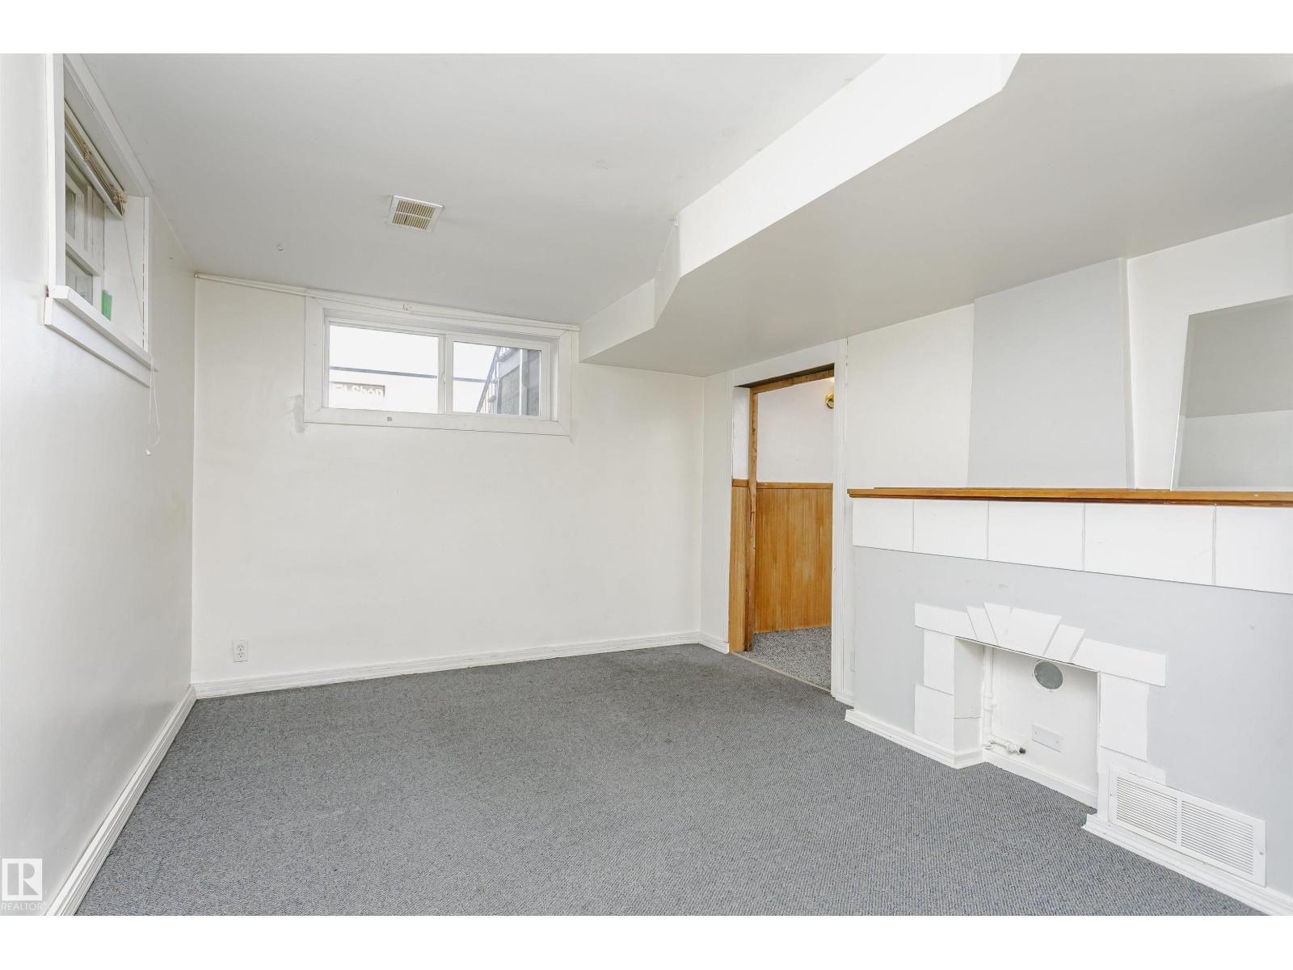
| Basement | Family Room | 3.23*3.46 | ||
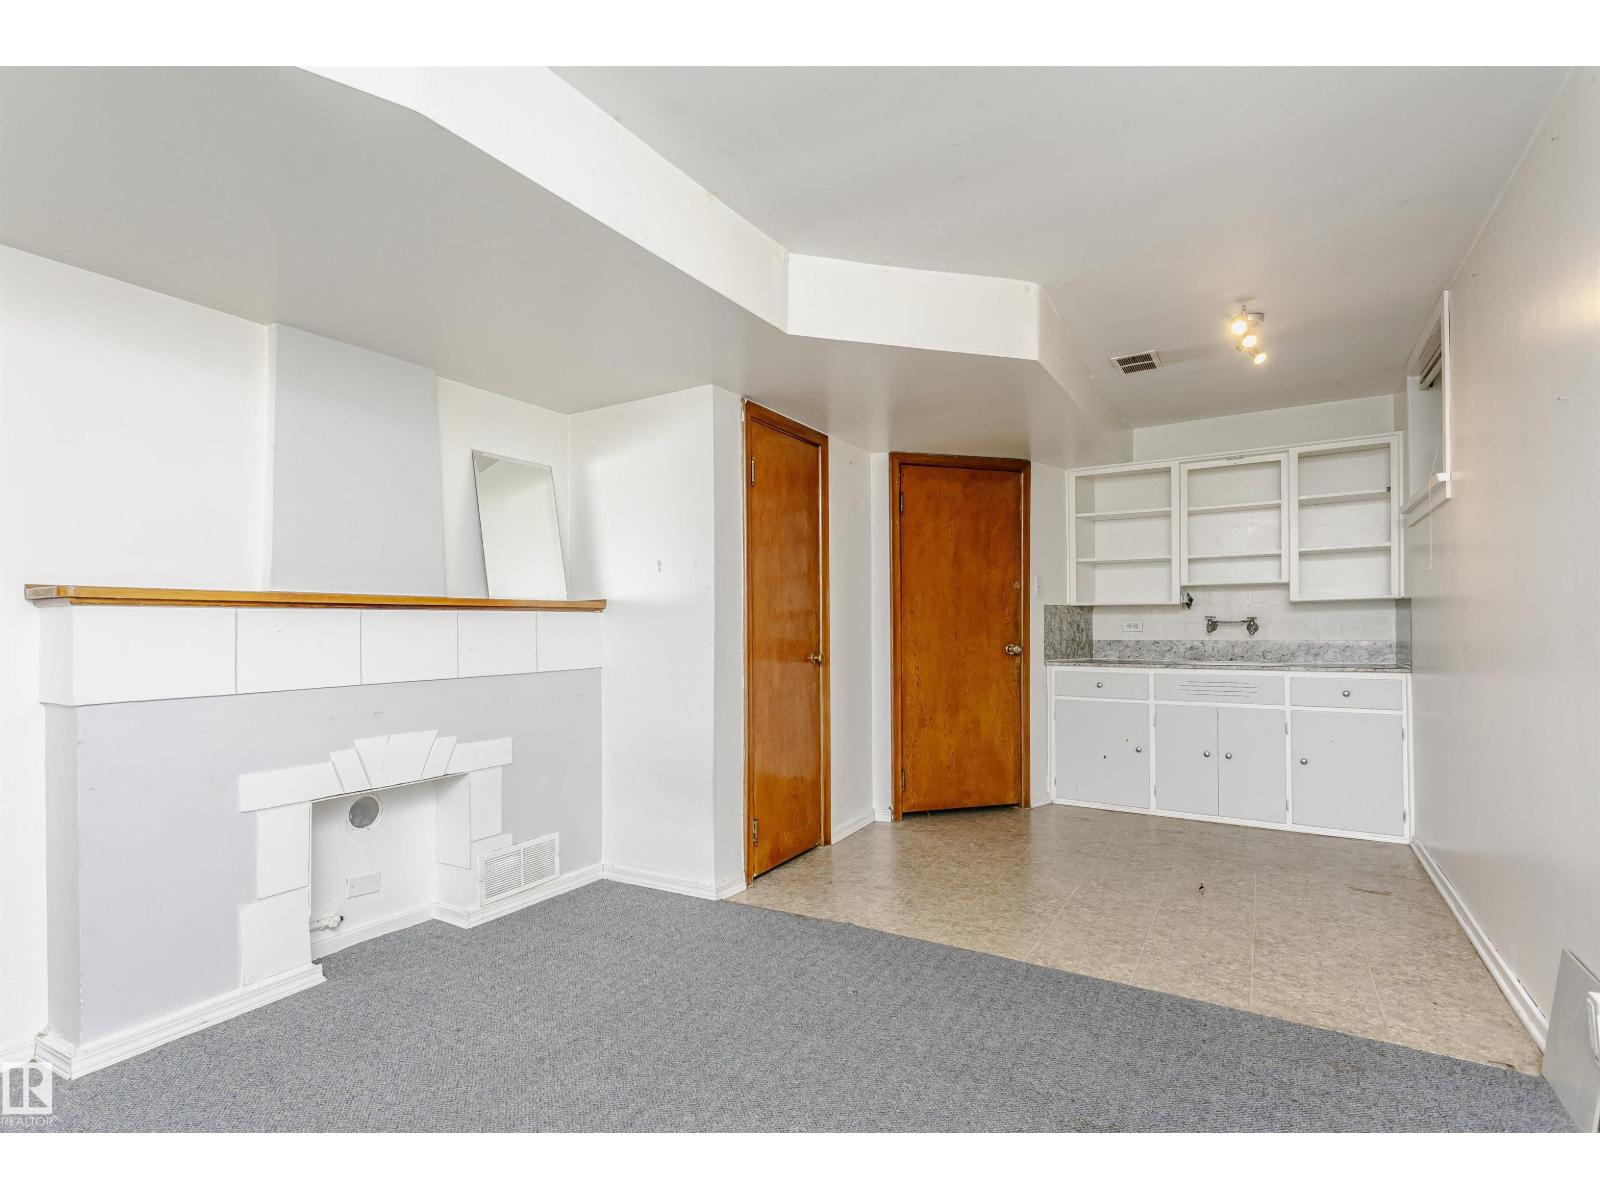
| Basement | Second Kitchen | 2.44*2.87 | ||
| Basement | Recreation Room | 4.00*4.79 | ||
| Basement | Storage | 2.04*1.72 | ||
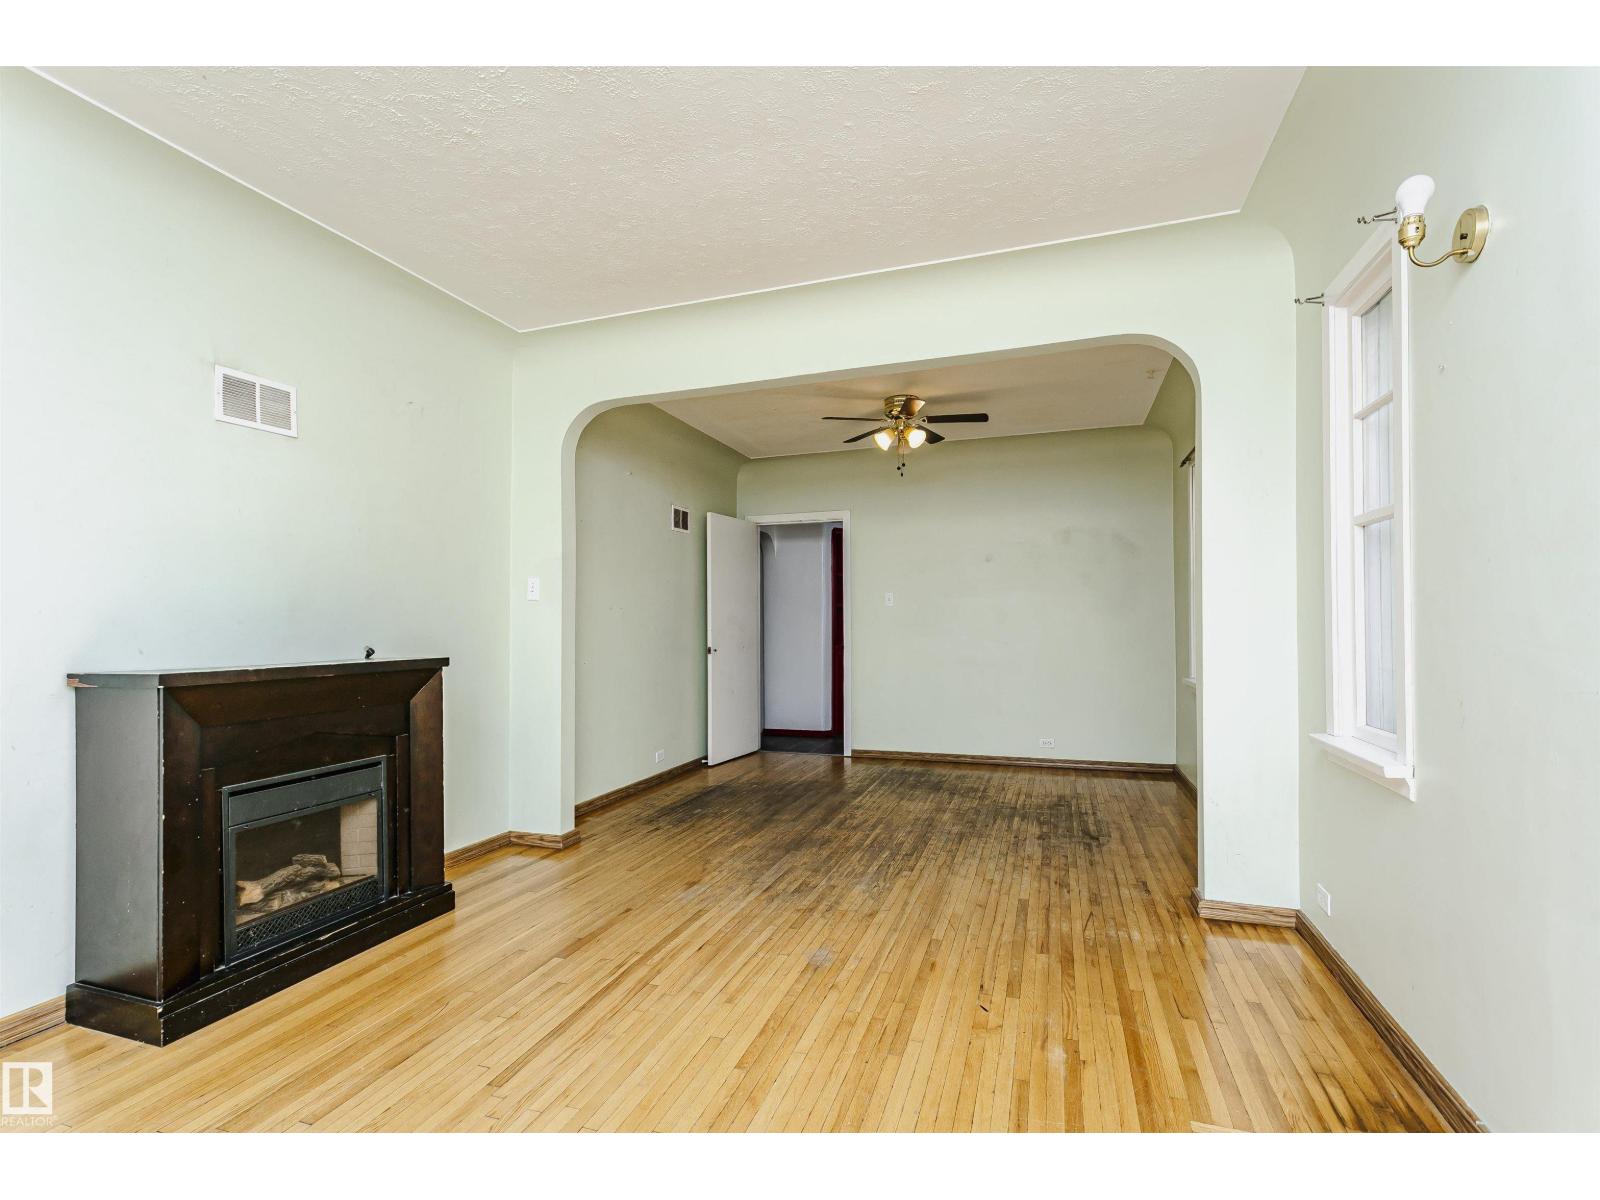
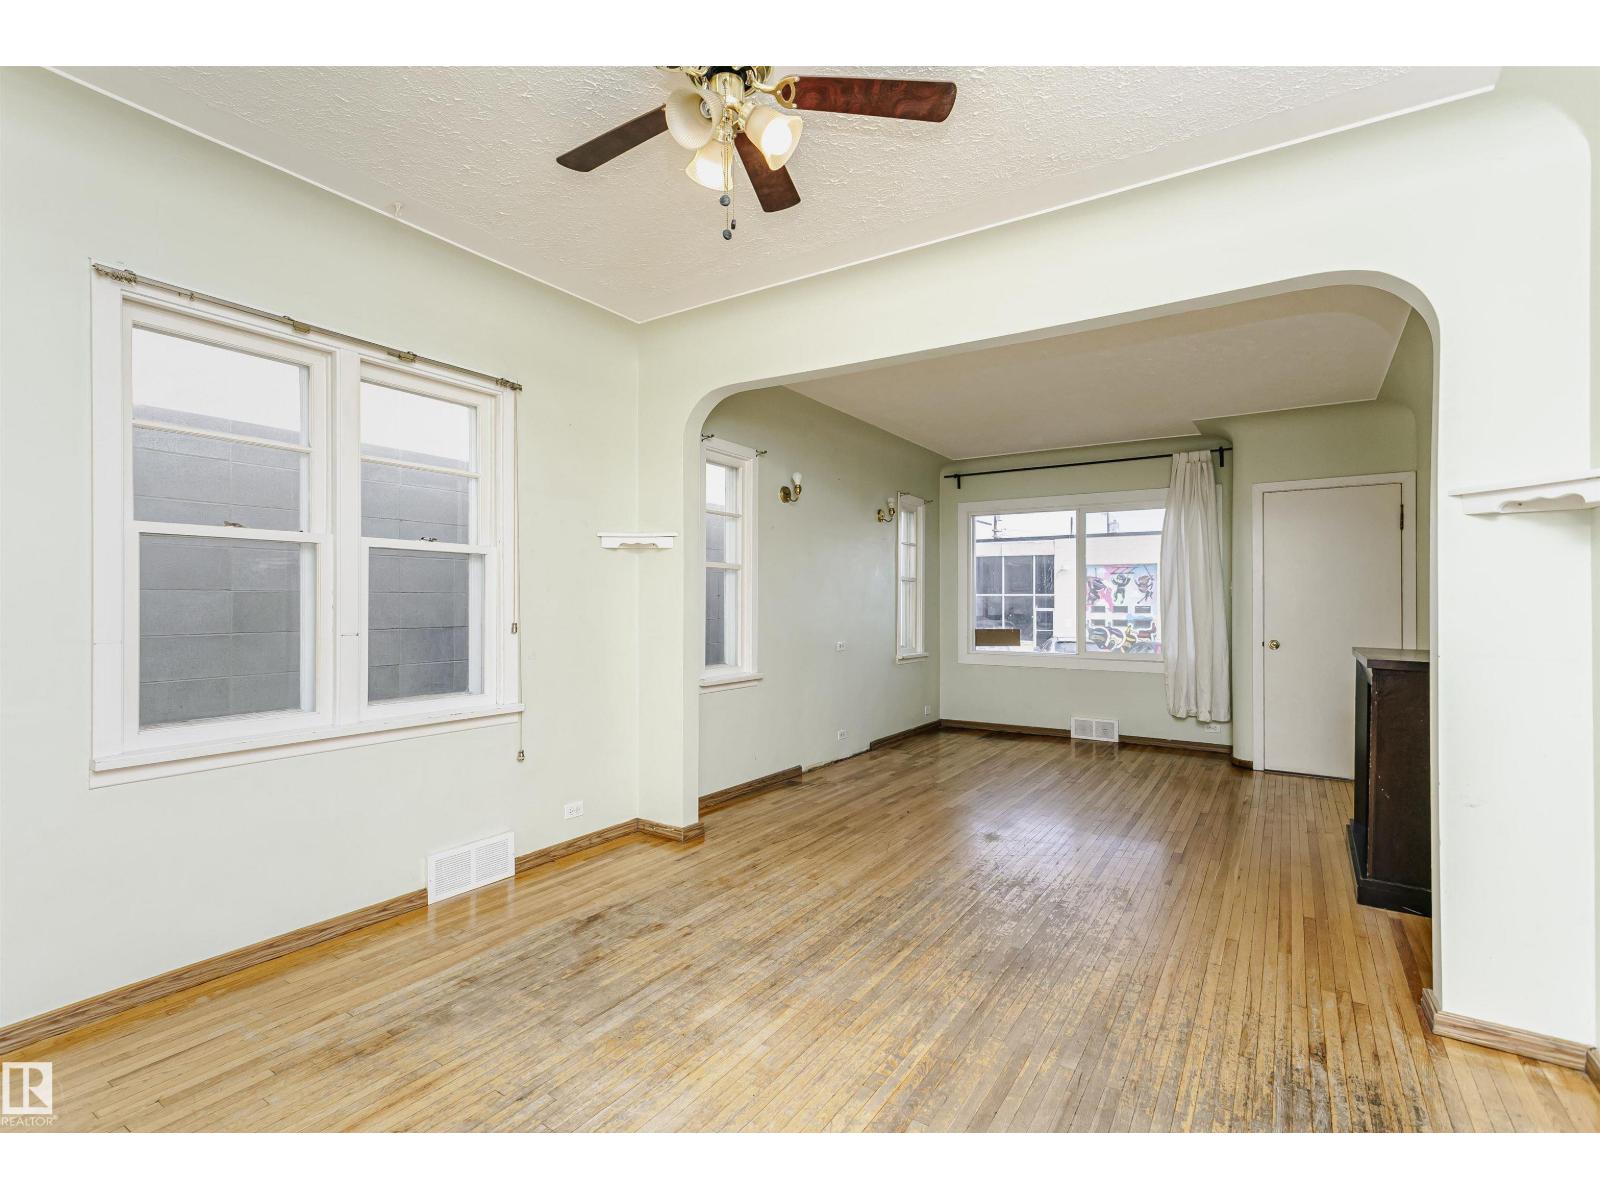
| Main Level | Living Room | 3.49*4.05 | ||
| Main Level | Dining Room | 3.49*2.92 | ||
| Main Level | Kitchen | 3.49*4.20 | ||
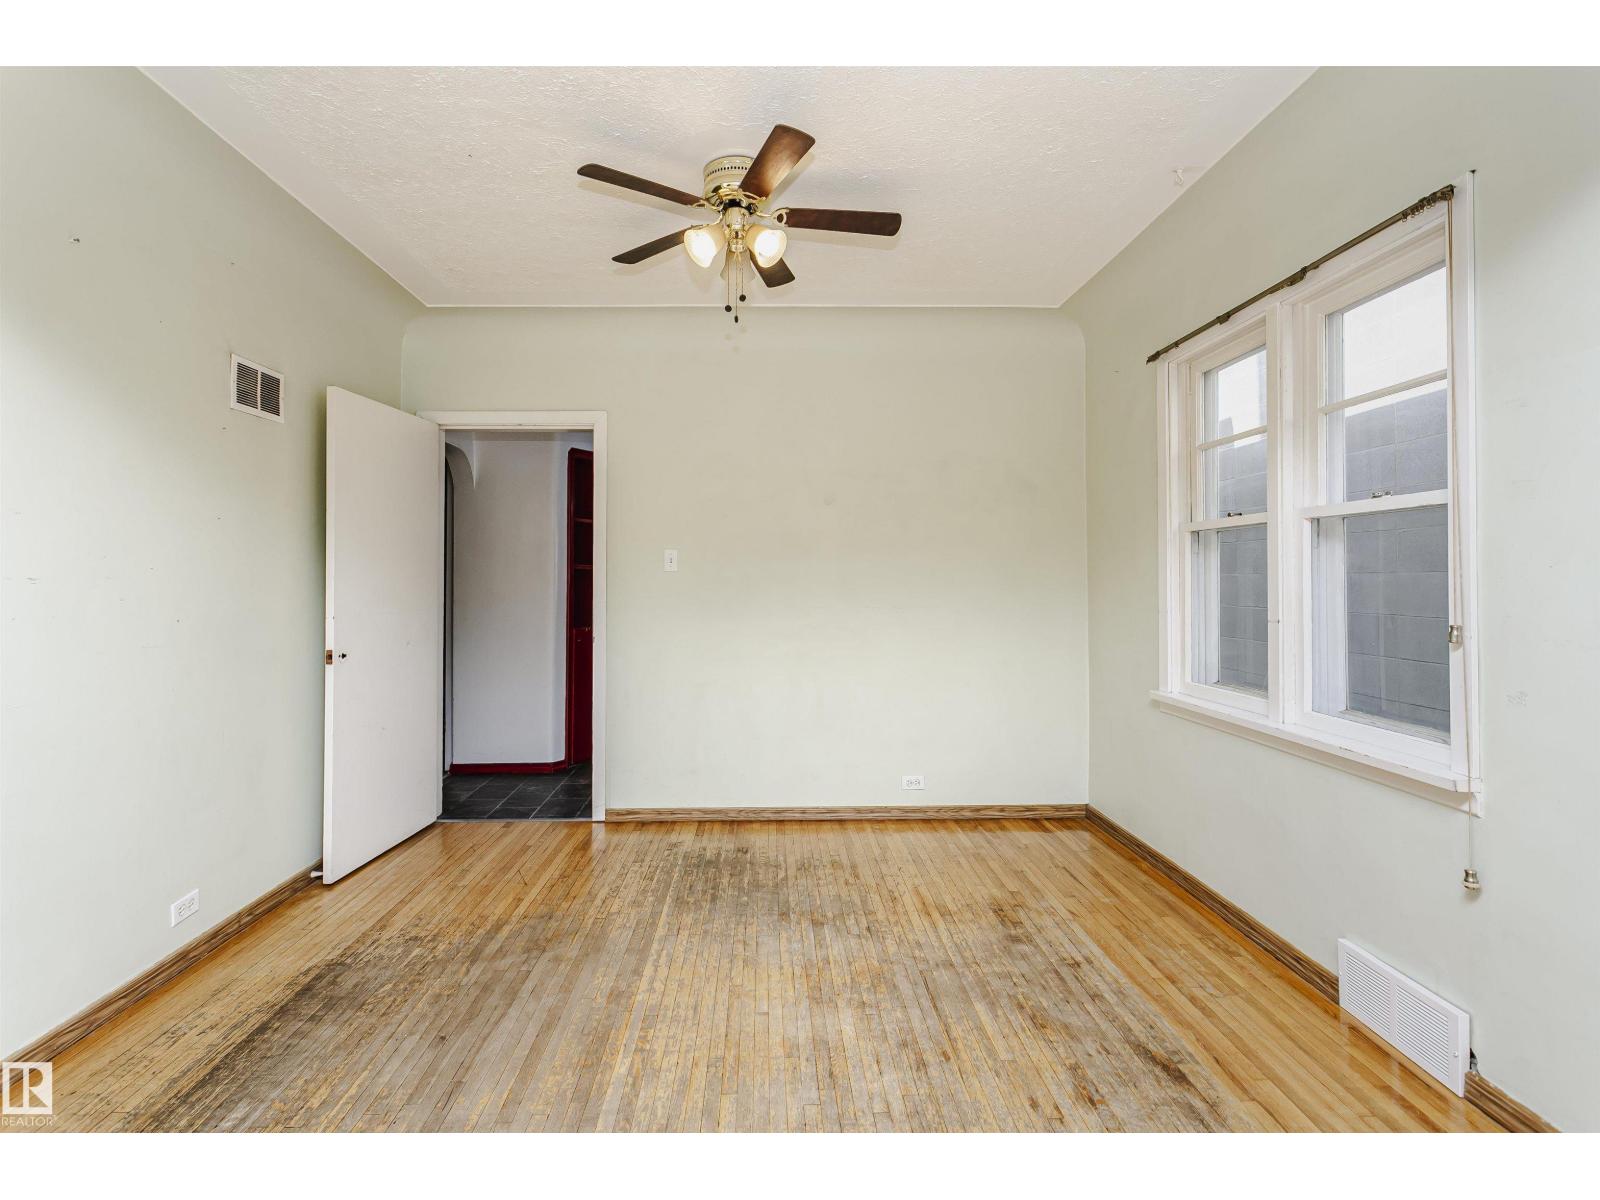
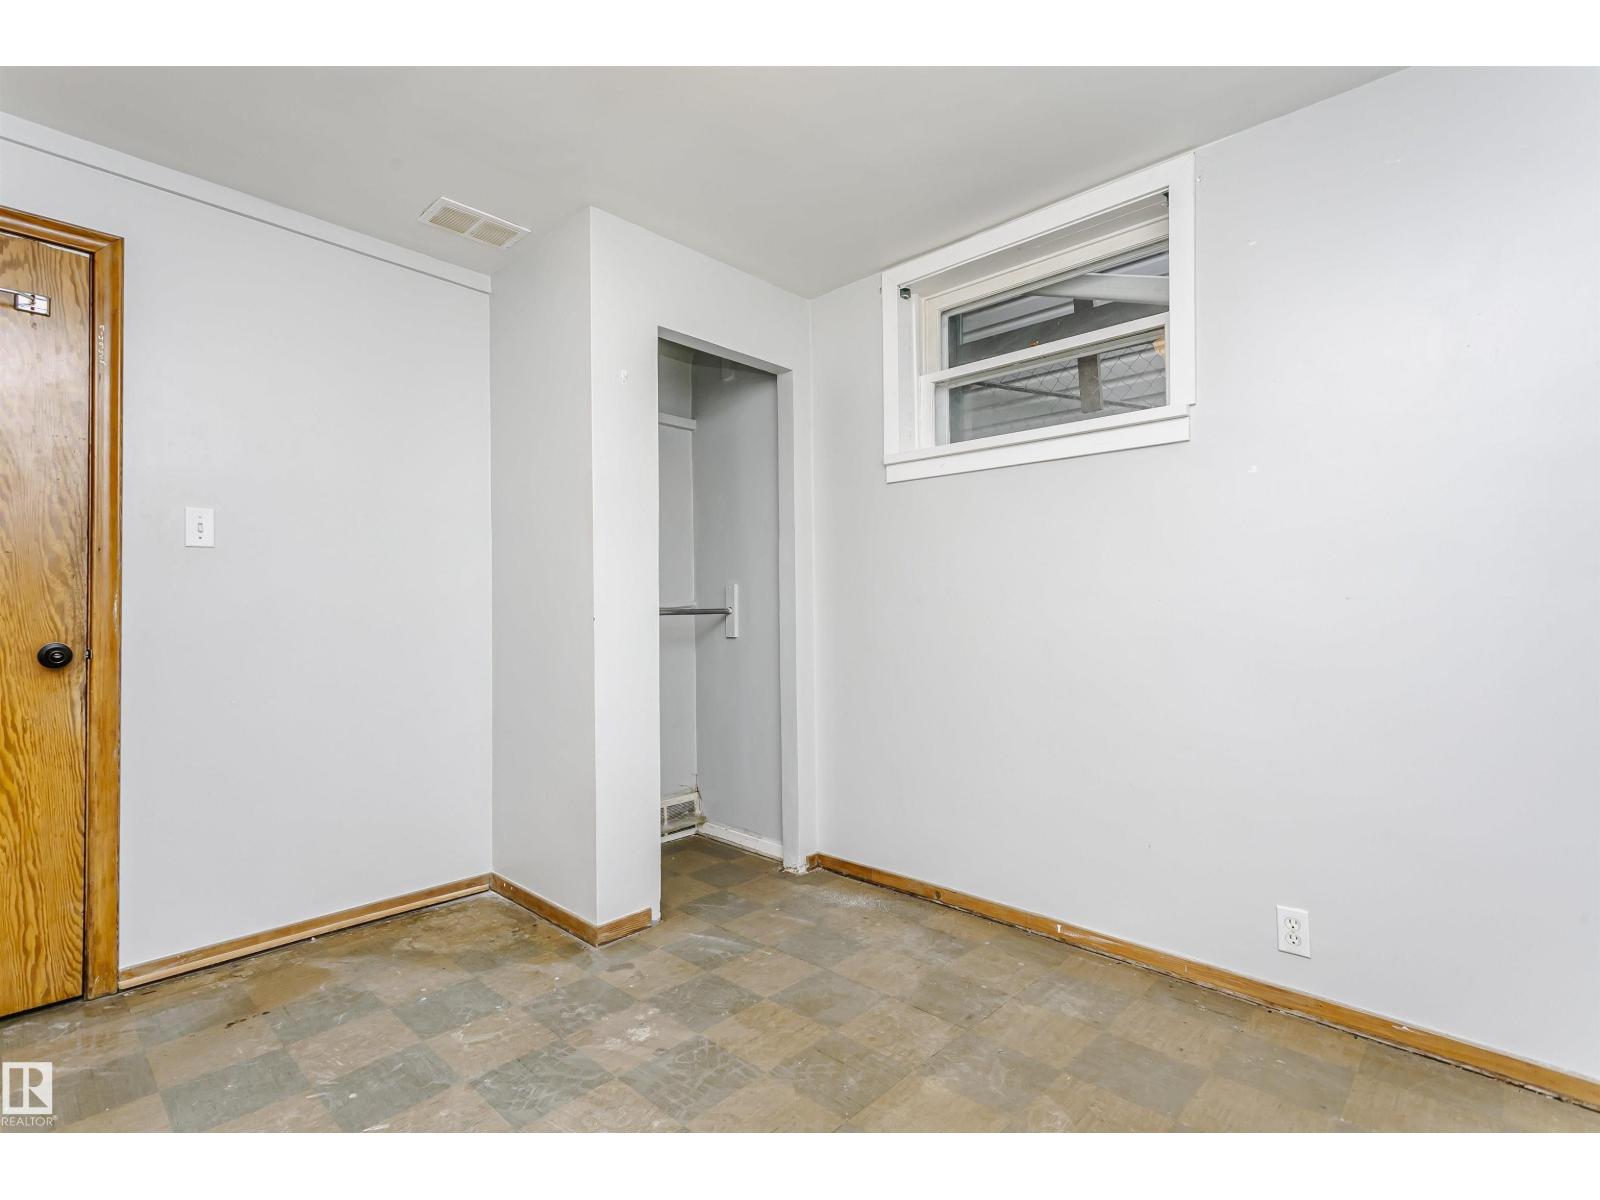
| Main Level | Bedroom 2 | 4.11*3.12 | ||
| Main Level | Bedroom 3 | 3.11*3.19 | ||
| Main Level | Bedroom 4 | 3.02*2.58 | ||
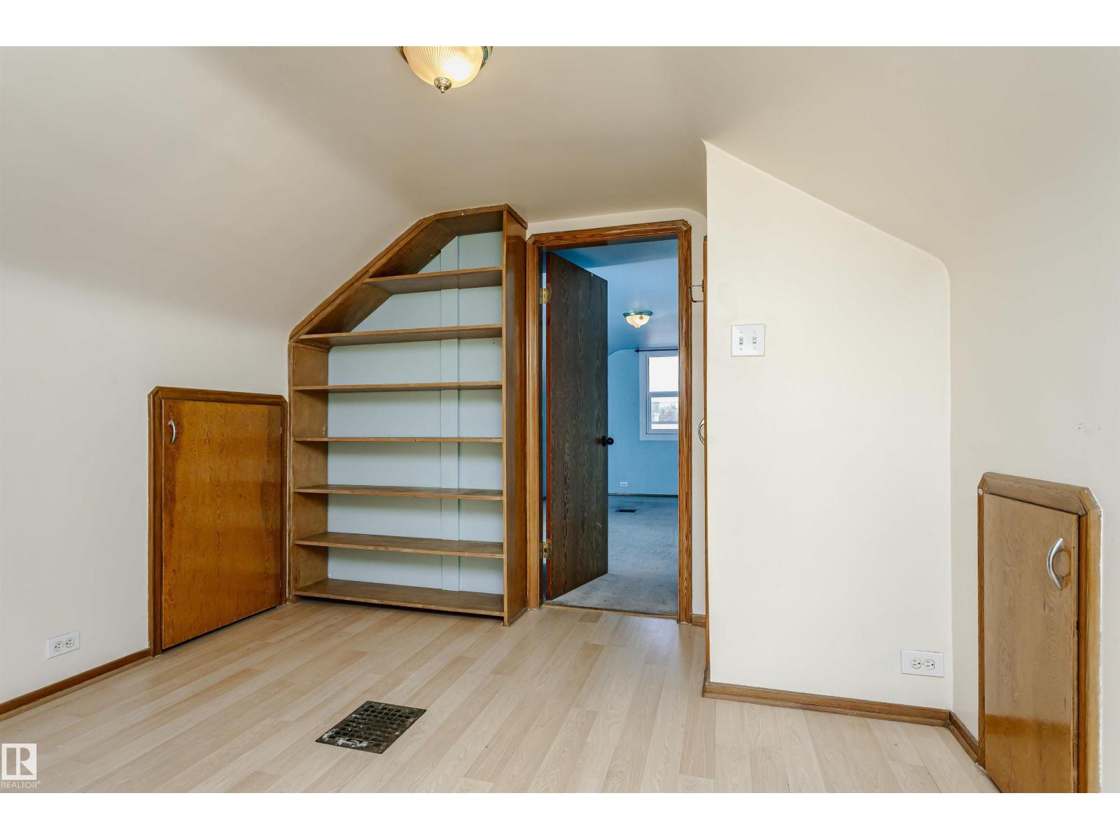
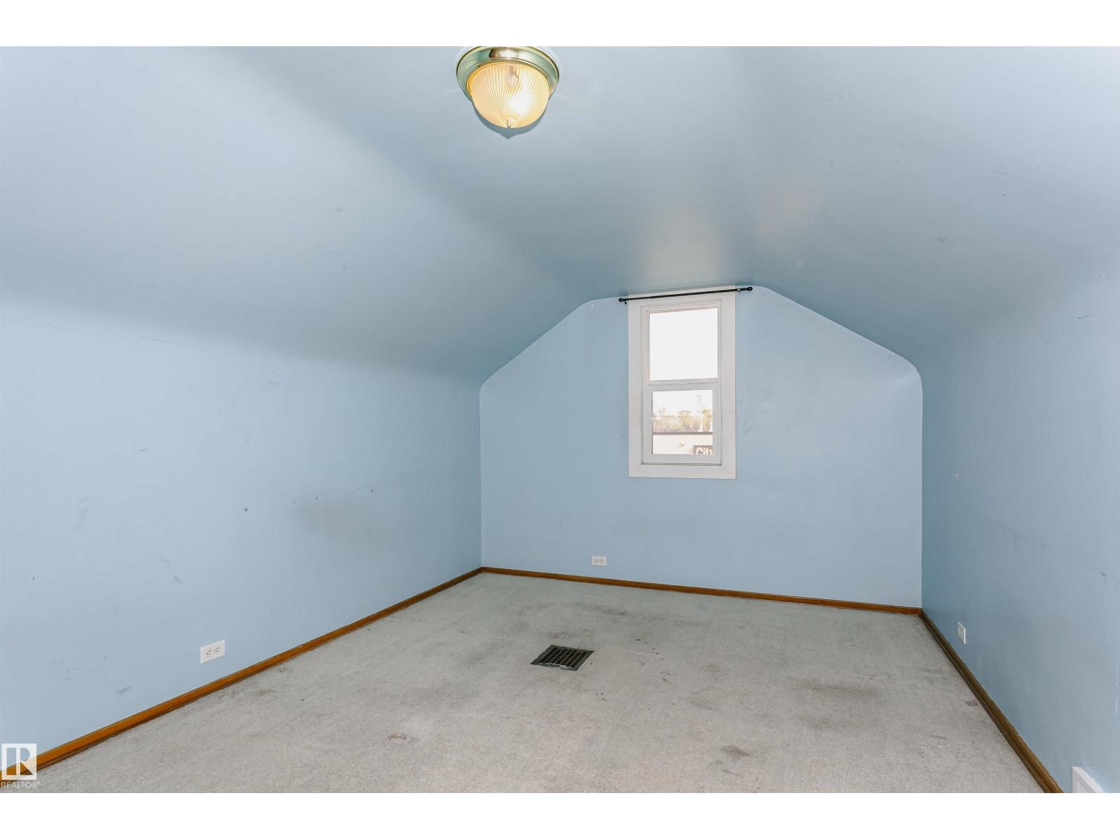
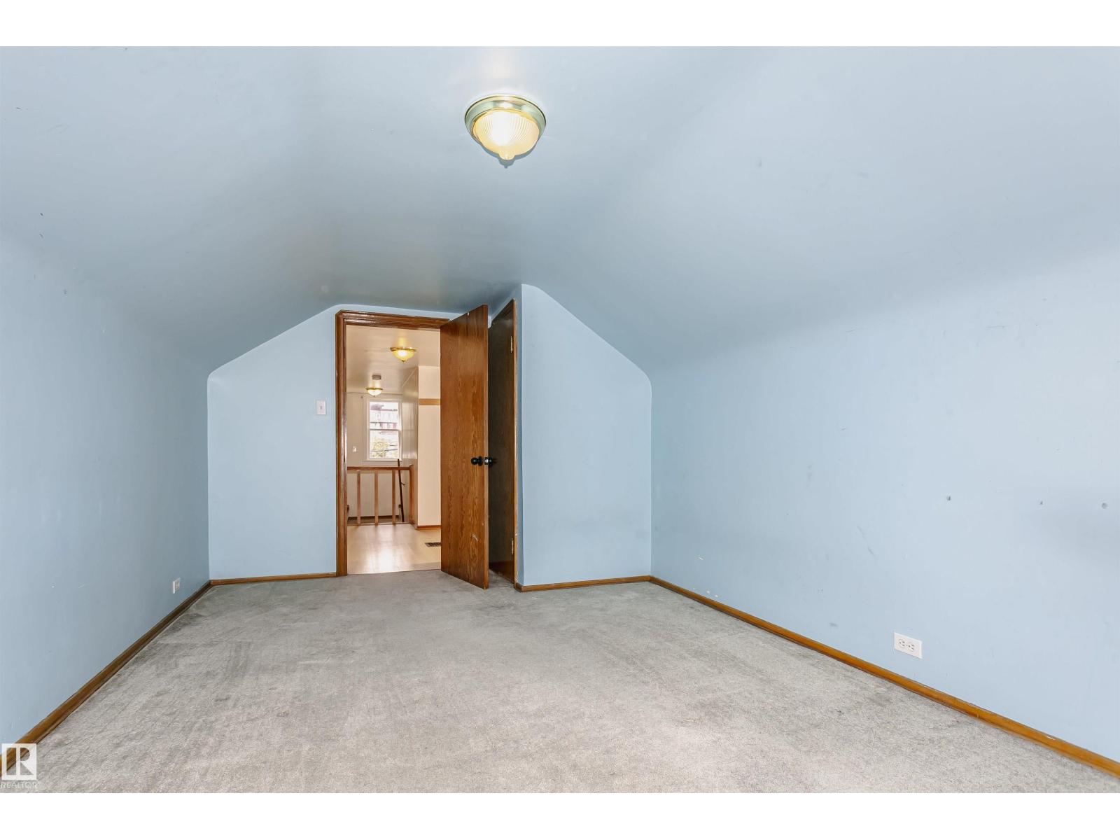
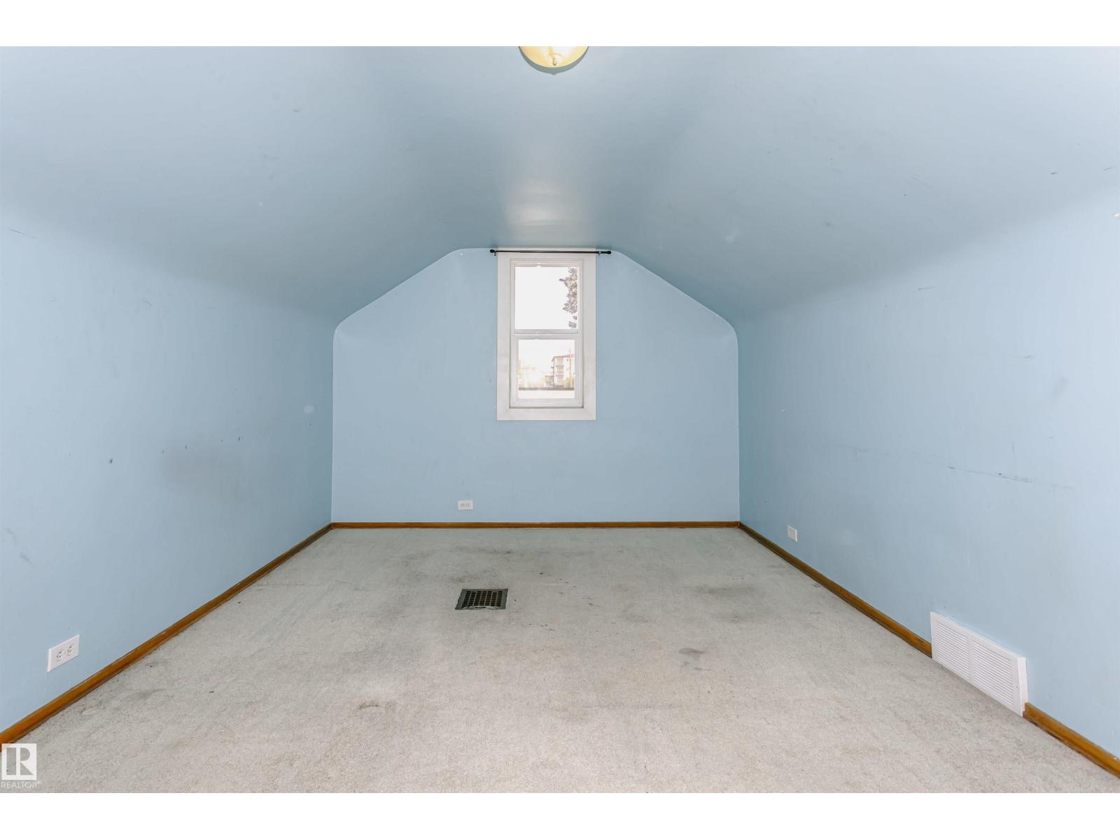
| Upper Level | Primary Bedroom | 3.06*5.24 | ||
| Upper Level | Bedroom 5 | 3.06*5.24 |
https://www.realtor.ca/real-estate/29822744/10035-81-av-nw-nw-edmonton-ritchie

The trademarks REALTOR®, REALTORS®, and the REALTOR® logo are controlled by The Canadian Real Estate Association (CREA) and identify real estate professionals who are members of CREA. The trademarks MLS®, Multiple Listing Service® and the associated logos are owned by The Canadian Real Estate Association (CREA) and identify the quality of services provided by real estate professionals who are members of CREA. The trademark DDF® is owned by The Canadian Real Estate Association (CREA) and identifies CREA's Data Distribution Facility (DDF®)
August 09 2026 09:00:38
REALTORS® Association of Edmonton
Century 21 Masters