Hurry Home

4632 151 St Nw Edmonton, Alberta T6H 5N8

Interested?
Please contact us for more information about this property.
$459,000Maintenance, Exterior Maintenance, Insurance, Other, See Remarks
$438.38 Monthly
Maintenance, Exterior Maintenance, Insurance, Other, See Remarks
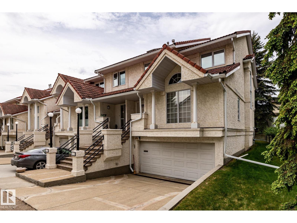
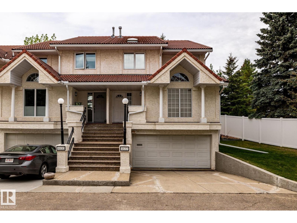
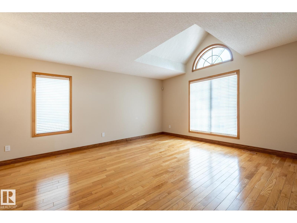
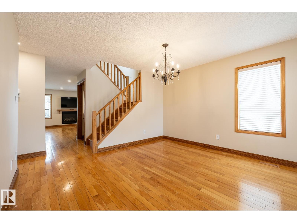
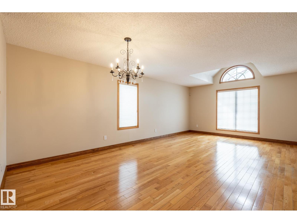
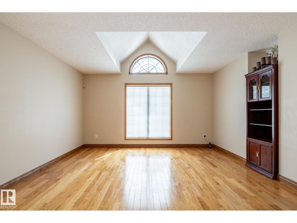
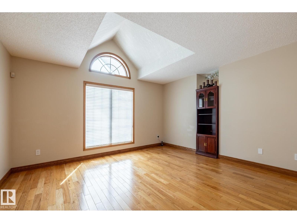
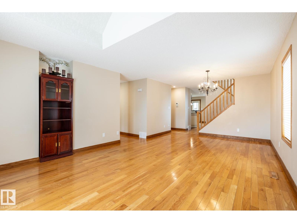
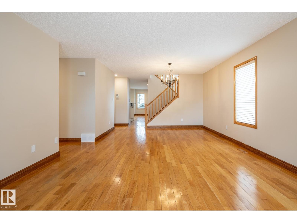
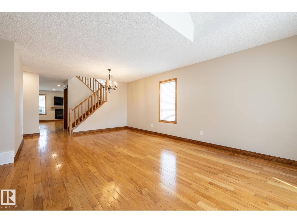
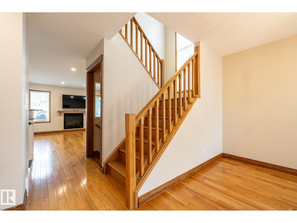
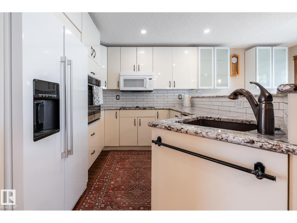
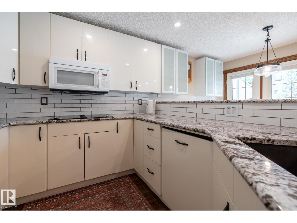
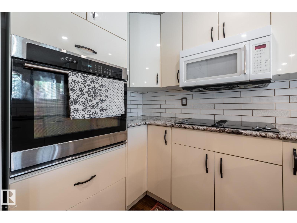
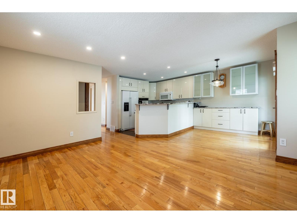
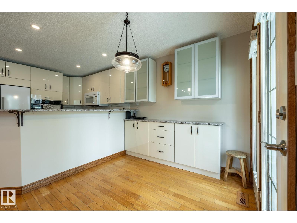
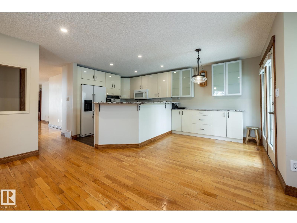
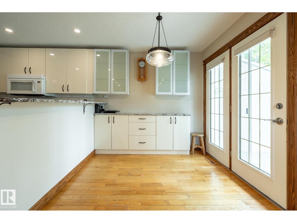
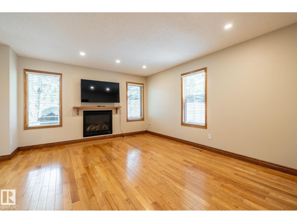
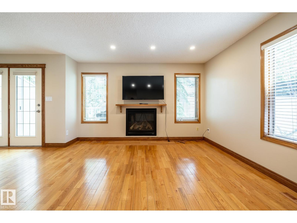
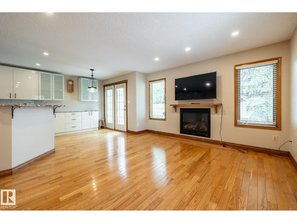
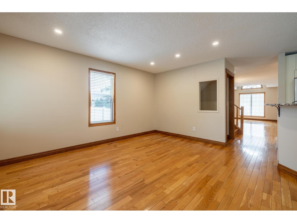
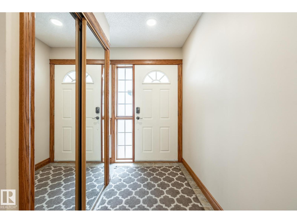
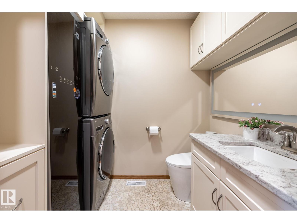
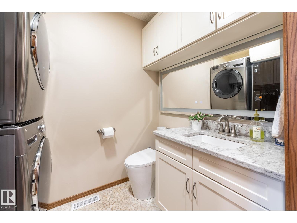
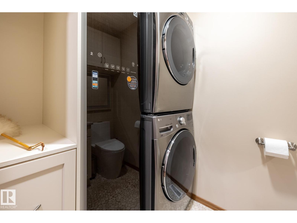
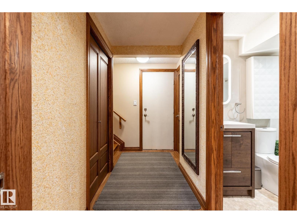
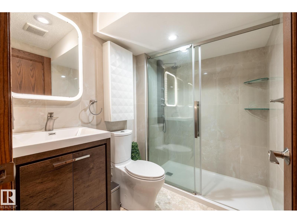
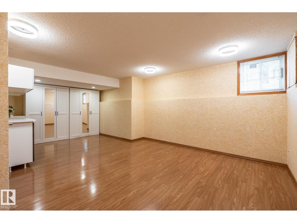
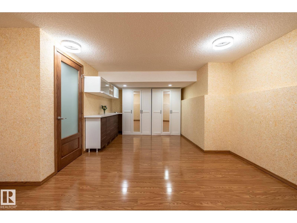
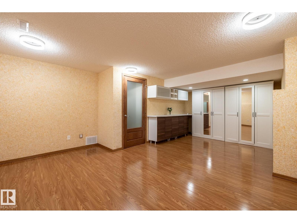
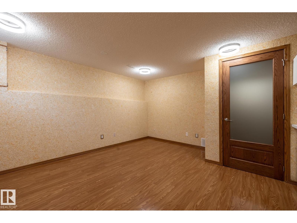
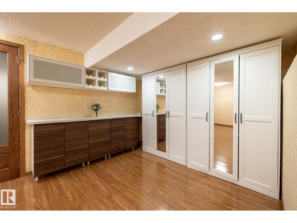
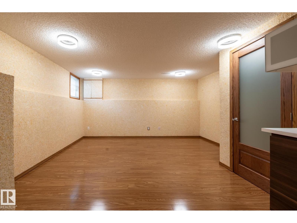
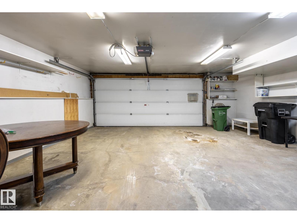
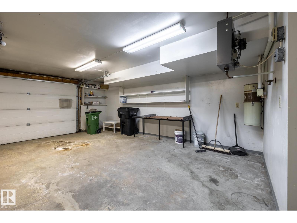
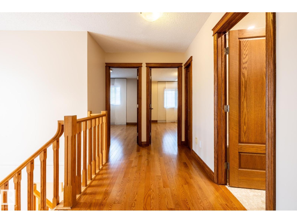
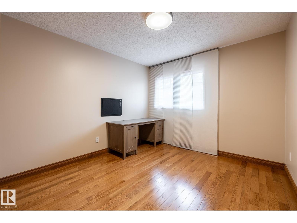
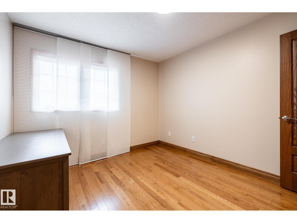
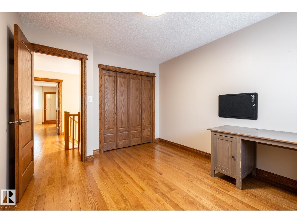
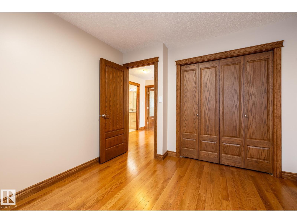
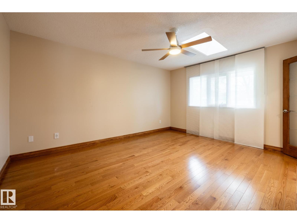
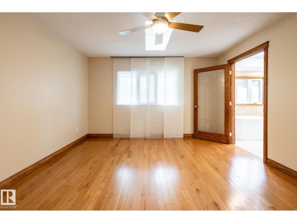
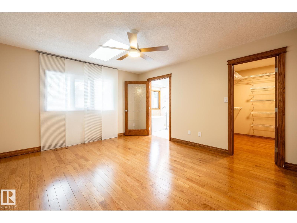
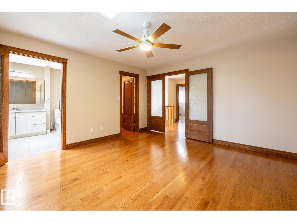
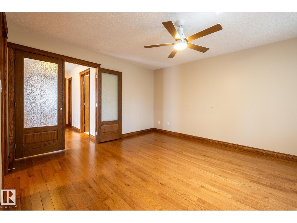
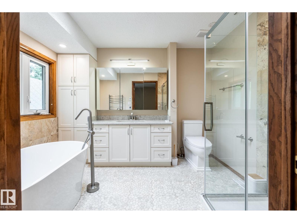
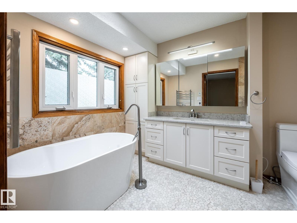
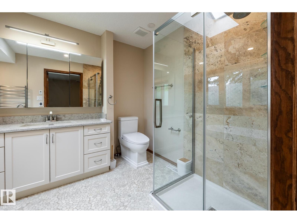
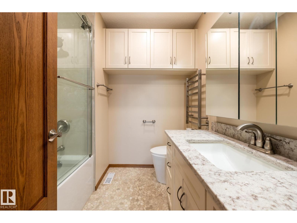
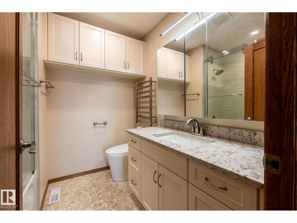
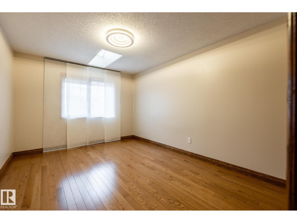
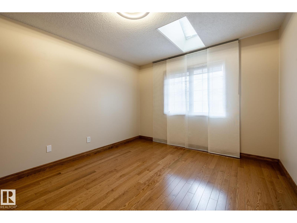
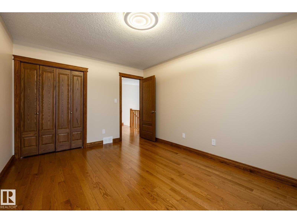
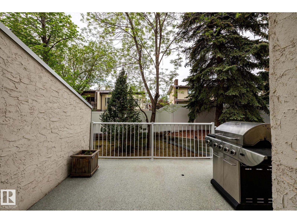
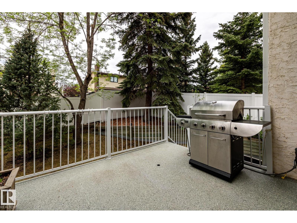
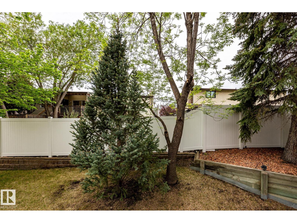
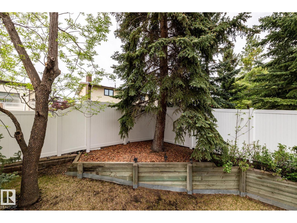
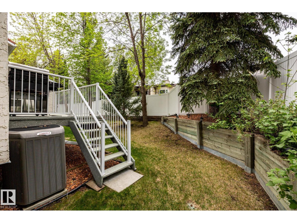
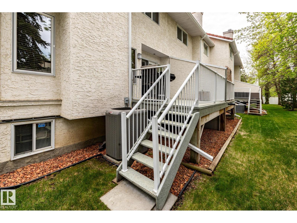
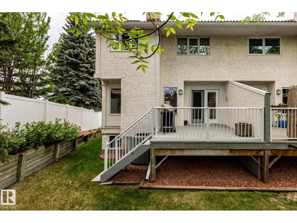
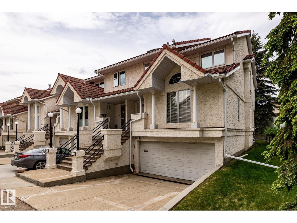
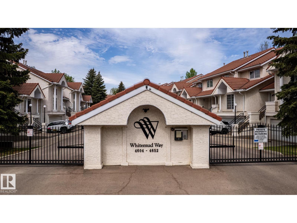
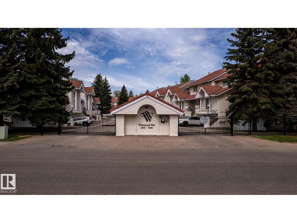
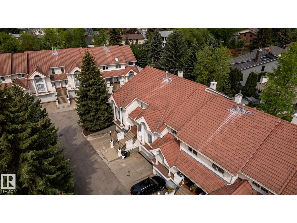
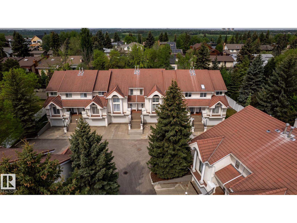
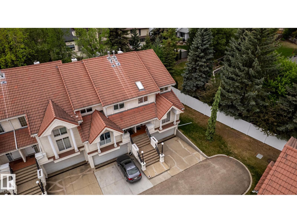
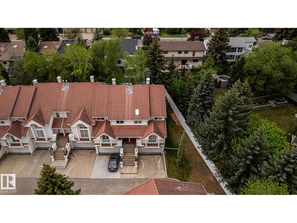
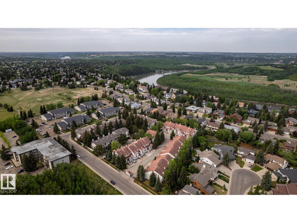
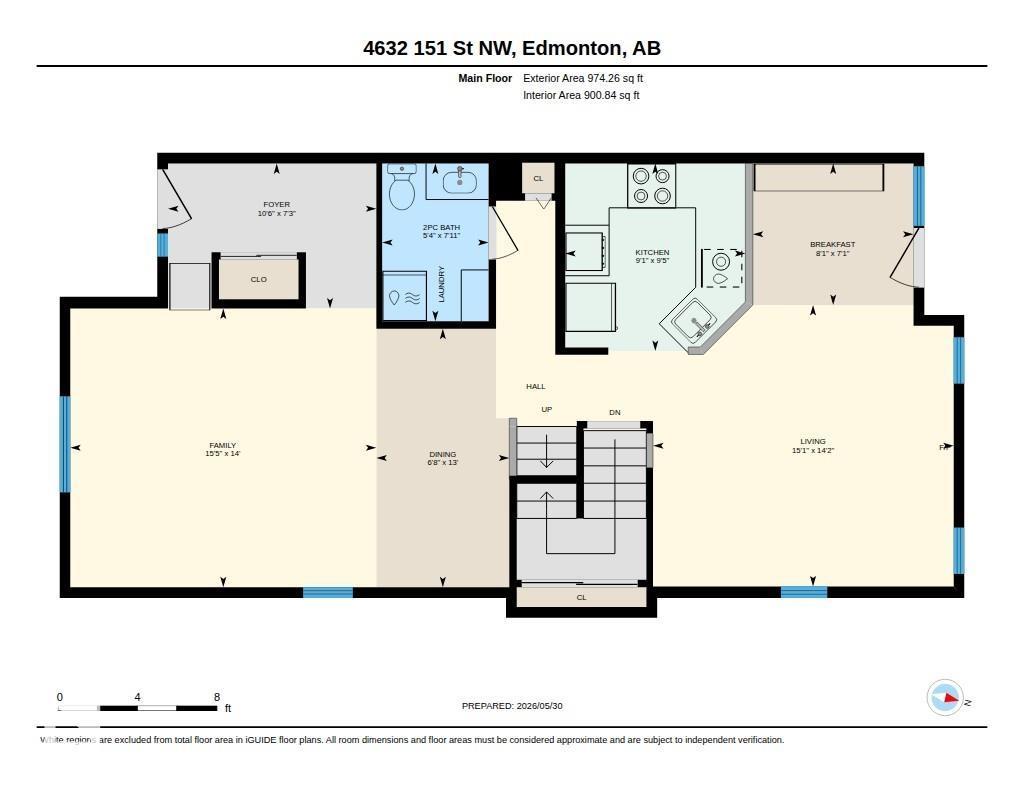
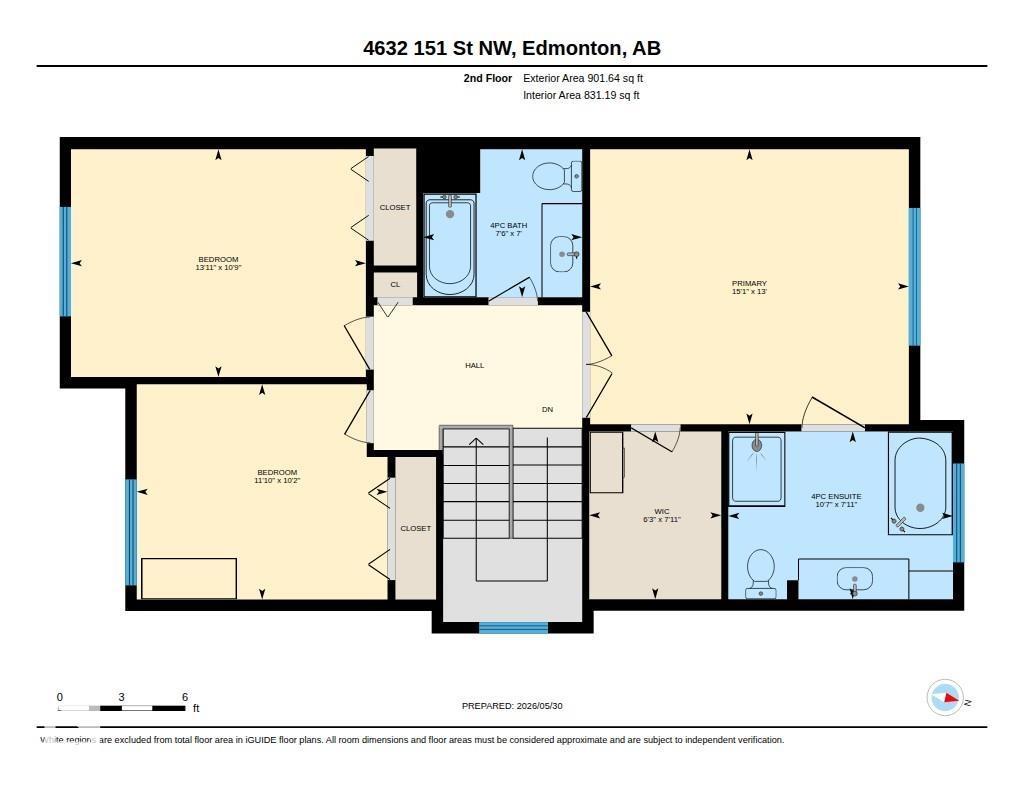
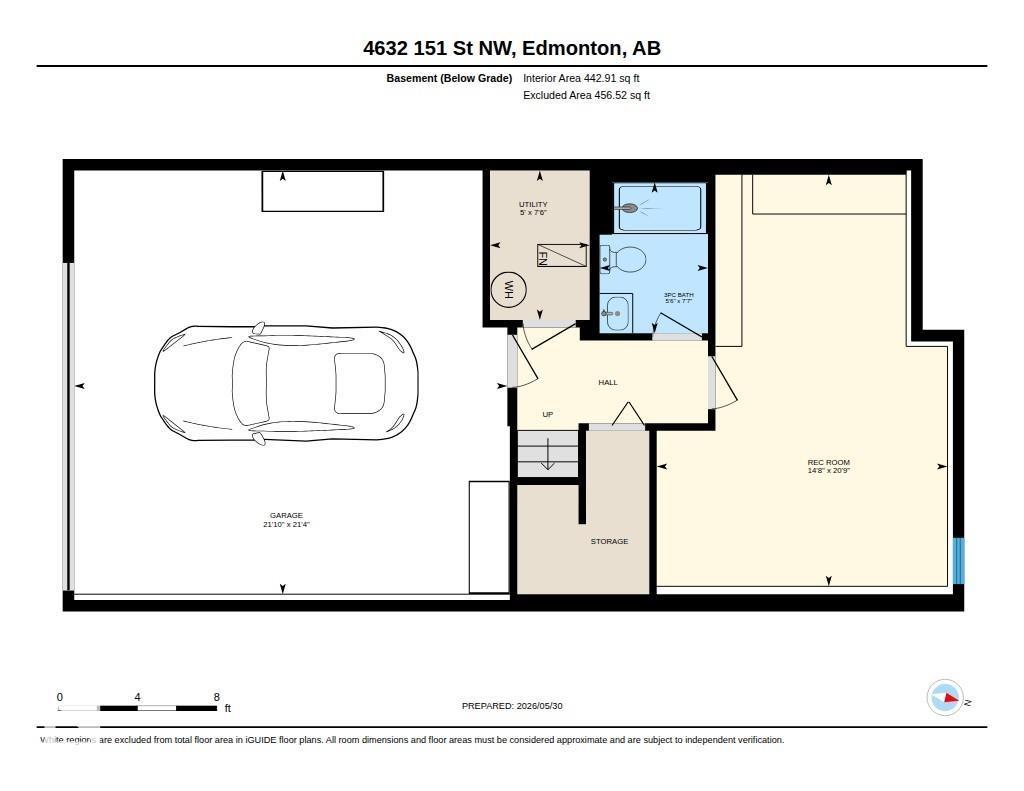
$438.38 MonthlyFANTASTIC corner unit townhome with attached garage in the upscale gated community of Whitemud Way! This home was substantially upgraded in recent years with attention to details and respect to character. Home greets you in a spacious living/dining area with hardwood floors. The floor plan flows into the chef's dream kitchen with an abundance of stylish white cabinets, granite countertops, cozy breakfast nook and inviting family area with gas fireplace. Garden door leads to a deck and a quiet green space. There is also a BBQ gas line.The main floor wraps up in a laundry room with upgraded appliances, and 2-piece bath. Upstairs presents a spa-like primary retreat with heated floors, natural stone backsplash, skylight, shower, soaker tub and quartz vanities. Two more bedrooms are spacious, have good size closets, skylights and hardwood floors! The basement is finished with a 3-piece bath, recreation room and lots of storage. This exceptional home is located close to River Valley, good schools and transit. (id:58723)
Property Details
| MLS® Number | E4491033 |
| Property Type | Single Family |
| Neigbourhood | Ramsay Heights |
| AmenitiesNearBy | Playground, Public Transit, Schools, Shopping |
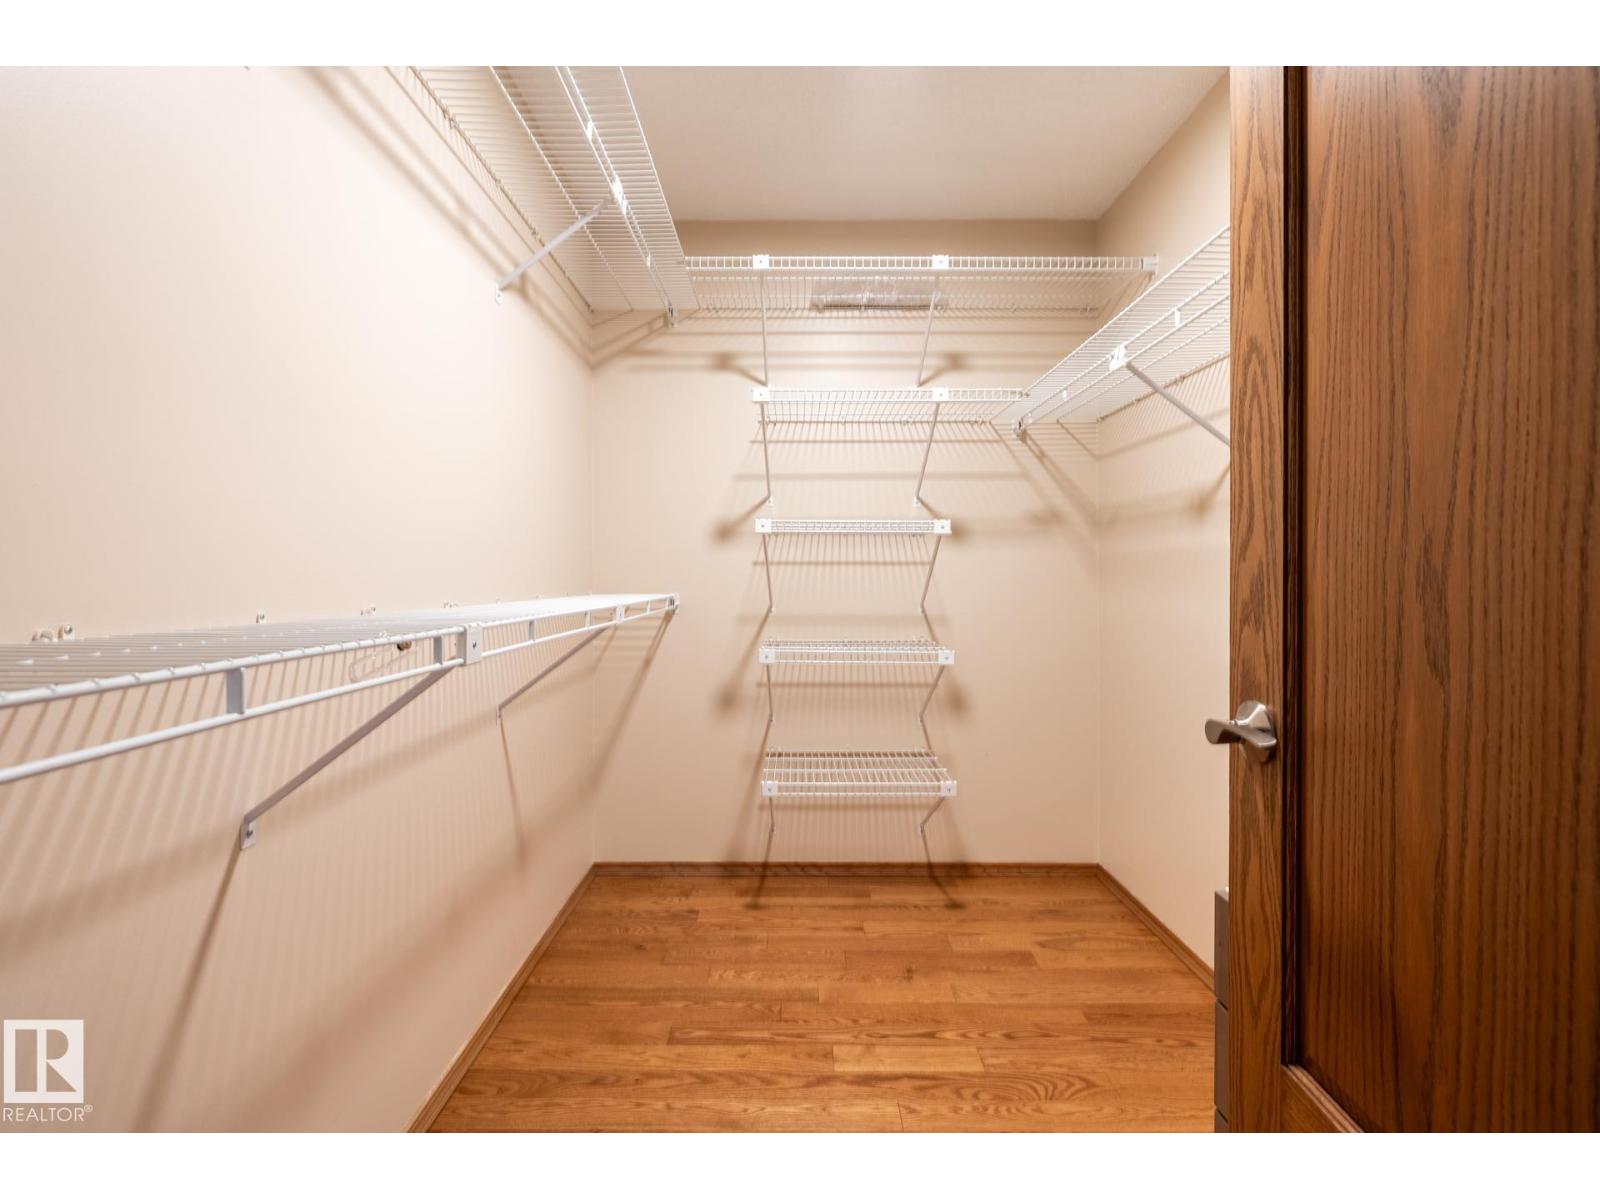
| Features | Corner Site, Park/reserve, Closet Organizers, No Animal Home, Skylight |
| Structure | Deck |
Building
| BathroomTotal | 4 |
| BedroomsTotal | 3 |
| Appliances | Dishwasher, Dryer, Fan, Garage Door Opener Remote(s), Garage Door Opener, Microwave Range Hood Combo, Oven - Built-in, Refrigerator, Stove, Central Vacuum, Washer, Window Coverings |
| BasementDevelopment | Finished |
| BasementType | Full (finished) |
| ConstructedDate | 1988 |
| ConstructionStyleAttachment | Attached |
| CoolingType | Central Air Conditioning |
| FireplaceFuel | Gas |
| FireplacePresent | Yes |
| FireplaceType | Unknown |
| HalfBathTotal | 1 |
| HeatingType | Forced Air |
| StoriesTotal | 2 |
| SizeInterior | 1876 Sqft |
| Type | Row / Townhouse |
Parking
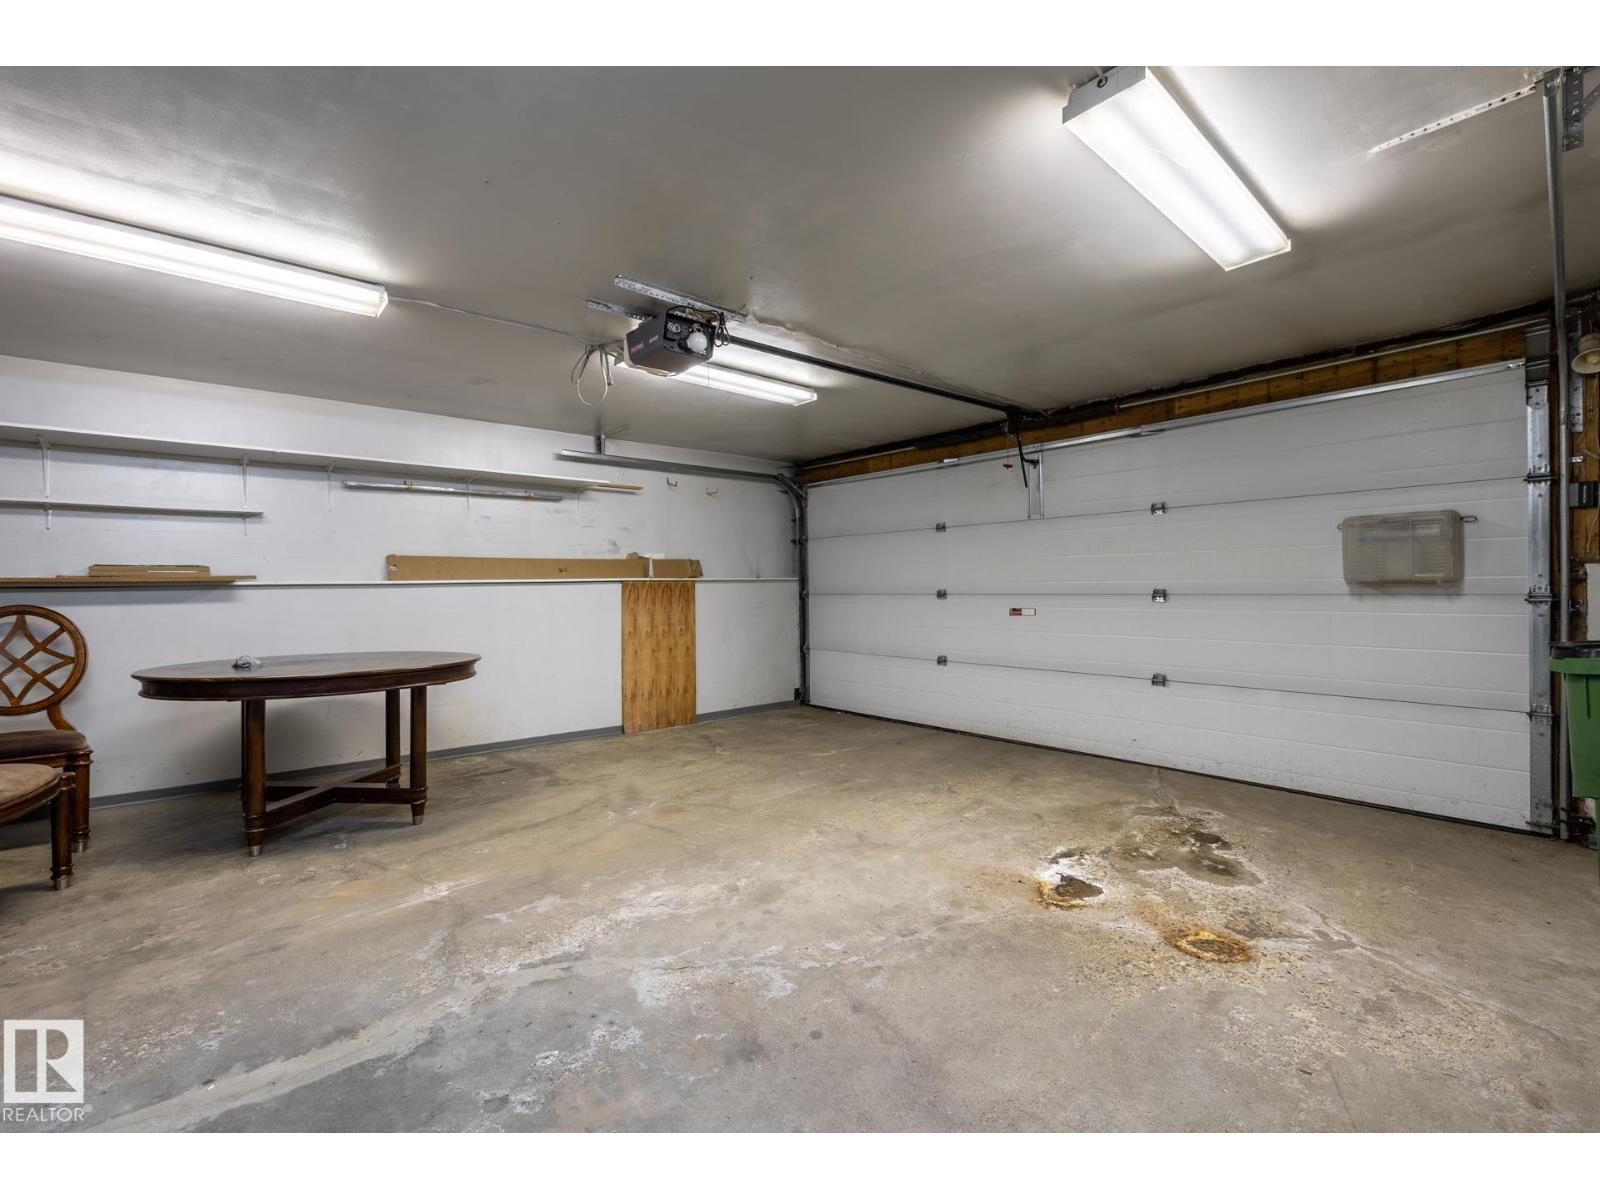
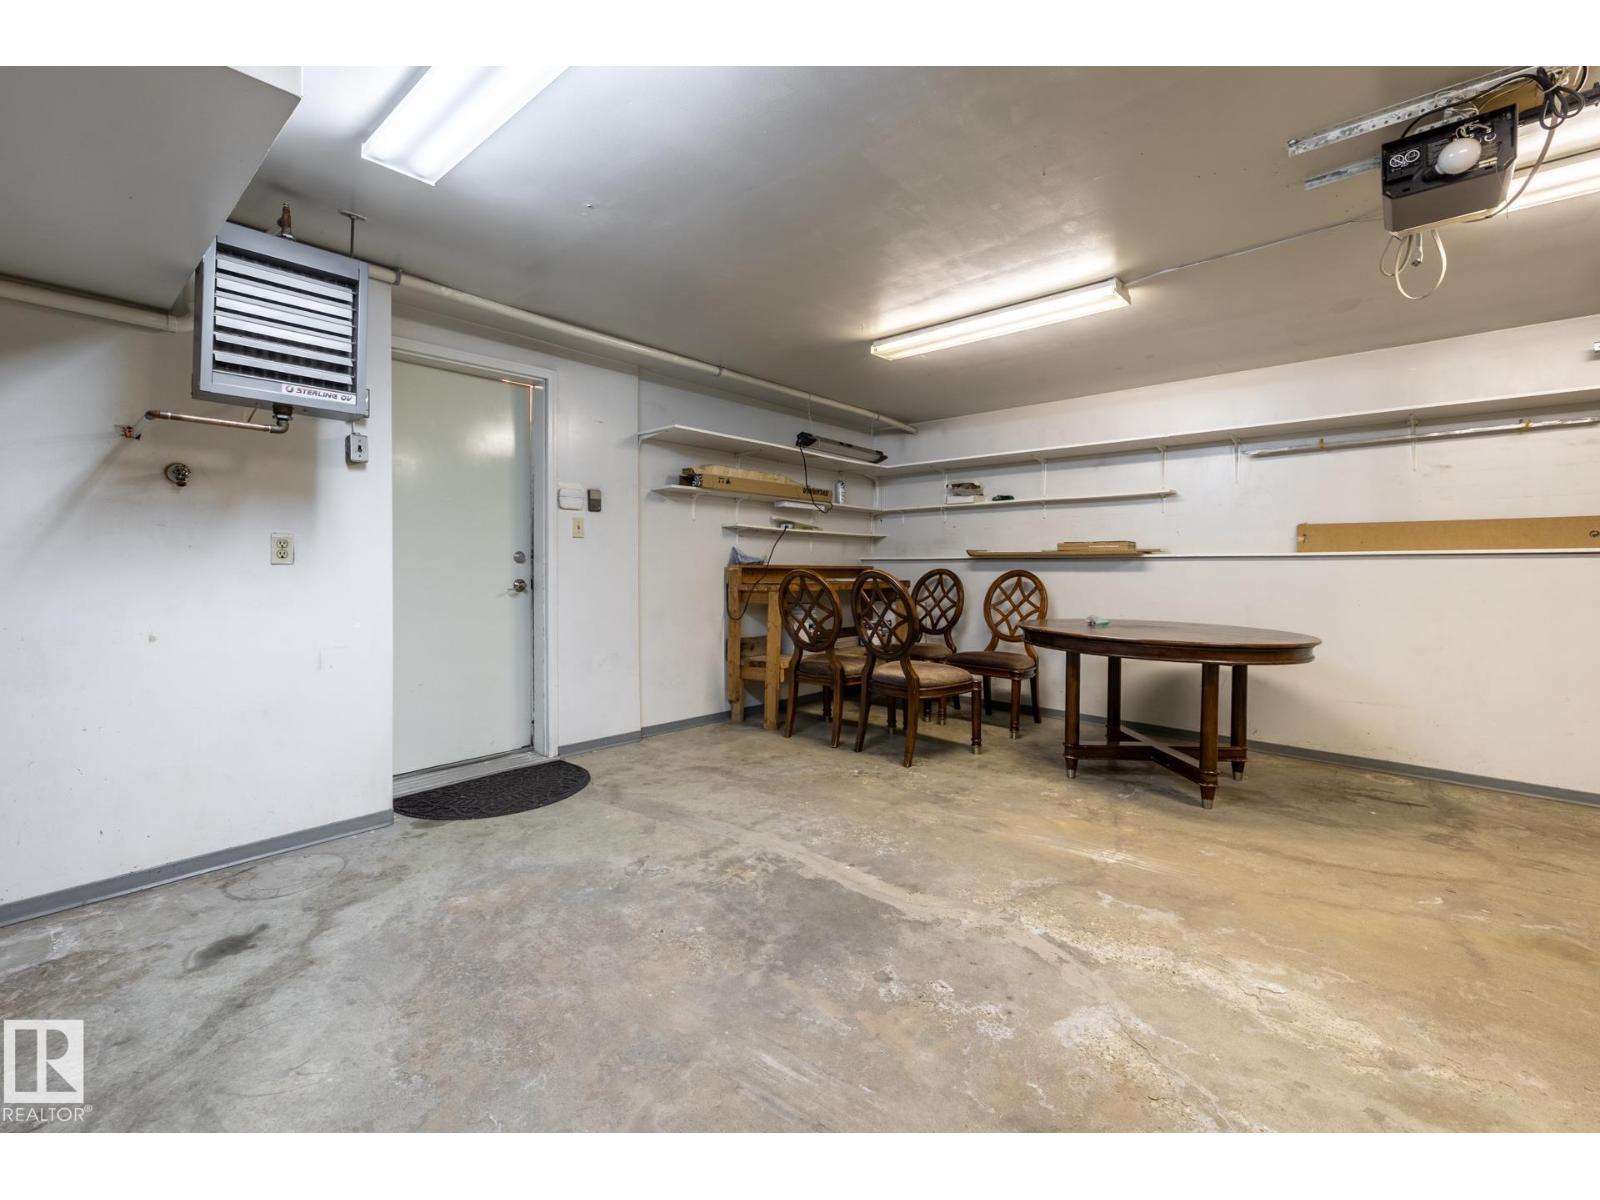
| Attached Garage |
Land
| Acreage | No |
| LandAmenities | Playground, Public Transit, Schools, Shopping |
| SizeIrregular | 277.26 |
| SizeTotal | 277.26 M2 |
| SizeTotalText | 277.26 M2 |
Rooms
| Level | Type | Length | Width | Dimensions |
|---|---|---|---|---|
| Basement | Recreation Room | 6.32 m | 4.46 m | 6.32 m x 4.46 m |
| Main Level | Living Room | 4.31 m | 4.61 m | 4.31 m x 4.61 m |
| Main Level | Dining Room | 3.96 m | 2.04 m | 3.96 m x 2.04 m |
| Main Level | Kitchen | 2.88 m | 2.76 m | 2.88 m x 2.76 m |
| Main Level | Family Room | 4.27 m | 4.69 m | 4.27 m x 4.69 m |
| Main Level | Breakfast | 2.17 m | 2.46 m | 2.17 m x 2.46 m |
| Upper Level | Primary Bedroom | 3.96 m | 4.59 m | 3.96 m x 4.59 m |
| Upper Level | Bedroom 2 | 3.28 m | 4.24 m | 3.28 m x 4.24 m |
| Upper Level | Bedroom 3 | 3.1 m | 3.61 m | 3.1 m x 3.61 m |
https://www.realtor.ca/real-estate/29830936/4632-151-st-nw-edmonton-ramsay-heights

The trademarks REALTOR®, REALTORS®, and the REALTOR® logo are controlled by The Canadian Real Estate Association (CREA) and identify real estate professionals who are members of CREA. The trademarks MLS®, Multiple Listing Service® and the associated logos are owned by The Canadian Real Estate Association (CREA) and identify the quality of services provided by real estate professionals who are members of CREA. The trademark DDF® is owned by The Canadian Real Estate Association (CREA) and identifies CREA's Data Distribution Facility (DDF®)
July 14 2026 03:40:36
REALTORS® Association of Edmonton
Maxwell Challenge Realty