Hurry Home

23242 Hwy 14 Rural Strathcona County, Alberta T6B 1E6

Interested?
Please contact us for more information about this property.
$7,000,000
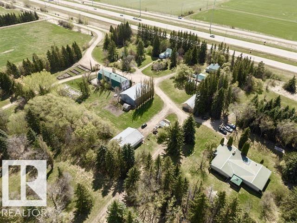
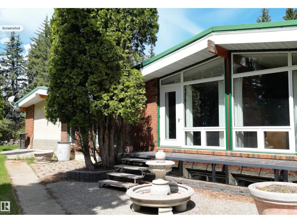
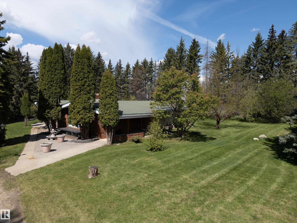
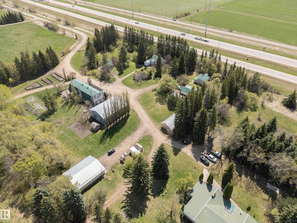
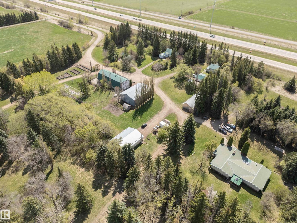
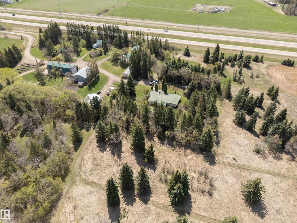
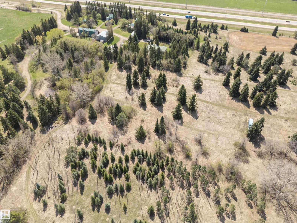
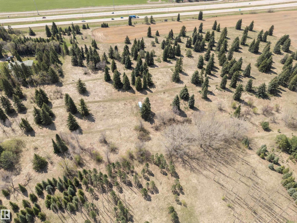
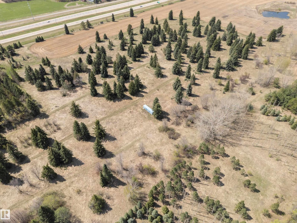
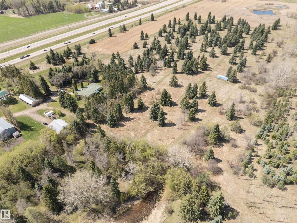
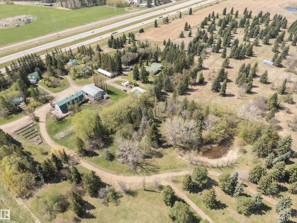
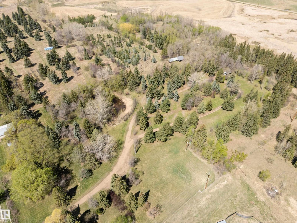
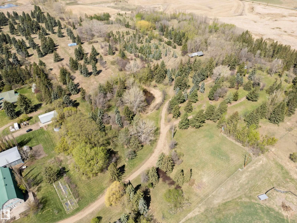
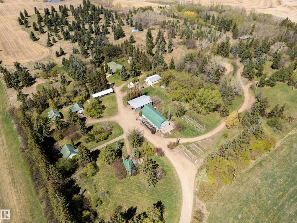
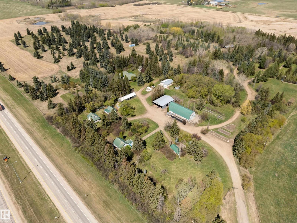
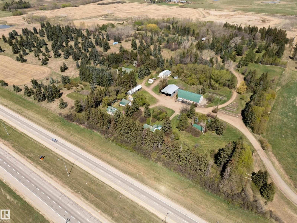
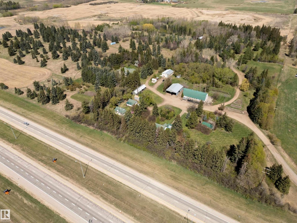
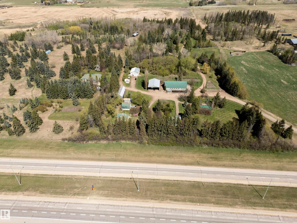
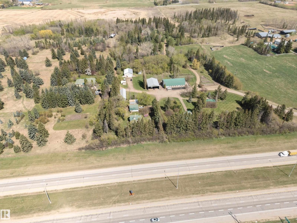
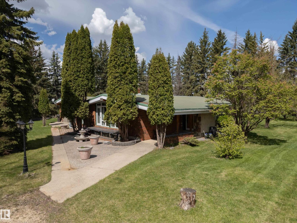
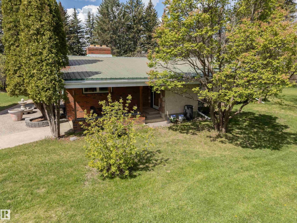
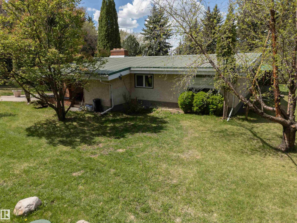
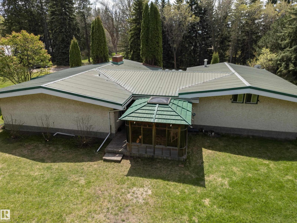
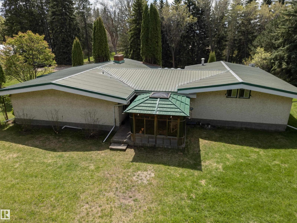
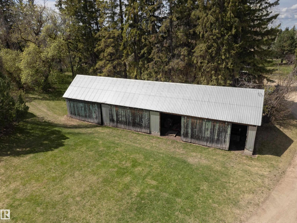
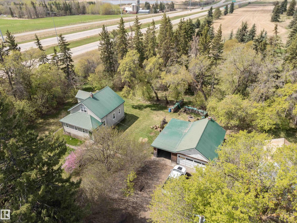
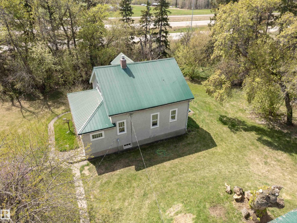
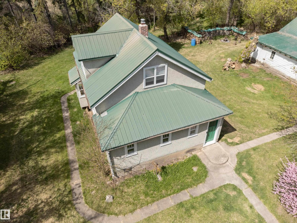
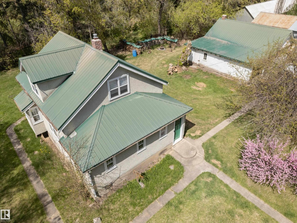
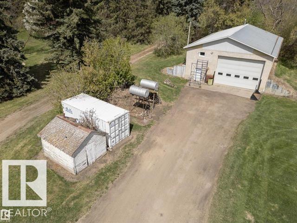
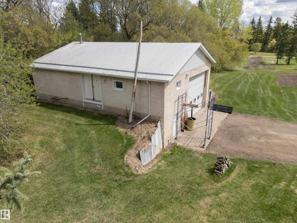
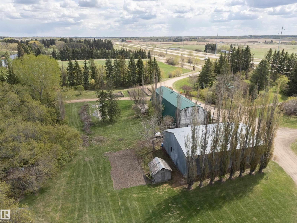
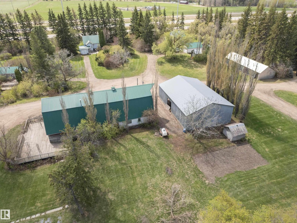
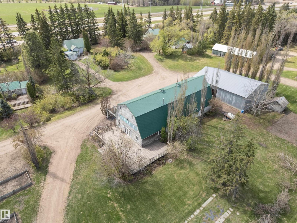
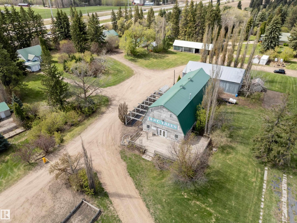
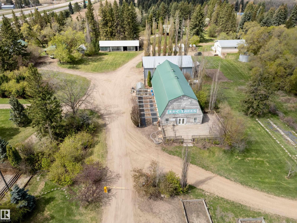
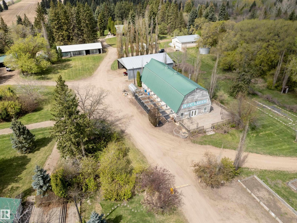
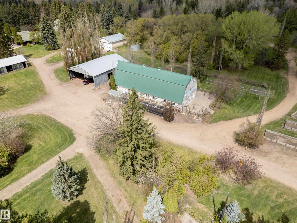
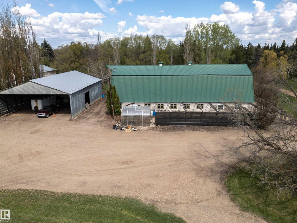
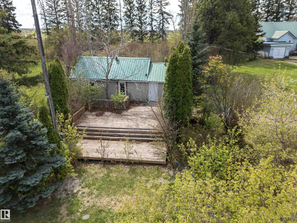
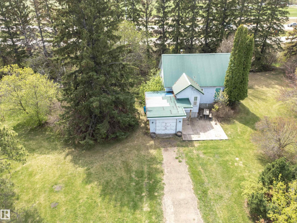
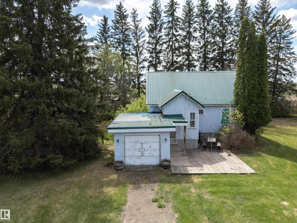
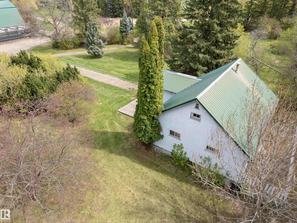
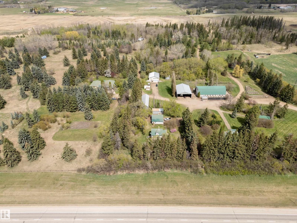
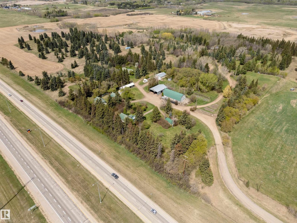
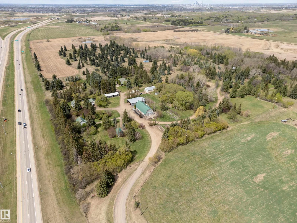
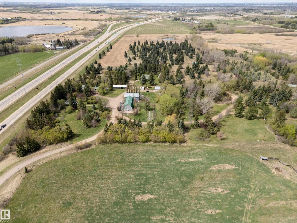
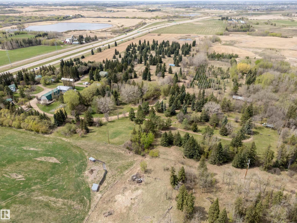
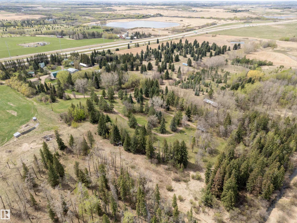
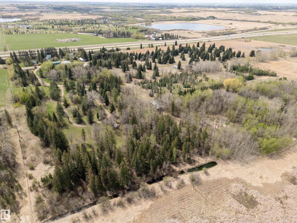
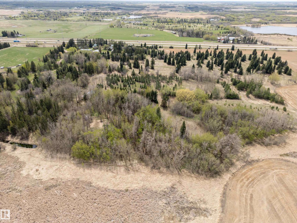
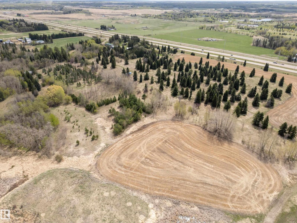
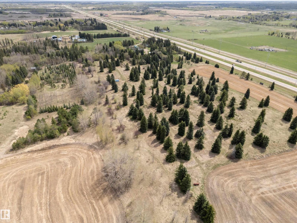
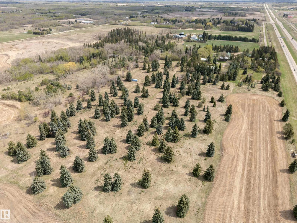
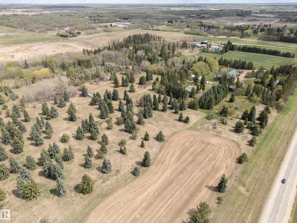
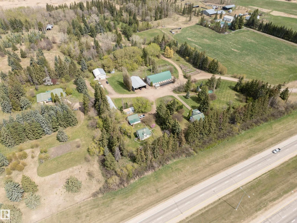
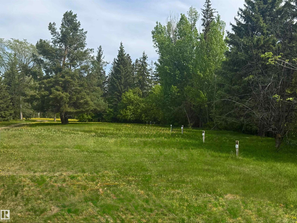
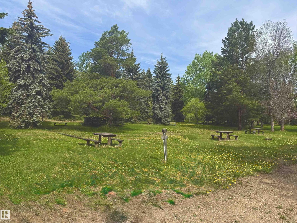
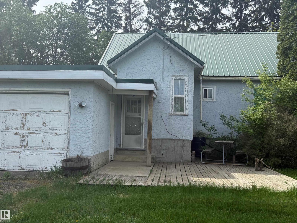
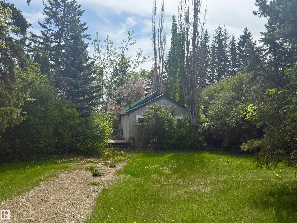
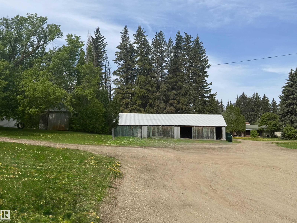
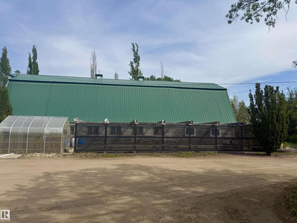
A Rare Multi-Use Income Property Minutes From Edmonton & Sherwood Park. 9.88 acres Zoned AG:General & 63.25 acres C6–Recreation Commercial in the Land Use Bylaw. Campground+Residential+Rural Commercial Land Base on 73.14 Acres. Discover an exceptional opportunity to own a fully established campground paired with residential and rural commercial land all in one prime location just 10min from SE Edmonton & 15min from Sherwood Park.4 Houses,2 updated,XL Heated Shop 220V with oversized electric door,side door & upper mezzanine.A modified heated barn with kichenette,flushing toilets,coin showers & laundry.2 Large Covered Outbuildings for Storage. 40 serviced sites with 15AMP & 30AMP.Room up to 400.Fresh Water Fill-Up.Dump Station. Flat, treed usable land with excellent sun exposure.Multiple revenue streams.Rare zoning flexibility.High-visibility highway frontage. This property is ideal for investors,agri operators,developers or families seeking land with multiple income. Permitted & Discretionary uses. (id:58723)
Property Details
| MLS® Number | E4490998 |
| Property Type | Single Family |
| AmenitiesNearBy | Park, Golf Course, Playground |
| Features | Treed, Flat Site, No Back Lane |
Building
| BathroomTotal | 4 |
| BedroomsTotal | 3 |
| Appliances | Dishwasher, Dryer, Garburator, Refrigerator, Gas Stove(s), Washer |
| ArchitecturalStyle | Bungalow |
| BasementDevelopment | Finished |
| BasementType | Full (finished) |
| ConstructedDate | 1977 |
| ConstructionStyleAttachment | Detached |
| FireProtection | Smoke Detectors |
| FireplaceFuel | Wood |
| FireplacePresent | Yes |
| FireplaceType | Unknown |
| HeatingType | Baseboard Heaters |
| StoriesTotal | 1 |
| SizeInterior | 3133 Sqft |
| Type | House |
Parking
| RV |
Land
| Acreage | Yes |
| LandAmenities | Park, Golf Course, Playground |
| SizeIrregular | 73.14 |
| SizeTotal | 73.14 Ac |
| SizeTotalText | 73.14 Ac |
Rooms
| Level | Type | Length | Width | Dimensions |
|---|---|---|---|---|
| Basement | Bedroom 3 | Measurements not available | ||
| Basement | Second Kitchen | Measurements not available | ||
| Main Level | Living Room | Measurements not available | ||
| Main Level | Dining Room | Measurements not available | ||
| Main Level | Kitchen | Measurements not available | ||
| Main Level | Primary Bedroom | Measurements not available | ||
| Main Level | Bedroom 2 | Measurements not available | ||
| Main Level | Bonus Room | Measurements not available | ||
| Main Level | Office | Measurements not available | ||
| Main Level | Sunroom | Measurements not available |
https://www.realtor.ca/real-estate/29830268/23242-hwy-14-rural-strathcona-county-none

The trademarks REALTOR®, REALTORS®, and the REALTOR® logo are controlled by The Canadian Real Estate Association (CREA) and identify real estate professionals who are members of CREA. The trademarks MLS®, Multiple Listing Service® and the associated logos are owned by The Canadian Real Estate Association (CREA) and identify the quality of services provided by real estate professionals who are members of CREA. The trademark DDF® is owned by The Canadian Real Estate Association (CREA) and identifies CREA's Data Distribution Facility (DDF®)
July 13 2026 02:11:22
REALTORS® Association of Edmonton
Maxwell Progressive