Hurry Home

#206 7000 Northview Dr Wetaskiwin, Alberta T9A 3R9

Interested?
Please contact us for more information about this property.
$285,000Maintenance, Insurance, Landscaping, Other, See Remarks
$318.38 Monthly
Maintenance, Insurance, Landscaping, Other, See Remarks
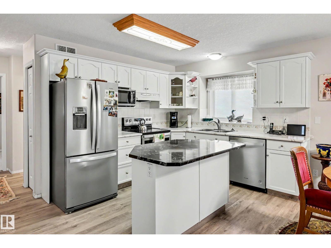
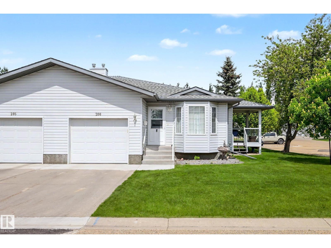
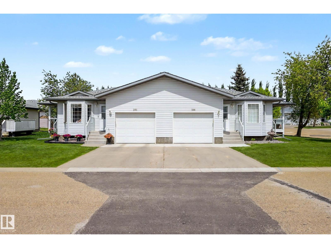
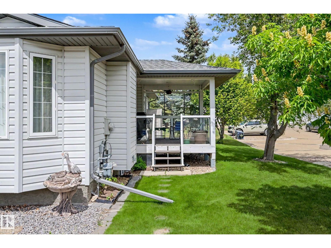
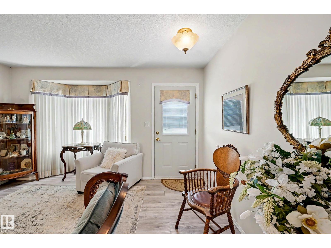
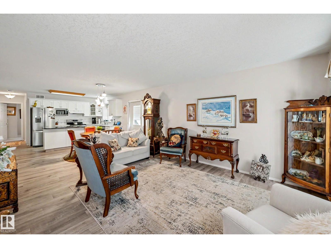
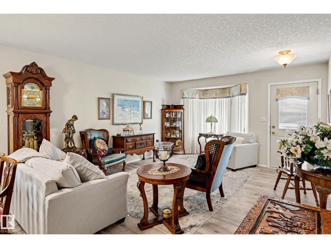
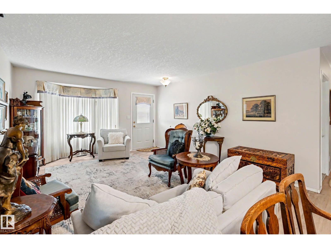
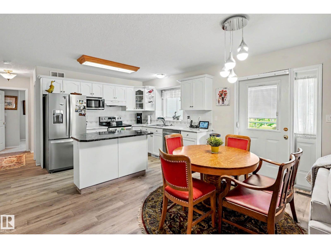
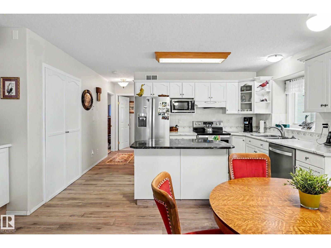
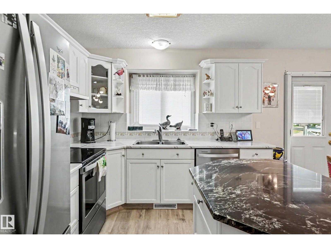
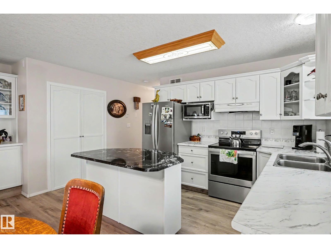
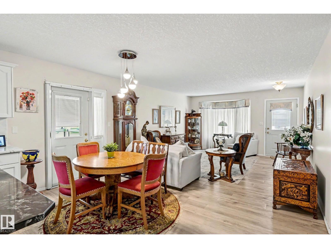
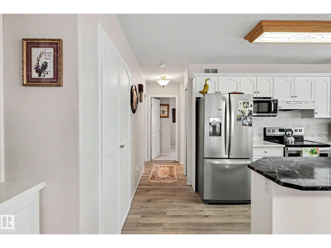
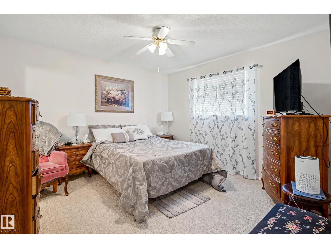
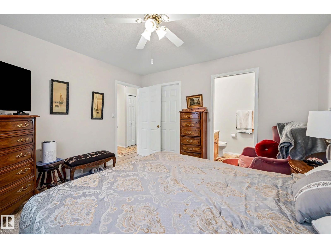
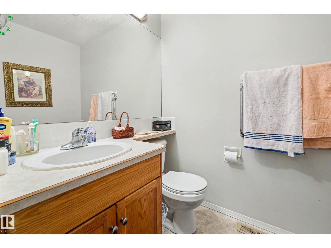
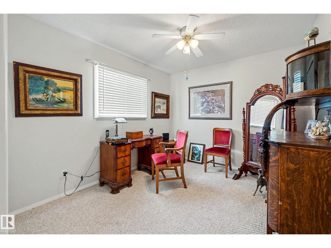
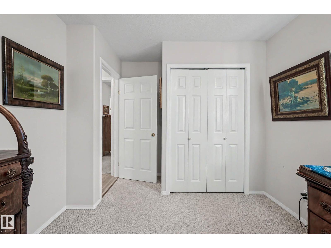
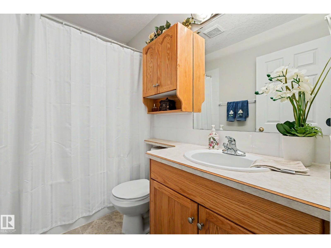
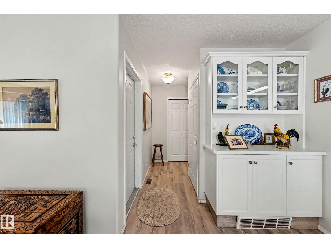
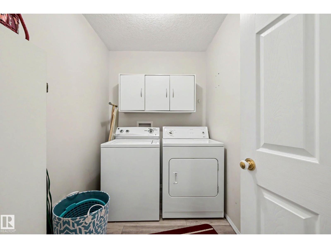
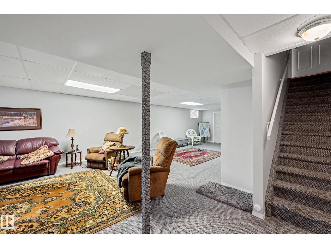
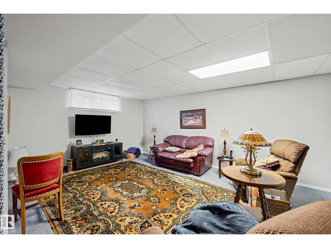
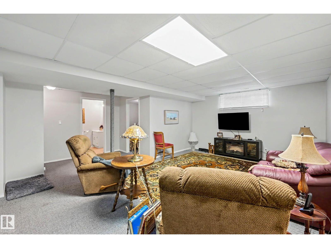
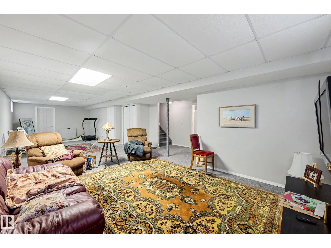
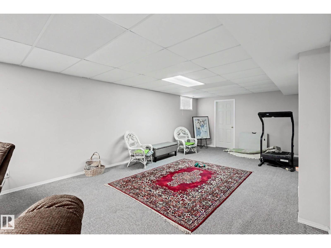
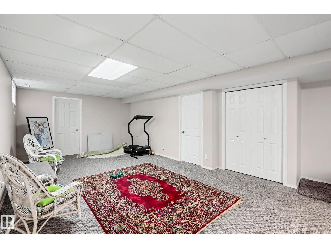
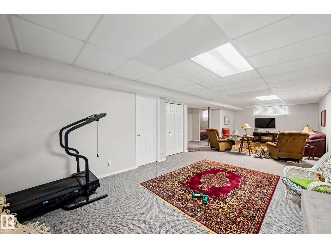
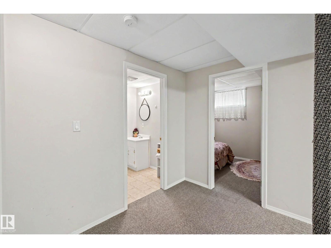
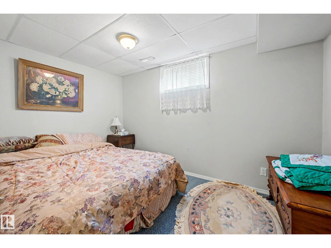
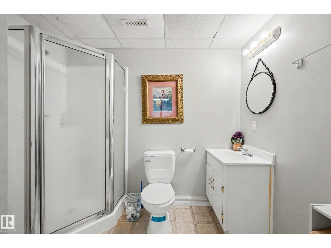
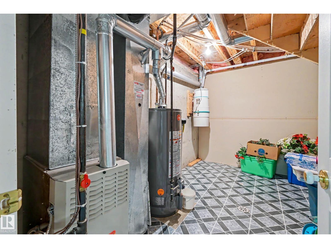
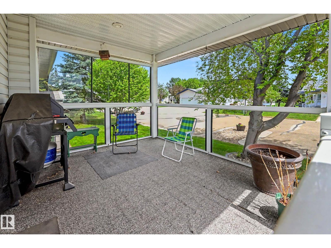
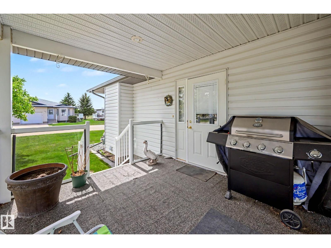
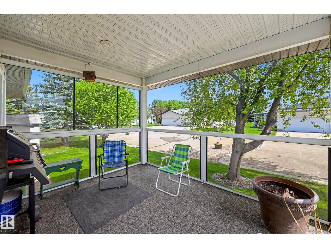
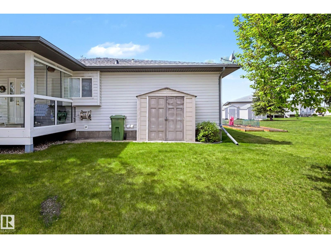
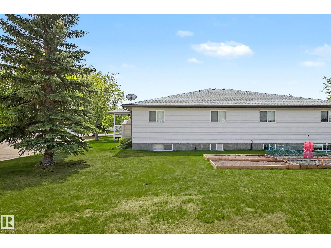
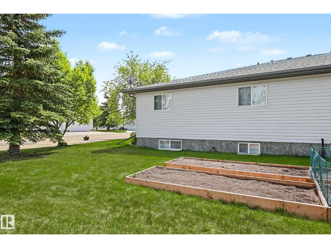
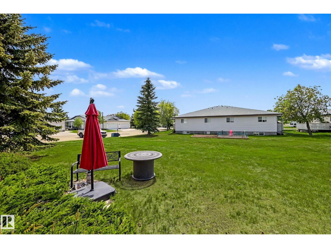
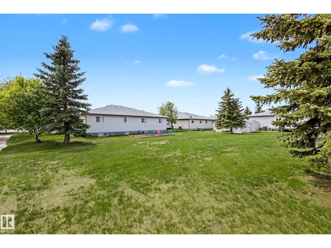
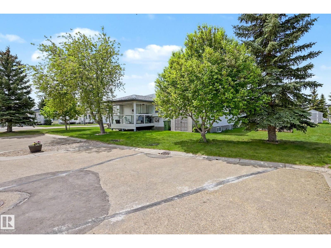
$318.38 MonthlyBEAUTIFULLY RENOVATED! END UNIT! COVERED DECK! This 55+ adult living, 1112 sq ft, 3 bedroom, 2.5 bath home shows very well; an excellent spot for down sizers or those looking for a maintenance free lifestyle! An open concept living / dining / kitchen area greets you at the entryway, with new plank flooring, painted walls & cabinets, & tons of natural light and entertaining space. The gorgeous updated kitchen is large, w/ granite & laminate countertops & newer SS appliances. Main floor laundry, 4 pce bathroom, and 2 good sized bedrooms including the primary bed w/ 2 pce ensuite and walk-in closet. 4 pce bath too! The basement is finished, with a rec room for watching TV, family gatherings, crafting space, etc. 3rd bedroom, 3 pce bathroom, and ample storage for all your goodies! The covered deck is great for morning coffee, and with plenty of gardening space in behind along with a shed! Located just a block away to the hospital and not too far from local shopping, its a great spot to enjoy your summers! (id:58723)
Property Details
| MLS® Number | E4491042 |
| Property Type | Single Family |
| Neigbourhood | Wetaskiwin |
| Features | Corner Site, See Remarks |
| Structure | Deck |
Building
| BathroomTotal | 3 |
| BedroomsTotal | 3 |
| Amenities | Vinyl Windows |
| Appliances | Dishwasher, Dryer, Garage Door Opener Remote(s), Garage Door Opener, Hood Fan, Microwave, Refrigerator, Stove, Washer, Window Coverings |
| ArchitecturalStyle | Bungalow |
| BasementDevelopment | Finished |
| BasementType | Full (finished) |
| ConstructedDate | 2002 |
| ConstructionStyleAttachment | Semi-detached |
| HalfBathTotal | 1 |
| HeatingType | Forced Air |
| StoriesTotal | 1 |
| SizeInterior | 1112 Sqft |
| Type | Duplex |
Parking
| Attached Garage |
Land
| Acreage | No |
Rooms
| Level | Type | Length | Width | Dimensions |
|---|---|---|---|---|
| Basement | Family Room | 5.96 m | 11.4 m | 5.96 m x 11.4 m |
| Basement | Bedroom 3 | 3.66 m | 2.36 m | 3.66 m x 2.36 m |
| Main Level | Living Room | 4.17 m | 5.18 m | 4.17 m x 5.18 m |
| Main Level | Dining Room | 4.95 m | 2.32 m | 4.95 m x 2.32 m |
| Main Level | Kitchen | 4.17 m | 2.5 m | 4.17 m x 2.5 m |
| Main Level | Primary Bedroom | 3.69 m | 3.65 m | 3.69 m x 3.65 m |
| Main Level | Bedroom 2 | 4.17 m | 2.9 m | 4.17 m x 2.9 m |
https://www.realtor.ca/real-estate/29831167/206-7000-northview-dr-wetaskiwin-wetaskiwin

The trademarks REALTOR®, REALTORS®, and the REALTOR® logo are controlled by The Canadian Real Estate Association (CREA) and identify real estate professionals who are members of CREA. The trademarks MLS®, Multiple Listing Service® and the associated logos are owned by The Canadian Real Estate Association (CREA) and identify the quality of services provided by real estate professionals who are members of CREA. The trademark DDF® is owned by The Canadian Real Estate Association (CREA) and identifies CREA's Data Distribution Facility (DDF®)
June 01 2026 03:33:10
REALTORS® Association of Edmonton
RE/MAX Elite