Hurry Home

169 Elliott Wd Fort Saskatchewan, Alberta T8L 1V1

Interested?
Please contact us for more information about this property.
$684,900
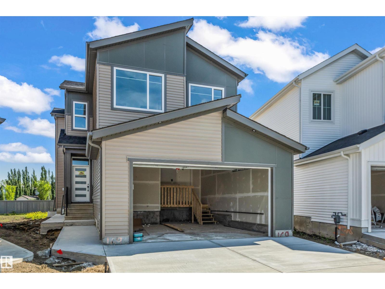
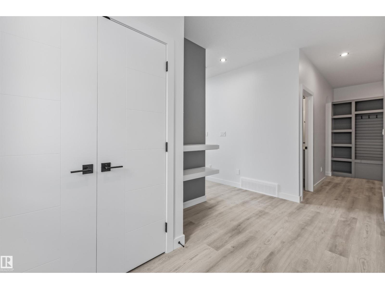
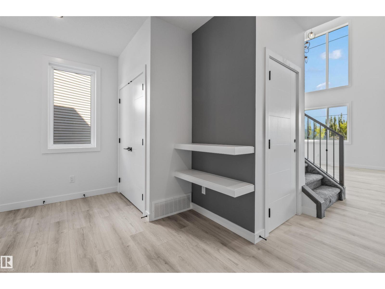
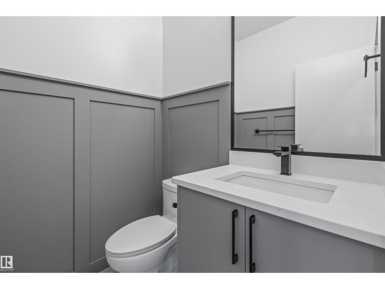
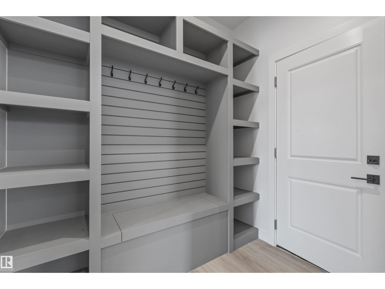
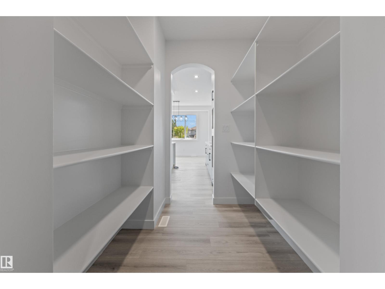
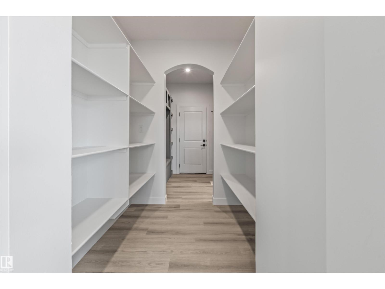
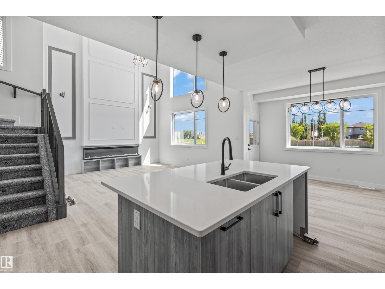
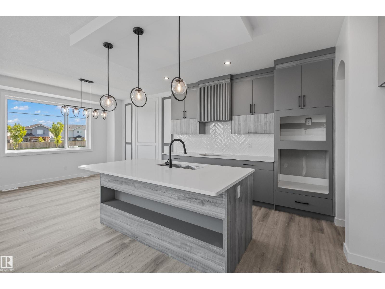
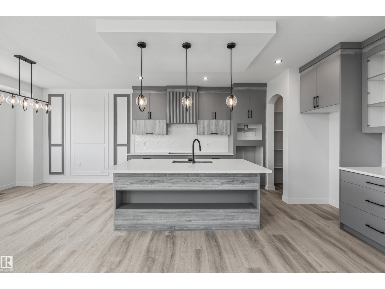
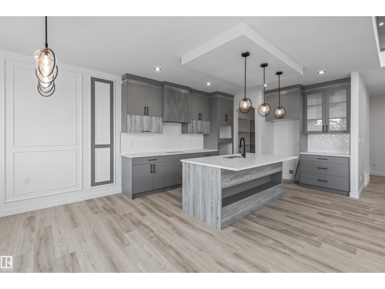
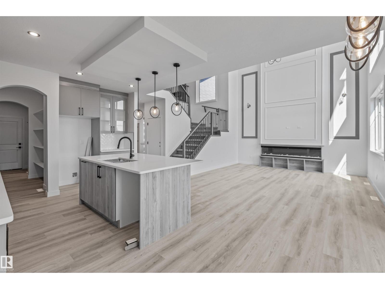
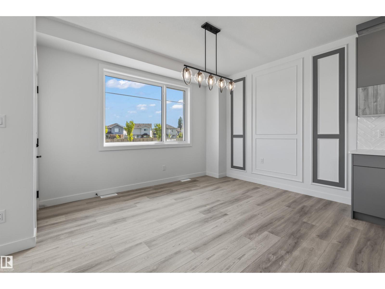
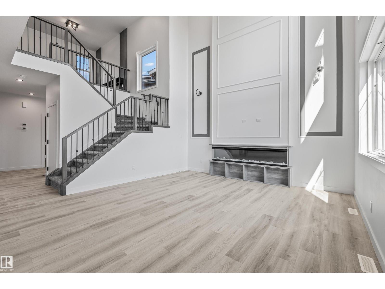
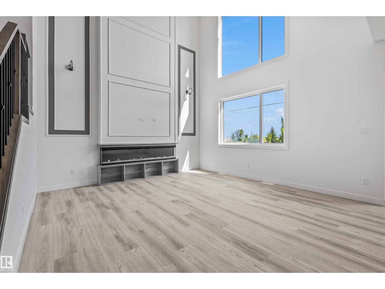
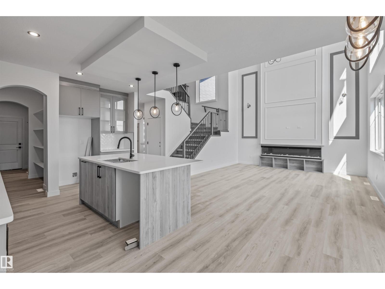
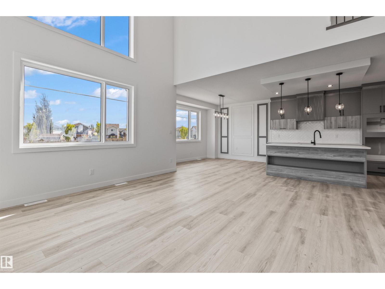
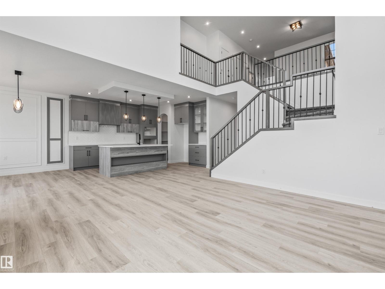
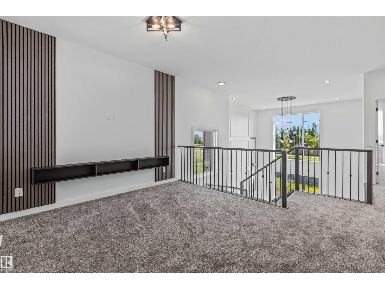
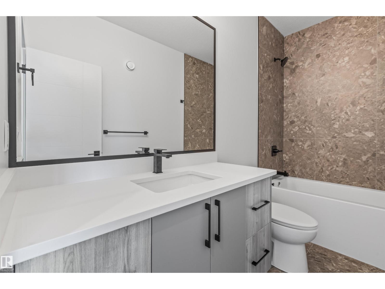
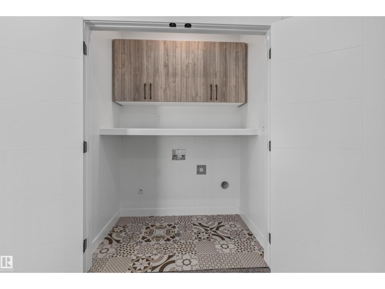
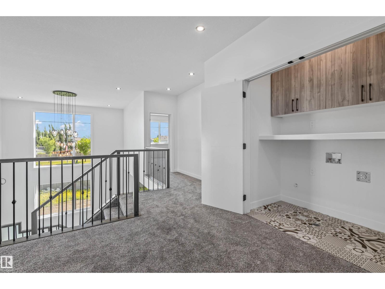
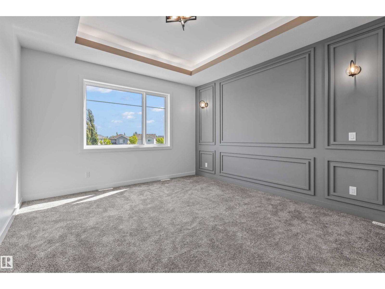
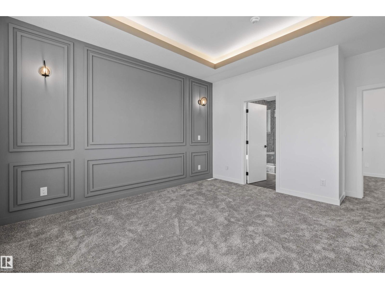
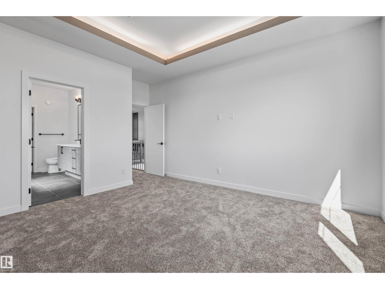
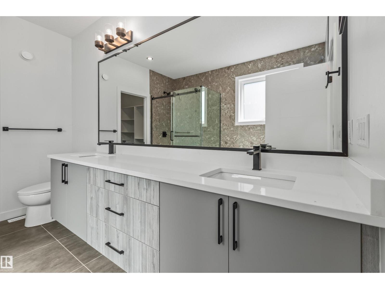
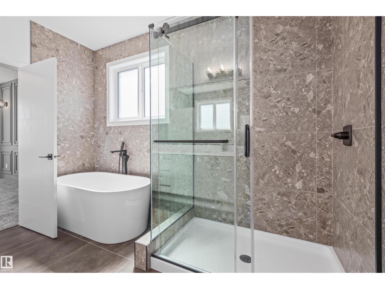
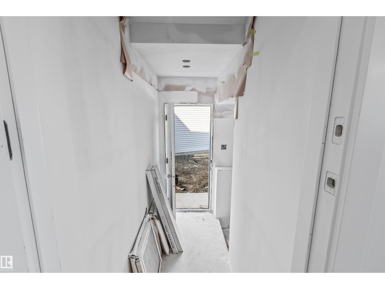
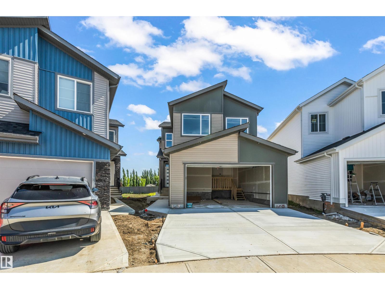
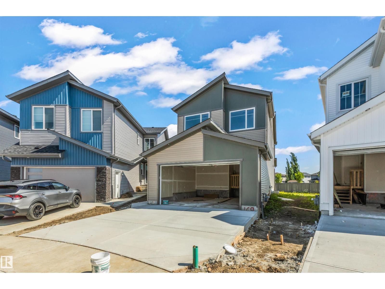
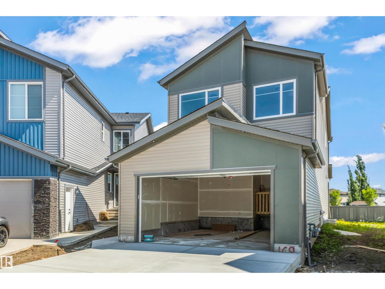
Welcome to this stunning modern two-storey home offering a thoughtfully designed living space in the family-friendly community of Southpointe, Fort Saskatchewan. Showcasing eye-catching curb appeal with contemporary farmhouse-inspired architecture, this home features an oversized double attached garage, spacious open-concept layout, and large windows that flood the space with natural light. Designed for both comfort and functionality, this home is perfect for growing families or those who love to entertain, all while being conveniently located near parks, schools, walking trails, and everyday amenities. This home comes with a 2 bedroom LEGAL BASEMENT SUITE. (id:58723)
Property Details
| MLS® Number | E4491167 |
| Property Type | Single Family |
| Neigbourhood | South Pointe |
| AmenitiesNearBy | Playground, Public Transit, Schools, Shopping |
| Features | See Remarks |
| ParkingSpaceTotal | 4 |
Building
| BathroomTotal | 4 |
| BedroomsTotal | 3 |
| Appliances | Garage Door Opener Remote(s), Garage Door Opener |
| BasementDevelopment | Finished |
| BasementFeatures | Suite |
| BasementType | Full (finished) |
| ConstructedDate | 2026 |
| ConstructionStyleAttachment | Detached |
| FireplaceFuel | Electric |
| FireplacePresent | Yes |
| FireplaceType | Insert |
| HalfBathTotal | 1 |
| HeatingType | Forced Air |
| StoriesTotal | 2 |
| SizeInterior | 2180 Sqft |
| Type | House |
Parking
| Attached Garage |
Land
| Acreage | No |
| LandAmenities | Playground, Public Transit, Schools, Shopping |
| SizeIrregular | 610.09 |
| SizeTotal | 610.09 M2 |
| SizeTotalText | 610.09 M2 |
Rooms
| Level | Type | Length | Width | Dimensions |
|---|---|---|---|---|
| Main Level | Living Room | 16 m | 15 m | 16 m x 15 m |
| Main Level | Dining Room | 13 m | 10 m | 13 m x 10 m |
| Main Level | Kitchen | 12.2 m | 12.2 m | 12.2 m x 12.2 m |
| Main Level | Den | 10 m | 9 m | 10 m x 9 m |
| Upper Level | Primary Bedroom | 13 m | 14 m | 13 m x 14 m |
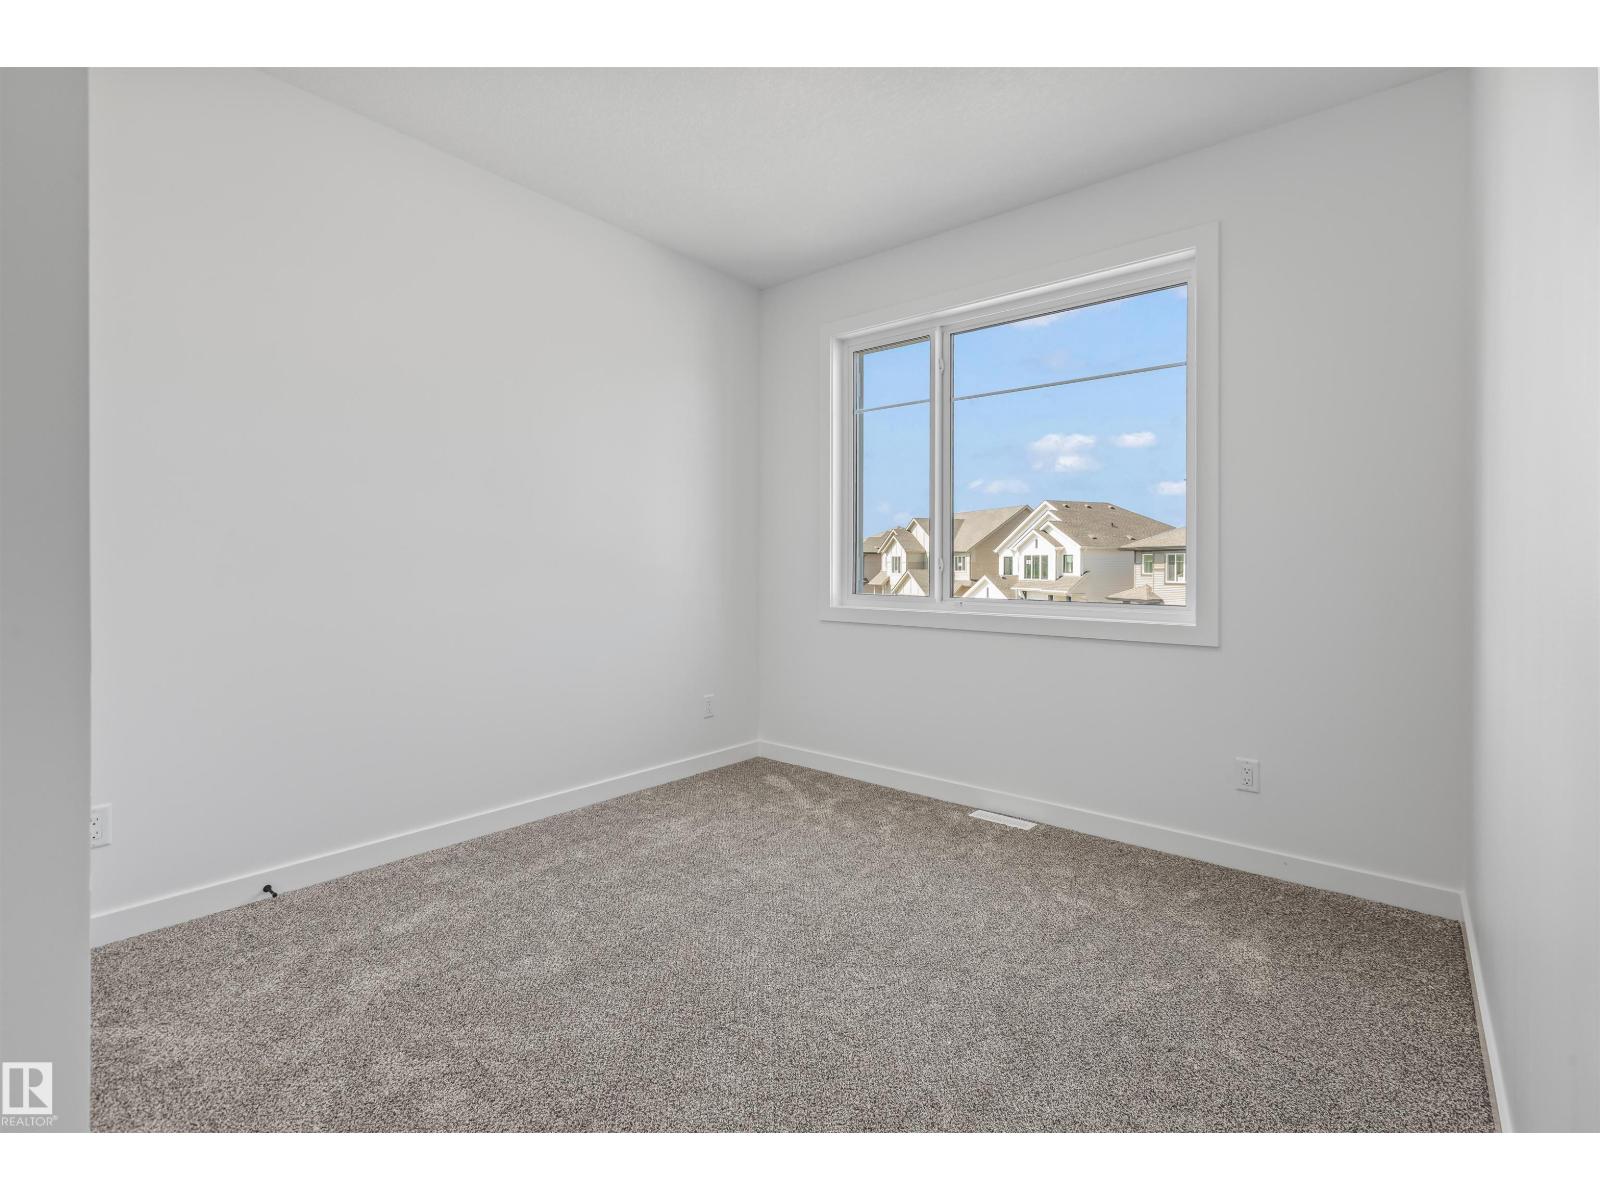
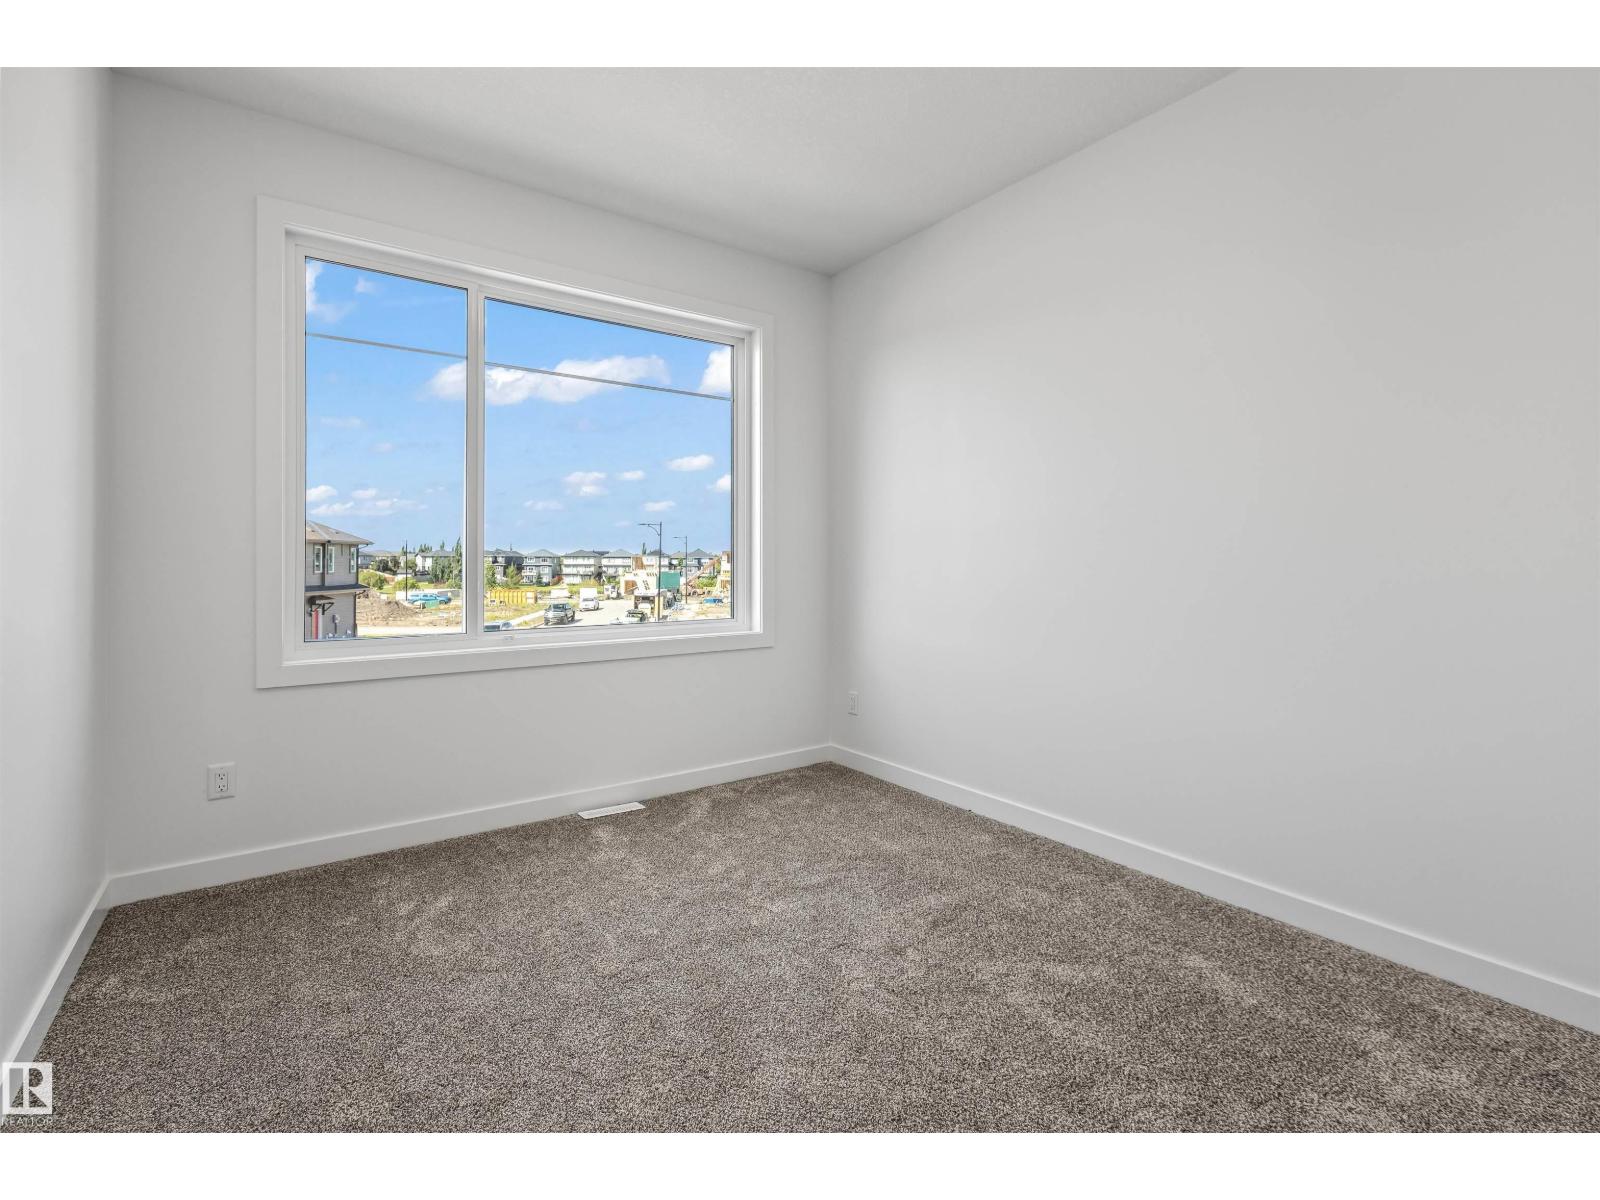
| Upper Level | Bedroom 2 | 10 m | 12 m | 10 m x 12 m |
| Upper Level | Bedroom 3 | 10.2 m | 11.6 m | 10.2 m x 11.6 m |
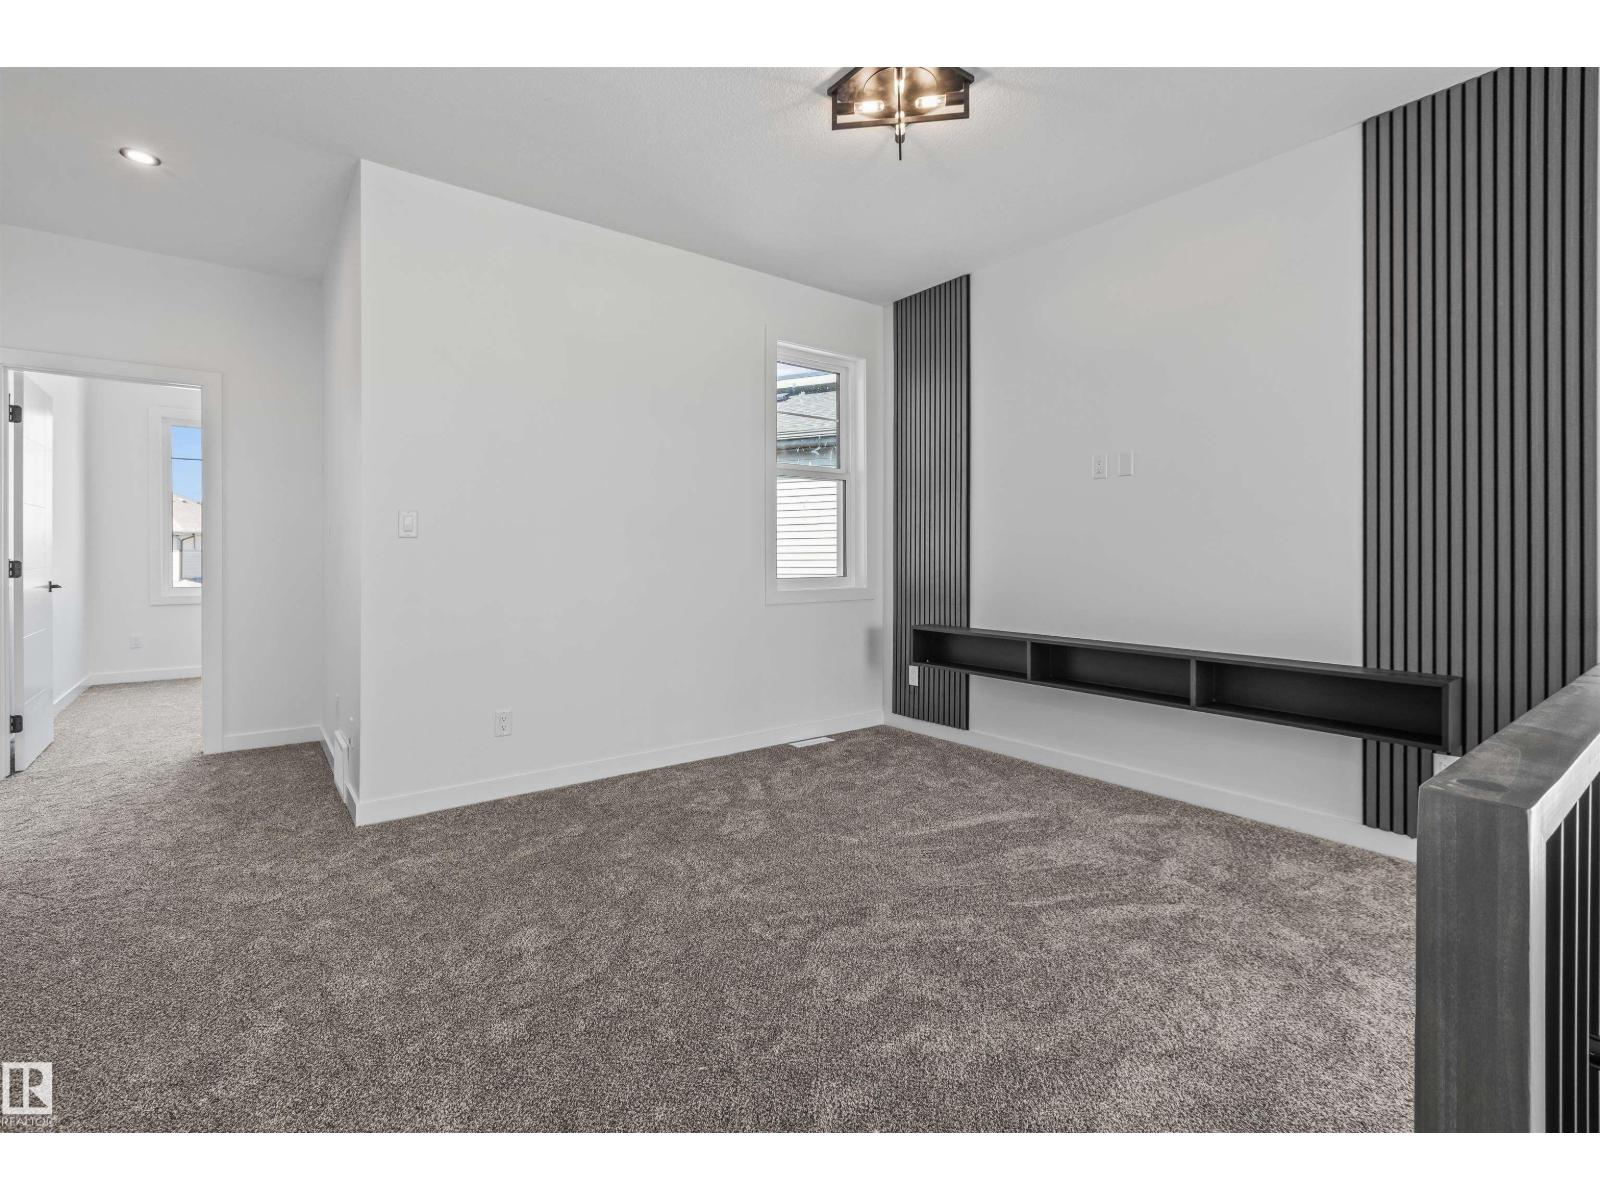
| Upper Level | Bonus Room | 13.4 m | 10.1 m | 13.4 m x 10.1 m |
https://www.realtor.ca/real-estate/29836547/169-elliott-wd-fort-saskatchewan-south-pointe

The trademarks REALTOR®, REALTORS®, and the REALTOR® logo are controlled by The Canadian Real Estate Association (CREA) and identify real estate professionals who are members of CREA. The trademarks MLS®, Multiple Listing Service® and the associated logos are owned by The Canadian Real Estate Association (CREA) and identify the quality of services provided by real estate professionals who are members of CREA. The trademark DDF® is owned by The Canadian Real Estate Association (CREA) and identifies CREA's Data Distribution Facility (DDF®)
September 10 2026 09:40:22
REALTORS® Association of Edmonton
RE/MAX Edge Realty