Hurry Home

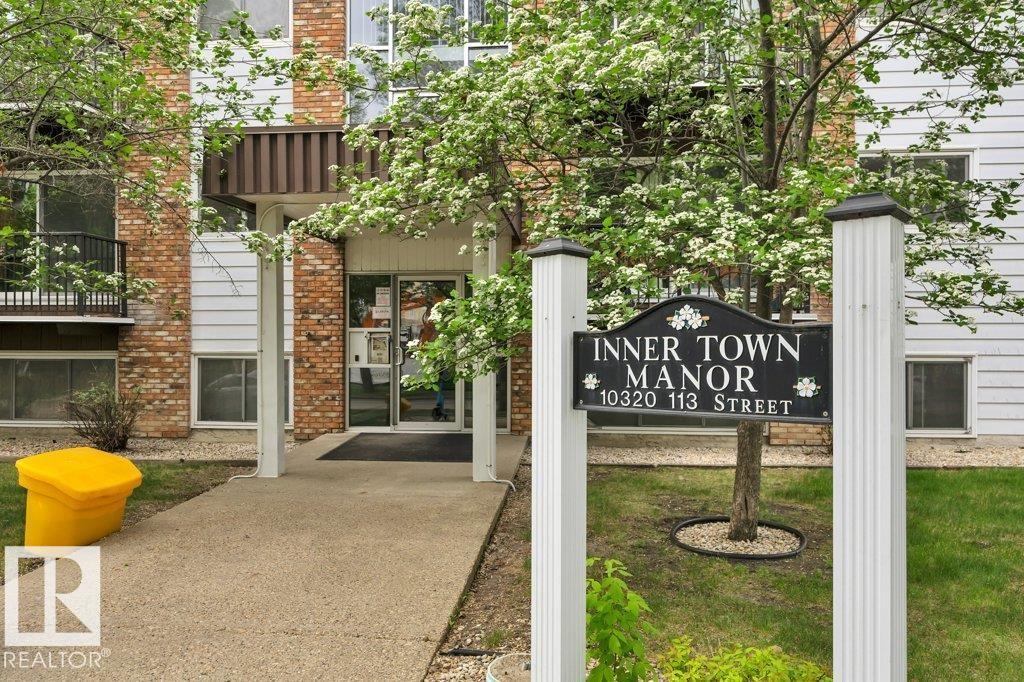
#304 10320 113 St Nw Edmonton, Alberta T5K 1P6

Interested?
Please contact us for more information about this property.
$164,897Maintenance, Electricity, Exterior Maintenance, Heat, Insurance, Common Area Maintenance, Landscaping, Other, See Remarks, Property Management, Water
$820.43 Monthly
Maintenance, Electricity, Exterior Maintenance, Heat, Insurance, Common Area Maintenance, Landscaping, Other, See Remarks, Property Management, Water
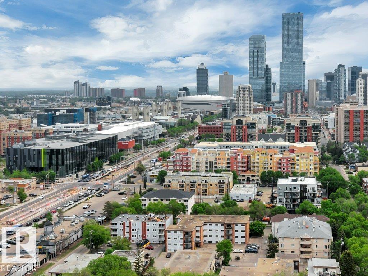
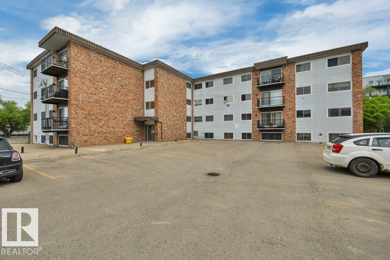
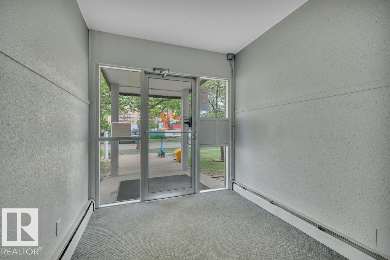
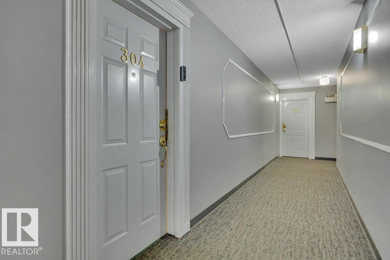
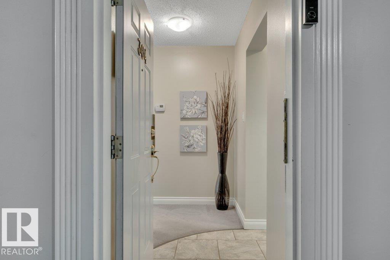
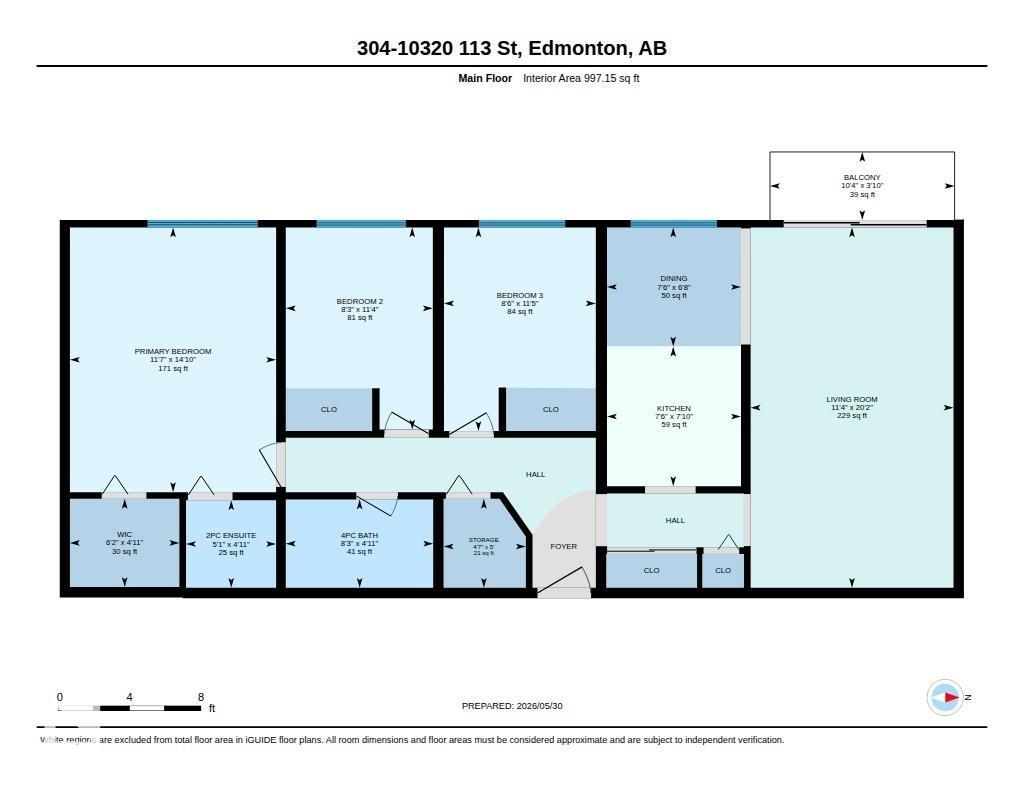
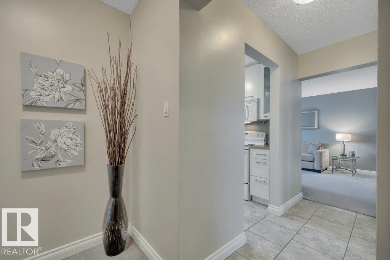
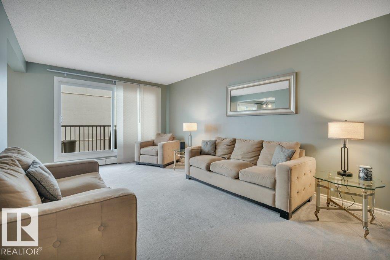
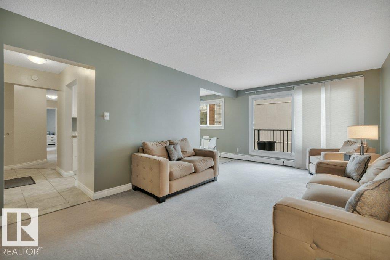
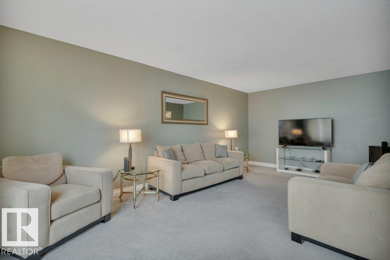
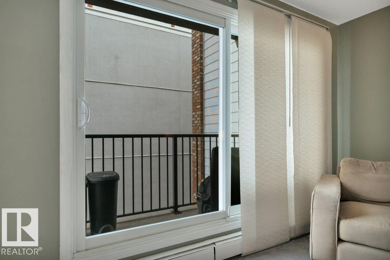
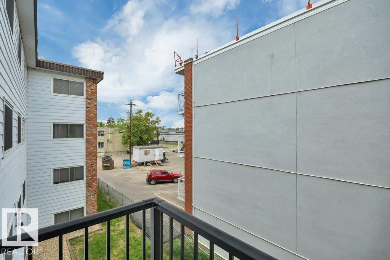
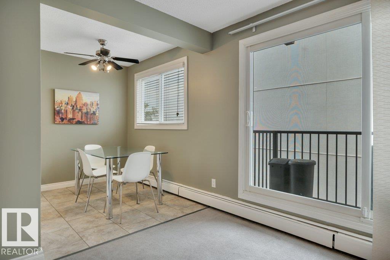
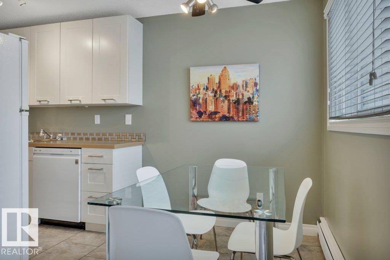
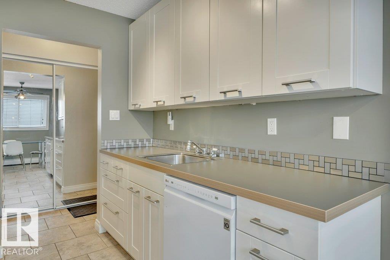
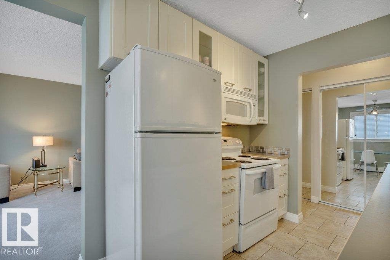
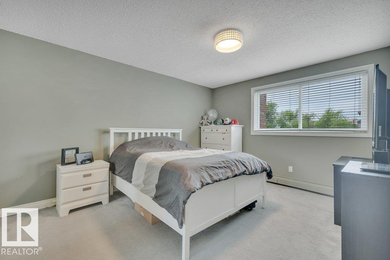
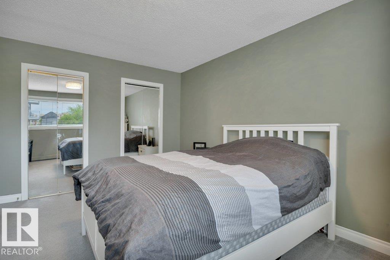
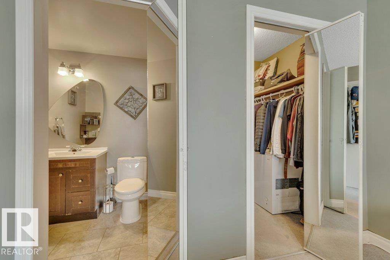
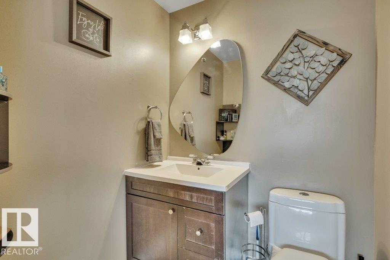
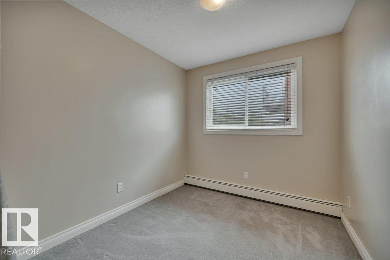
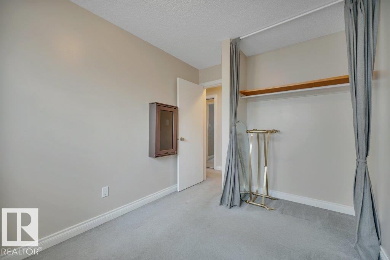
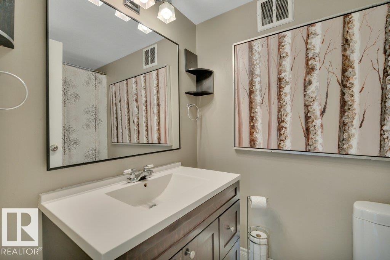
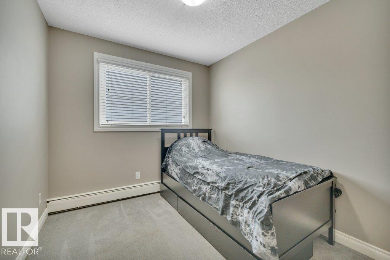
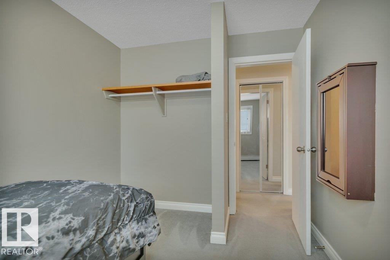
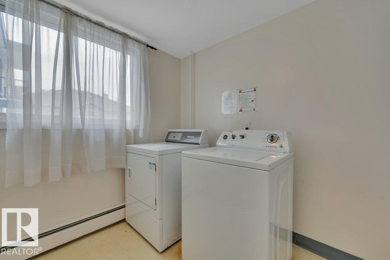
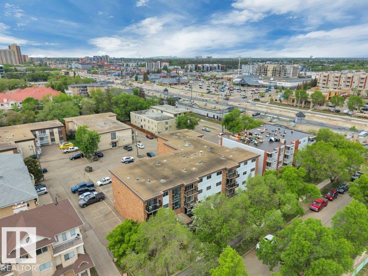
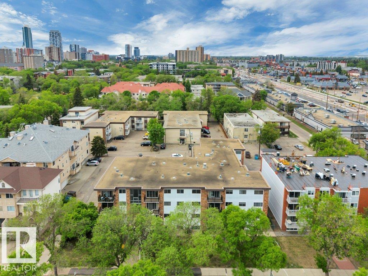
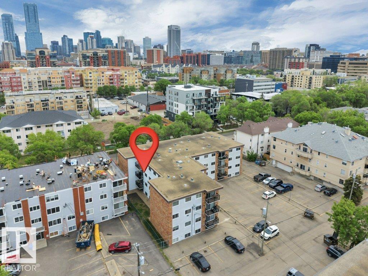
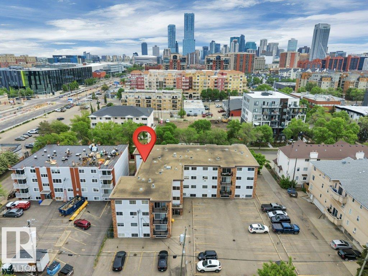
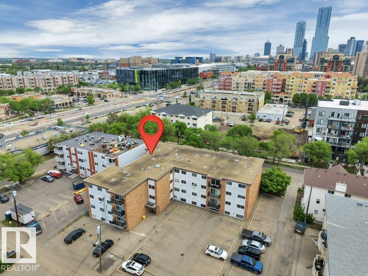
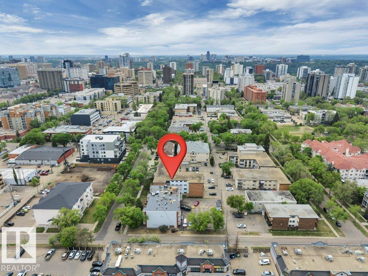
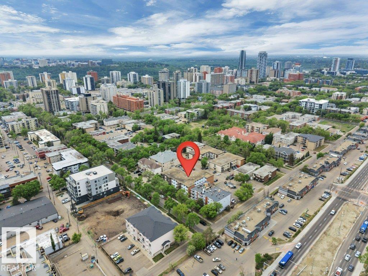
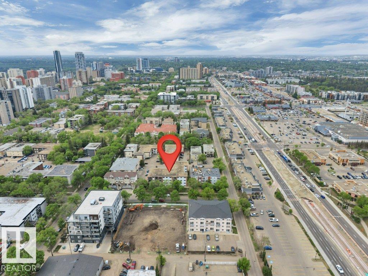
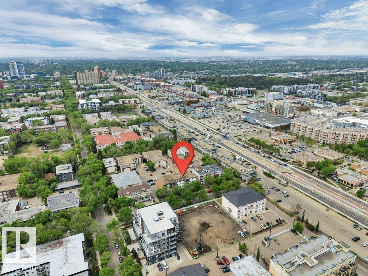
$820.43 MonthlyWelcome to this very well maintained condo located in the heart of the downtown community of Wîhkwêntôwin. Park in the assigned stall in the back and make your way in and up to the unit. Once inside this 997 square feet condo you will feel how spacious it is the moment you walk in the door. To the right you have a large living room, balcony, dining room and kitchen with newer stove, dishwasher, fridge and microwave hood fan. To the left of the entrance you find a great sized primary bedroom with Walk In Closet and 2-piece ensuite, 2 more bedrooms, storage room and a full 4-piece bathroom. When you go to leave the unit you will find the laundry room across the hall and the best part is it is FREE, yes FREE Laundry per floor. Location is prime as it is walking distance to MacEwan University, City Market for all the shopping, Brewery District, Jasper Ave and 104th Ave, Rogers Place and the Ice District, and so much more! Heat, Water and Electricity is included in the Condo Fee. (id:58723)
Property Details
| MLS® Number | E4491056 |
| Property Type | Single Family |
| Neigbourhood | Wîhkwêntôwin |
| AmenitiesNearBy | Golf Course, Playground, Public Transit, Schools, Shopping |
| Features | Flat Site, Park/reserve, Lane, No Animal Home, No Smoking Home |
| ParkingSpaceTotal | 1 |
Building
| BathroomTotal | 2 |
| BedroomsTotal | 3 |
| Appliances | Dishwasher, Microwave Range Hood Combo, Refrigerator, Stove, Window Coverings |
| BasementType | None |
| ConstructedDate | 1977 |
| FireProtection | Smoke Detectors |
| HalfBathTotal | 1 |
| HeatingType | Baseboard Heaters |
| SizeInterior | 997 Sqft |
| Type | Apartment |
Parking
| Stall |
Land
| Acreage | No |
| LandAmenities | Golf Course, Playground, Public Transit, Schools, Shopping |
| SizeIrregular | 87.56 |
| SizeTotal | 87.56 M2 |
| SizeTotalText | 87.56 M2 |
Rooms
| Level | Type | Length | Width | Dimensions |
|---|---|---|---|---|
| Main Level | Living Room | 6.15 m | 3.46 m | 6.15 m x 3.46 m |
| Main Level | Dining Room | 2.03 m | 2.29 m | 2.03 m x 2.29 m |
| Main Level | Kitchen | 2.38 m | 2.29 m | 2.38 m x 2.29 m |
| Main Level | Primary Bedroom | 4.52 m | 3.52 m | 4.52 m x 3.52 m |
| Main Level | Bedroom 2 | 3.45 m | 2.21 m | 3.45 m x 2.21 m |
| Main Level | Bedroom 3 | 3.47 m | 2.59 m | 3.47 m x 2.59 m |
| Main Level | Storage | 1.52 m | 1.4 m | 1.52 m x 1.4 m |
https://www.realtor.ca/real-estate/29831808/304-10320-113-st-nw-edmonton-wîhkwêntôwin

The trademarks REALTOR®, REALTORS®, and the REALTOR® logo are controlled by The Canadian Real Estate Association (CREA) and identify real estate professionals who are members of CREA. The trademarks MLS®, Multiple Listing Service® and the associated logos are owned by The Canadian Real Estate Association (CREA) and identify the quality of services provided by real estate professionals who are members of CREA. The trademark DDF® is owned by The Canadian Real Estate Association (CREA) and identifies CREA's Data Distribution Facility (DDF®)
June 30 2026 08:32:45
REALTORS® Association of Edmonton
RE/MAX Real Estate