Hurry Home

15503 62 St Nw Edmonton, Alberta T5Y 2N1

Interested?
Please contact us for more information about this property.
$549,900
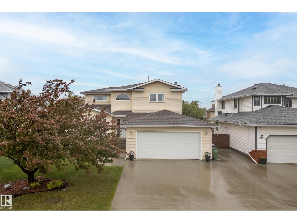
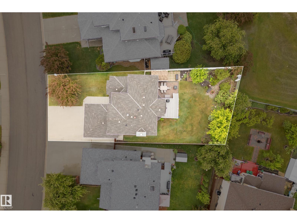
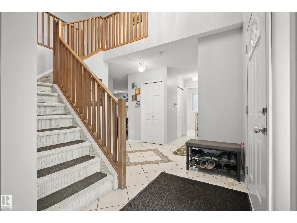
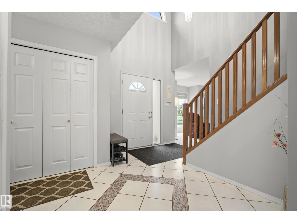
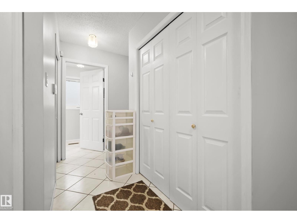
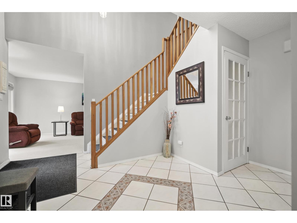
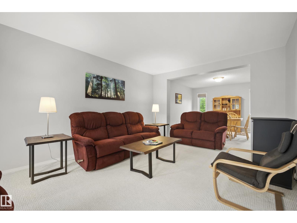
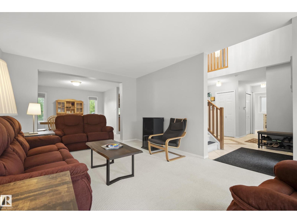
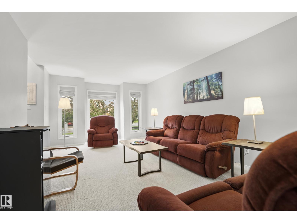
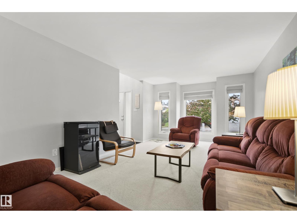
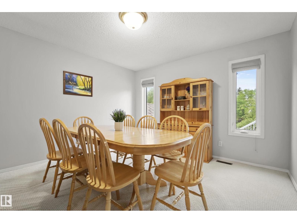
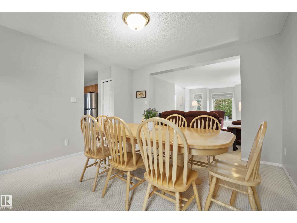
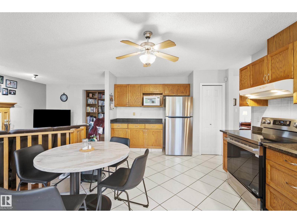
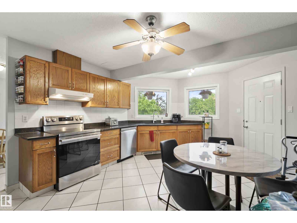
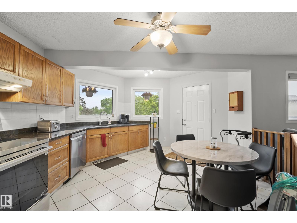
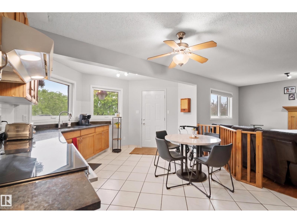
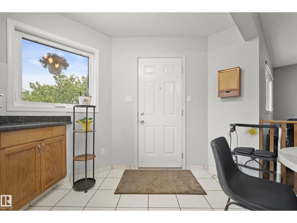
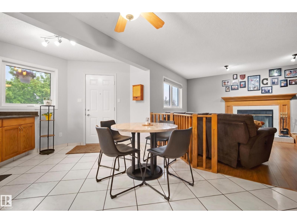
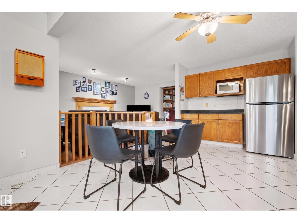
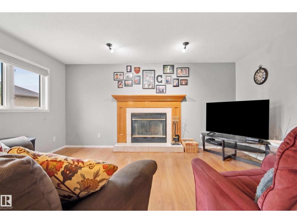
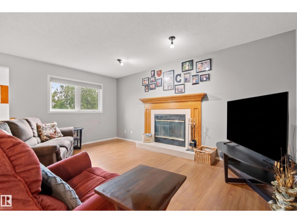
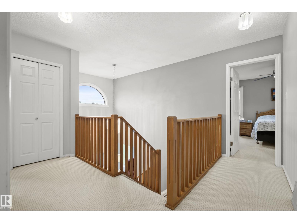
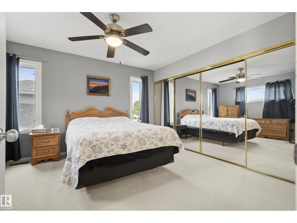
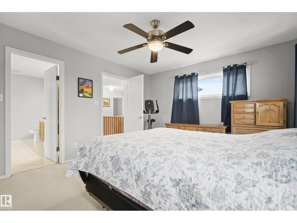
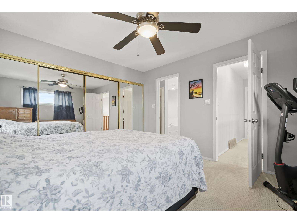
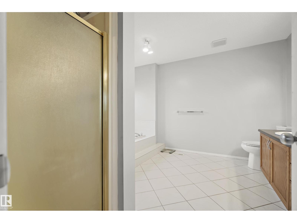
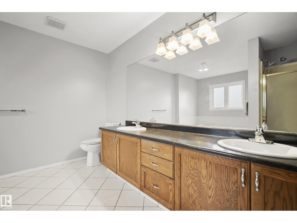
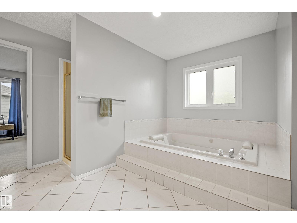
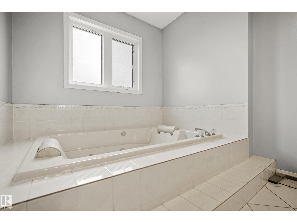
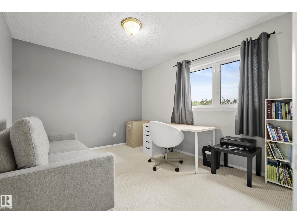
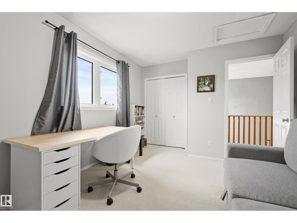
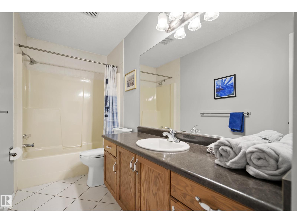
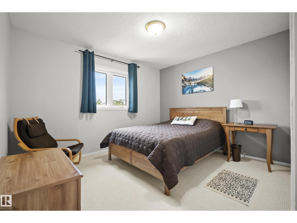
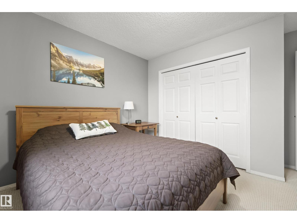
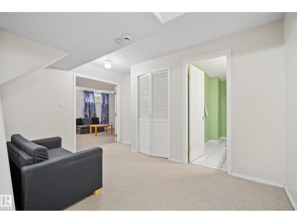
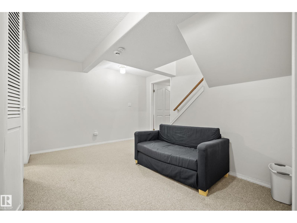
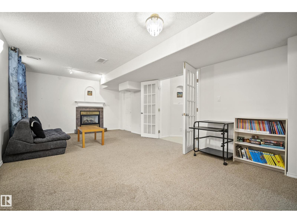
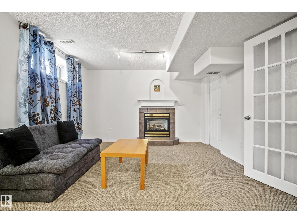
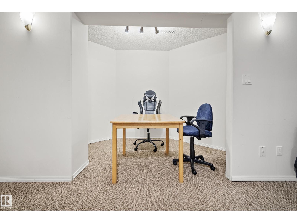
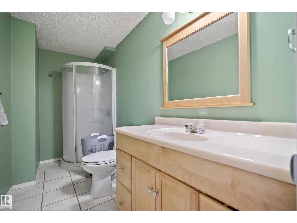
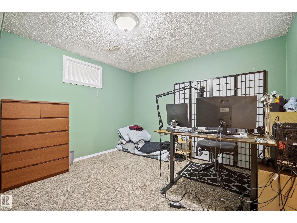
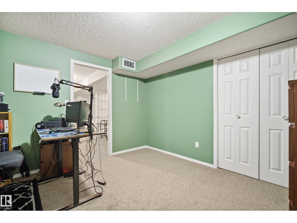
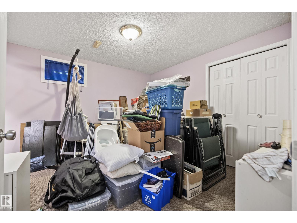
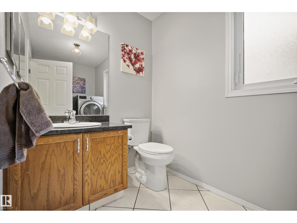
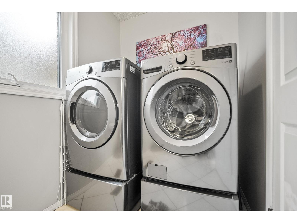
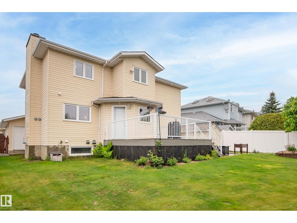
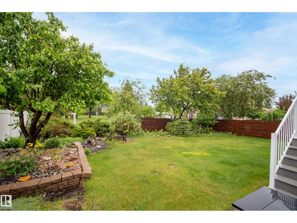
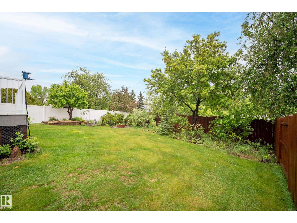
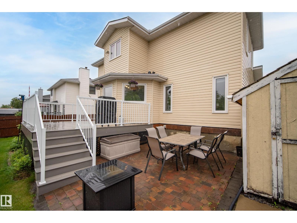
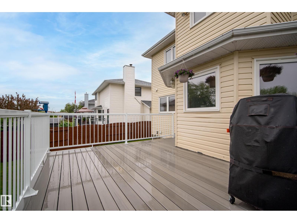
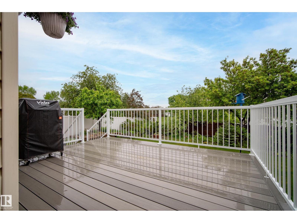
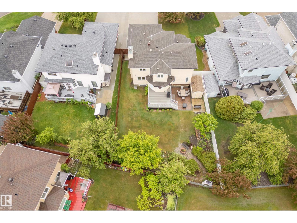
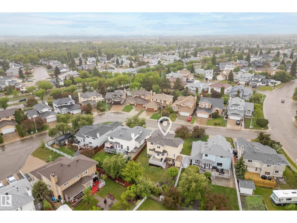
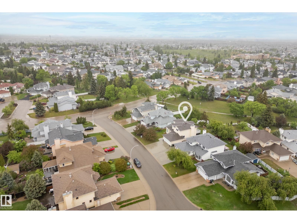
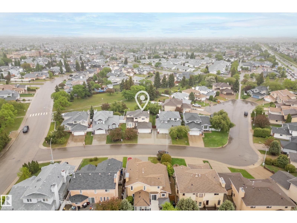
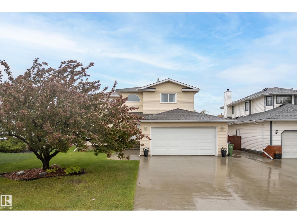
Welcome to this spacious & well-maintained family home offering nearly 1,940 sq ft above grade plus a fully finished basement. The main floor features multiple living spaces including a bright living room, cozy family room with fireplace, formal dining area, & a large kitchen with breakfast nook overlooking the backyard. You'll also appreciate the convenience of main floor laundry, a mudroom, & a 2pc bathroom. Upstairs, the generous primary retreat offers a large closet & luxurious 5-piece ensuite, while a second bedroom, full bathroom, & large flex room provide plenty of space for a growing family, home office, or future bedroom. The fully finished basement expands your living space with a large rec room, two additional bedrooms, a 3pc bathroom, & another versatile flex room ideal for a gym, office, or hobby space. Complete with a double attached garage, large deck, & private yard, this home is located close to schools, parks, shopping, & public transit, making it the perfect place to call home. (id:58723)
Property Details
| MLS® Number | E4491481 |
| Property Type | Single Family |
| Neigbourhood | Matt Berry |
| AmenitiesNearBy | Public Transit, Schools, Shopping |
| Features | Flat Site, No Back Lane, Park/reserve |
| Structure | Deck |
Building
| BathroomTotal | 4 |
| BedroomsTotal | 5 |
| Amenities | Vinyl Windows |
| Appliances | Dishwasher, Dryer, Hood Fan, Refrigerator, Stove, Washer, Window Coverings |
| BasementDevelopment | Finished |
| BasementType | Full (finished) |
| ConstructedDate | 1990 |
| ConstructionStyleAttachment | Detached |
| FireProtection | Smoke Detectors |
| HalfBathTotal | 1 |
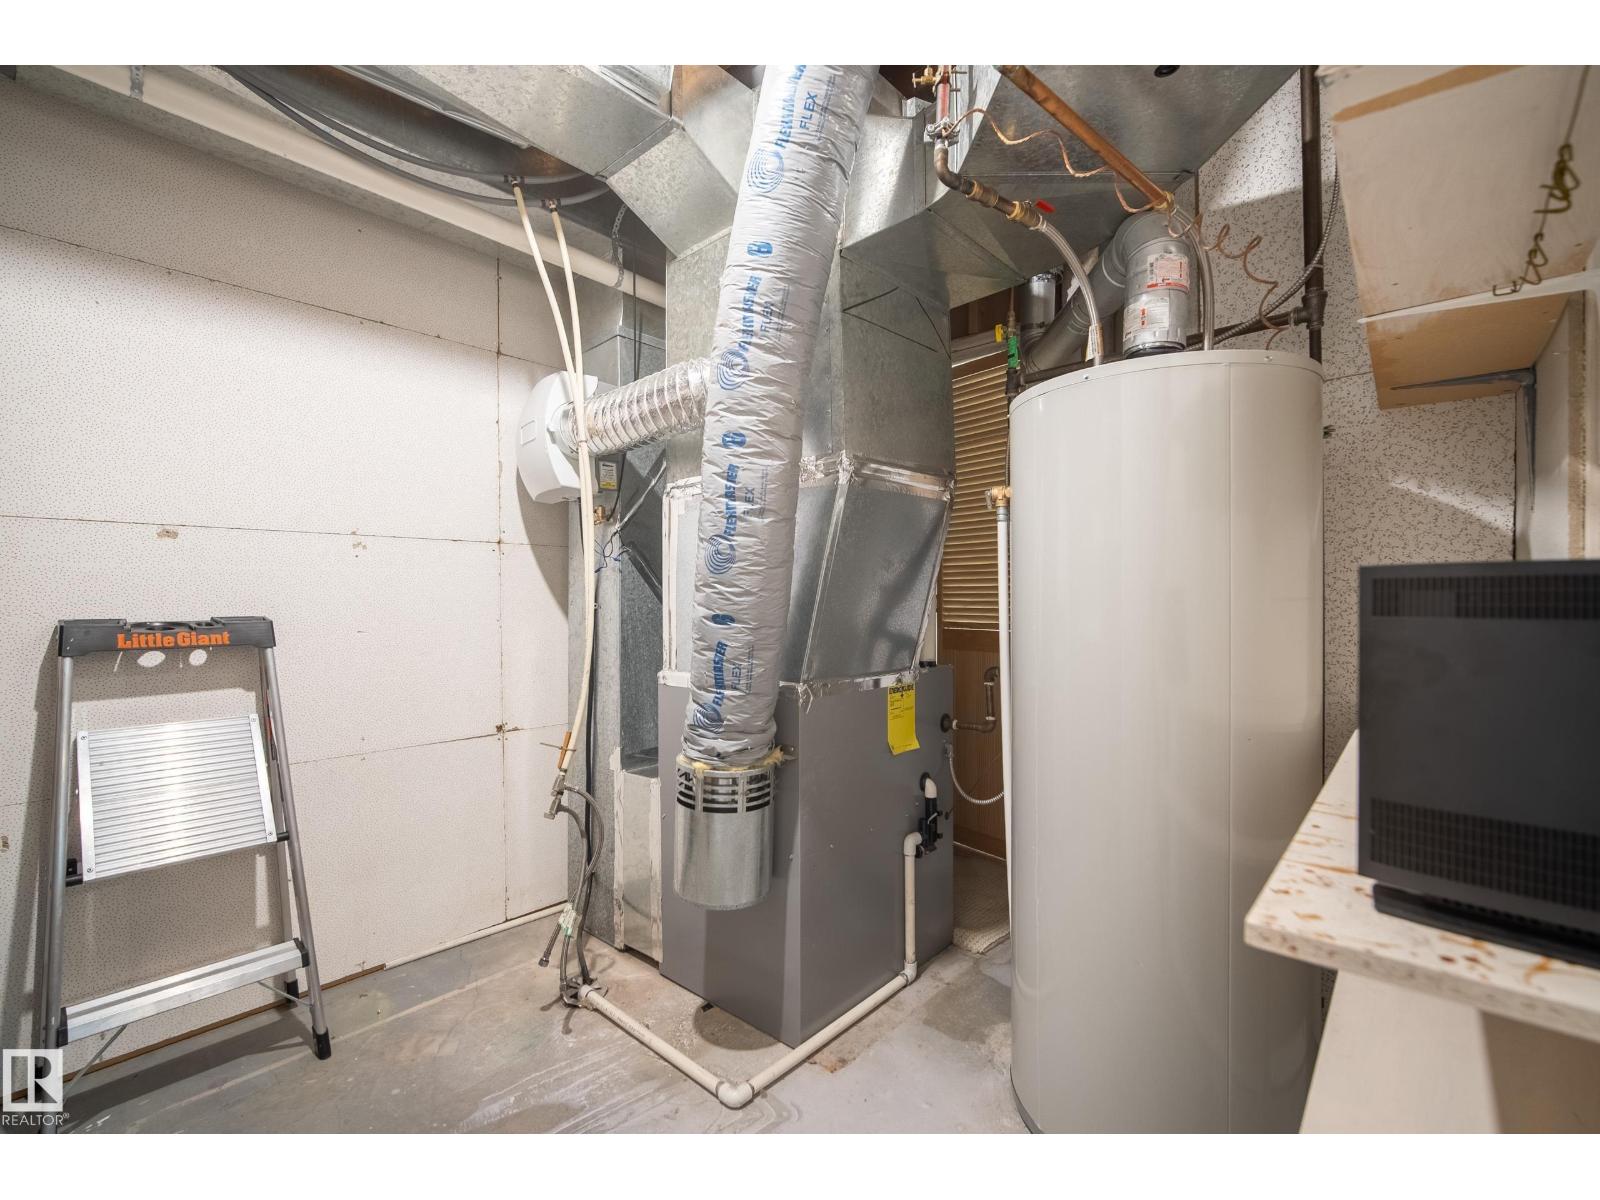
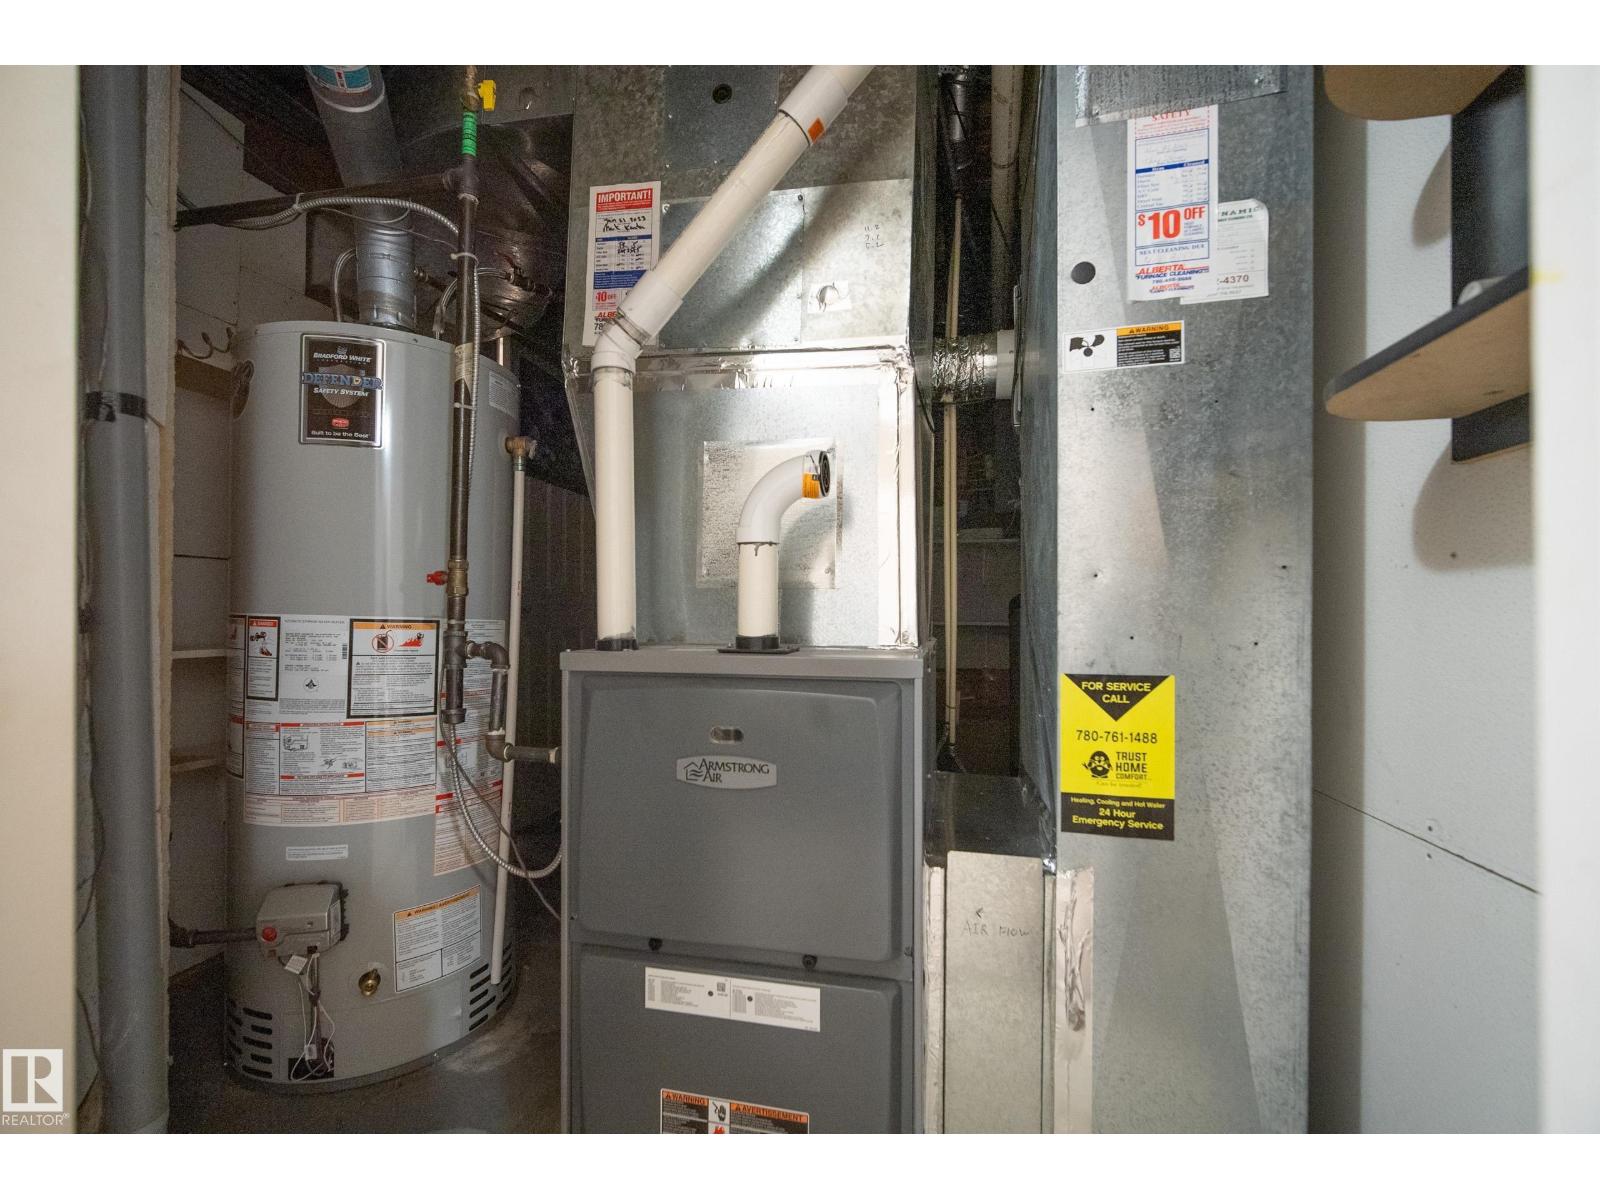
| HeatingType | Forced Air |
| StoriesTotal | 2 |
| SizeInterior | 2086 Sqft |
| Type | House |
Parking
| Attached Garage |
Land
| Acreage | No |
| FenceType | Fence |
| LandAmenities | Public Transit, Schools, Shopping |
| SizeIrregular | 636.91 |
| SizeTotal | 636.91 M2 |
| SizeTotalText | 636.91 M2 |
Rooms
| Level | Type | Length | Width | Dimensions |
|---|---|---|---|---|
| Basement | Bedroom 4 | 3.47 m | 3.53 m | 3.47 m x 3.53 m |
| Basement | Bedroom 5 | 3.48 m | 4.23 m | 3.48 m x 4.23 m |
| Basement | Office | 3.66 m | 1.87 m | 3.66 m x 1.87 m |
| Basement | Recreation Room | 6.98 m | 3.66 m | 6.98 m x 3.66 m |
| Main Level | Living Room | 3.7 m | 4.93 m | 3.7 m x 4.93 m |
| Main Level | Dining Room | 3.72 m | 3.78 m | 3.72 m x 3.78 m |
| Main Level | Kitchen | 4.1 m | 3.86 m | 4.1 m x 3.86 m |
| Main Level | Family Room | Measurements not available | ||
| Upper Level | Primary Bedroom | 3.69 m | 4.13 m | 3.69 m x 4.13 m |
| Upper Level | Bedroom 2 | 3.61 m | 3.87 m | 3.61 m x 3.87 m |
| Upper Level | Bedroom 3 | 4.15 m | 3.16 m | 4.15 m x 3.16 m |
https://www.realtor.ca/real-estate/29847486/15503-62-st-nw-edmonton-matt-berry

The trademarks REALTOR®, REALTORS®, and the REALTOR® logo are controlled by The Canadian Real Estate Association (CREA) and identify real estate professionals who are members of CREA. The trademarks MLS®, Multiple Listing Service® and the associated logos are owned by The Canadian Real Estate Association (CREA) and identify the quality of services provided by real estate professionals who are members of CREA. The trademark DDF® is owned by The Canadian Real Estate Association (CREA) and identifies CREA's Data Distribution Facility (DDF®)
June 24 2026 06:33:40
REALTORS® Association of Edmonton
Real Broker