Hurry Home

15 Akinsdale Gd St. Albert, Alberta T8N 3M6

Interested?
Please contact us for more information about this property.
$279,000Maintenance, Exterior Maintenance, Insurance, Landscaping, Property Management, Other, See Remarks, Water
$466.76 Monthly
Maintenance, Exterior Maintenance, Insurance, Landscaping, Property Management, Other, See Remarks, Water
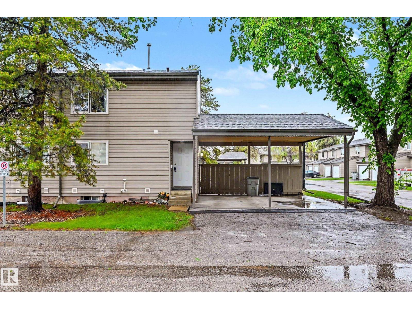
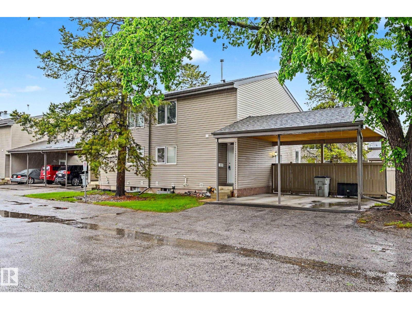
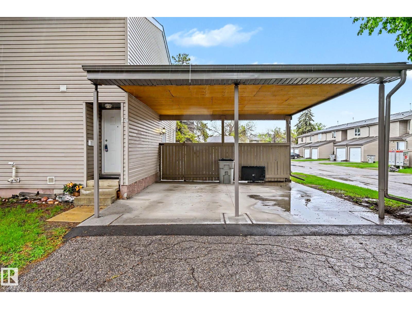
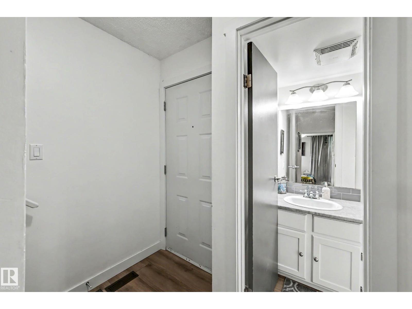
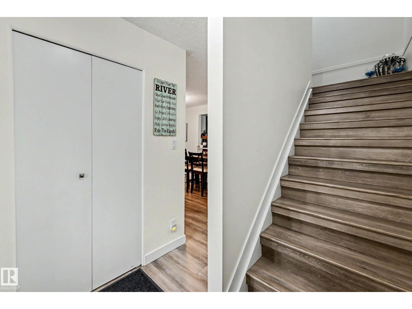
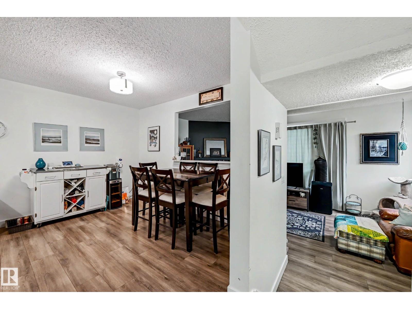
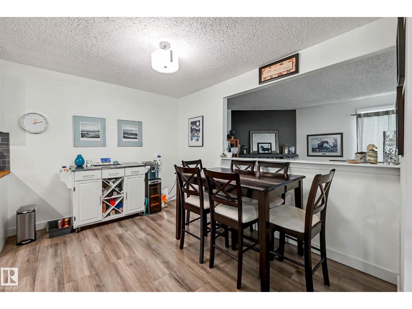
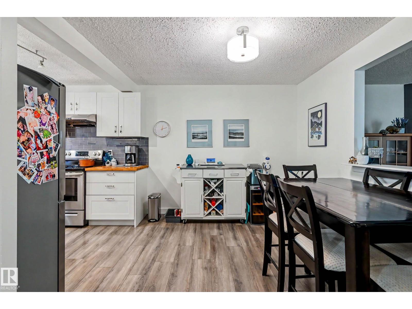
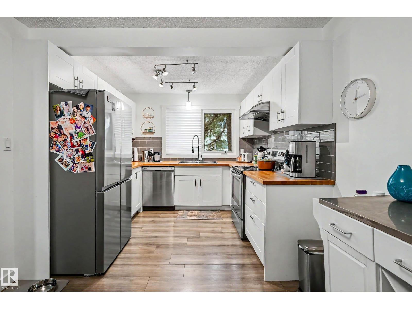
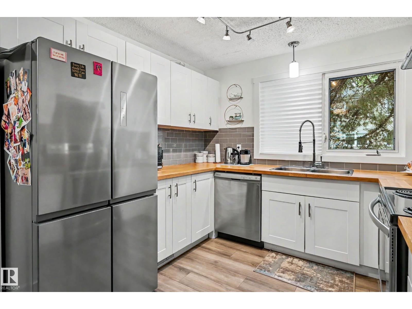
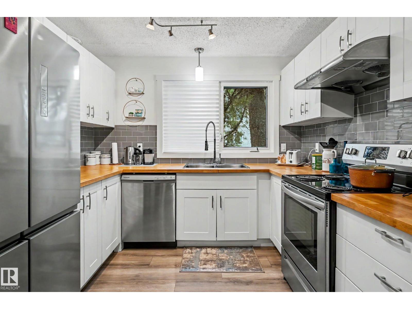
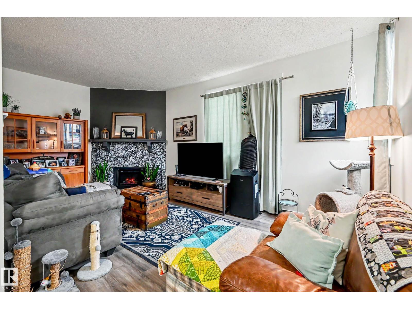
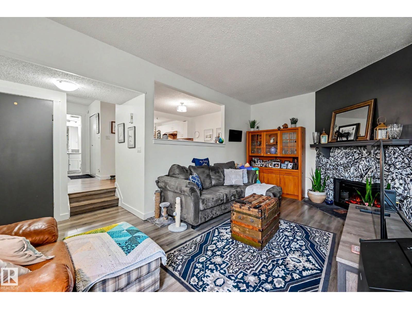
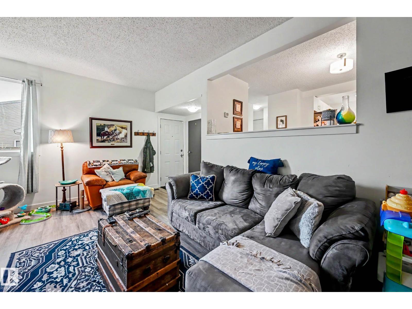
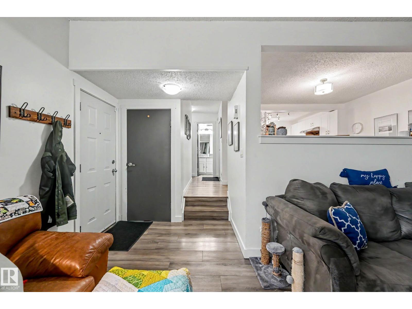
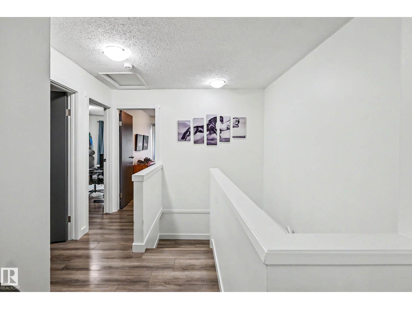
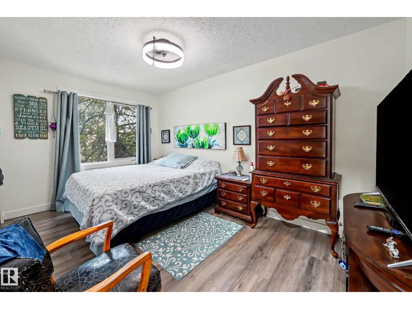
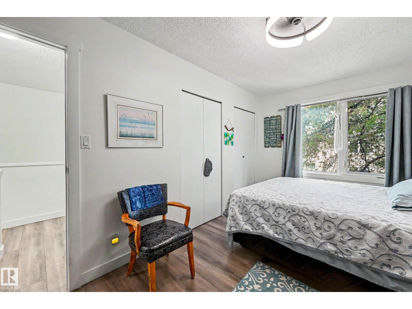
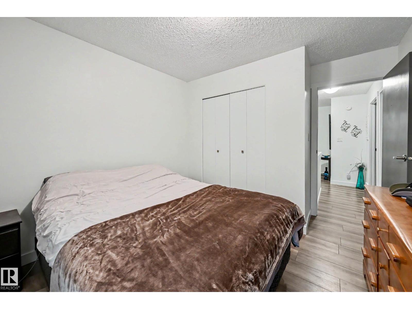
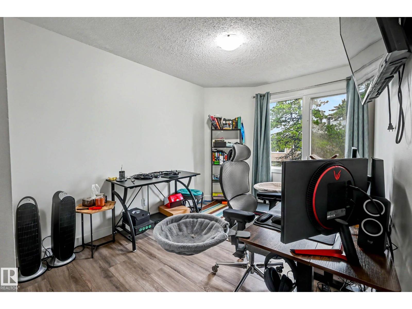
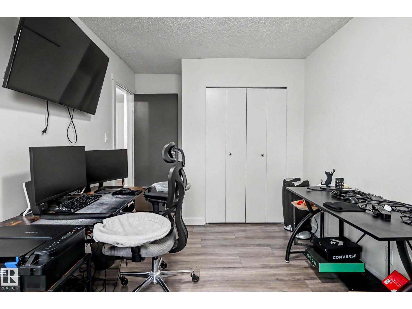
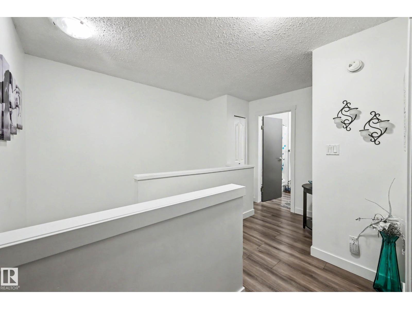
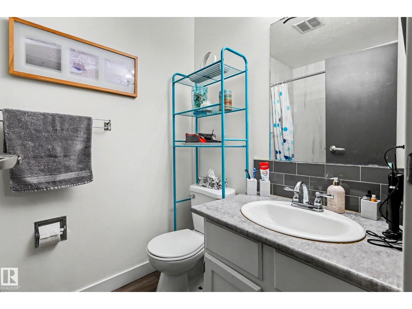
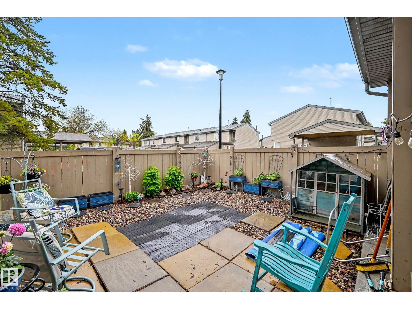
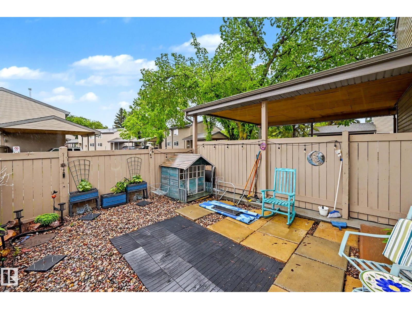
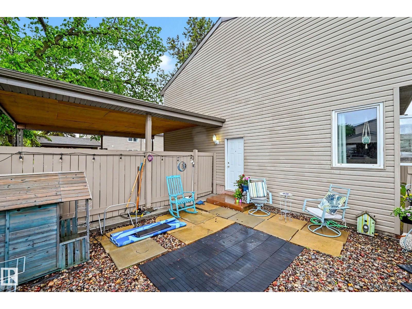
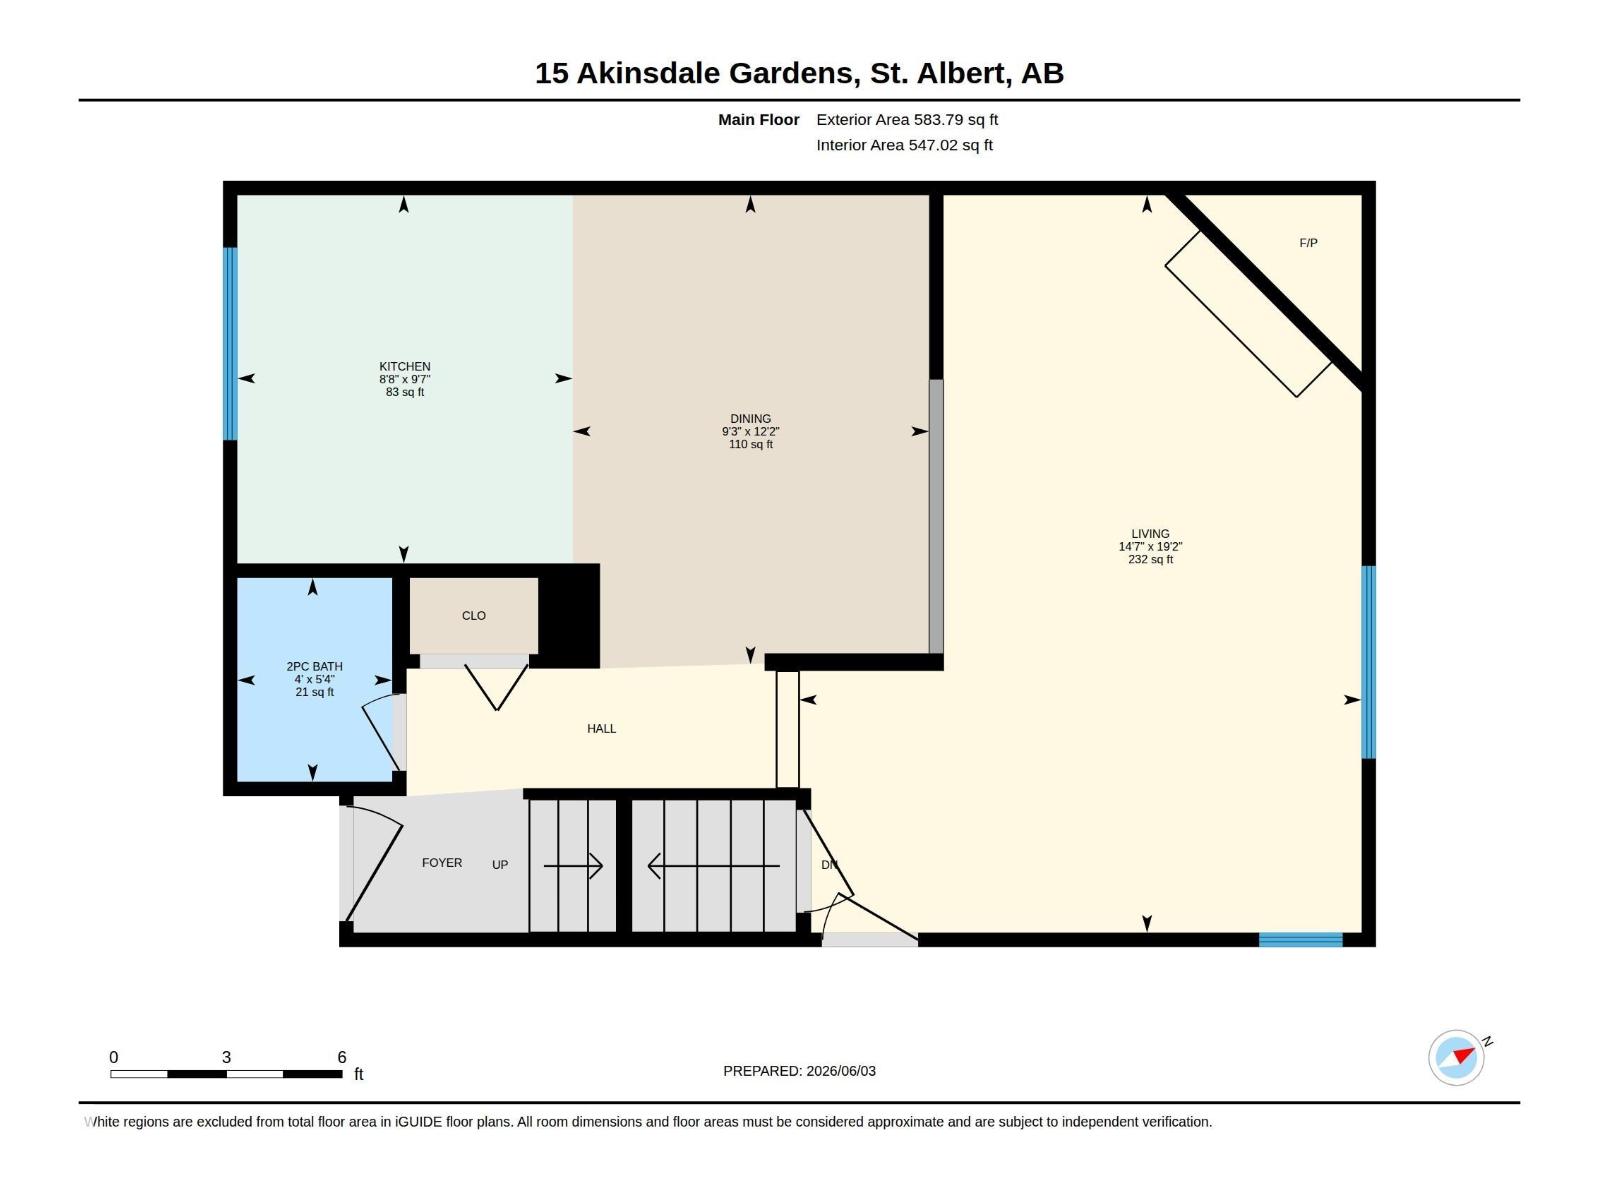
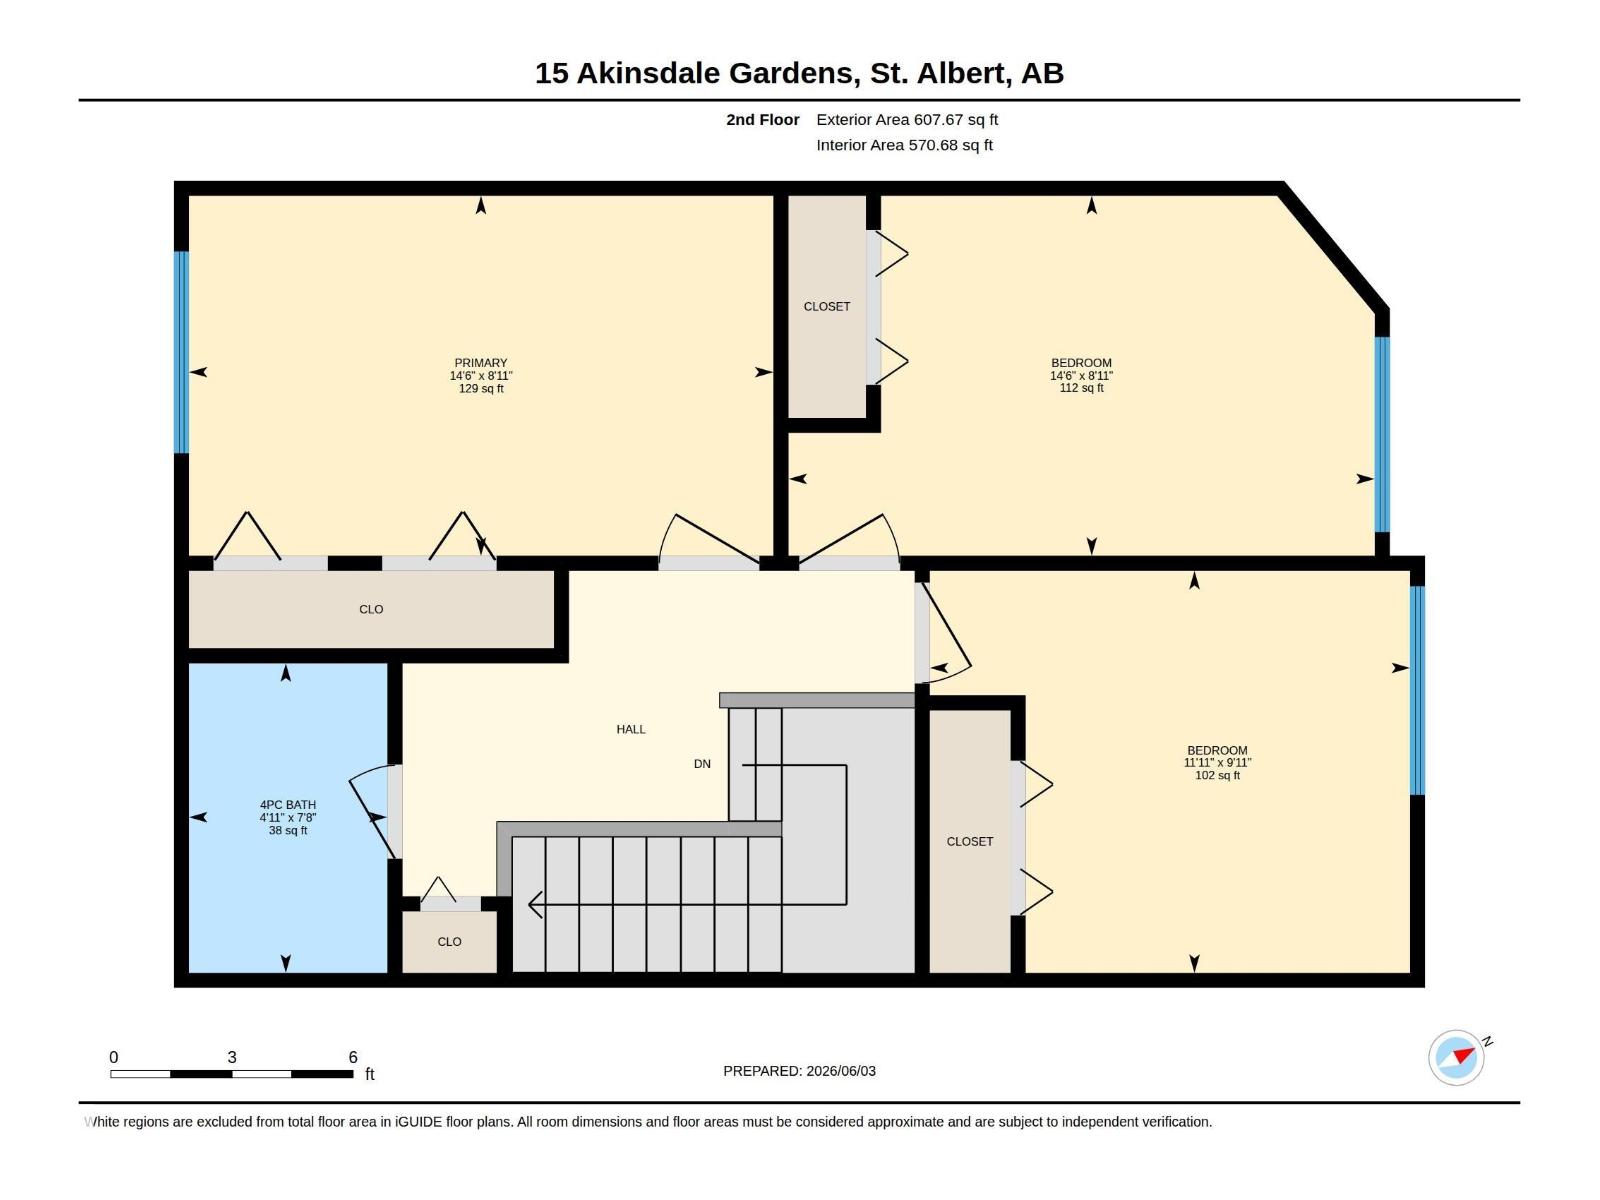
$466.76 MonthlyDiscover comfortable, low-maintenance living in this charming 2-storey condo located in the heart of Akinsdale—a community known for its mature trees, walkability, and family-friendly atmosphere. This well-kept home offers a smart and functional layout, featuring 3 bright bedrooms upstairs along with a full bathroom, providing plenty of space for families, roommates, or a dedicated home office setup. The main floor welcomes you with a spacious, open sitting area that easily accommodates both living and dining arrangements, creating an inviting space for everyday living and entertaining. Outside, enjoy the convenience of a double carport right at your doorstep, plus a fully fenced backyard—ideal for kids, pets, gardening, or simply relaxing outdoors with added privacy. With parks, schools, shopping, and transit all just moments away, this location delivers exceptional accessibility and lifestyle convenience. (id:58723)
Property Details
| MLS® Number | E4491470 |
| Property Type | Single Family |
| Neigbourhood | Akinsdale |
| AmenitiesNearBy | Playground, Public Transit, Schools, Shopping |
Building
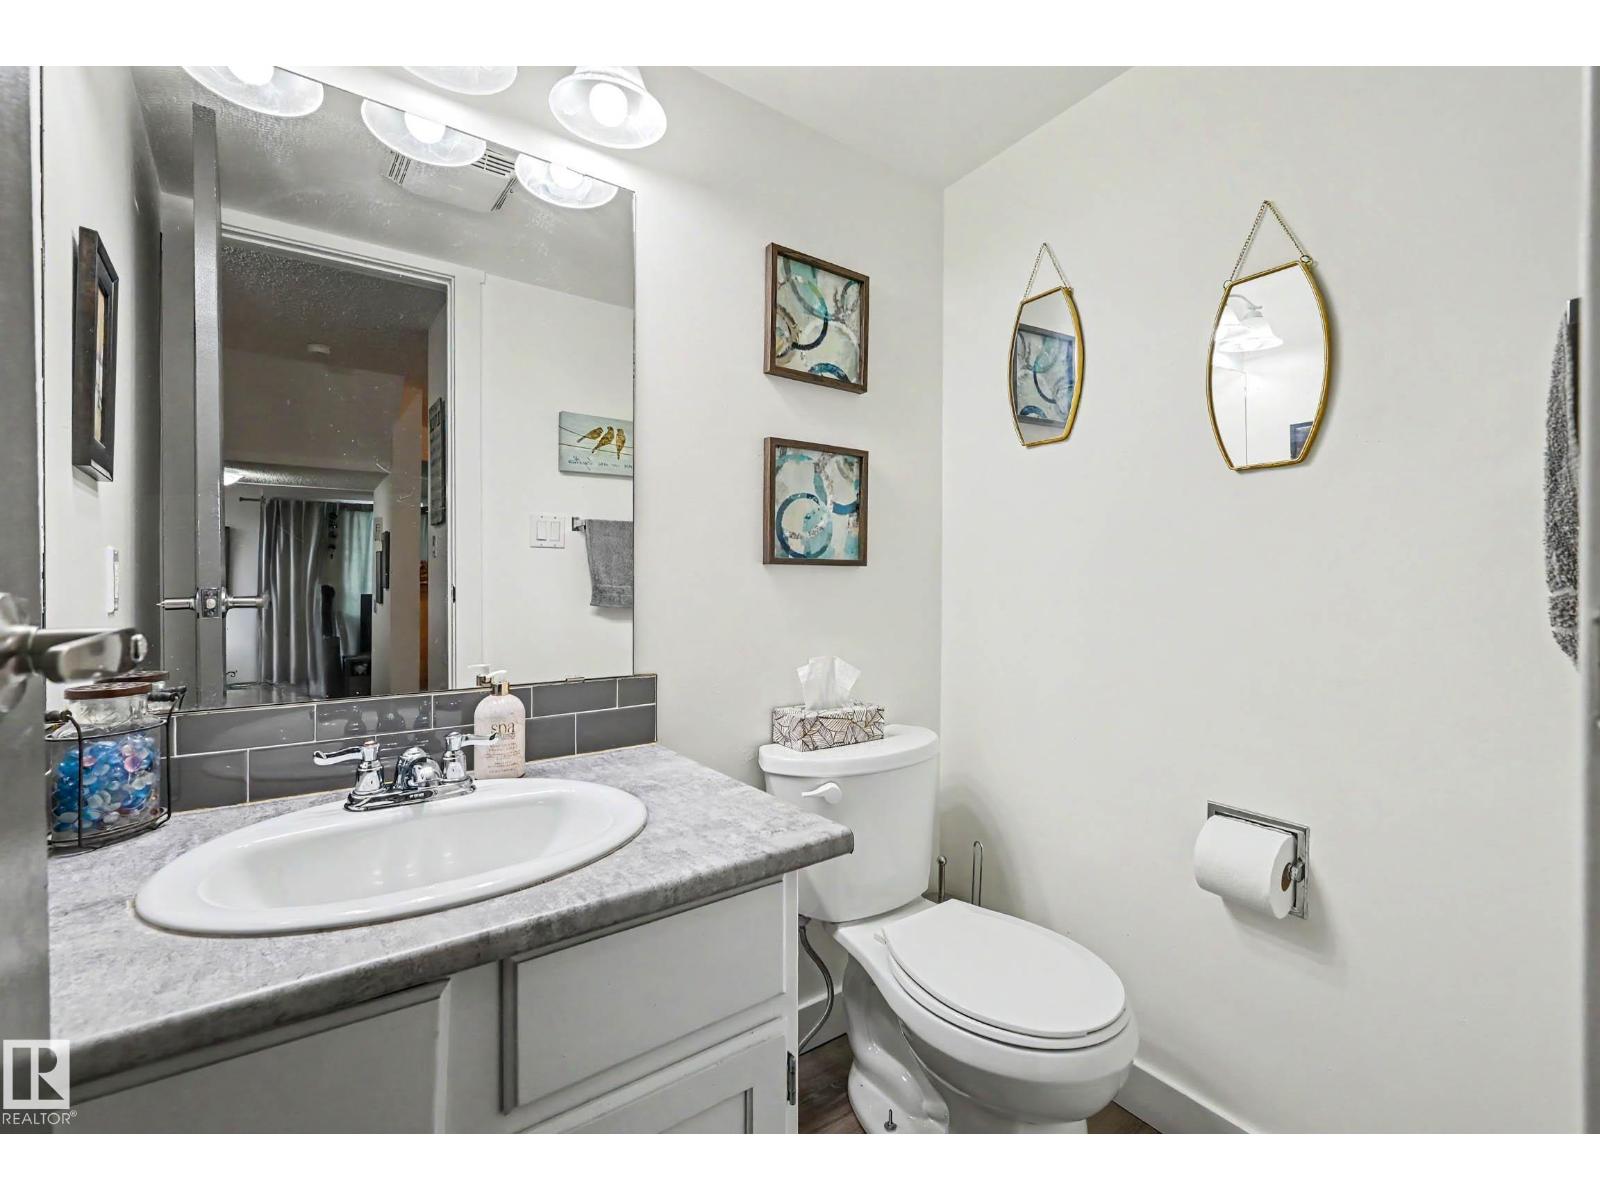
| BathroomTotal | 2 |
| BedroomsTotal | 3 |
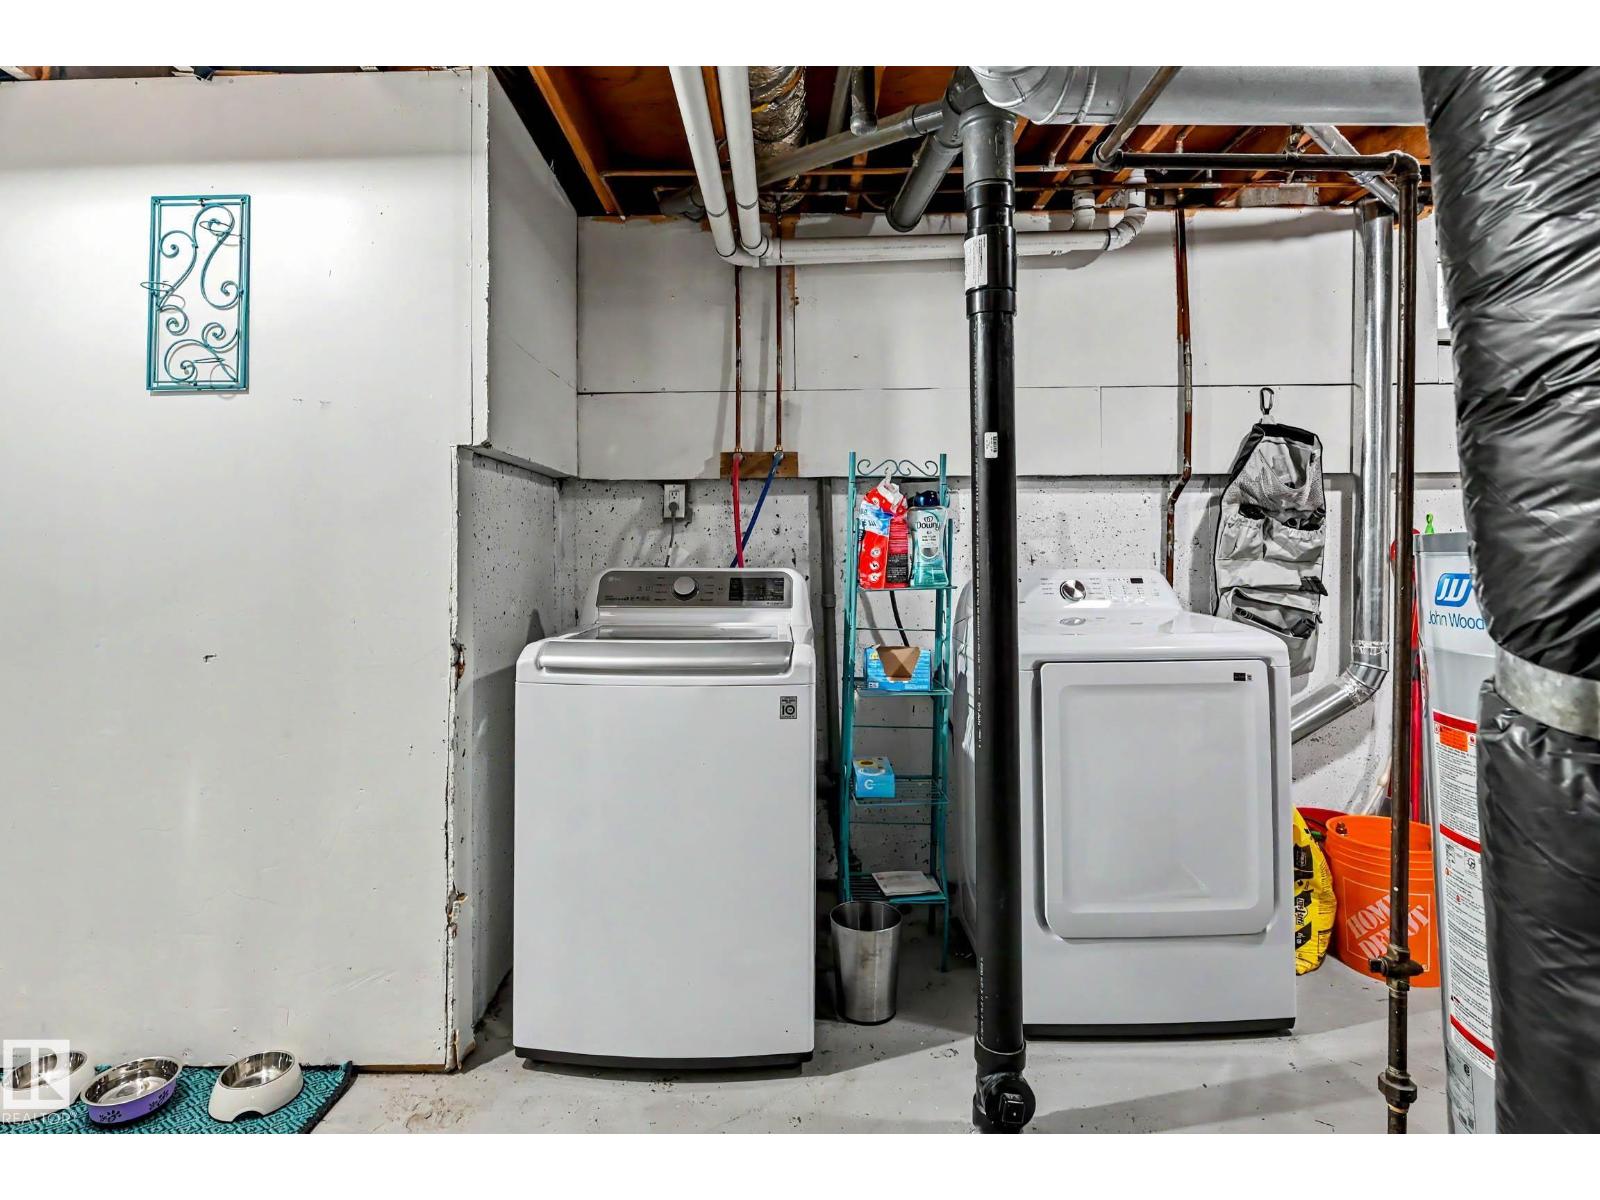
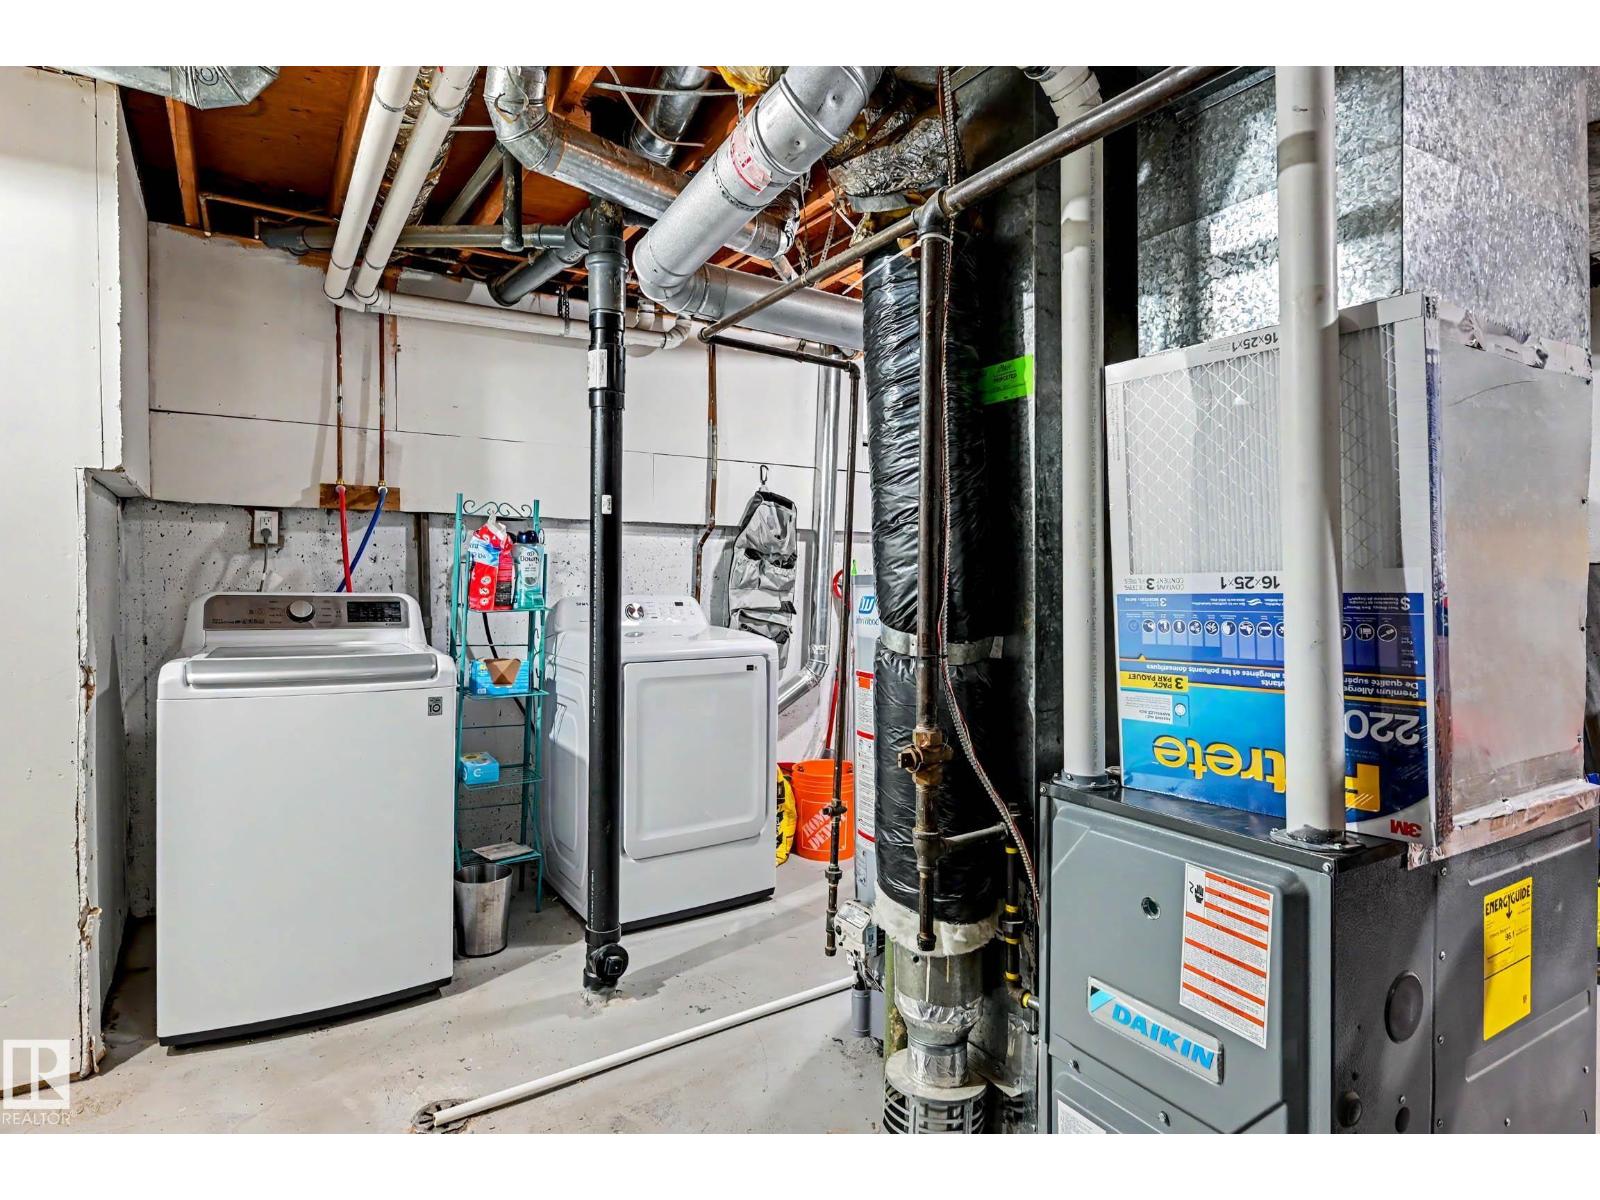
| Appliances | Dishwasher, Dryer, Refrigerator, Stove, Washer, Window Coverings |
| BasementDevelopment | Unfinished |
| BasementType | Full (unfinished) |
| ConstructedDate | 1976 |
| ConstructionStyleAttachment | Attached |
| HalfBathTotal | 1 |
| HeatingType | Forced Air |
| StoriesTotal | 2 |
| SizeInterior | 1191 Sqft |
| Type | Row / Townhouse |
Parking
| Carport |
Land
| Acreage | No |
| FenceType | Fence |
| LandAmenities | Playground, Public Transit, Schools, Shopping |
Rooms
| Level | Type | Length | Width | Dimensions |
|---|---|---|---|---|
| Main Level | Living Room | 5.84 m | 4.45 m | 5.84 m x 4.45 m |
| Main Level | Dining Room | 3.71 m | 2.82 m | 3.71 m x 2.82 m |
| Main Level | Kitchen | 2.92 m | 2.65 m | 2.92 m x 2.65 m |
| Upper Level | Primary Bedroom | 2.72 m | 4.41 m | 2.72 m x 4.41 m |
| Upper Level | Bedroom 2 | 2.72 m | 4.43 m | 2.72 m x 4.43 m |
| Upper Level | Bedroom 3 | 3.04 m | 3.63 m | 3.04 m x 3.63 m |
https://www.realtor.ca/real-estate/29847296/15-akinsdale-gd-st-albert-akinsdale

The trademarks REALTOR®, REALTORS®, and the REALTOR® logo are controlled by The Canadian Real Estate Association (CREA) and identify real estate professionals who are members of CREA. The trademarks MLS®, Multiple Listing Service® and the associated logos are owned by The Canadian Real Estate Association (CREA) and identify the quality of services provided by real estate professionals who are members of CREA. The trademark DDF® is owned by The Canadian Real Estate Association (CREA) and identifies CREA's Data Distribution Facility (DDF®)
August 07 2026 05:40:52
REALTORS® Association of Edmonton
RE/MAX Professionals