Hurry Home

#806 10149 Saskatchewan Dr Nw Edmonton, Alberta T6E 6B6

Interested?
Please contact us for more information about this property.
$229,500Maintenance, Caretaker, Electricity, Exterior Maintenance, Heat, Insurance, Common Area Maintenance, Landscaping, Other, See Remarks, Property Management, Security, Water
$706.93 Monthly
Maintenance, Caretaker, Electricity, Exterior Maintenance, Heat, Insurance, Common Area Maintenance, Landscaping, Other, See Remarks, Property Management, Security, Water
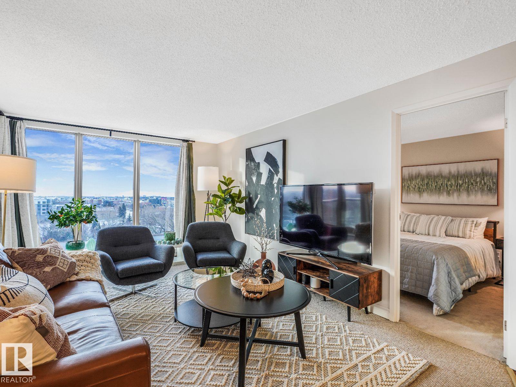
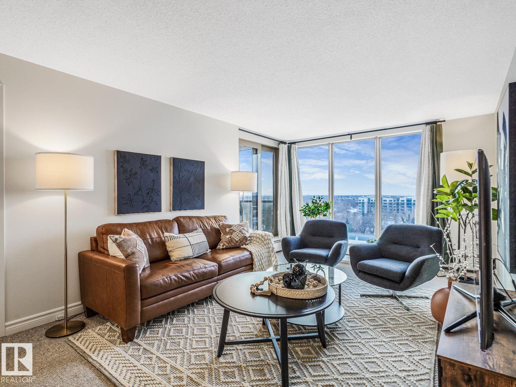
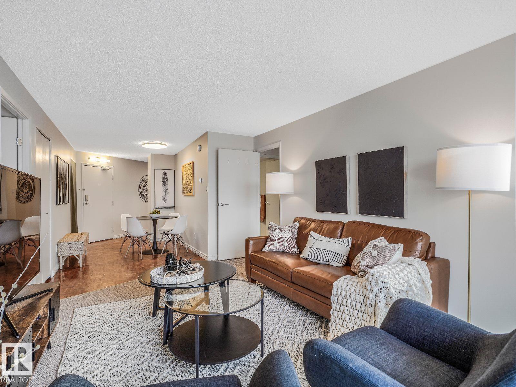
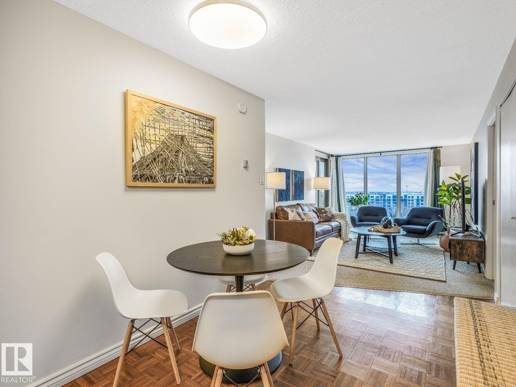
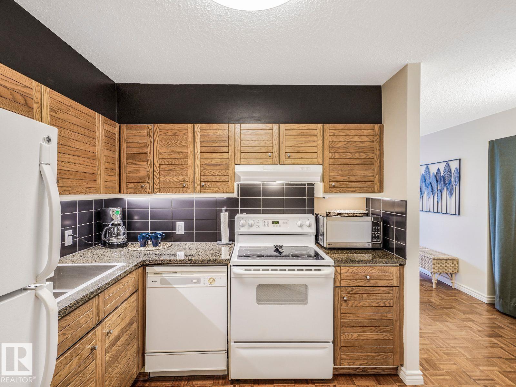
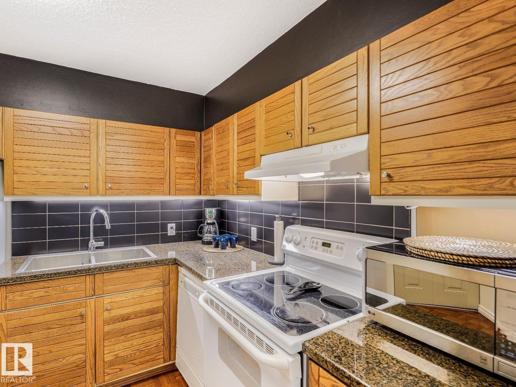
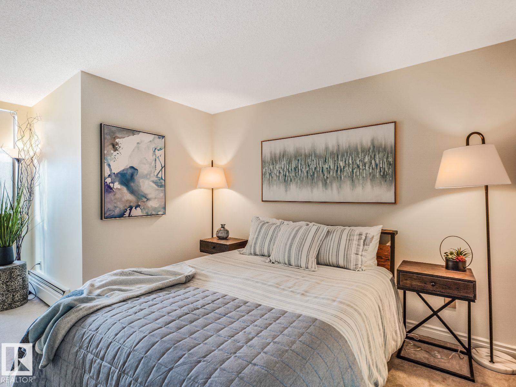
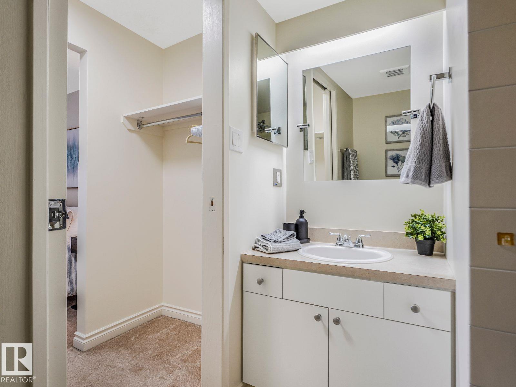
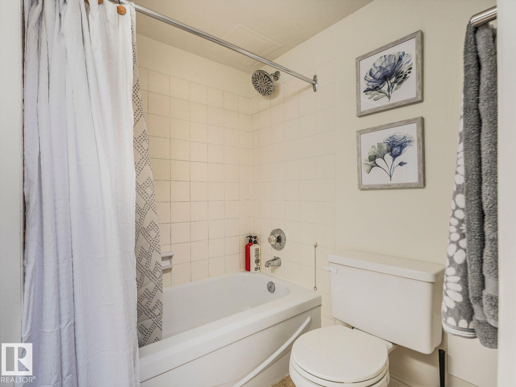
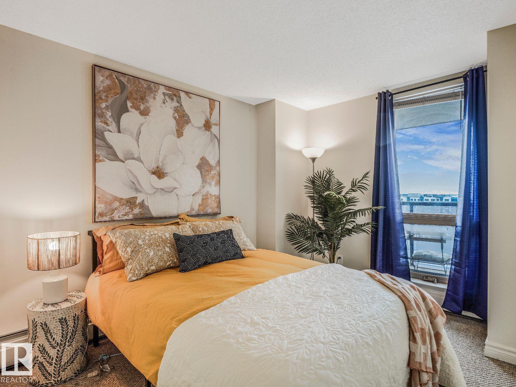
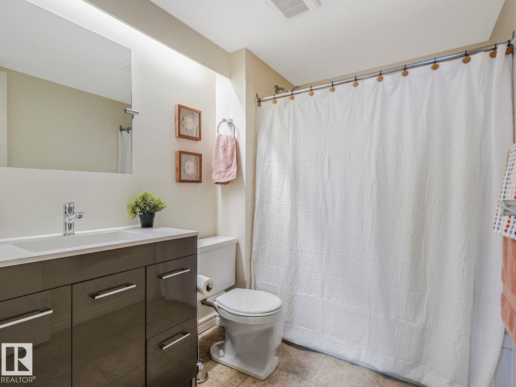
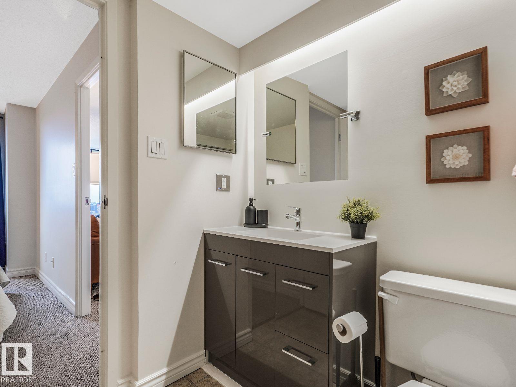
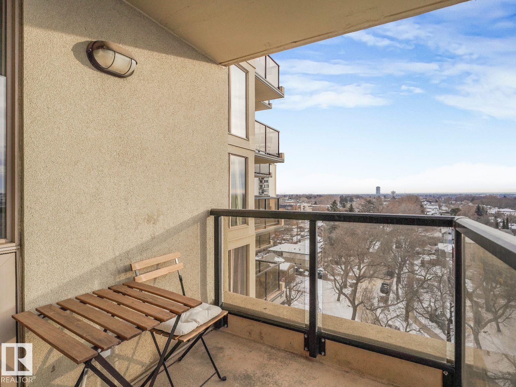
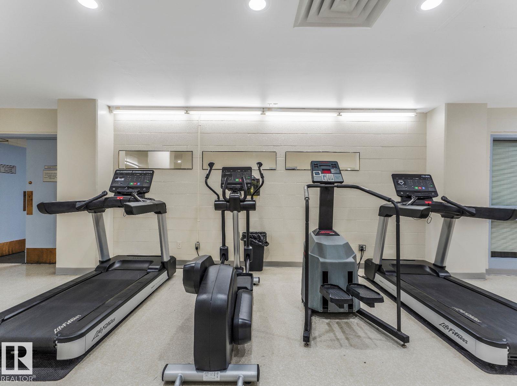
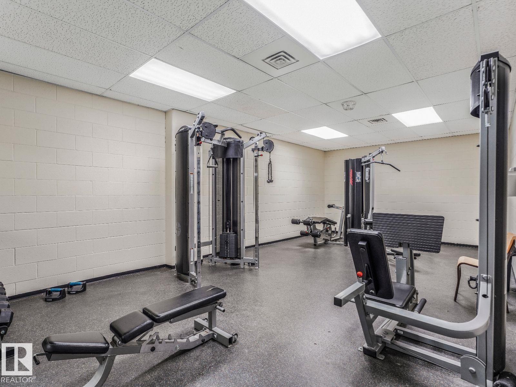
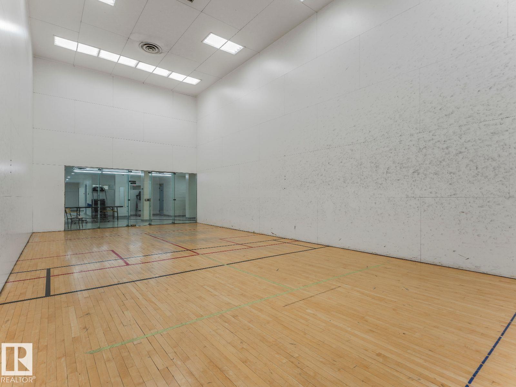
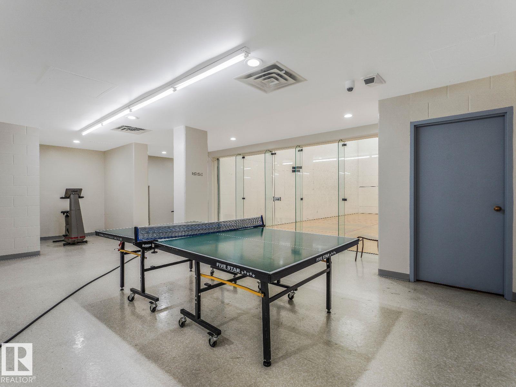
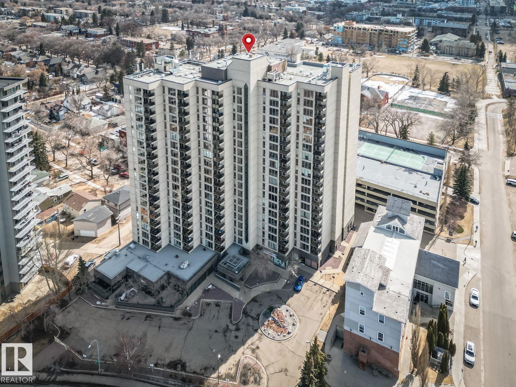
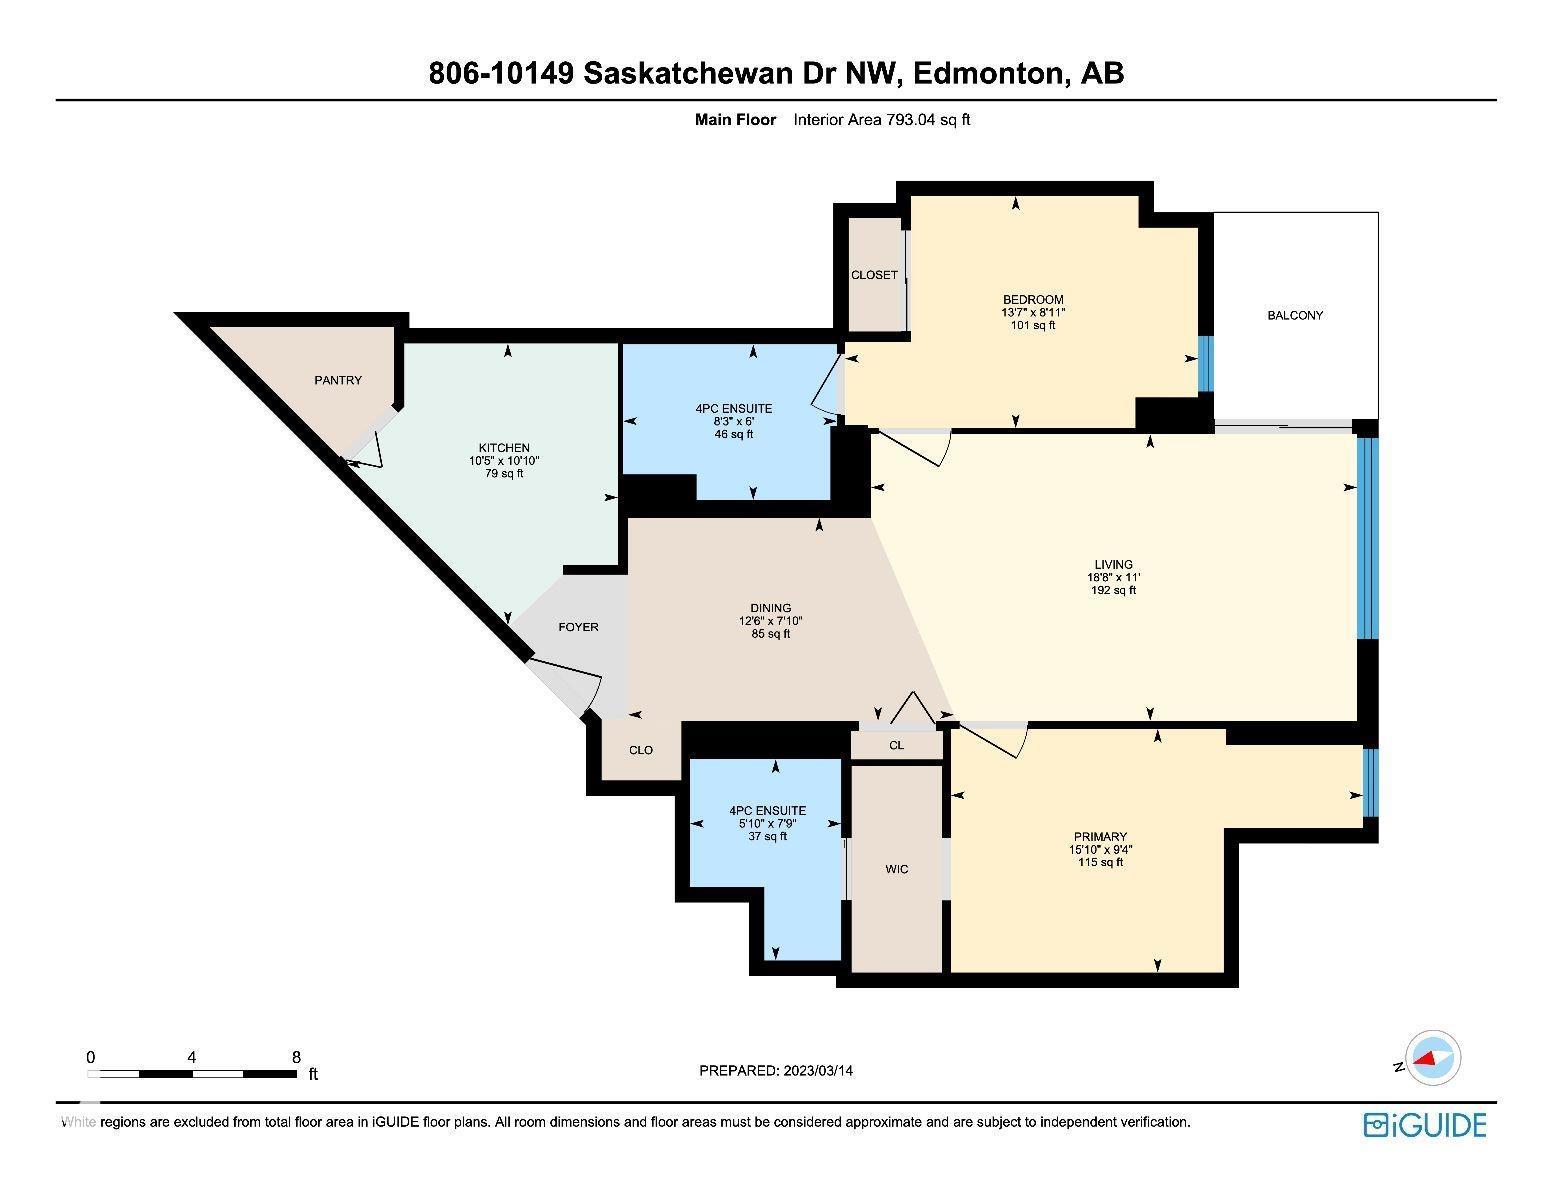
$706.93 MonthlyVisit the Listing Brokerage (and/or listing REALTOR®) website to obtain additional information. Turnkey furnished 2 bed, 2 bath condo with south-facing city views from the 8th floor of Waters Edge in Old Strathcona. This bright 793 sq. ft. suite features an open living/dining area, granite kitchen counters, large pantry, balcony, two full bathrooms, and one assigned stall in a secure covered parkade. ALL FURNISHINGS INCLUDED. Ideal for move-in buyers or investors seeking a furnished, rental-ready property near U of A, hospitals, Whyte Ave, downtown, transit, and River Valley trails. Building amenities include fitness centre, racquetball/squash, tennis/basketball courts, visitor parking, secure access, overnight security, and on-site management. Revenue history available to qualified buyers. Condo fees include heat, water/sewer, parking, building amenities, and on-site security. (id:58723)
Property Details
| MLS® Number | E4491704 |
| Property Type | Single Family |
| Neigbourhood | Strathcona |
| AmenitiesNearBy | Park, Playground, Public Transit, Schools, Shopping |
| Features | Hillside, See Remarks, Ravine, Recreational |
| ParkingSpaceTotal | 1 |
| Structure | Patio(s) |
| ViewType | Ravine View, Valley View, City View |
Building
| BathroomTotal | 2 |
| BedroomsTotal | 2 |
| Appliances | See Remarks |
| BasementType | None |
| ConstructedDate | 1981 |
| FireProtection | Sprinkler System-fire |
| HeatingType | Hot Water Radiator Heat |
| SizeInterior | 793 Sqft |
| Type | Apartment |
Parking
| Underground |
Land
| Acreage | No |
| LandAmenities | Park, Playground, Public Transit, Schools, Shopping |
| SizeIrregular | 37.25 |
| SizeTotal | 37.25 M2 |
| SizeTotalText | 37.25 M2 |
Rooms
| Level | Type | Length | Width | Dimensions |
|---|---|---|---|---|
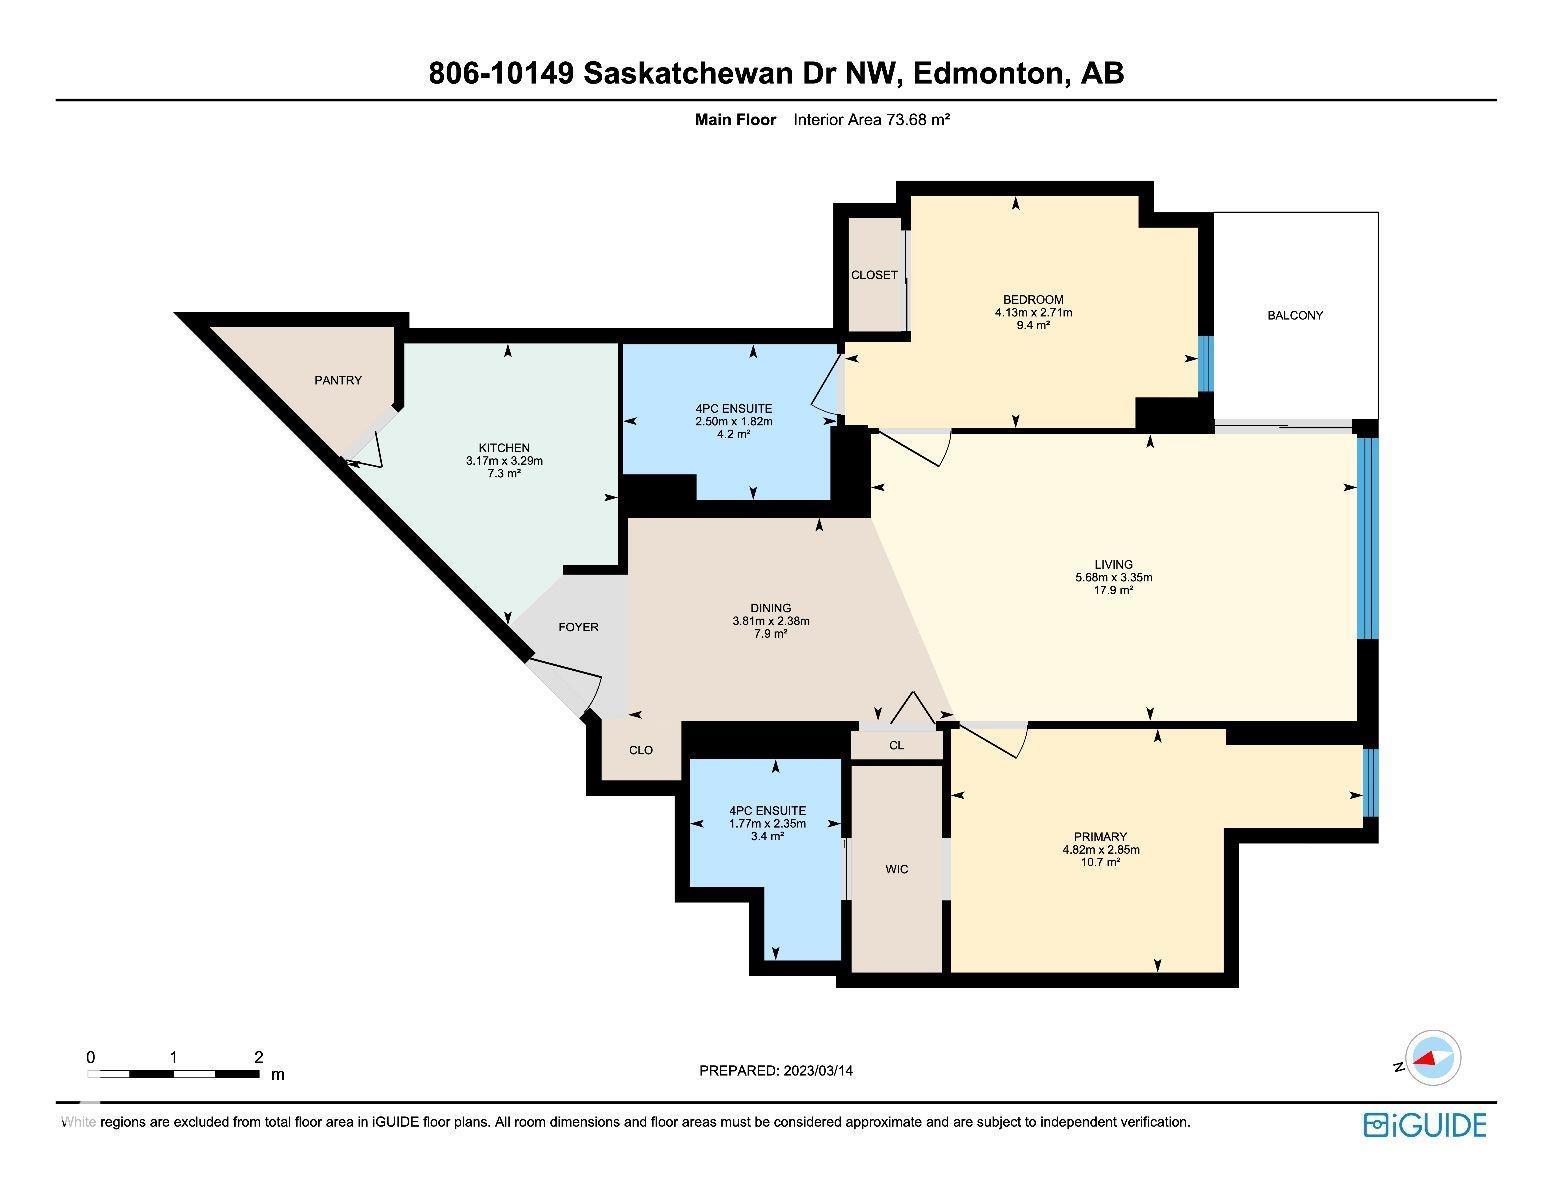
| Main Level | Living Room | 5.68 m | 3.35 m | 5.68 m x 3.35 m |
| Main Level | Dining Room | 3.81 m | 2.38 m | 3.81 m x 2.38 m |
| Main Level | Kitchen | 3.17 m | 3.29 m | 3.17 m x 3.29 m |
| Main Level | Primary Bedroom | 4.82 m | 2.85 m | 4.82 m x 2.85 m |
| Main Level | Bedroom 2 | 4.13 m | 2.71 m | 4.13 m x 2.71 m |
https://www.realtor.ca/real-estate/29853513/806-10149-saskatchewan-dr-nw-edmonton-strathcona

The trademarks REALTOR®, REALTORS®, and the REALTOR® logo are controlled by The Canadian Real Estate Association (CREA) and identify real estate professionals who are members of CREA. The trademarks MLS®, Multiple Listing Service® and the associated logos are owned by The Canadian Real Estate Association (CREA) and identify the quality of services provided by real estate professionals who are members of CREA. The trademark DDF® is owned by The Canadian Real Estate Association (CREA) and identifies CREA's Data Distribution Facility (DDF®)
June 04 2026 04:13:02
REALTORS® Association of Edmonton
Honestdoor Inc