Hurry Home

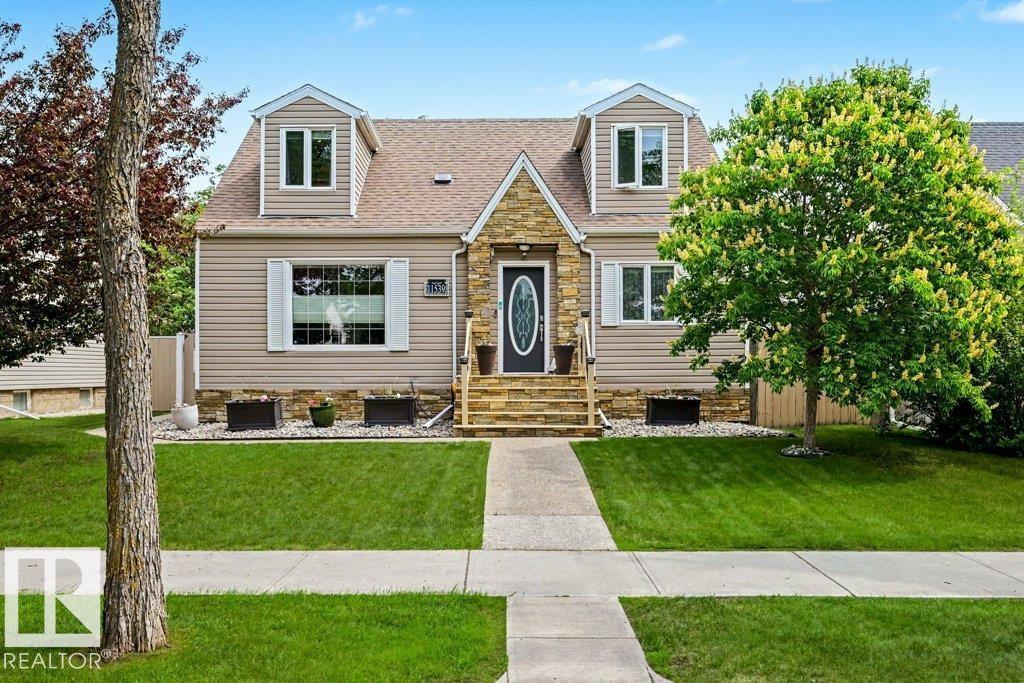
11539 141 St Nw Edmonton, Alberta T5M 1T7

Interested?
Please contact us for more information about this property.
$609,900
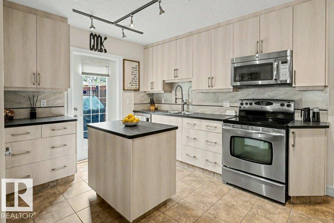
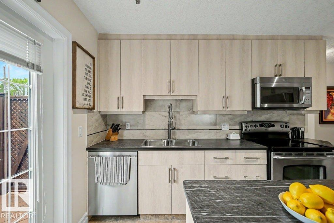
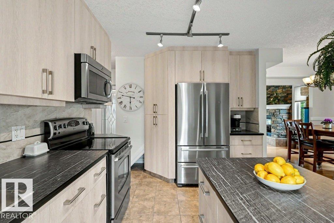
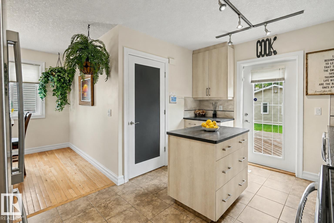
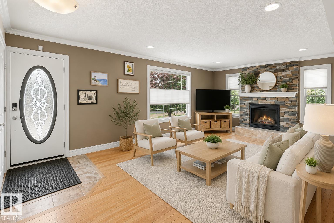
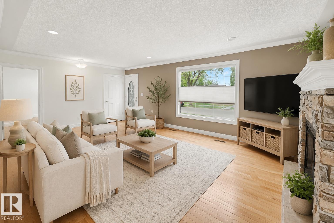
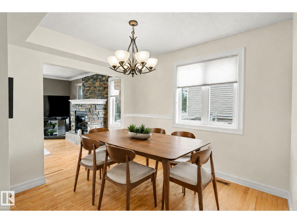
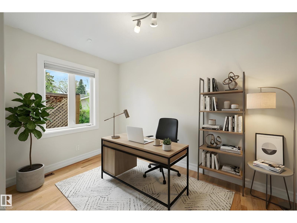
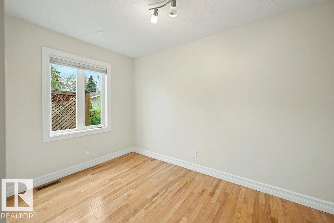
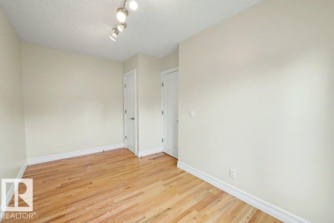
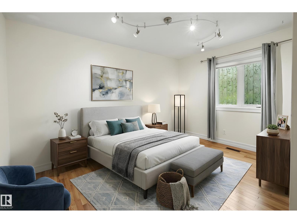
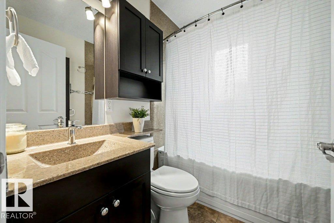
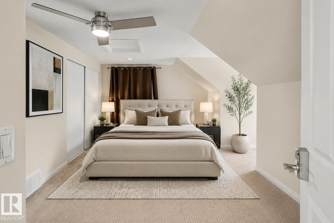
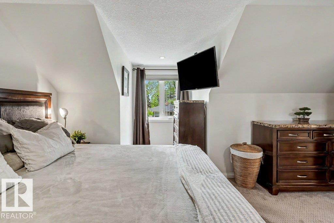
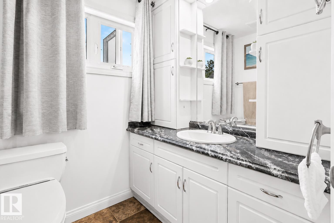
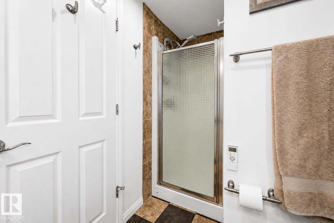
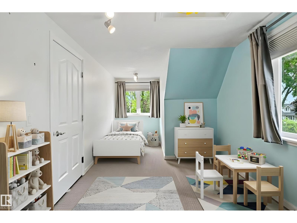
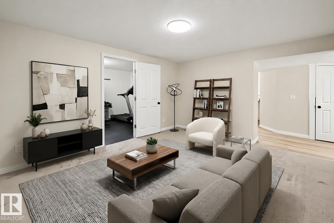
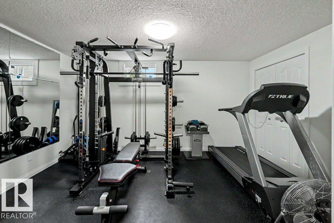
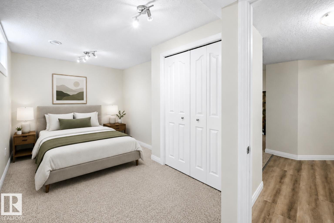
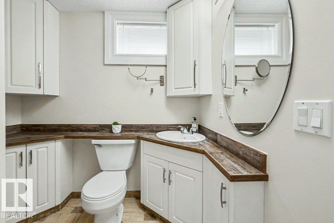
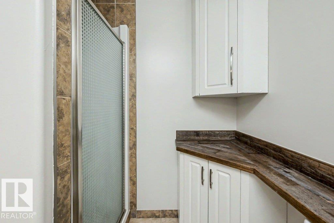
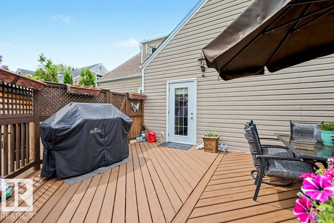
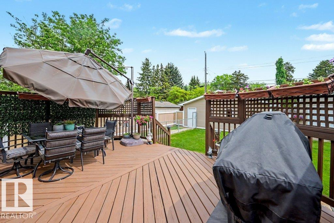
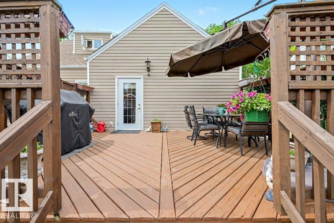
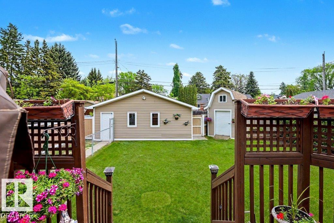
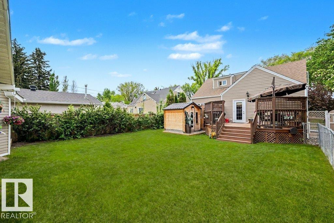
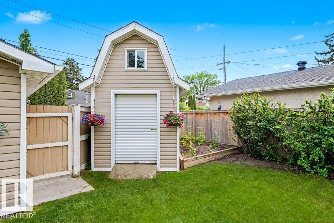
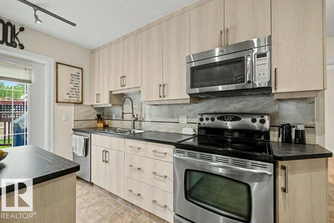
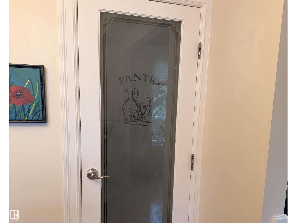
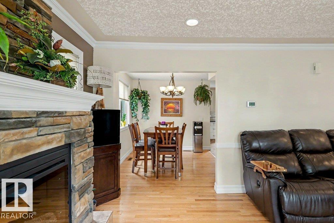
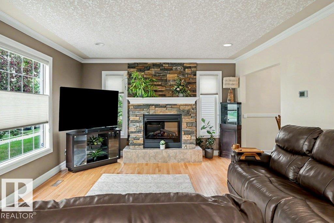
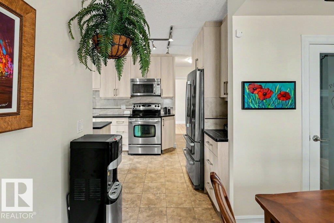
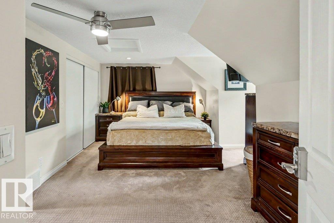
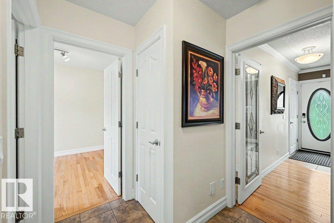
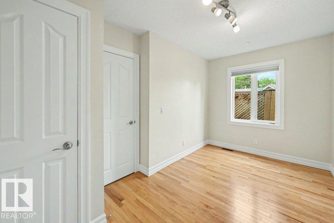
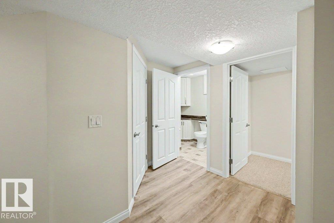
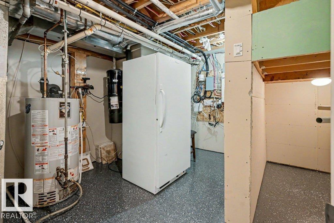
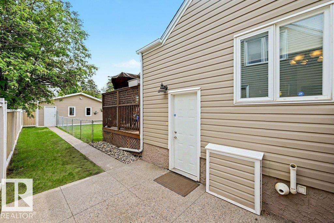
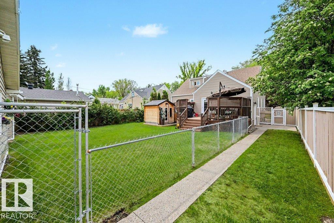
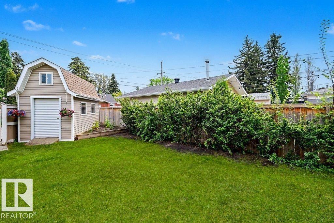
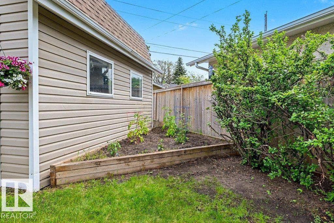
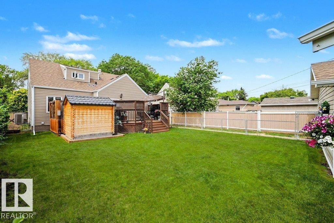
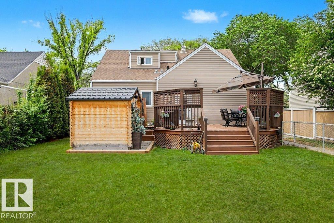
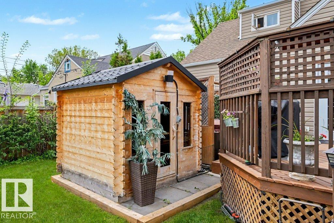
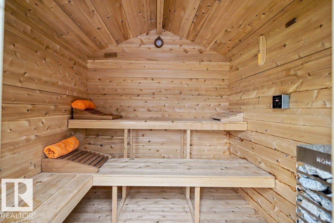
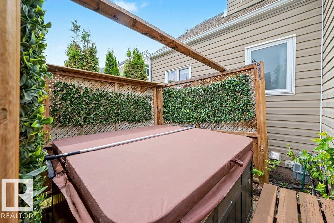
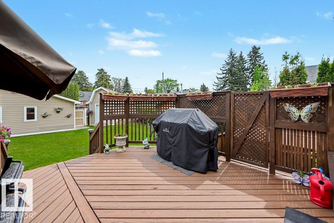
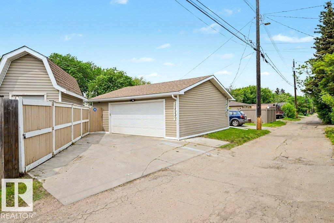
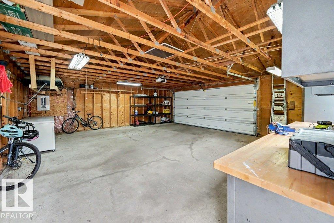
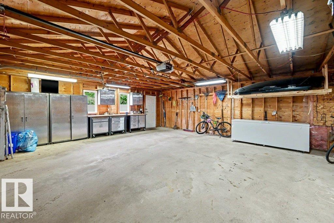
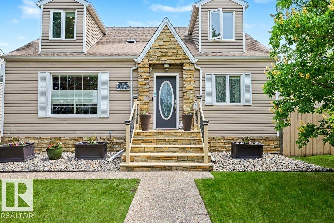
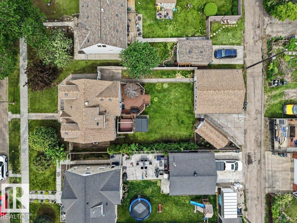
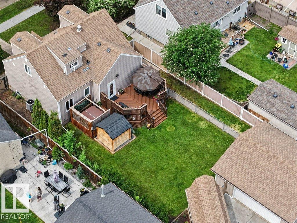
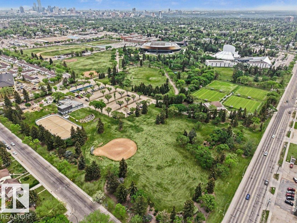
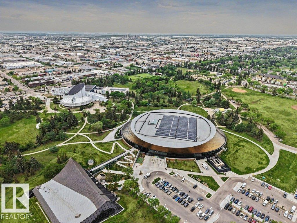
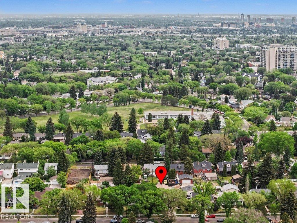
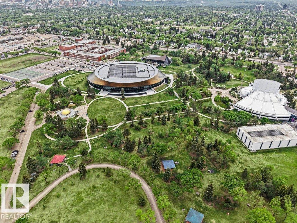
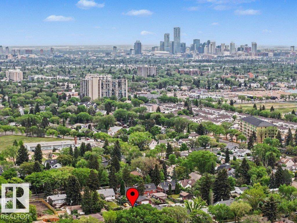
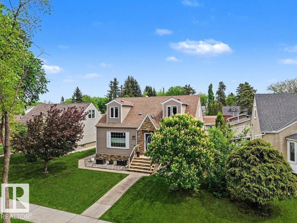
Tucked away on a quiet, tree-lined street in Woodcroft, this is the kind of home that rarely comes along! Behind the walls, everything has already been done. Taken right down to the studs and professionally rebuilt! New plumbing, electrical, HVAC, furnace 23', HWT, windows, A/C, insulation, drywall, framing- the kind of renovation that gives peace of mind for years to come. Inside, the layout was designed with families in mind. 6 bedrooms and 3 full bathrooms create flexibility for growing families, guests, or work-from-home needs. The main floor is bright, an open kitchen with island, coffee bar & walk-in pantry, seamless flow into the living and dining. The yard, your own private little escape featuring a hot tub, lush green space, secure storage shed, and dog run- designed for slow mornings, summer nights, and everything in between. The garage - double oversized with a newly poured driveway and a gated area for your extra toys. New sump pump, grading, and weeping tile system also recently completed. (id:58723)
Property Details
| MLS® Number | E4491695 |
| Property Type | Single Family |
| Neigbourhood | Woodcroft |
| AmenitiesNearBy | Playground, Public Transit, Schools, Shopping |
| ParkingSpaceTotal | 4 |
| Structure | Deck, Dog Run - Fenced In |
Building
| BathroomTotal | 3 |
| BedroomsTotal | 6 |
| Amenities | Vinyl Windows |
| Appliances | Dishwasher, Dryer, Garage Door Opener Remote(s), Garage Door Opener, Microwave Range Hood Combo, Refrigerator, Storage Shed, Stove, Washer |
| BasementDevelopment | Finished |
| BasementType | Full (finished) |
| ConstructedDate | 1953 |
| ConstructionStyleAttachment | Detached |
| CoolingType | Central Air Conditioning |
| FireplaceFuel | Electric |
| FireplacePresent | Yes |
| FireplaceType | Insert |
| HeatingType | Forced Air |
| StoriesTotal | 2 |
| SizeInterior | 1580 Sqft |
| Type | House |
Parking
| Detached Garage |
Land
| Acreage | No |
| LandAmenities | Playground, Public Transit, Schools, Shopping |
| SizeIrregular | 642 |
| SizeTotal | 642 M2 |
| SizeTotalText | 642 M2 |
Rooms
| Level | Type | Length | Width | Dimensions |
|---|---|---|---|---|
| Basement | Bonus Room | 1 m | Measurements not available x 1 m | |
| Basement | Bedroom 5 | 10'2" x 14' | ||
| Basement | Bedroom 6 | 9'4" x 18'7 | ||
| Main Level | Living Room | 13 m | Measurements not available x 13 m | |
| Main Level | Dining Room | 8'10" x 10' | ||
| Main Level | Kitchen | 9'8" x 13'10 | ||
| Main Level | Bedroom 3 | 8'7" x 13'8 | ||
| Main Level | Bedroom 4 | 11'6" x 13' | ||
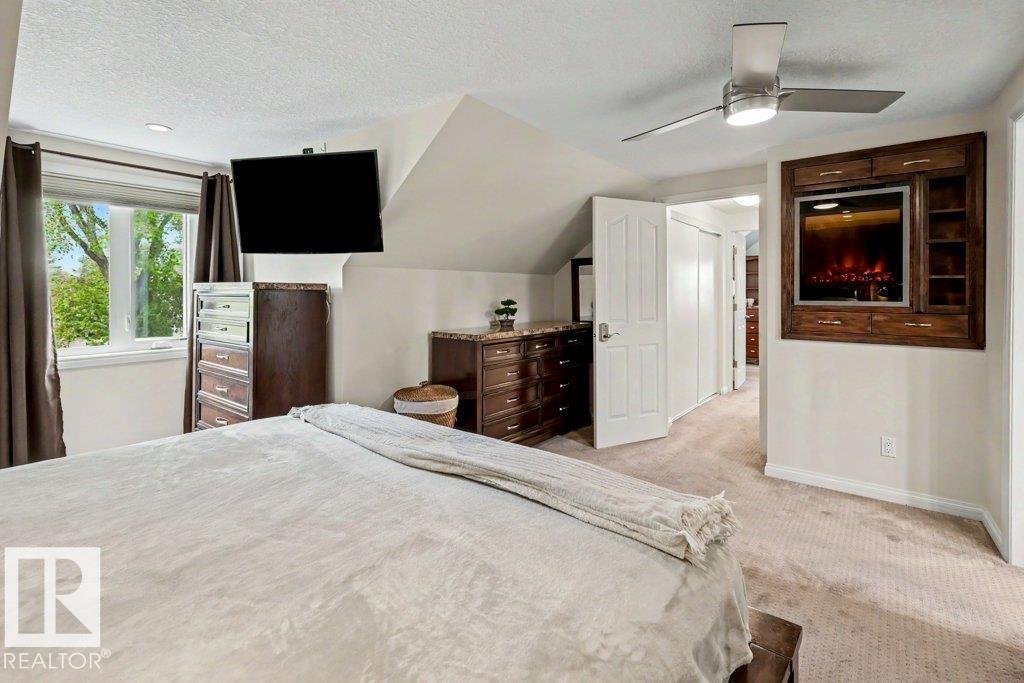
| Upper Level | Primary Bedroom | 16'6" x 15'8 | ||
| Upper Level | Bedroom 2 | 8'8" x 19'2 |
https://www.realtor.ca/real-estate/29853452/11539-141-st-nw-edmonton-woodcroft

The trademarks REALTOR®, REALTORS®, and the REALTOR® logo are controlled by The Canadian Real Estate Association (CREA) and identify real estate professionals who are members of CREA. The trademarks MLS®, Multiple Listing Service® and the associated logos are owned by The Canadian Real Estate Association (CREA) and identify the quality of services provided by real estate professionals who are members of CREA. The trademark DDF® is owned by The Canadian Real Estate Association (CREA) and identifies CREA's Data Distribution Facility (DDF®)
June 28 2026 06:12:07
REALTORS® Association of Edmonton
Liv Real Estate