Hurry Home

3 Harvard Ba Spruce Grove, Alberta T7X 4K9

Interested?
Please contact us for more information about this property.
$630,000
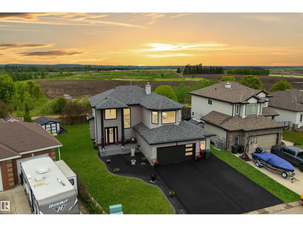
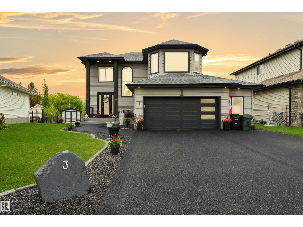
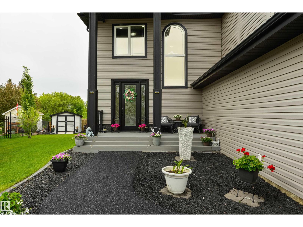
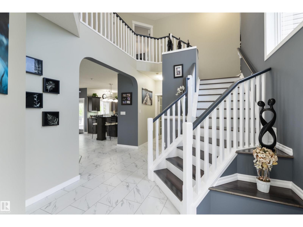
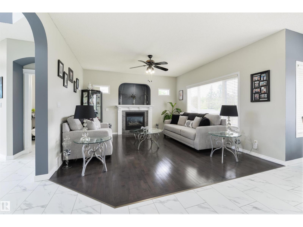
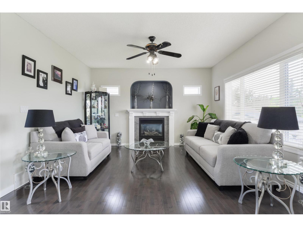
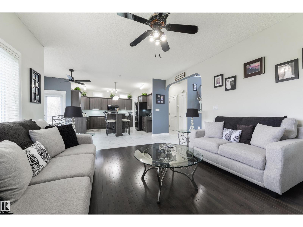
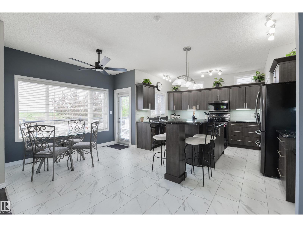
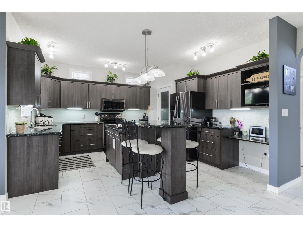
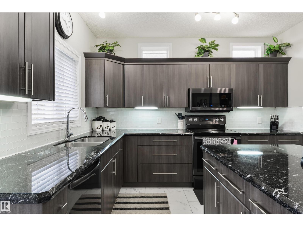
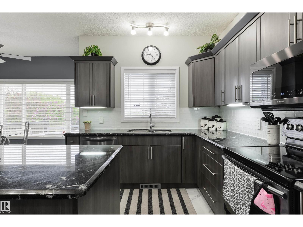
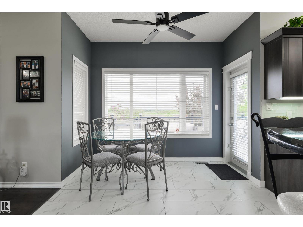
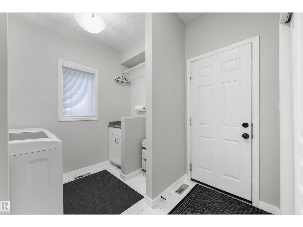
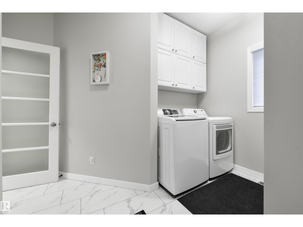
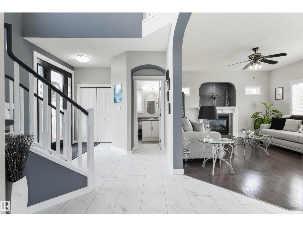
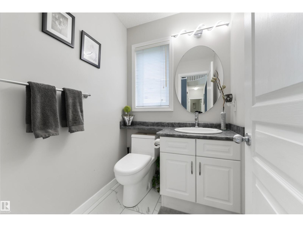
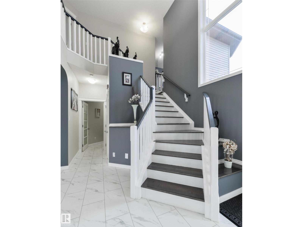
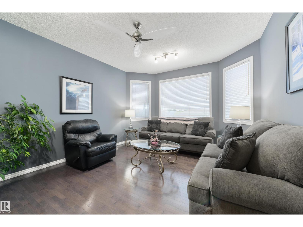
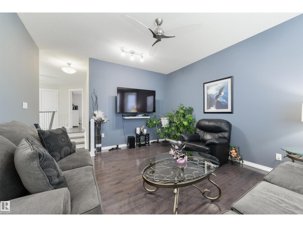
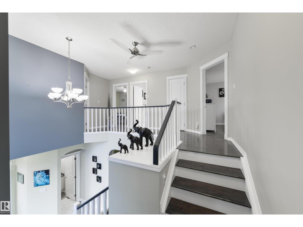
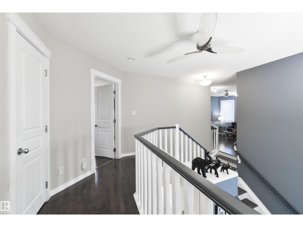
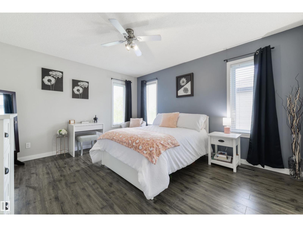
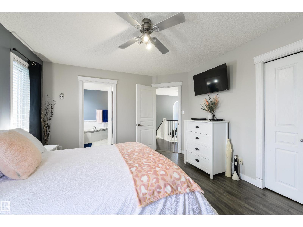
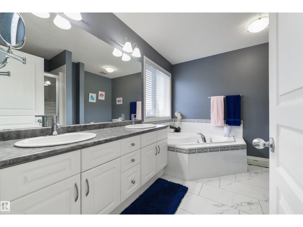
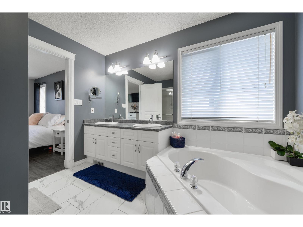
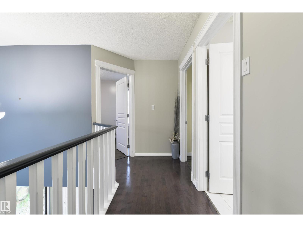
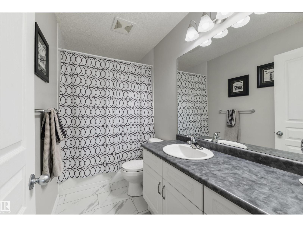
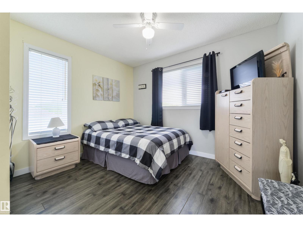
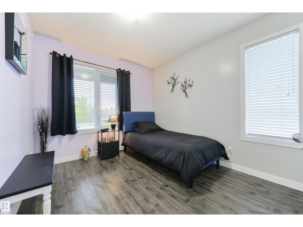
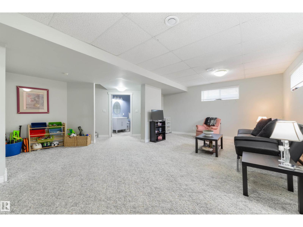
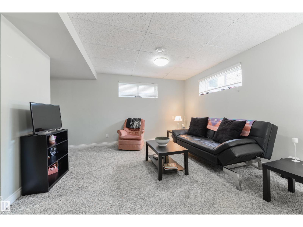
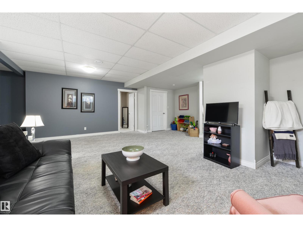
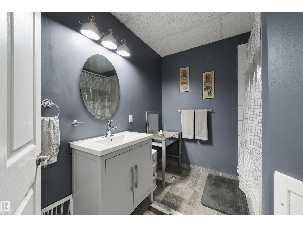
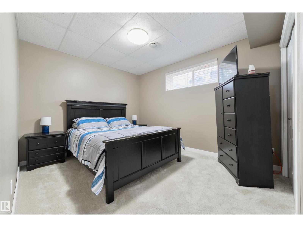
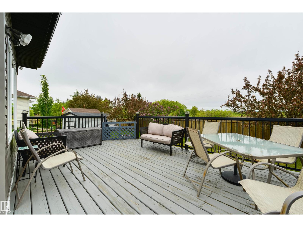
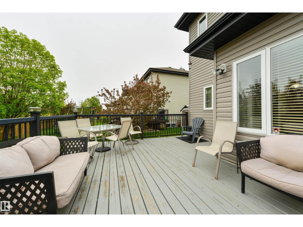
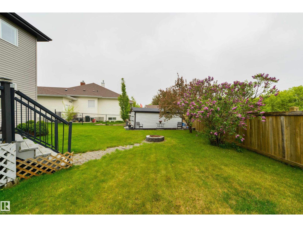
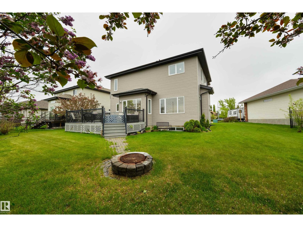
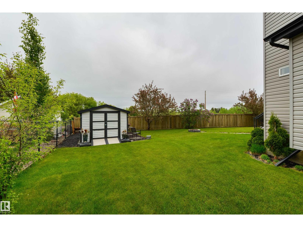
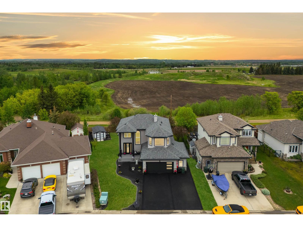
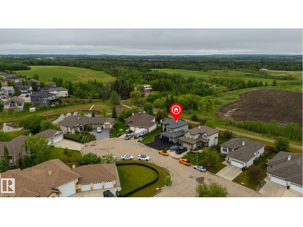
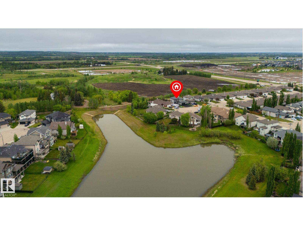
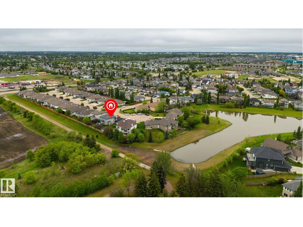
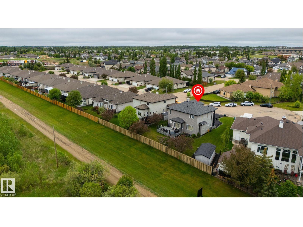
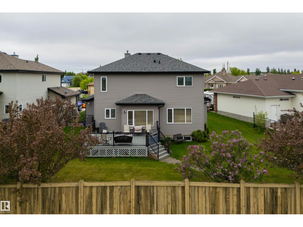
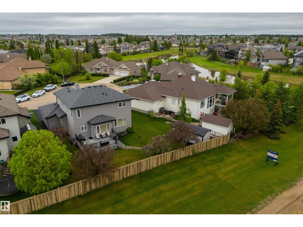
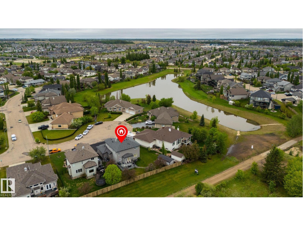
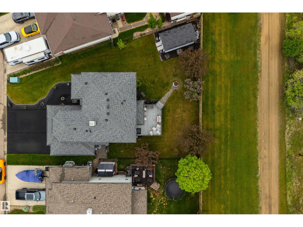
This home, on this lot, in this cul-de-sac boasts one of the most private and secluded addresses in all of Spruce Grove. Sitting at the very back of Harvest Ridge, this PIE-SHAPED lot has NO REAR NEIGHBOURS, so the tranquility extends well beyond the front door. Inside, the main floor offers a large entryway, hardwood flooring, open layout, lovely kitchen with center island & raised eating bar, under-cabinet lighting, corner walk-in pantry, & separate dinette, a gas fireplace in the family room, 2pc bath, and main floor laundry. Upstairs you’ll find a bonus room, 4pc bath, and 3 sizeable bedrooms including an owner’s suite with walk-in closet & 5pc ensuite, while down in the basement the space is finished to include a 4th bedroom, 4pc bath, and rec room. Complete with an OVERSIZED & HEATED double-attached garage with epoxy floors, rubber-paved driveway and sidewalks, central A/C, a large deck, and partially-fenced yard, this is the home your family’s been wanting. (id:58723)
Property Details
| MLS® Number | E4491735 |
| Property Type | Single Family |
| Neigbourhood | Harvest Ridge |
| AmenitiesNearBy | Park, Playground, Public Transit, Schools, Shopping |
| Features | Cul-de-sac, Private Setting, See Remarks, Flat Site, No Animal Home |
| Structure | Deck, Fire Pit |
Building
| BathroomTotal | 4 |
| BedroomsTotal | 4 |
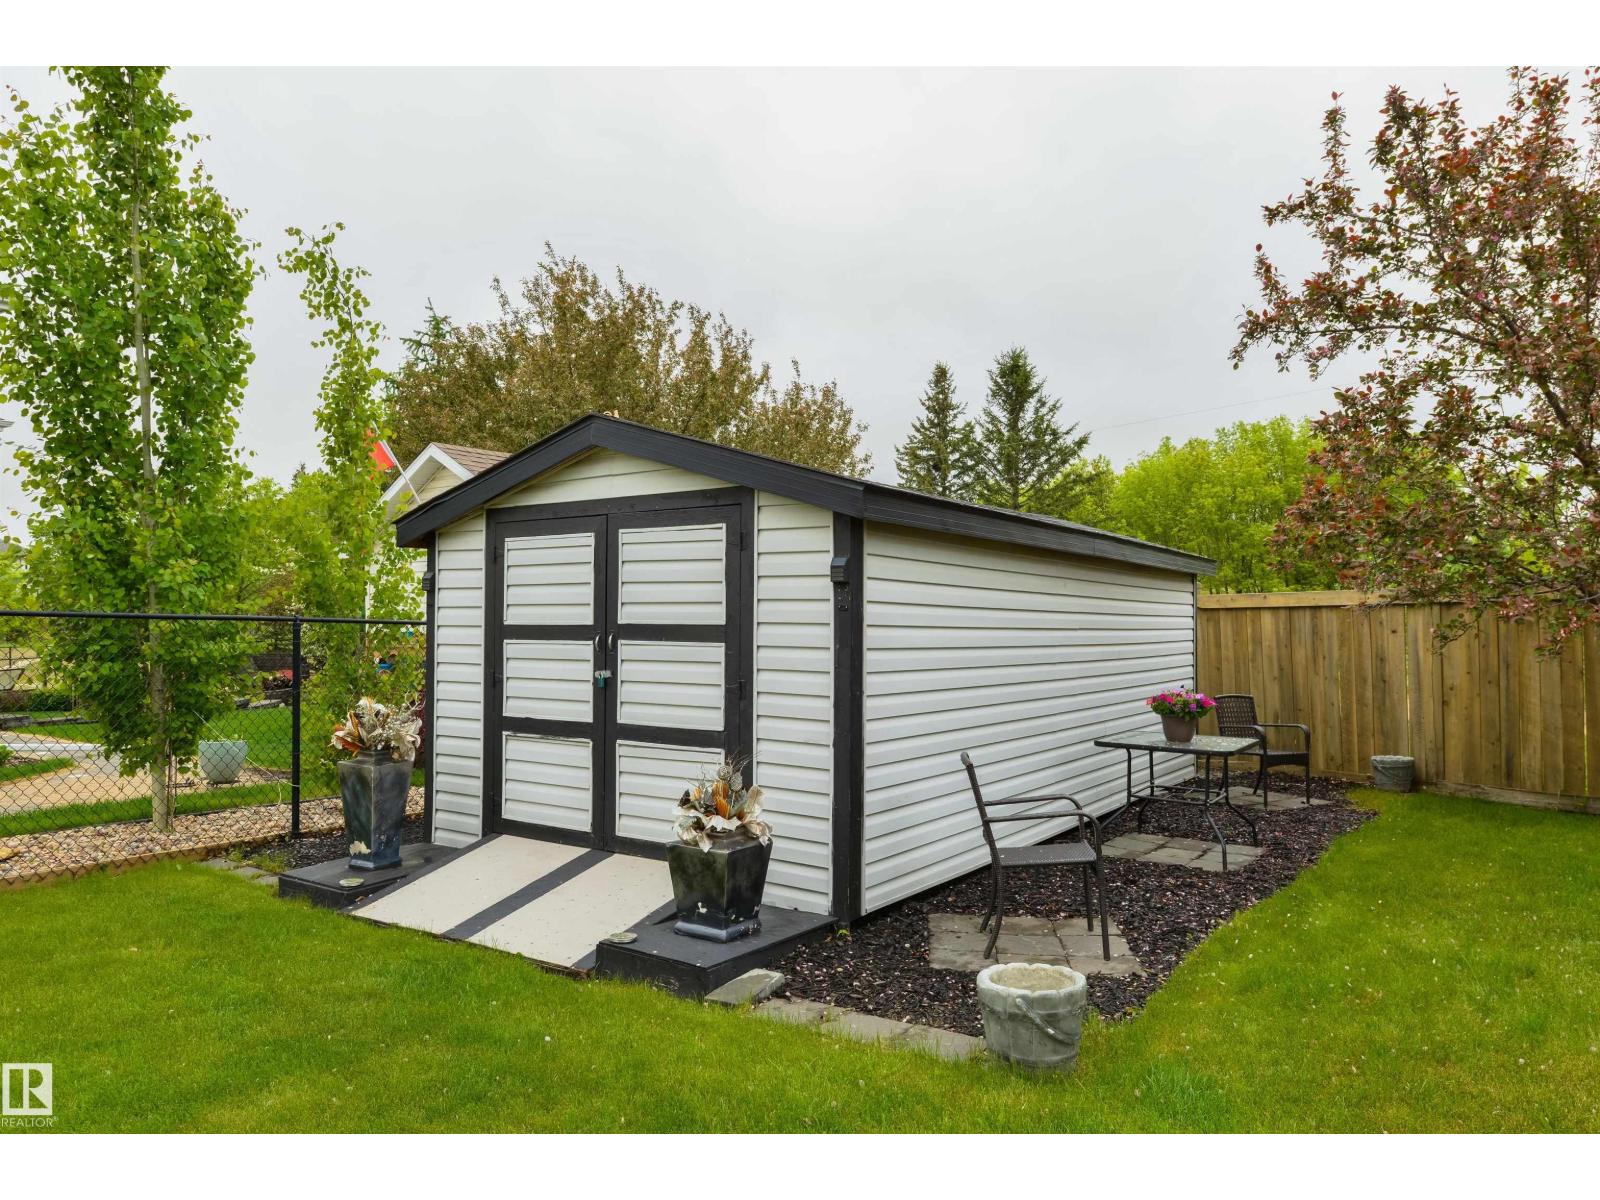
| Appliances | Dishwasher, Dryer, Garage Door Opener Remote(s), Garage Door Opener, Microwave Range Hood Combo, Refrigerator, Storage Shed, Stove, Washer, Window Coverings |
| BasementDevelopment | Finished |
| BasementType | Full (finished) |
| ConstructedDate | 2003 |
| ConstructionStyleAttachment | Detached |
| FireplaceFuel | Gas |
| FireplacePresent | Yes |
| FireplaceType | Unknown |
| HalfBathTotal | 1 |
| HeatingType | Forced Air |
| StoriesTotal | 2 |
| SizeInterior | 2025 Sqft |
| Type | House |
Parking
| Attached Garage | |
| Heated Garage | |
| Oversize |
Land
| Acreage | No |
| LandAmenities | Park, Playground, Public Transit, Schools, Shopping |
| SizeIrregular | 734.03 |
| SizeTotal | 734.03 M2 |
| SizeTotalText | 734.03 M2 |
Rooms
| Level | Type | Length | Width | Dimensions |
|---|---|---|---|---|
| Lower Level | Bedroom 4 | 3.06 m | 3.7 m | 3.06 m x 3.7 m |
| Main Level | Living Room | 4.39 m | 4.29 m | 4.39 m x 4.29 m |
| Main Level | Dining Room | 4.01 m | 5.52 m | 4.01 m x 5.52 m |
| Main Level | Kitchen | 2.74 m | 3.57 m | 2.74 m x 3.57 m |
| Upper Level | Primary Bedroom | 3.66 m | 4.25 m | 3.66 m x 4.25 m |
| Upper Level | Bedroom 2 | 2.74 m | 3.37 m | 2.74 m x 3.37 m |
| Upper Level | Bedroom 3 | 3.36 m | 2.76 m | 3.36 m x 2.76 m |
| Upper Level | Bonus Room | 3.96 m | 4.72 m | 3.96 m x 4.72 m |
https://www.realtor.ca/real-estate/29854242/3-harvard-ba-spruce-grove-harvest-ridge

The trademarks REALTOR®, REALTORS®, and the REALTOR® logo are controlled by The Canadian Real Estate Association (CREA) and identify real estate professionals who are members of CREA. The trademarks MLS®, Multiple Listing Service® and the associated logos are owned by The Canadian Real Estate Association (CREA) and identify the quality of services provided by real estate professionals who are members of CREA. The trademark DDF® is owned by The Canadian Real Estate Association (CREA) and identifies CREA's Data Distribution Facility (DDF®)
July 07 2026 06:31:34
REALTORS® Association of Edmonton
RE/MAX Preferred Choice