Hurry Home

#359 7805 71 St Nw Edmonton, Alberta T6B 3V6

Interested?
Please contact us for more information about this property.
$205,000Maintenance, Exterior Maintenance, Heat, Insurance, Landscaping, Other, See Remarks, Property Management, Water
$715.91 Monthly
Maintenance, Exterior Maintenance, Heat, Insurance, Landscaping, Other, See Remarks, Property Management, Water
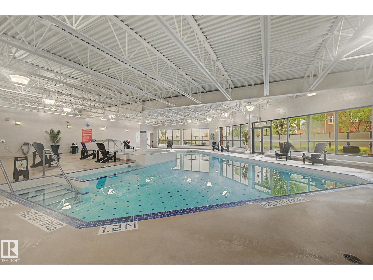
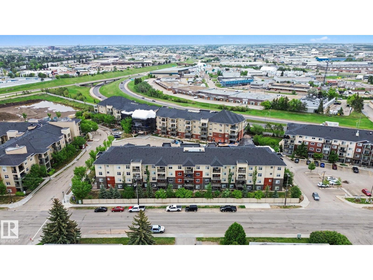
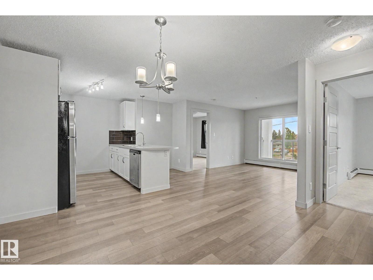
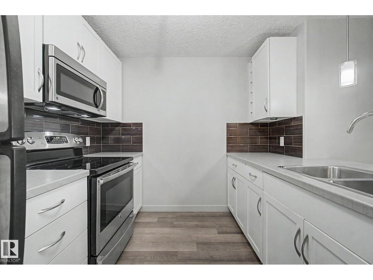
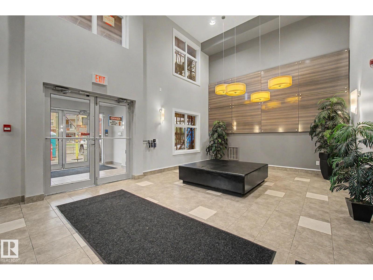
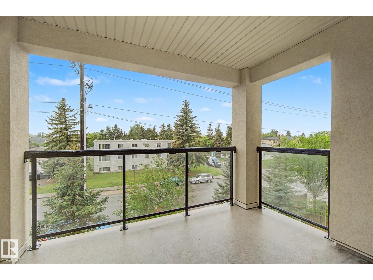
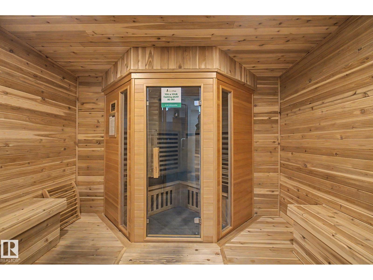
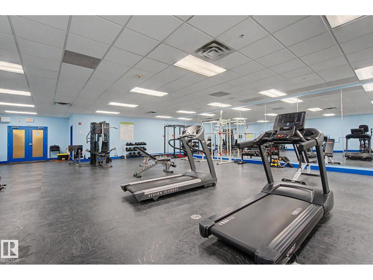
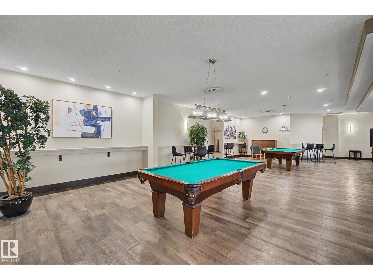
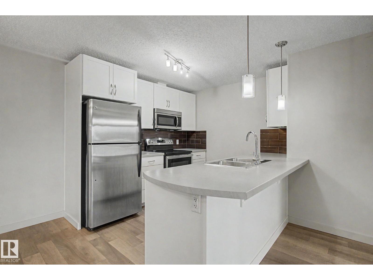
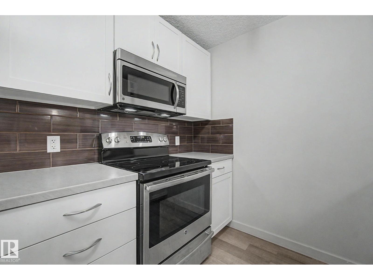
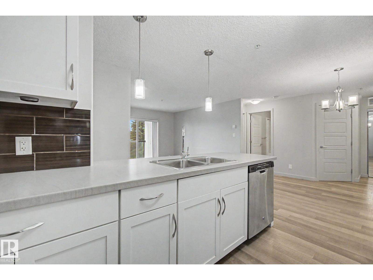
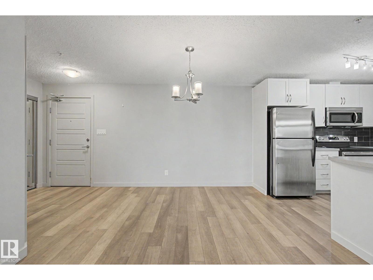
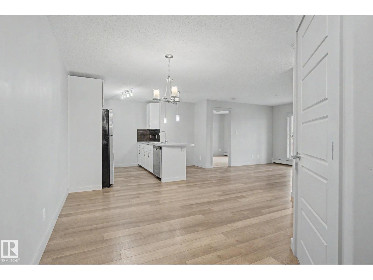
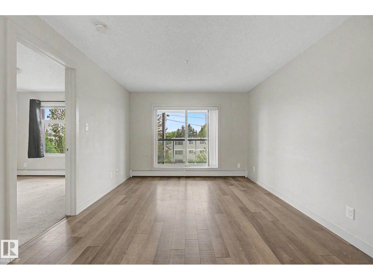
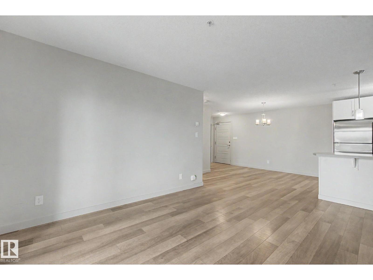
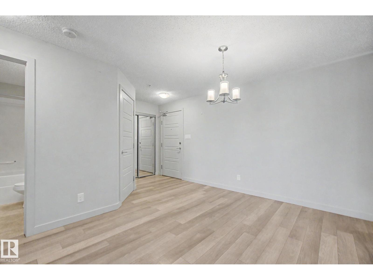
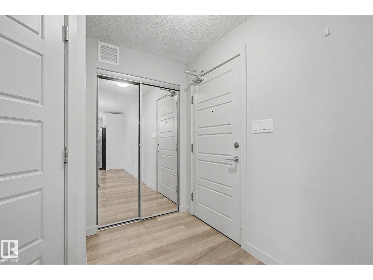
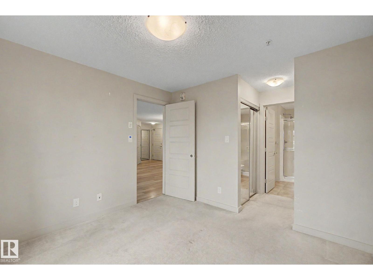
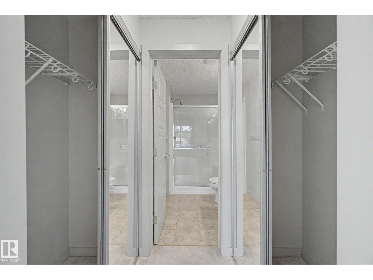
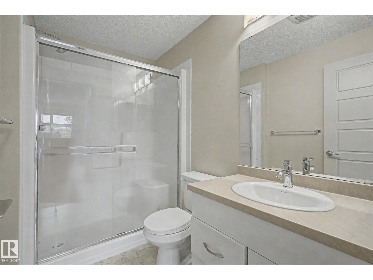
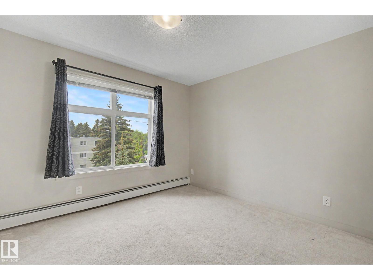
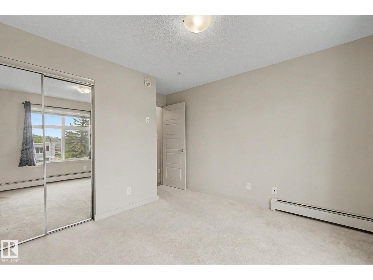
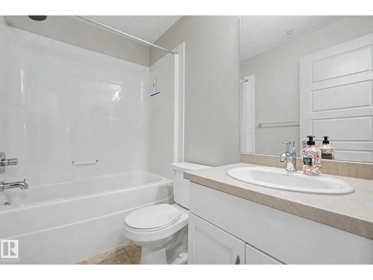
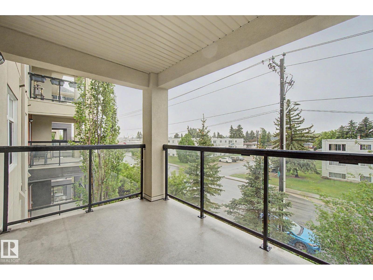
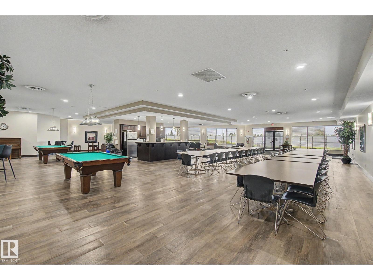
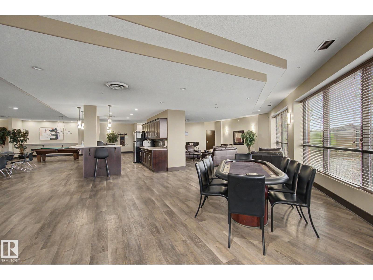
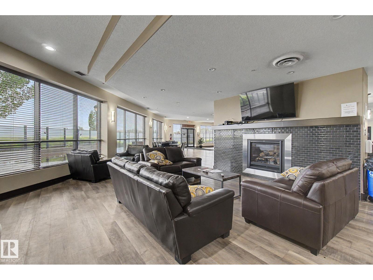
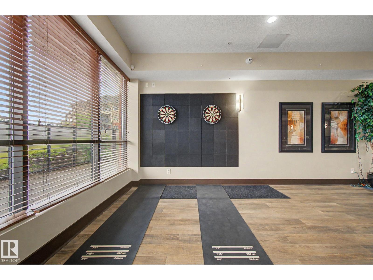
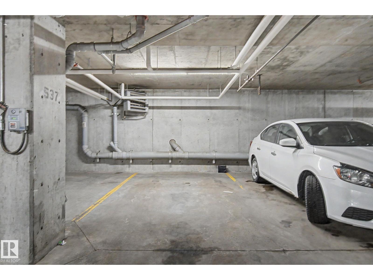
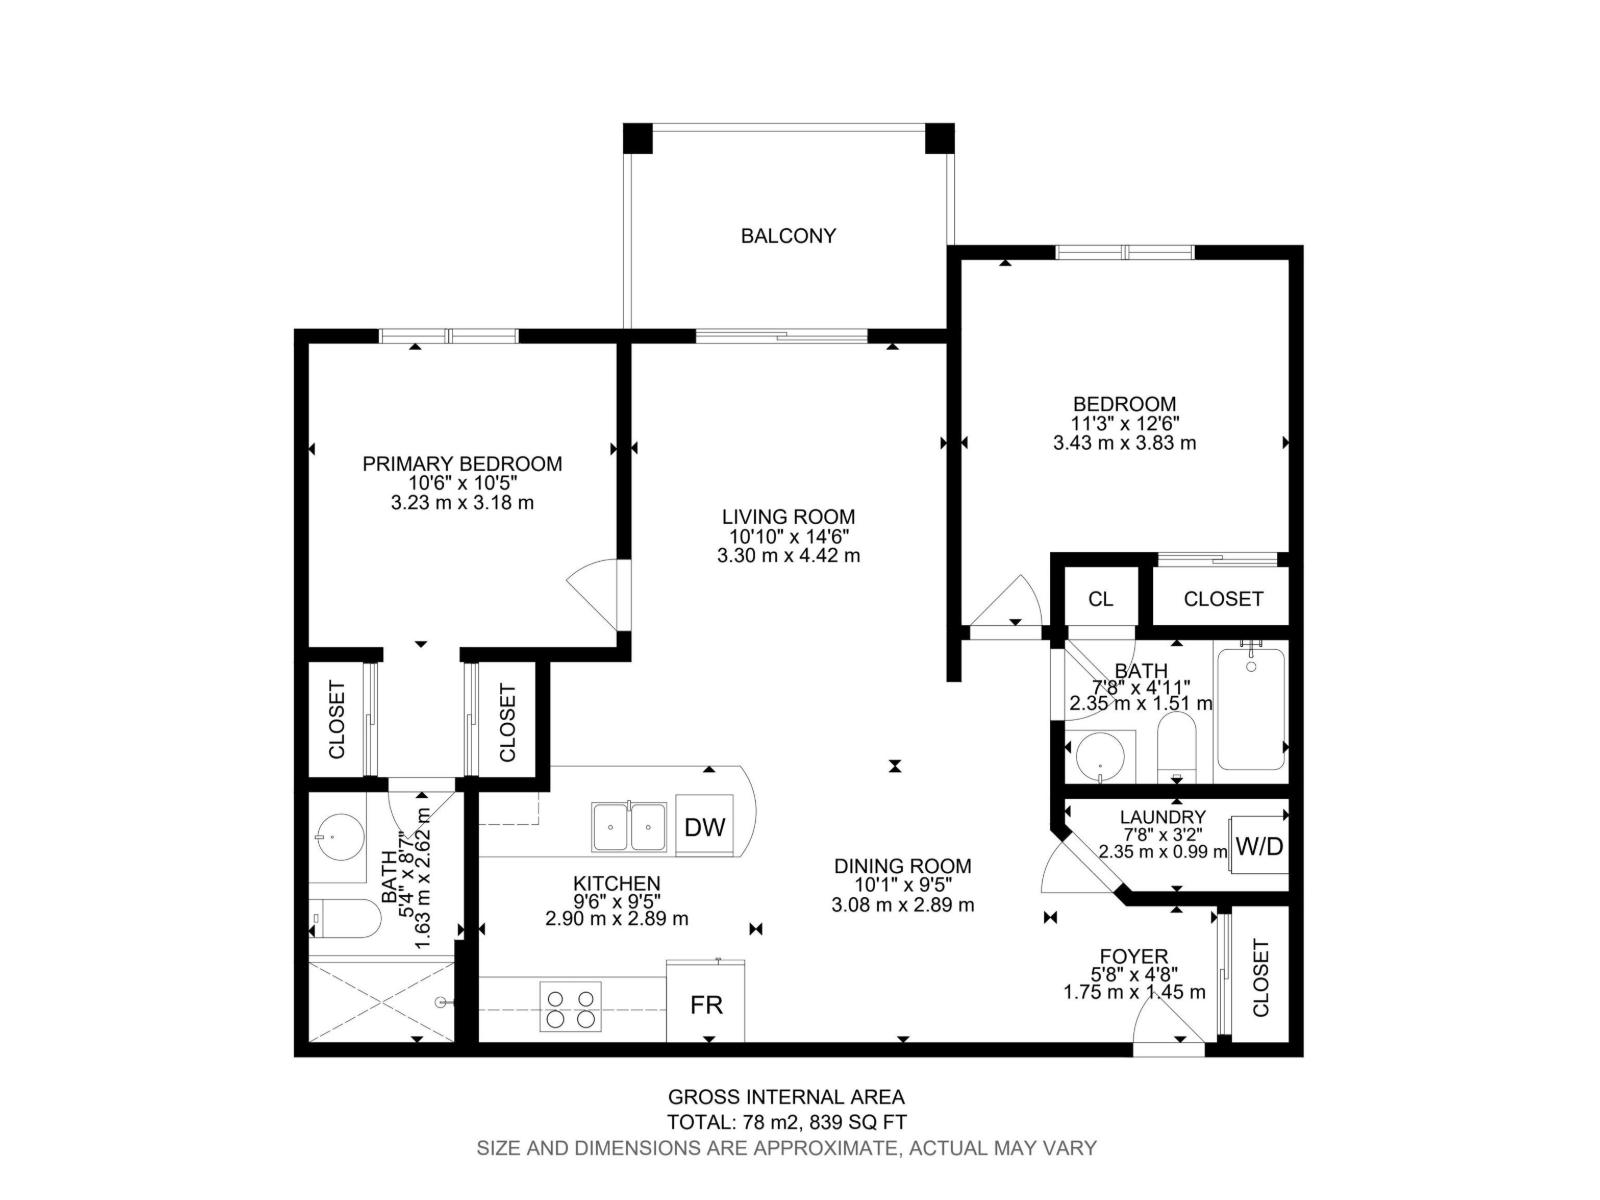
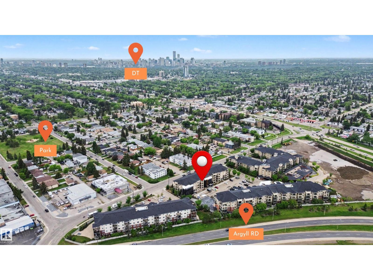
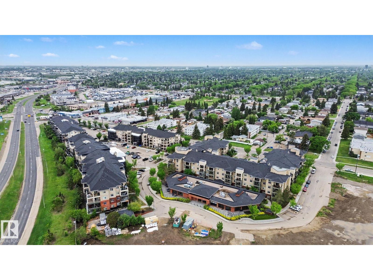
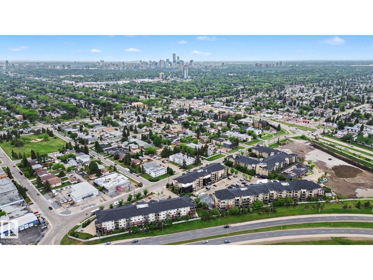
$715.91 MonthlyWelcome to this well-maintained 839 sq. ft. condo in the heart of King Edward Park! Located on the 3rd floor, this bright and functional home offers 2 bedrooms, 2 full bathrooms, and an open-concept layout. The kitchen features ample cabinetry and counter space, flowing seamlessly into the dining and living areas. The spacious primary bedroom includes a private ensuite, while the second bedroom and full bath provide flexibility for guests, roommates, or a home office. Enjoy beautiful sunset views from your west-facing balcony. A rare bonus is the inclusion of TWO titled parking stalls—one heated underground and one surface stall. Residents enjoy outstanding amenities including an indoor swimming pool, hot tub, fitness centre, and a large social lounge featuring pool tables, poker tables, dart boards, TV areas, and gathering spaces. Conveniently located near Whyte Avenue, Bonnie Doon, Downtown, the University of Alberta, shopping, restaurants, transit, and Mill Creek Ravine. (id:58723)
Property Details
| MLS® Number | E4491818 |
| Property Type | Single Family |
| Neigbourhood | King Edward Park |
| AmenitiesNearBy | Golf Course, Playground, Schools, Shopping |
| Features | Recreational |
| ParkingSpaceTotal | 2 |
| PoolType | Indoor Pool |
Building
| BathroomTotal | 2 |
| BedroomsTotal | 2 |
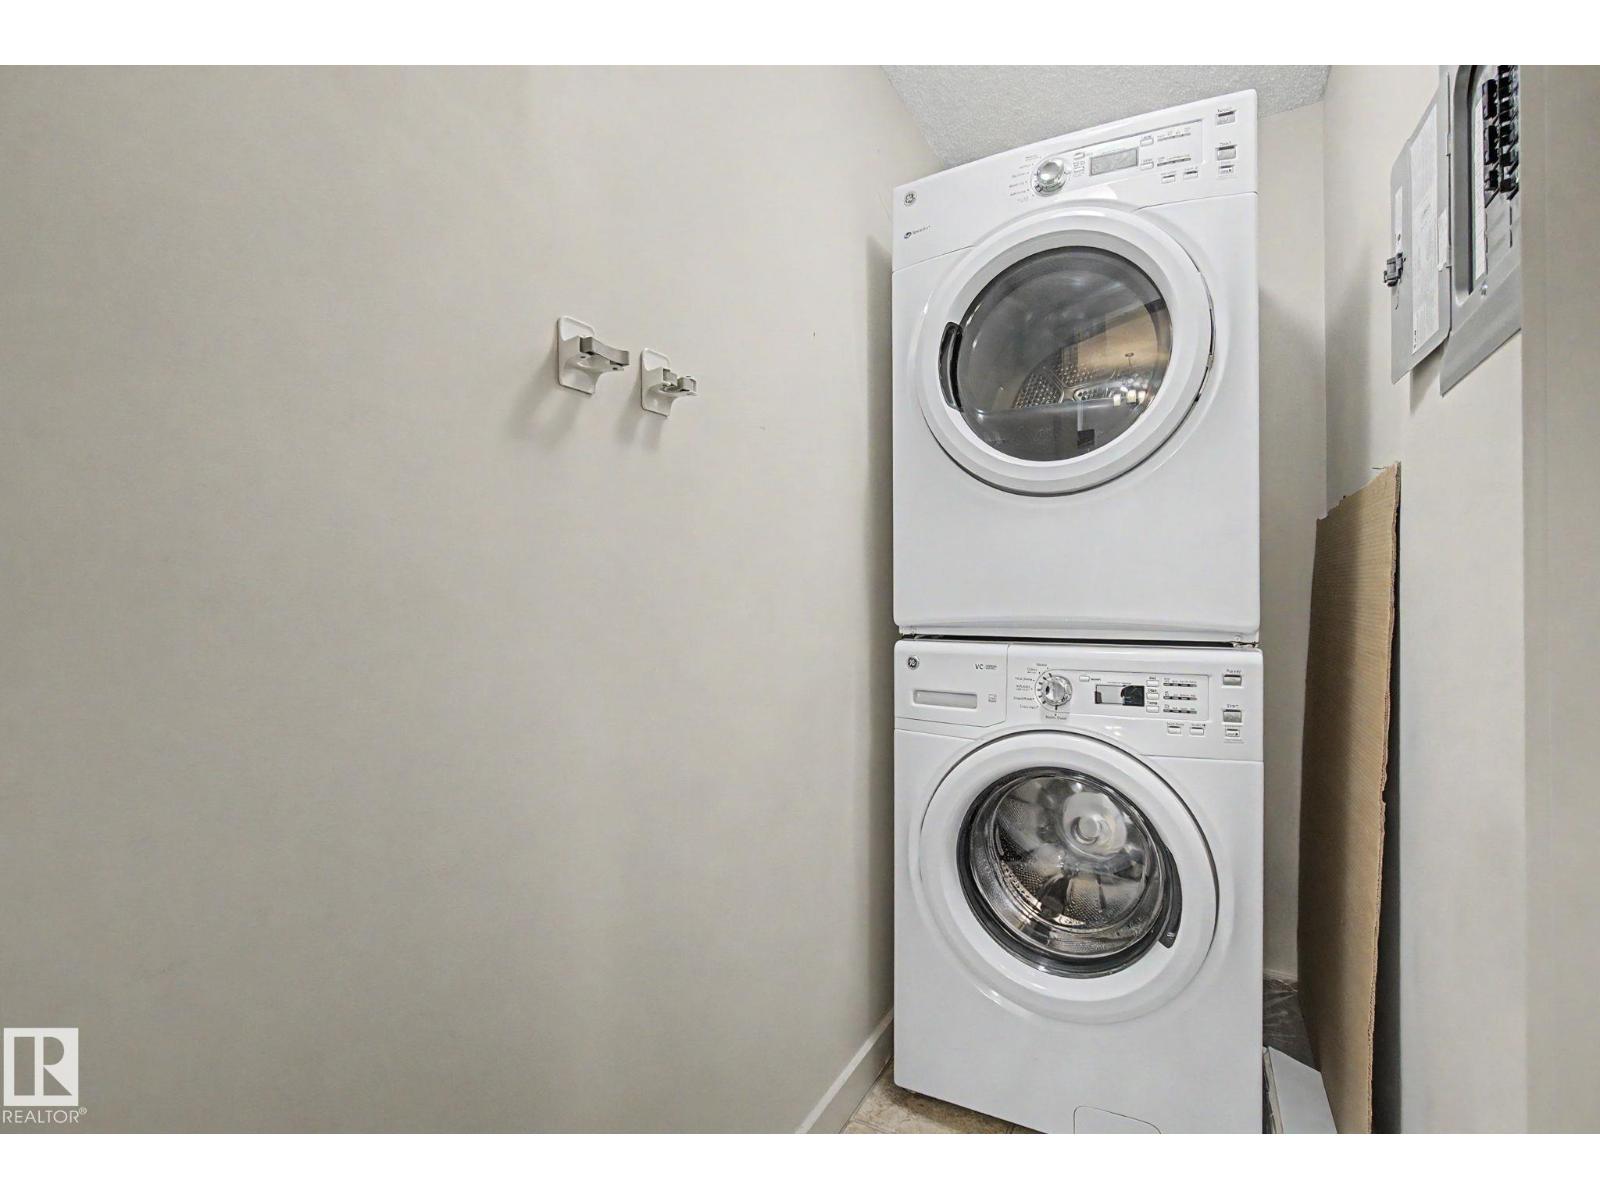
| Appliances | Dishwasher, Dryer, Microwave Range Hood Combo, Refrigerator, Stove, Washer |
| BasementType | None |
| ConstructedDate | 2013 |
| HeatingType | Baseboard Heaters, Hot Water Radiator Heat |
| SizeInterior | 840 Sqft |
| Type | Apartment |
Parking
| Heated Garage | |
| Underground |
Land
| Acreage | No |
| LandAmenities | Golf Course, Playground, Schools, Shopping |
| SizeIrregular | 55.25 |
| SizeTotal | 55.25 M2 |
| SizeTotalText | 55.25 M2 |
Rooms
| Level | Type | Length | Width | Dimensions |
|---|---|---|---|---|
| Main Level | Living Room | 3.30m x 4.42m | ||
| Main Level | Dining Room | 3.08m x 2.89m | ||
| Main Level | Kitchen | 2.90m x 2.89m | ||
| Main Level | Primary Bedroom | 3.23m x 3.18m | ||
| Main Level | Bedroom 2 | 3.43m x 3.83m |
https://www.realtor.ca/real-estate/29855773/359-7805-71-st-nw-edmonton-king-edward-park

The trademarks REALTOR®, REALTORS®, and the REALTOR® logo are controlled by The Canadian Real Estate Association (CREA) and identify real estate professionals who are members of CREA. The trademarks MLS®, Multiple Listing Service® and the associated logos are owned by The Canadian Real Estate Association (CREA) and identify the quality of services provided by real estate professionals who are members of CREA. The trademark DDF® is owned by The Canadian Real Estate Association (CREA) and identifies CREA's Data Distribution Facility (DDF®)
June 07 2026 09:30:39
REALTORS® Association of Edmonton
Century 21 All Stars Realty Ltd