Hurry Home

10915 175 Av Nw Nw Edmonton, Alberta T5X 0B7

Interested?
Please contact us for more information about this property.
$896,000
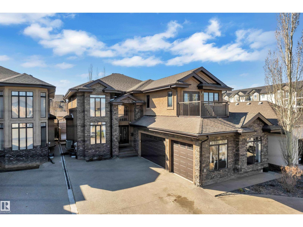
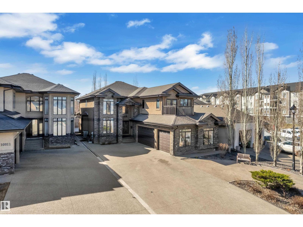
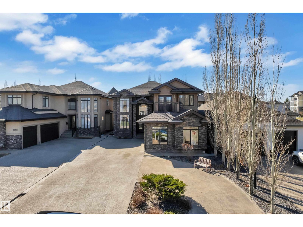
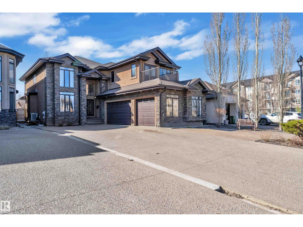
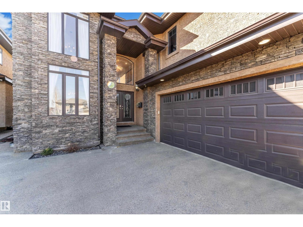
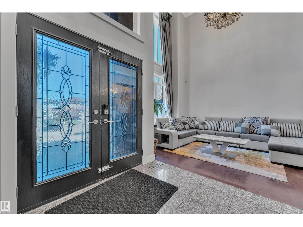
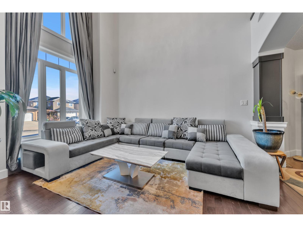
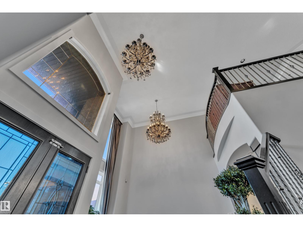
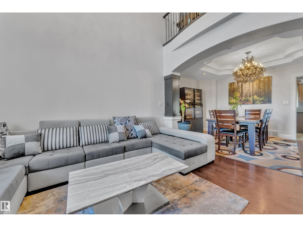
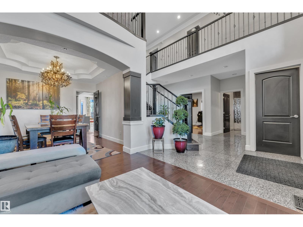
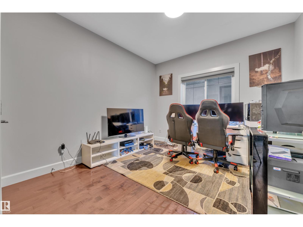
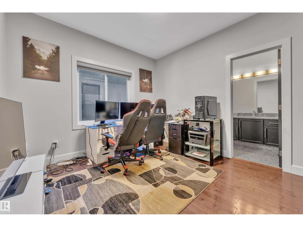
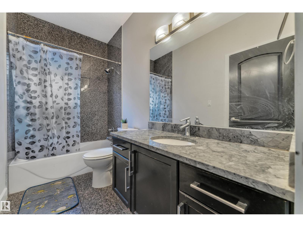
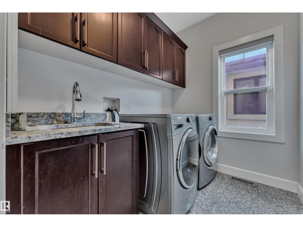
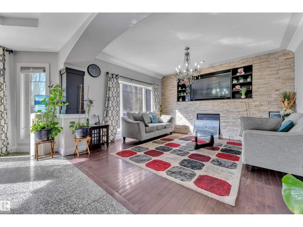
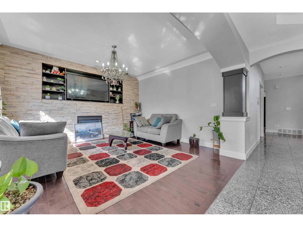
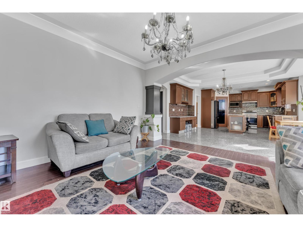
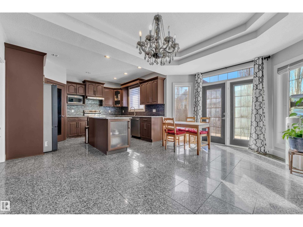
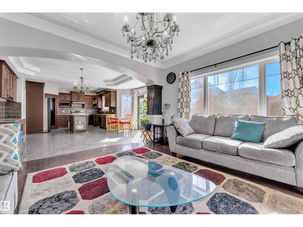
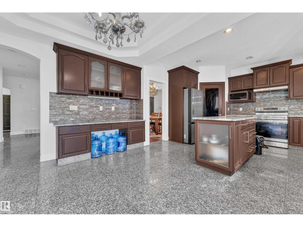
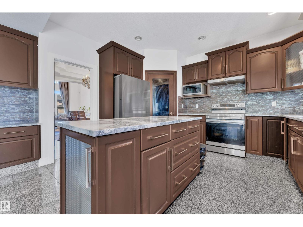
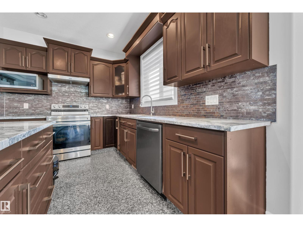
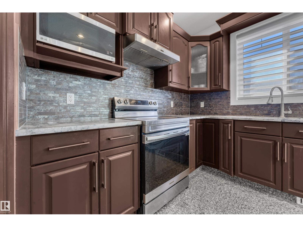
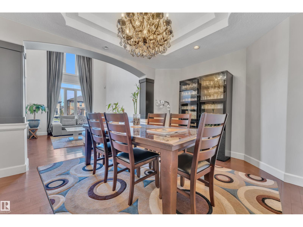
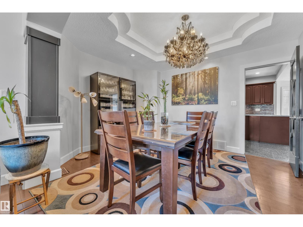
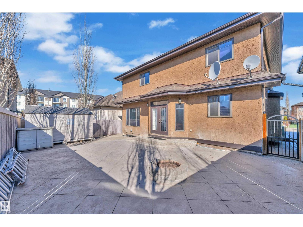
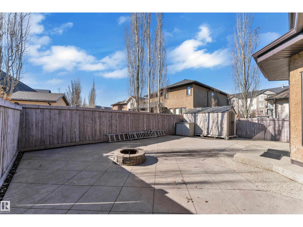
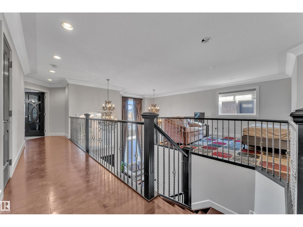
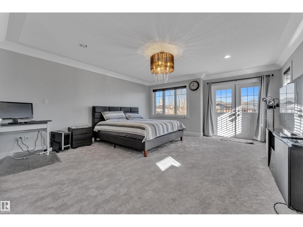
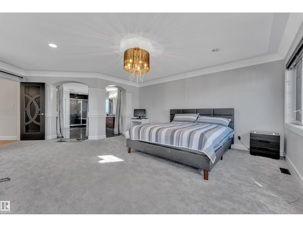
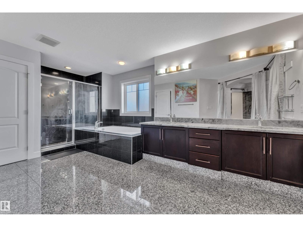
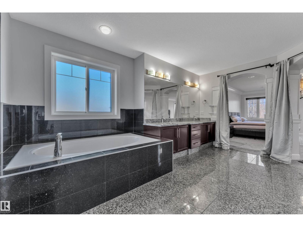
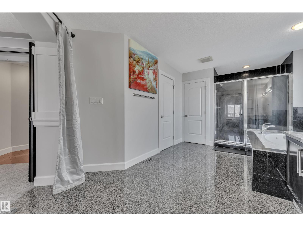
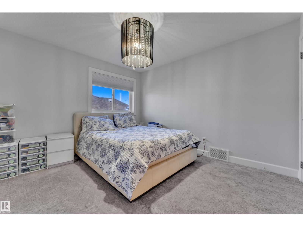
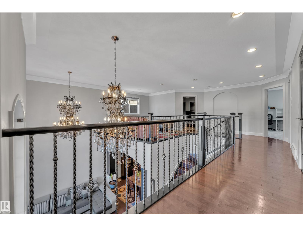
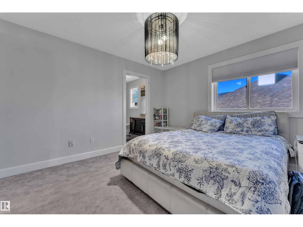
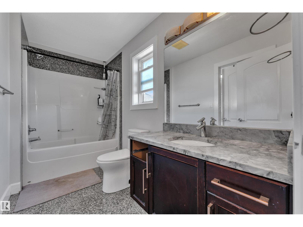
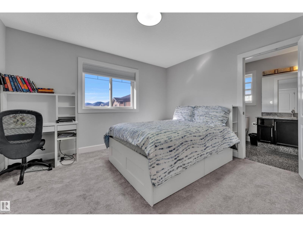
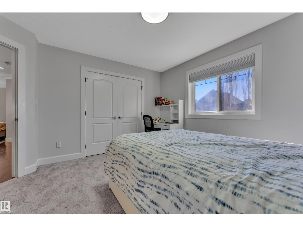
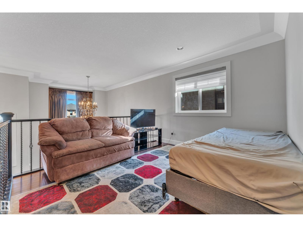
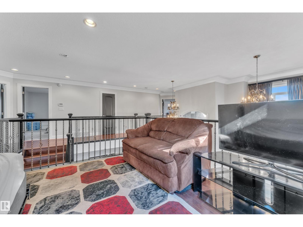
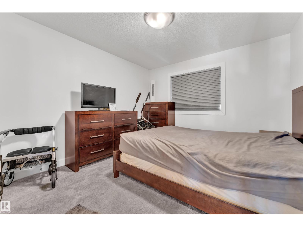
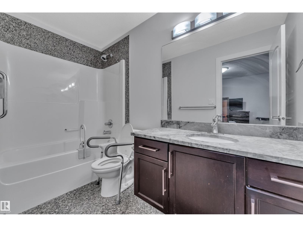
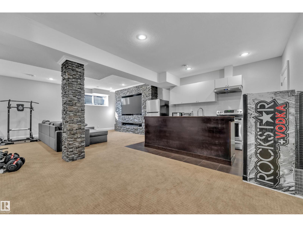
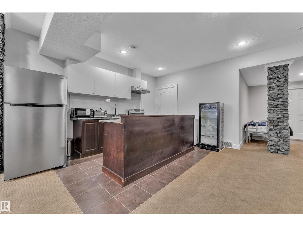
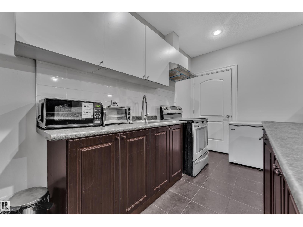
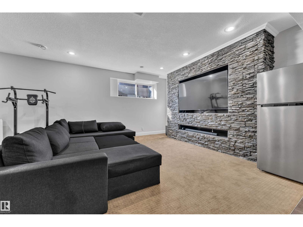
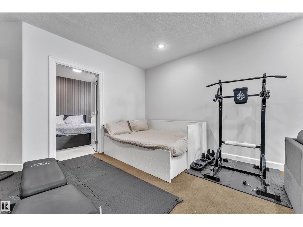
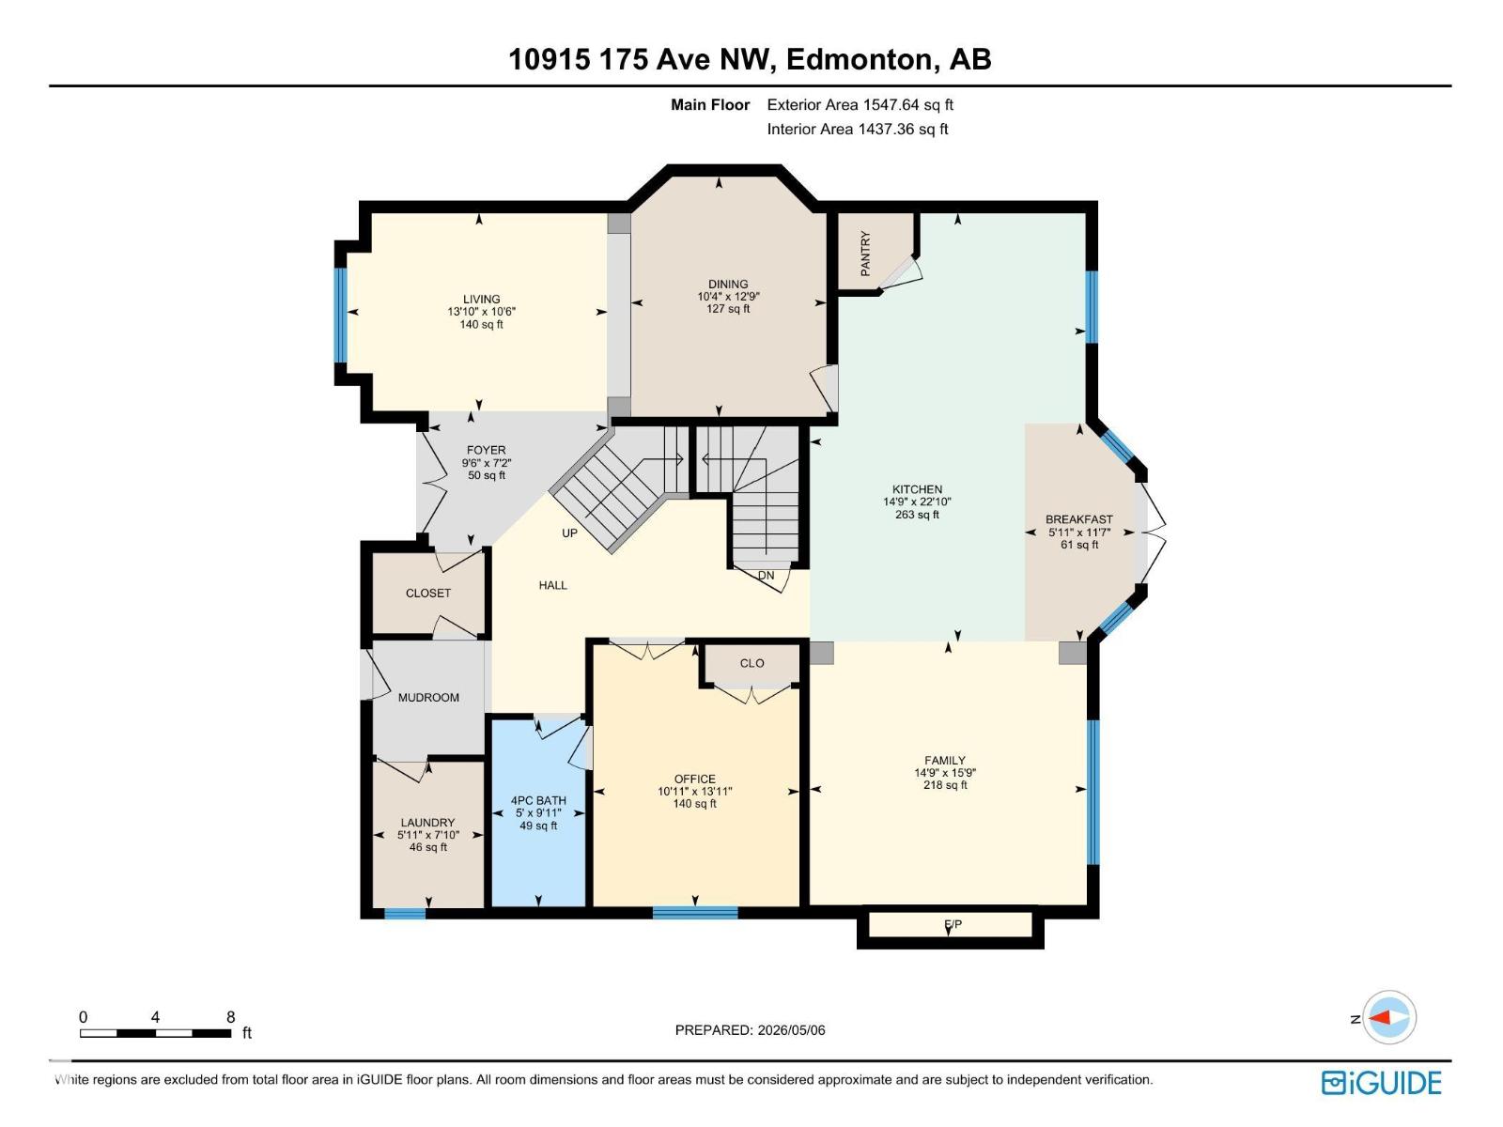
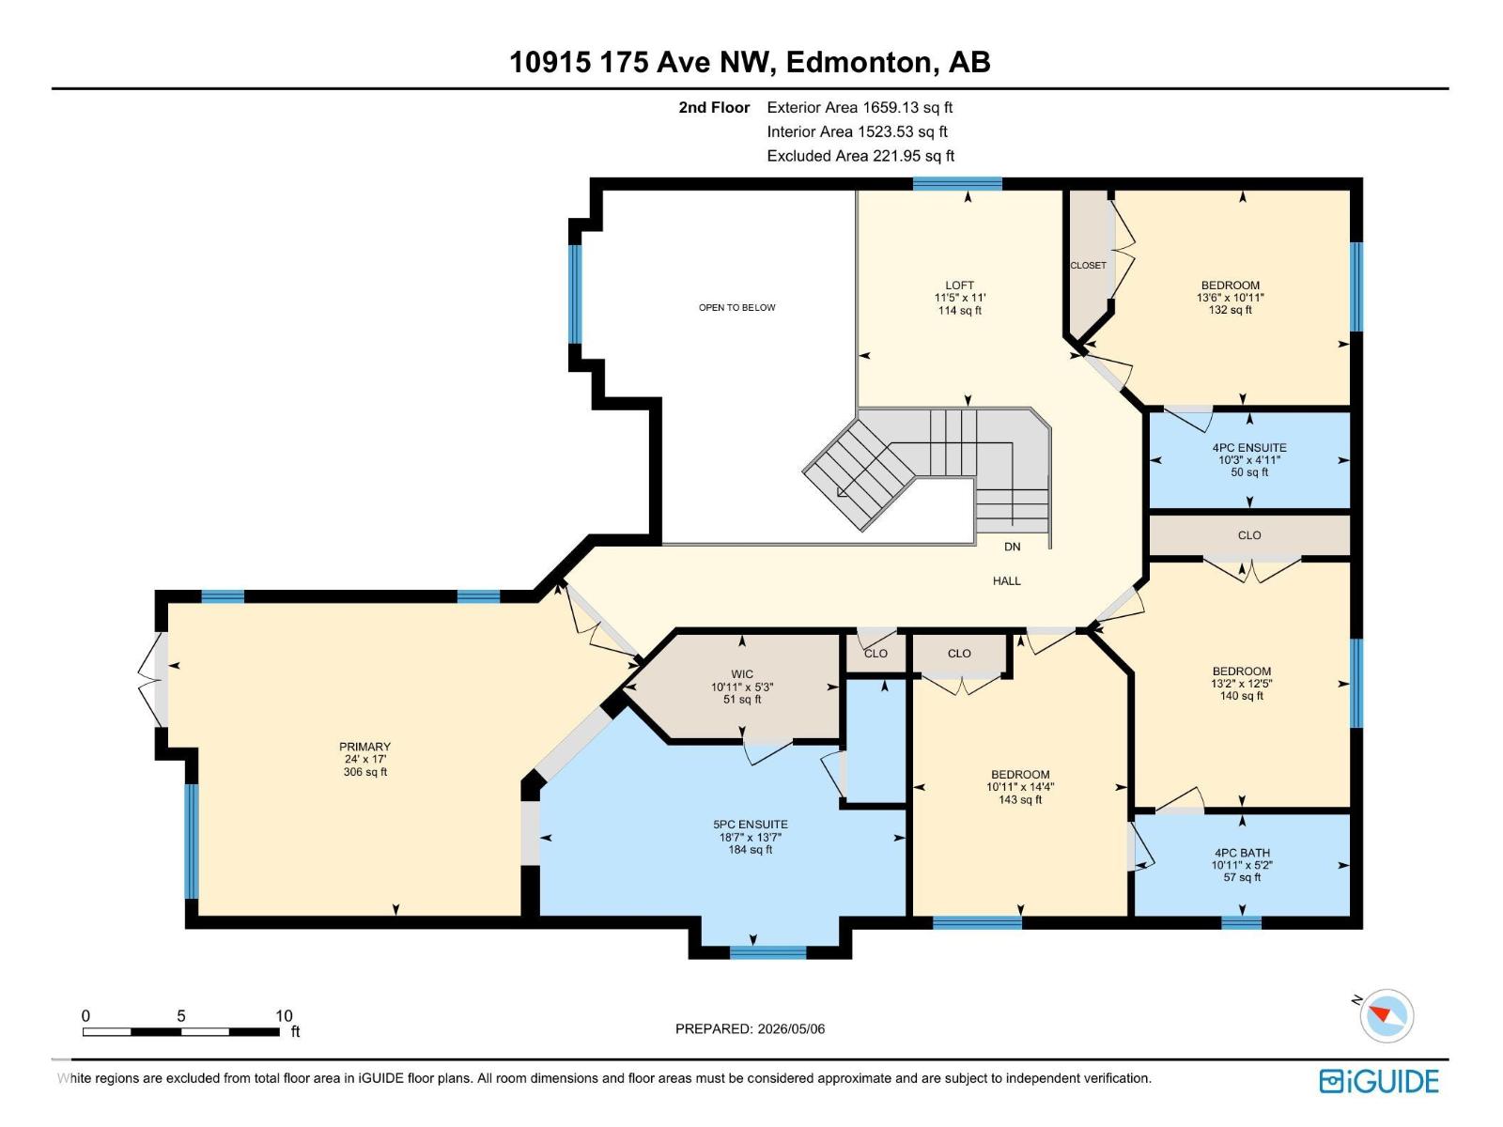
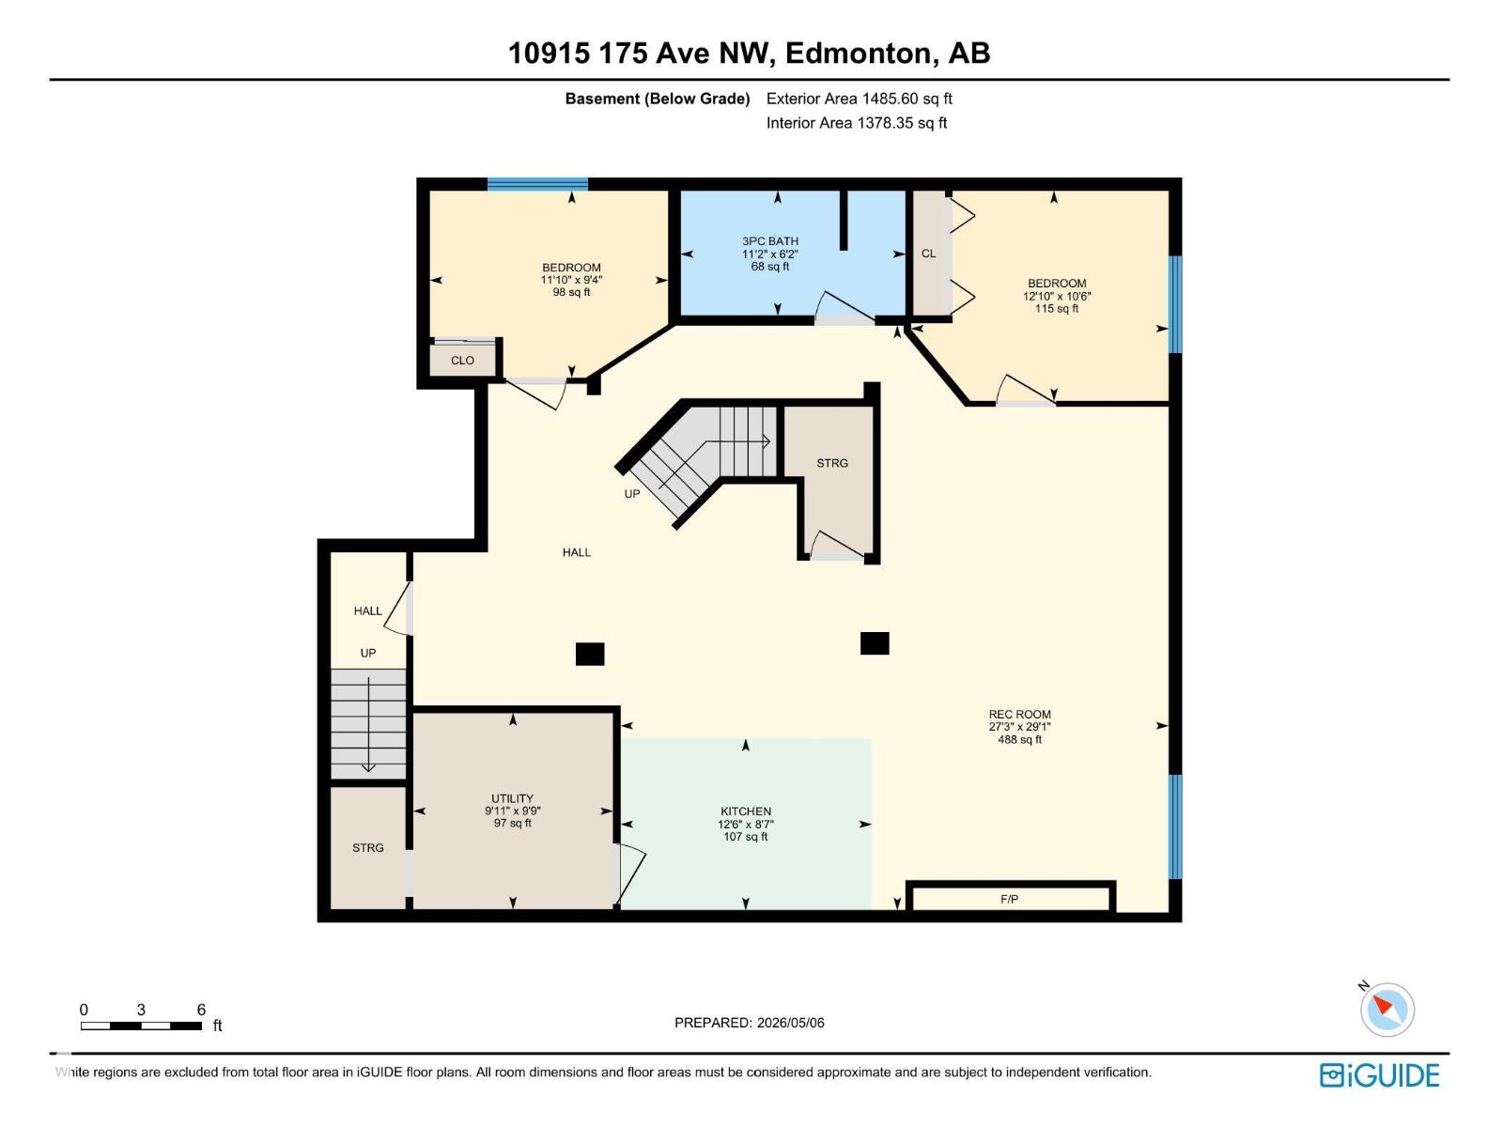
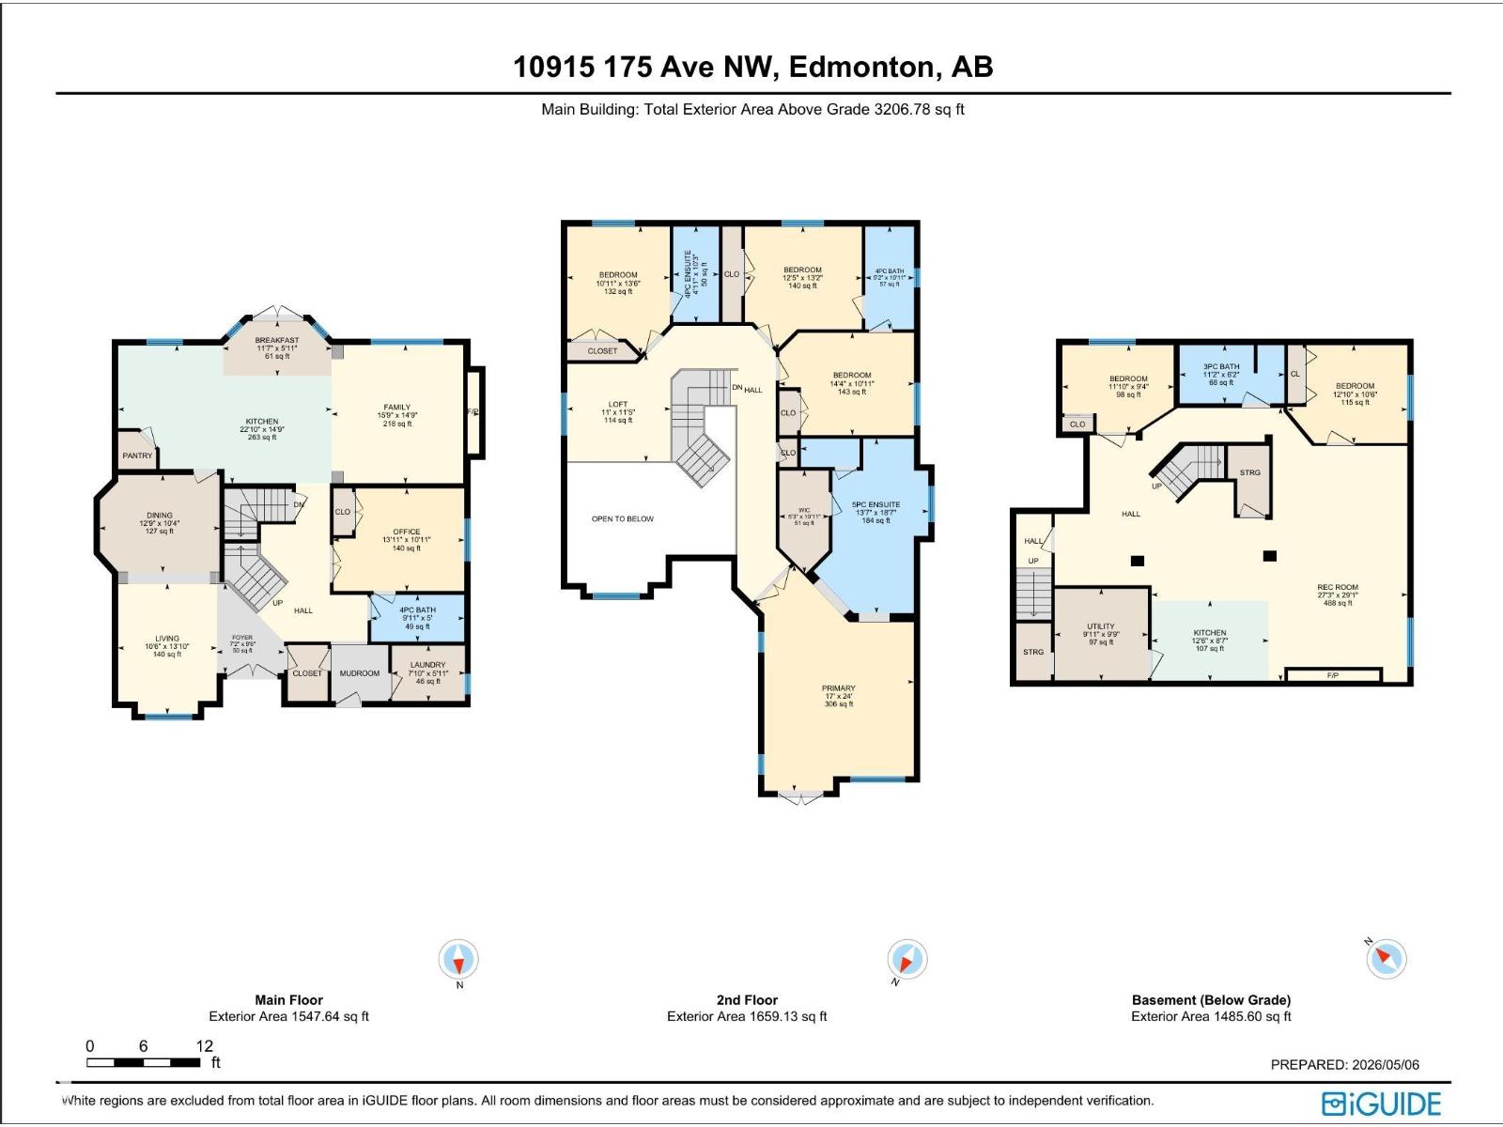
Welcome to this beautifully designed 6-bedroom home in the sought-after community of Chambery, offering spacious living, abundant natural light, and a functional layout ideal for large or multi-generational families. The main level features a full bedroom and full bathroom, vaulted ceilings, oversized windows, and a spacious kitchen with ample cabinetry and a large central island. Laundry on the main level. Upstairs offers 2 primary/master suites, while the additional 2 bedrooms are connected by a Jack & Jill bathroom. Fully developed basement with LEGAL SUITE features its own separate side entrance, kitchen, living area, and 9-ft ceilings. This Triple car garage L shaped Custom home offers ample frontage to park almost 10 car parking. Enjoy nearby parks, church, schools, shopping, public transit, and quick access to major highways. (id:58723)
Property Details
| MLS® Number | E4492134 |
| Property Type | Single Family |
| Neigbourhood | Chambery |
| AmenitiesNearBy | Golf Course, Playground, Public Transit, Schools, Shopping |
| Features | Park/reserve |
Building
| BathroomTotal | 5 |
| BedroomsTotal | 7 |
| Appliances | Electronic Air Cleaner, Dishwasher, Dryer, Garage Door Opener Remote(s), Garage Door Opener, Washer, Two Refrigerators, Two Stoves |
| BasementDevelopment | Finished |
| BasementFeatures | Suite |
| BasementType | Full (finished) |
| ConstructedDate | 2010 |
| ConstructionStyleAttachment | Detached |
| HeatingType | Forced Air |
| StoriesTotal | 2 |
| SizeInterior | 3207 Sqft |
| Type | House |
Parking
| Attached Garage |
Land
| Acreage | No |
| FenceType | Fence |
| LandAmenities | Golf Course, Playground, Public Transit, Schools, Shopping |
| SizeIrregular | 504.24 |
| SizeTotal | 504.24 M2 |
| SizeTotalText | 504.24 M2 |
Rooms
| Level | Type | Length | Width | Dimensions |
|---|---|---|---|---|
| Basement | Bedroom 5 | Measurements not available | ||
| Basement | Bedroom 6 | Measurements not available | ||
| Main Level | Living Room | Measurements not available | ||
| Main Level | Dining Room | Measurements not available | ||
| Main Level | Kitchen | Measurements not available | ||
| Main Level | Family Room | Measurements not available | ||
| Main Level | Den | Measurements not available | ||
| Main Level | Additional Bedroom | Measurements not available | ||
| Upper Level | Primary Bedroom | Measurements not available | ||
| Upper Level | Bedroom 2 | Measurements not available | ||
| Upper Level | Bedroom 3 | Measurements not available | ||
| Upper Level | Bedroom 4 | Measurements not available | ||
| Upper Level | Bonus Room | Measurements not available |
https://www.realtor.ca/real-estate/29862885/10915-175-av-nw-nw-edmonton-chambery

The trademarks REALTOR®, REALTORS®, and the REALTOR® logo are controlled by The Canadian Real Estate Association (CREA) and identify real estate professionals who are members of CREA. The trademarks MLS®, Multiple Listing Service® and the associated logos are owned by The Canadian Real Estate Association (CREA) and identify the quality of services provided by real estate professionals who are members of CREA. The trademark DDF® is owned by The Canadian Real Estate Association (CREA) and identifies CREA's Data Distribution Facility (DDF®)
June 05 2026 08:04:04
REALTORS® Association of Edmonton
Exp Realty