Hurry Home

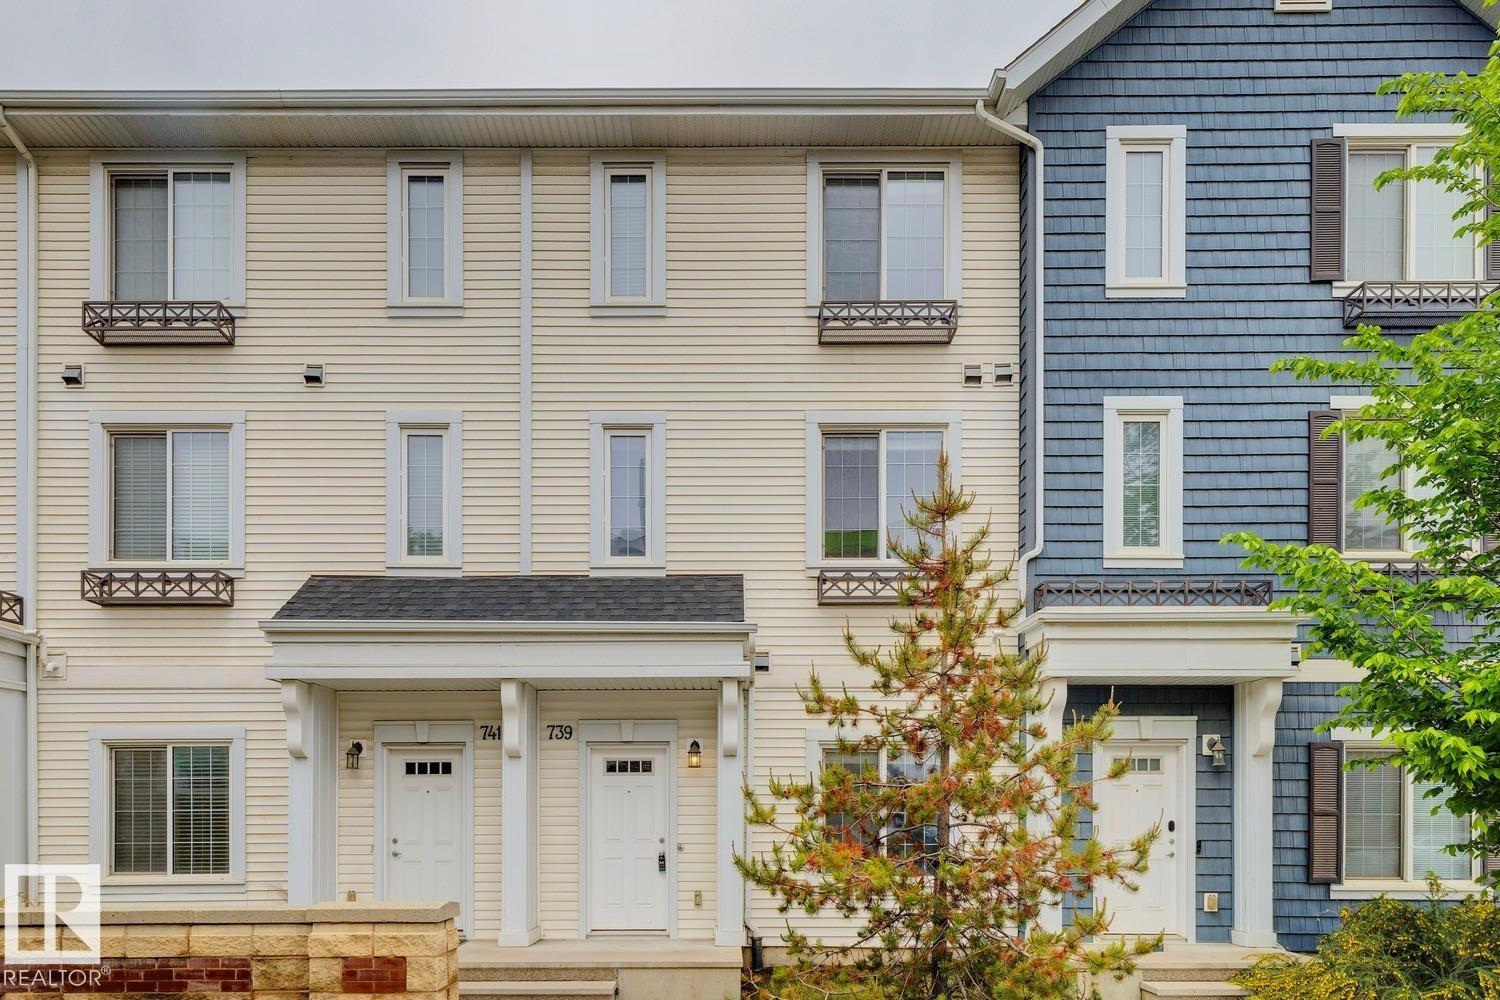
739 Allard Bv Sw Edmonton, Alberta T6W 3W5

Interested?
Please contact us for more information about this property.
$349,900Maintenance, Exterior Maintenance, Landscaping, Property Management, Other, See Remarks
$248.59 Monthly
Maintenance, Exterior Maintenance, Landscaping, Property Management, Other, See Remarks
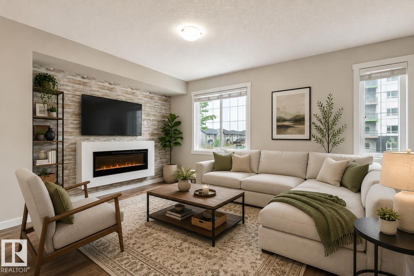
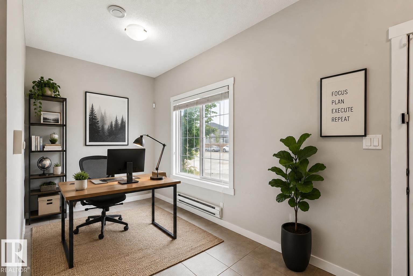
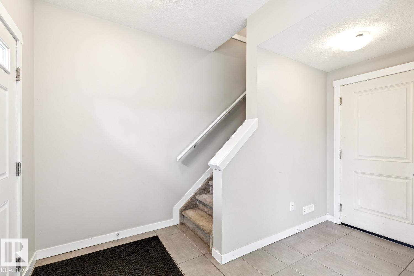
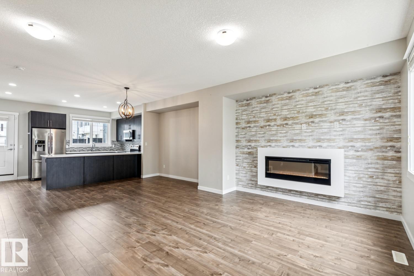
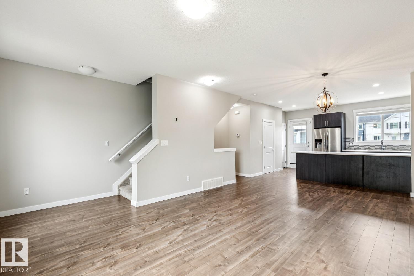
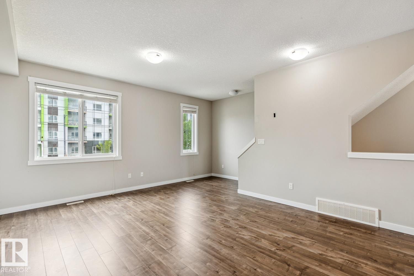
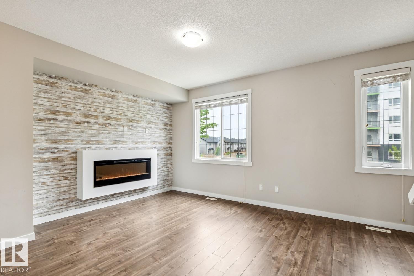
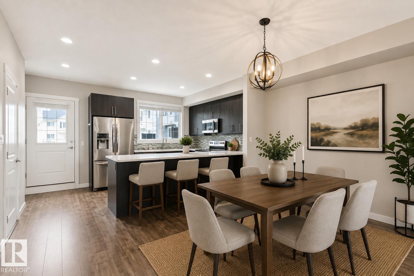
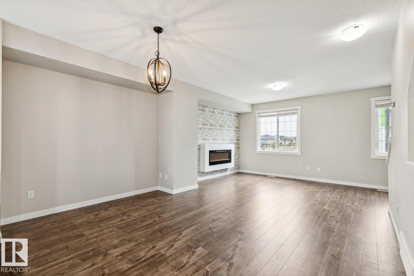
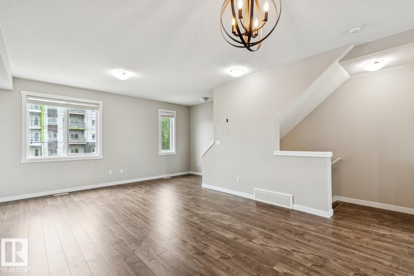
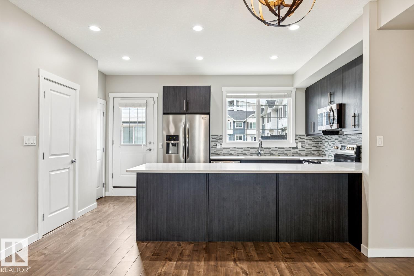
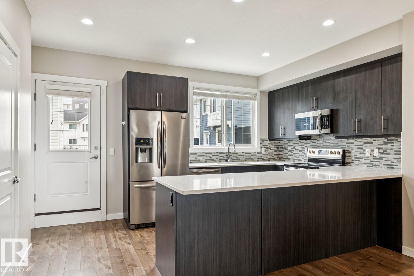
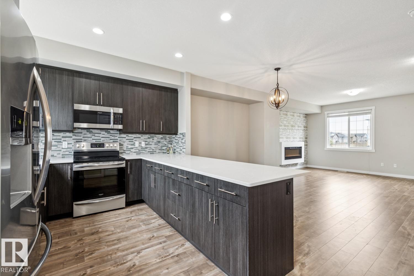
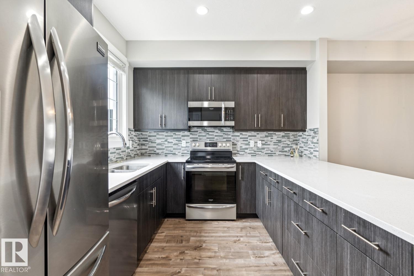
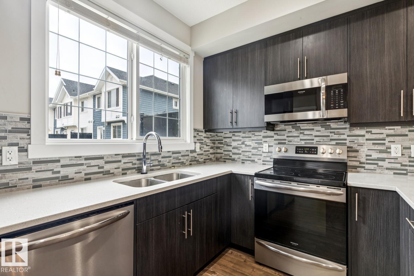
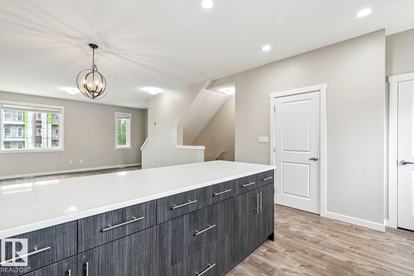
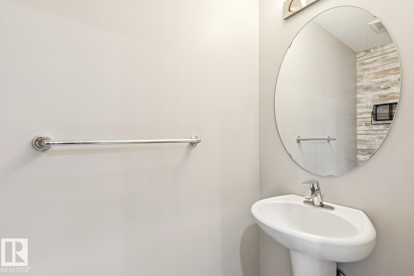
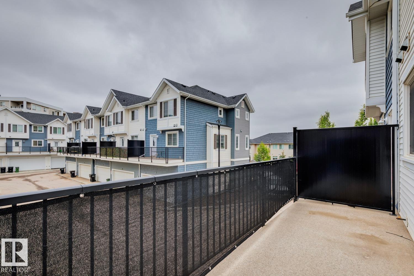
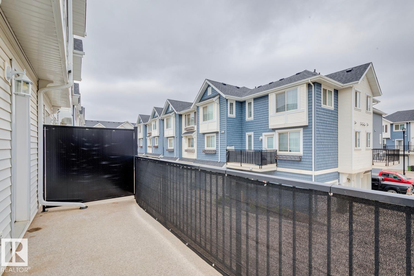
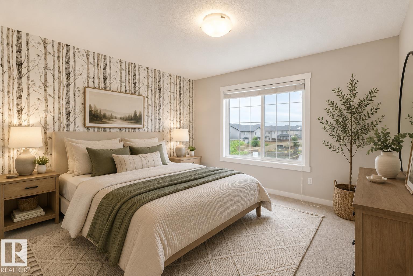
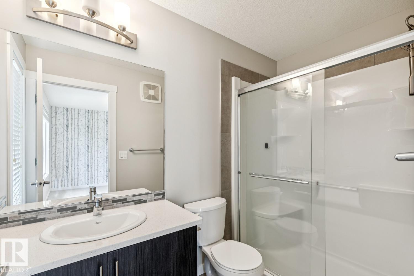
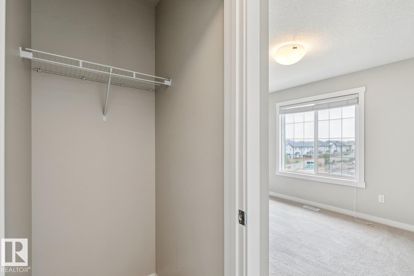
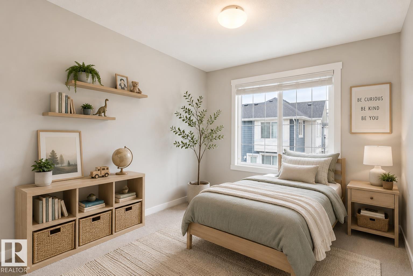
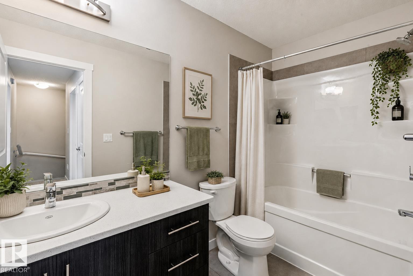
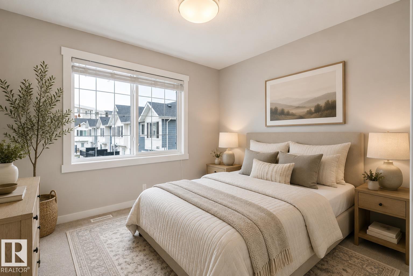
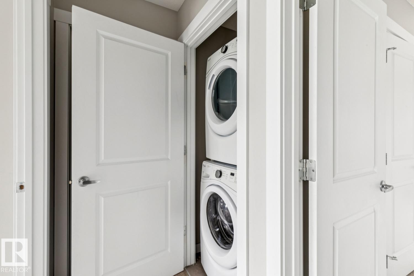
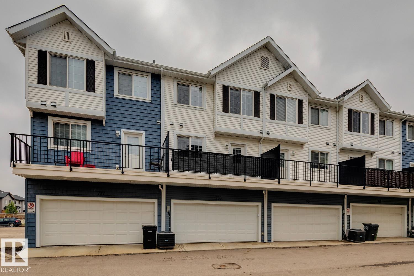
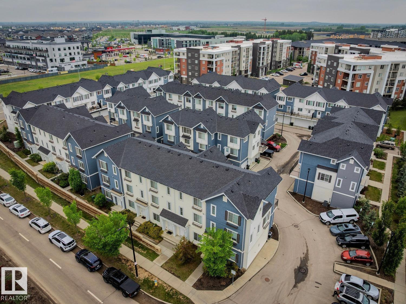
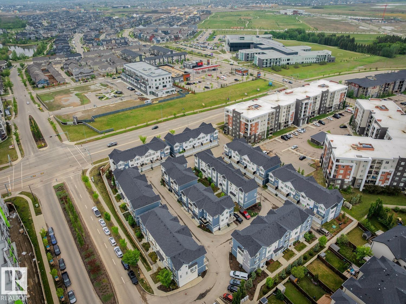
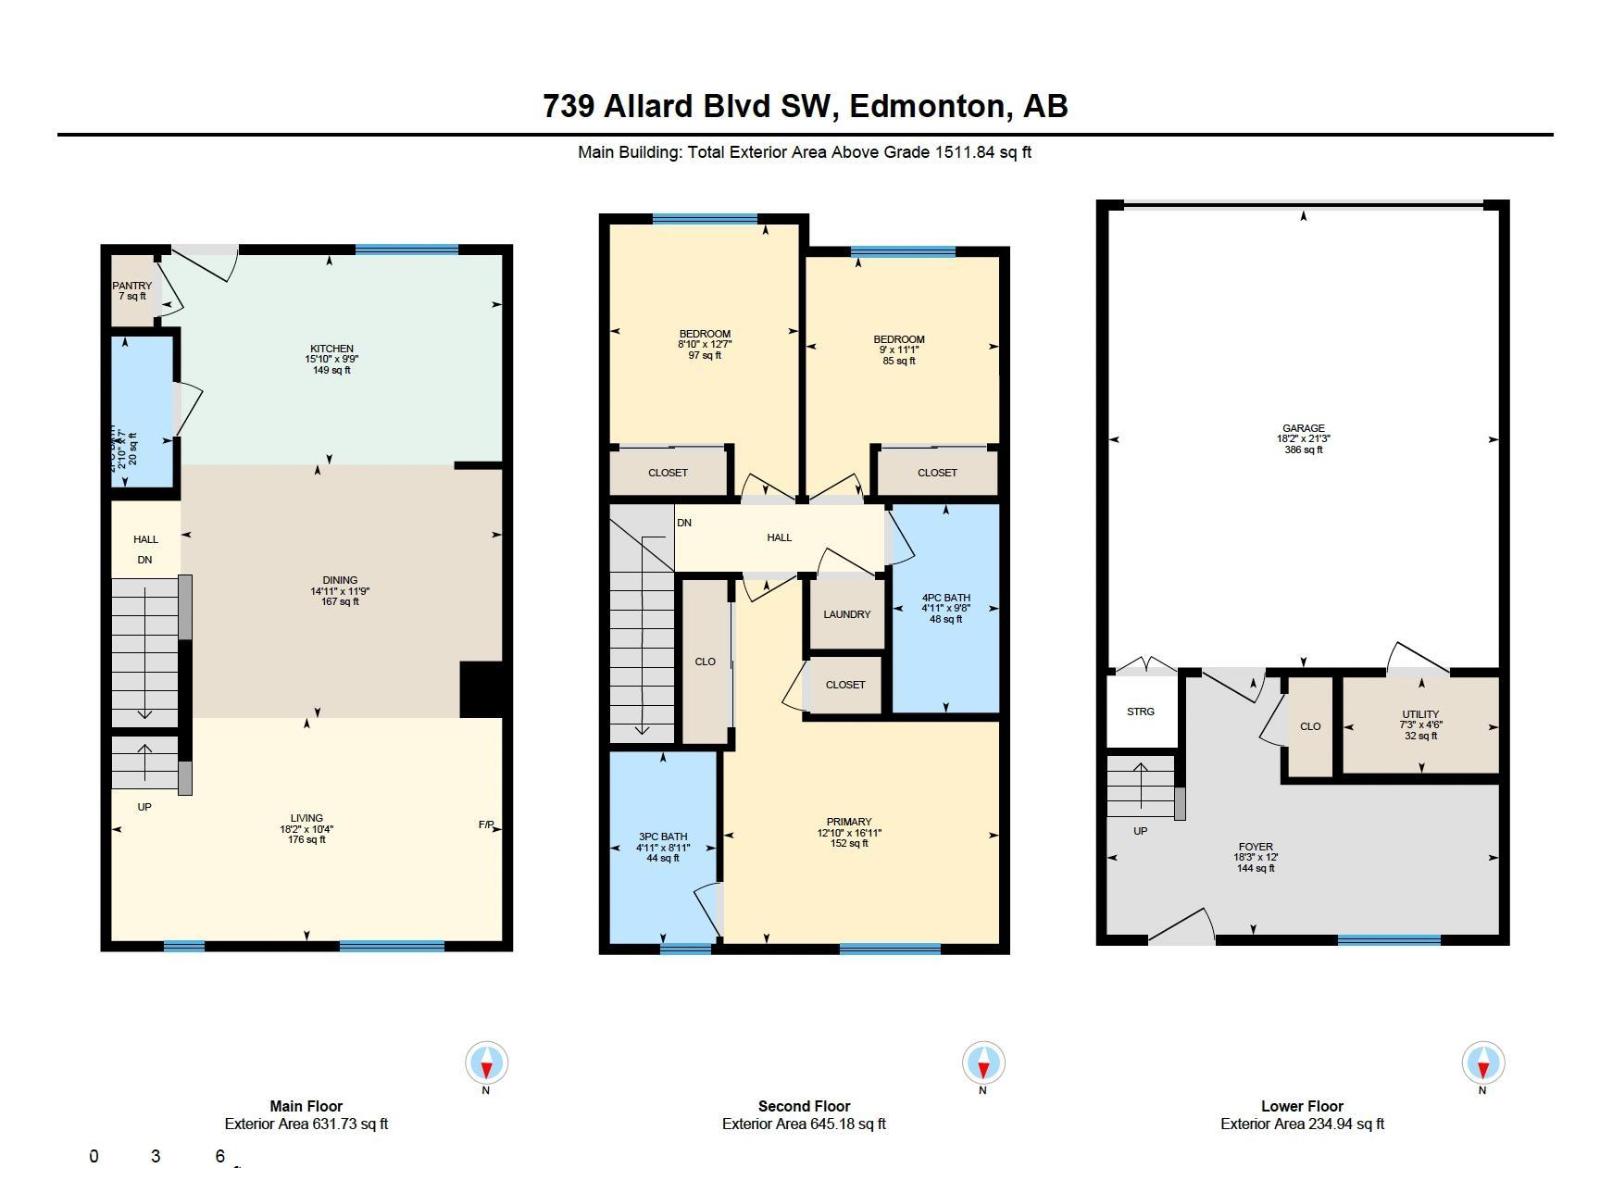
$248.59 MonthlySTYLISH 3-STOREY TOWNHOME WITH DOUBLE ATTACHED GARAGE IN SOUGHT-AFTER ALLARD! Offering over 1,500 SQ FT of living space, this well-maintained home combines modern finishes, functional design, and an unbeatable location. The entry level features a spacious foyer and flex area perfect for a home office, gym, or study space. The bright open-concept main floor showcases 9' ceilings, quartz countertops, stainless steel appliances, pantry, large island with eating bar, and a spacious dining area that flows into the inviting living room with electric fireplace. Upstairs offers 3 bedrooms, including a generous primary suite with walk-in closet and private 3-piece ensuite, plus a full bath and convenient upper-floor laundry. Complete with central A/C, visitor parking, and low-maintenance condo living. Close to schools, parks, shopping, transit, and the future LRT station, with quick access to Anthony Henday, QEII, and Edmonton International Airport. SOME PHOTOS ARE VIRTUALLY STAGED. (id:58723)
Property Details
| MLS® Number | E4492124 |
| Property Type | Single Family |
| Neigbourhood | Allard |
| AmenitiesNearBy | Airport, Playground, Public Transit, Schools, Shopping |
| Features | Park/reserve |
Building
| BathroomTotal | 3 |
| BedroomsTotal | 3 |
| Amenities | Ceiling - 9ft |
| Appliances | Dishwasher, Microwave Range Hood Combo, Refrigerator, Washer/dryer Stack-up, Stove, Window Coverings |
| BasementType | None |
| ConstructedDate | 2017 |
| ConstructionStyleAttachment | Attached |
| CoolingType | Central Air Conditioning |
| FireplaceFuel | Electric |
| FireplacePresent | Yes |
| FireplaceType | Insert |
| HalfBathTotal | 1 |
| HeatingType | Forced Air |
| StoriesTotal | 3 |
| SizeInterior | 1512 Sqft |
| Type | Row / Townhouse |
Parking
| Attached Garage |
Land
| Acreage | No |
| LandAmenities | Airport, Playground, Public Transit, Schools, Shopping |
| SizeIrregular | 171.88 |
| SizeTotal | 171.88 M2 |
| SizeTotalText | 171.88 M2 |
Rooms
| Level | Type | Length | Width | Dimensions |
|---|---|---|---|---|
| Lower Level | Den | 18'3 x 12' | ||
| Main Level | Living Room | 18'2 x 10'4 | ||
| Main Level | Dining Room | 14'11 x 11'9 | ||
| Main Level | Kitchen | 15'10 x 9'9 | ||
| Upper Level | Primary Bedroom | 12'10 x 16'11 | ||
| Upper Level | Bedroom 2 | 9' x 11'1 | ||
| Upper Level | Bedroom 3 | 8'10 x 12'7 |
https://www.realtor.ca/real-estate/29862582/739-allard-bv-sw-edmonton-allard

The trademarks REALTOR®, REALTORS®, and the REALTOR® logo are controlled by The Canadian Real Estate Association (CREA) and identify real estate professionals who are members of CREA. The trademarks MLS®, Multiple Listing Service® and the associated logos are owned by The Canadian Real Estate Association (CREA) and identify the quality of services provided by real estate professionals who are members of CREA. The trademark DDF® is owned by The Canadian Real Estate Association (CREA) and identifies CREA's Data Distribution Facility (DDF®)
July 19 2026 06:10:55
REALTORS® Association of Edmonton
Century 21 All Stars Realty Ltd