Hurry Home

20731 24 Av Nw Edmonton, Alberta T6M 2C4

Interested?
Please contact us for more information about this property.
$550,000
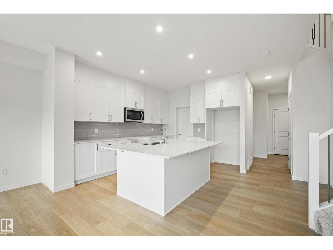
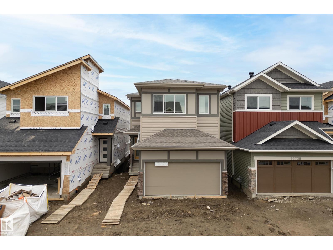
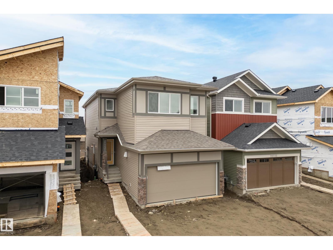
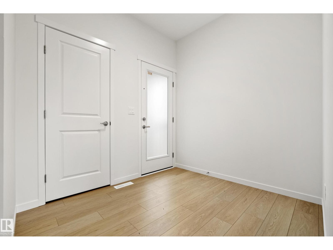
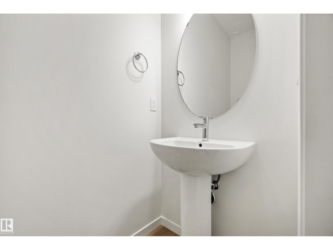
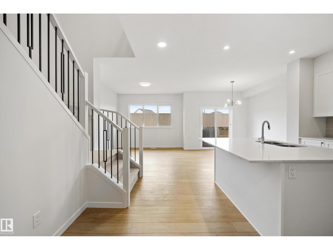
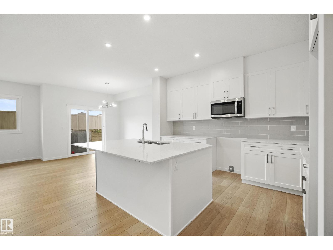
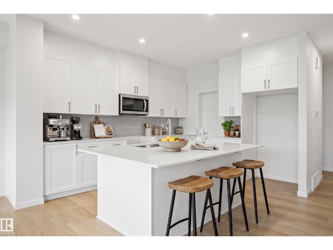
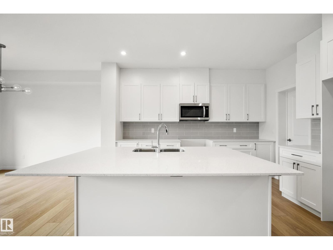
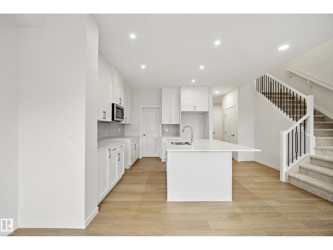
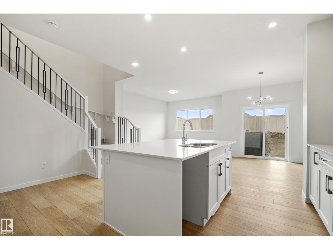
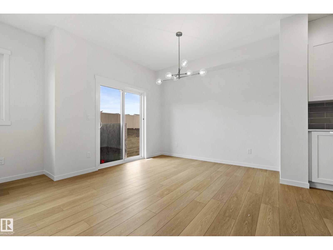
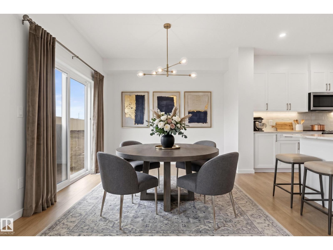
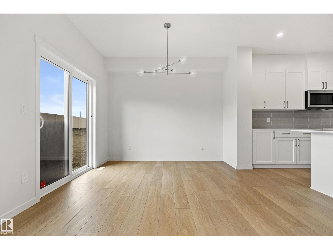
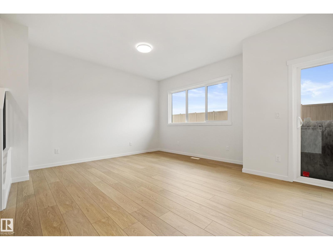
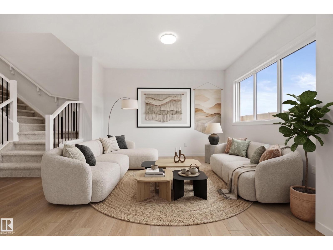
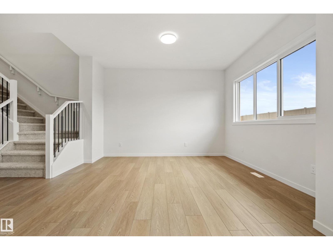
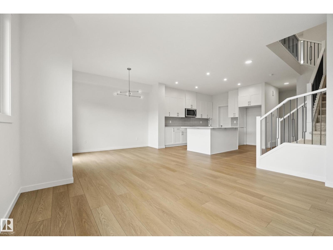
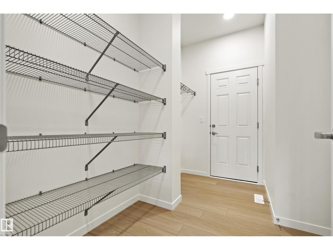
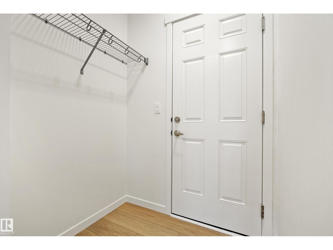
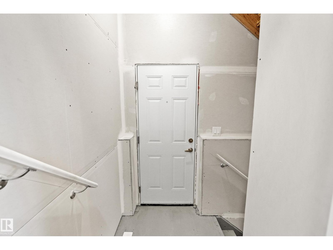
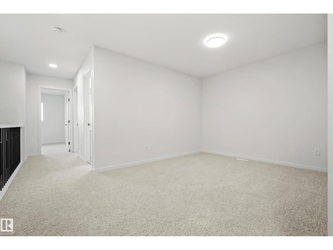
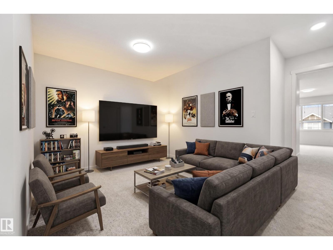
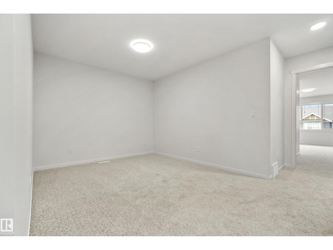
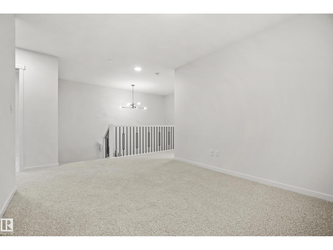
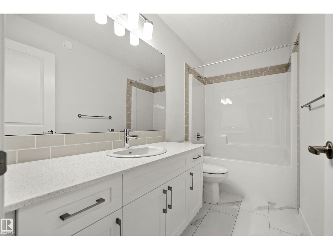
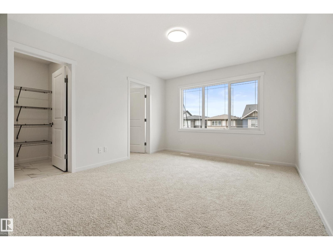
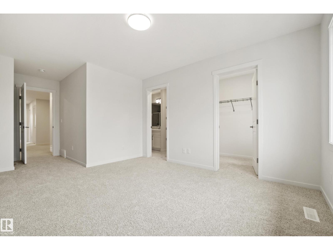
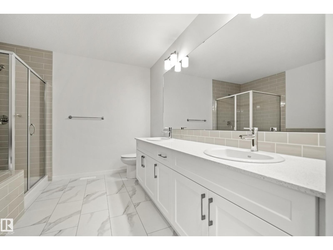
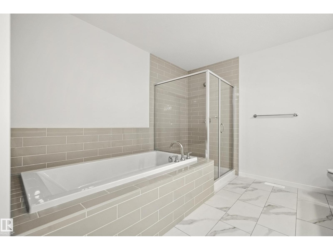
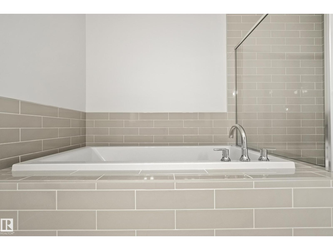
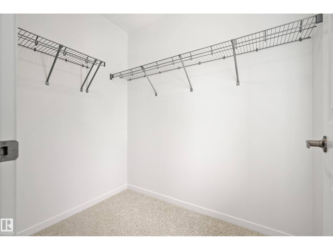
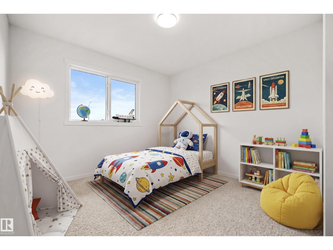
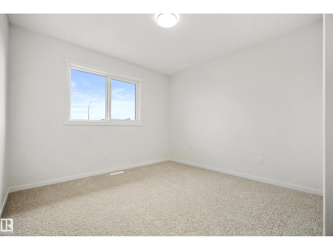
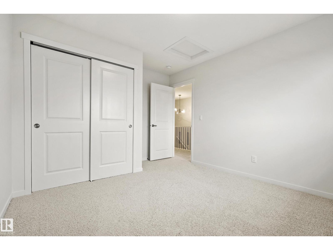
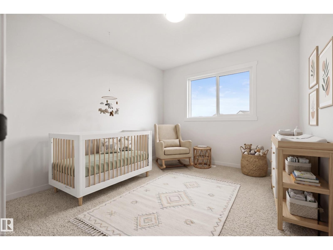
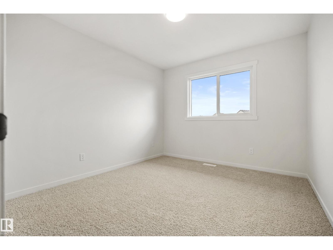
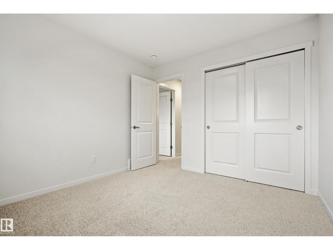
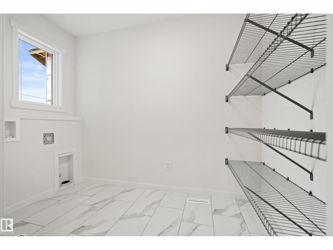
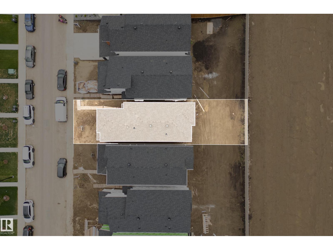
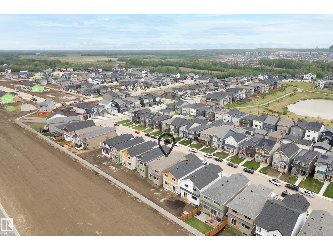
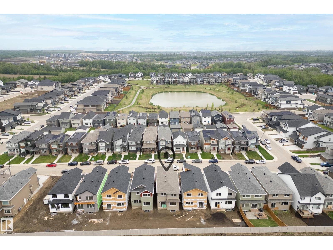
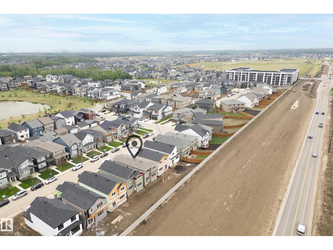
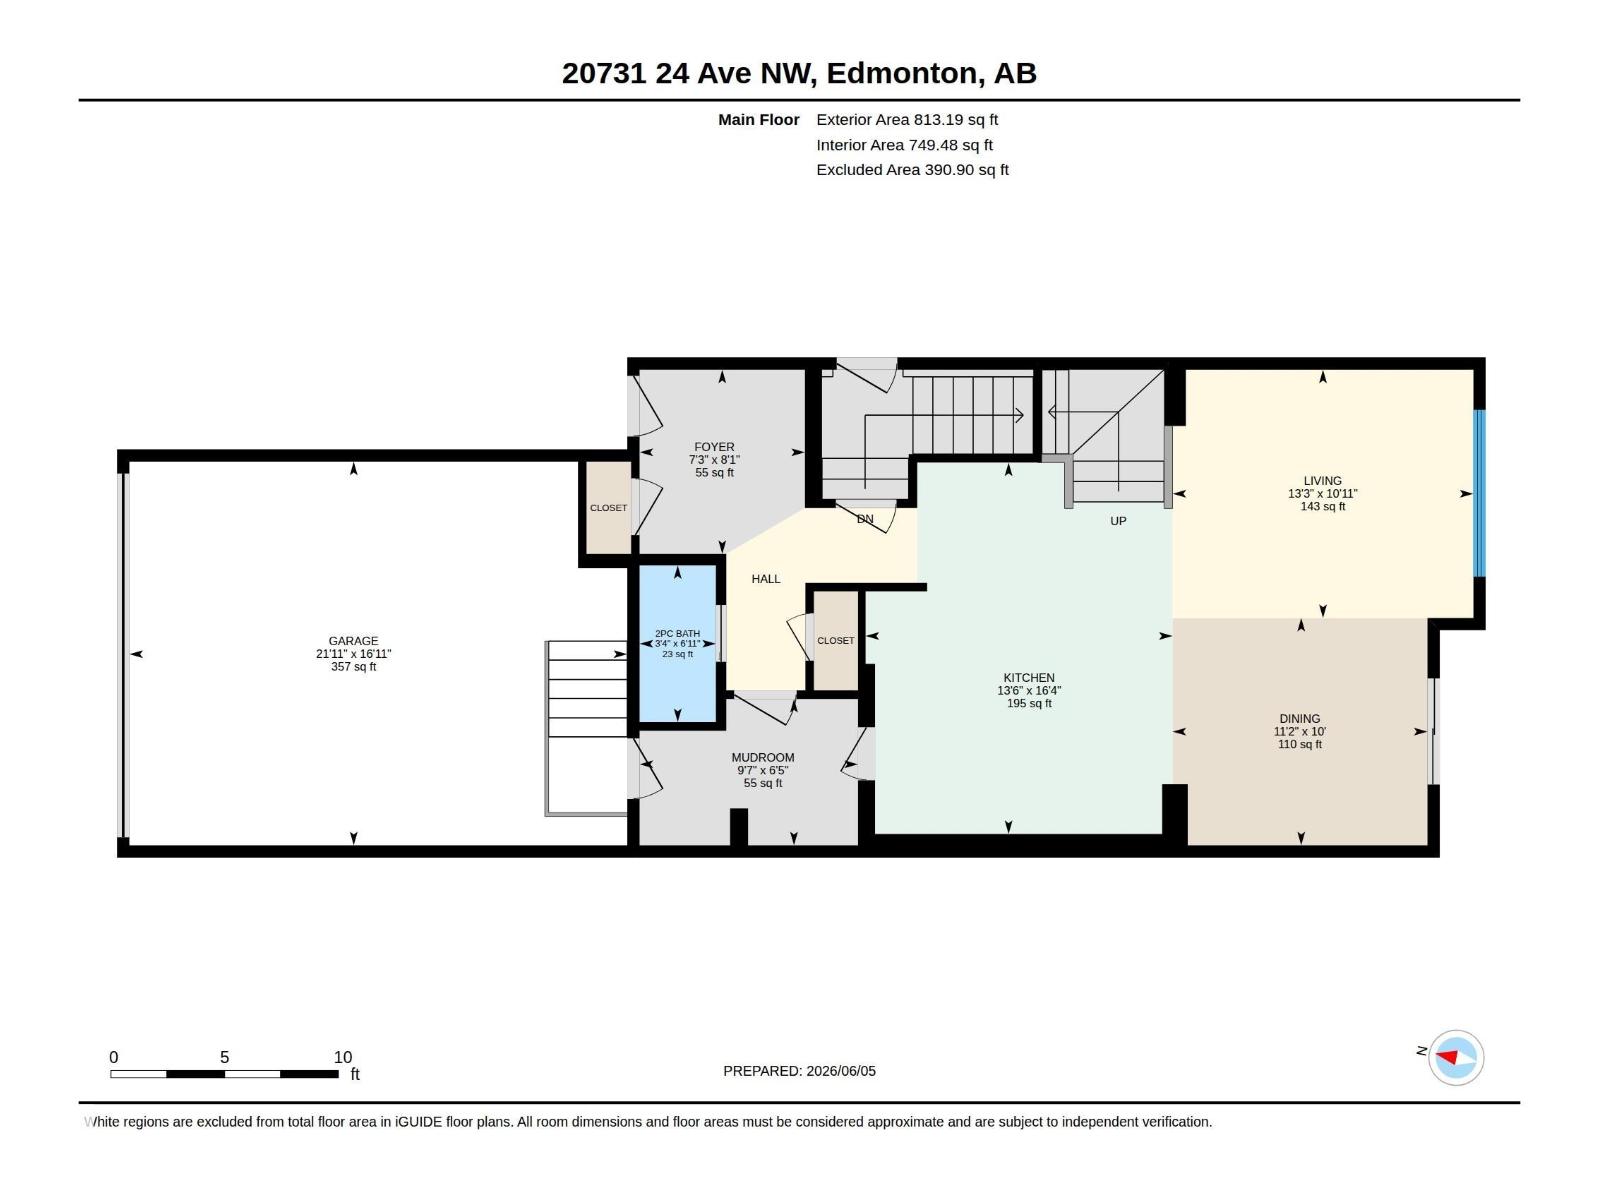
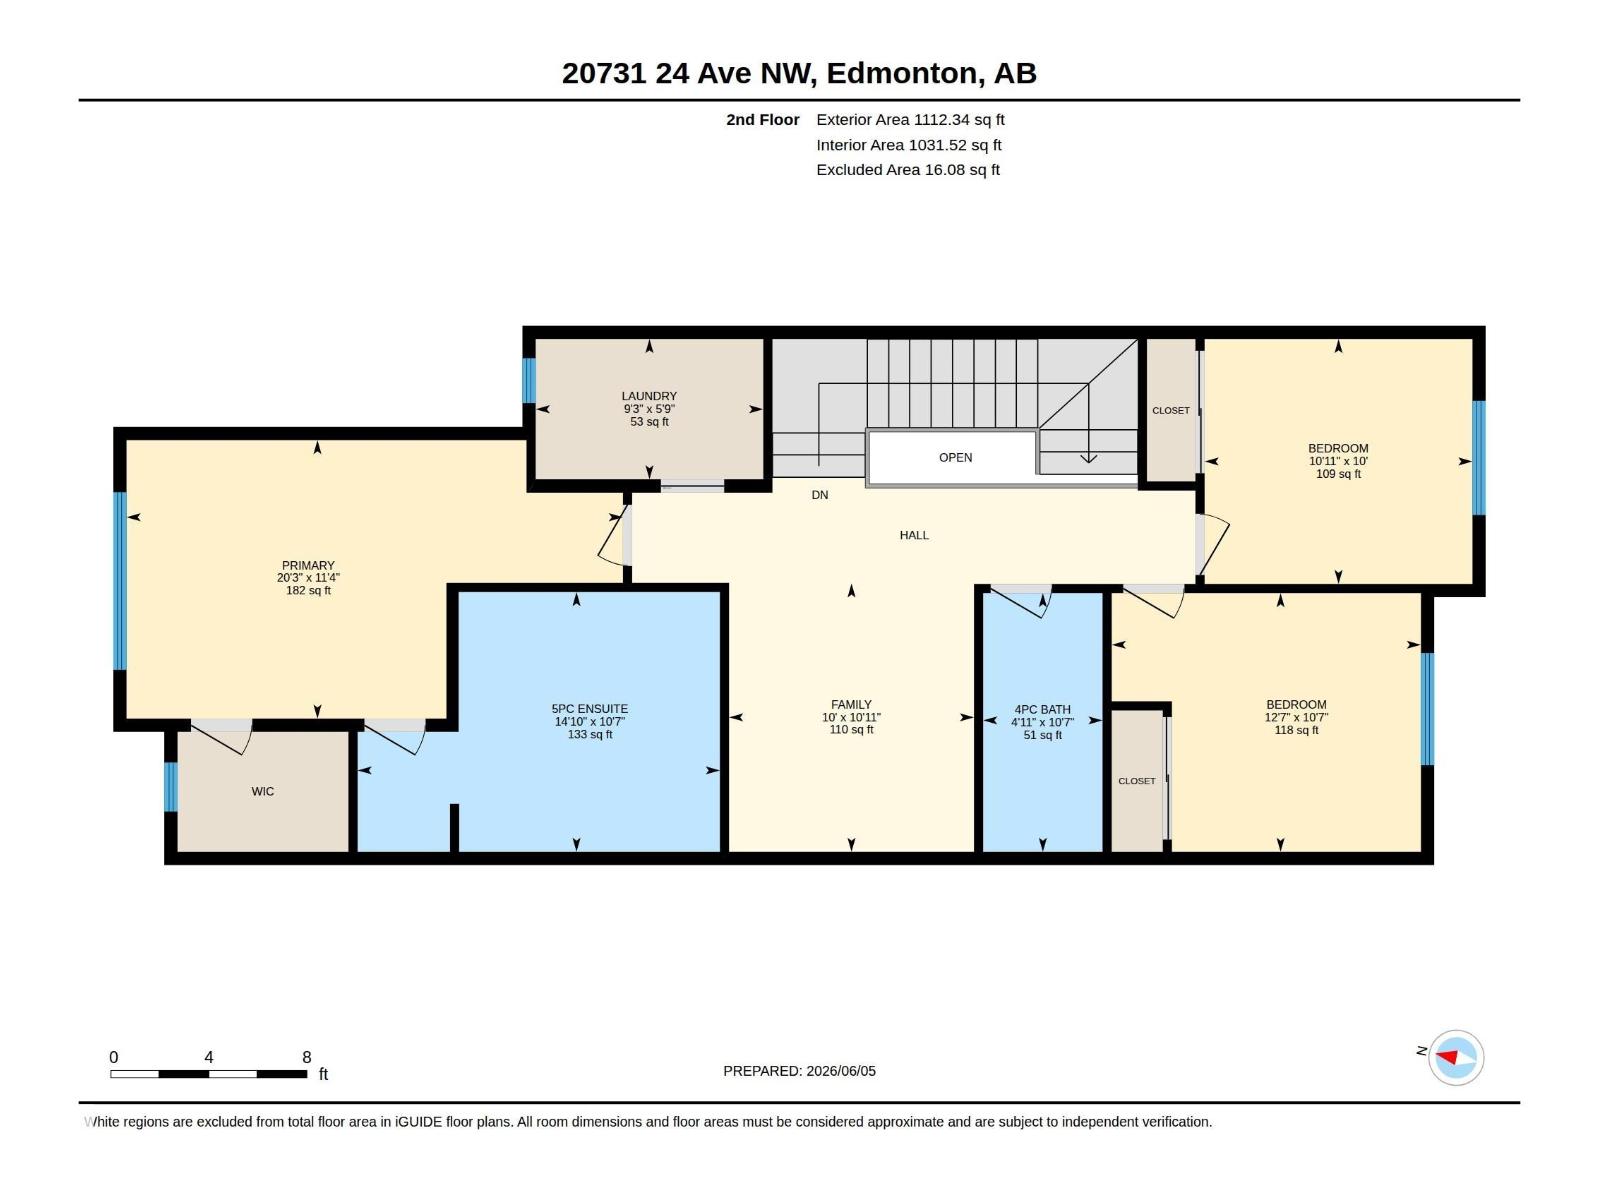
Welcome to the Tucana by Coventry Homes! This thoughtfully designed 1,925 sq. ft. home offers the perfect blend of style and functionality in the desirable Uplands at Riverview. Large windows fill the home with natural light, while the double attached garage and separate side entrance provide added convenience and future basement development potential. The main floor features a spacious kitchen with a 7-foot island, perfect for cooking, gathering, and entertaining. Upstairs, you'll find a central bonus room, convenient second-floor laundry, two generous secondary bedrooms, and a private primary retreat complete with a luxurious 5-piece ensuite and oversized walk-in closet.Located in southwest Edmonton, The Uplands at Riverview offers access to parks, walking trails, playgrounds, and nearby ravine views. **Some images have been virtually staged to better showcase the true potential of rooms & spaces in the home.** (id:58723)
Property Details
| MLS® Number | E4492115 |
| Property Type | Single Family |
| Neigbourhood | The Uplands |
| AmenitiesNearBy | Golf Course, Playground |
| Features | No Animal Home, No Smoking Home |
| ParkingSpaceTotal | 2 |
Building
| BathroomTotal | 3 |
| BedroomsTotal | 3 |
| Amenities | Ceiling - 9ft |
| Appliances | Garage Door Opener Remote(s), Garage Door Opener |
| BasementDevelopment | Unfinished |
| BasementType | Full (unfinished) |
| ConstructedDate | 2026 |
| ConstructionStyleAttachment | Detached |
| HalfBathTotal | 1 |
| HeatingType | Forced Air |
| StoriesTotal | 2 |
| SizeInterior | 1926 Sqft |
| Type | House |
Parking
| Attached Garage |
Land
| Acreage | No |
| LandAmenities | Golf Course, Playground |
| SizeIrregular | 291.17 |
| SizeTotal | 291.17 M2 |
| SizeTotalText | 291.17 M2 |
Rooms
| Level | Type | Length | Width | Dimensions |
|---|---|---|---|---|
| Main Level | Living Room | 3.33 m | 4.03 m | 3.33 m x 4.03 m |
| Main Level | Dining Room | 3.05 m | 3.42 m | 3.05 m x 3.42 m |
| Main Level | Kitchen | 4.98 m | 4.12 m | 4.98 m x 4.12 m |
| Upper Level | Primary Bedroom | 3.47 m | 6.18 m | 3.47 m x 6.18 m |
| Upper Level | Bedroom 2 | 3.05 m | 3.33 m | 3.05 m x 3.33 m |
| Upper Level | Bedroom 3 | 3.22 m | 3.85 m | 3.22 m x 3.85 m |
| Upper Level | Bonus Room | 3.34 m | 3.05 m | 3.34 m x 3.05 m |
https://www.realtor.ca/real-estate/29862412/20731-24-av-nw-edmonton-the-uplands

The trademarks REALTOR®, REALTORS®, and the REALTOR® logo are controlled by The Canadian Real Estate Association (CREA) and identify real estate professionals who are members of CREA. The trademarks MLS®, Multiple Listing Service® and the associated logos are owned by The Canadian Real Estate Association (CREA) and identify the quality of services provided by real estate professionals who are members of CREA. The trademark DDF® is owned by The Canadian Real Estate Association (CREA) and identifies CREA's Data Distribution Facility (DDF®)
August 12 2026 07:01:03
REALTORS® Association of Edmonton
Maxwell Challenge Realty