Hurry Home

208 Fraser Way Nw Edmonton, Alberta T5Y 3H9

Interested?
Please contact us for more information about this property.
$1,399,000
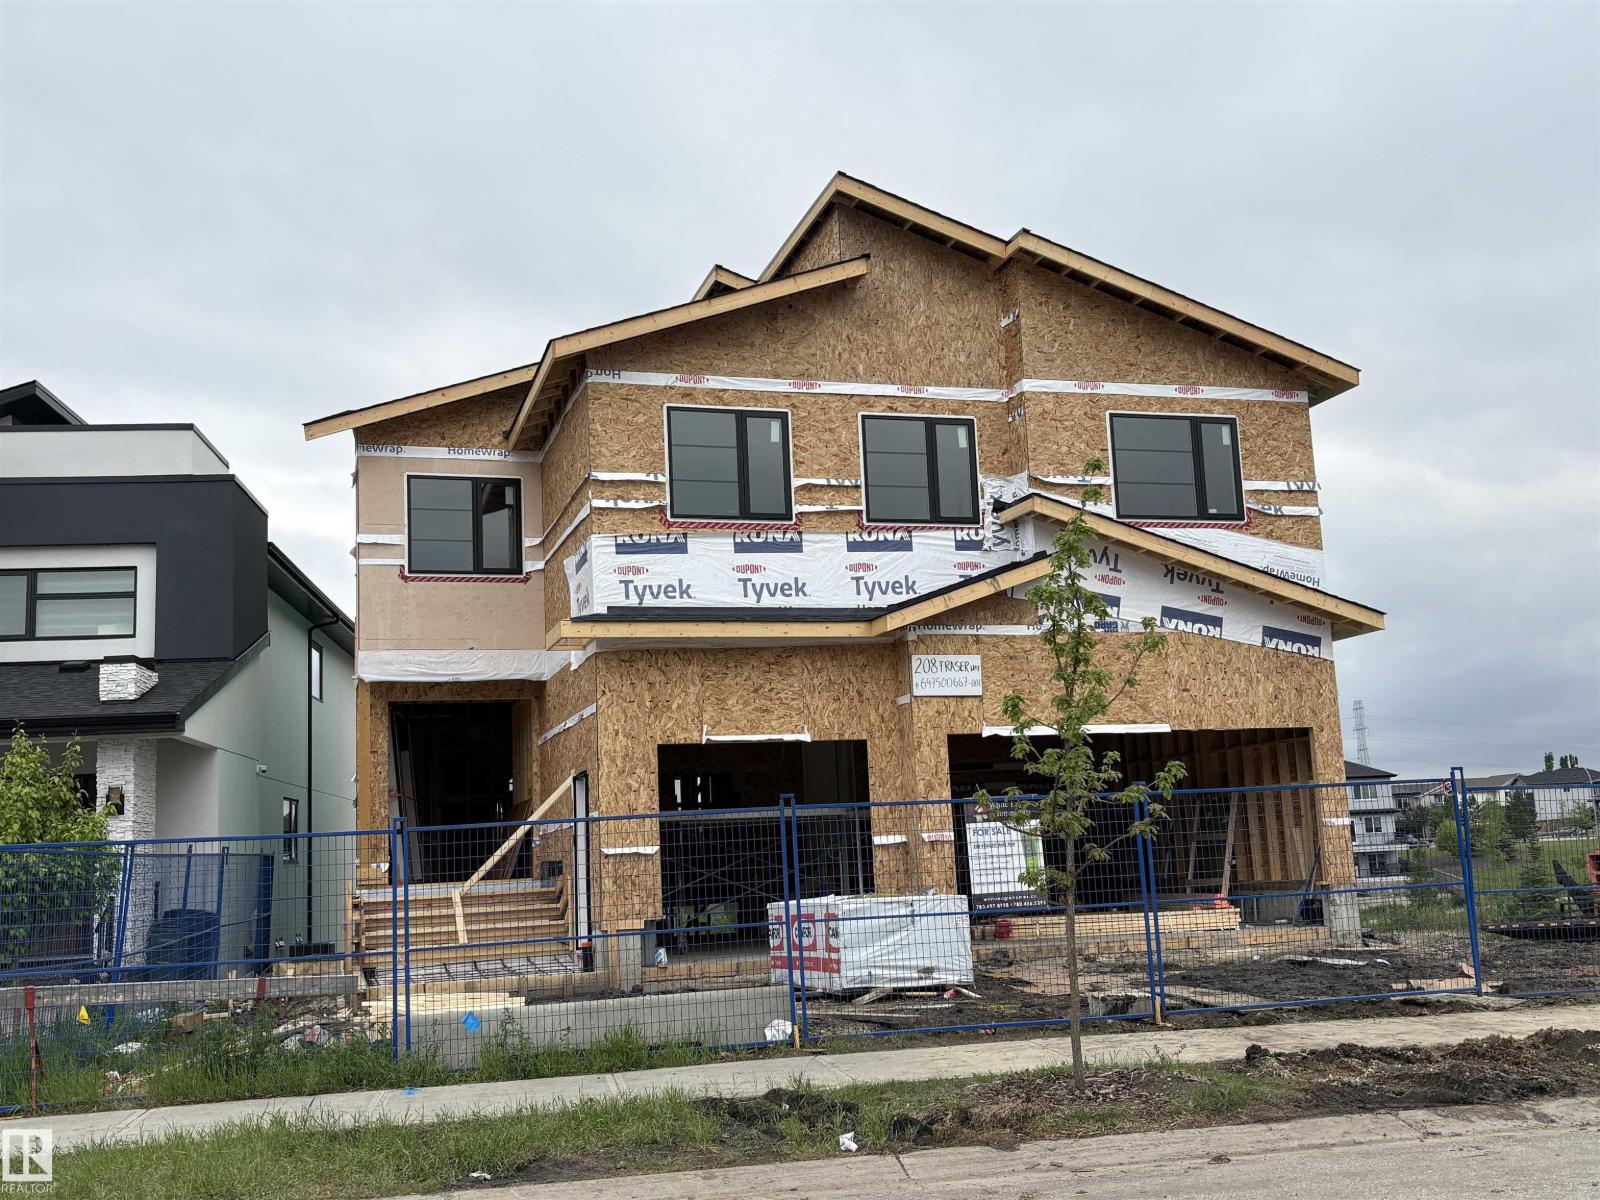
Beautiful walkout 2 story with 4600 sq.ft of living space total of 6 bedrooms and main floor bedroom/den. Total of 7 washrooms. Beautiful designed house overlooking the lake. Perfect house for large family. Accessible for special needs. This house has upgraded elevator with 4 stops including garage level. Large living room with 19' ceilings, exceptional designed fireplace. Beautiful kitchen and spice kitchen. Harwood and tile floorings, upgraded appliances, stone & stucco exterior, in floor heating system, deck, balcony, cement pad under the deck and stairs to walkout level, 3 oversized attached garages, stamped concrete, landscaping completed. (id:58723)
Property Details
| MLS® Number | E4492113 |
| Property Type | Single Family |
| Neigbourhood | Fraser |
| AmenitiesNearBy | Public Transit |
| CommunityFeatures | Lake Privileges |
| Features | Exterior Walls- 2x6" |
| Structure | Deck |
| WaterFrontType | Waterfront On Lake |
Building
| BathroomTotal | 6 |
| BedroomsTotal | 6 |
| Amenities | Vinyl Windows |
| Appliances | Garage Door Opener Remote(s), Garage Door Opener, Refrigerator, Stove |
| BasementDevelopment | Finished |
| BasementFeatures | Walk Out |
| BasementType | Full (finished) |
| ConstructedDate | 2026 |
| ConstructionStyleAttachment | Detached |
| FireplaceFuel | Electric |
| FireplacePresent | Yes |
| FireplaceType | Unknown |
| HeatingType | Forced Air, In Floor Heating |
| StoriesTotal | 2 |
| SizeInterior | 3478 Sqft |
| Type | House |
Parking
| Attached Garage |
Land
| Acreage | No |
| LandAmenities | Public Transit |
| SizeIrregular | 551.38 |
| SizeTotal | 551.38 M2 |
| SizeTotalText | 551.38 M2 |
Rooms
| Level | Type | Length | Width | Dimensions |
|---|---|---|---|---|
| Basement | Family Room | 7.2 m | 4.27 m | 7.2 m x 4.27 m |
| Basement | Bedroom 5 | 3.66 m | 3.66 m | 3.66 m x 3.66 m |
| Basement | Bedroom 6 | 4.27 m | 3.66 m | 4.27 m x 3.66 m |
| Main Level | Living Room | 5.18 m | 4.45 m | 5.18 m x 4.45 m |
| Main Level | Dining Room | 4.57 m | 4.6 m | 4.57 m x 4.6 m |
| Main Level | Kitchen | 4.57 m | 4.45 m | 4.57 m x 4.45 m |
| Main Level | Den | 3.38 m | 3.53 m | 3.38 m x 3.53 m |
| Upper Level | Primary Bedroom | 4.75 m | 4.75 m | 4.75 m x 4.75 m |
| Upper Level | Bedroom 2 | 3.66 m | 3.84 m | 3.66 m x 3.84 m |
| Upper Level | Bedroom 3 | 3.66 m | 3.66 m | 3.66 m x 3.66 m |
| Upper Level | Bedroom 4 | 3.66 m | 3.84 m | 3.66 m x 3.84 m |
| Upper Level | Bonus Room | 3.38 m | 5.3 m | 3.38 m x 5.3 m |
https://www.realtor.ca/real-estate/29862371/208-fraser-way-nw-edmonton-fraser

The trademarks REALTOR®, REALTORS®, and the REALTOR® logo are controlled by The Canadian Real Estate Association (CREA) and identify real estate professionals who are members of CREA. The trademarks MLS®, Multiple Listing Service® and the associated logos are owned by The Canadian Real Estate Association (CREA) and identify the quality of services provided by real estate professionals who are members of CREA. The trademark DDF® is owned by The Canadian Real Estate Association (CREA) and identifies CREA's Data Distribution Facility (DDF®)
June 05 2026 07:03:31
REALTORS® Association of Edmonton
Now Real Estate Group