Hurry Home

#401 11930 100 Av Nw Edmonton, Alberta T5K 0K5

Interested?
Please contact us for more information about this property.
$2,750,000Maintenance, Exterior Maintenance, Heat, Insurance, Common Area Maintenance, Landscaping, Other, See Remarks, Property Management
$2,019.89 Monthly
Maintenance, Exterior Maintenance, Heat, Insurance, Common Area Maintenance, Landscaping, Other, See Remarks, Property Management
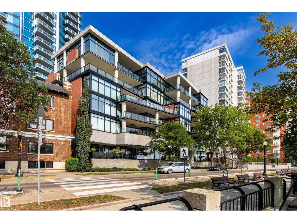
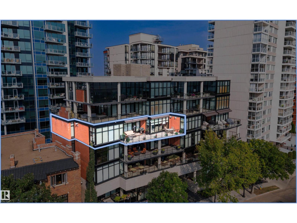
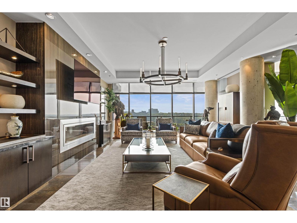
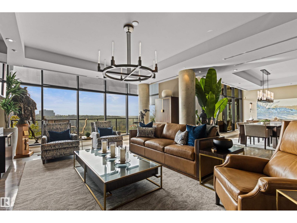
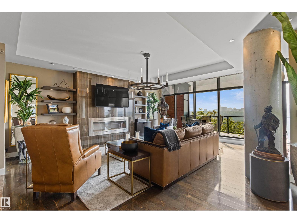
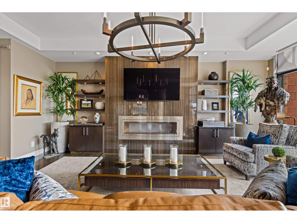
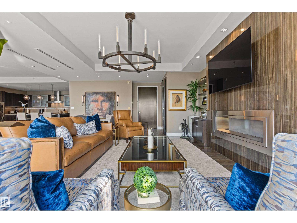
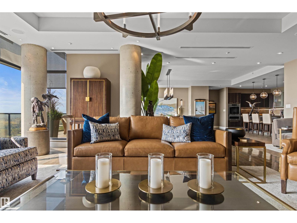
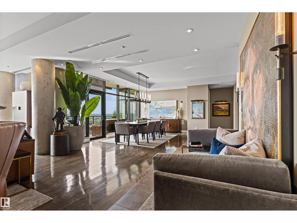
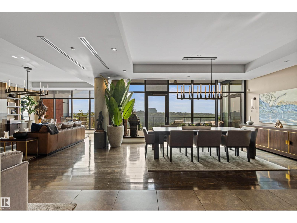
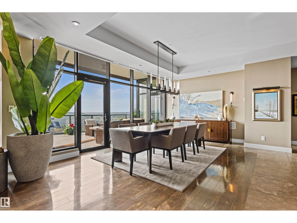
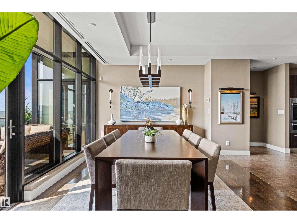
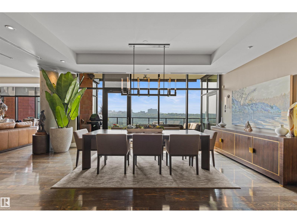
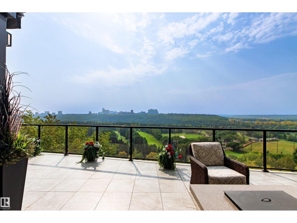
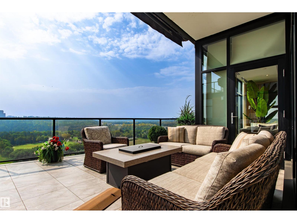
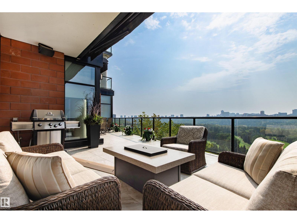
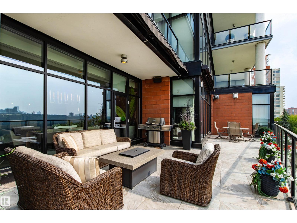
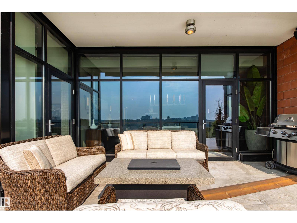
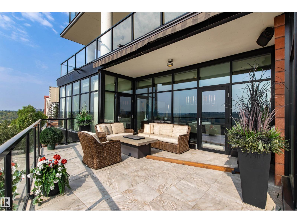
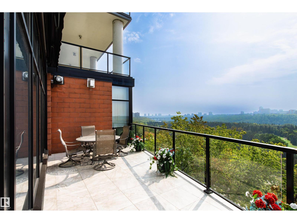
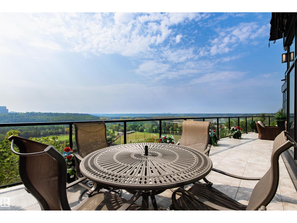
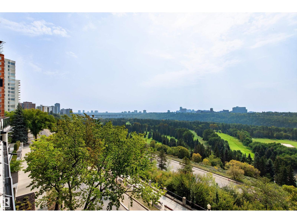
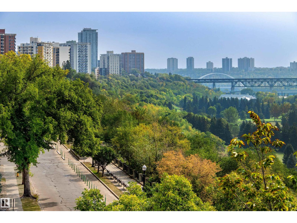
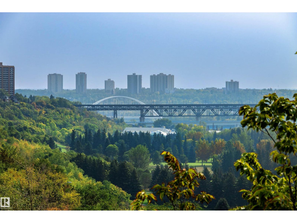
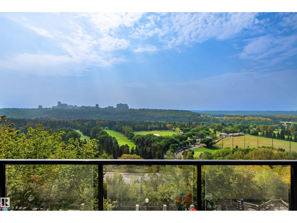
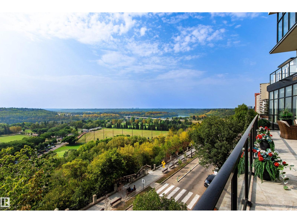
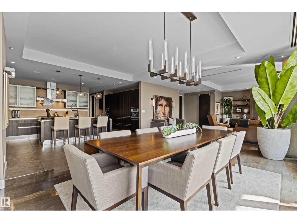
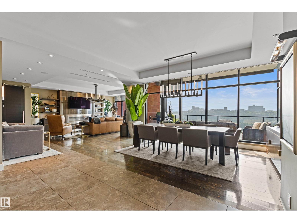
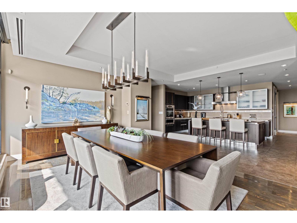
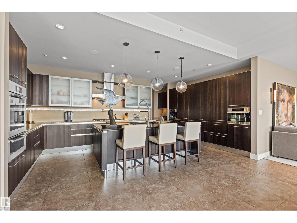
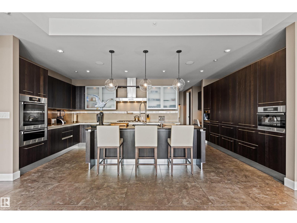
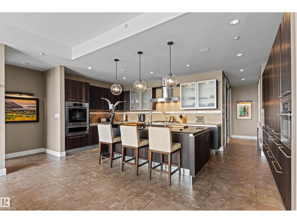
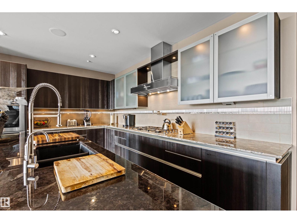
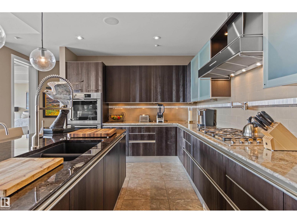
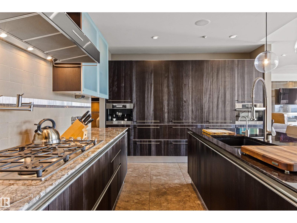
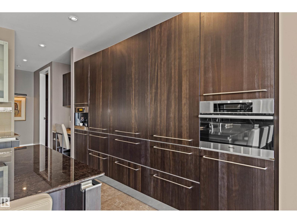
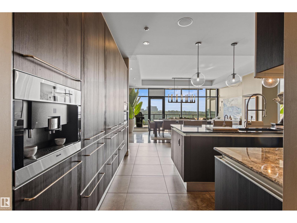
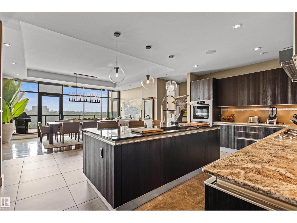
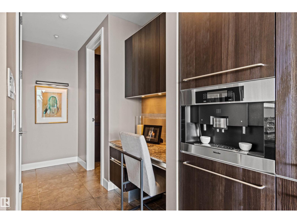
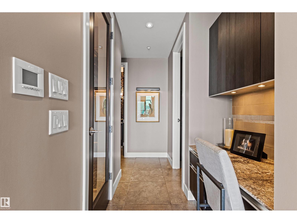
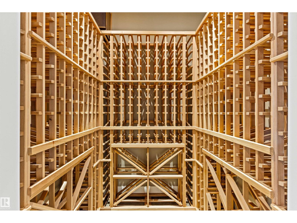
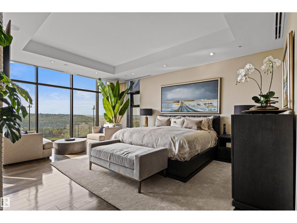
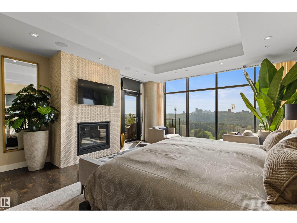
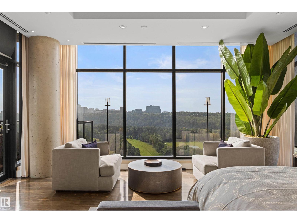
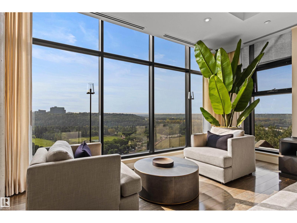
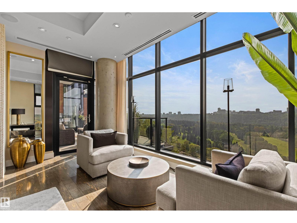
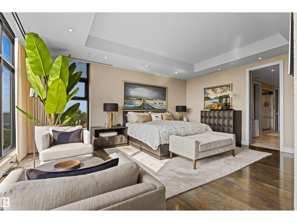
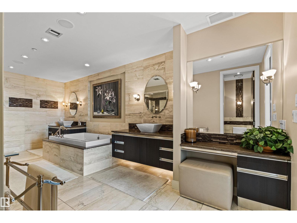
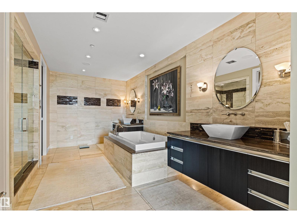
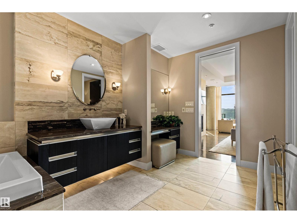
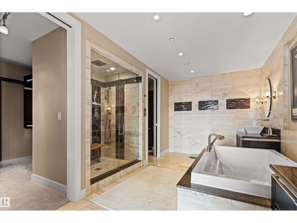
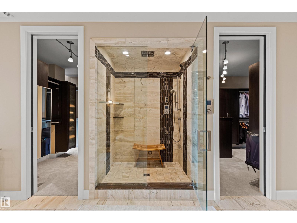
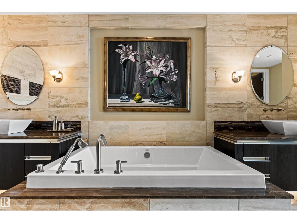
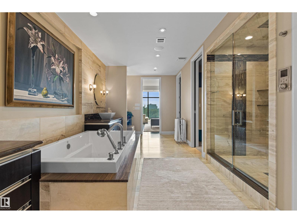
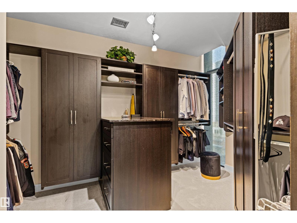
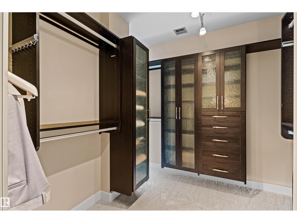
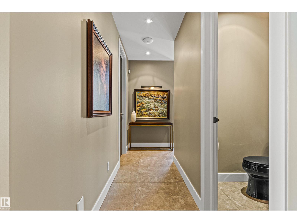
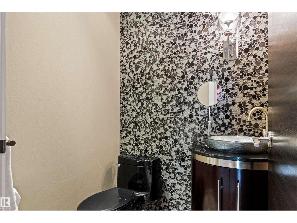
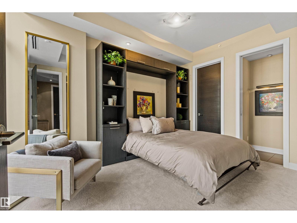
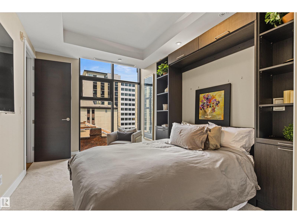
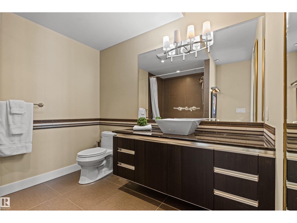
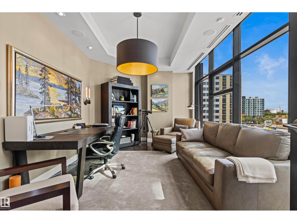
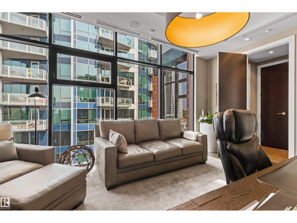
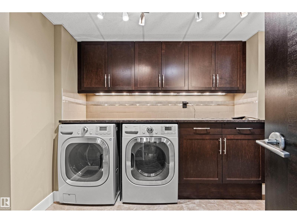
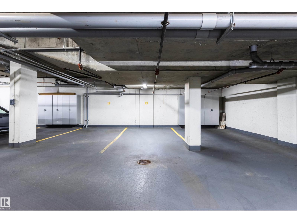
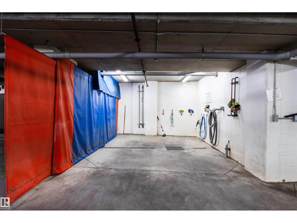
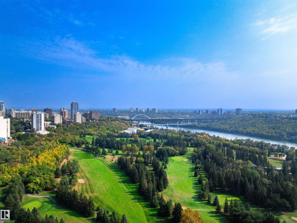
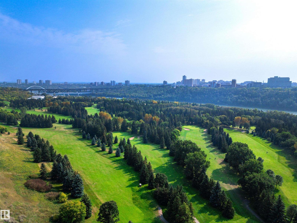
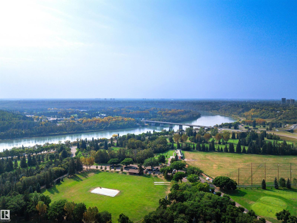
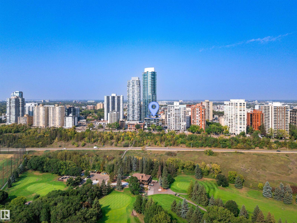
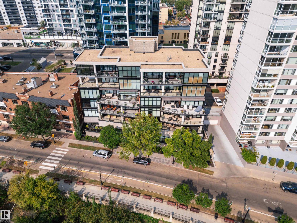
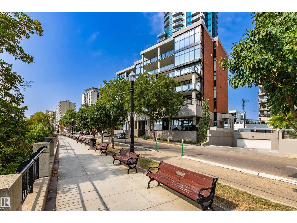
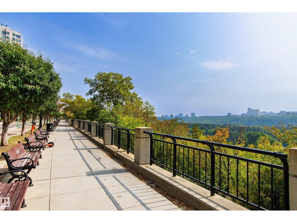
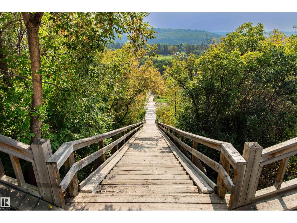
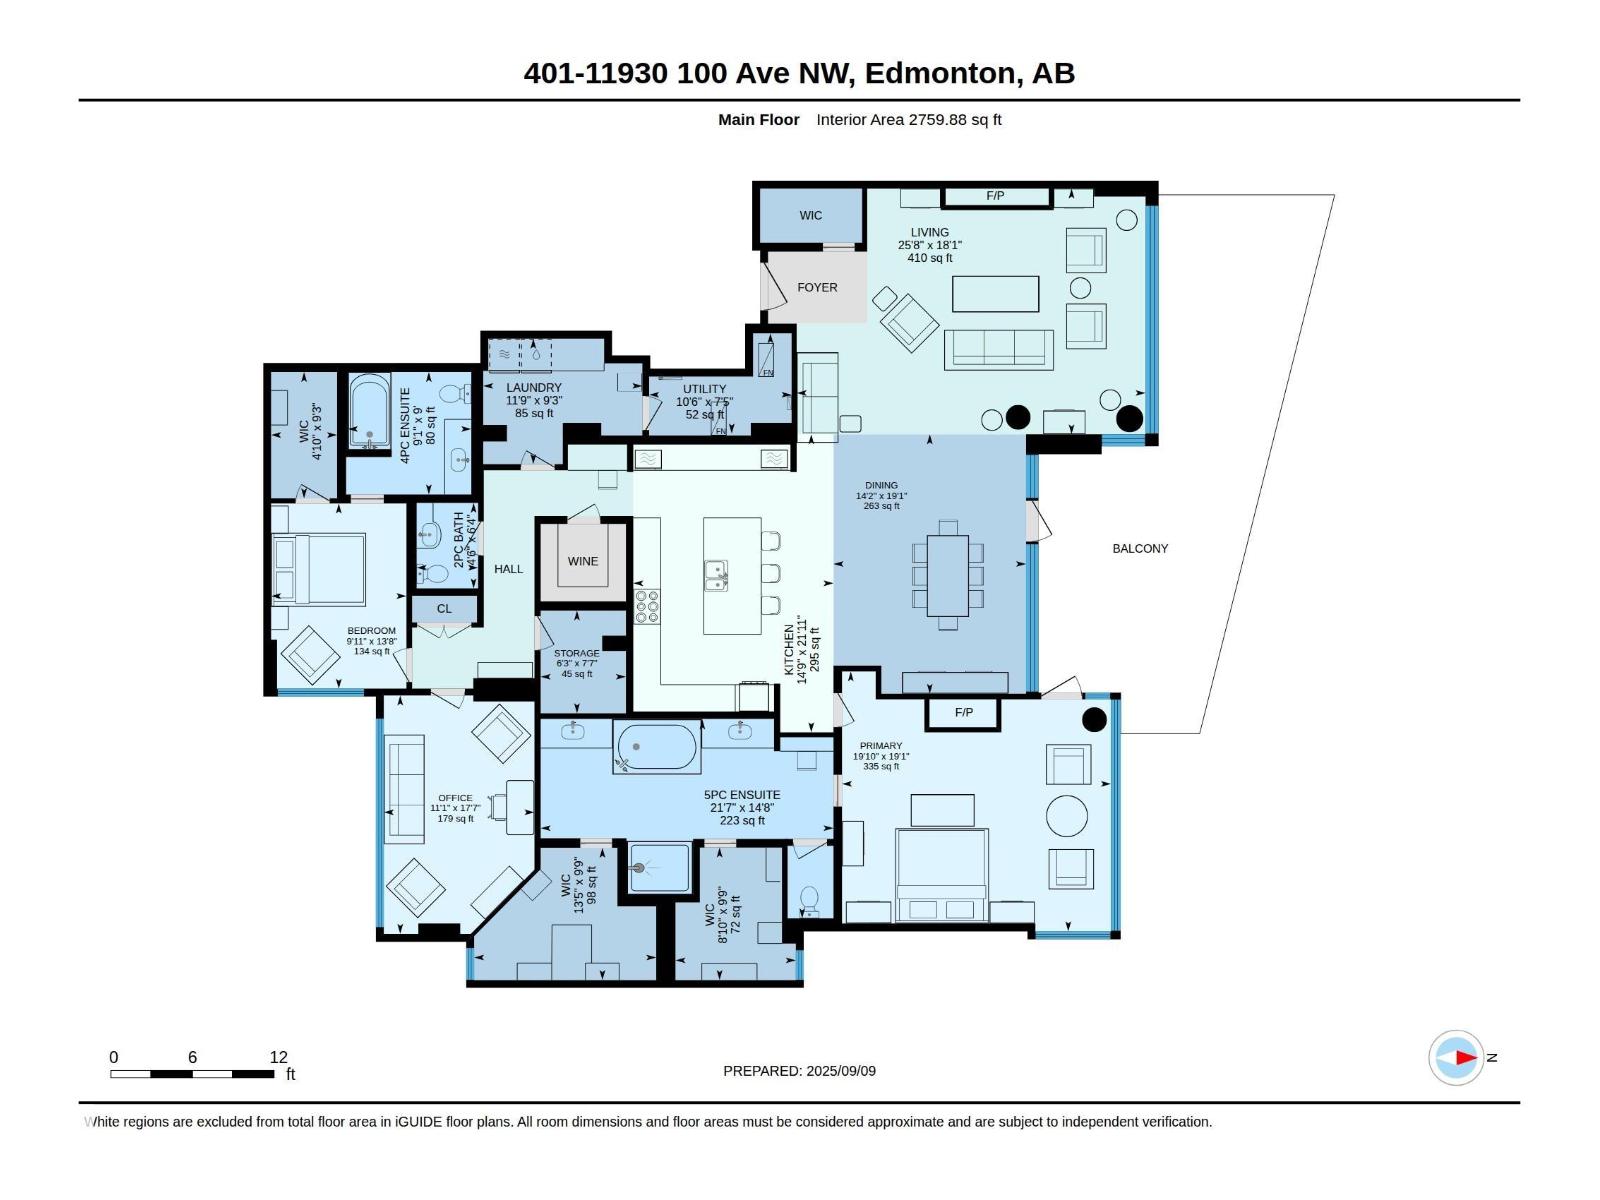
$2,019.89 MonthlyFor the buyer with discerning taste... Lessard House, an exceptional residence with outstanding panoramic river valley views! Offering unsurpassed architecture, style & design combined to capitalize on the priceless views, this property is sure to impress. 2800 sqft of high end living, including floor to ceiling windows showcasing the unparalleled location, as well as a massive, partially covered, patio complete with automated awnings. A luxury kitchen with upgraded appliances & climate controlled wine room. A large primary bedroom with its own gas fireplace, direct access to the patio, spa level ensuite & dual walk in closets. A second bedroom with Murphey Bed & full ensuite, third bedroom or den, 2 piece bath, large laundry room & in suite storage complete this unit. 3 heated, underground, titled, parking stalls & car wash bay. One of Edmonton's most exclusive addresses, situated on Victoria Promenade, offering the best of everything the city center has to offer along with river valley amenities. (id:58723)
Property Details
| MLS® Number | E4492112 |
| Property Type | Single Family |
| Neigbourhood | Wîhkwêntôwin |
| AmenitiesNearBy | Golf Course, Public Transit, Shopping |
| Features | Hillside, Park/reserve, Closet Organizers, No Animal Home, No Smoking Home |
| ParkingSpaceTotal | 3 |
| Structure | Deck |
| ViewType | Valley View, City View |
Building
| BathroomTotal | 3 |
| BedroomsTotal | 3 |
| Appliances | Dryer, Hood Fan, Microwave, Refrigerator, Stove, Central Vacuum, Washer, Window Coverings, Wine Fridge, Two Stoves |
| BasementType | None |
| ConstructedDate | 2008 |
| FireProtection | Sprinkler System-fire |
| FireplaceFuel | Gas |
| FireplacePresent | Yes |
| FireplaceType | Unknown |
| HalfBathTotal | 1 |
| HeatingType | Heat Pump |
| SizeInterior | 2760 Sqft |
| Type | Apartment |
Parking
| Heated Garage | |
| Underground |
Land
| Acreage | No |
| LandAmenities | Golf Course, Public Transit, Shopping |
| SizeIrregular | 98.98 |
| SizeTotal | 98.98 M2 |
| SizeTotalText | 98.98 M2 |
Rooms
| Level | Type | Length | Width | Dimensions |
|---|---|---|---|---|
| Main Level | Living Room | 7.82 m | 5.51 m | 7.82 m x 5.51 m |
| Main Level | Dining Room | 5.82 m | 4.32 m | 5.82 m x 4.32 m |
| Main Level | Kitchen | 6.68 m | 4.49 m | 6.68 m x 4.49 m |
| Main Level | Primary Bedroom | 6.03 m | 5.83 m | 6.03 m x 5.83 m |
| Main Level | Bedroom 2 | 4.15 m | 3.04 m | 4.15 m x 3.04 m |
| Main Level | Bedroom 3 | 5.35 m | 3.38 m | 5.35 m x 3.38 m |
| Main Level | Laundry Room | 3.57 m | 2.81 m | 3.57 m x 2.81 m |
| Main Level | Storage | 2.31 m | 1.91 m | 2.31 m x 1.91 m |
| Main Level | Utility Room | 3.19 m | 2.25 m | 3.19 m x 2.25 m |
https://www.realtor.ca/real-estate/29862370/401-11930-100-av-nw-edmonton-wîhkwêntôwin

The trademarks REALTOR®, REALTORS®, and the REALTOR® logo are controlled by The Canadian Real Estate Association (CREA) and identify real estate professionals who are members of CREA. The trademarks MLS®, Multiple Listing Service® and the associated logos are owned by The Canadian Real Estate Association (CREA) and identify the quality of services provided by real estate professionals who are members of CREA. The trademark DDF® is owned by The Canadian Real Estate Association (CREA) and identifies CREA's Data Distribution Facility (DDF®)
June 05 2026 07:04:33
REALTORS® Association of Edmonton
RE/MAX Elite