Hurry Home

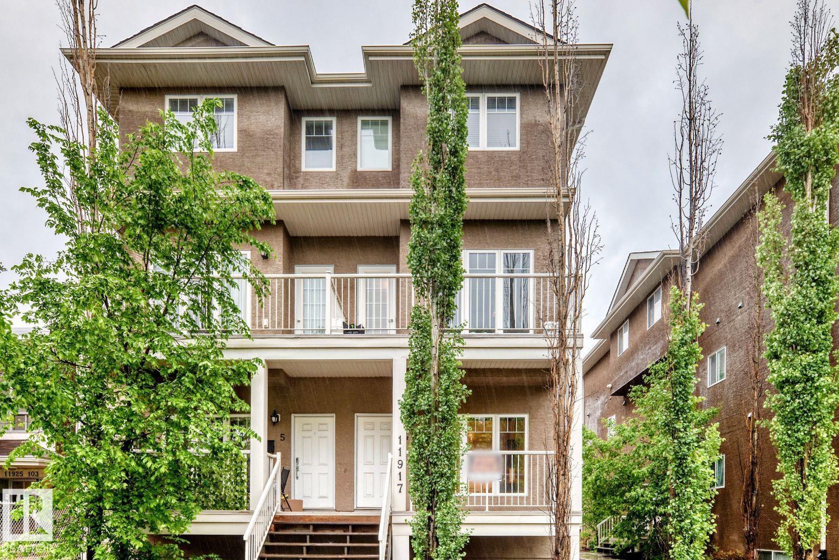
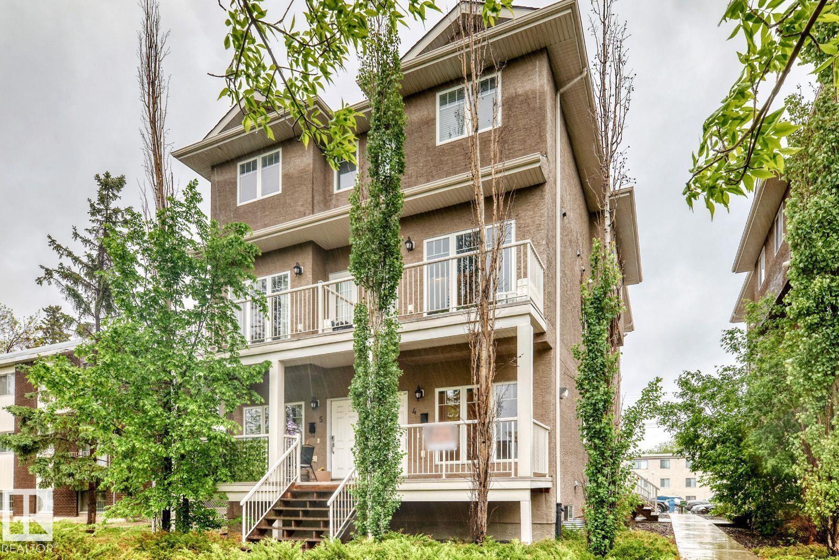
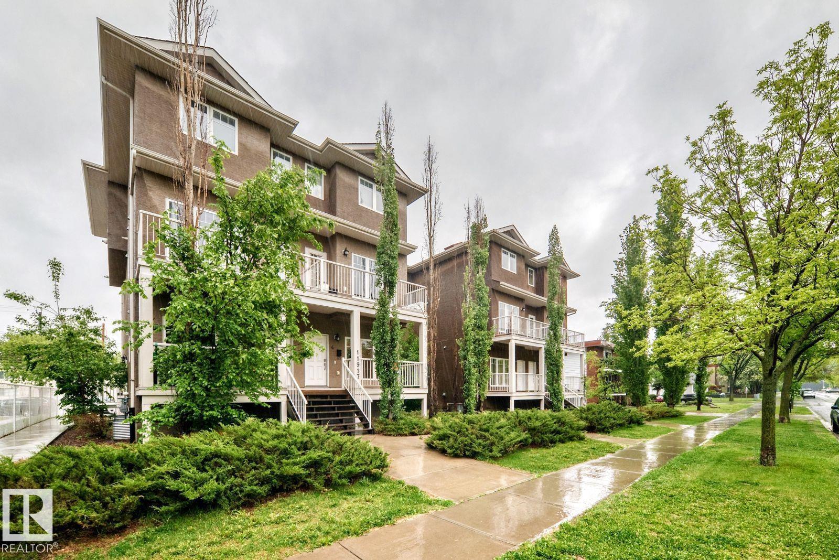
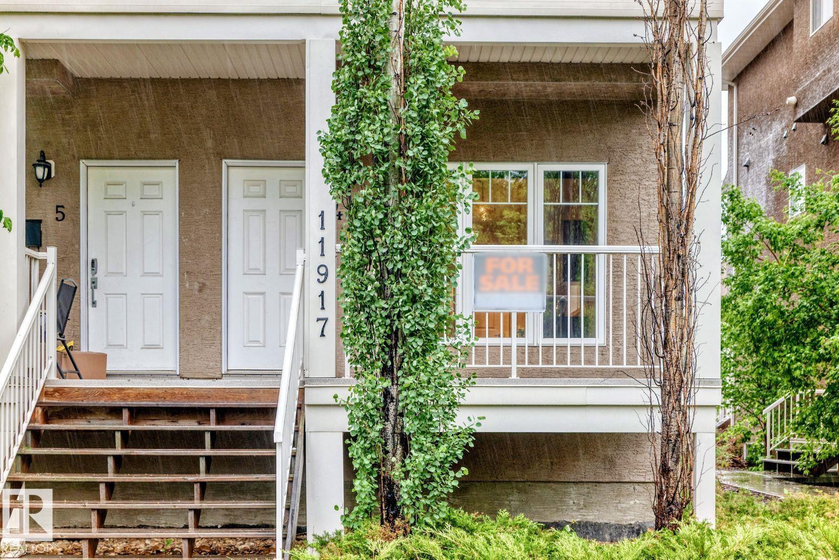
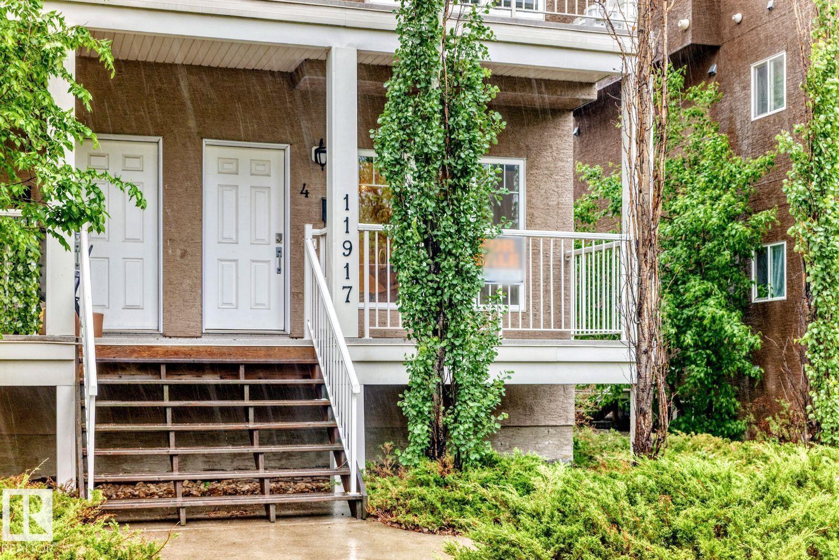
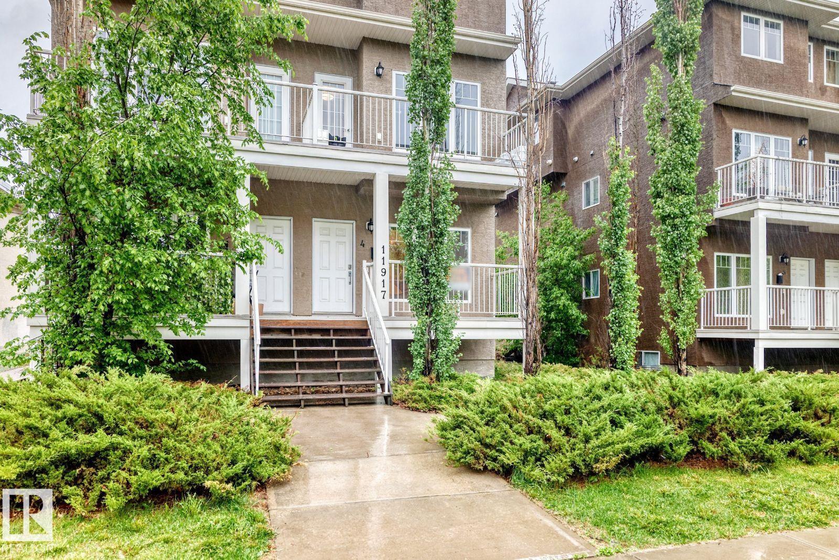
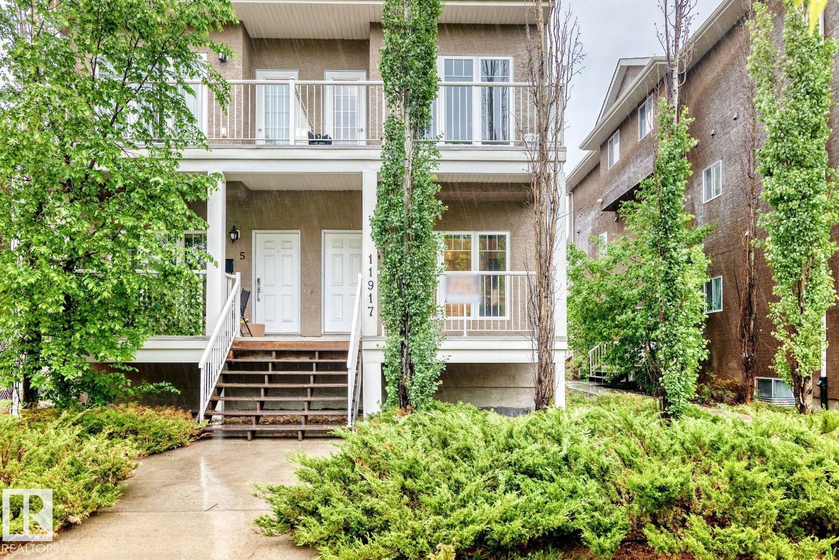
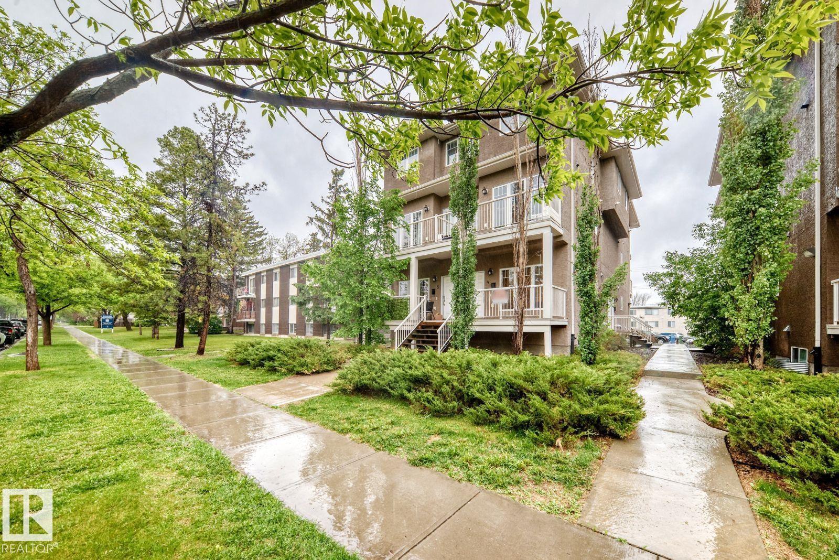
#4 11917 103 St Nw Edmonton, Alberta T5G 2J4

Interested?
Please contact us for more information about this property.
$207,500Maintenance, Exterior Maintenance, Insurance, Landscaping, Other, See Remarks
$208 Monthly
Maintenance, Exterior Maintenance, Insurance, Landscaping, Other, See Remarks
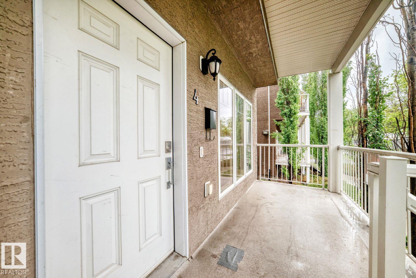
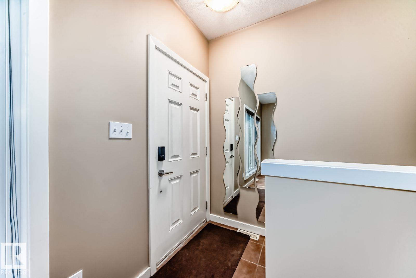
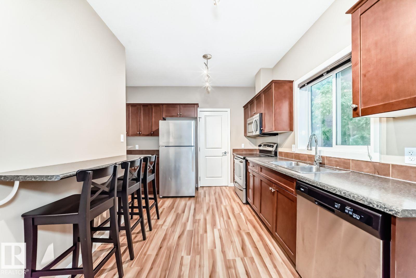
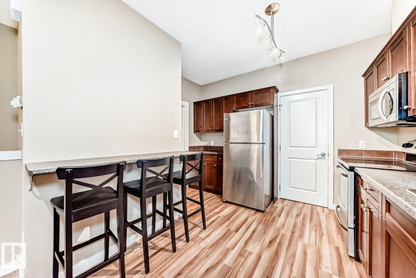
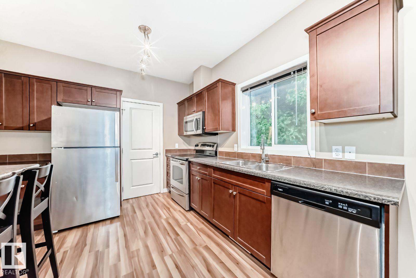
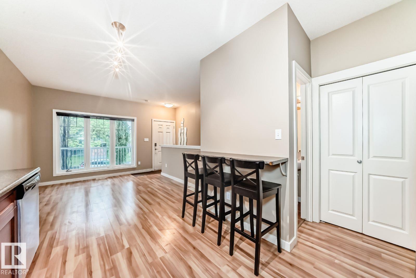
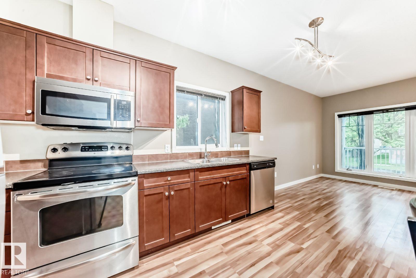
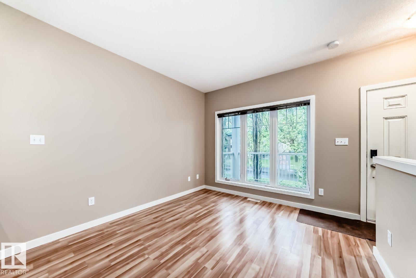
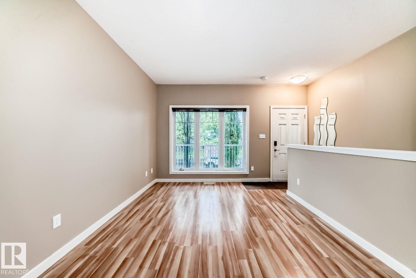
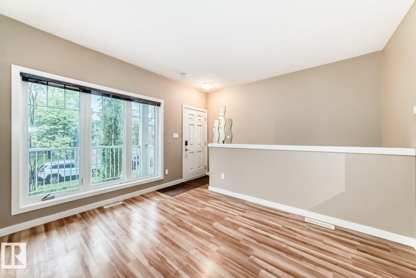
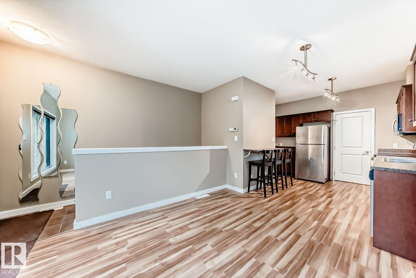
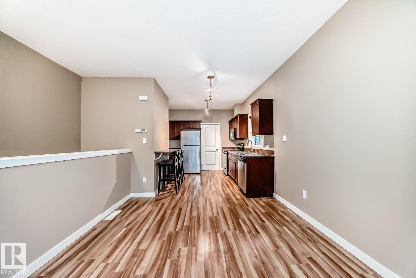
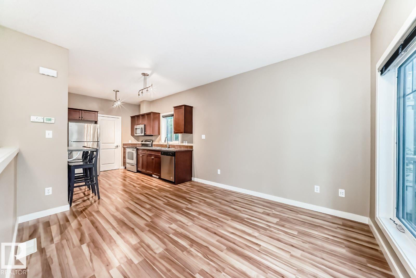
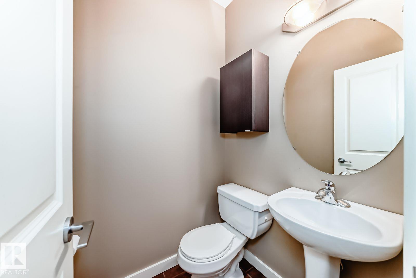
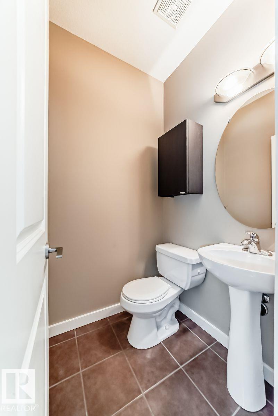
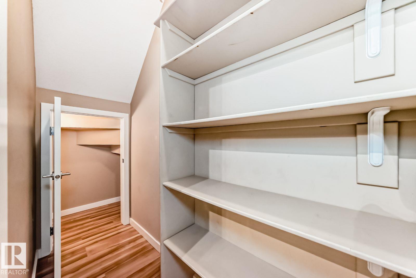
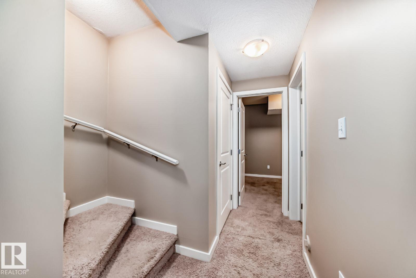
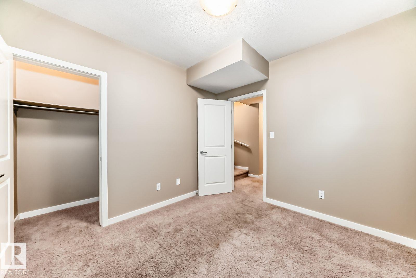
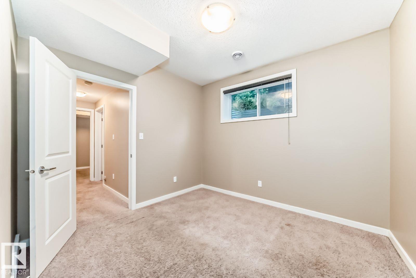
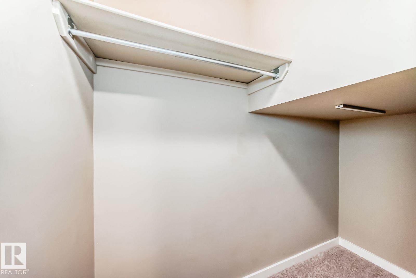
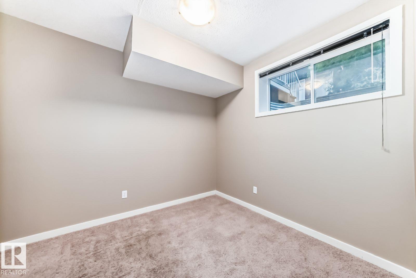
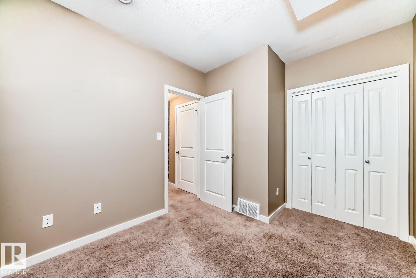
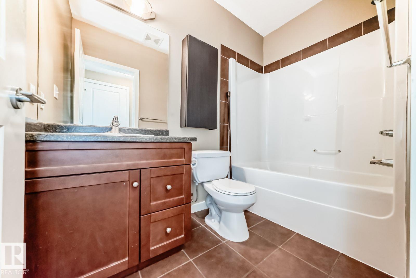
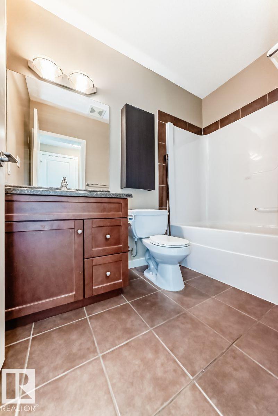
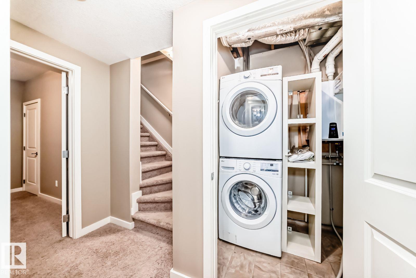
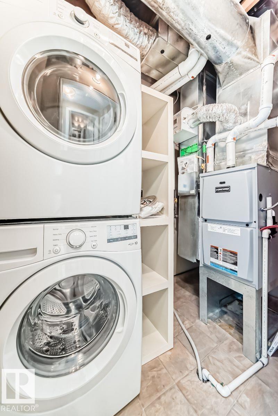
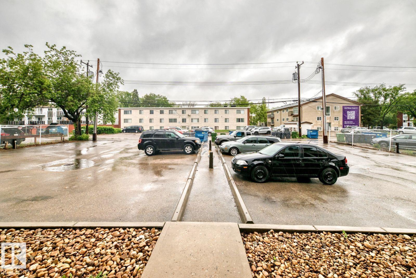
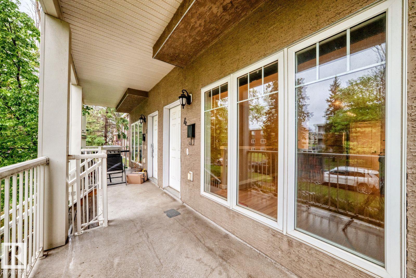
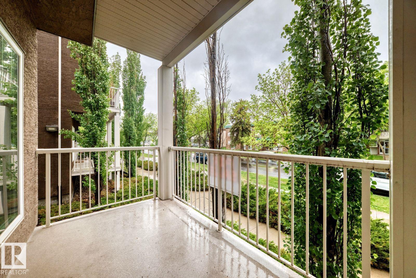
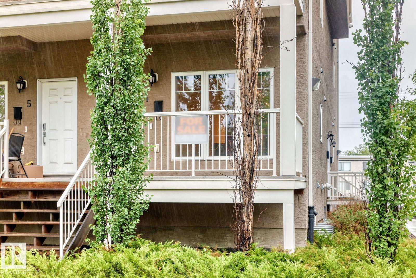
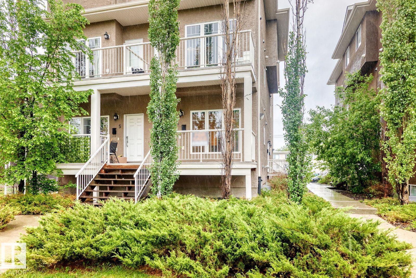
$208 MonthlyVisit the Listing Brokerage (and/or listing REALTOR®) website to obtain additional information. 2 BEDROOM CONDO FOR SALE. Total 809 sqft, including basement. - Walking distance to NAIT, Kingsway Mall, LRT Station, ETS transit - 2 level condo - Low condo fees - Move in ready - Freshly painted - Dedicated parking stall + street parking - Hot water on demand - On suite laundry + storage - Stainless steal appliances (id:58723)
Property Details
| MLS® Number | E4492083 |
| Property Type | Single Family |
| Neigbourhood | Westwood (Edmonton) |
| AmenitiesNearBy | Public Transit, Schools, Shopping |
| Features | Lane, No Smoking Home |
| ParkingSpaceTotal | 2 |
| Structure | Deck |
Building
| BathroomTotal | 2 |
| BedroomsTotal | 2 |
| Appliances | See Remarks |
| BasementDevelopment | Finished |
| BasementType | Full (finished) |
| ConstructedDate | 2009 |
| FireProtection | Smoke Detectors |
| HalfBathTotal | 1 |
| HeatingType | Forced Air |
| SizeInterior | 414 Sqft |
| Type | Apartment |
Parking
| Stall |
Land
| Acreage | No |
| FenceType | Fence |
| LandAmenities | Public Transit, Schools, Shopping |
| SizeIrregular | 90.59 |
| SizeTotal | 90.59 M2 |
| SizeTotalText | 90.59 M2 |
Rooms
| Level | Type | Length | Width | Dimensions |
|---|---|---|---|---|
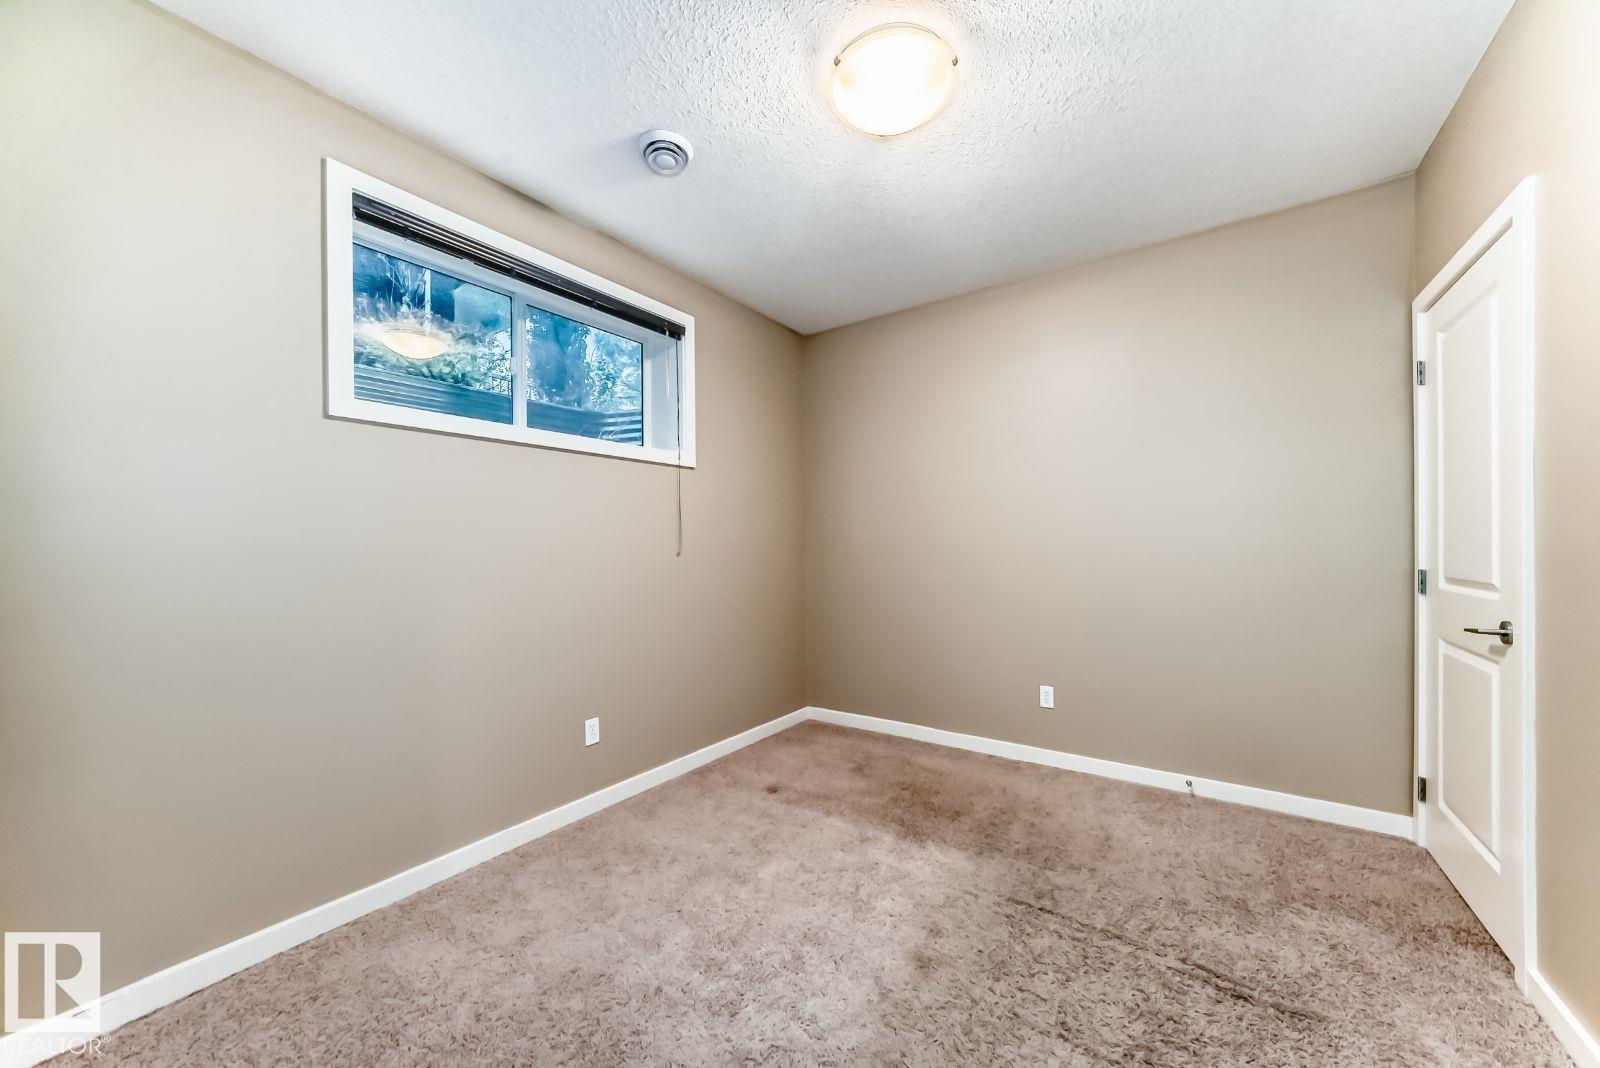
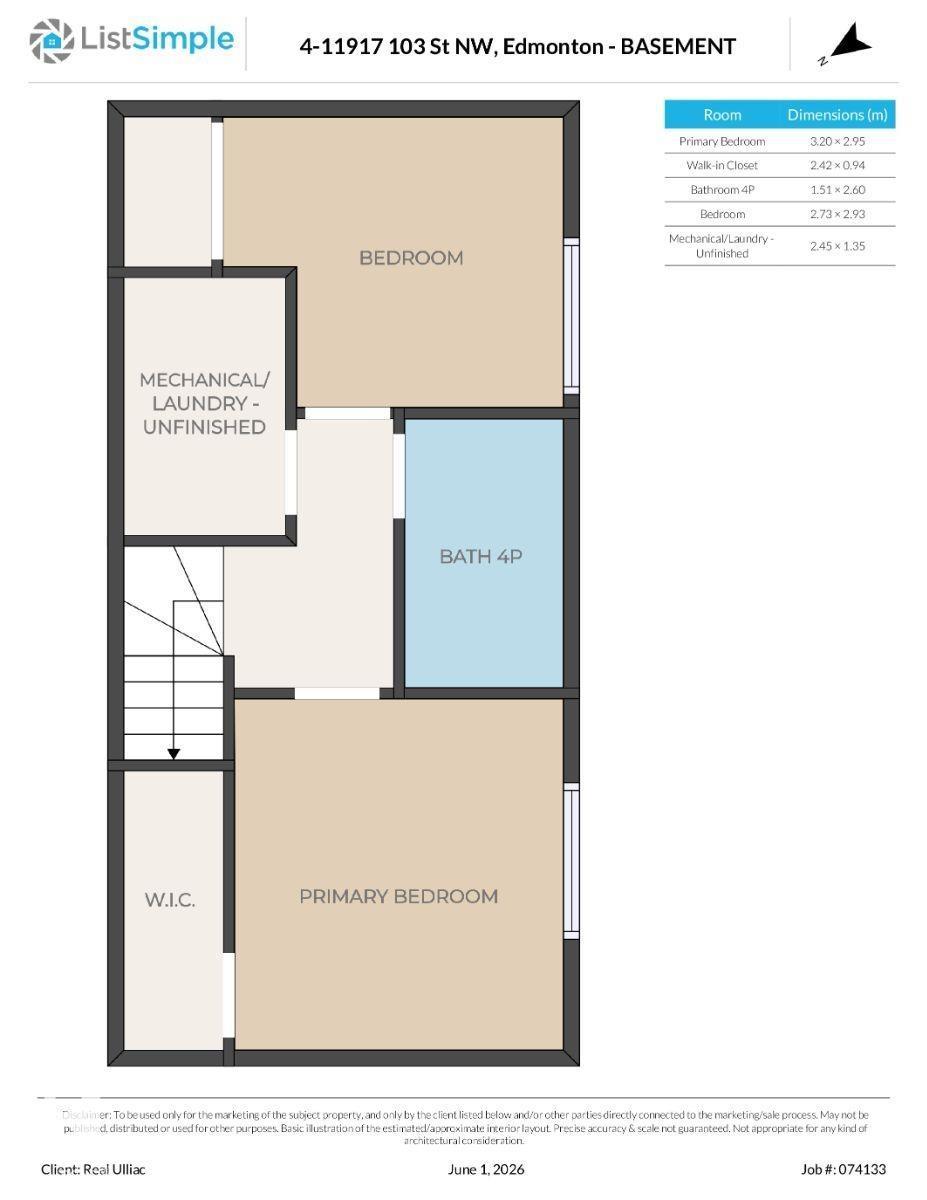
| Basement | Primary Bedroom | 3.2 m | 2.95 m | 3.2 m x 2.95 m |
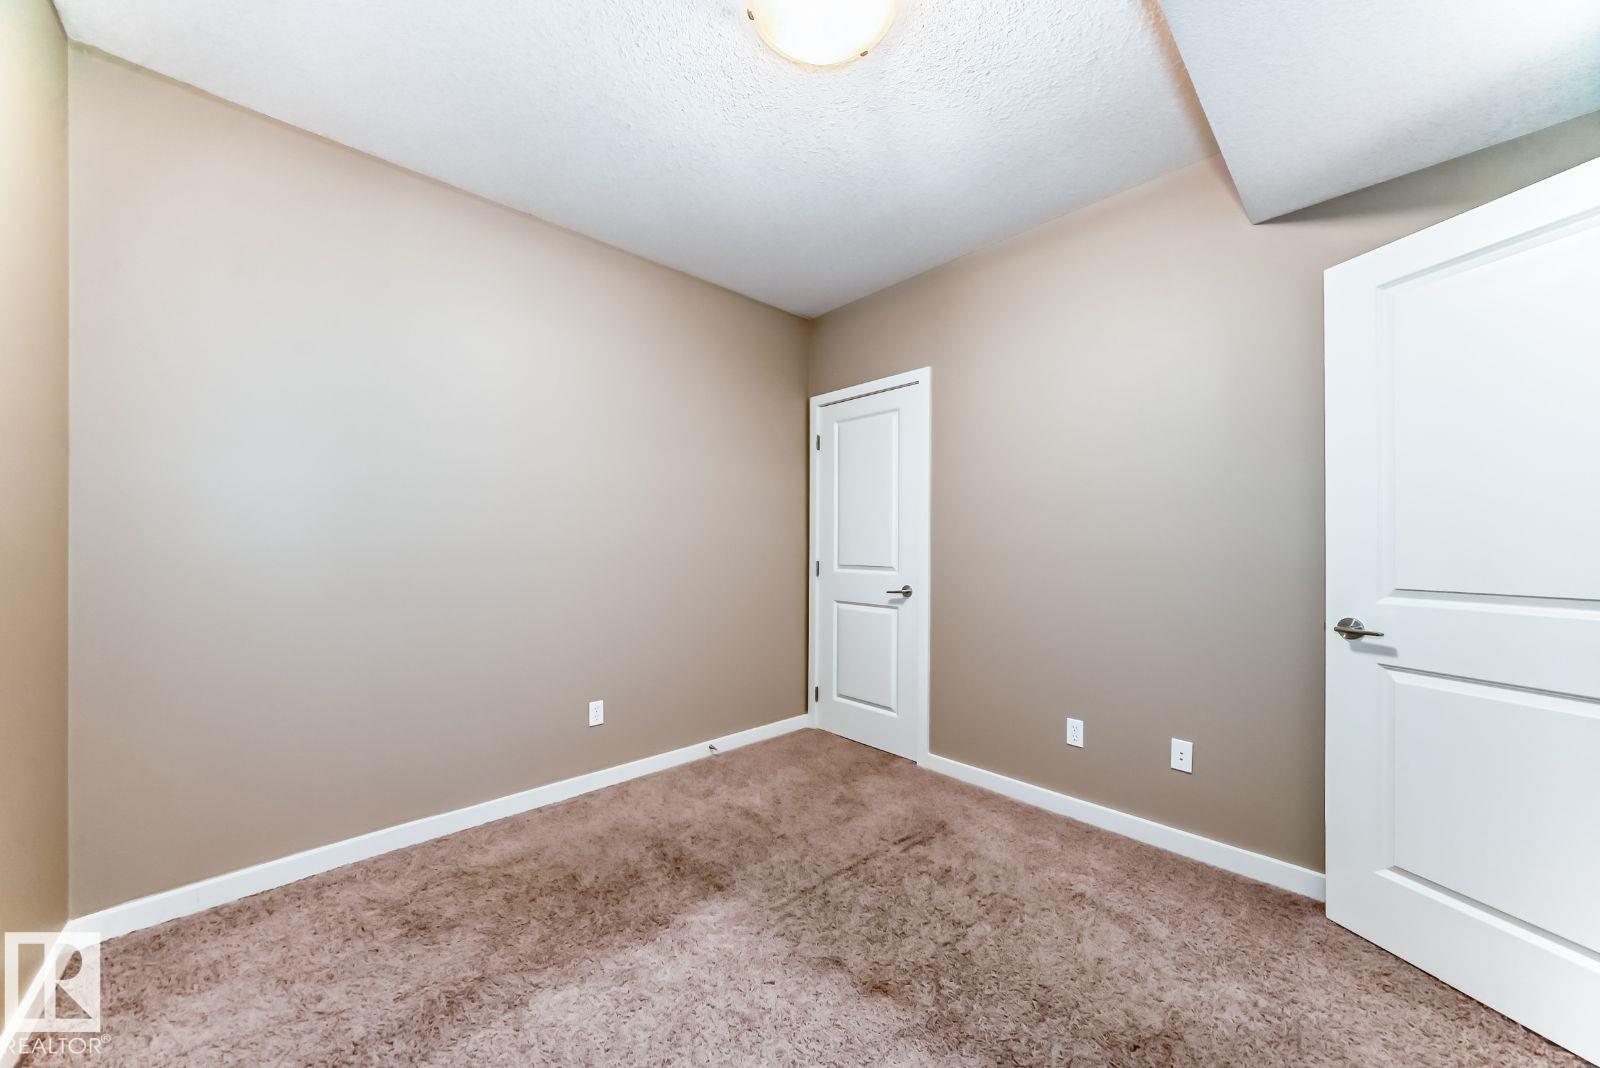
| Basement | Bedroom 2 | 2.73 m | 2.93 m | 2.73 m x 2.93 m |
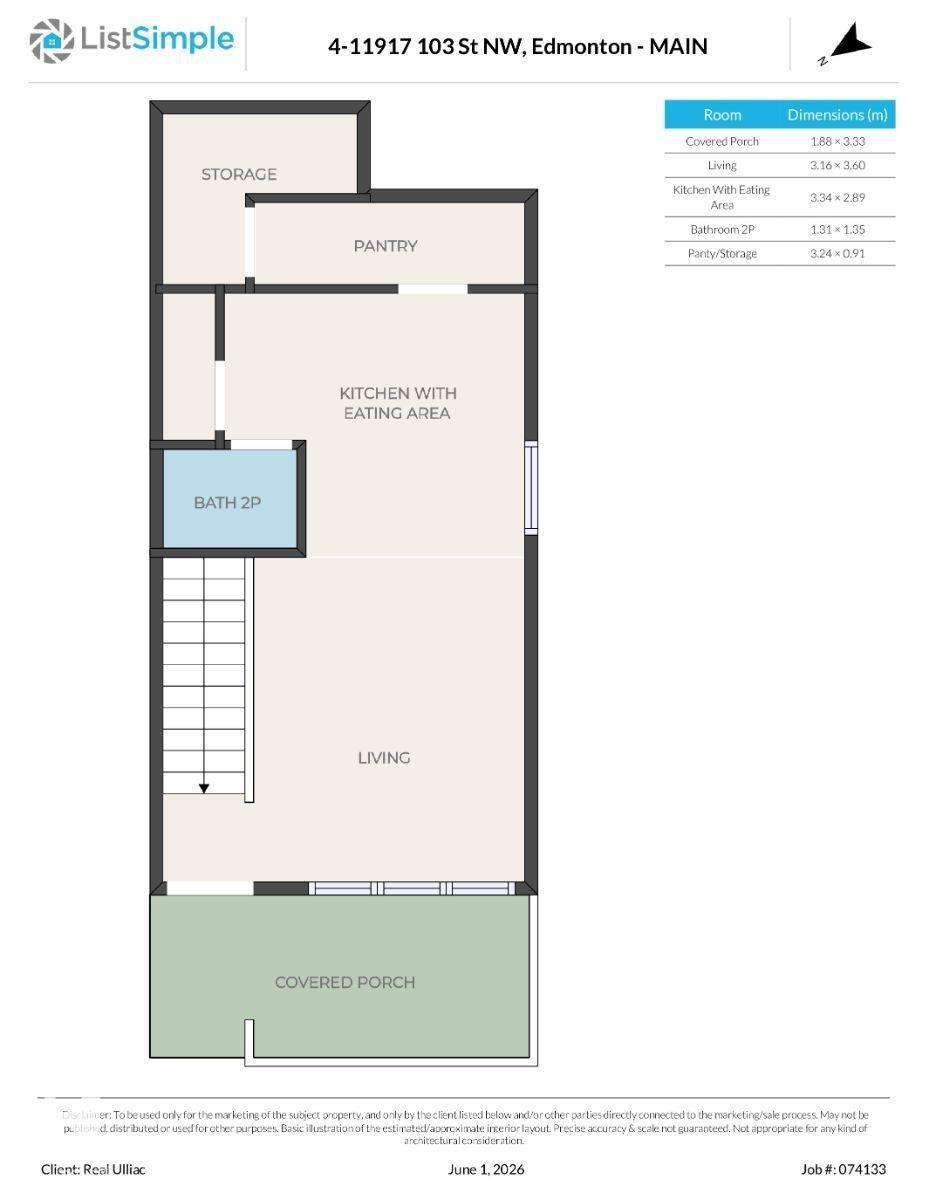
| Main Level | Living Room | 3.16 m | 3.6 m | 3.16 m x 3.6 m |
| Main Level | Kitchen | 3.34 m | 2.89 m | 3.34 m x 2.89 m |
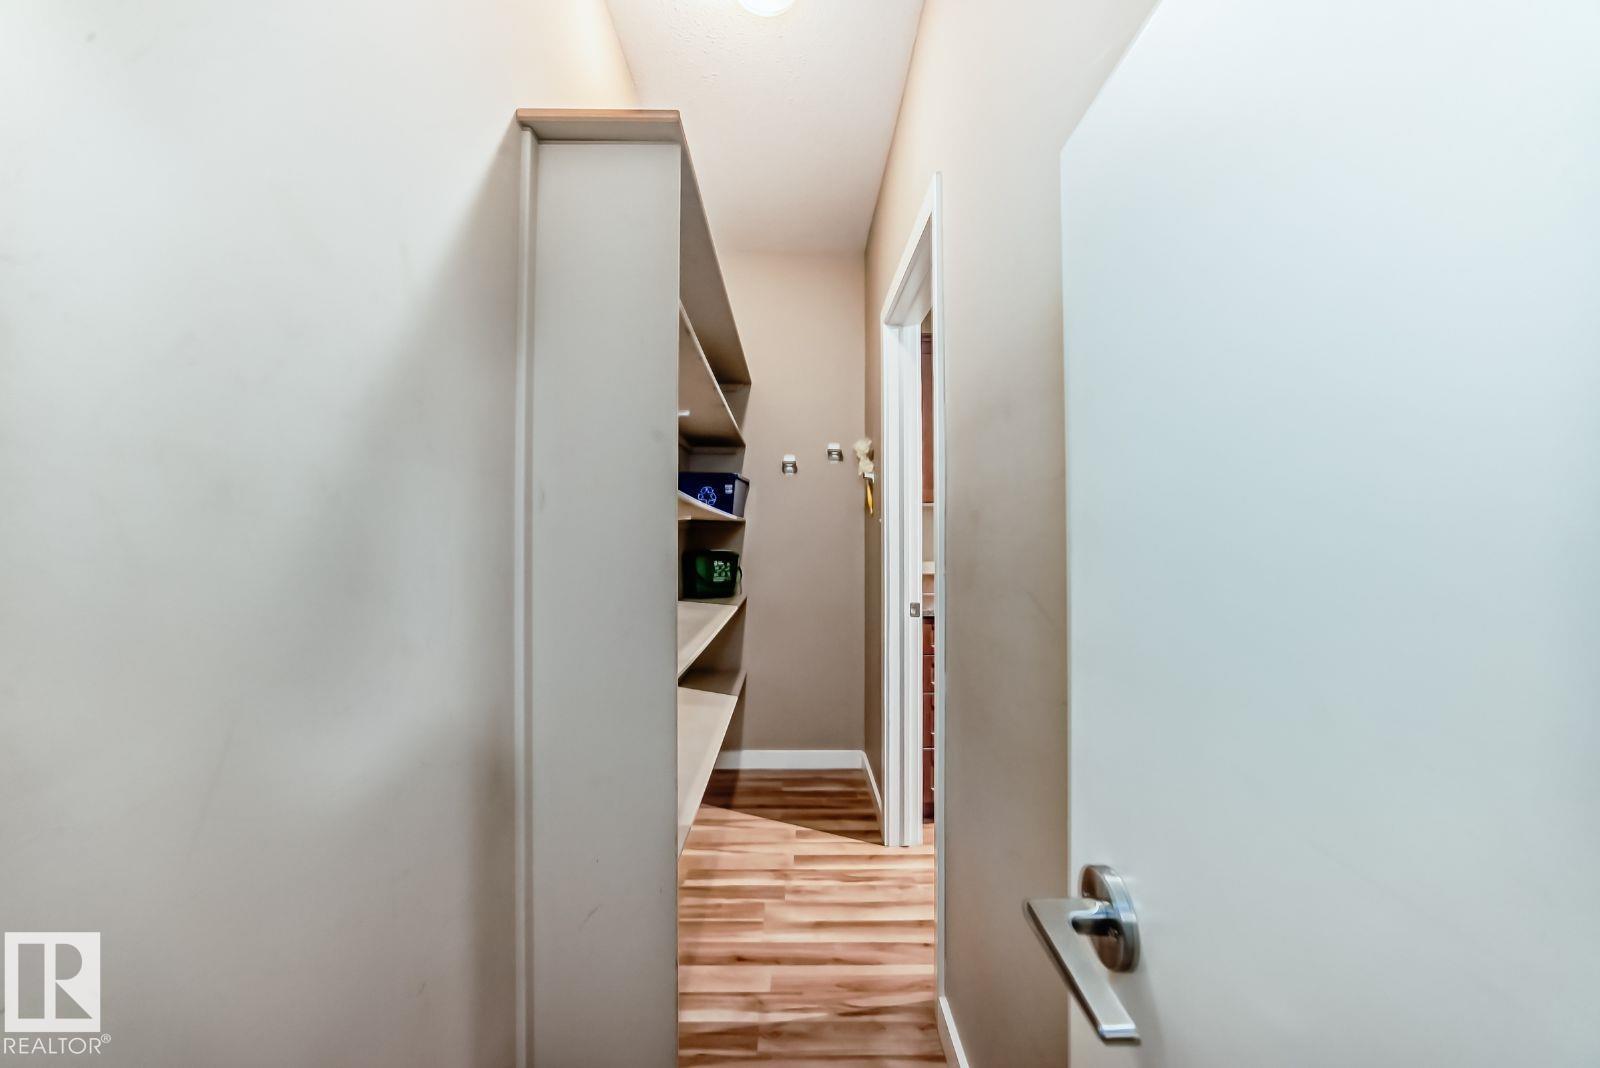
| Main Level | Pantry | 3.24 m | 0.91 m | 3.24 m x 0.91 m |
https://www.realtor.ca/real-estate/29861425/4-11917-103-st-nw-edmonton-westwood-edmonton

The trademarks REALTOR®, REALTORS®, and the REALTOR® logo are controlled by The Canadian Real Estate Association (CREA) and identify real estate professionals who are members of CREA. The trademarks MLS®, Multiple Listing Service® and the associated logos are owned by The Canadian Real Estate Association (CREA) and identify the quality of services provided by real estate professionals who are members of CREA. The trademark DDF® is owned by The Canadian Real Estate Association (CREA) and identifies CREA's Data Distribution Facility (DDF®)
September 02 2026 08:40:23
REALTORS® Association of Edmonton
Honestdoor Inc