Hurry Home

#29 3751 12 St Nw Edmonton, Alberta T6T 0N3

Interested?
Please contact us for more information about this property.
$272,900Maintenance, Exterior Maintenance, Insurance, Landscaping, Property Management, Other, See Remarks
$338 Monthly
Maintenance, Exterior Maintenance, Insurance, Landscaping, Property Management, Other, See Remarks
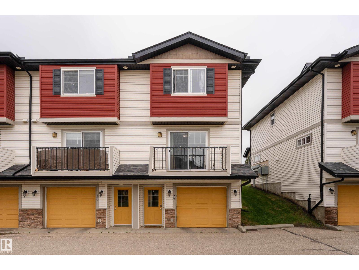
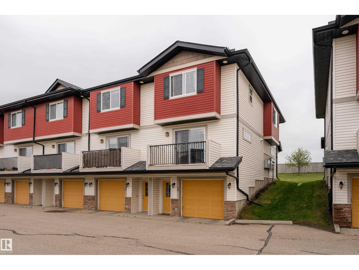
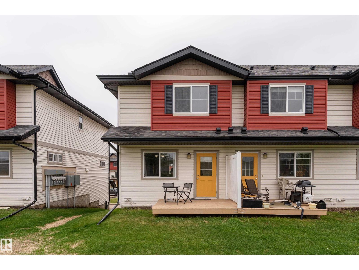
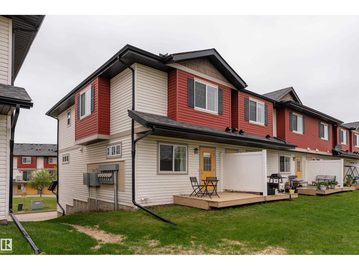
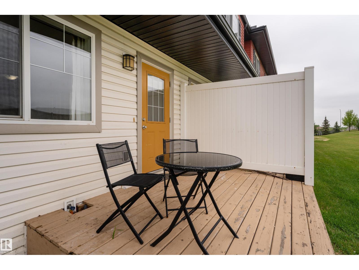
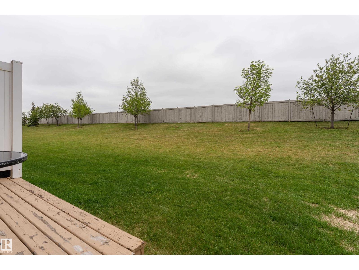
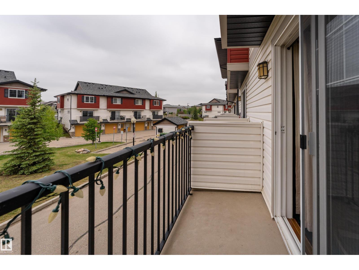
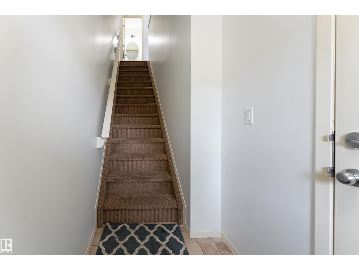
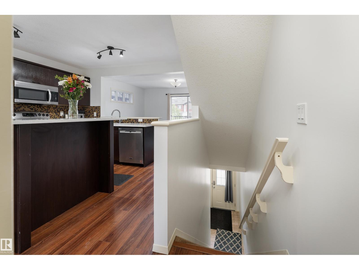
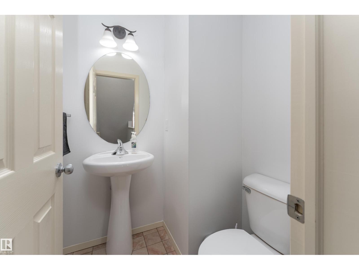
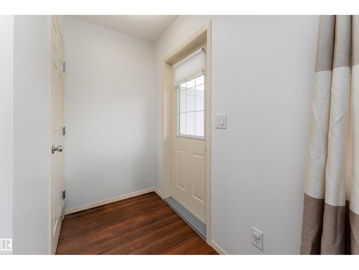
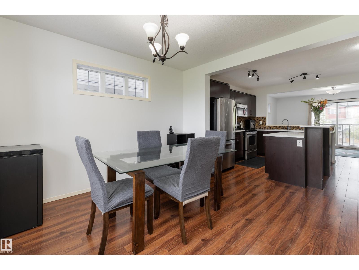
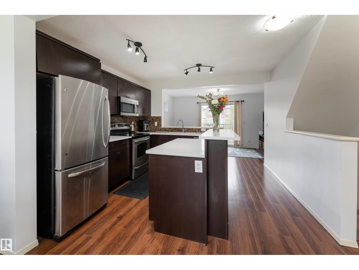
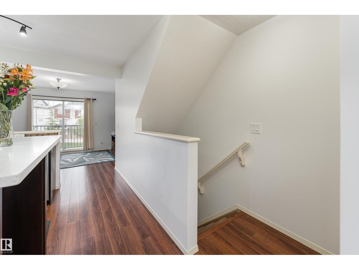
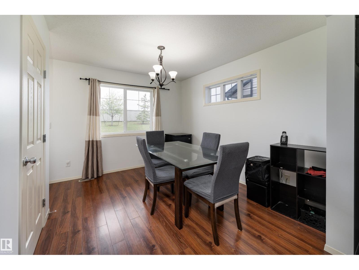
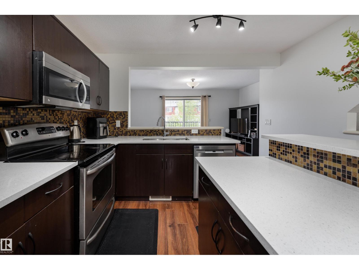
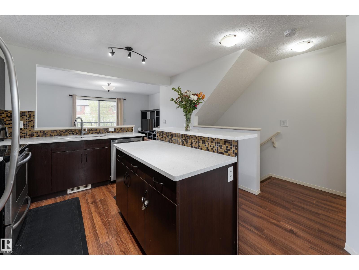
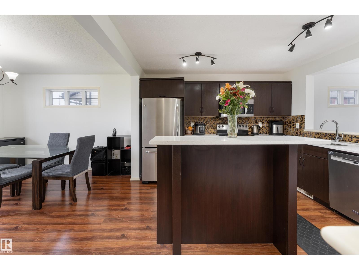
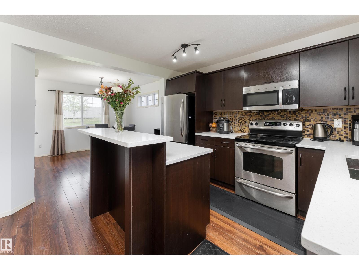
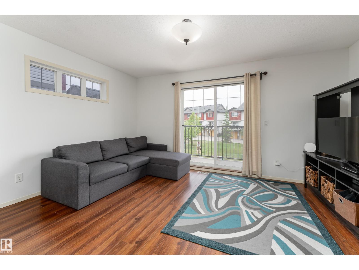
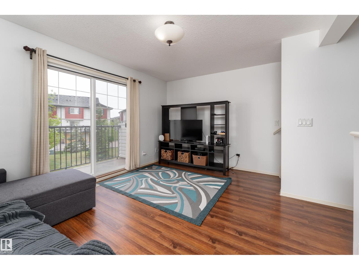
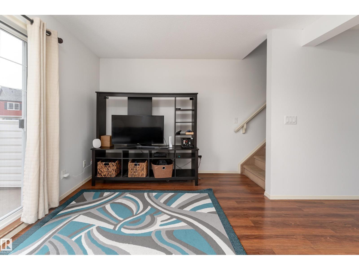
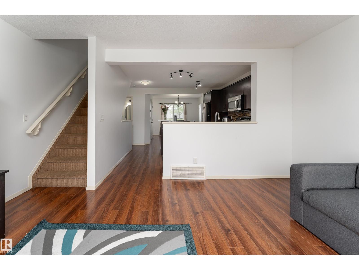
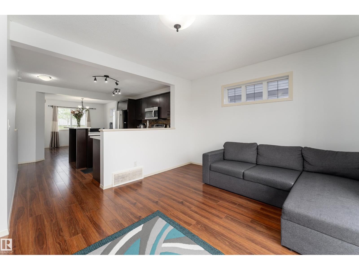
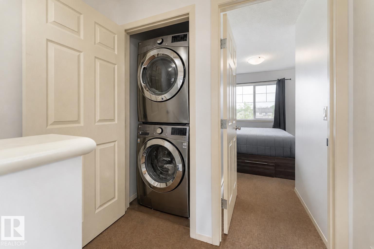
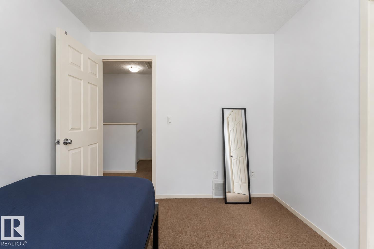
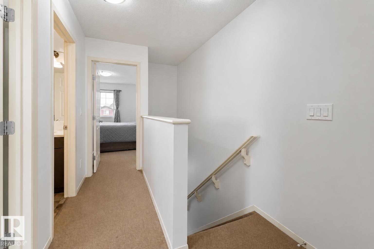
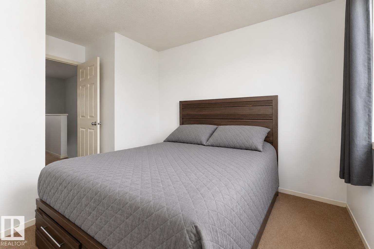
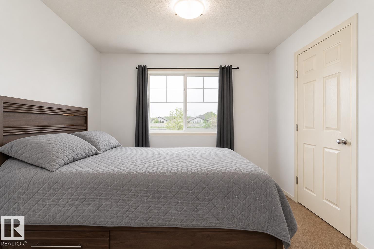
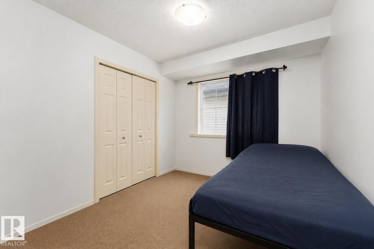
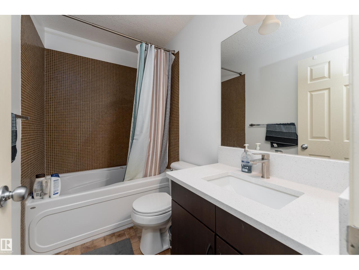
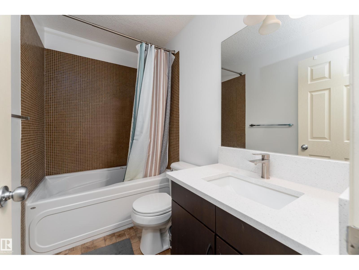
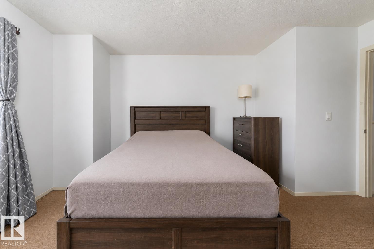
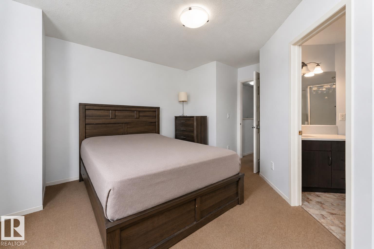
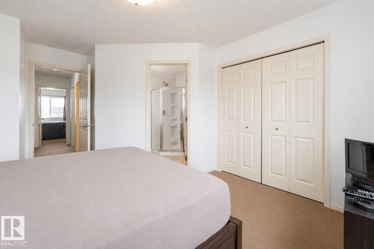
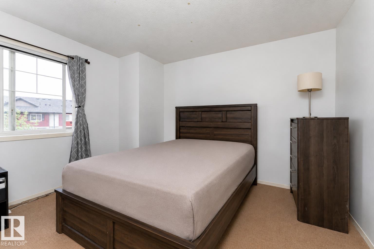
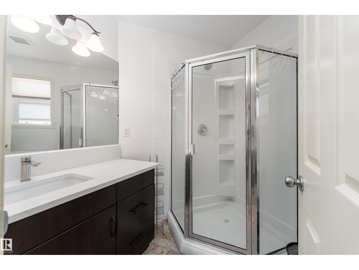
$338 MonthlyCORNER UNIT. FRESHLY REFRESHED. 2 CAR GARAGE. This is not your average listing at 12th Street Station. Over 1,200 sq ft, 3 beds, 3 baths, low condo fees, and a double attached tandem garage set this apart before you even step inside. Fresh paint throughout and brand new quartz countertops give this home a clean, modern feel without the renovation price tag. Tile backsplash, upgraded appliances, and a kitchen island complete the space. Laminate flooring flows into a bright living room with sliding patio doors to your balcony. Dining room opens to a back deck and yard with green space and transit just steps away. Three bedrooms upstairs, second floor laundry, and a primary suite with a 3 piece ensuite and walk in shower. Walk to Walmart, movie theatres, restaurants, and shopping in minutes. Whitemud and Anthony Henday right at your fingertips. Some addresses just make sense. This is one of them. (id:58723)
Property Details
| MLS® Number | E4492052 |
| Property Type | Single Family |
| Neigbourhood | Tamarack |
| AmenitiesNearBy | Golf Course, Playground, Public Transit, Schools, Shopping |
| CommunityFeatures | Public Swimming Pool |
| Structure | Deck |
Building
| BathroomTotal | 3 |
| BedroomsTotal | 3 |
| Appliances | Dishwasher, Dryer, Garage Door Opener, Microwave, Refrigerator, Stove, Washer, Window Coverings |
| BasementType | None |
| ConstructedDate | 2009 |
| ConstructionStyleAttachment | Attached |
| HalfBathTotal | 1 |
| HeatingType | Forced Air |
| StoriesTotal | 2 |
| SizeInterior | 1235 Sqft |
| Type | Row / Townhouse |
Parking
| Attached Garage |
Land
| Acreage | No |
| FenceType | Fence |
| LandAmenities | Golf Course, Playground, Public Transit, Schools, Shopping |
| SizeIrregular | 242.72 |
| SizeTotal | 242.72 M2 |
| SizeTotalText | 242.72 M2 |
Rooms
| Level | Type | Length | Width | Dimensions |
|---|---|---|---|---|
| Upper Level | Living Room | 166 sf | ||
| Upper Level | Dining Room | 110 sf | ||
| Upper Level | Kitchen | 154 sf | ||
| Upper Level | Primary Bedroom | 141 sf | ||
| Upper Level | Bedroom 2 | 106 sf | ||
| Upper Level | Bedroom 3 | 89 sf |
https://www.realtor.ca/real-estate/29861073/29-3751-12-st-nw-edmonton-tamarack

The trademarks REALTOR®, REALTORS®, and the REALTOR® logo are controlled by The Canadian Real Estate Association (CREA) and identify real estate professionals who are members of CREA. The trademarks MLS®, Multiple Listing Service® and the associated logos are owned by The Canadian Real Estate Association (CREA) and identify the quality of services provided by real estate professionals who are members of CREA. The trademark DDF® is owned by The Canadian Real Estate Association (CREA) and identifies CREA's Data Distribution Facility (DDF®)
July 13 2026 03:30:57
REALTORS® Association of Edmonton
Exp Realty