Hurry Home

54 Nettle Cr St. Albert, Alberta T8N 7Z8

Interested?
Please contact us for more information about this property.
$550,000
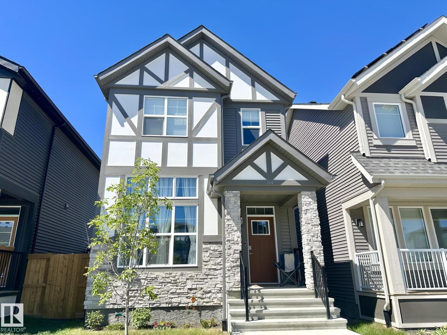
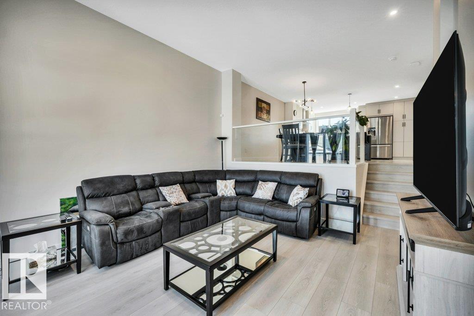
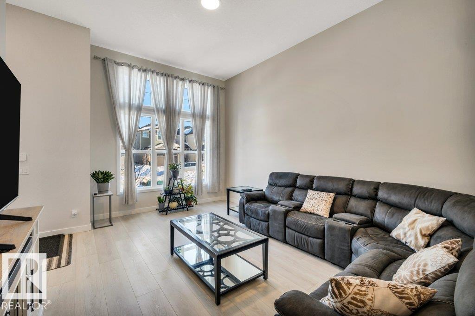
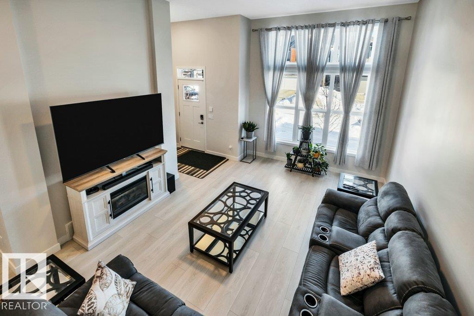
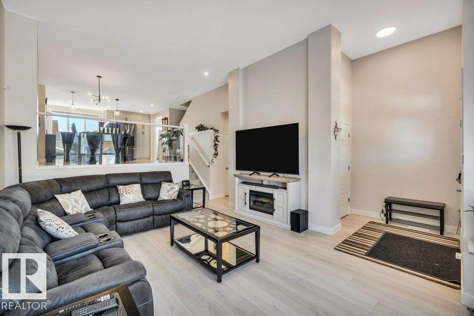
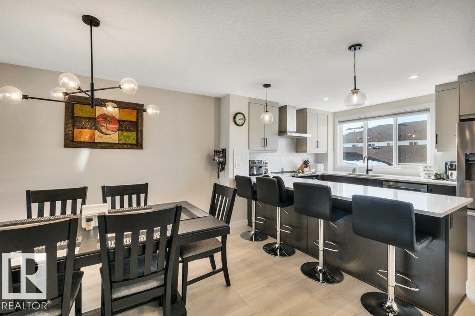
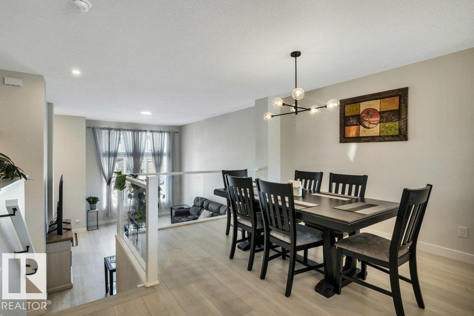
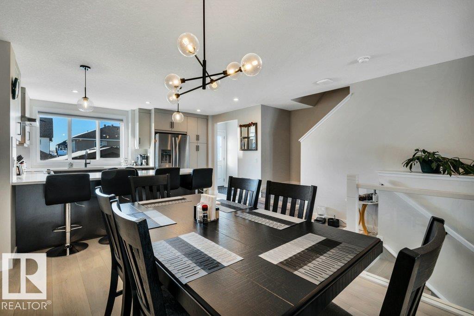
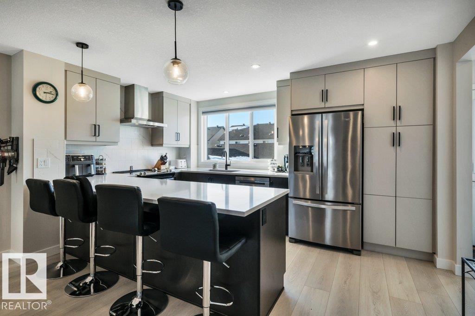
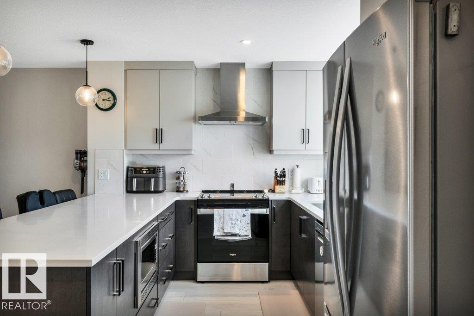
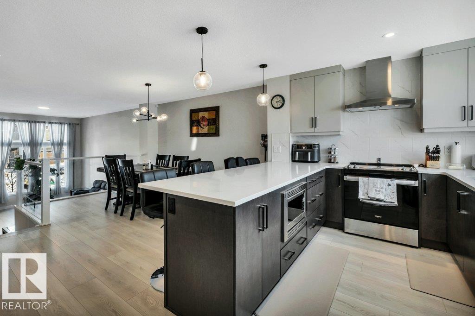
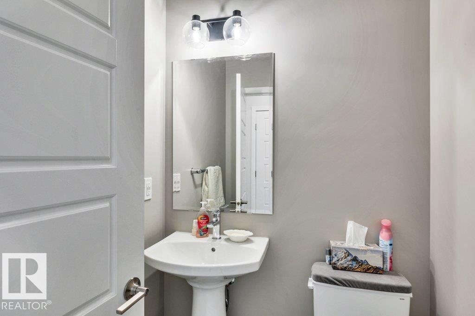
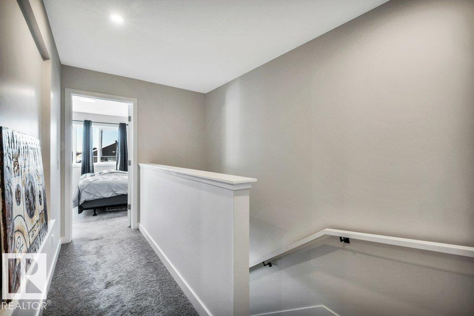
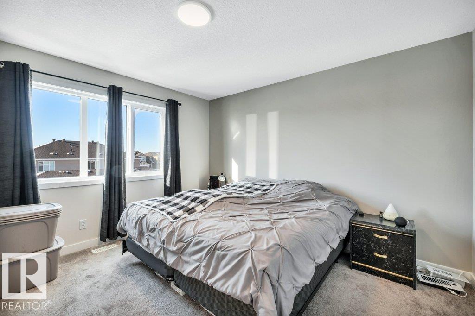
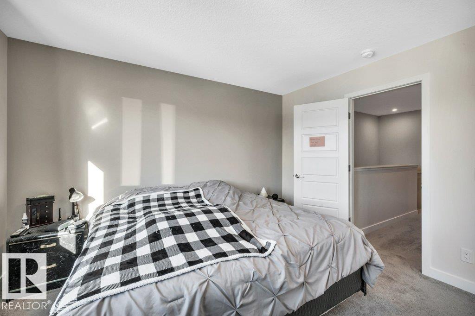
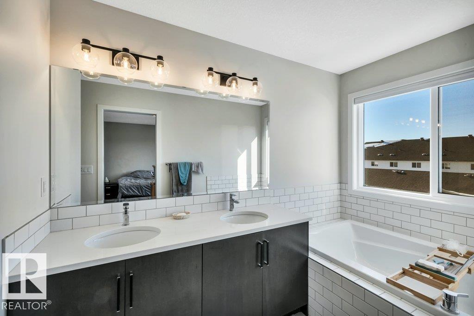
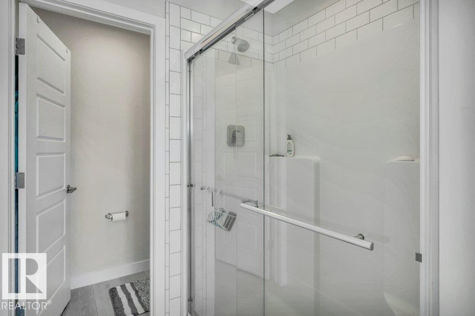
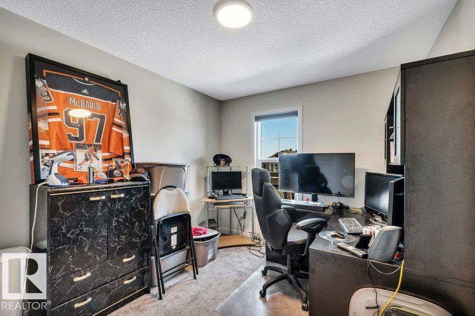
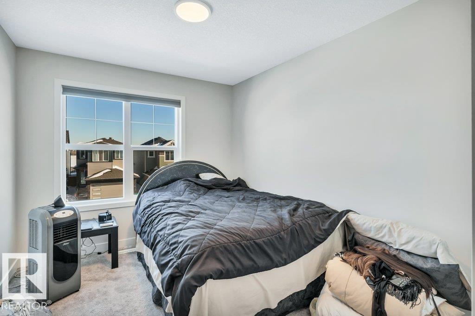
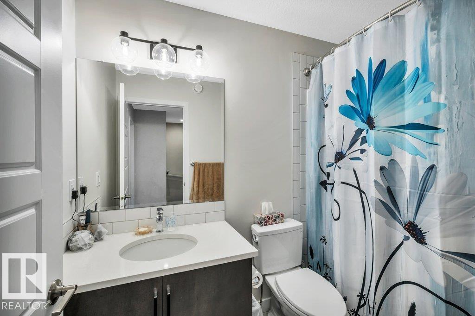
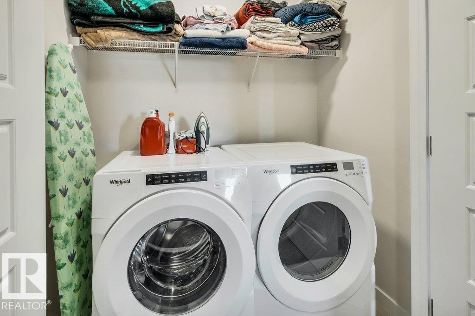
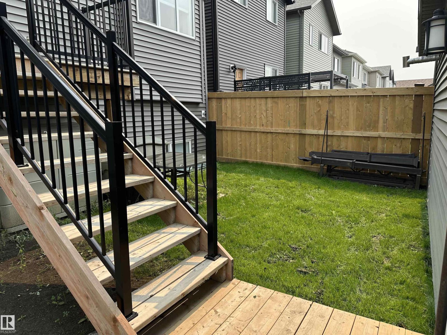
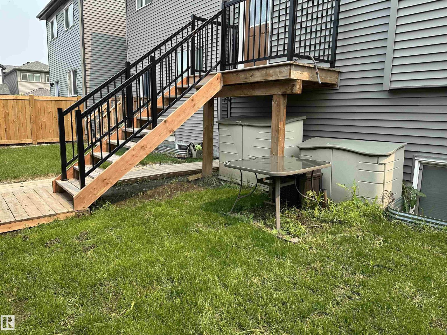
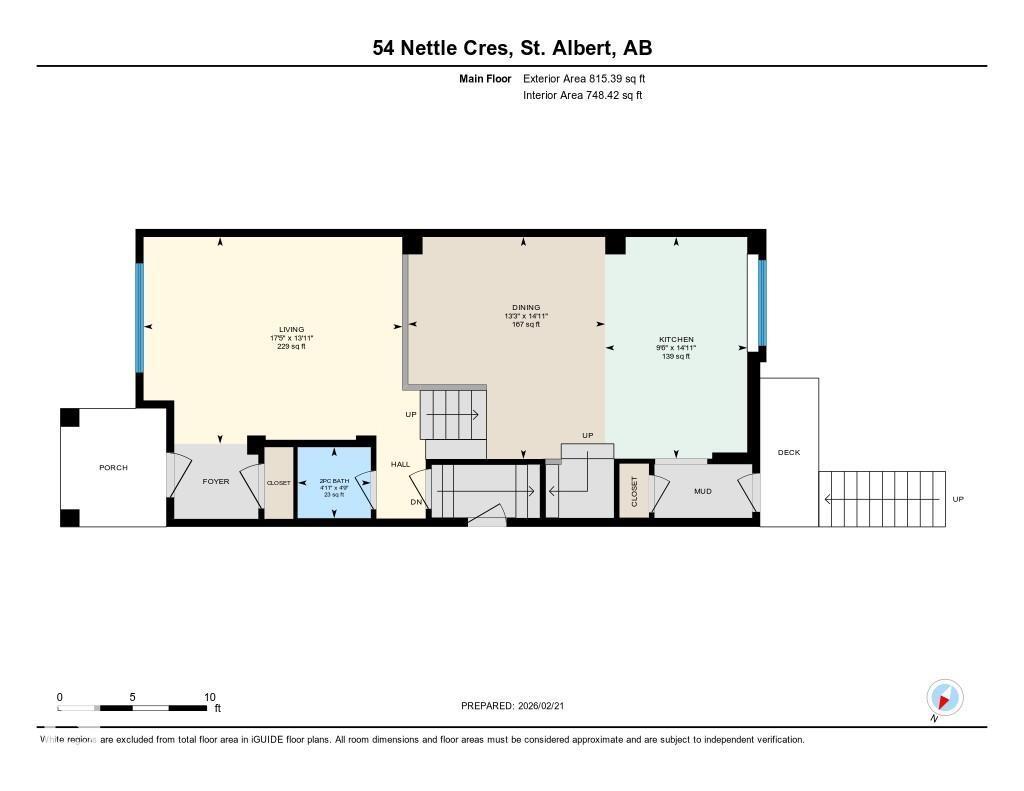
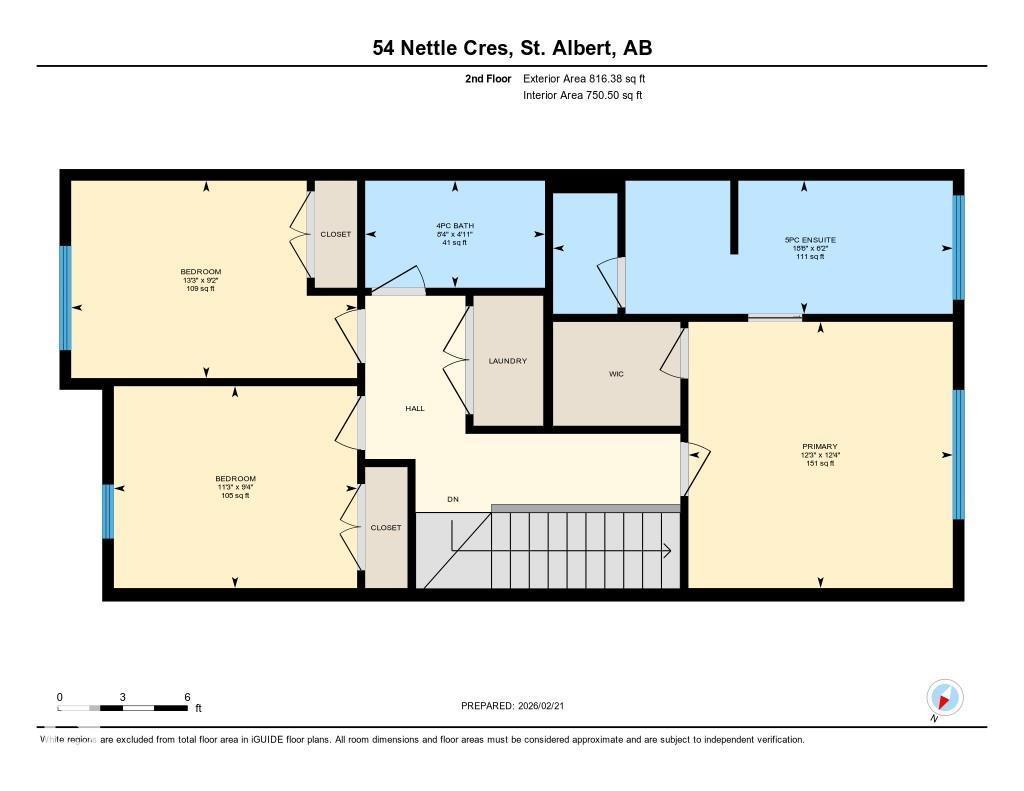
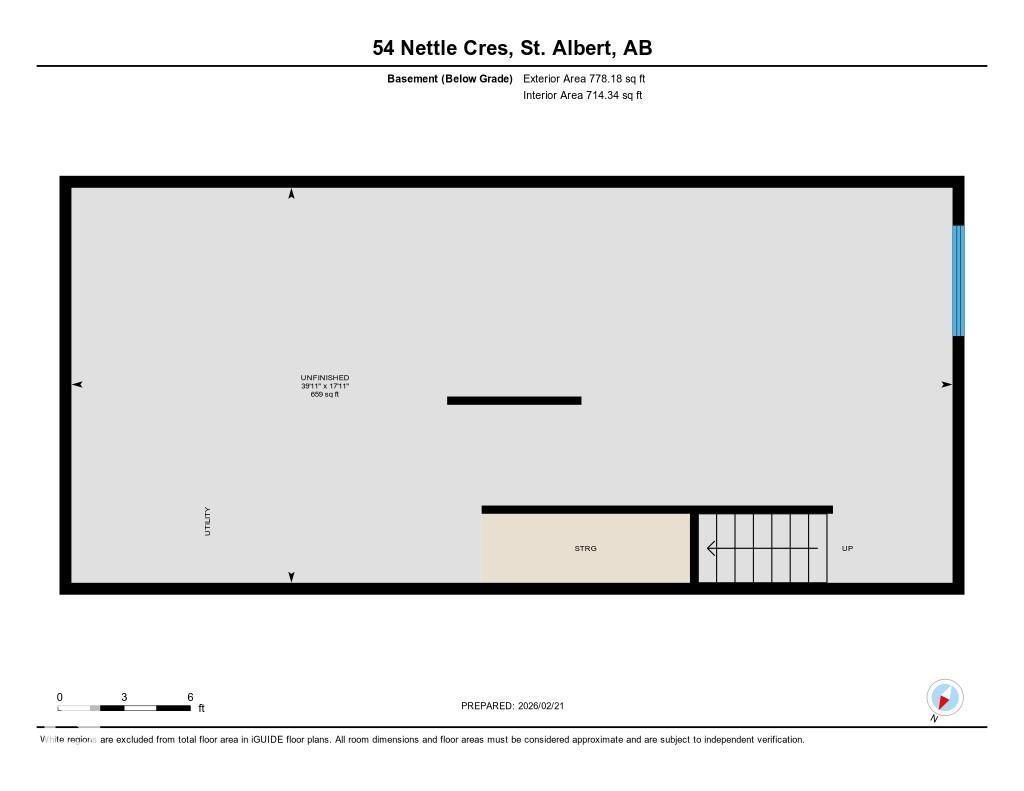
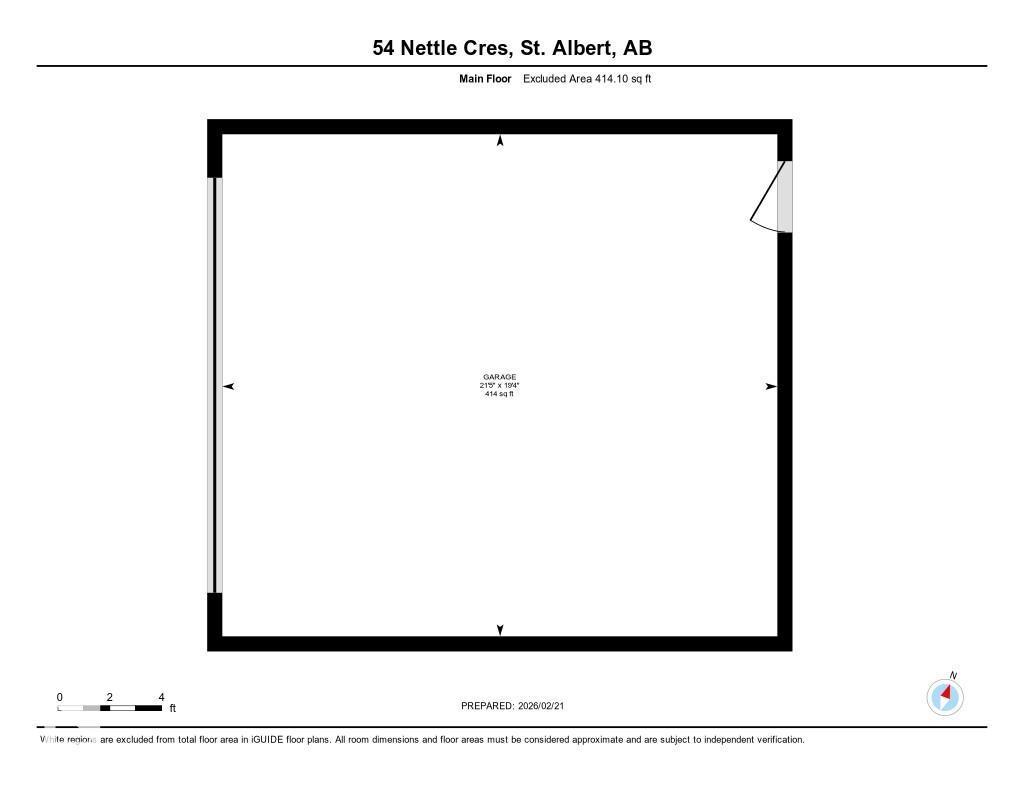
Welcome to this well-designed 1631 sq ft two-storey home offering bright, functional living space. A spacious living room with 12' ceilings greets you as you enter, highlighted by large east-facing windows that fill the home with morning light. Durable vinyl plank flooring runs throughout the main floor living areas. The open-concept kitchen and dining area features abundant cabinetry and generous counter space—perfect for everyday living and entertaining. Upstairs you’ll find a large primary suite with a walk-in closet and an upgraded extra-large 5-piece ensuite, plus two additional bedrooms, laundry and a 4-piece bathroom. The basement has 12' ceilings and is awaiting your personal touch . The heated garage is extended to accommodate a large truck or SUV. Added value includes 10 solar panels, digital thermostats in the home and garage, both helping improve energy efficiency. GREAT LOCATION - close to shopping, schools and Ray Gibbon Drive! (id:58723)
Property Details
| MLS® Number | E4492336 |
| Property Type | Single Family |
| Neigbourhood | North Ridge |
| AmenitiesNearBy | Playground, Schools, Shopping |
| Features | See Remarks, Lane |
Building
| BathroomTotal | 3 |
| BedroomsTotal | 3 |
| Appliances | Alarm System, Dishwasher, Dryer, Garage Door Opener Remote(s), Garage Door Opener, Microwave Range Hood Combo, Refrigerator, Storage Shed, Stove, Washer, See Remarks |
| BasementDevelopment | Unfinished |
| BasementType | Full (unfinished) |
| ConstructedDate | 2023 |
| ConstructionStyleAttachment | Detached |
| CoolingType | Central Air Conditioning |
| HalfBathTotal | 1 |
| HeatingType | Forced Air |
| StoriesTotal | 2 |
| SizeInterior | 1632 Sqft |
| Type | House |
Parking
| Detached Garage | |
| Heated Garage |
Land
| Acreage | No |
| FenceType | Fence |
| LandAmenities | Playground, Schools, Shopping |
Rooms
| Level | Type | Length | Width | Dimensions |
|---|---|---|---|---|
| Main Level | Living Room | 4.24 m | 5.3 m | 4.24 m x 5.3 m |
| Main Level | Dining Room | 4.55 m | 4.04 m | 4.55 m x 4.04 m |
| Main Level | Kitchen | 4.54 m | 2.91 m | 4.54 m x 2.91 m |
| Upper Level | Primary Bedroom | 3.76 m | 3.73 m | 3.76 m x 3.73 m |
| Upper Level | Bedroom 2 | 2.85 m | 3.44 m | 2.85 m x 3.44 m |
| Upper Level | Bedroom 3 | 2.79 m | 4.04 m | 2.79 m x 4.04 m |
https://www.realtor.ca/real-estate/29866474/54-nettle-cr-st-albert-north-ridge

The trademarks REALTOR®, REALTORS®, and the REALTOR® logo are controlled by The Canadian Real Estate Association (CREA) and identify real estate professionals who are members of CREA. The trademarks MLS®, Multiple Listing Service® and the associated logos are owned by The Canadian Real Estate Association (CREA) and identify the quality of services provided by real estate professionals who are members of CREA. The trademark DDF® is owned by The Canadian Real Estate Association (CREA) and identifies CREA's Data Distribution Facility (DDF®)
July 28 2026 06:11:01
REALTORS® Association of Edmonton
RE/MAX Excellence