Hurry Home

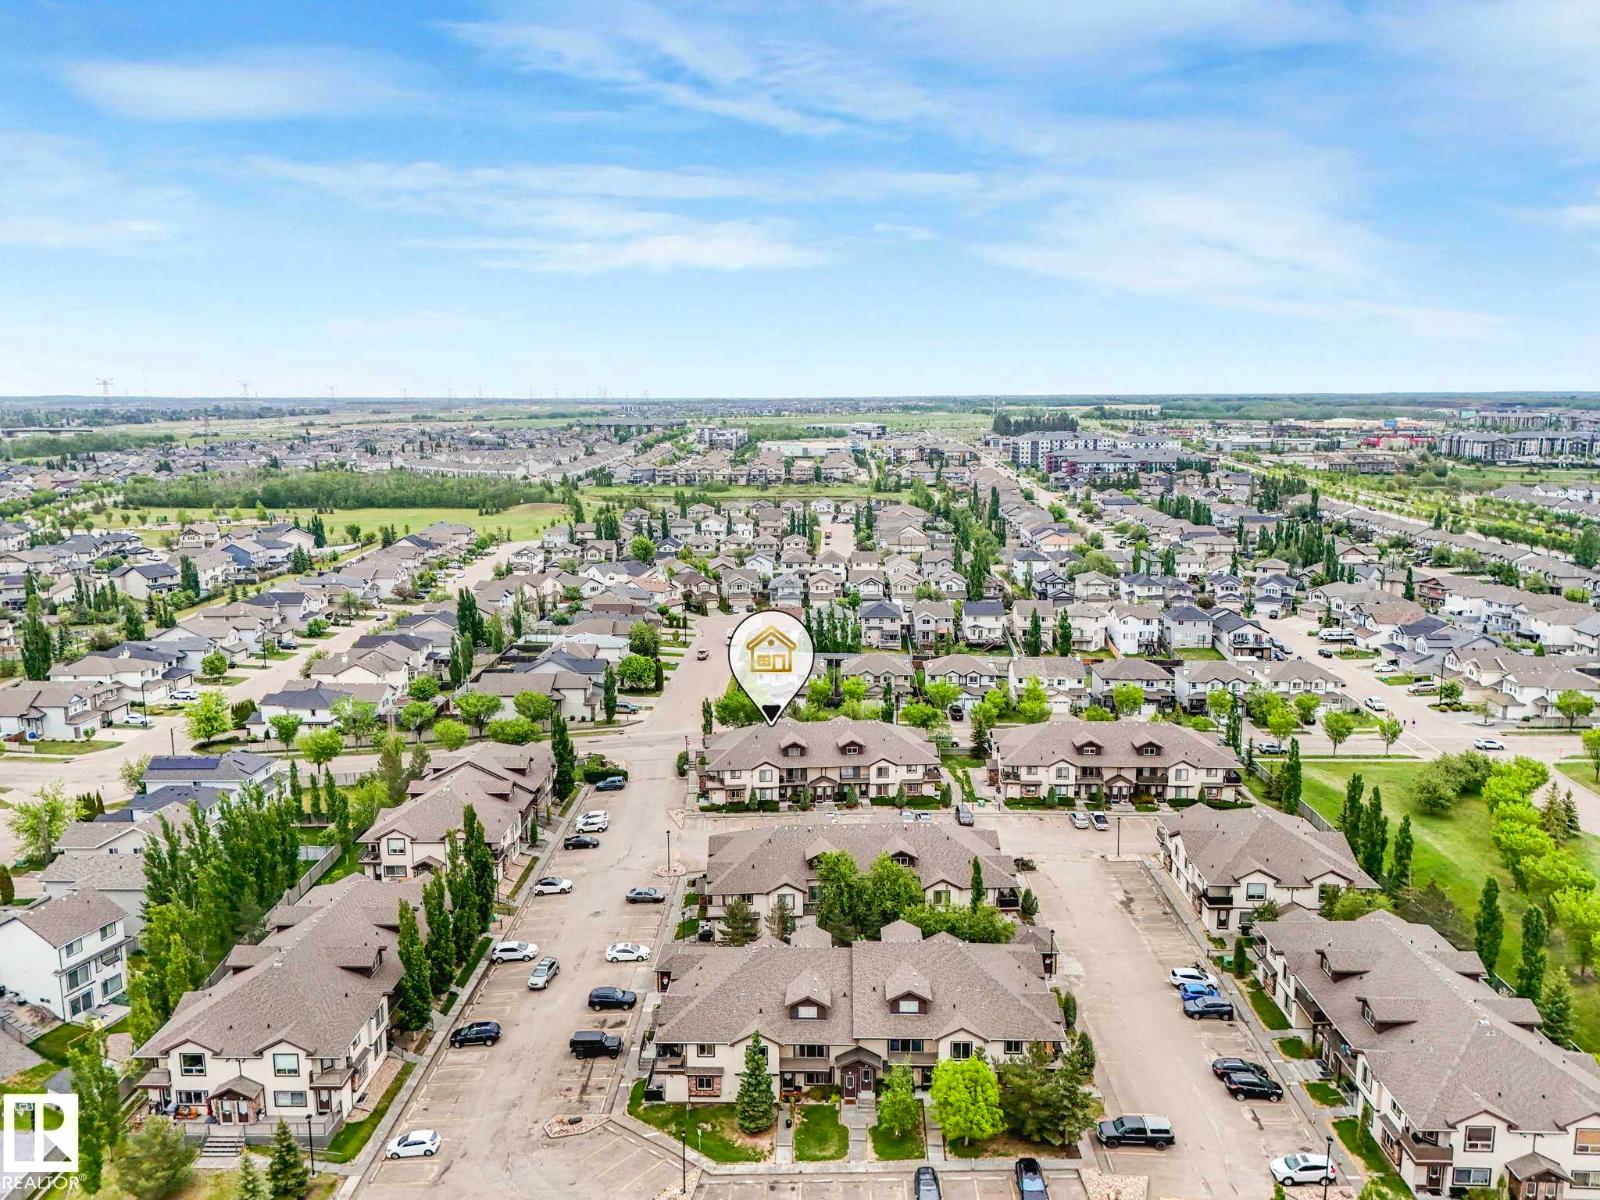
#93 604 62 St Sw Edmonton, Alberta T6X 0K4


Interested?
Please contact us for more information about this property.
$187,500Maintenance, Exterior Maintenance, Insurance, Landscaping, Other, See Remarks, Property Management
$312.19 Monthly
Maintenance, Exterior Maintenance, Insurance, Landscaping, Other, See Remarks, Property Management
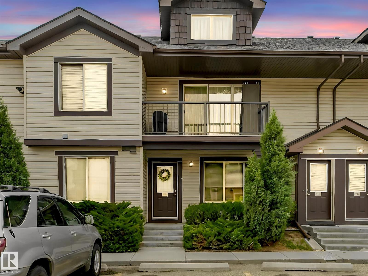
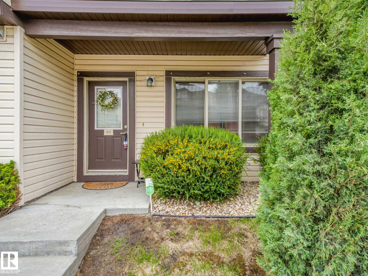
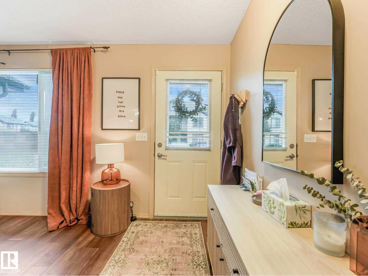
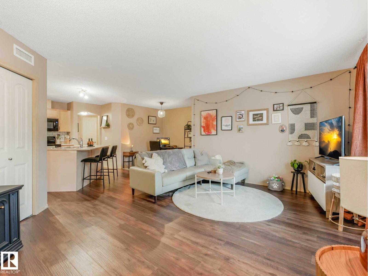
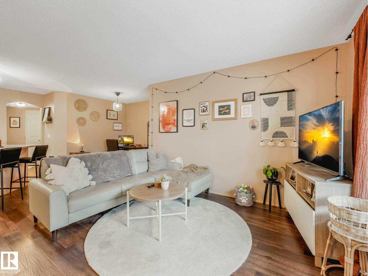
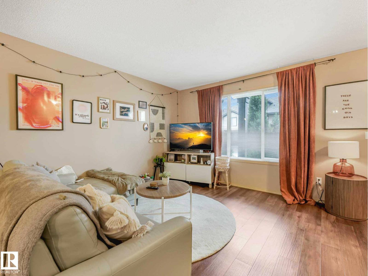
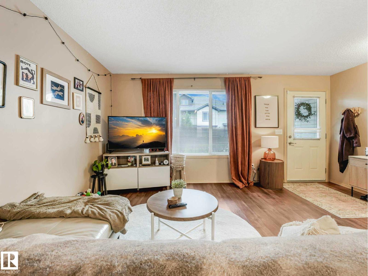
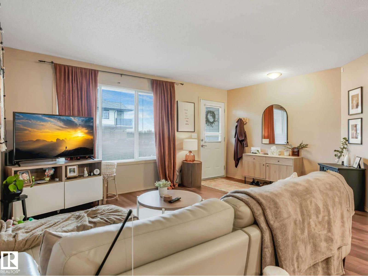
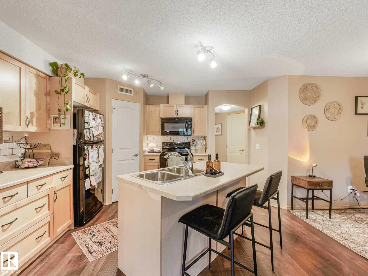
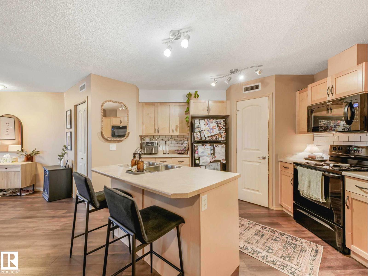
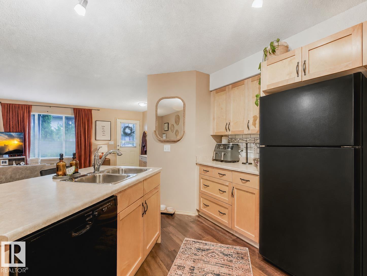
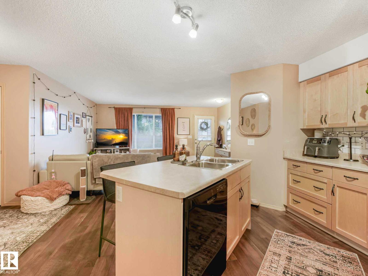
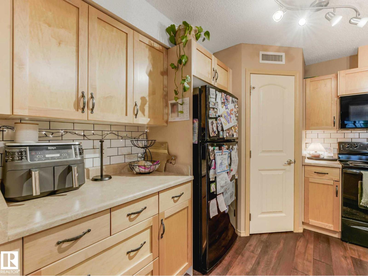
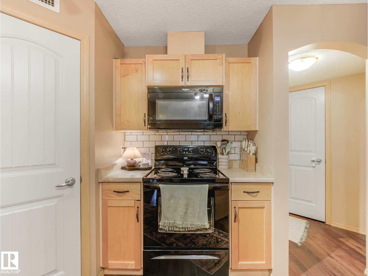
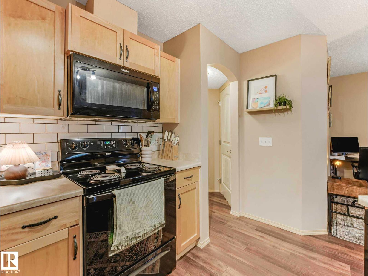
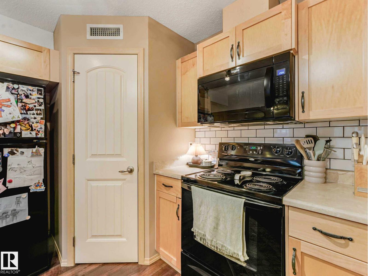
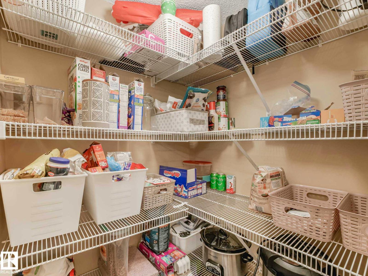
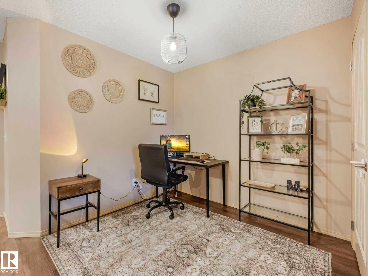
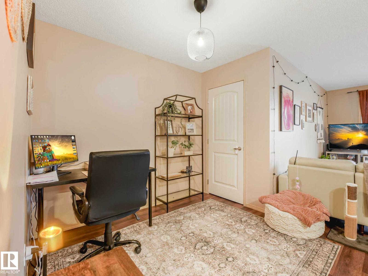
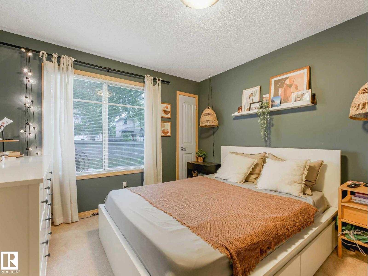
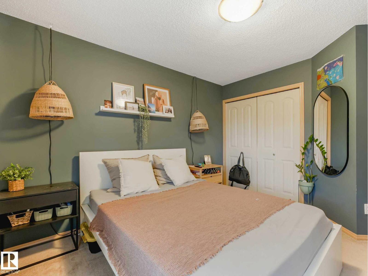
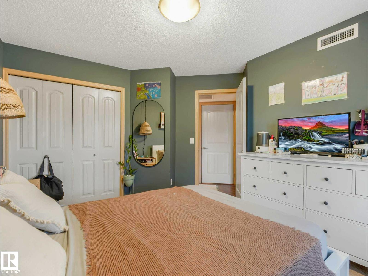
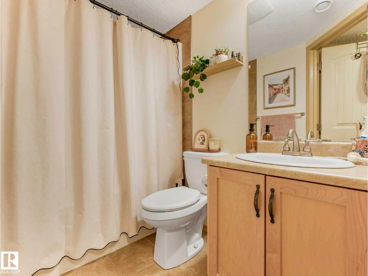
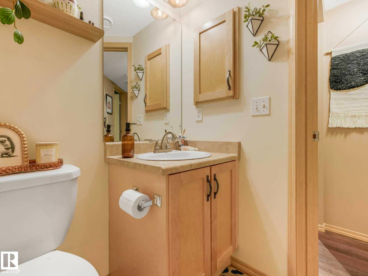
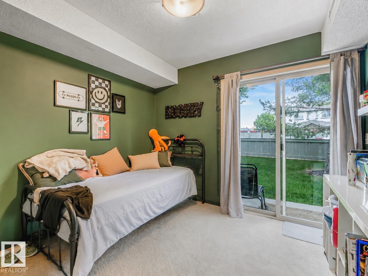
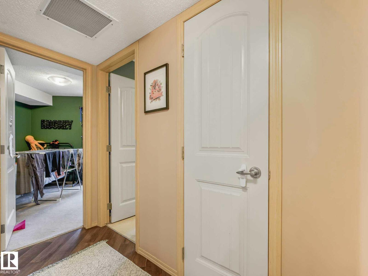
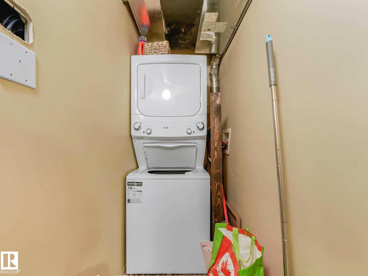
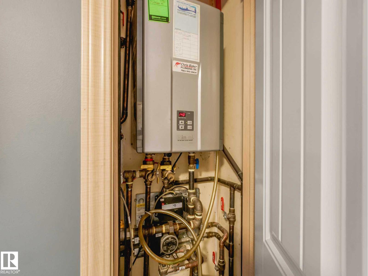
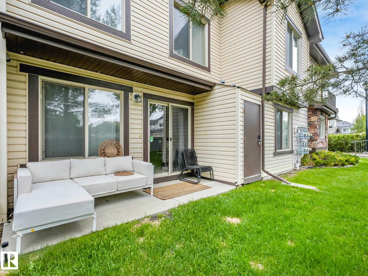
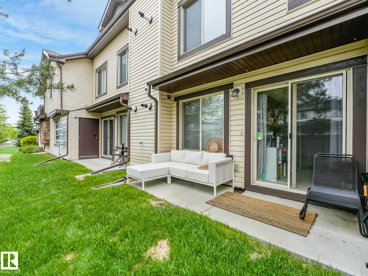
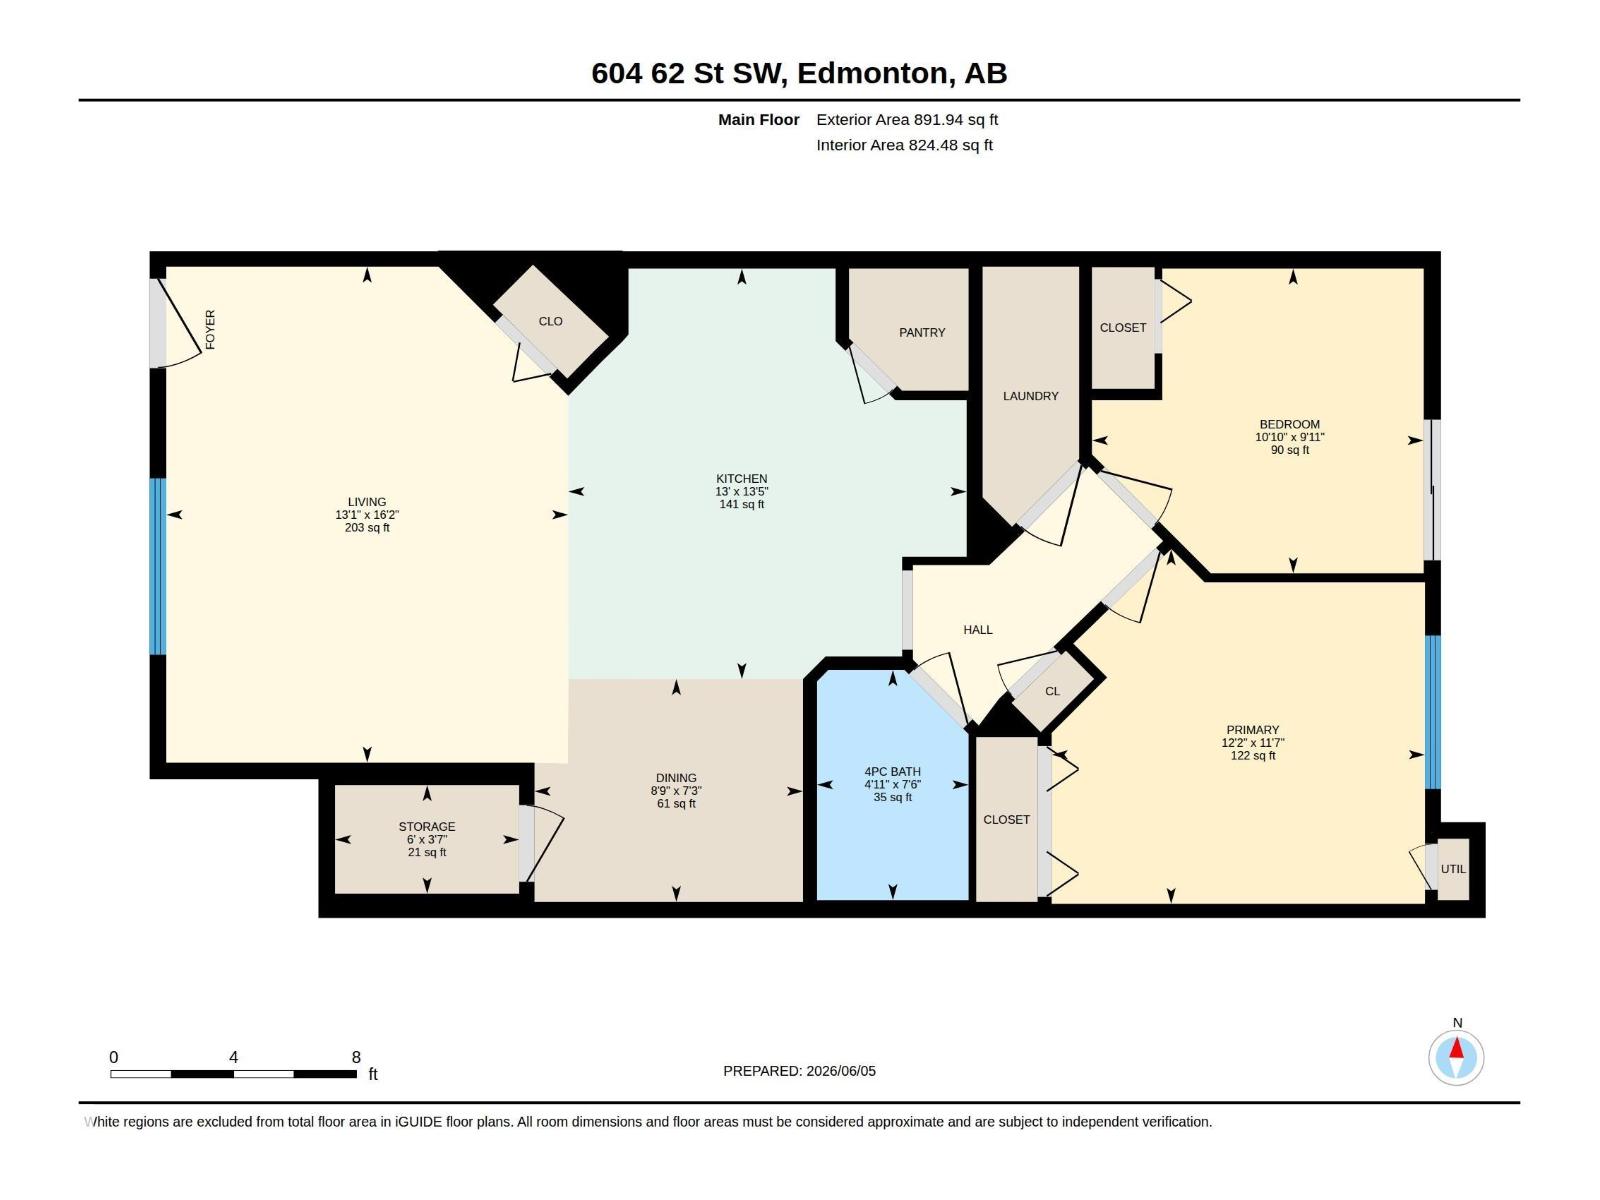
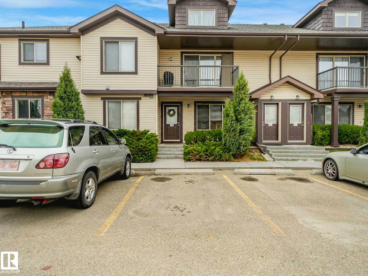
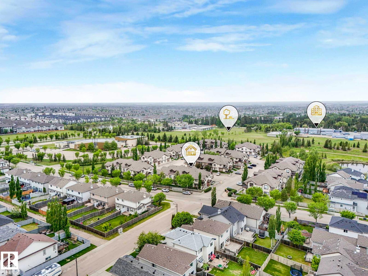
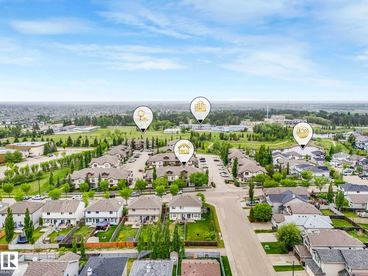
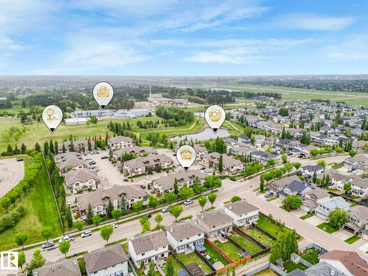
$312.19 MonthlyNO STAIRS! Welcome to this beautiful main-floor 2-bedroom unit. Clean, comfortable, and inviting, featuring beautiful cocoa laminate floors and an open-concept great room. The kitchen boasts lovely maple cabinets, a corner pantry, and a center island with an eating bar. Includes a separate dining space, 4-piece bath, separate laundry room, and hot water on demand. Slide open the patio doors to relax or BBQ. Low condo fees. Superb location close to shopping, schools, walking trails and parks. Professionally managed complex and pet friendly. Best of all, your parking spot is immediately outside the front door! Ample visitor parking. (id:58723)
Property Details
| MLS® Number | E4492308 |
| Property Type | Single Family |
| Neigbourhood | Charlesworth |
| AmenitiesNearBy | Public Transit, Schools, Shopping |
| Features | Park/reserve, No Smoking Home |
| ParkingSpaceTotal | 1 |
| Structure | Patio(s) |
Building
| BathroomTotal | 1 |
| BedroomsTotal | 2 |
| Appliances | Dishwasher, Microwave Range Hood Combo, Refrigerator, Washer/dryer Stack-up, Stove, Window Coverings |
| ArchitecturalStyle | Carriage, Bungalow |
| BasementType | None |
| ConstructedDate | 2008 |
| FireProtection | Smoke Detectors |
| HeatingType | Coil Fan, Forced Air |
| StoriesTotal | 1 |
| SizeInterior | 892 Sqft |
| Type | Row / Townhouse |
Parking
| Stall |
Land
| Acreage | No |
| LandAmenities | Public Transit, Schools, Shopping |
| SizeIrregular | 152.34 |
| SizeTotal | 152.34 M2 |
| SizeTotalText | 152.34 M2 |
Rooms
| Level | Type | Length | Width | Dimensions |
|---|---|---|---|---|
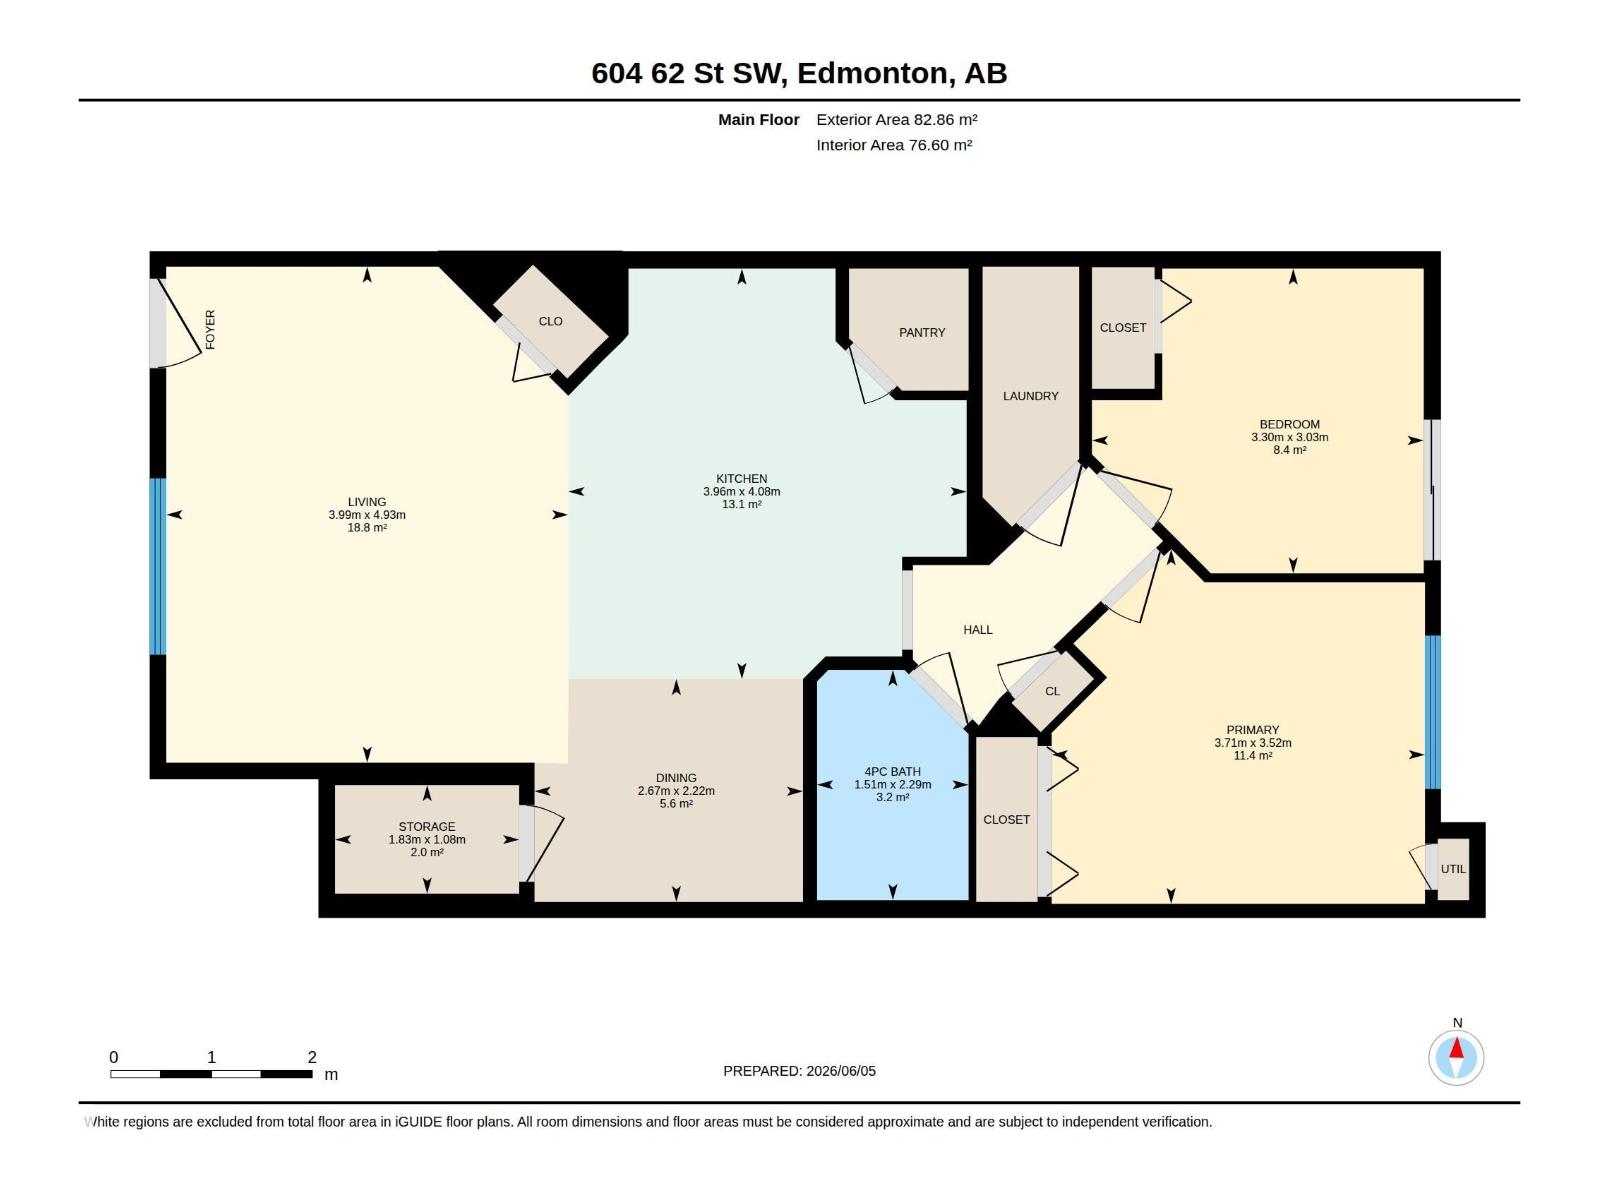
| Main Level | Living Room | 4.93 m | 3.99 m | 4.93 m x 3.99 m |
| Main Level | Dining Room | 2.22 m | 2.67 m | 2.22 m x 2.67 m |
| Main Level | Kitchen | 4.08 m | 3.96 m | 4.08 m x 3.96 m |
| Main Level | Primary Bedroom | 3.52 m | 3.71 m | 3.52 m x 3.71 m |
| Main Level | Bedroom 2 | 3.03 m | 3.3 m | 3.03 m x 3.3 m |
| Main Level | Laundry Room | 1.08 m | 1.83 m | 1.08 m x 1.83 m |
https://www.realtor.ca/real-estate/29865845/93-604-62-st-sw-edmonton-charlesworth

The trademarks REALTOR®, REALTORS®, and the REALTOR® logo are controlled by The Canadian Real Estate Association (CREA) and identify real estate professionals who are members of CREA. The trademarks MLS®, Multiple Listing Service® and the associated logos are owned by The Canadian Real Estate Association (CREA) and identify the quality of services provided by real estate professionals who are members of CREA. The trademark DDF® is owned by The Canadian Real Estate Association (CREA) and identifies CREA's Data Distribution Facility (DDF®)
July 09 2026 02:41:08
REALTORS® Association of Edmonton
Maxwell Devonshire Realty