Hurry Home

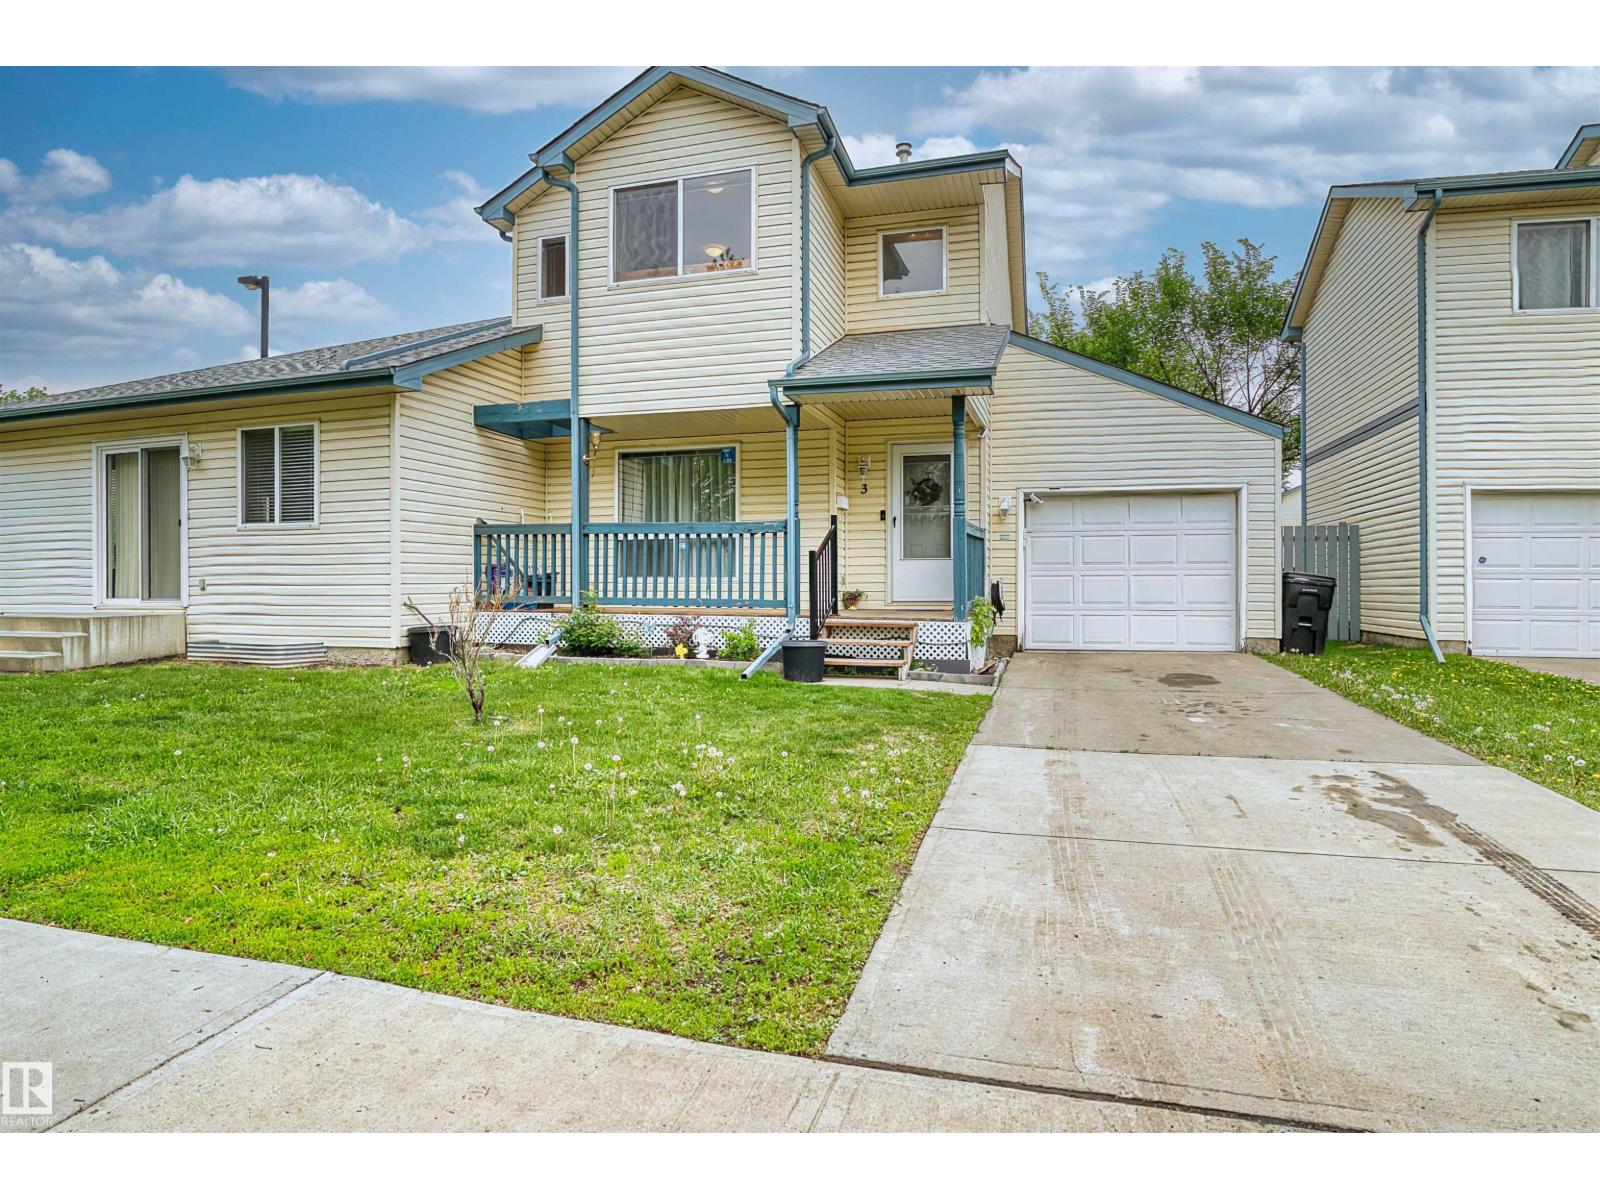
#3 10909 106 St Nw Edmonton, Alberta T5H 4M7

Interested?
Please contact us for more information about this property.
$309,000Maintenance, Exterior Maintenance, Insurance, Landscaping, Property Management, Other, See Remarks
$410.35 Monthly
Maintenance, Exterior Maintenance, Insurance, Landscaping, Property Management, Other, See Remarks
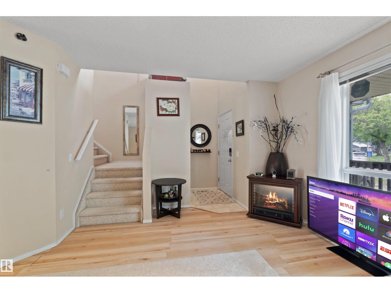
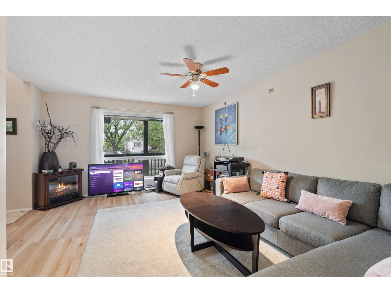
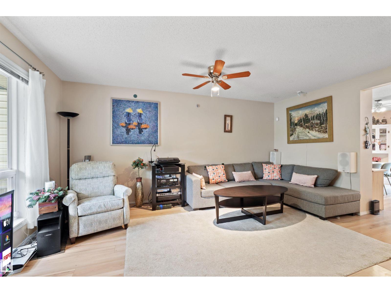
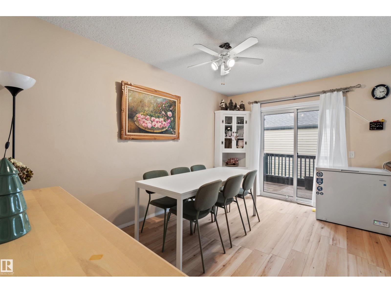
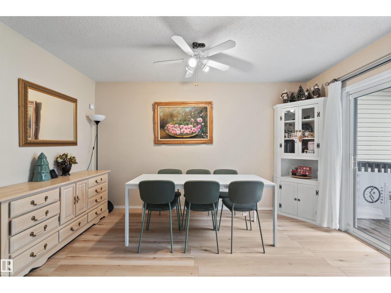
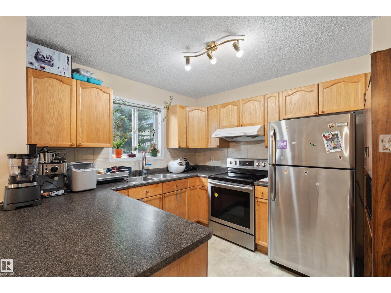
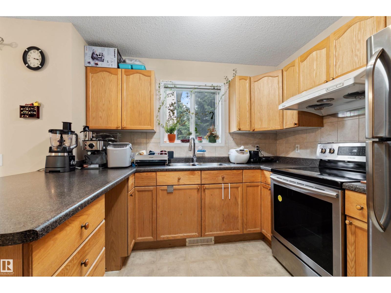
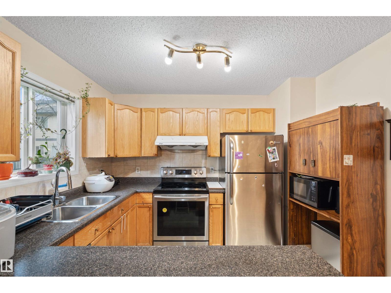
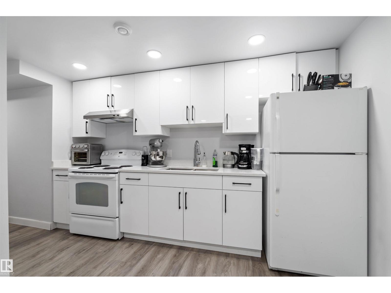
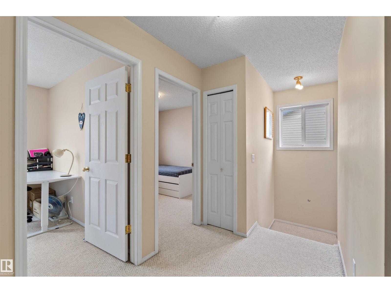
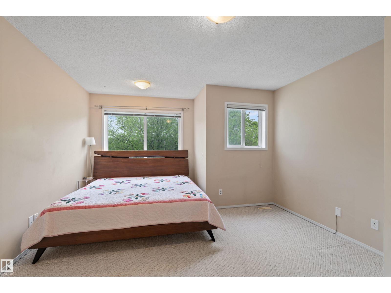
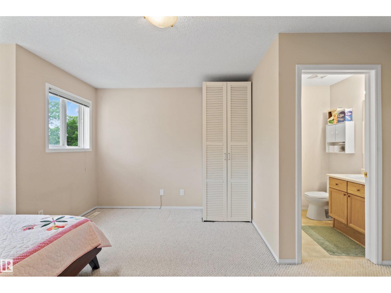
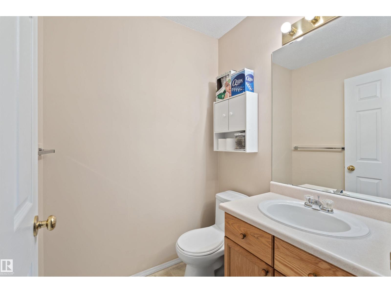
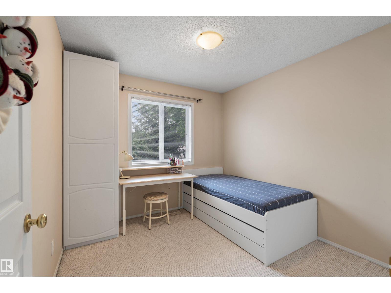
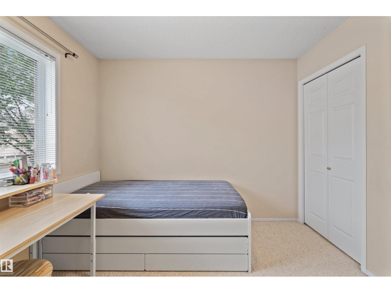
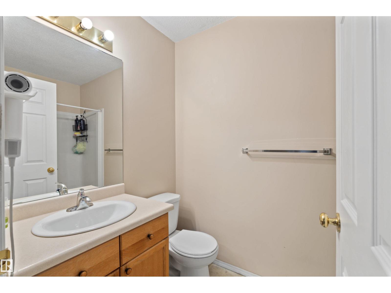
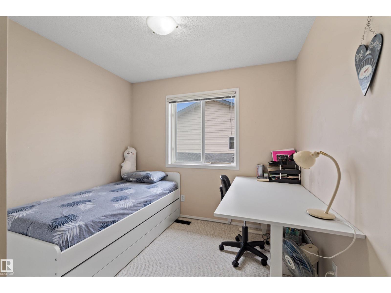
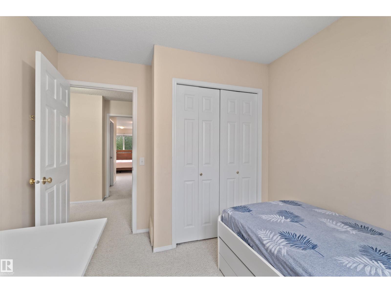
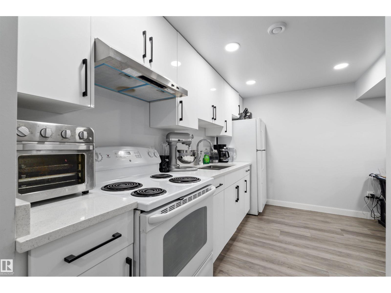
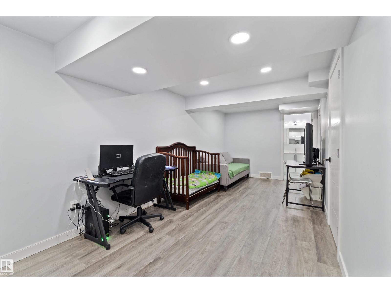
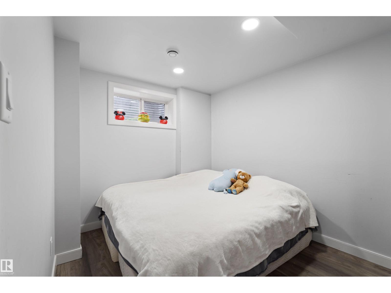
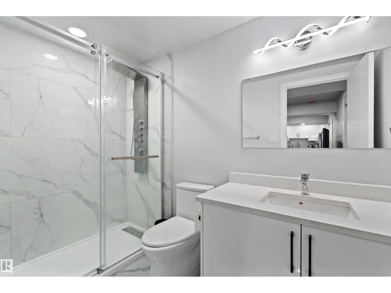
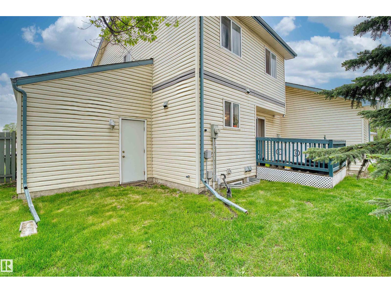
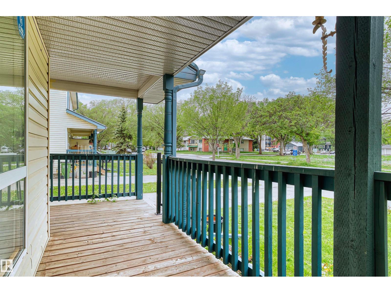
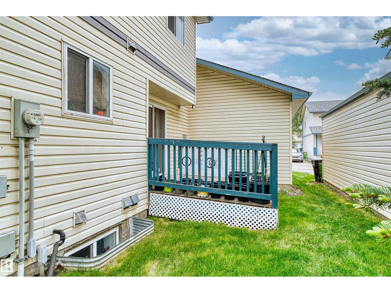
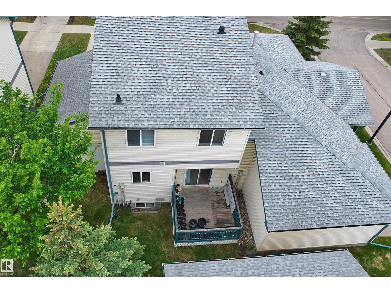
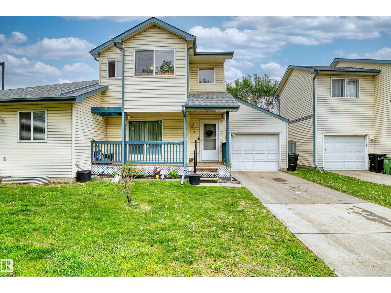
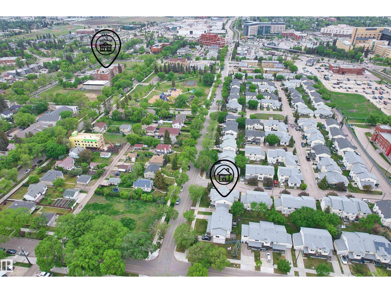
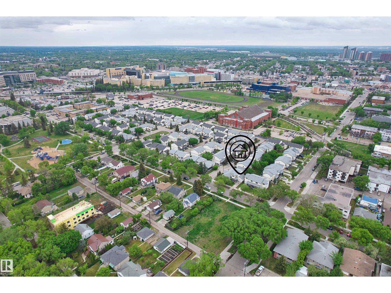
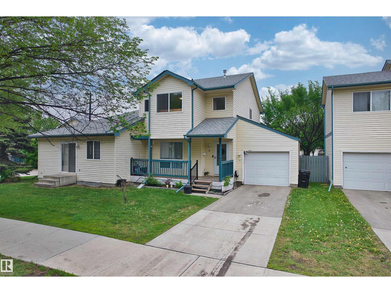
$410.35 MonthlyThis well-maintained and versatile townhouse offers a rare combination of space, functionality, and investment potential. Comes with A SEPERATE ENTRANCE through the garage and SECOND KITCHEN in the basement. The main and upper levels feature 3 spacious bedrooms and 2 full bathrooms, providing comfortable living for families and professionals alike.The fully finished basement includes a separate entrance, a full kitchen, an additional bedroom, and a full bathroom—making it an excellent option for extended family guests. Location is unbeatable—just a one-minute walk to the LRT station, providing quick and convenient access throughout the city. You’ll also enjoy close proximity to downtown, NAIT, MacEwan University, shopping, restaurants, and everyday amenities.Whether you’re a first-time home buyer, growing family, or savvy investor, this property presents an outstanding opportunity in one of Edmonton’s most convenient central locations. (id:58723)
Property Details
| MLS® Number | E4492313 |
| Property Type | Single Family |
| Neigbourhood | Central Mcdougall |
| Features | See Remarks |
Building
| BathroomTotal | 3 |
| BedroomsTotal | 4 |
| Appliances | Dryer, Garage Door Opener Remote(s), Hood Fan, Washer, Window Coverings, Two Refrigerators, Two Stoves |
| BasementDevelopment | Finished |
| BasementFeatures | Suite |
| BasementType | Full (finished) |
| ConstructedDate | 2003 |
| ConstructionStyleAttachment | Attached |
| HalfBathTotal | 1 |
| HeatingType | Forced Air |
| StoriesTotal | 2 |
| SizeInterior | 1340 Sqft |
| Type | Row / Townhouse |
Parking
| Attached Garage |
Land
| Acreage | No |
| SizeIrregular | 215.55 |
| SizeTotal | 215.55 M2 |
| SizeTotalText | 215.55 M2 |
Rooms
| Level | Type | Length | Width | Dimensions |
|---|---|---|---|---|
| Basement | Family Room | 2.78 m | 5.91 m | 2.78 m x 5.91 m |
| Basement | Bedroom 4 | 2.67 m | 3.56 m | 2.67 m x 3.56 m |
| Main Level | Living Room | 5.79 m | 5.77 m | 5.79 m x 5.77 m |
| Main Level | Dining Room | 2.94 m | 4.05 m | 2.94 m x 4.05 m |
| Main Level | Kitchen | 2.84 m | 4.02 m | 2.84 m x 4.02 m |
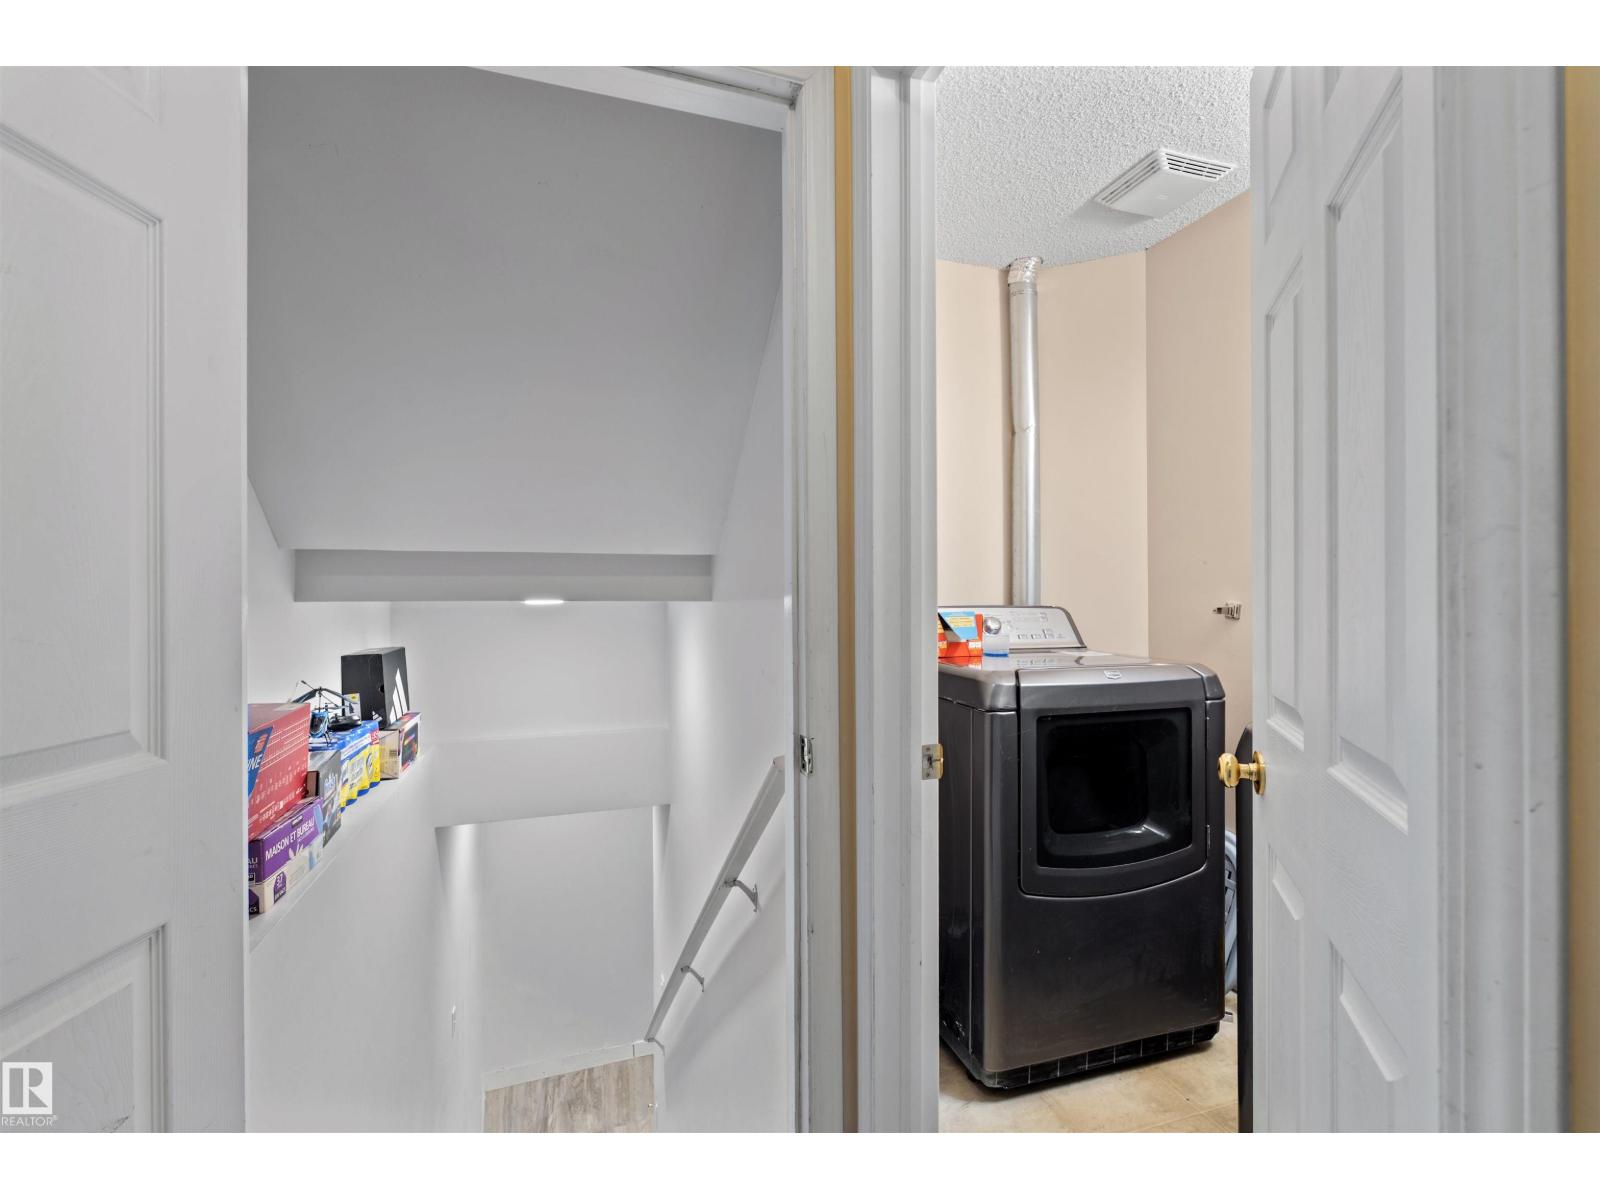
| Main Level | Laundry Room | 1.65 m | 2.62 m | 1.65 m x 2.62 m |
| Upper Level | Primary Bedroom | 3.91 m | 6.65 m | 3.91 m x 6.65 m |
| Upper Level | Bedroom 2 | 2.8 m | 2.98 m | 2.8 m x 2.98 m |
| Upper Level | Bedroom 3 | 2.88 m | 2.97 m | 2.88 m x 2.97 m |
https://www.realtor.ca/real-estate/29865916/3-10909-106-st-nw-edmonton-central-mcdougall

The trademarks REALTOR®, REALTORS®, and the REALTOR® logo are controlled by The Canadian Real Estate Association (CREA) and identify real estate professionals who are members of CREA. The trademarks MLS®, Multiple Listing Service® and the associated logos are owned by The Canadian Real Estate Association (CREA) and identify the quality of services provided by real estate professionals who are members of CREA. The trademark DDF® is owned by The Canadian Real Estate Association (CREA) and identifies CREA's Data Distribution Facility (DDF®)
June 06 2026 04:12:29
REALTORS® Association of Edmonton
Century 21 Leading