Hurry Home

4224 110 St Nw Edmonton, Alberta T6J 2T5

Interested?
Please contact us for more information about this property.
$599,900
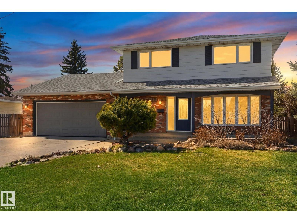
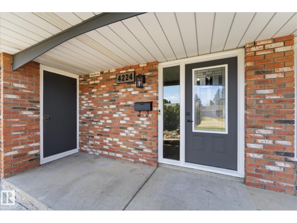
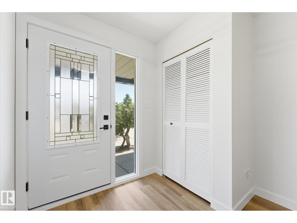
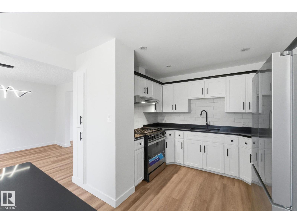
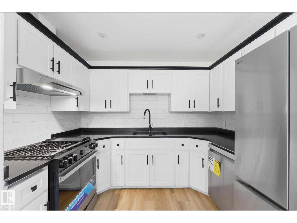
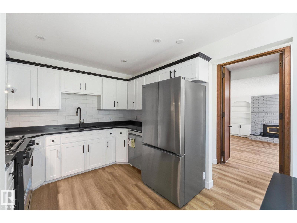
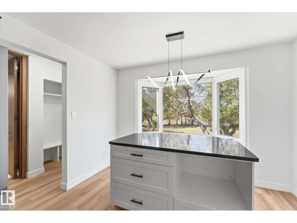
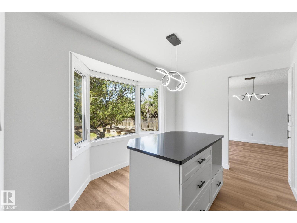
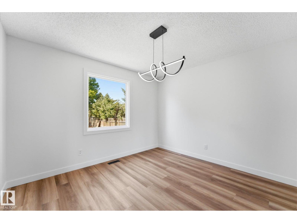
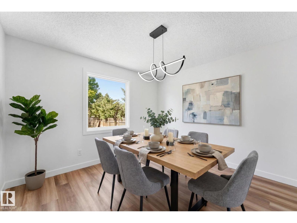
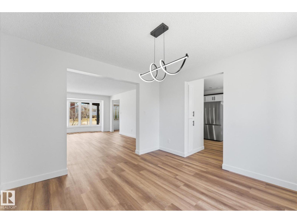
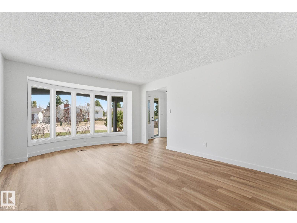
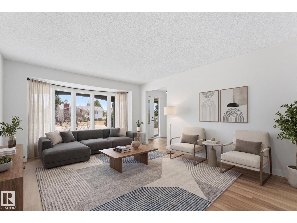
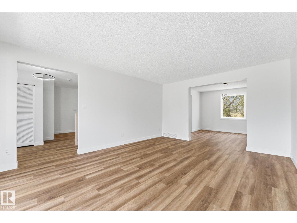
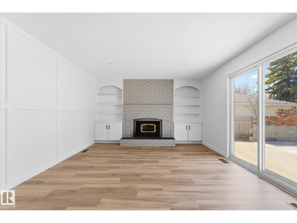
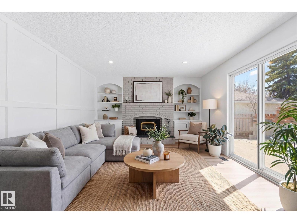
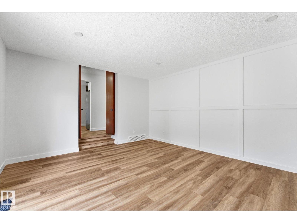
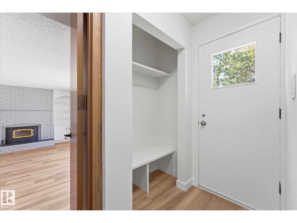
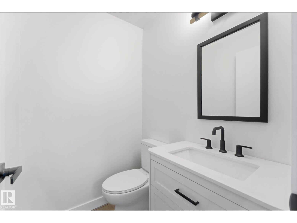
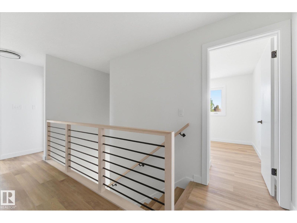
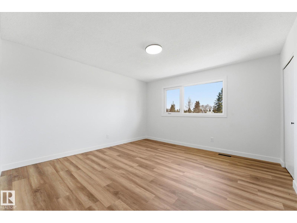
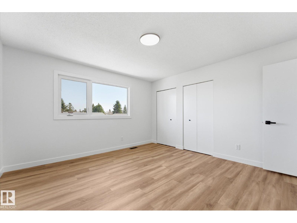
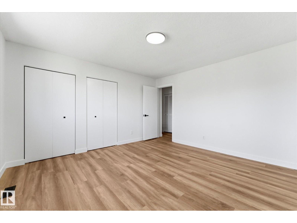
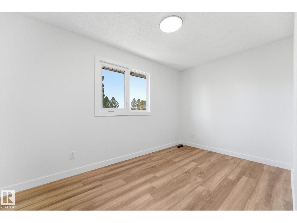
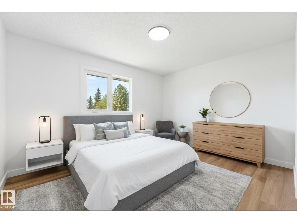
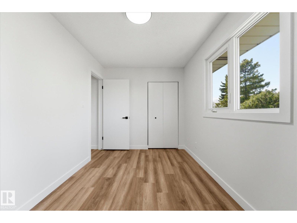
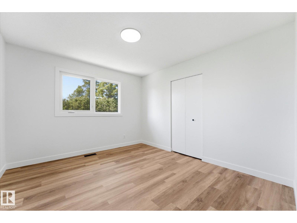
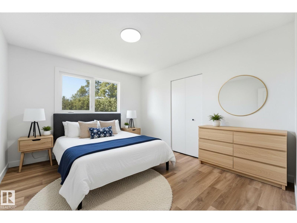
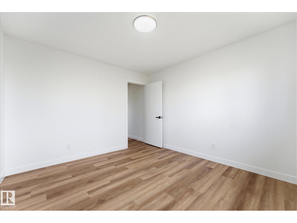
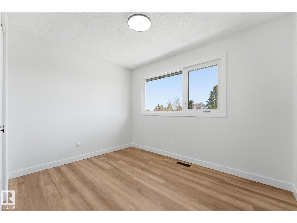
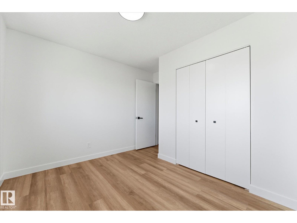
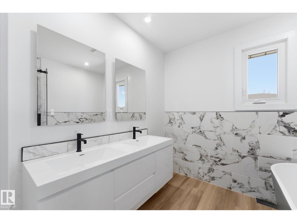
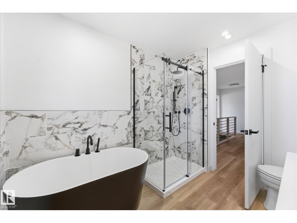
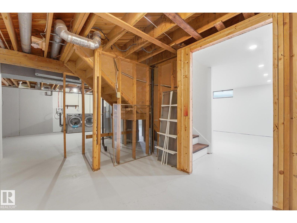
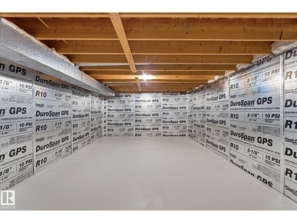
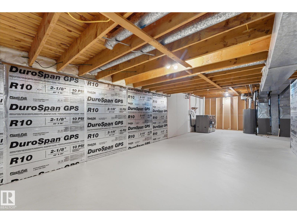
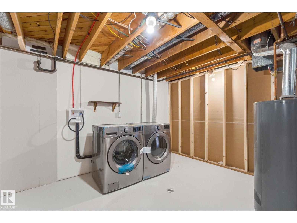
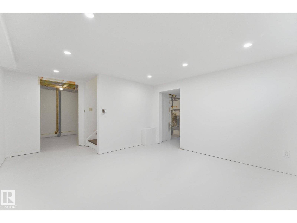
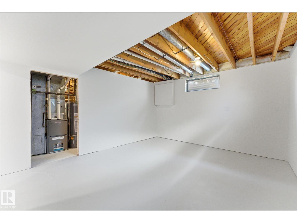
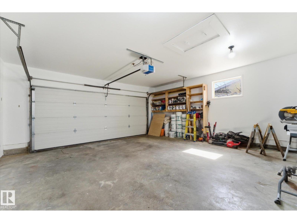
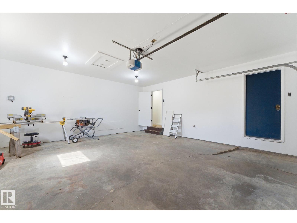
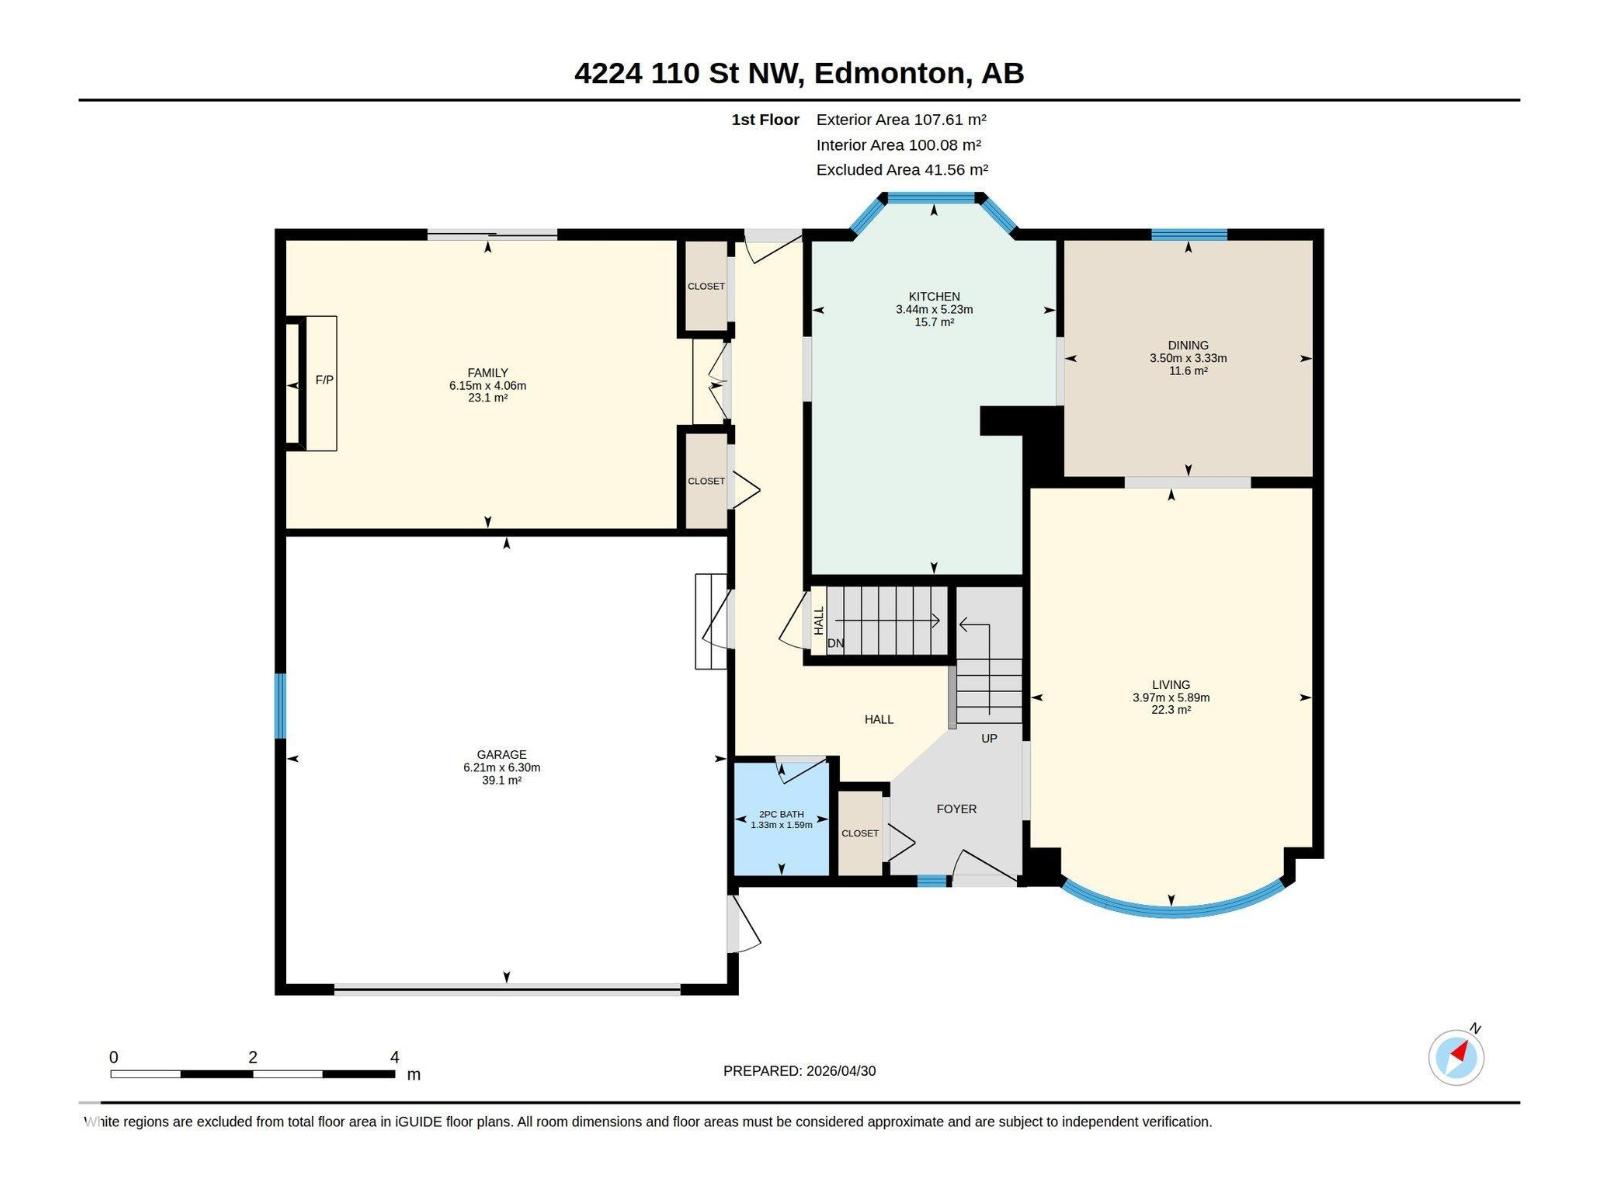
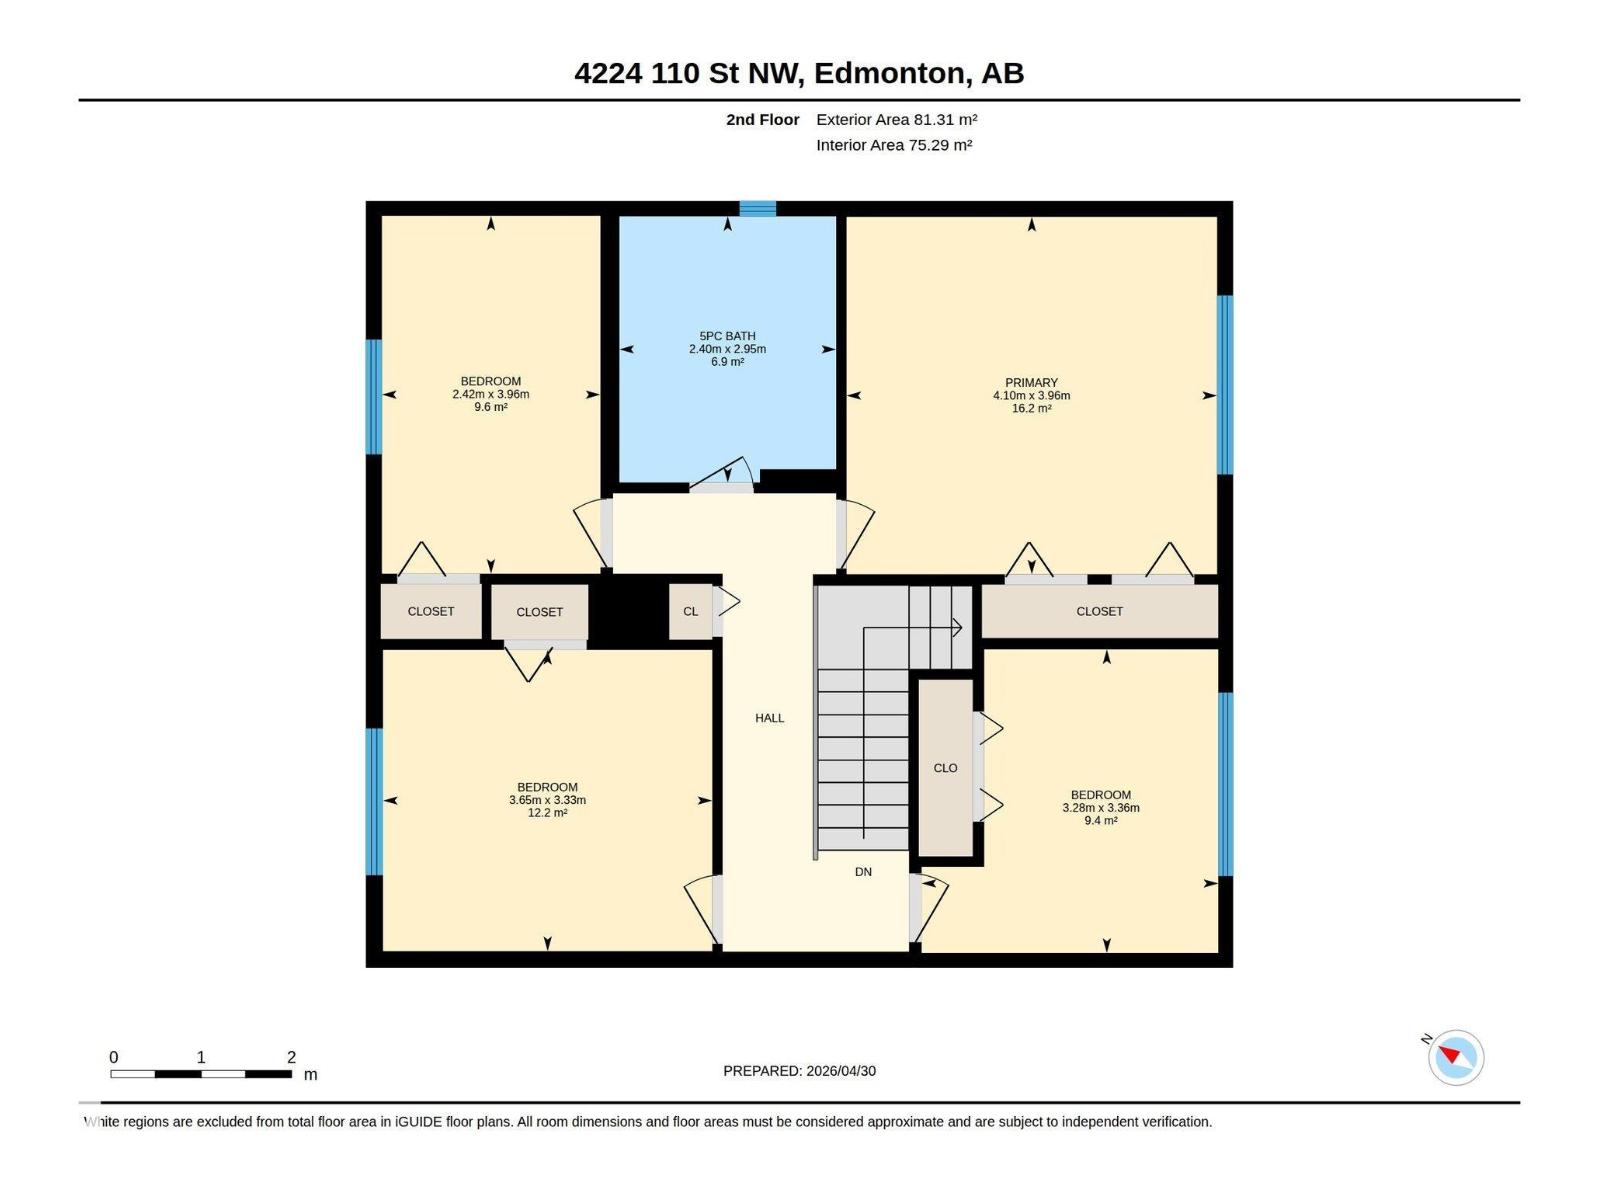
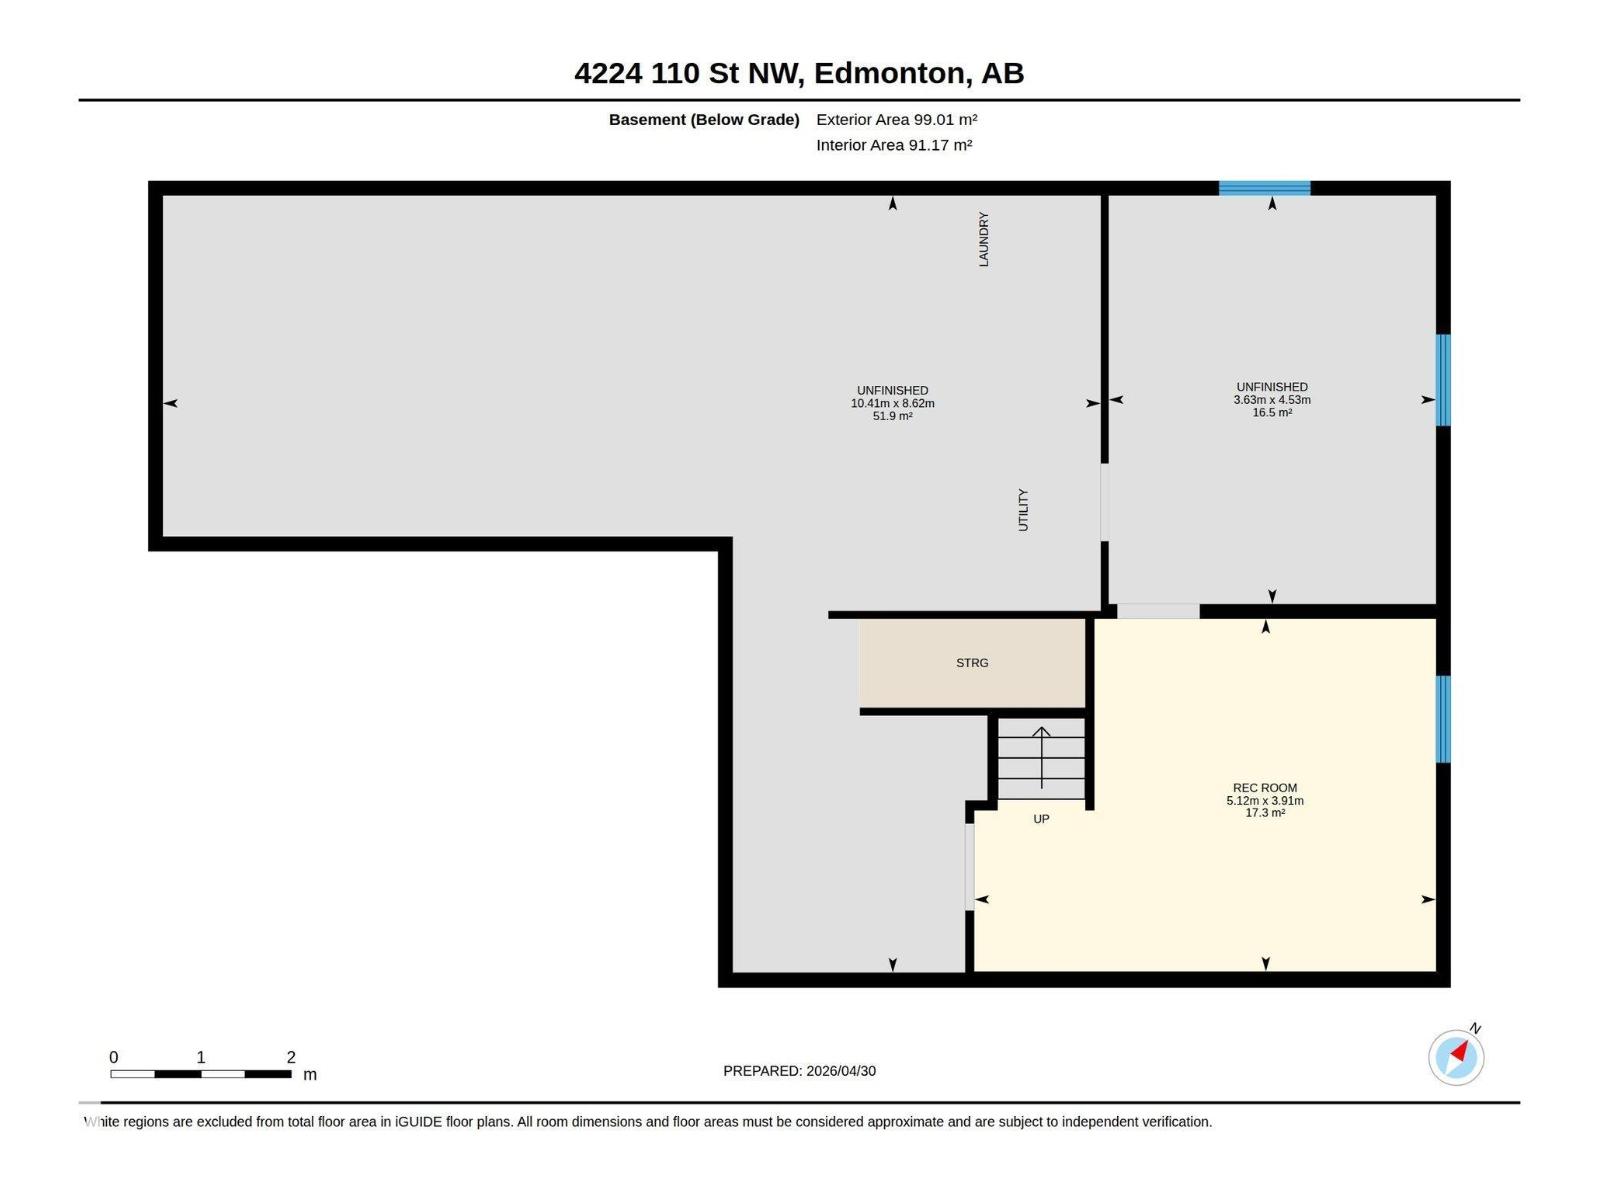
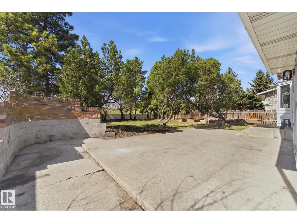
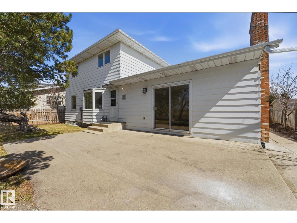
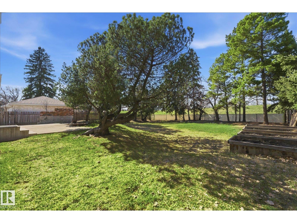
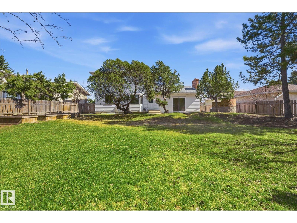
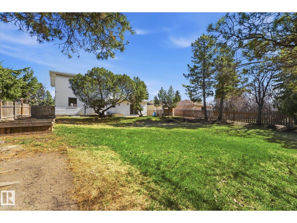
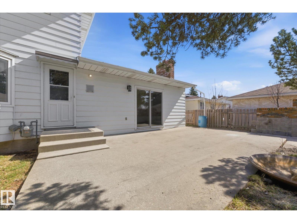
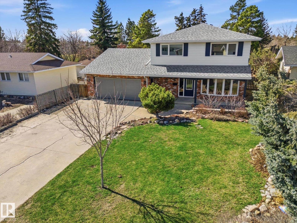
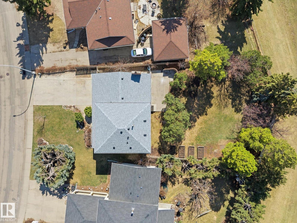
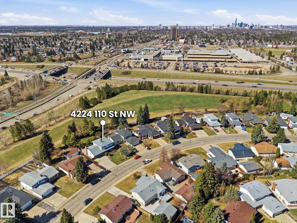
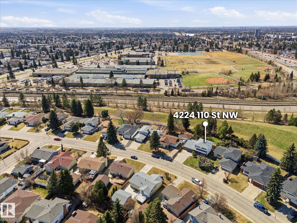
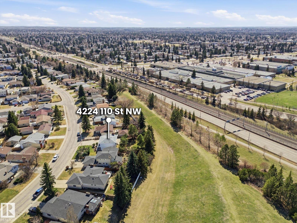
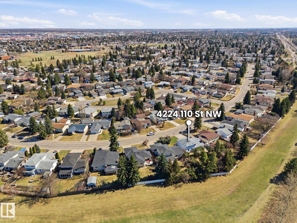
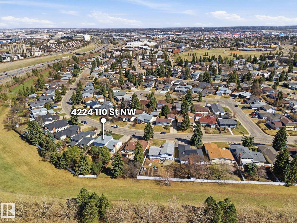
Welcome to desirable Rideau Park! This spacious and family-ready 2-storey home offers 4 bedrooms and 1.5 bathrooms in a prime Edmonton location close to everything. The functional layout features a bright front living room, formal dining area, and a large kitchen with space for a breakfast nook overlooking the private, mature backyard. A cozy main floor family room with patio doors provides easy access to the outdoor space—perfect for entertaining. Upstairs you’ll find 4 generous bedrooms, and a large 5 pc bathroom. The partially finished basement offers excellent potential for future development. Enjoy the oversized, treed yard backing onto greenspace, plus a double attached garage and extended driveway for ample parking. Conveniently located near Southgate Centre, University of Alberta, major roadways, schools, and amenities—this is a fantastic opportunity in an established community! (id:58723)
Property Details
| MLS® Number | E4492721 |
| Property Type | Single Family |
| Neigbourhood | Rideau Park (Edmonton) |
| AmenitiesNearBy | Park, Golf Course, Playground, Public Transit, Schools, Shopping, Ski Hill |
| Features | No Back Lane |
| Structure | Porch, Patio(s) |
Building
| BathroomTotal | 2 |
| BedroomsTotal | 4 |
| Appliances | Dishwasher, Dryer, Garage Door Opener Remote(s), Garage Door Opener, Microwave Range Hood Combo, Refrigerator, Gas Stove(s), Washer |
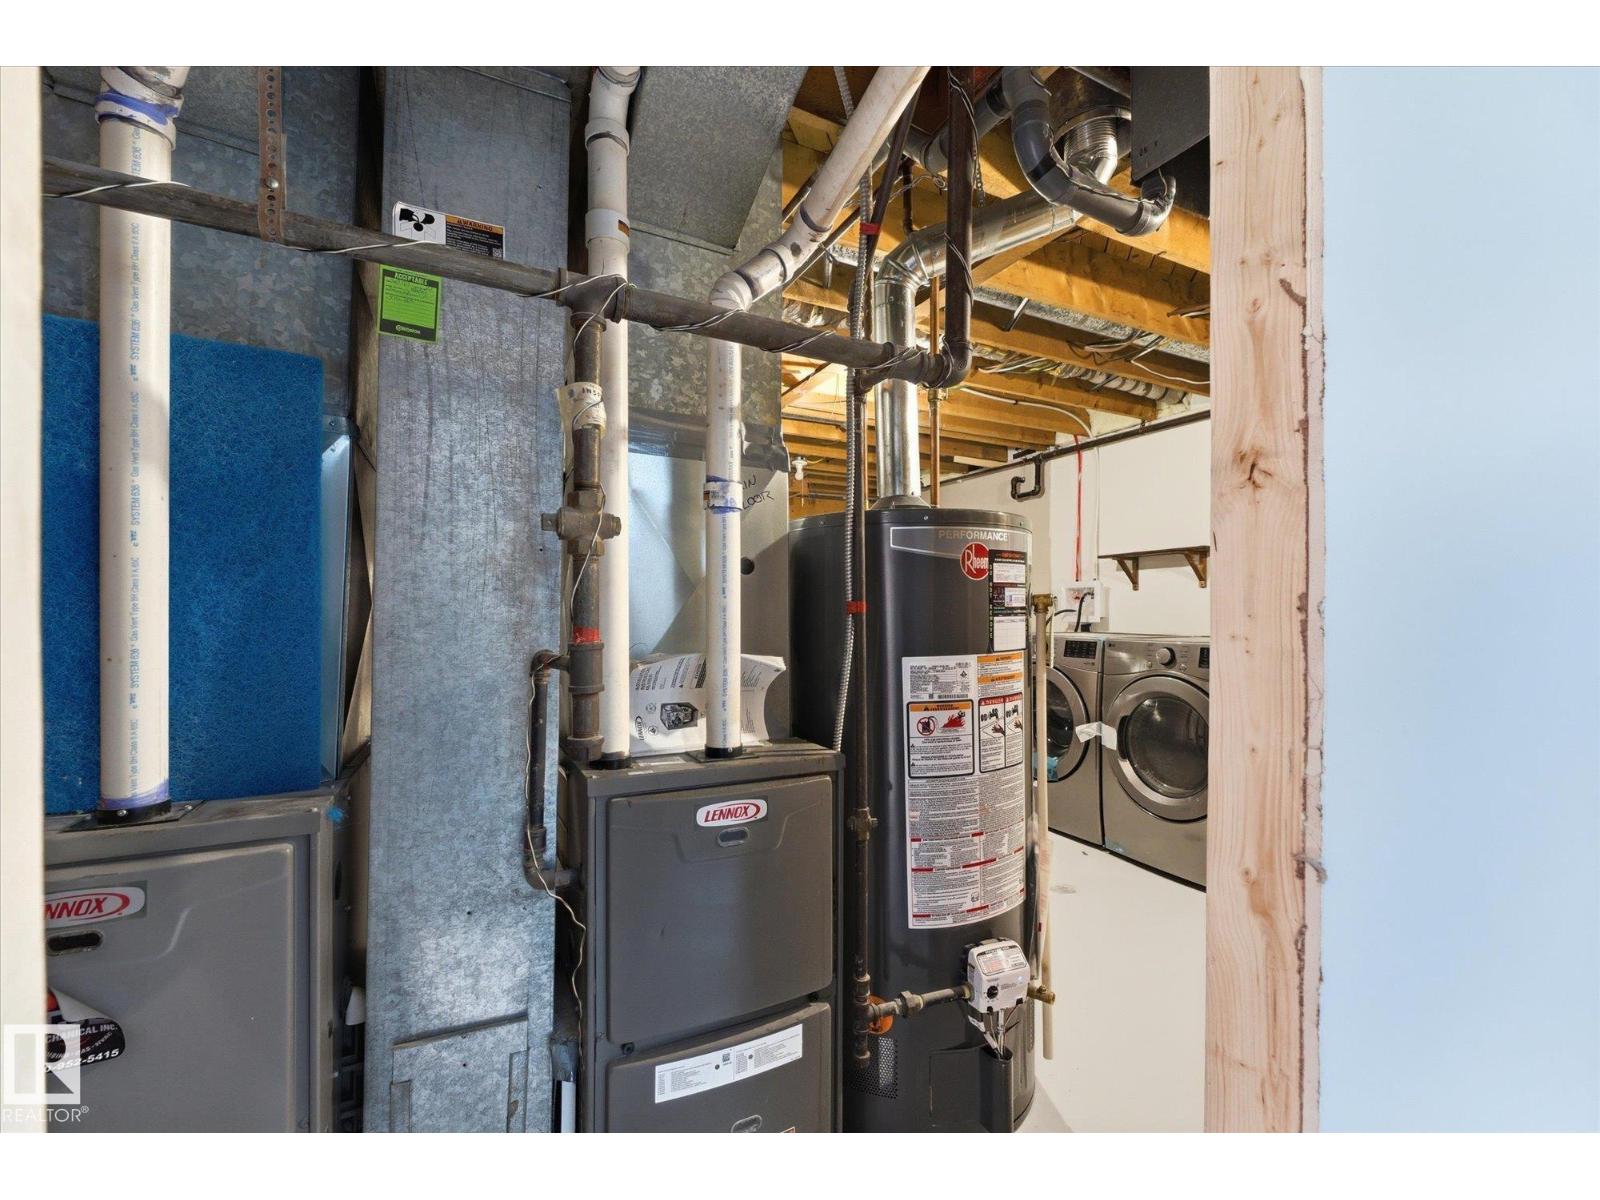
| BasementDevelopment | Partially Finished |
| BasementType | Full (partially Finished) |
| ConstructedDate | 1973 |
| ConstructionStyleAttachment | Detached |
| HalfBathTotal | 1 |
| HeatingType | Forced Air |
| StoriesTotal | 2 |
| SizeInterior | 2034 Sqft |
| Type | House |
Parking
| Attached Garage |
Land
| Acreage | No |
| FenceType | Fence |
| LandAmenities | Park, Golf Course, Playground, Public Transit, Schools, Shopping, Ski Hill |
Rooms
| Level | Type | Length | Width | Dimensions |
|---|---|---|---|---|
| Basement | Recreation Room | 3.91 m | 5.12 m | 3.91 m x 5.12 m |
| Main Level | Living Room | 5.89 m | 3.97 m | 5.89 m x 3.97 m |
| Main Level | Dining Room | 3.33 m | 3.5 m | 3.33 m x 3.5 m |
| Main Level | Kitchen | 5.23 m | 3.44 m | 5.23 m x 3.44 m |
| Main Level | Family Room | 4.06 m | 6.15 m | 4.06 m x 6.15 m |
| Upper Level | Primary Bedroom | 4.1 m | 3.96 m | 4.1 m x 3.96 m |
| Upper Level | Bedroom 2 | 3.65 m | 3.33 m | 3.65 m x 3.33 m |
| Upper Level | Bedroom 3 | 3.28 m | 3.36 m | 3.28 m x 3.36 m |
| Upper Level | Bedroom 4 | 2.42 m | 3.96 m | 2.42 m x 3.96 m |
https://www.realtor.ca/real-estate/29880615/4224-110-st-nw-edmonton-rideau-park-edmonton

The trademarks REALTOR®, REALTORS®, and the REALTOR® logo are controlled by The Canadian Real Estate Association (CREA) and identify real estate professionals who are members of CREA. The trademarks MLS®, Multiple Listing Service® and the associated logos are owned by The Canadian Real Estate Association (CREA) and identify the quality of services provided by real estate professionals who are members of CREA. The trademark DDF® is owned by The Canadian Real Estate Association (CREA) and identifies CREA's Data Distribution Facility (DDF®)
June 23 2026 09:03:03
REALTORS® Association of Edmonton
Exp Realty