Hurry Home

13112 63 Av Nw Edmonton, Alberta T6H 1S2

Interested?
Please contact us for more information about this property.
$949,999
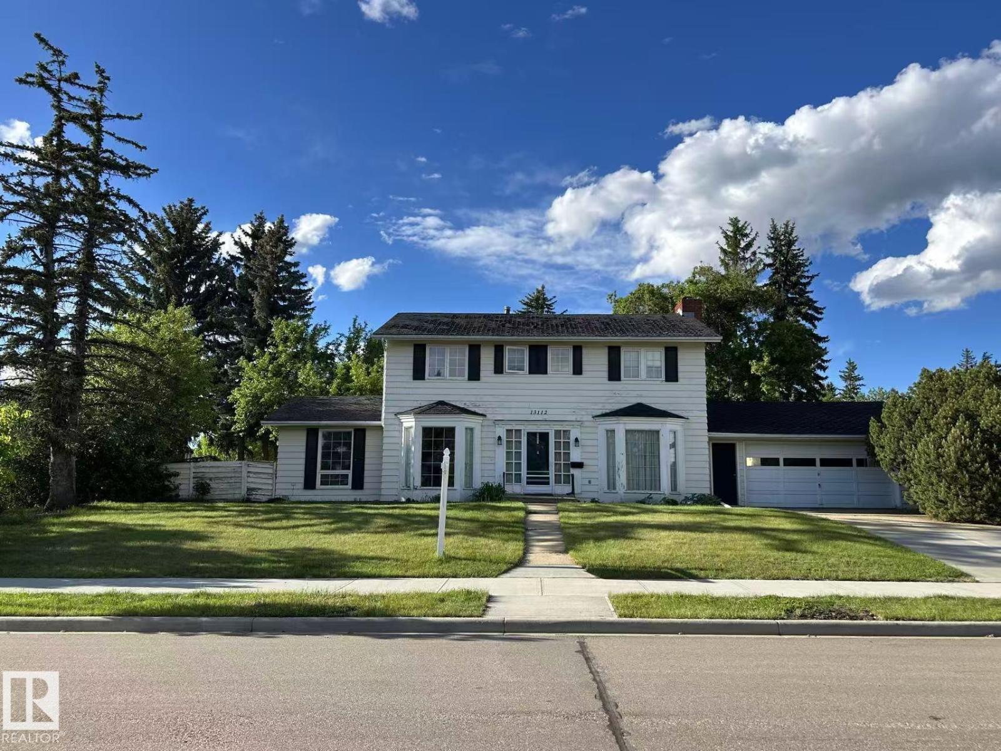
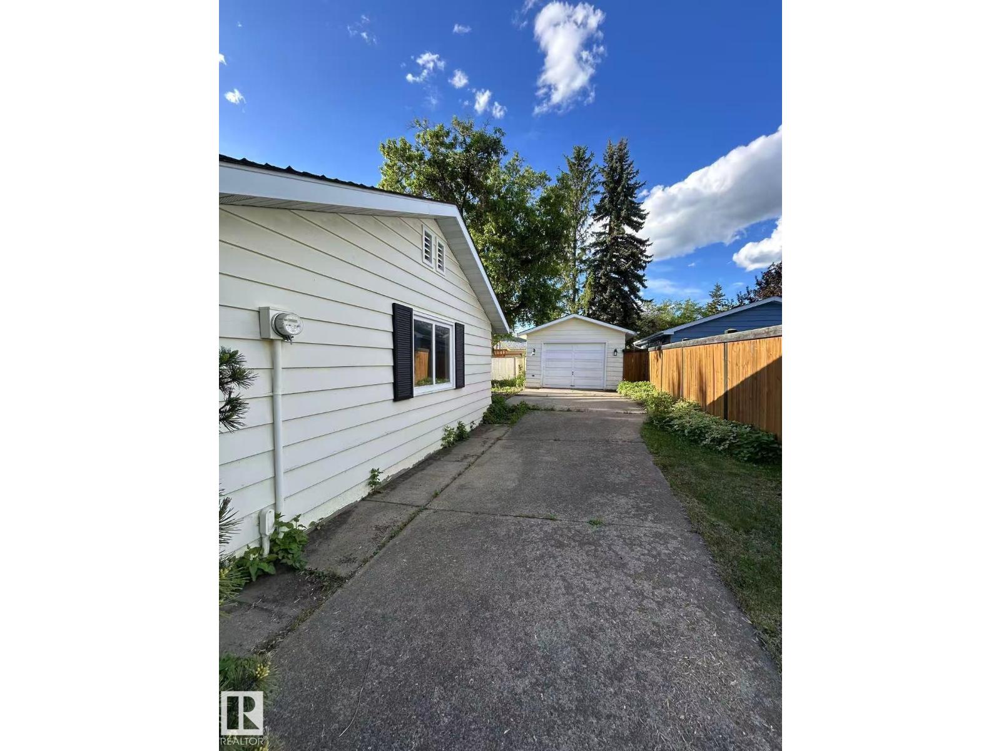
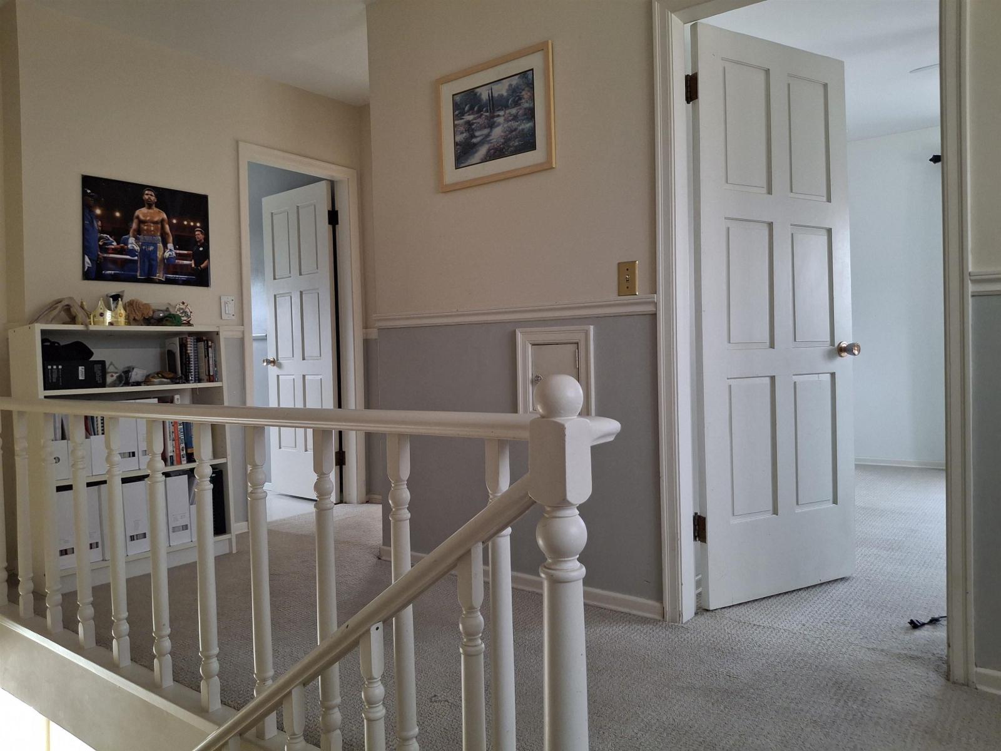
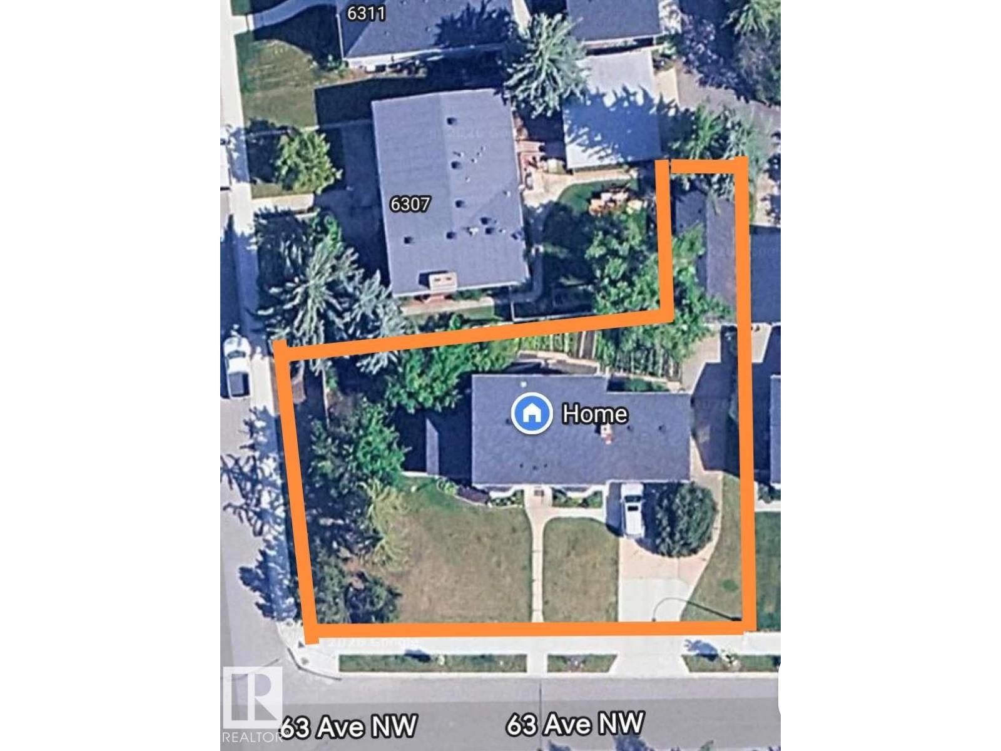
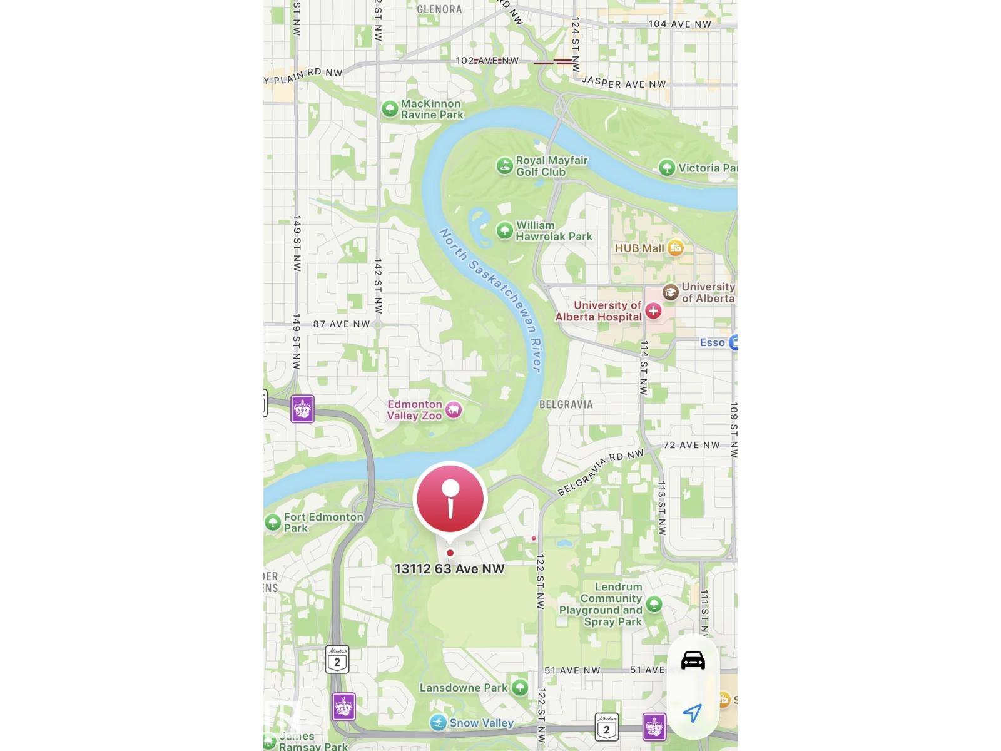
Unbeatable location meets endless potential! This massive **corner lot** is situated in one of Edmonton’s most sought-after neighborhoods. Just steps away from the breathtaking **River Valley** and trail systems, and minutes from the **University of Alberta & U of A Hospital**. The property features a rare **front-drive garage** PLUS an additional **rear garage**—perfect for a workshop, hobby space, or extra storage. Families will appreciate being within walking distance to the top-rated **Grandview Heights School (1-9)**. Whether you’re looking to build your dream luxury infill or take on a major renovation project, this is the one. **Property is being sold As-Is, Where-Is**—an incredible canvas awaiting your vision in the heart of the city! (id:58723)
Property Details
| MLS® Number | E4492707 |
| Property Type | Single Family |
| Neigbourhood | Grandview Heights (Edmonton) |
| AmenitiesNearBy | Playground, Schools, Shopping, Ski Hill |
| Features | Corner Site, No Smoking Home |
| Structure | Deck |
Building
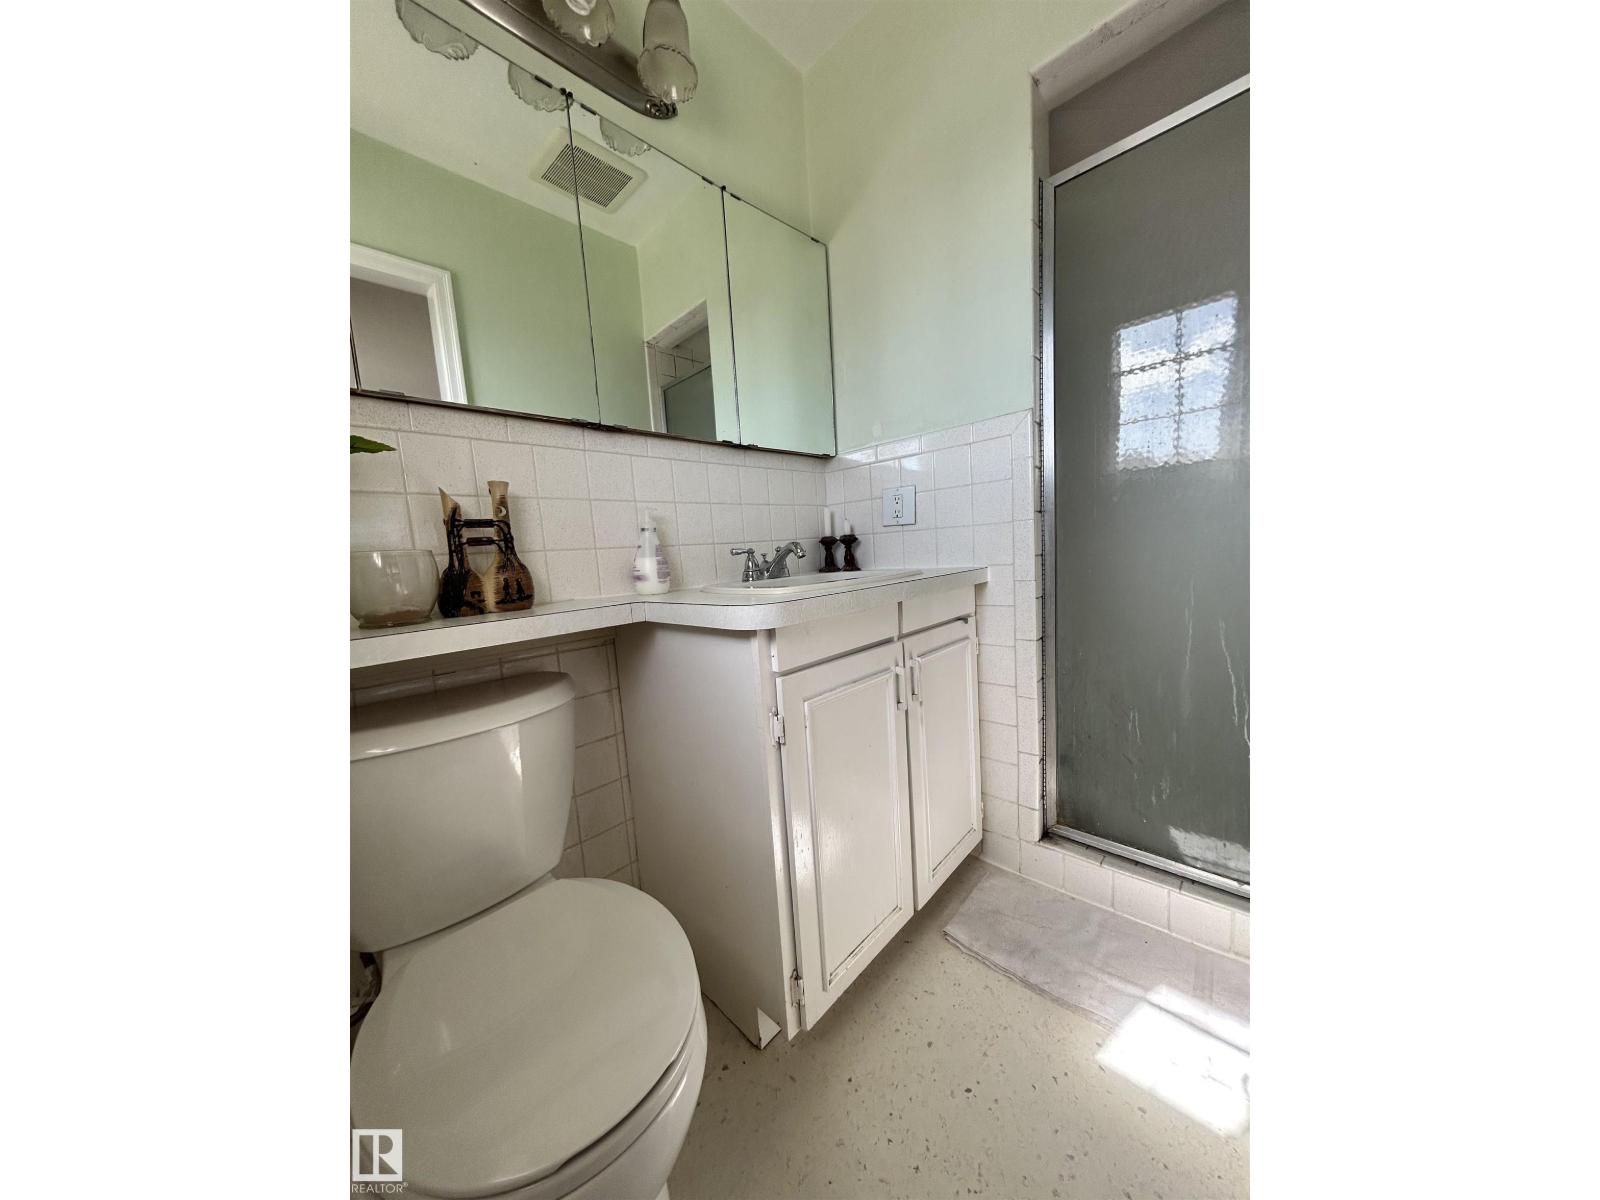
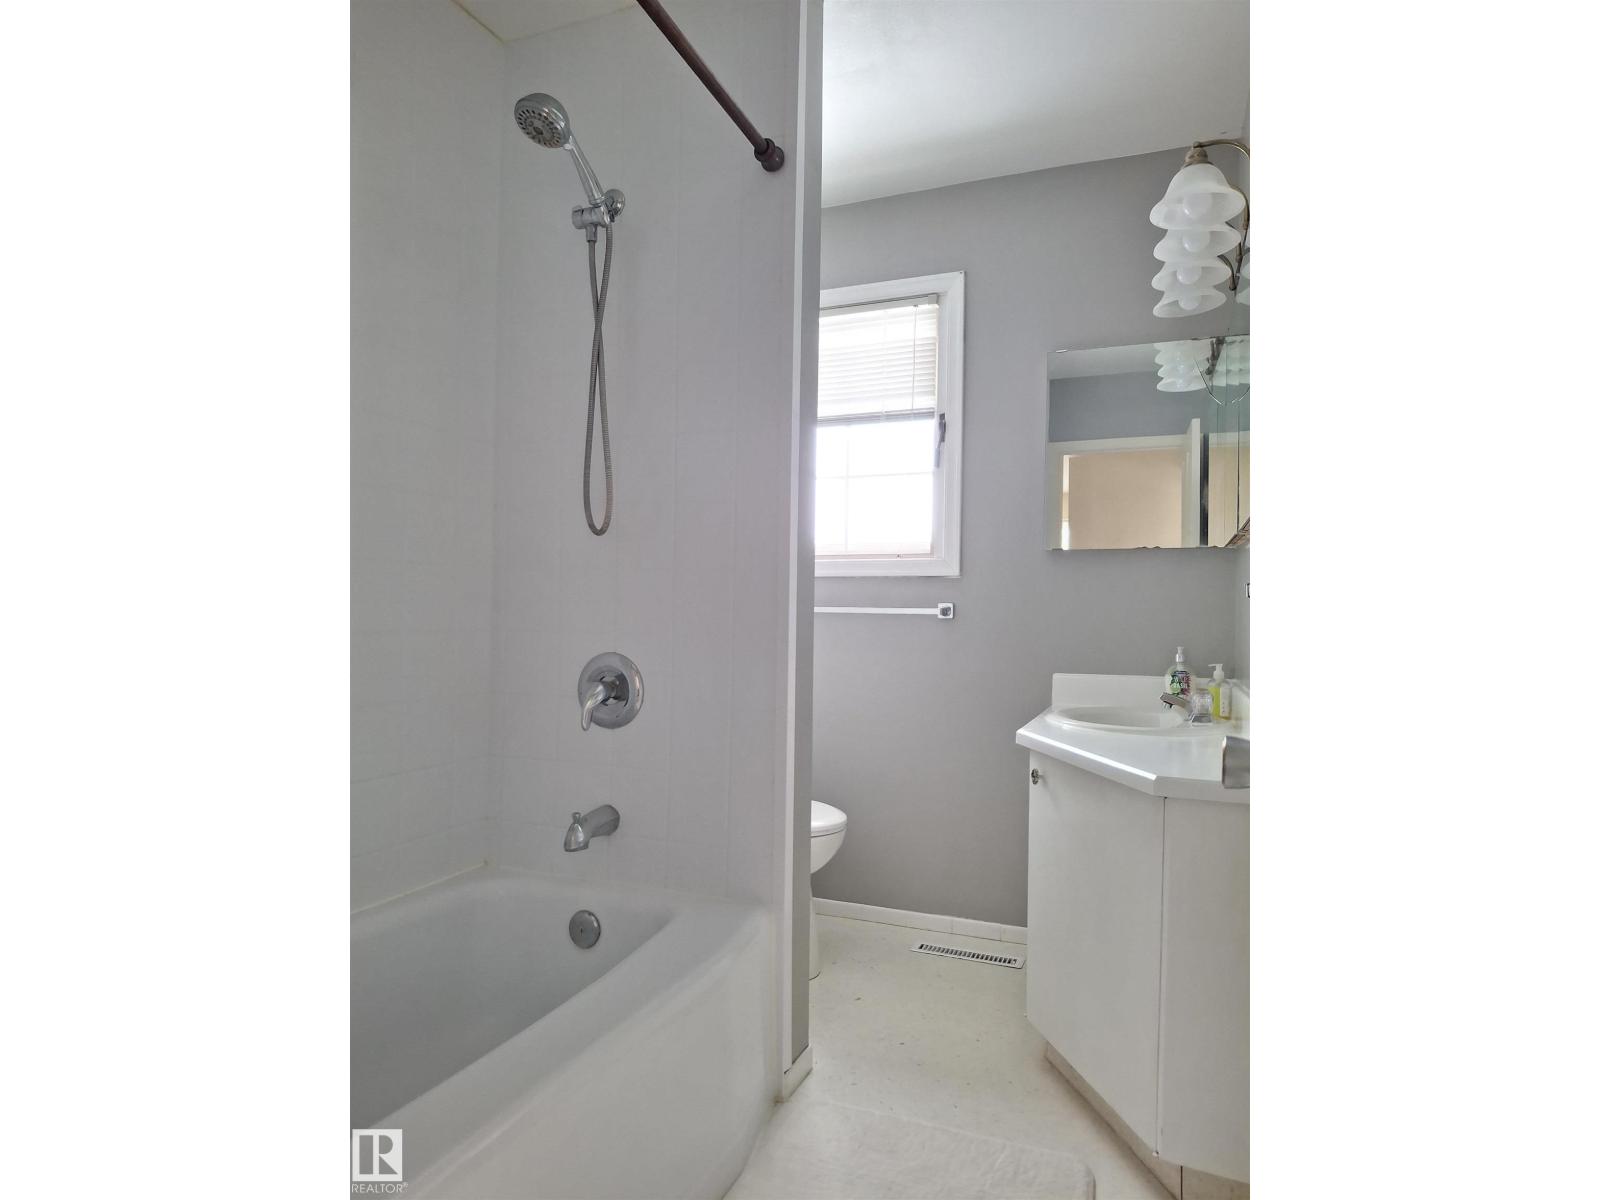
| BathroomTotal | 3 |
| BedroomsTotal | 4 |
| Appliances | Dishwasher, Dryer, Garage Door Opener Remote(s), Garage Door Opener, Hood Fan, Stove, Washer, Window Coverings |
| BasementDevelopment | Partially Finished |
| BasementType | Full (partially Finished) |
| ConstructedDate | 1964 |
| ConstructionStyleAttachment | Detached |
| HalfBathTotal | 1 |
| HeatingType | Forced Air |
| StoriesTotal | 2 |
| SizeInterior | 2068 Sqft |
| Type | House |
Parking
| Attached Garage | |
| Detached Garage |
Land
| Acreage | No |
| LandAmenities | Playground, Schools, Shopping, Ski Hill |
| SizeIrregular | 894.76 |
| SizeTotal | 894.76 M2 |
| SizeTotalText | 894.76 M2 |
Rooms
| Level | Type | Length | Width | Dimensions |
|---|---|---|---|---|
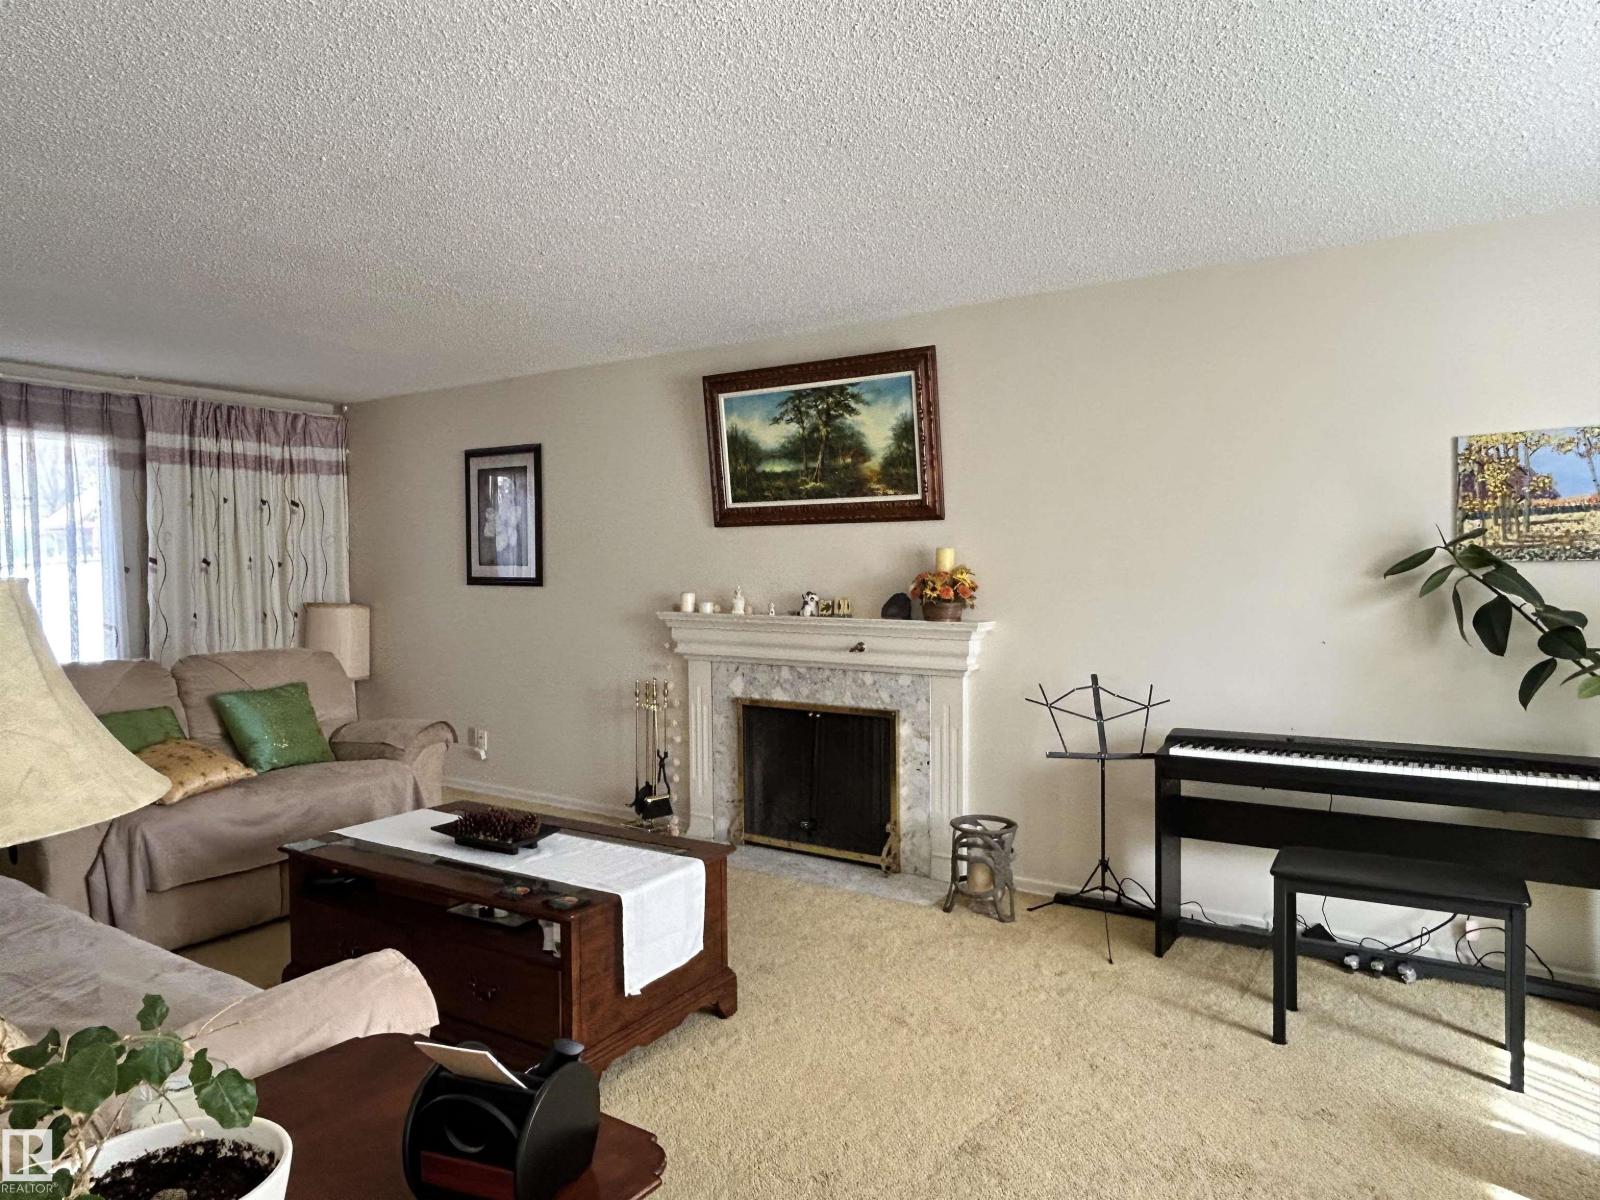
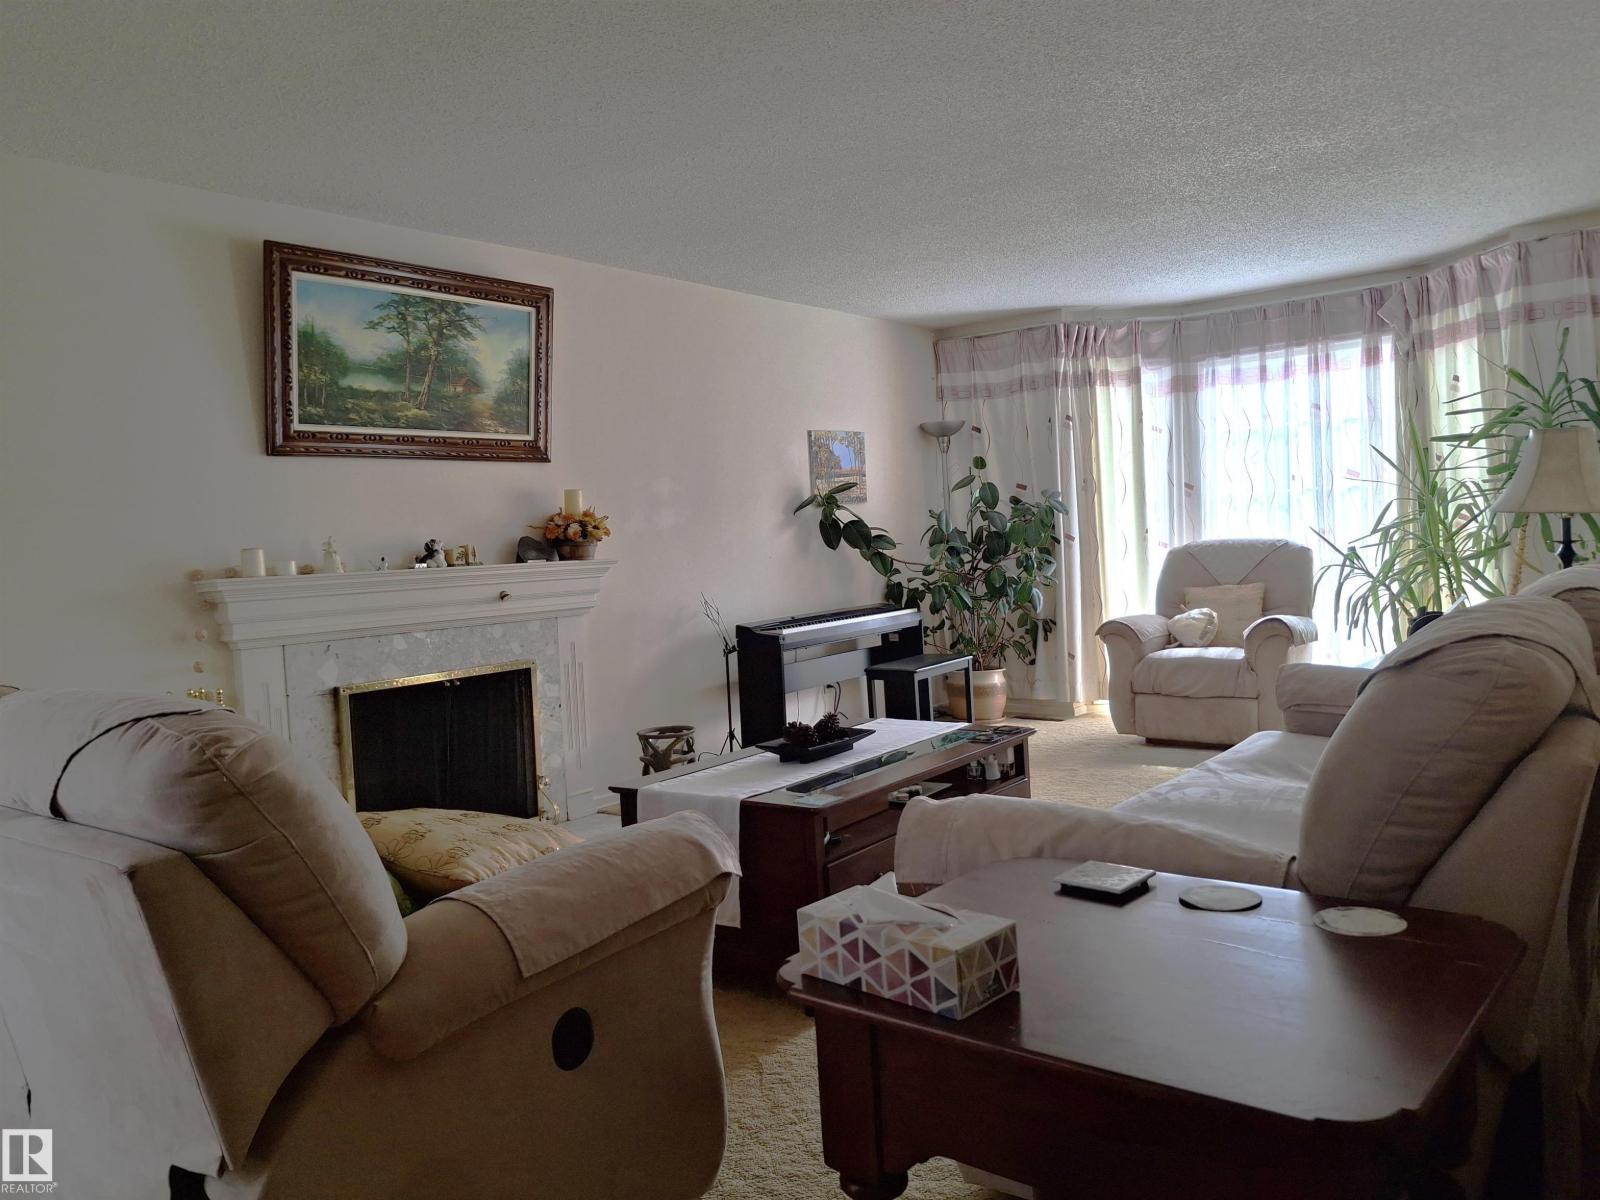
| Main Level | Living Room | 8.19 m | 3.96 m | 8.19 m x 3.96 m |
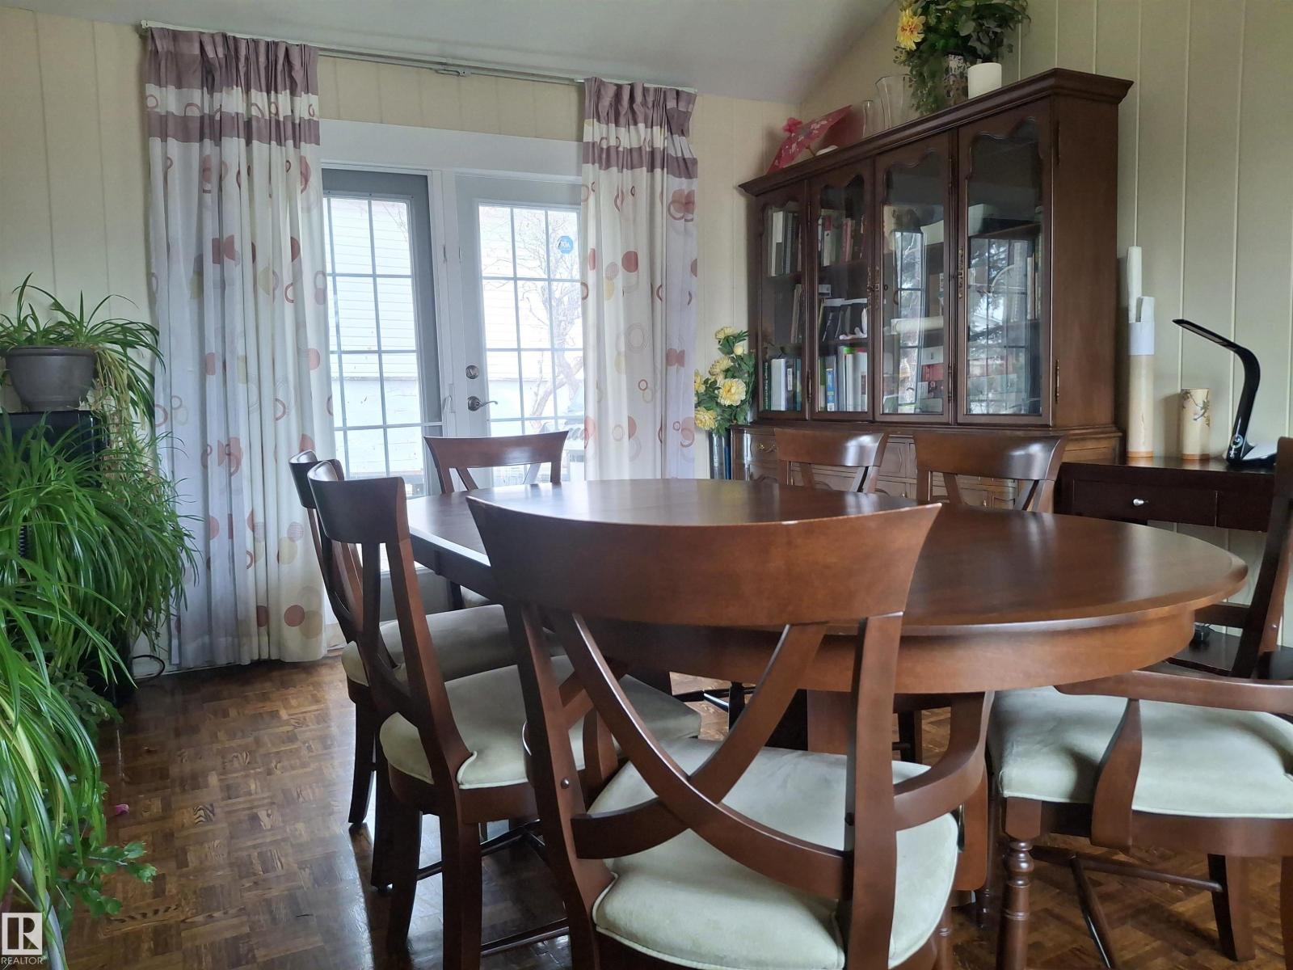
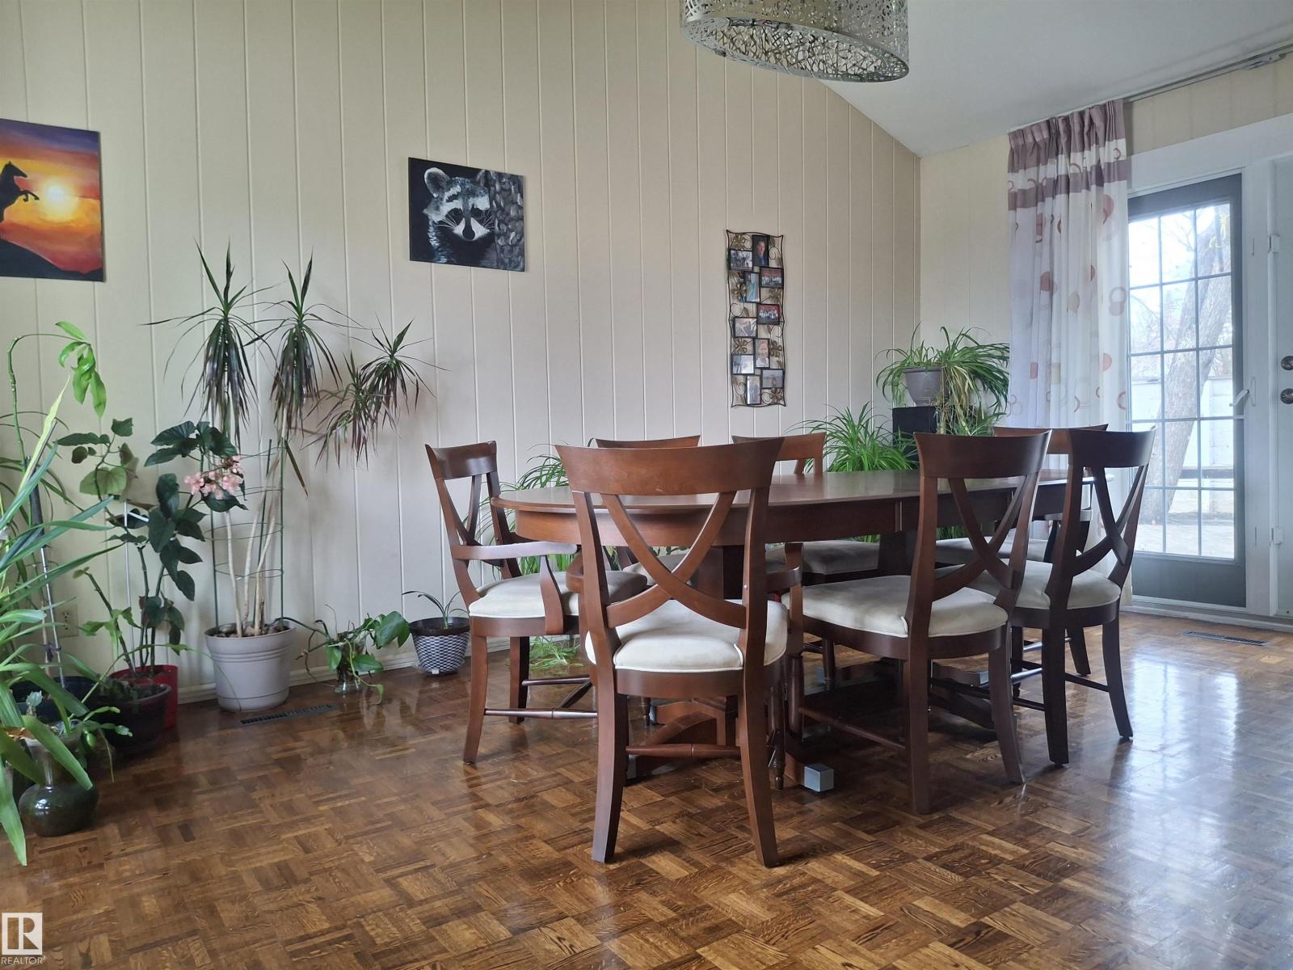
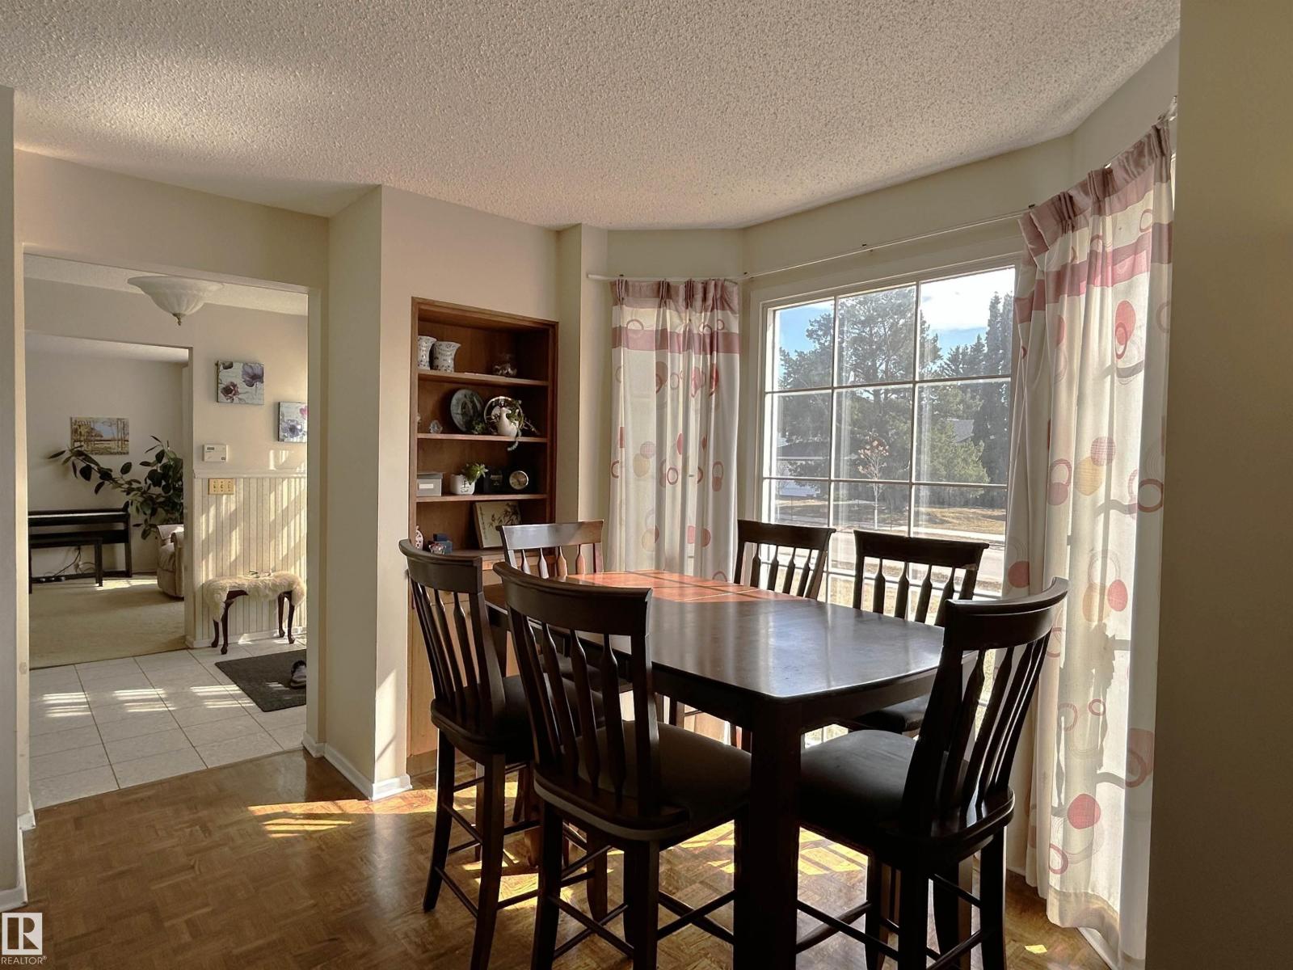
| Main Level | Dining Room | 5.36 m | 3.62 m | 5.36 m x 3.62 m |
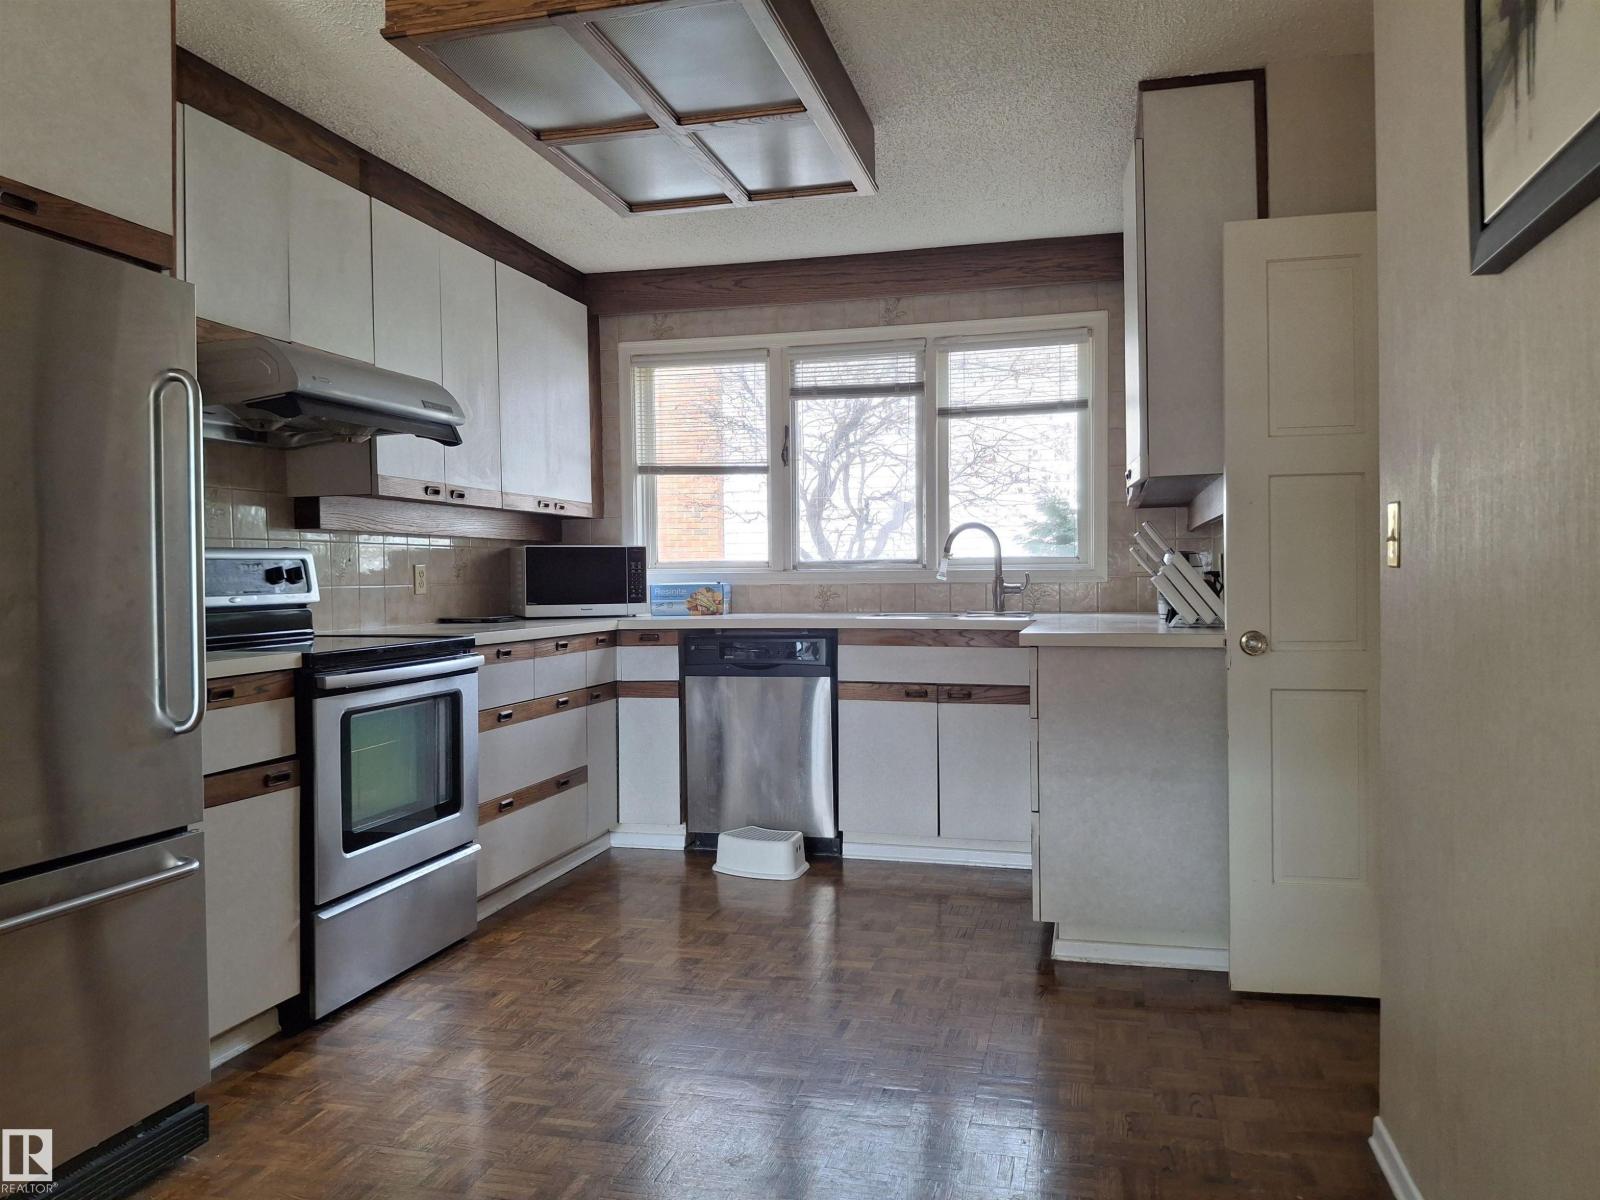
| Main Level | Kitchen | 5.81 m | 3.6 m | 5.81 m x 3.6 m |
| Main Level | Bedroom 3 | 3.76 m | 2.81 m | 3.76 m x 2.81 m |
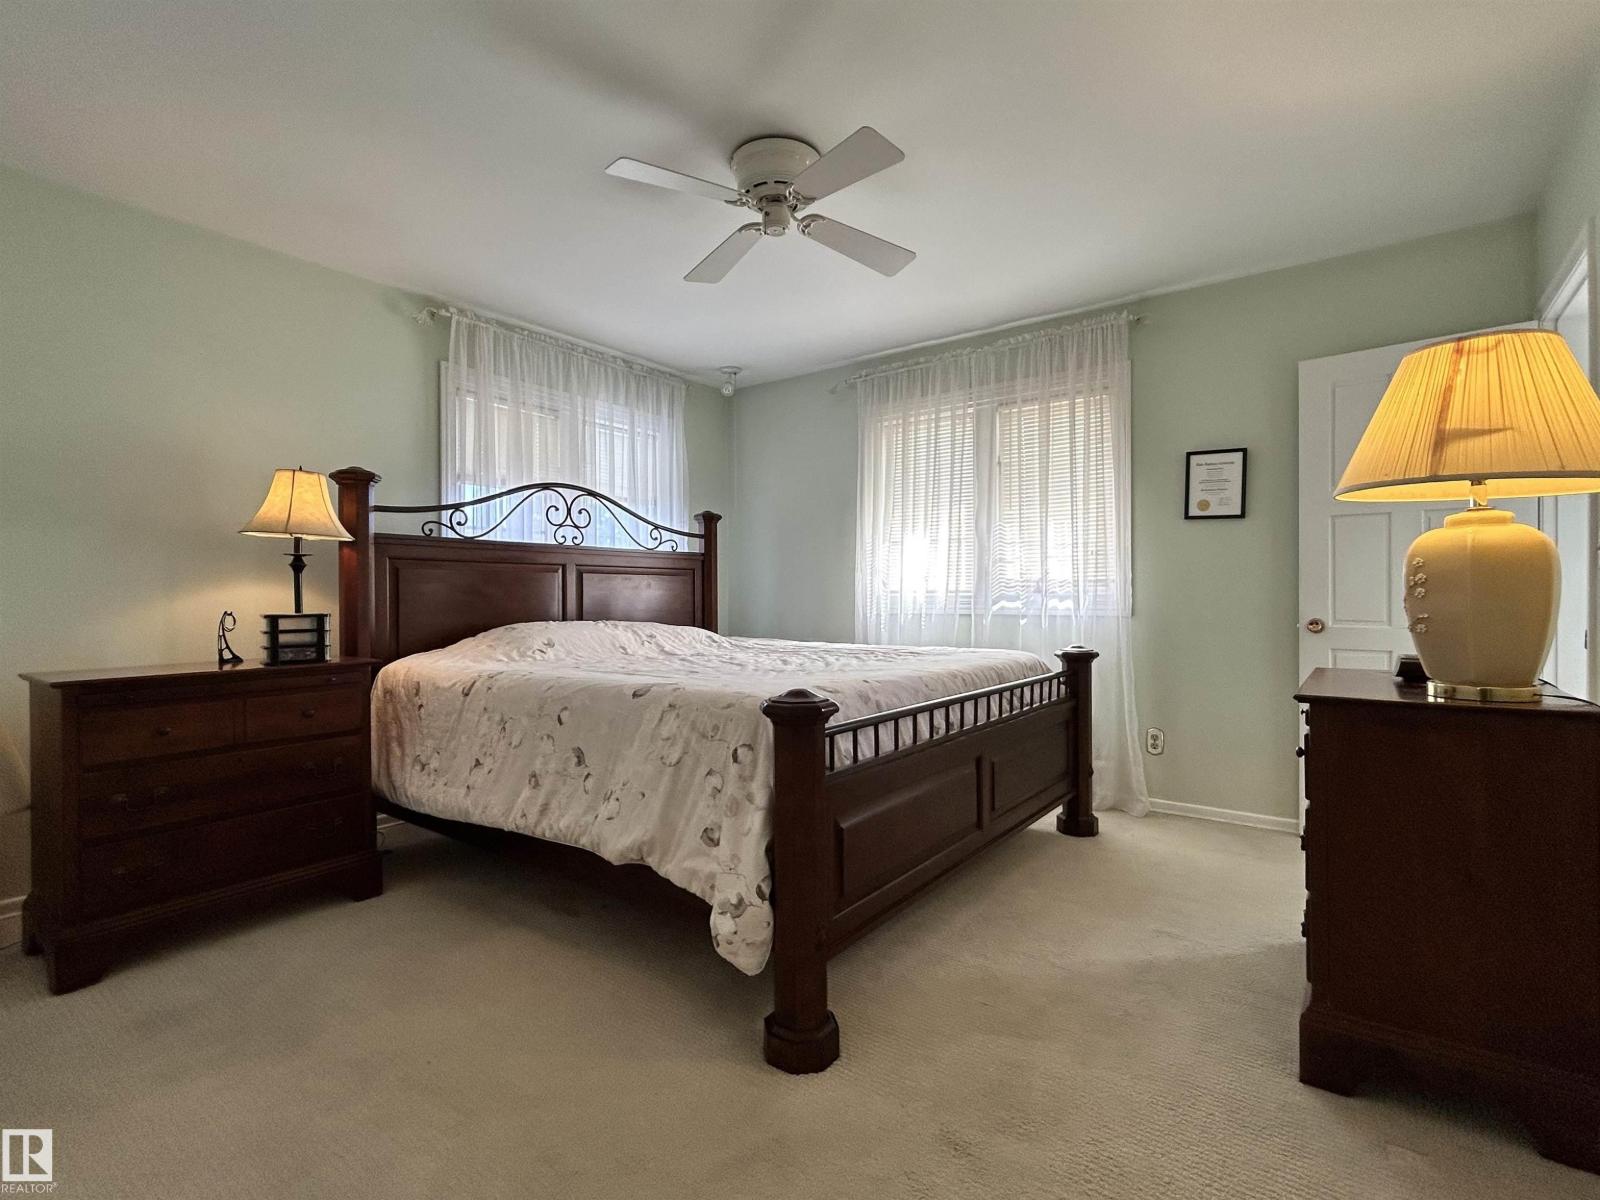
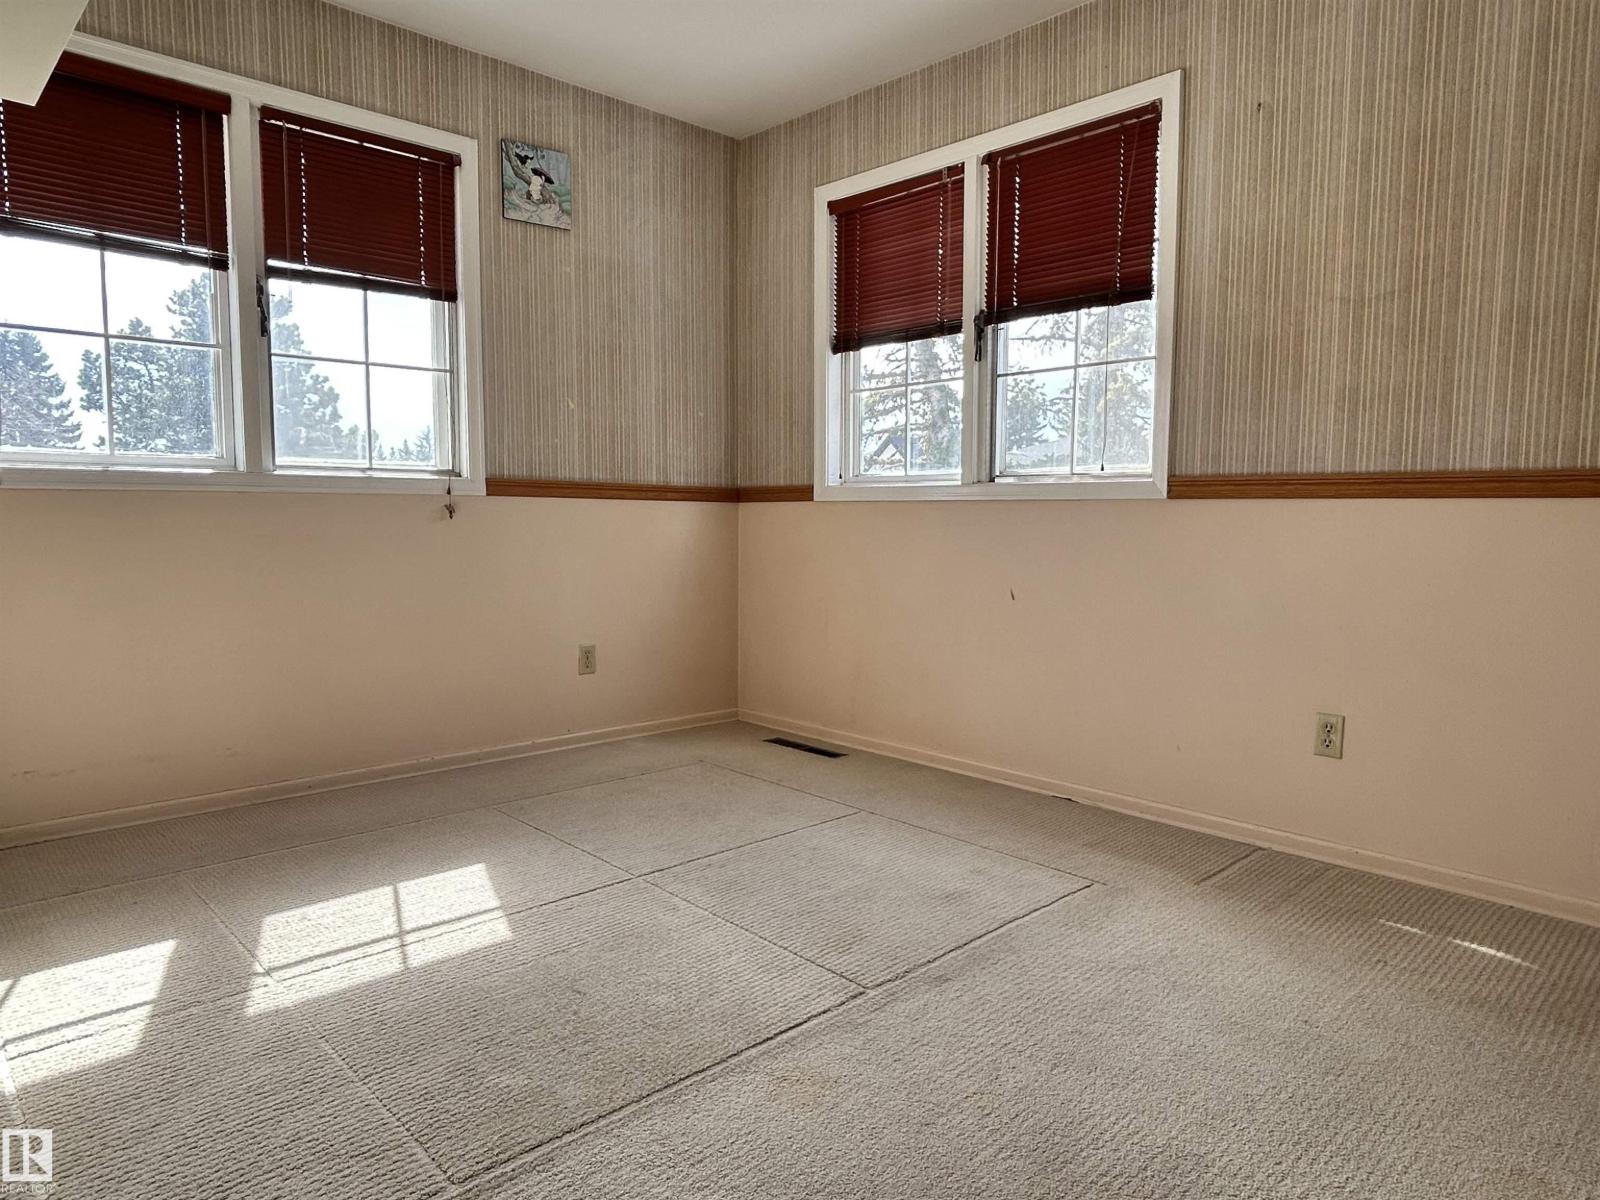
| Upper Level | Primary Bedroom | 3.92 m | 3.98 m | 3.92 m x 3.98 m |
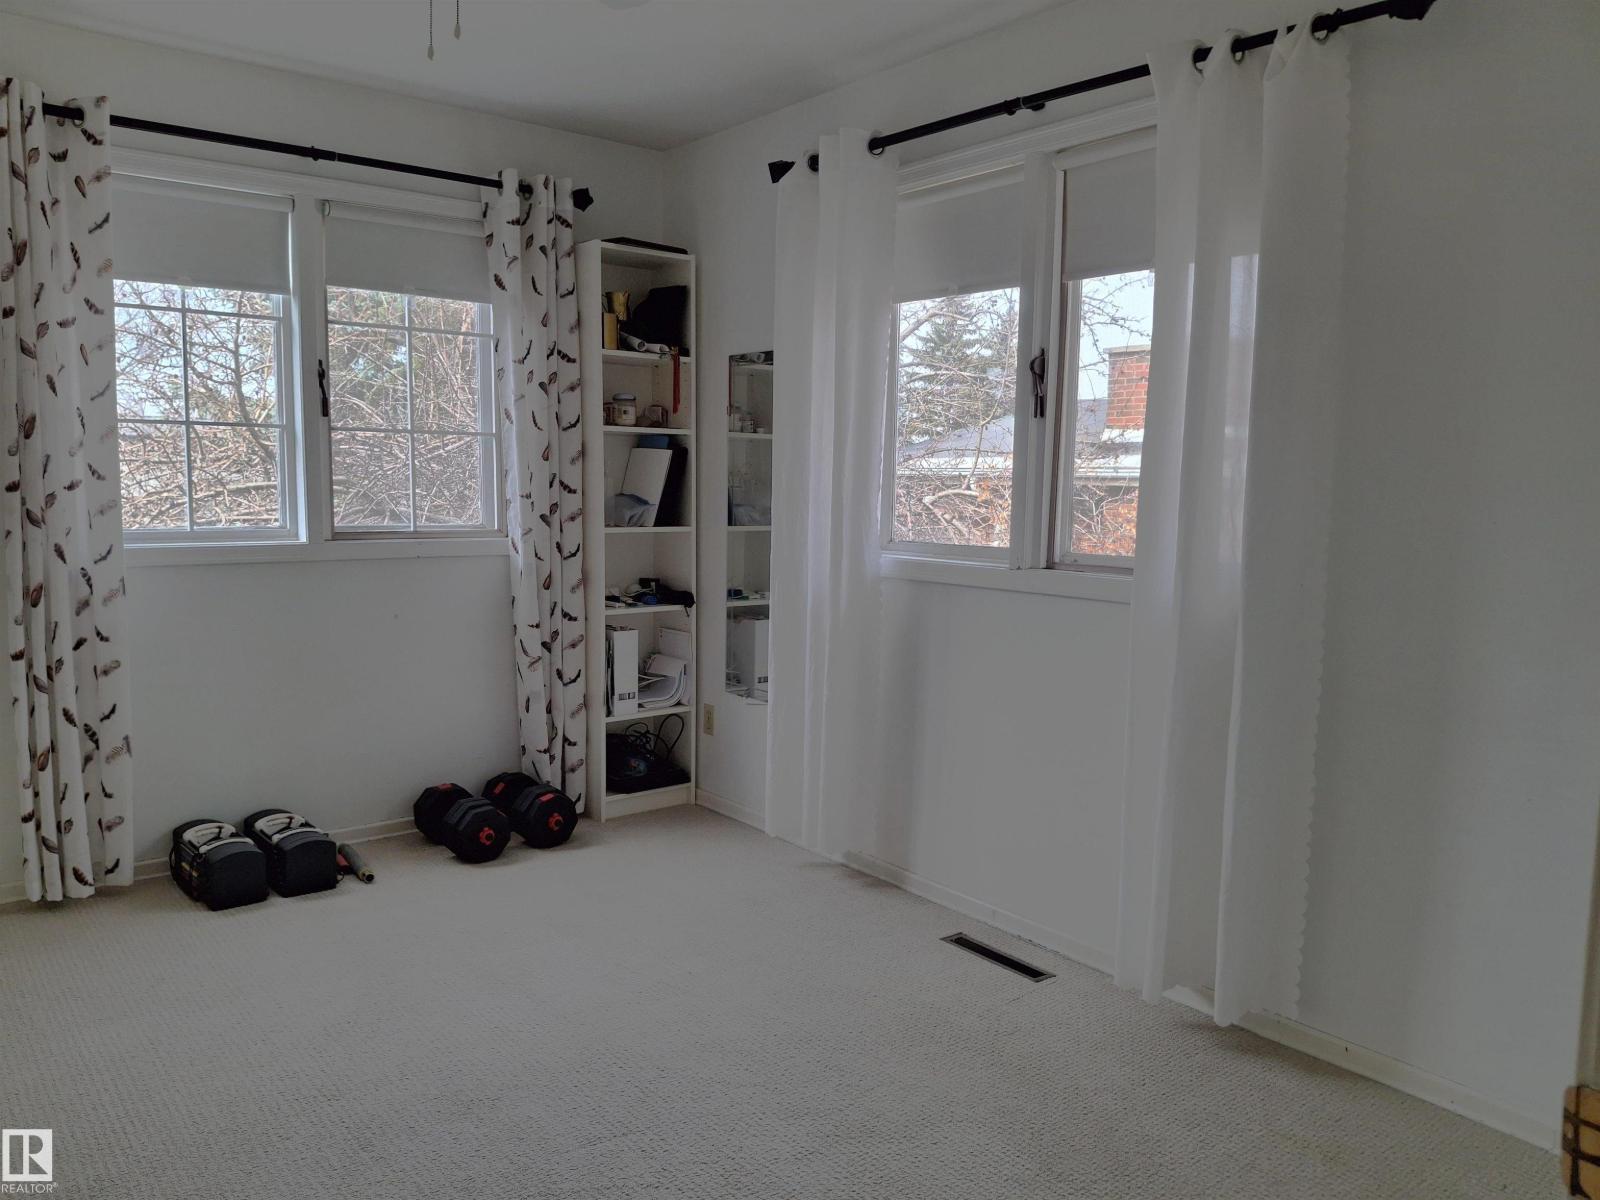
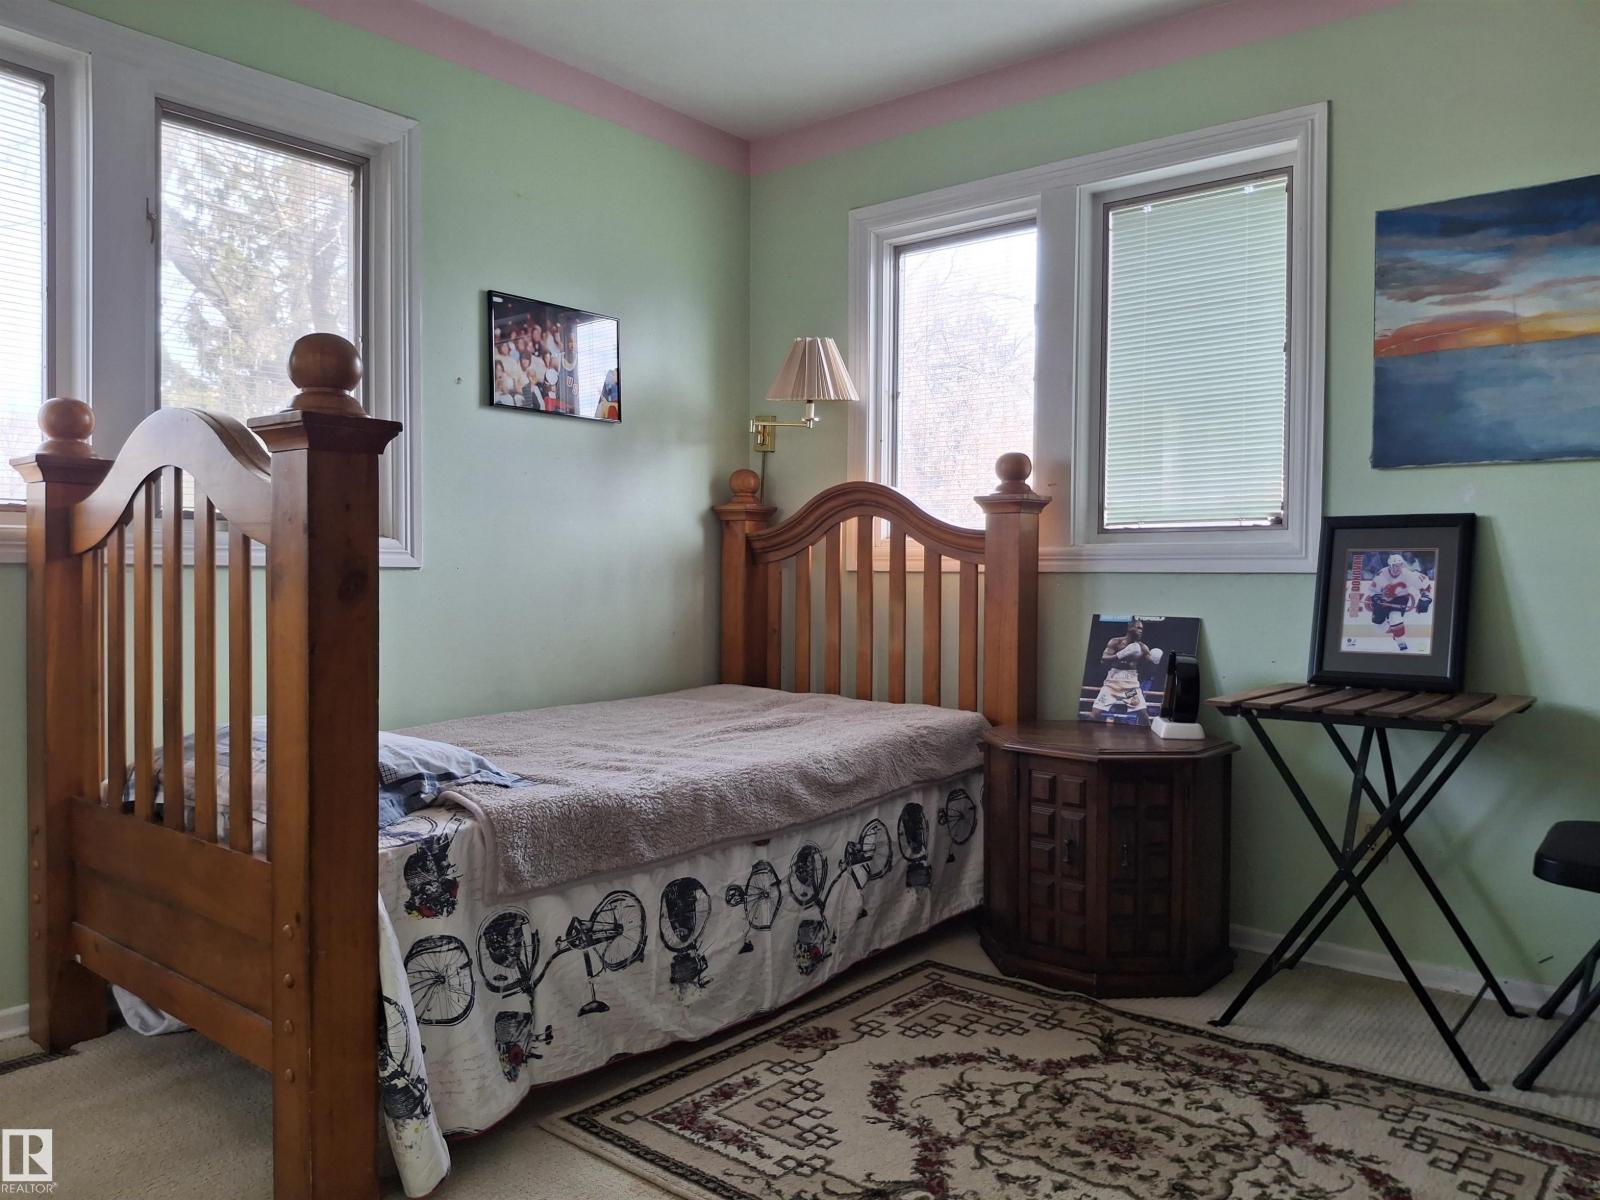
| Upper Level | Bedroom 2 | 3.12 m | 3.67 m | 3.12 m x 3.67 m |
| Upper Level | Bedroom 4 | 3 m | 2.9 m | 3 m x 2.9 m |
https://www.realtor.ca/real-estate/29880431/13112-63-av-nw-edmonton-grandview-heights-edmonton

The trademarks REALTOR®, REALTORS®, and the REALTOR® logo are controlled by The Canadian Real Estate Association (CREA) and identify real estate professionals who are members of CREA. The trademarks MLS®, Multiple Listing Service® and the associated logos are owned by The Canadian Real Estate Association (CREA) and identify the quality of services provided by real estate professionals who are members of CREA. The trademark DDF® is owned by The Canadian Real Estate Association (CREA) and identifies CREA's Data Distribution Facility (DDF®)
June 22 2026 06:12:22
REALTORS® Association of Edmonton
Evertrust Realty