Hurry Home

3151 139 Av Nw Edmonton, Alberta T5Y 1R4

Interested?
Please contact us for more information about this property.
$199,900Maintenance, Insurance, Other, See Remarks, Property Management
$297.92 Monthly
Maintenance, Insurance, Other, See Remarks, Property Management
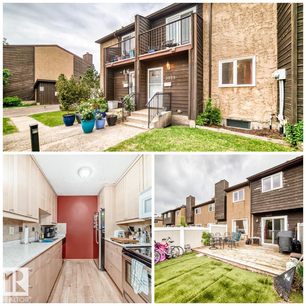
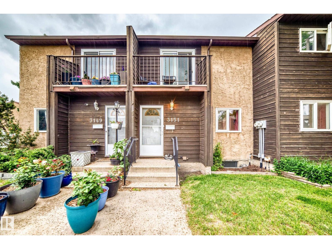
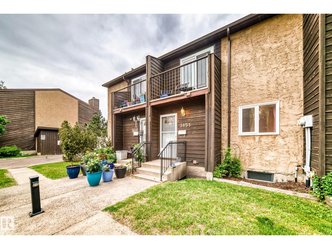
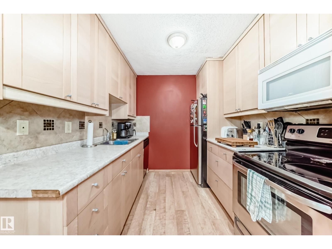
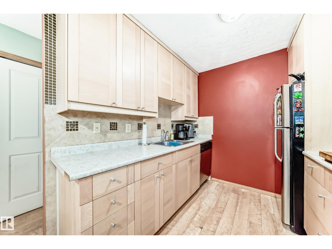
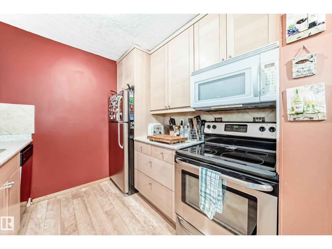
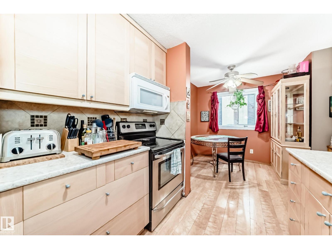
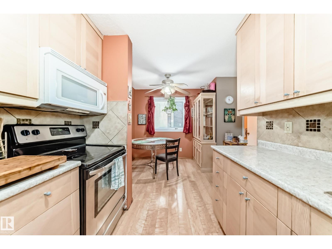
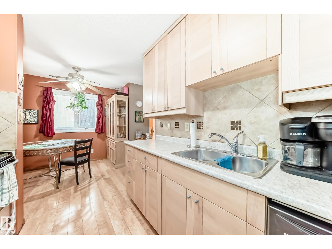
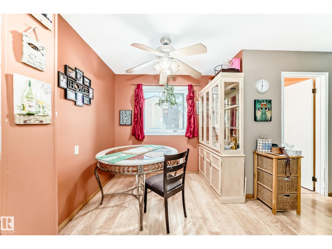
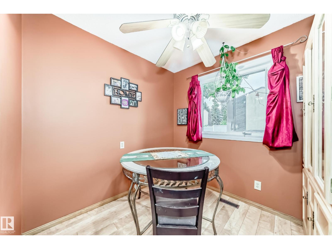
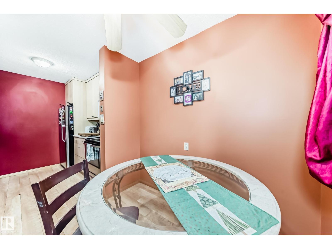
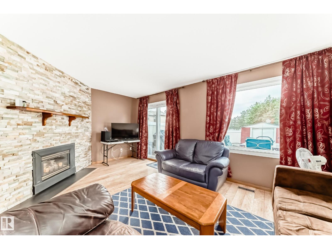
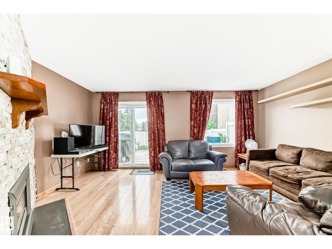
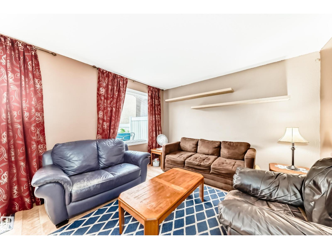
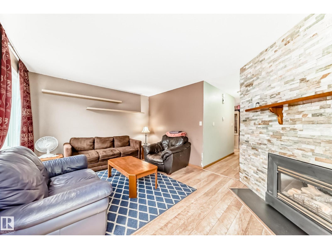
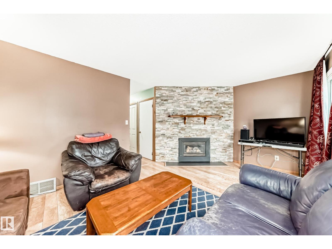
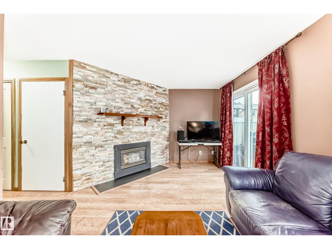
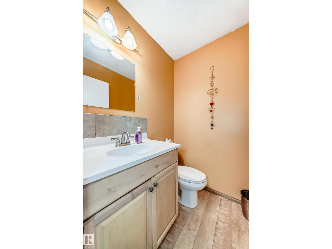
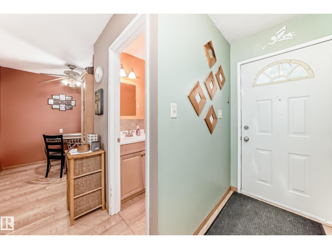
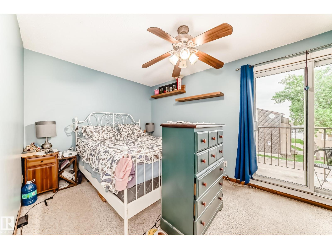
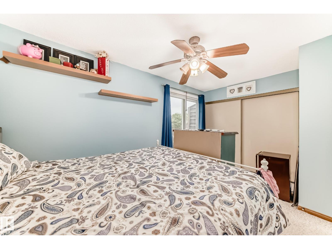
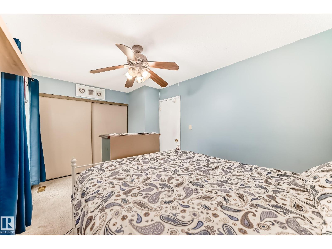
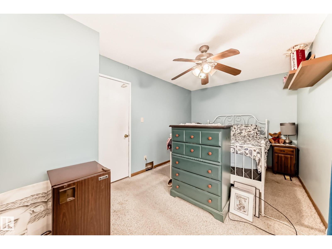
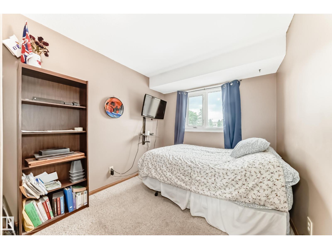
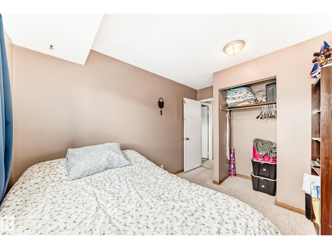
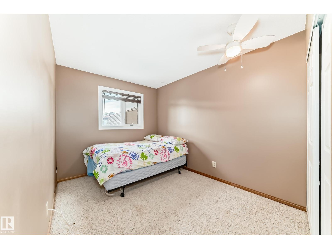
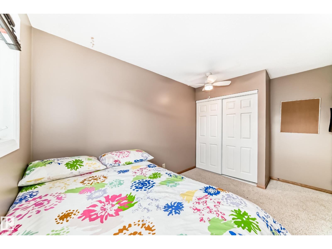
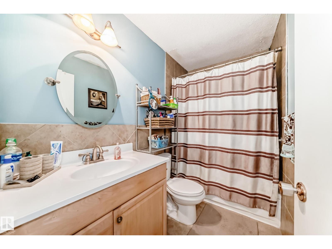
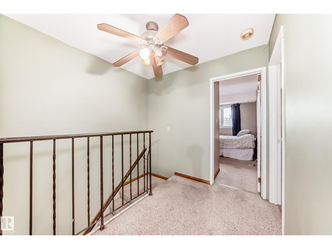
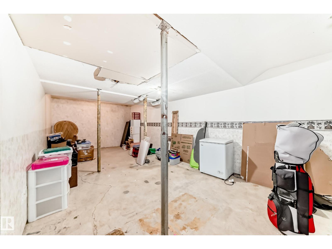
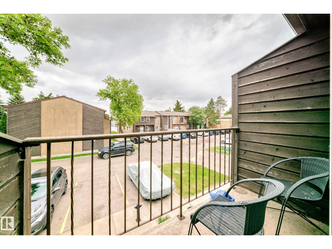
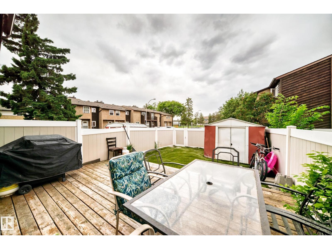
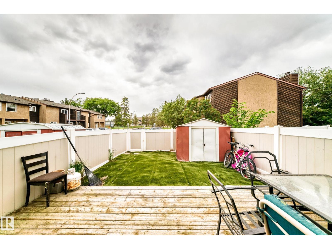
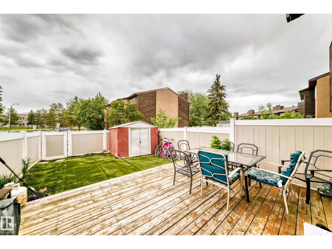
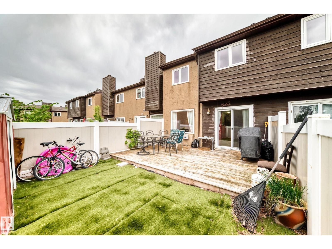
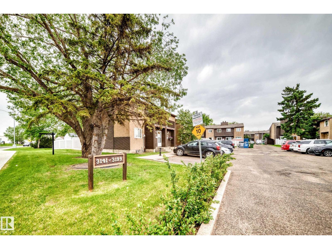
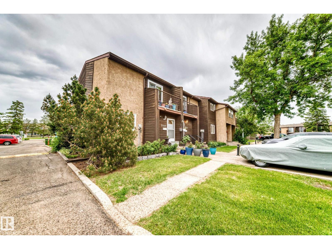
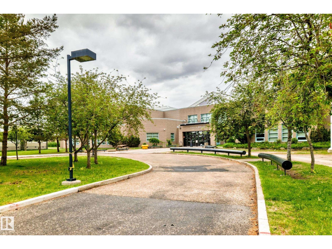
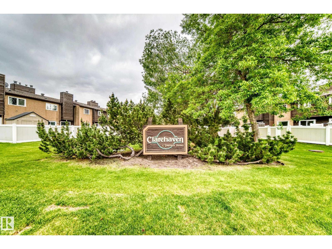
$297.92 MonthlyTHE ESSENCE OF HOME is found in this beautiful, family-friendly townhome. Situated in a quiet, well-managed development, mere steps from schools, parks & recreation, you'll find this spacious yet comfortable property. Upon entering, you will appreciate the highly-functional layout that compliments all lifestyles. The kitchen has been upgraded & features newer appliances. There is a dining area with plenty of natural light & a convenient 2-pc bathroom. Step into the large living area, complete with a rock-faced mantel, endless natural light & direct access into the spacious & fenced backyard. The backyard has AstroTurf, a shed & a large deck, perfect for soaking up the sun! Upstairs are 3 large bedrooms, including a HUGE primary, with direct access onto the south-facing balcony. The bathroom was also upgraded. Downstairs is partially finished and would make the perfect place for a family room, as well as offering additional storage. Affordable condo fees & assigned parking completes the package! (id:58723)
Property Details
| MLS® Number | E4492893 |
| Property Type | Single Family |
| Neigbourhood | Hairsine |
| AmenitiesNearBy | Golf Course, Playground, Public Transit, Schools, Shopping |
| Features | Private Setting, See Remarks, Flat Site |
| Structure | Deck |
Building
| BathroomTotal | 2 |
| BedroomsTotal | 3 |
| Appliances | Dishwasher, Dryer, Microwave Range Hood Combo, Refrigerator, Storage Shed, Stove, Washer, Window Coverings |
| BasementDevelopment | Partially Finished |
| BasementType | Full (partially Finished) |
| ConstructedDate | 1979 |
| ConstructionStyleAttachment | Attached |
| HalfBathTotal | 1 |
| HeatingType | Forced Air |
| StoriesTotal | 2 |
| SizeInterior | 1046 Sqft |
| Type | Row / Townhouse |
Parking
| Stall |
Land
| Acreage | No |
| FenceType | Fence |
| LandAmenities | Golf Course, Playground, Public Transit, Schools, Shopping |
| SizeIrregular | 235.15 |
| SizeTotal | 235.15 M2 |
| SizeTotalText | 235.15 M2 |
Rooms
| Level | Type | Length | Width | Dimensions |
|---|---|---|---|---|
| Above | Primary Bedroom | Measurements not available | ||
| Above | Bedroom 2 | Measurements not available | ||
| Above | Bedroom 3 | Measurements not available | ||
| Main Level | Living Room | Measurements not available | ||
| Main Level | Dining Room | Measurements not available | ||
| Main Level | Kitchen | Measurements not available |
https://www.realtor.ca/real-estate/29886341/3151-139-av-nw-edmonton-hairsine

The trademarks REALTOR®, REALTORS®, and the REALTOR® logo are controlled by The Canadian Real Estate Association (CREA) and identify real estate professionals who are members of CREA. The trademarks MLS®, Multiple Listing Service® and the associated logos are owned by The Canadian Real Estate Association (CREA) and identify the quality of services provided by real estate professionals who are members of CREA. The trademark DDF® is owned by The Canadian Real Estate Association (CREA) and identifies CREA's Data Distribution Facility (DDF®)
July 24 2026 10:31:01
REALTORS® Association of Edmonton
RE/MAX River City