Hurry Home

167 Galland Cr Nw Edmonton, Alberta T5T 6P4

Interested?
Please contact us for more information about this property.
$643,900
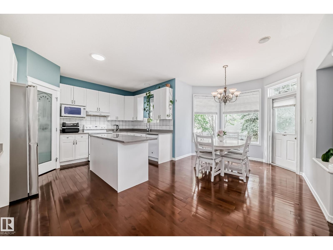
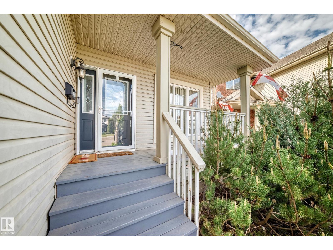
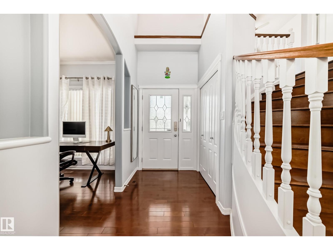
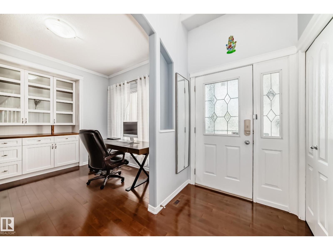
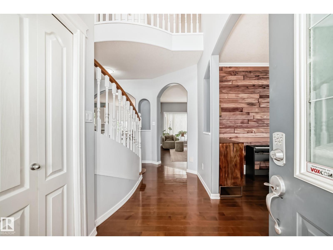
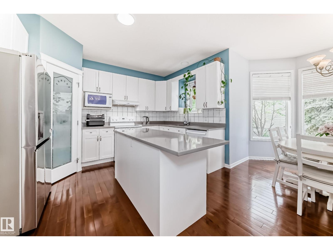
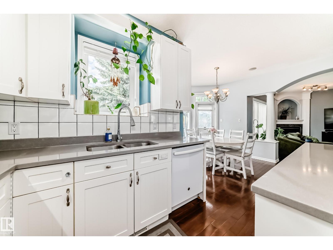
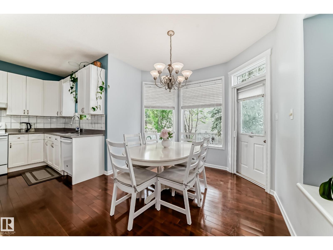
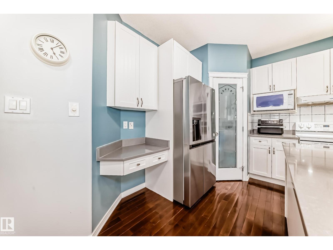
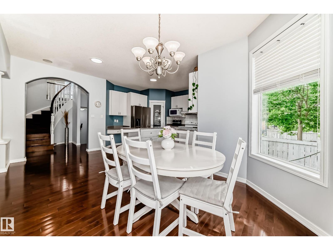
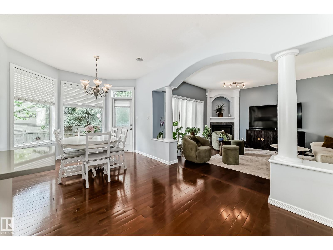
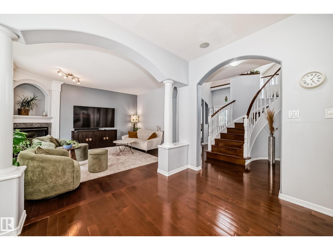
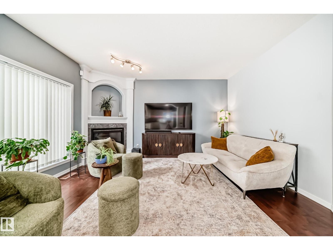
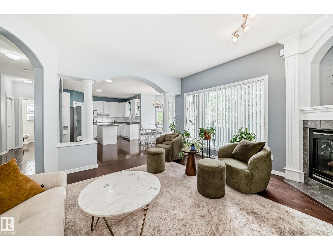
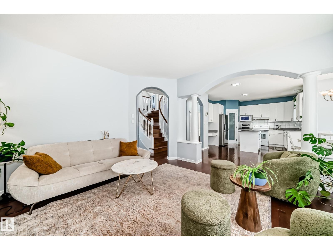
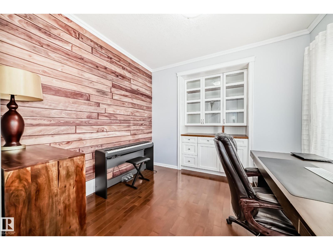
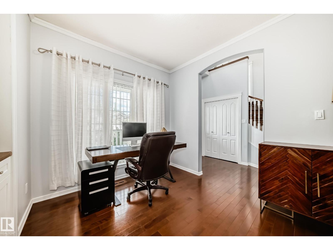
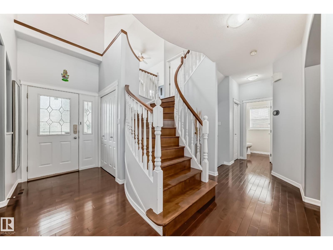
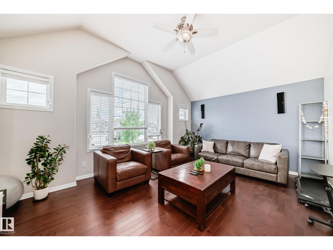
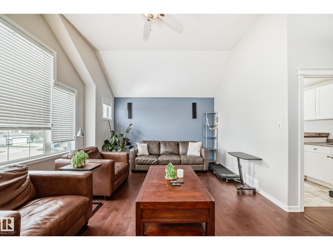
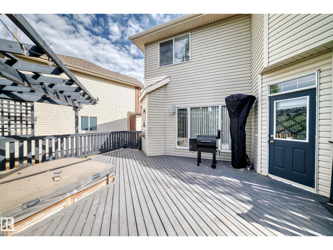
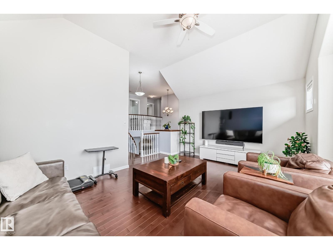
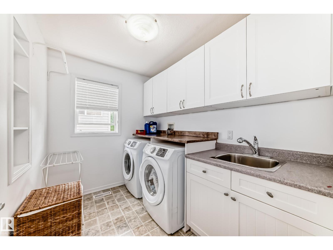
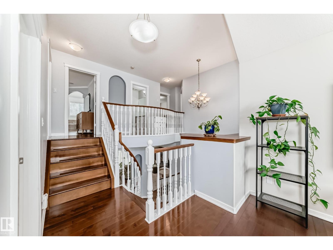
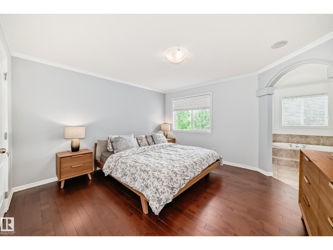
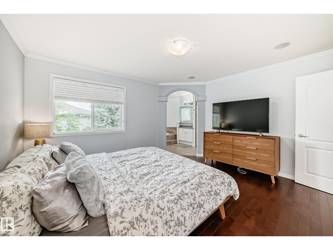
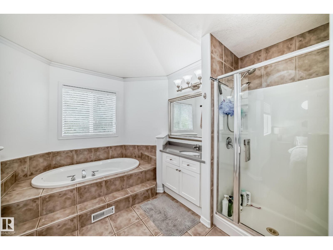
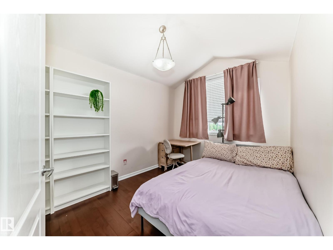
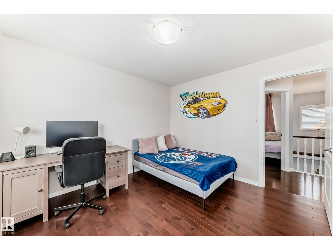
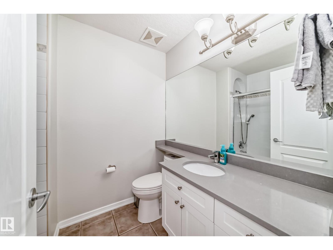
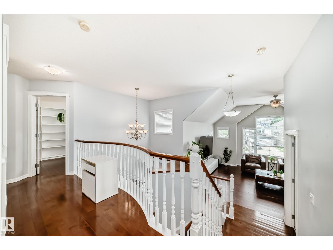
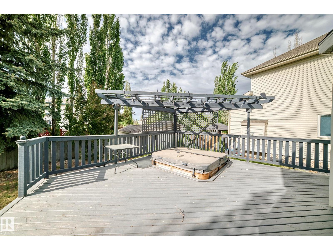
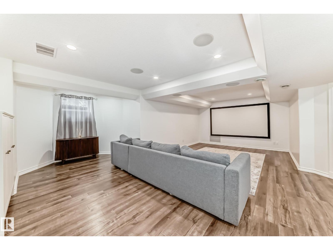
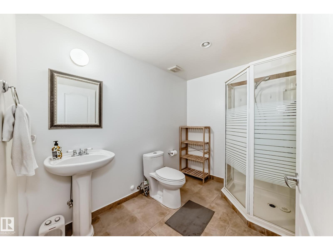
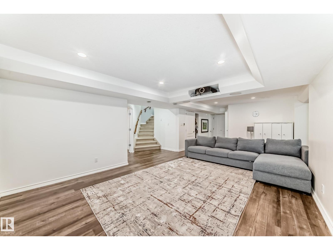
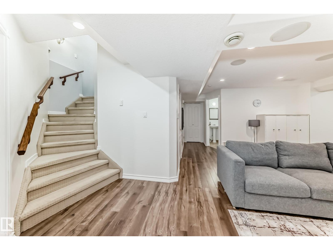
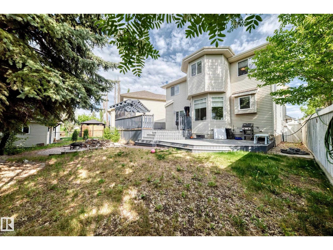
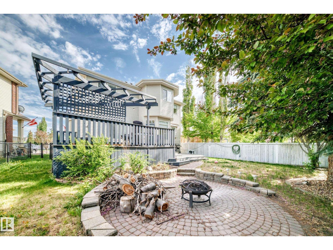
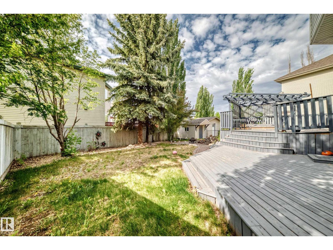
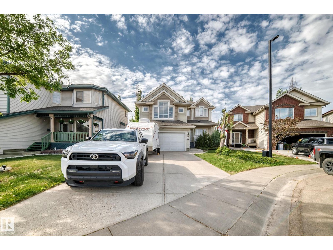
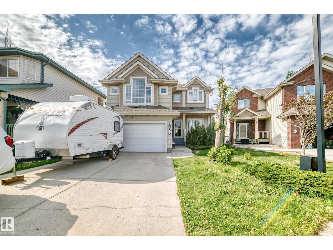
Step into this stunning 3+1 bed family home in desirable Glastonbury. Featuring a sleek open layout, this property offers incredible peace of mind with major recent updates: a new roof (2022), AC (2024), furnace (2025), and fresh garage doors (2025). Glistening hardwood floors run throughout. The pristine kitchen shines with a massive island, brand-new appliances, and abundant cabinet storage. A sunny, versatile front room makes a great den or dining space, while the airy living room boasts a cozy corner gas fireplace. The bright eating area leads out to a private backyard retreat with a huge tiered deck and lush trees. Upstairs reveals a sunlit bonus room and three large bedrooms, including a primary retreat with dual vanities. Packed with perks like a water softener and a basement with zoned in-floor heat, this home sits minutes from parks, shopping, and Costco! (id:58723)
Property Details
| MLS® Number | E4492908 |
| Property Type | Single Family |
| Neigbourhood | Glastonbury |
| AmenitiesNearBy | Playground, Public Transit, Schools, Shopping |
| Features | No Back Lane |
| ParkingSpaceTotal | 6 |
| Structure | Deck |
Building
| BathroomTotal | 4 |
| BedroomsTotal | 4 |
| Appliances | Alarm System, Dishwasher, Dryer, Fan, Garage Door Opener Remote(s), Garage Door Opener, Hood Fan, Refrigerator, Storage Shed, Stove, Central Vacuum, Washer, Water Softener |
| BasementDevelopment | Finished |
| BasementType | Full (finished) |
| ConstructedDate | 2001 |
| ConstructionStyleAttachment | Detached |
| CoolingType | Central Air Conditioning |
| FireProtection | Smoke Detectors |
| FireplaceFuel | Gas |
| FireplacePresent | Yes |
| FireplaceType | Corner |
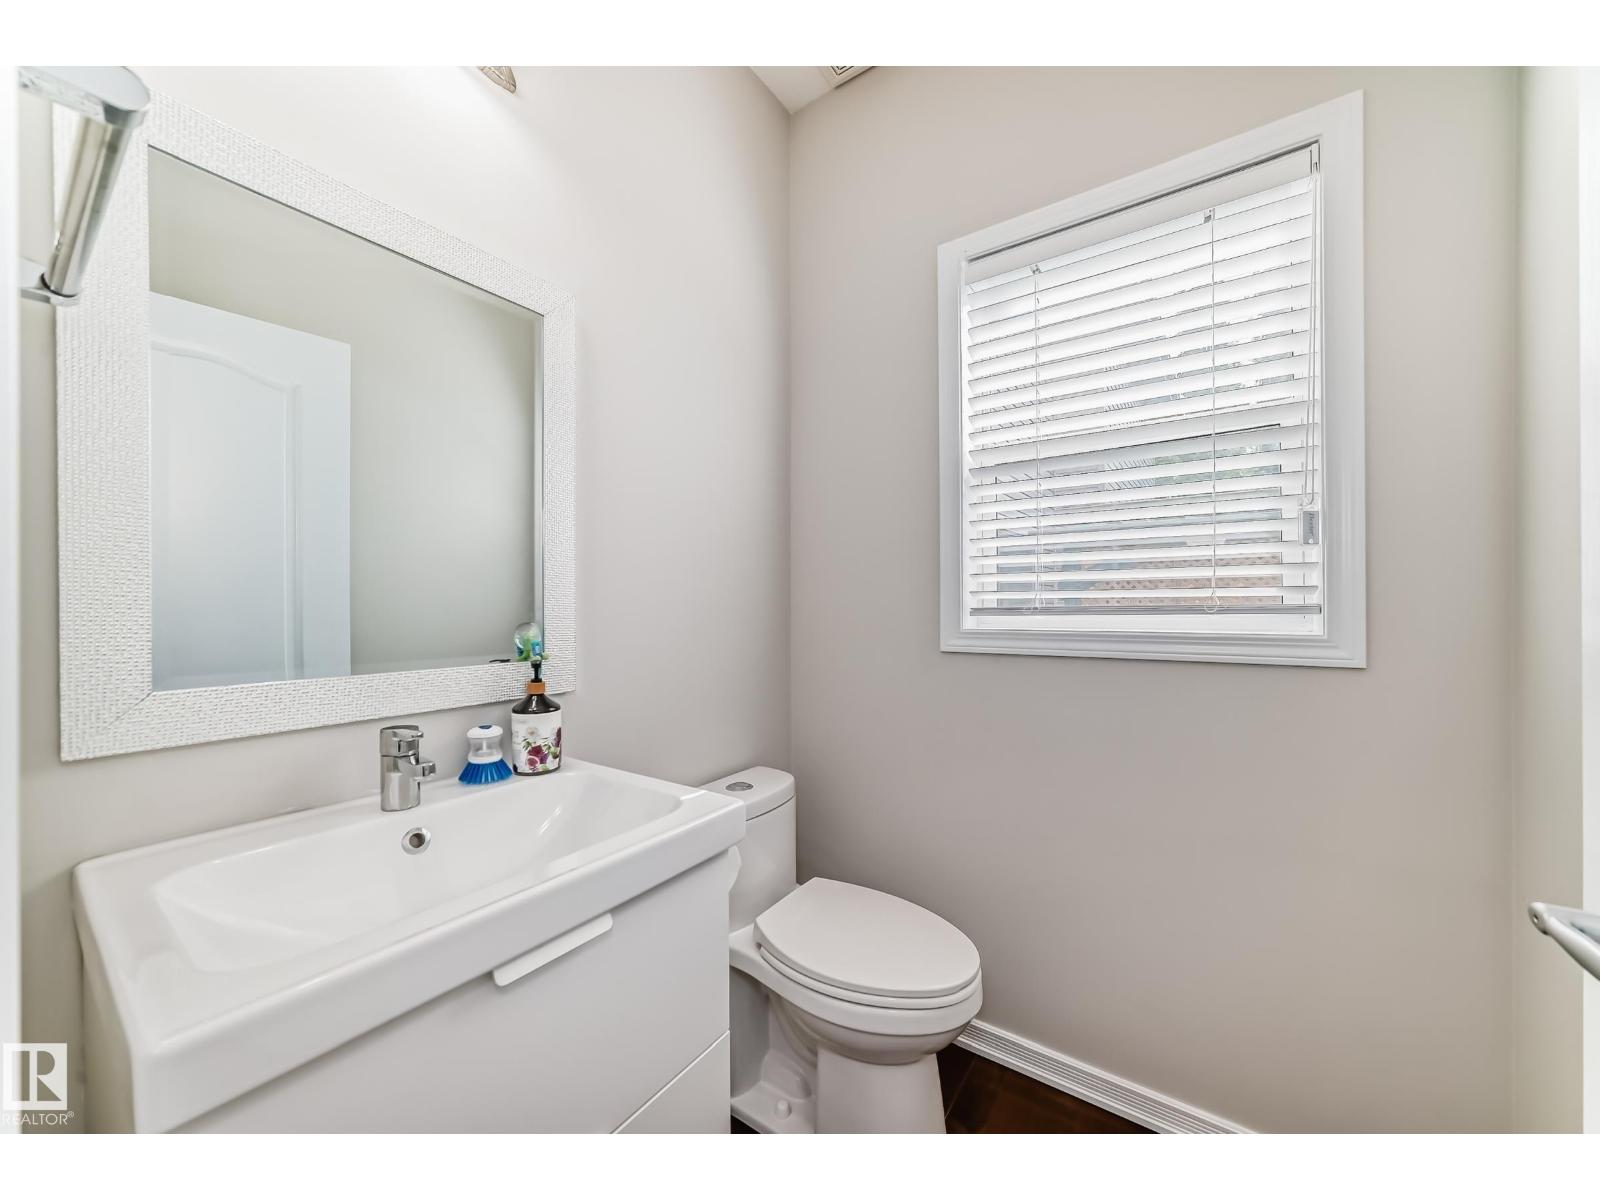
| HalfBathTotal | 1 |
| HeatingType | Forced Air |
| StoriesTotal | 2 |
| SizeInterior | 2179 Sqft |
| Type | House |
Parking
| Attached Garage |
Land
| Acreage | No |
| FenceType | Fence |
| LandAmenities | Playground, Public Transit, Schools, Shopping |
| SizeIrregular | 525.1 |
| SizeTotal | 525.1 M2 |
| SizeTotalText | 525.1 M2 |
Rooms
| Level | Type | Length | Width | Dimensions |
|---|---|---|---|---|
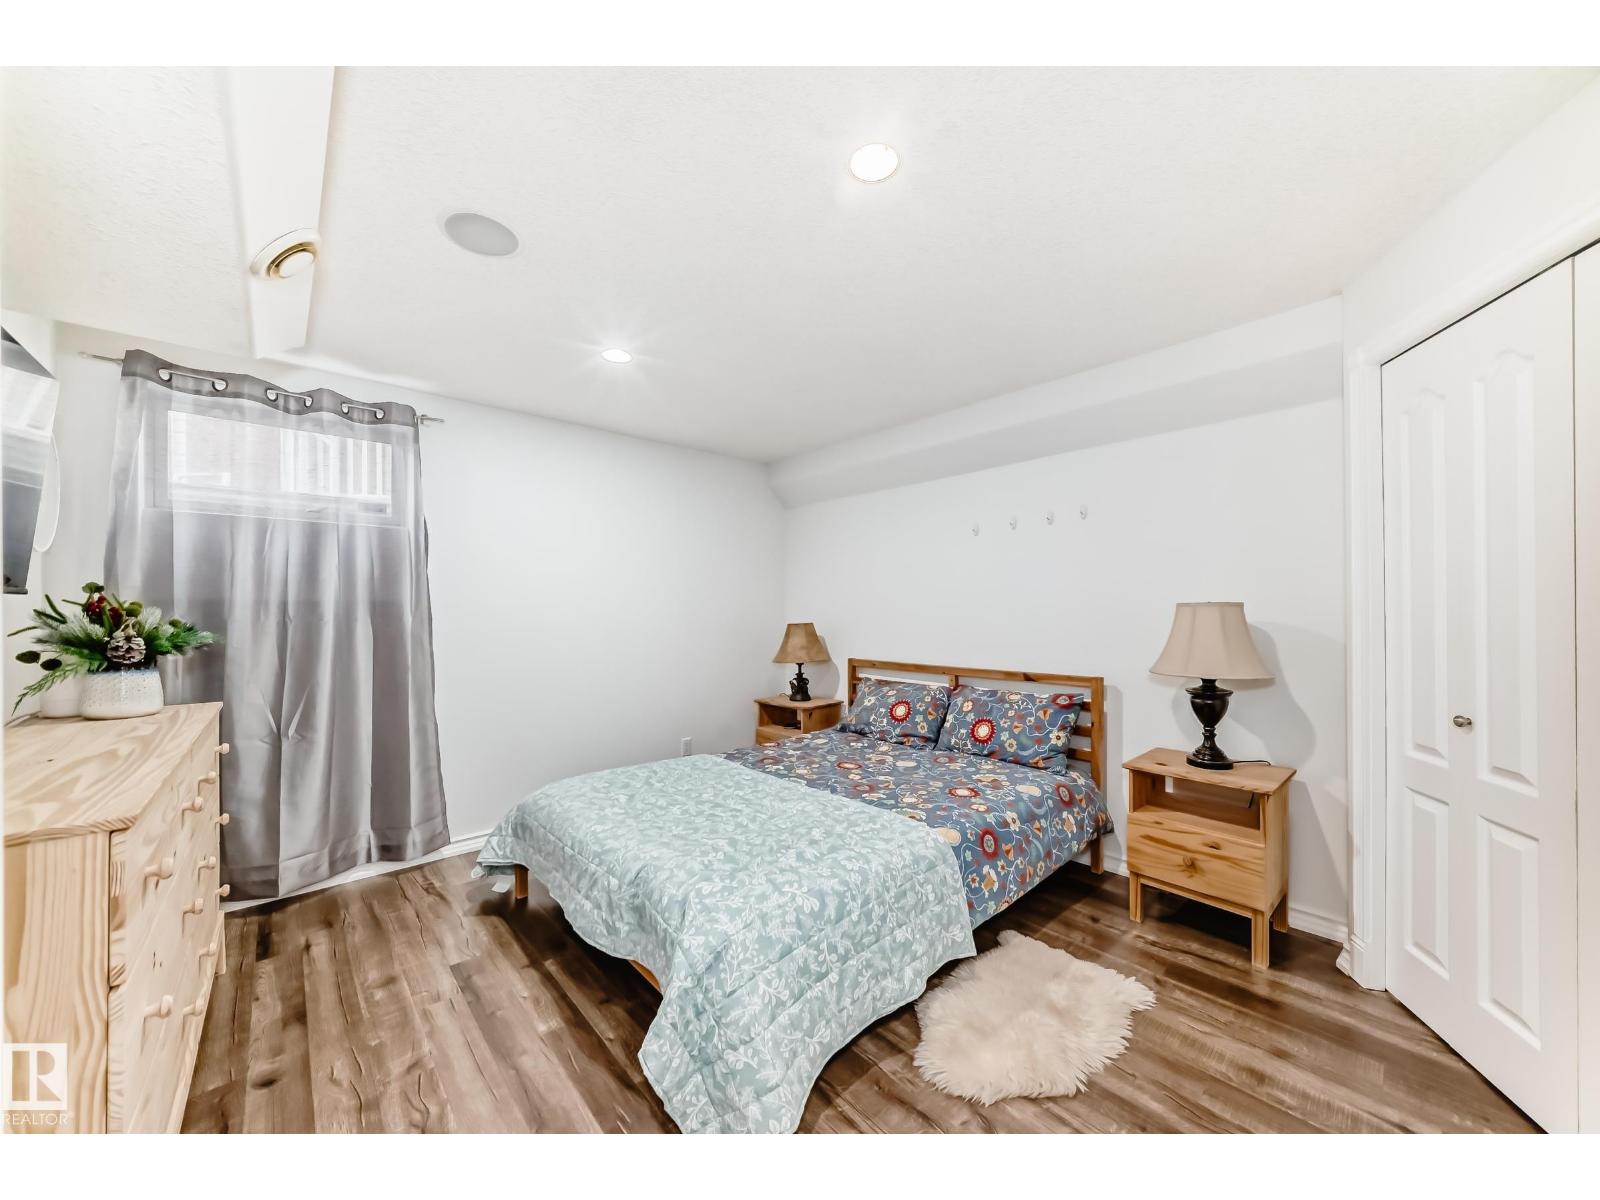
| Basement | Bedroom 4 | 3.53 m | 3.92 m | 3.53 m x 3.92 m |
| Main Level | Living Room | 4.52 m | 4.2 m | 4.52 m x 4.2 m |
| Main Level | Dining Room | 3.04 m | 2.25 m | 3.04 m x 2.25 m |
| Main Level | Kitchen | 3.51 m | 3.92 m | 3.51 m x 3.92 m |
| Main Level | Den | 3.21 m | 2.76 m | 3.21 m x 2.76 m |
| Upper Level | Primary Bedroom | 4.2 m | 3.99 m | 4.2 m x 3.99 m |
| Upper Level | Bedroom 2 | 3.58 m | 2.78 m | 3.58 m x 2.78 m |
| Upper Level | Bedroom 3 | 3.36 m | 3.61 m | 3.36 m x 3.61 m |
| Upper Level | Bonus Room | 5.49 m | 4.79 m | 5.49 m x 4.79 m |
https://www.realtor.ca/real-estate/29886683/167-galland-cr-nw-edmonton-glastonbury

The trademarks REALTOR®, REALTORS®, and the REALTOR® logo are controlled by The Canadian Real Estate Association (CREA) and identify real estate professionals who are members of CREA. The trademarks MLS®, Multiple Listing Service® and the associated logos are owned by The Canadian Real Estate Association (CREA) and identify the quality of services provided by real estate professionals who are members of CREA. The trademark DDF® is owned by The Canadian Real Estate Association (CREA) and identifies CREA's Data Distribution Facility (DDF®)
July 26 2026 06:10:50
REALTORS® Association of Edmonton
Century 21 Quantum Realty