Hurry Home

#16 9250 156 Av Nw Edmonton, Alberta T5Z 3N7

Interested?
Please contact us for more information about this property.
$388,880Maintenance, Exterior Maintenance, Insurance, Landscaping, Other, See Remarks
$180 Monthly
Maintenance, Exterior Maintenance, Insurance, Landscaping, Other, See Remarks
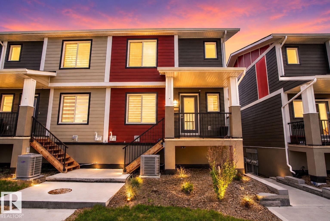
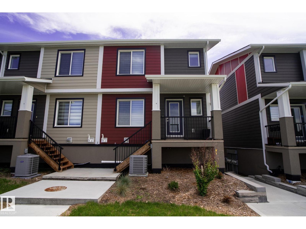
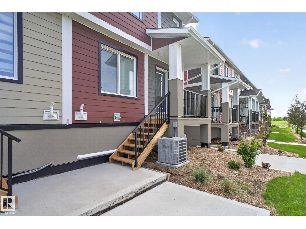
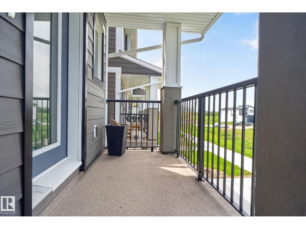
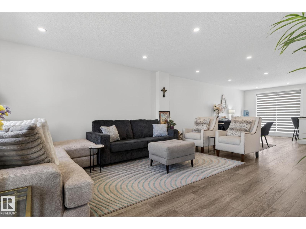
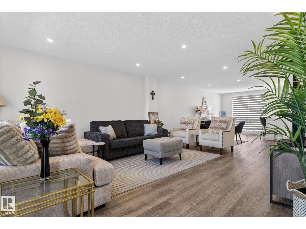
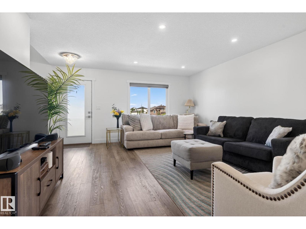
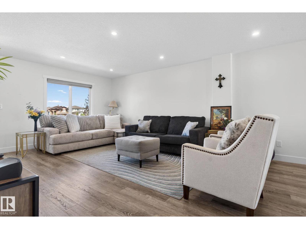
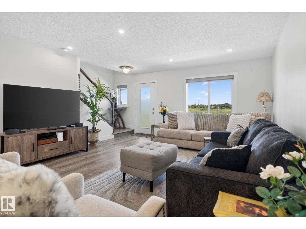
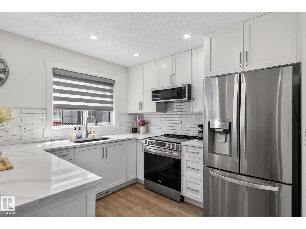
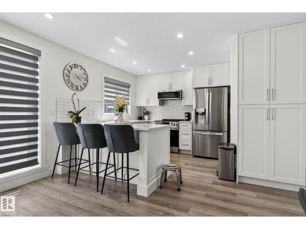
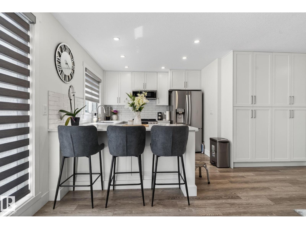
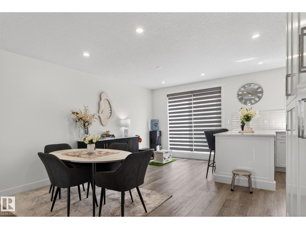
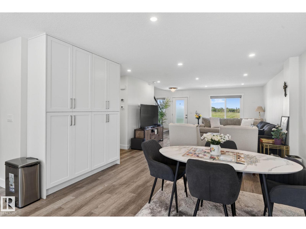
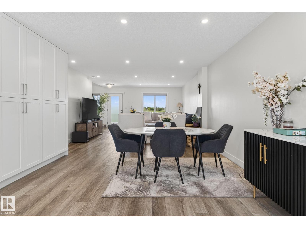
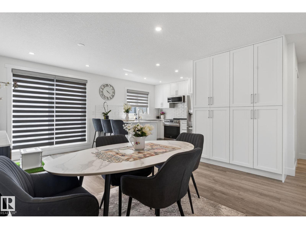
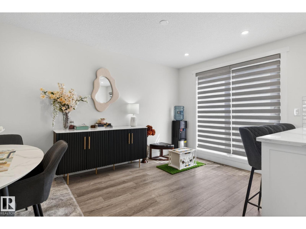
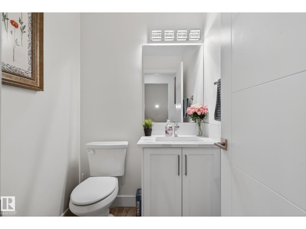
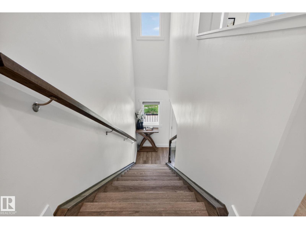
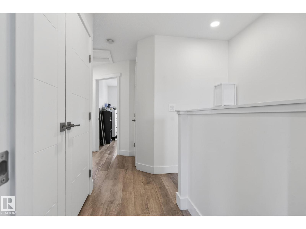
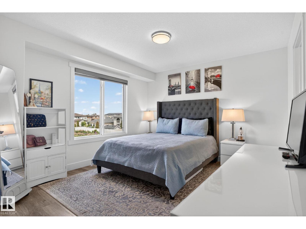
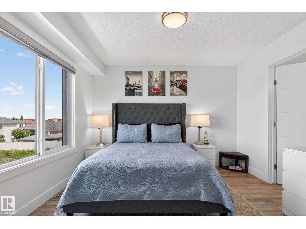
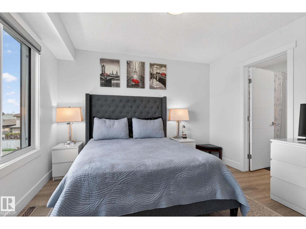
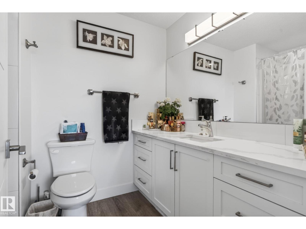
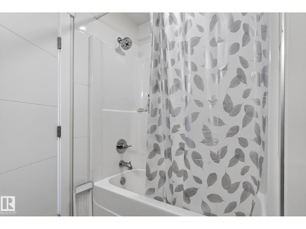
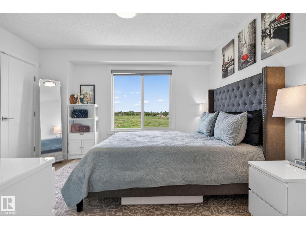
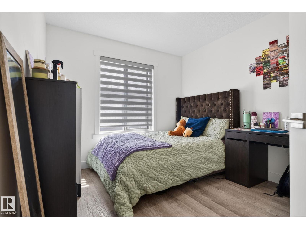
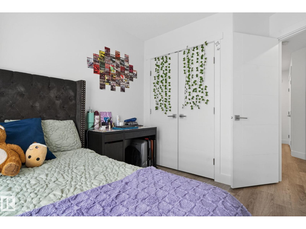
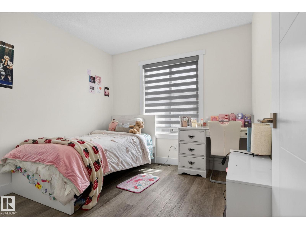
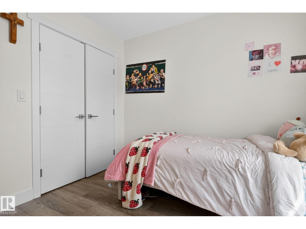
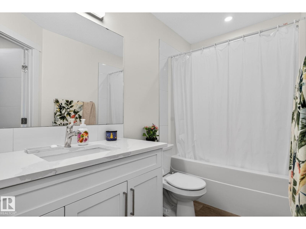
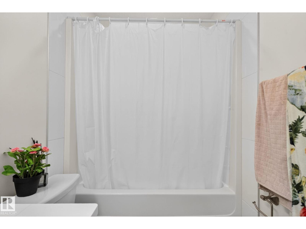
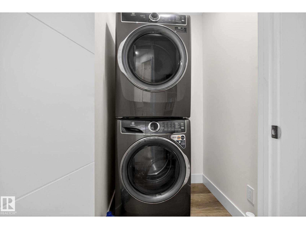
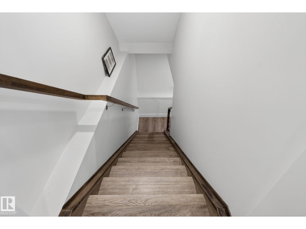
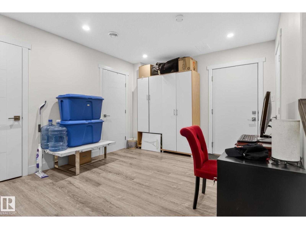
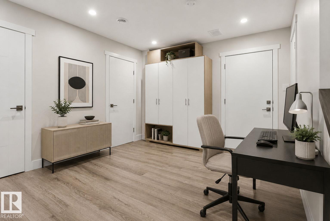
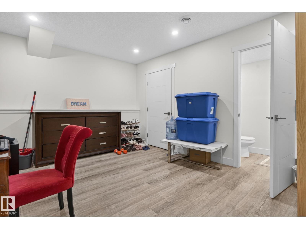
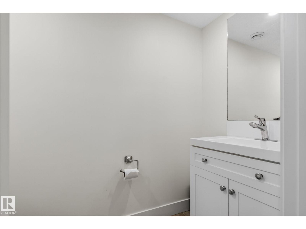
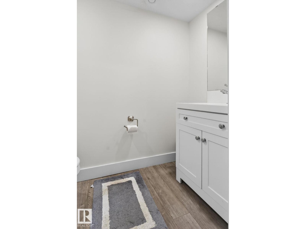
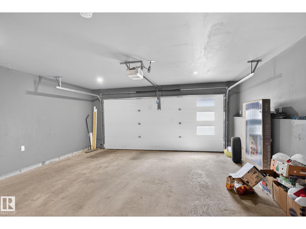
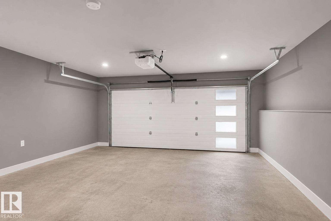
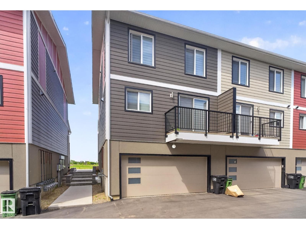
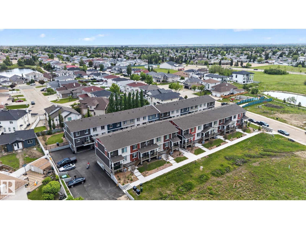
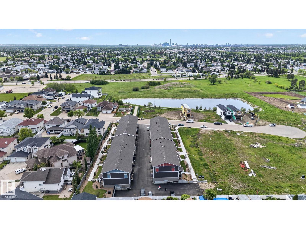
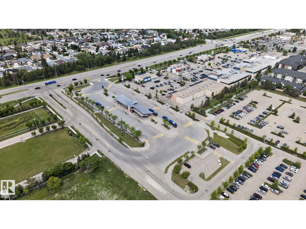
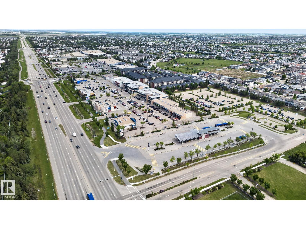
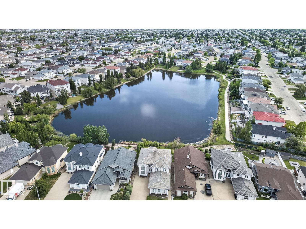
$180 MonthlyBeautifully designed Dream Townhouse in desirable Eaux Claires offers approx 1,800' of thoughtfully laid-out living space, blending modern elegance with functional comfort. Step into a bright, Open-Concept Living and Dining area featuring prem LVP flooring that flows seamlessly throughout. The chef-inspired kitchen is a true standout, has sleek quartz countertops, floor-to-ceiling soft close cabinetry, a Lg B/I pantry, and SS appliances—perfect for entertaining or everyday living. Retreat to the spacious Primary Bed, complete with a luxurious 4pc ensuite for your private oasis. 2 additional generously sized Beds offer flexibility and comfort for family or guests. Upper-level laundry room and a full 4pc main bath. Discover added versatility in the FF lower level, featuring a flex room/home office, gym, or guest suite. Includes a utility room and direct access to the Dbl Attc Gar. Easy access to schools, shopping, parks. All essential amenities. This is more than a home its a lifestyle!! Low Condo Fee (id:58723)
Property Details
| MLS® Number | E4492896 |
| Property Type | Single Family |
| Neigbourhood | Eaux Claires |
| AmenitiesNearBy | Schools, Shopping |
| Features | See Remarks |
| ParkingSpaceTotal | 2 |
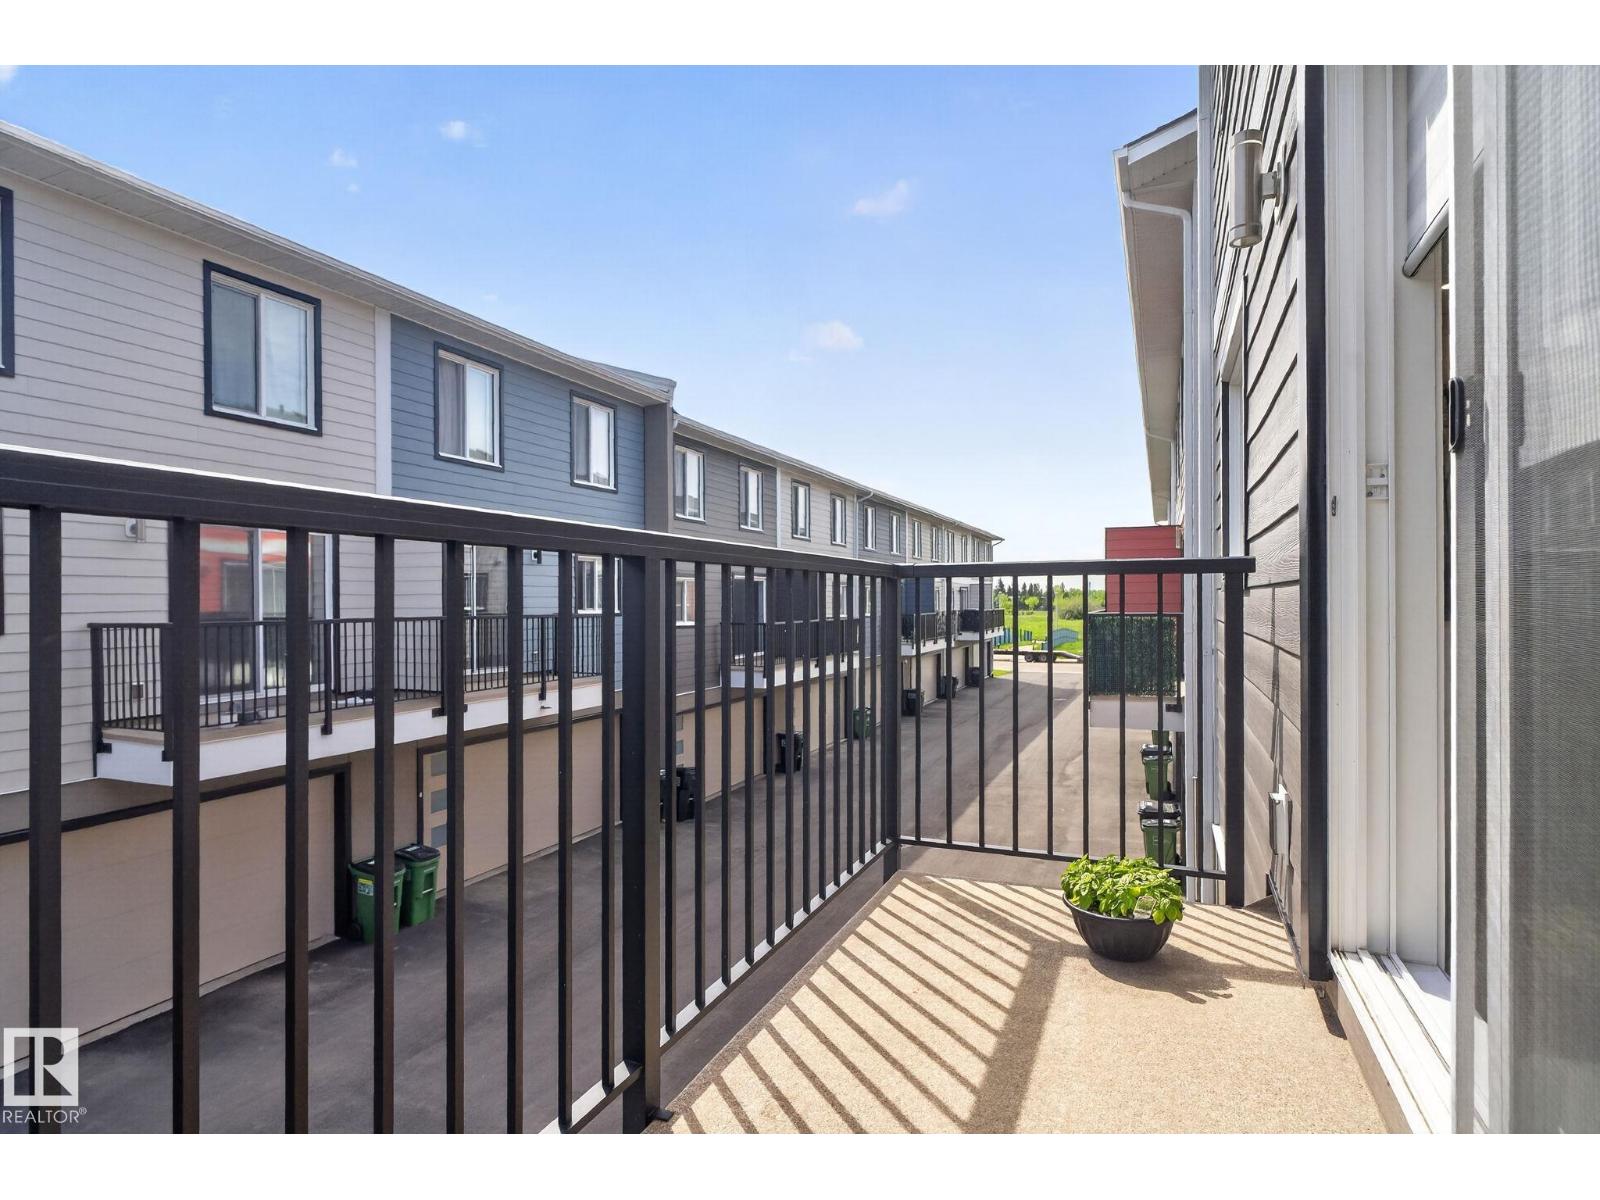
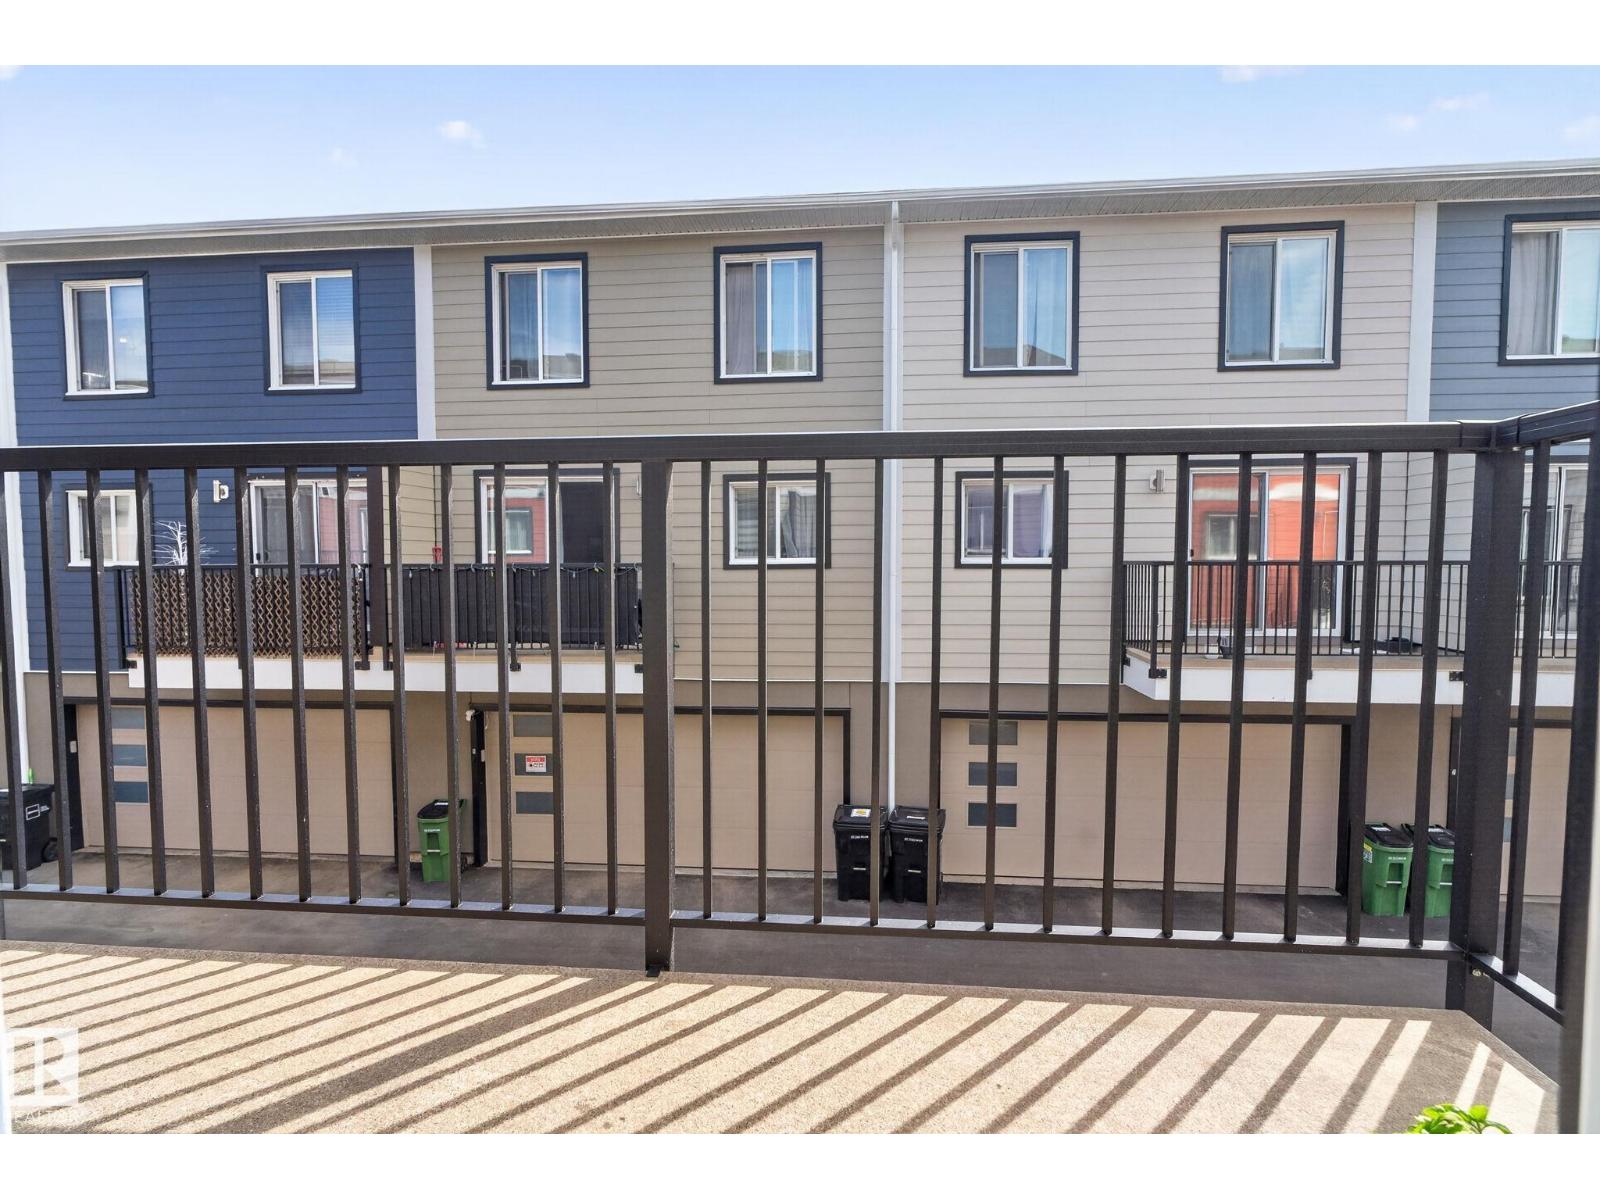
| Structure | Deck, Porch |
Building
| BathroomTotal | 4 |
| BedroomsTotal | 3 |
| Amenities | Ceiling - 9ft |
| Appliances | Dishwasher, Dryer, Garage Door Opener Remote(s), Garage Door Opener, Microwave Range Hood Combo, Refrigerator, Stove, Washer, Window Coverings |
| BasementDevelopment | Finished |
| BasementType | Full (finished) |
| ConstructedDate | 2017 |
| ConstructionStyleAttachment | Attached |
| FireProtection | Smoke Detectors |
| HalfBathTotal | 2 |
| HeatingType | Forced Air |
| StoriesTotal | 2 |
| SizeInterior | 1480 Sqft |
| Type | Row / Townhouse |
Parking
| Attached Garage |
Land
| Acreage | No |
| LandAmenities | Schools, Shopping |
| SizeIrregular | 138.94 |
| SizeTotal | 138.94 M2 |
| SizeTotalText | 138.94 M2 |
Rooms
| Level | Type | Length | Width | Dimensions |
|---|---|---|---|---|
| Basement | Bonus Room | 4.38 m | 3.35 m | 4.38 m x 3.35 m |
| Basement | Utility Room | 2.08 m | 1.14 m | 2.08 m x 1.14 m |
| Main Level | Living Room | 5.8 m | 4.68 m | 5.8 m x 4.68 m |
| Main Level | Dining Room | 4.8 m | 4.21 m | 4.8 m x 4.21 m |
| Main Level | Kitchen | 3.14 m | 2.95 m | 3.14 m x 2.95 m |
| Upper Level | Primary Bedroom | 4.64 m | 3.49 m | 4.64 m x 3.49 m |
| Upper Level | Bedroom 2 | 3.46 m | 2.87 m | 3.46 m x 2.87 m |
| Upper Level | Bedroom 3 | 2.9 m | 2.86 m | 2.9 m x 2.86 m |
https://www.realtor.ca/real-estate/29886419/16-9250-156-av-nw-edmonton-eaux-claires

The trademarks REALTOR®, REALTORS®, and the REALTOR® logo are controlled by The Canadian Real Estate Association (CREA) and identify real estate professionals who are members of CREA. The trademarks MLS®, Multiple Listing Service® and the associated logos are owned by The Canadian Real Estate Association (CREA) and identify the quality of services provided by real estate professionals who are members of CREA. The trademark DDF® is owned by The Canadian Real Estate Association (CREA) and identifies CREA's Data Distribution Facility (DDF®)
June 27 2026 04:12:43
REALTORS® Association of Edmonton
Real Broker