Hurry Home

11234 40 Av Nw Edmonton, Alberta T6J 0R2

Interested?
Please contact us for more information about this property.
$405,000
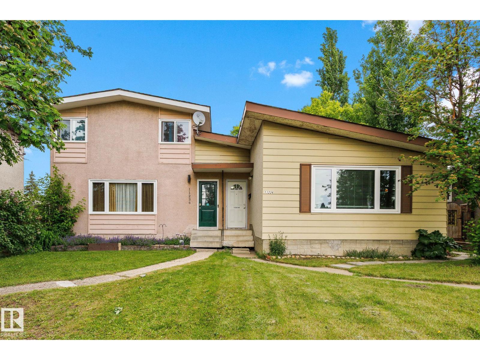
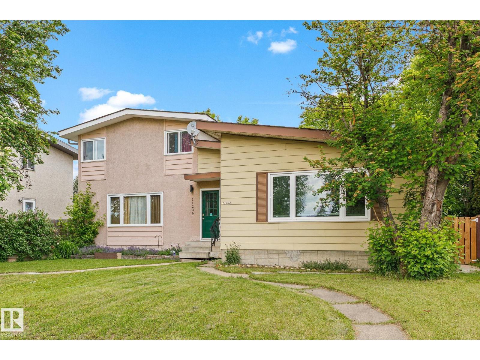
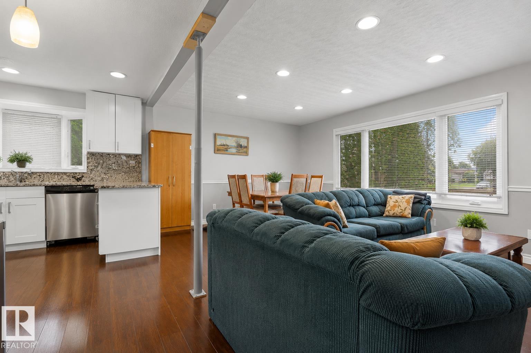
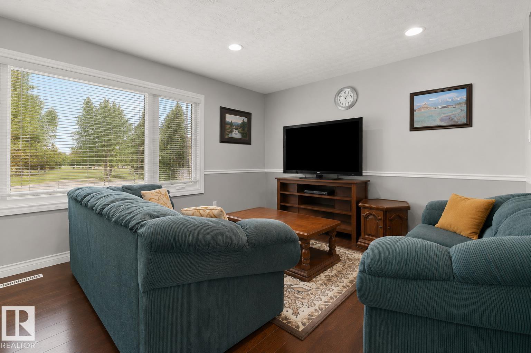
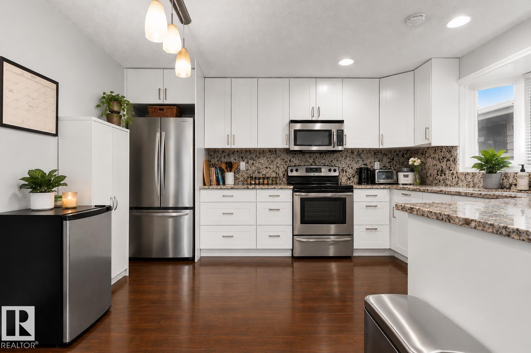
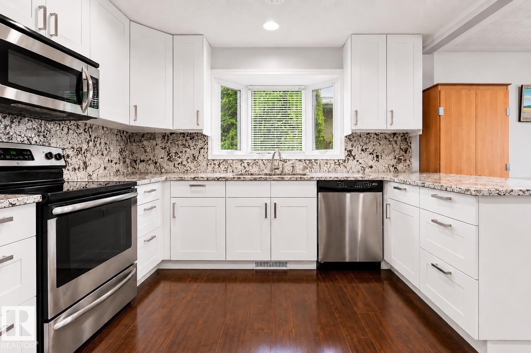
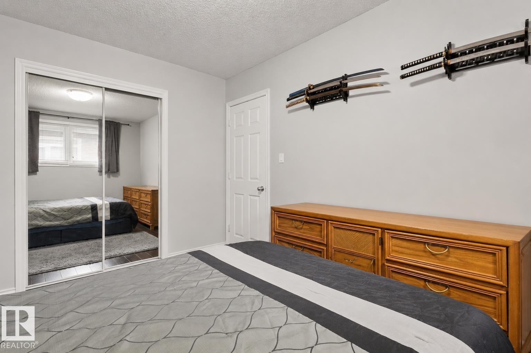
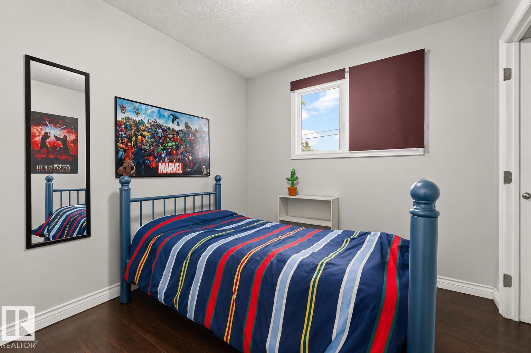
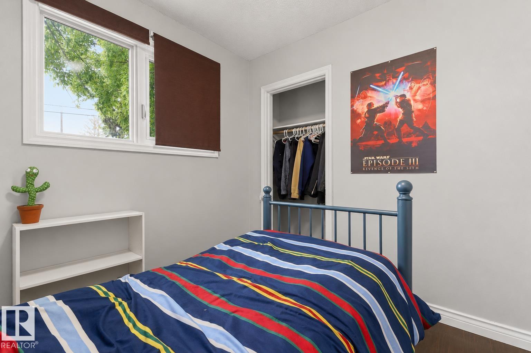
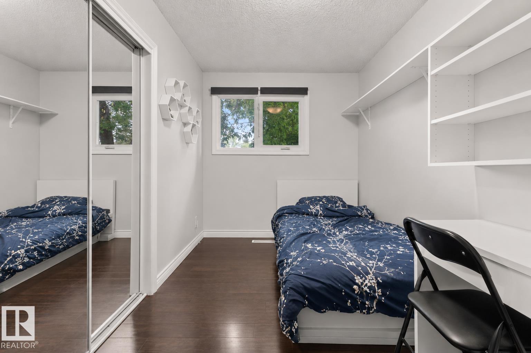
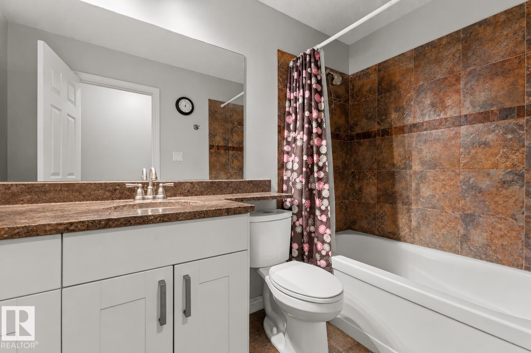
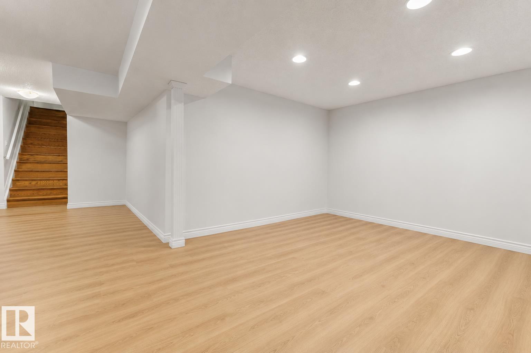
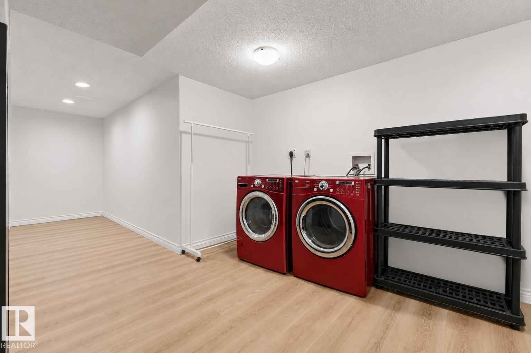
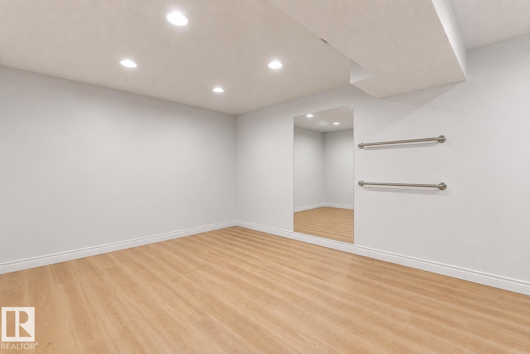
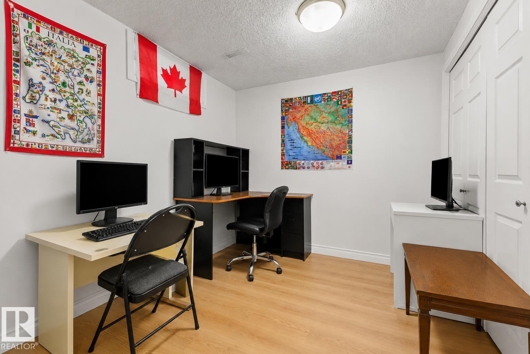
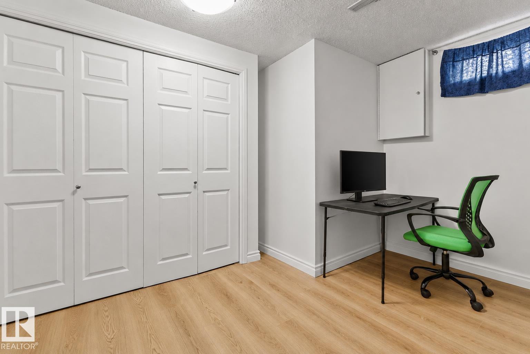
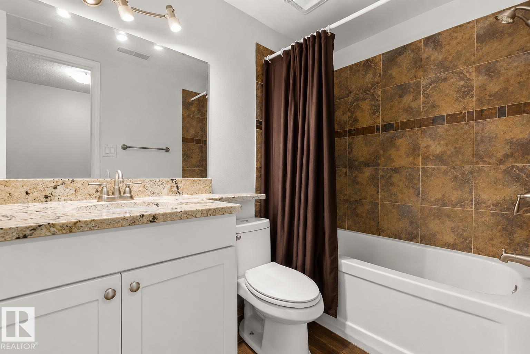
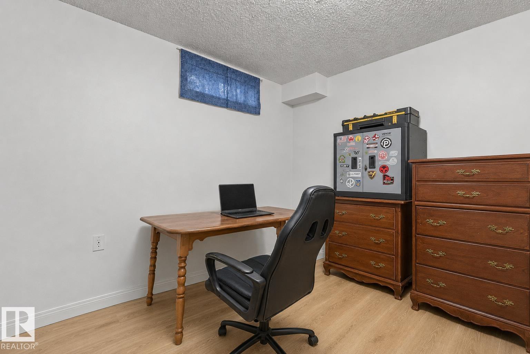
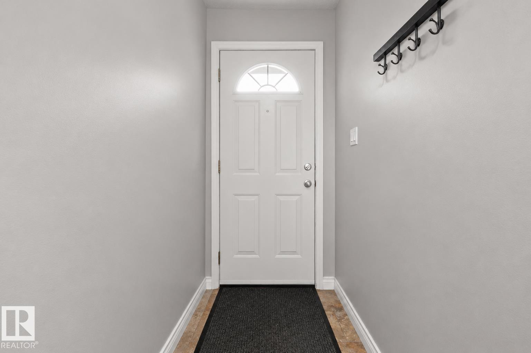
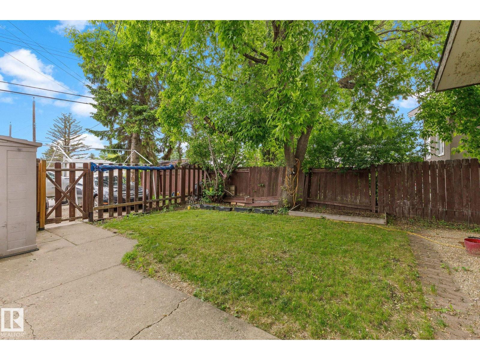
Welcome to this extensively updated half-duplex bungalow in the desirable community of Royal Gardens. Offering 6 bedrooms in total, this home provides exceptional space and flexibility for families or investors. The bright main floor features a spacious living area, three bedrooms, an updated 4-piece bathroom, and a beautifully renovated kitchen with ceiling-height cabinetry, granite countertops, stainless steel appliances, and modern finishes throughout. The fully finished basement adds a large recreation room, three additional bedrooms, a second full bathroom, and laundry area. Recent upgrades include a new furnace and hot water tank (2024), roof (2021), central A/C, updated windows, flooring, trim, and bathroom fixtures. Situated directly across from schools and park space with convenient access to transit, the LRT, shopping, and the University of Alberta, this property offers outstanding value in a prime location. (id:58723)
Property Details
| MLS® Number | E4493101 |
| Property Type | Single Family |
| Neigbourhood | Royal Gardens (Edmonton) |
| AmenitiesNearBy | Public Transit, Schools, Shopping |
| Features | See Remarks |
Building
| BathroomTotal | 2 |
| BedroomsTotal | 6 |
| Appliances | Dishwasher, Dryer, Microwave Range Hood Combo, Refrigerator, Stove, Washer |
| ArchitecturalStyle | Bungalow |
| BasementDevelopment | Finished |
| BasementType | Full (finished) |
| ConstructedDate | 1965 |
| ConstructionStyleAttachment | Semi-detached |
| CoolingType | Central Air Conditioning |
| HeatingType | Forced Air |
| StoriesTotal | 1 |
| SizeInterior | 1137 Sqft |
| Type | Duplex |
Parking
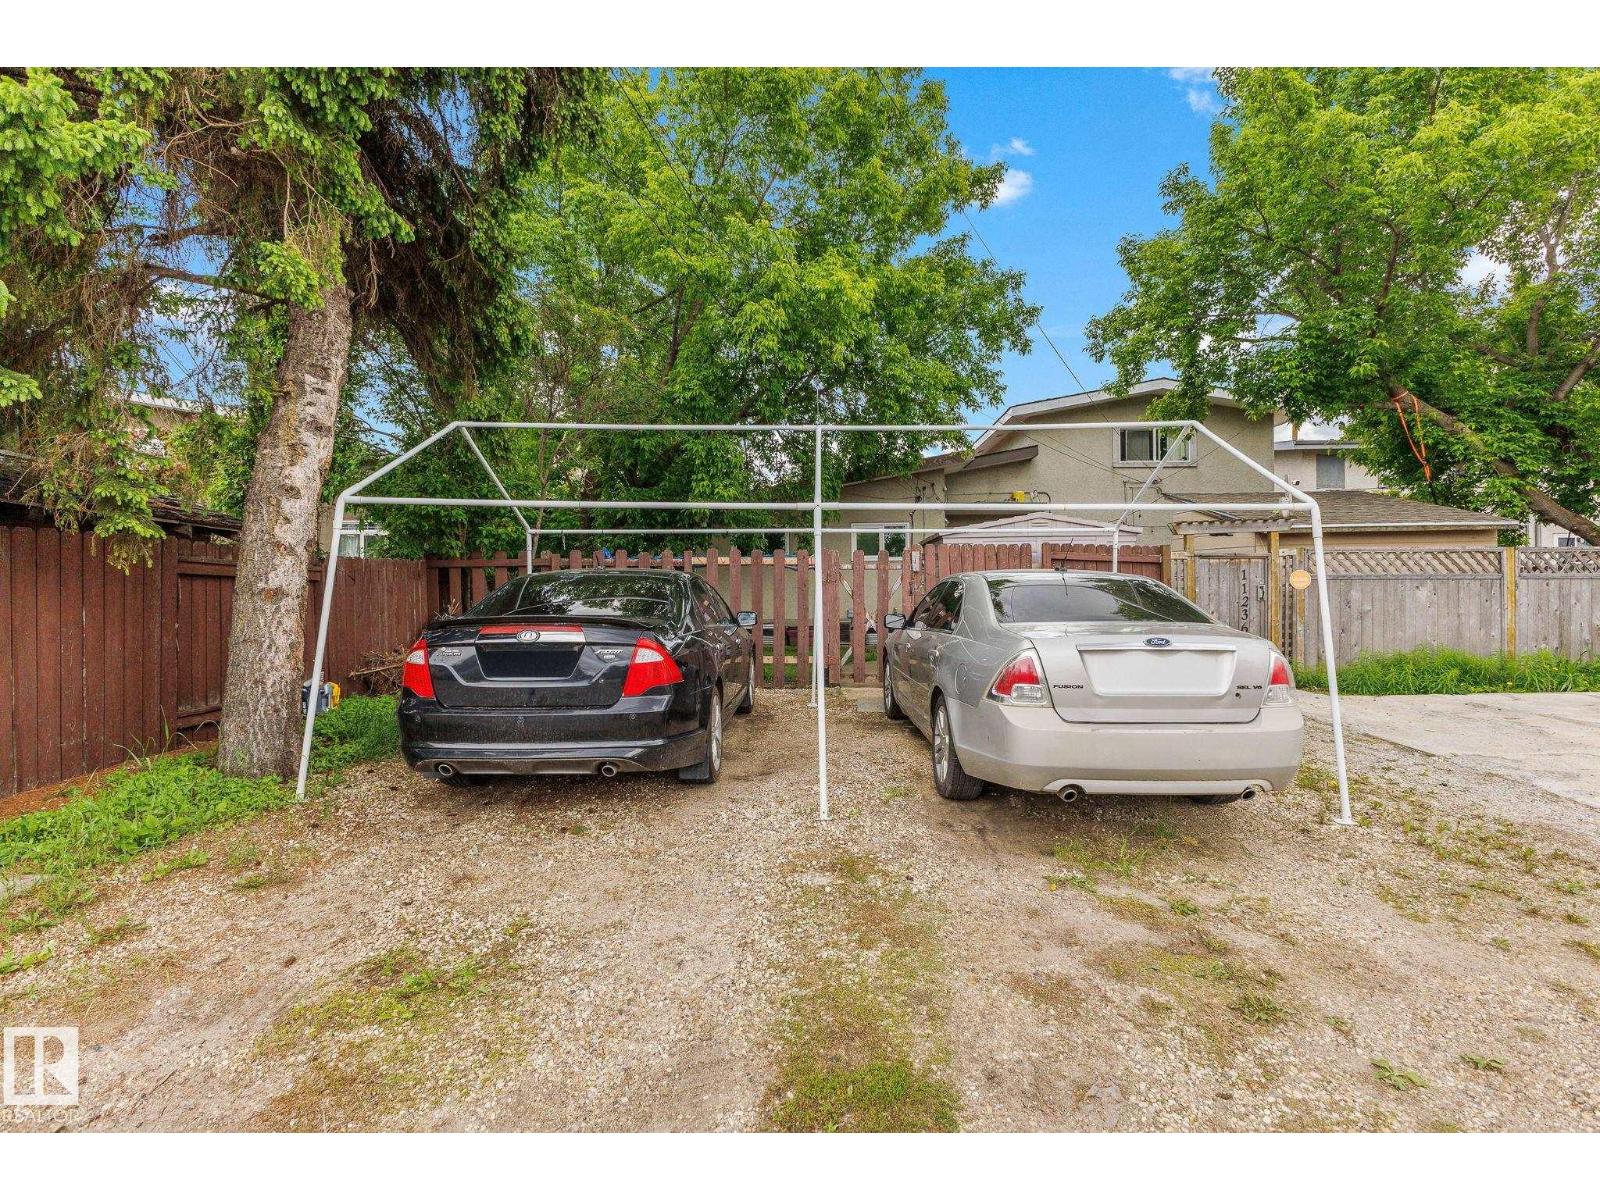
| Parking Pad |
Land
| Acreage | No |
| FenceType | Fence |
| LandAmenities | Public Transit, Schools, Shopping |
| SizeIrregular | 334.02 |
| SizeTotal | 334.02 M2 |
| SizeTotalText | 334.02 M2 |
Rooms
| Level | Type | Length | Width | Dimensions |
|---|---|---|---|---|
| Basement | Family Room | 5.54 m | 11.28 m | 5.54 m x 11.28 m |
| Basement | Bedroom 4 | 2.77 m | 3.48 m | 2.77 m x 3.48 m |
| Basement | Bedroom 5 | 3.43 m | 3.02 m | 3.43 m x 3.02 m |
| Basement | Bedroom 6 | 2.57 m | 3.81 m | 2.57 m x 3.81 m |
| Main Level | Living Room | 3.23 m | 4.62 m | 3.23 m x 4.62 m |
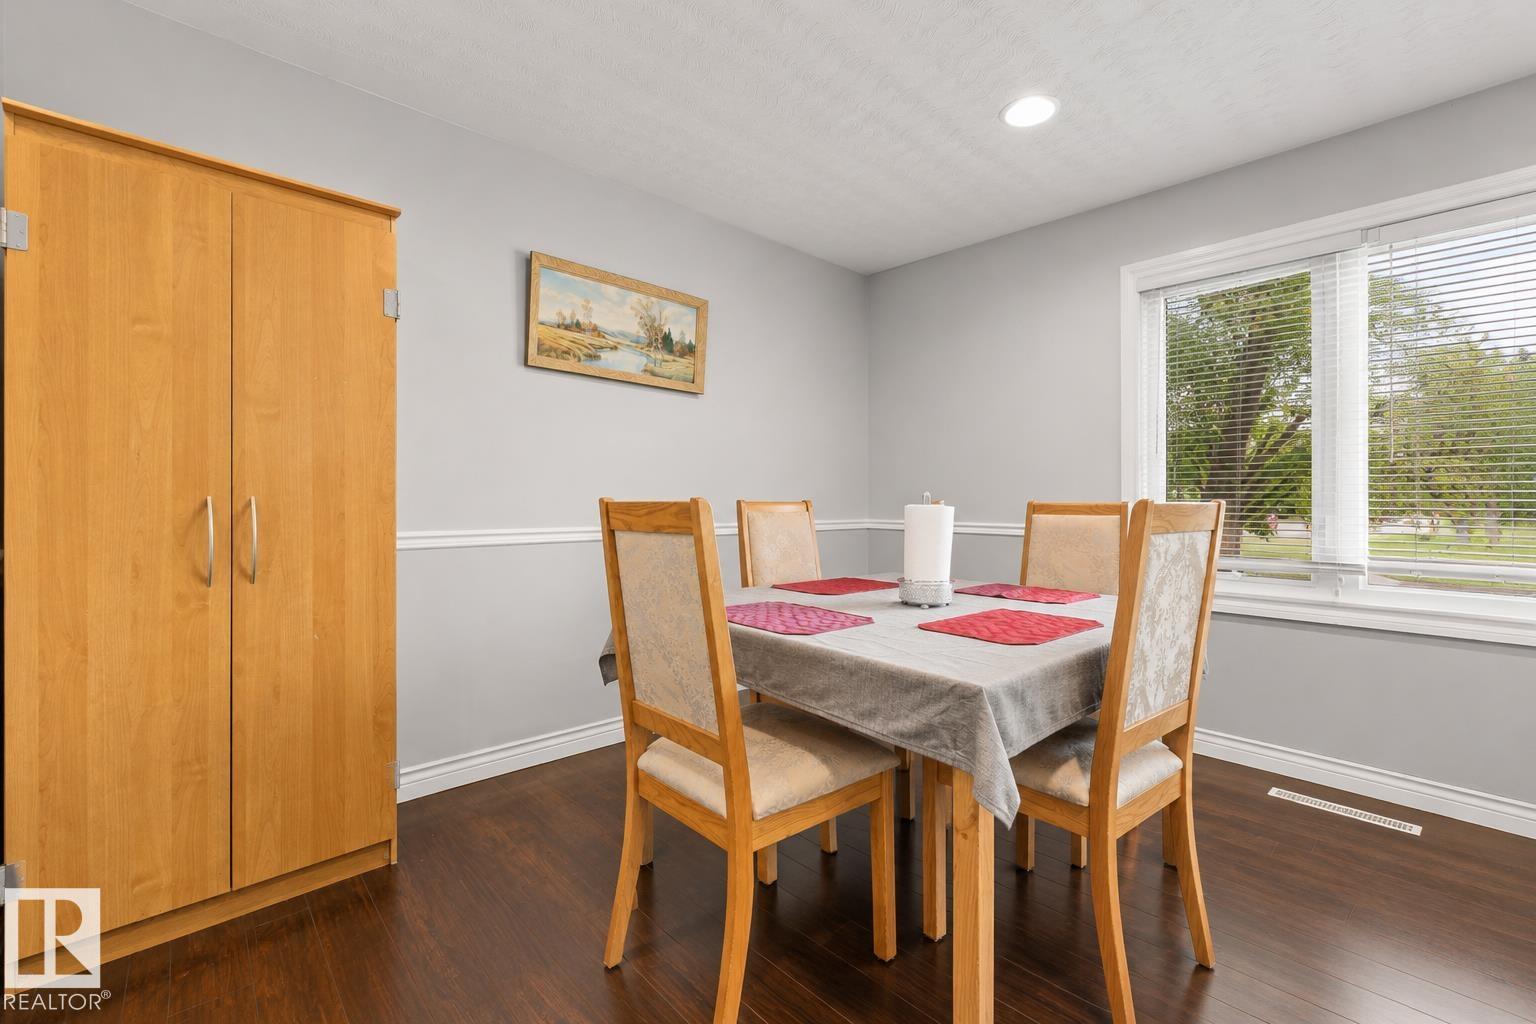
| Main Level | Dining Room | 2.31 m | 3.66 m | 2.31 m x 3.66 m |
| Main Level | Kitchen | 4.24 m | 3.23 m | 4.24 m x 3.23 m |
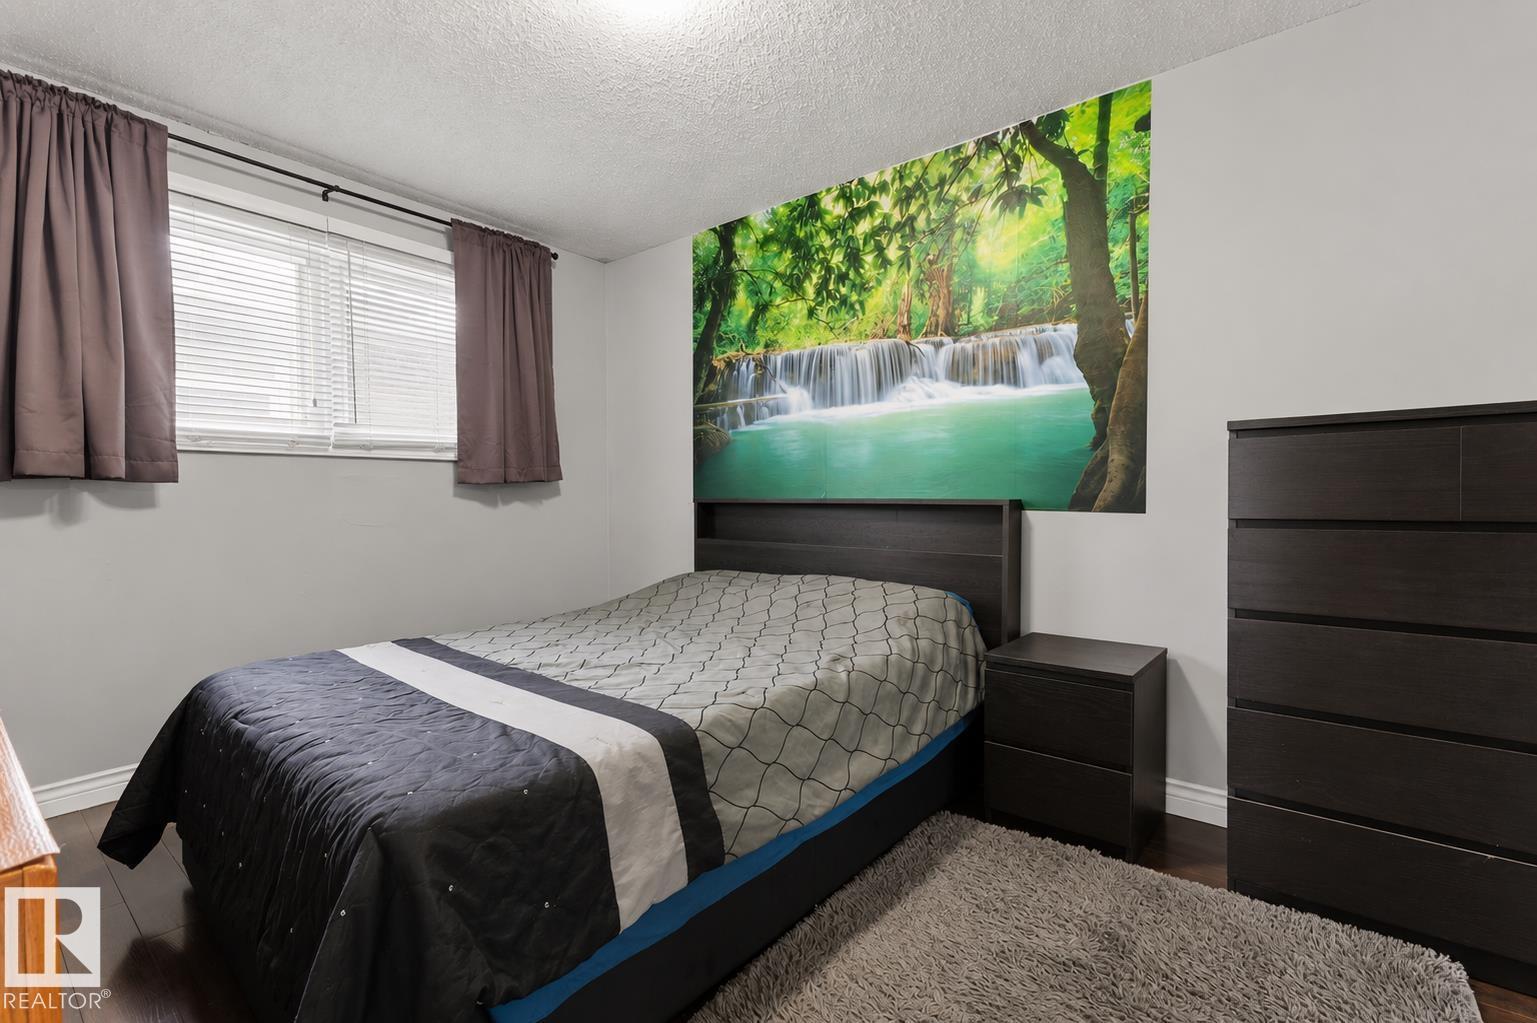
| Main Level | Primary Bedroom | 3.99 m | 3.05 m | 3.99 m x 3.05 m |
| Main Level | Bedroom 2 | 2.87 m | 3.81 m | 2.87 m x 3.81 m |
| Main Level | Bedroom 3 | 2.77 m | 2.74 m | 2.77 m x 2.74 m |
https://www.realtor.ca/real-estate/29890610/11234-40-av-nw-edmonton-royal-gardens-edmonton

The trademarks REALTOR®, REALTORS®, and the REALTOR® logo are controlled by The Canadian Real Estate Association (CREA) and identify real estate professionals who are members of CREA. The trademarks MLS®, Multiple Listing Service® and the associated logos are owned by The Canadian Real Estate Association (CREA) and identify the quality of services provided by real estate professionals who are members of CREA. The trademark DDF® is owned by The Canadian Real Estate Association (CREA) and identifies CREA's Data Distribution Facility (DDF®)
June 11 2026 06:42:35
REALTORS® Association of Edmonton
Real Broker