Hurry Home

5724 143 Av Nw Edmonton, Alberta T5A 1K1

Interested?
Please contact us for more information about this property.
$219,900Maintenance, Exterior Maintenance, Insurance, Landscaping, Other, See Remarks
$444.22 Monthly
Maintenance, Exterior Maintenance, Insurance, Landscaping, Other, See Remarks
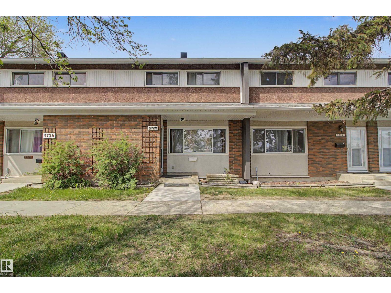
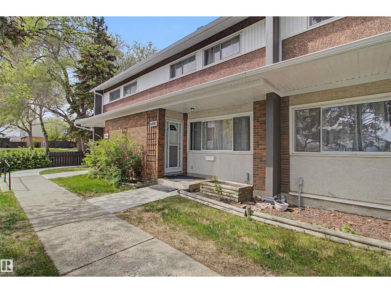
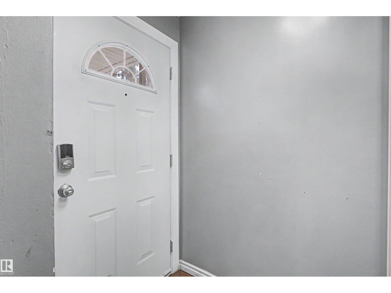
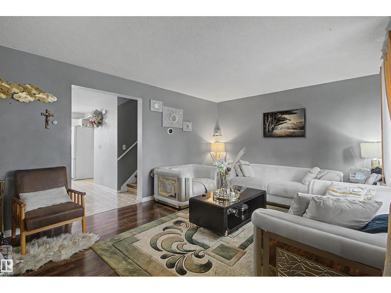
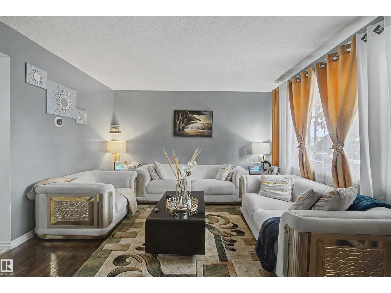
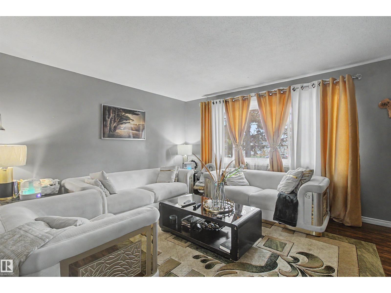
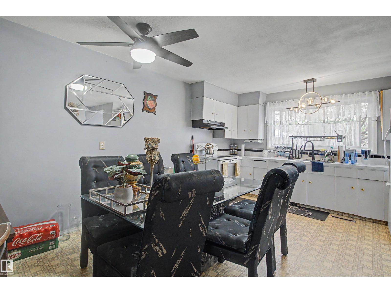
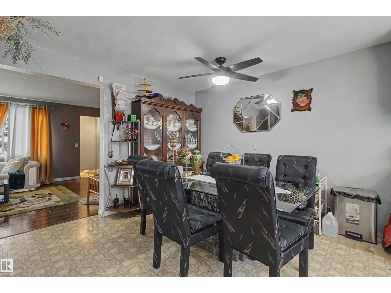
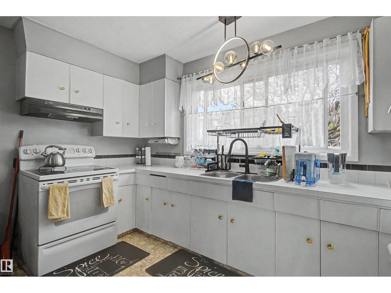
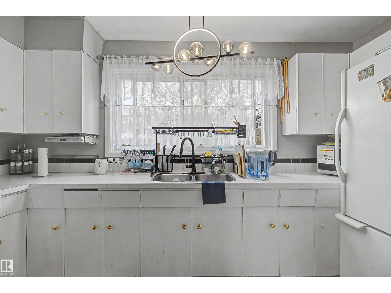
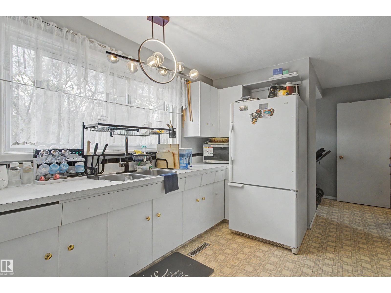
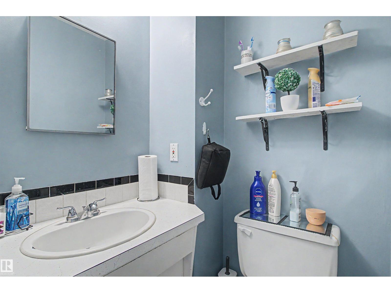
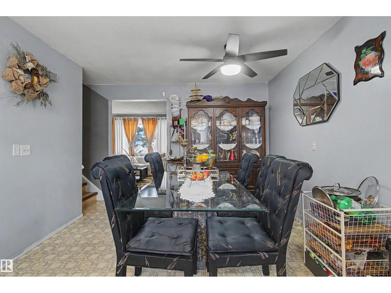
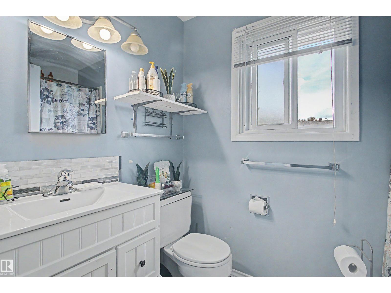
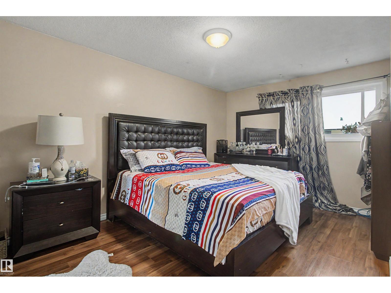
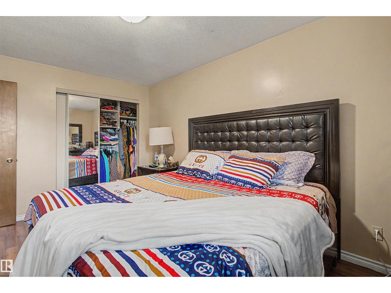
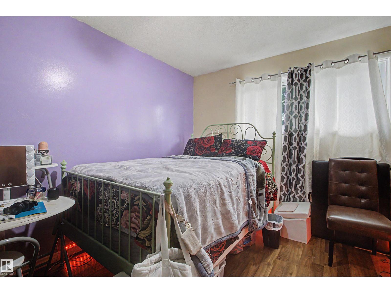
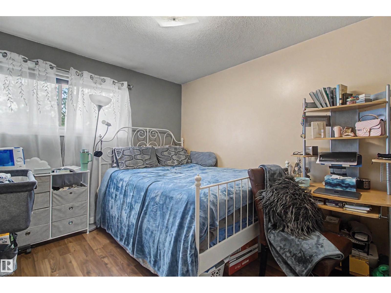
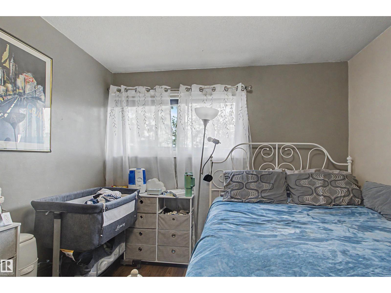
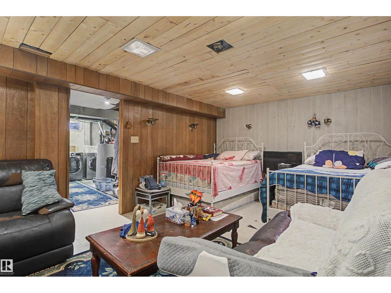
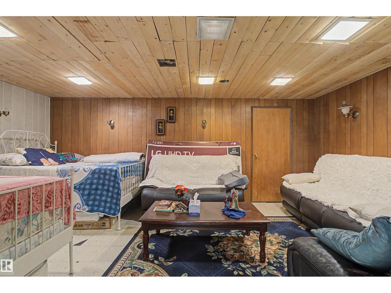
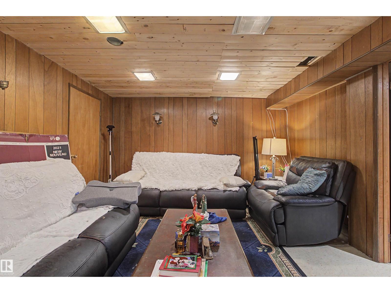
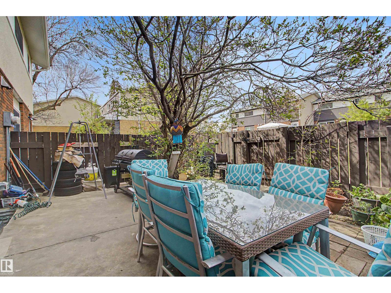
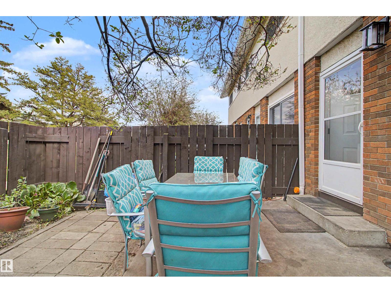
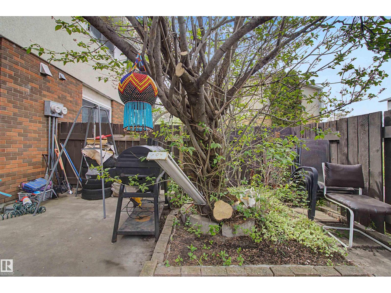
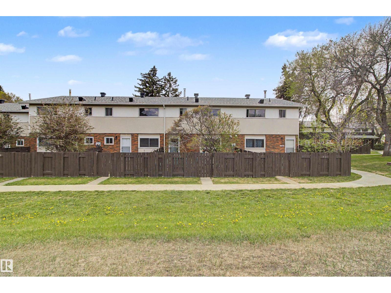
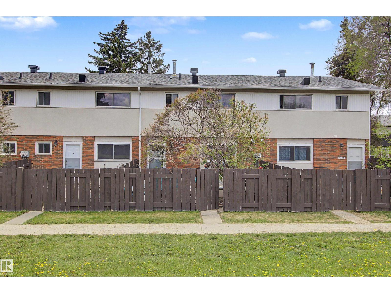
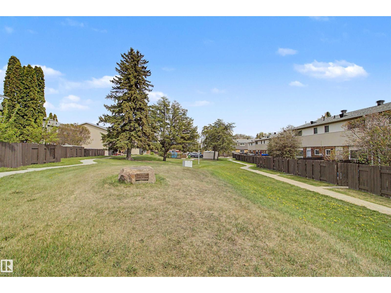
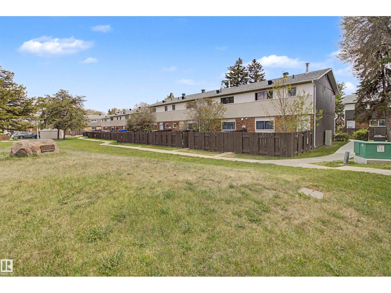
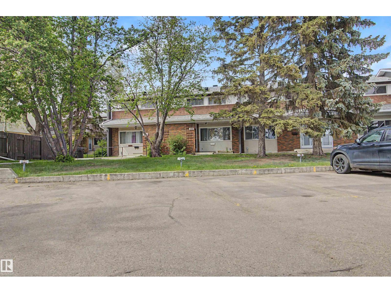
$444.22 MonthlyWelcome to Brentwood Village! in the established and desirable community of York, Upgrades are NEW FURNACE, LIVING ROOM FLOOR is LAMINATE, BATH ROOM UPGRADE ,this charming 3-bedroom, 1.5-bathroom townhome perfectly balances comfort and convenience. The area is measured to be 1,280 sq. ft. of well-designed living space across two levels, the home features generously sized bedrooms that offer excellent flexibility for growing families. The main floor a bright, inviting living room that transitions seamlessly into a functional kitchen and dining area, ideal for daily living and entertaining. Step outside to find your own private, fenced backyard complete with a spacious deck and a large storage shed for all your extras. Situated in a well-maintained complex, this property places schools, parks, and public transit right at your doorstep, while premium local amenities are just minutes away. Great opportunity for first-time homebuyers, downsizers, or investors. (id:58723)
Property Details
| MLS® Number | E4493048 |
| Property Type | Single Family |
| Neigbourhood | York |
| AmenitiesNearBy | Park, Playground, Public Transit, Schools |
| CommunityFeatures | Public Swimming Pool |
| Features | No Animal Home, No Smoking Home |
Building
| BathroomTotal | 2 |
| BedroomsTotal | 3 |
| Appliances | Dryer, Refrigerator, Stove, Washer, Window Coverings |
| BasementDevelopment | Finished |
| BasementType | Full (finished) |
| ConstructedDate | 1967 |
| ConstructionStyleAttachment | Attached |
| HalfBathTotal | 1 |
| HeatingType | Forced Air |
| StoriesTotal | 2 |
| SizeInterior | 1281 Sqft |
| Type | Row / Townhouse |
Parking
| Stall |
Land
| Acreage | No |
| LandAmenities | Park, Playground, Public Transit, Schools |
| SizeIrregular | 246.3 |
| SizeTotal | 246.3 M2 |
| SizeTotalText | 246.3 M2 |
Rooms
| Level | Type | Length | Width | Dimensions |
|---|---|---|---|---|
| Main Level | Living Room | 5.89 m | 3.76 m | 5.89 m x 3.76 m |
| Main Level | Dining Room | 3.49 m | 3.34 m | 3.49 m x 3.34 m |
| Main Level | Kitchen | 3.91 m | 1.62 m | 3.91 m x 1.62 m |
| Upper Level | Primary Bedroom | 4.51 m | 3.37 m | 4.51 m x 3.37 m |
| Upper Level | Bedroom 2 | 3.2 m | 3.02 m | 3.2 m x 3.02 m |
| Upper Level | Bedroom 3 | 3.2 m | 2.76 m | 3.2 m x 2.76 m |
https://www.realtor.ca/real-estate/29889764/5724-143-av-nw-edmonton-york

The trademarks REALTOR®, REALTORS®, and the REALTOR® logo are controlled by The Canadian Real Estate Association (CREA) and identify real estate professionals who are members of CREA. The trademarks MLS®, Multiple Listing Service® and the associated logos are owned by The Canadian Real Estate Association (CREA) and identify the quality of services provided by real estate professionals who are members of CREA. The trademark DDF® is owned by The Canadian Real Estate Association (CREA) and identifies CREA's Data Distribution Facility (DDF®)
July 22 2026 05:01:08
REALTORS® Association of Edmonton
Maxwell Challenge Realty