Hurry Home

2921 Anderson Ct Sw Edmonton, Alberta T6W 2N3

Interested?
Please contact us for more information about this property.
$519,900
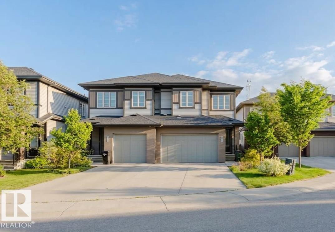
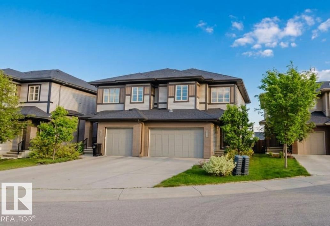
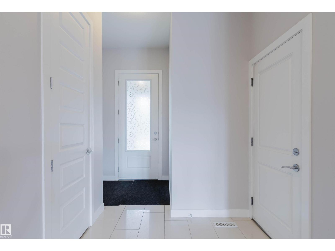
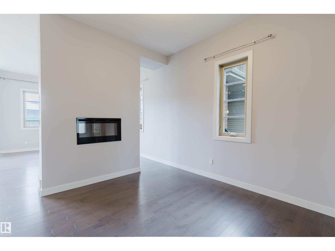
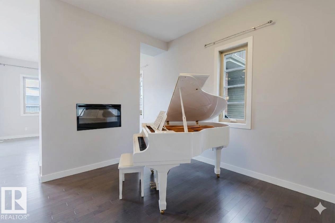
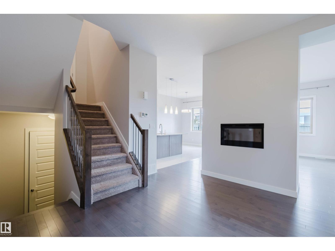
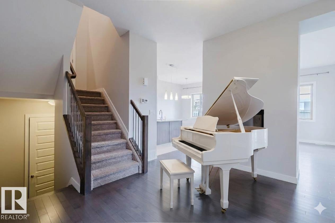
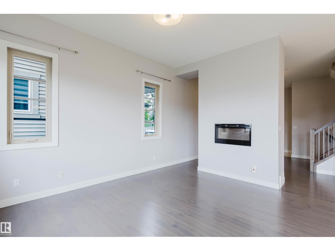
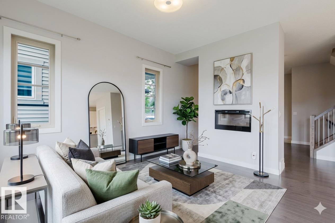
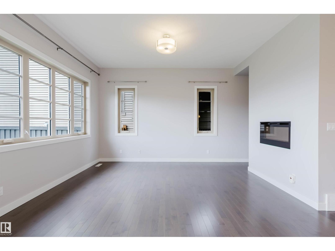
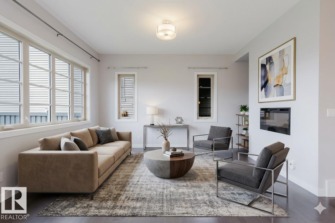
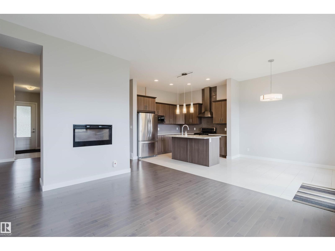
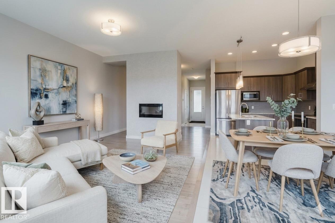
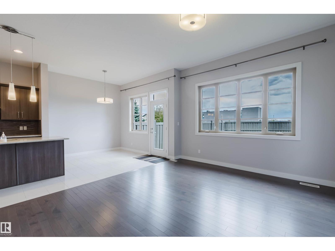
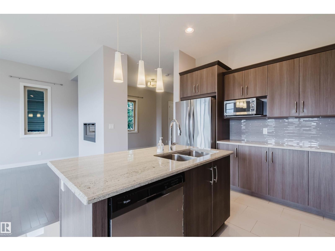
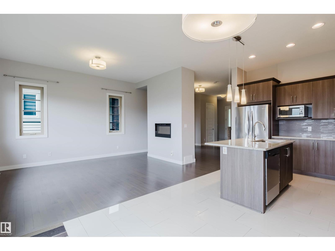
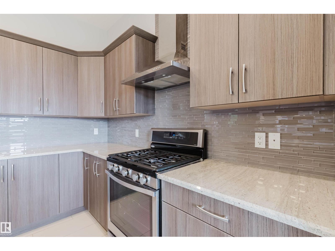
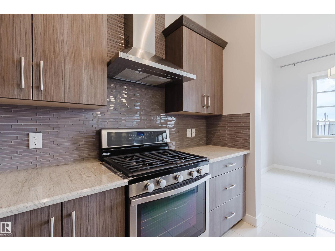
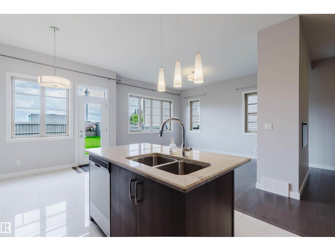
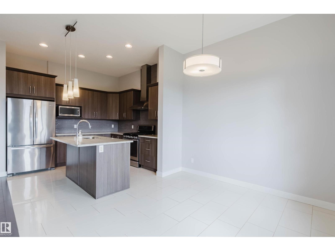
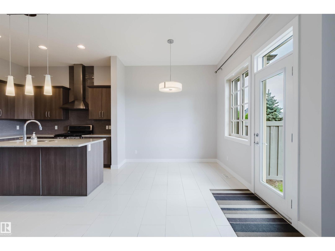
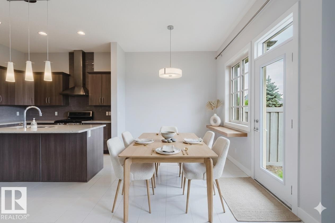
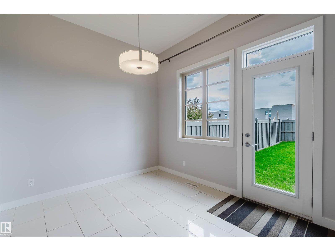
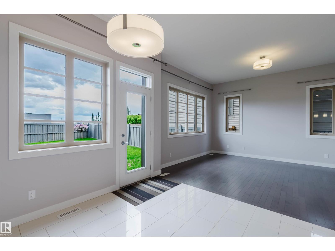
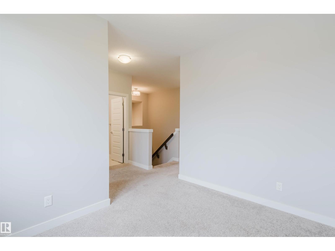
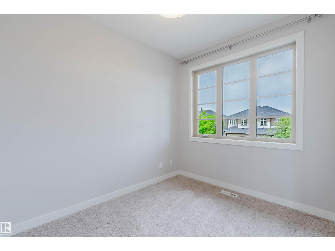
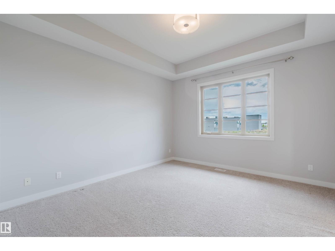
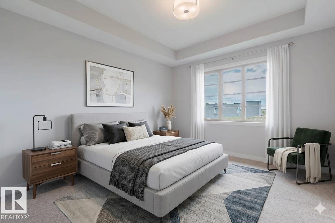
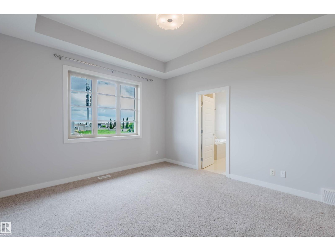
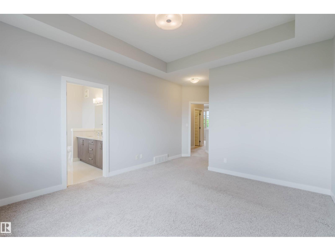
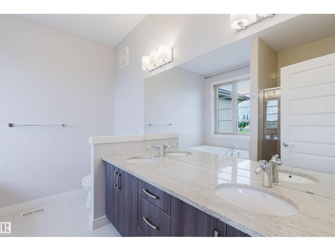
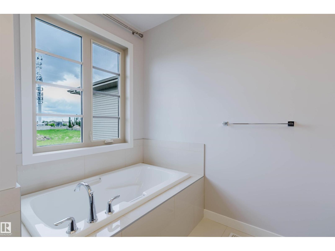
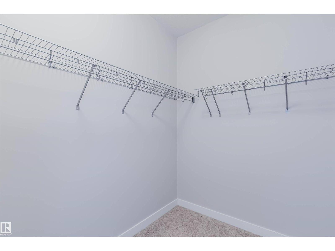
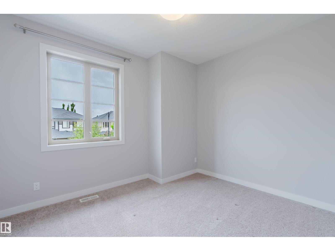
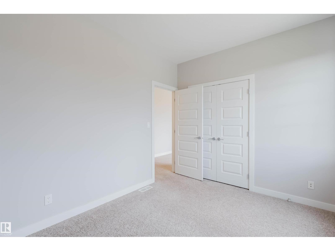
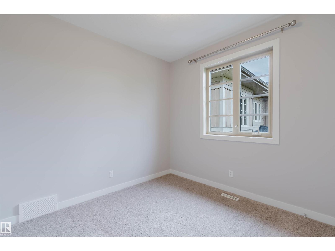
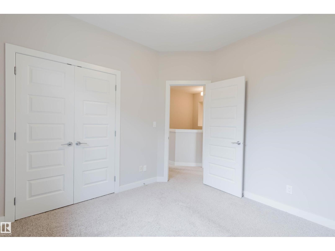
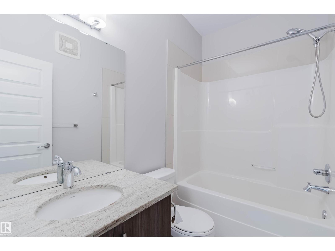
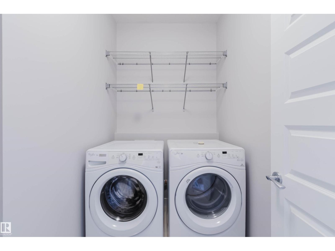
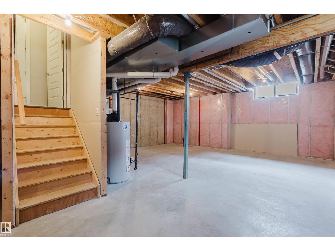
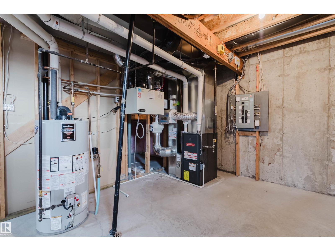
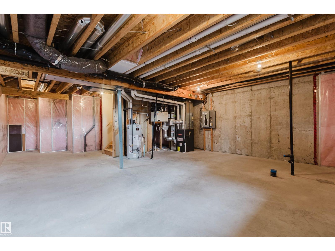
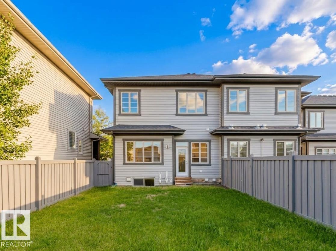
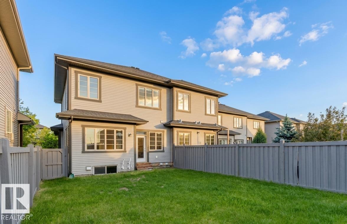
Stunning half duplex in the desirable community of Ambleside! Located in a quiet cul de sac & walking distance to K-9 Dr. Margaret-Ann Armour School , Built by Averton Homes with high specs, this beautifully designed home features 10' ceiling on main & 9' ceiling on second floor & basement! Open-concept main floor features impressive rich hardwood flooring, and a striking double-sided fireplace separates the living room & multi-function flex room. The chef-inspired kitchen boasts granite countertops, a large island, SS appliances & gas stove, modern cabinetry, and lots of counter space. Upstairs you'll find a bonus room, laundry & 3 good sized bedrooms. Primary bedroom has a 10' tray ceiling & luxurious 5pc ensuite. Enjoy the sunny south-facing backyard and the convenience of a double attached garage W/ an extra-long 40' driveway for RV parking! A rare find duplex home is sure to impress! (id:58723)
Property Details
| MLS® Number | E4492966 |
| Property Type | Single Family |
| Neigbourhood | Ambleside |
| AmenitiesNearBy | Playground, Public Transit, Schools, Shopping |
| Features | Cul-de-sac, Flat Site |
Building
| BathroomTotal | 3 |
| BedroomsTotal | 3 |
| Amenities | Ceiling - 10ft, Ceiling - 9ft, Vinyl Windows |
| Appliances | Dishwasher, Dryer, Garage Door Opener Remote(s), Garage Door Opener, Hood Fan, Refrigerator, Gas Stove(s), Washer |
| BasementDevelopment | Unfinished |
| BasementType | Full (unfinished) |
| ConstructedDate | 2015 |
| ConstructionStyleAttachment | Semi-detached |
| FireProtection | Smoke Detectors |
| HalfBathTotal | 1 |
| HeatingType | Forced Air |
| StoriesTotal | 2 |
| SizeInterior | 1813 Sqft |
| Type | Duplex |
Parking
| Attached Garage |
Land
| Acreage | No |
| FenceType | Fence |
| LandAmenities | Playground, Public Transit, Schools, Shopping |
| SizeIrregular | 335.26 |
| SizeTotal | 335.26 M2 |
| SizeTotalText | 335.26 M2 |
Rooms
| Level | Type | Length | Width | Dimensions |
|---|---|---|---|---|
| Main Level | Living Room | 3.7 m | 4.4 m | 3.7 m x 4.4 m |
| Main Level | Dining Room | 2.9 m | 3.3 m | 2.9 m x 3.3 m |
| Main Level | Kitchen | 3.2 m | 3 m | 3.2 m x 3 m |
| Upper Level | Primary Bedroom | 4.3 m | 3.8 m | 4.3 m x 3.8 m |
| Upper Level | Bedroom 2 | 3.1 m | 3.7 m | 3.1 m x 3.7 m |
| Upper Level | Bedroom 3 | 3.1 m | 3.1 m | 3.1 m x 3.1 m |
| Upper Level | Bonus Room | 2.5 m | 3.2 m | 2.5 m x 3.2 m |
https://www.realtor.ca/real-estate/29887767/2921-anderson-ct-sw-edmonton-ambleside

The trademarks REALTOR®, REALTORS®, and the REALTOR® logo are controlled by The Canadian Real Estate Association (CREA) and identify real estate professionals who are members of CREA. The trademarks MLS®, Multiple Listing Service® and the associated logos are owned by The Canadian Real Estate Association (CREA) and identify the quality of services provided by real estate professionals who are members of CREA. The trademark DDF® is owned by The Canadian Real Estate Association (CREA) and identifies CREA's Data Distribution Facility (DDF®)
June 11 2026 02:03:57
REALTORS® Association of Edmonton
Mozaic Realty Group