Hurry Home

20211 9 Av Sw Edmonton, Alberta T6M 2N9

Interested?
Please contact us for more information about this property.
$4,500,000
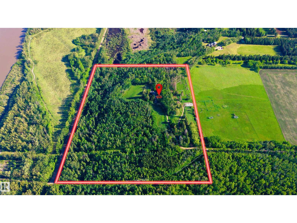
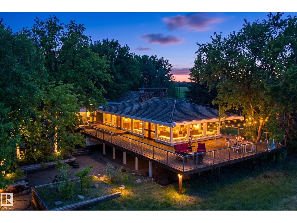
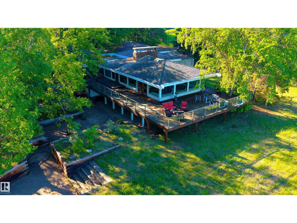
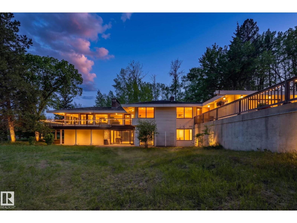
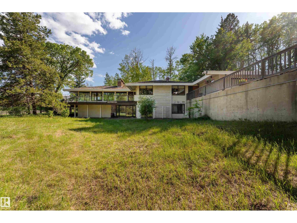
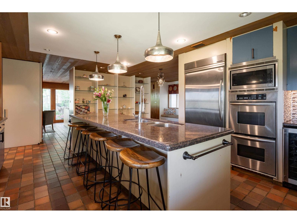
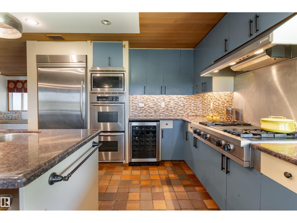
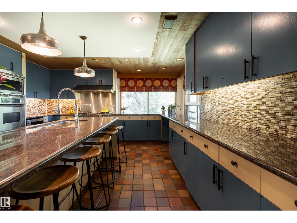
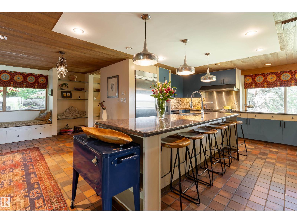
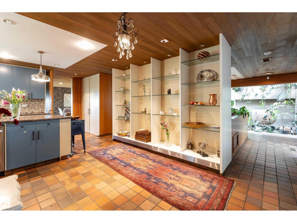
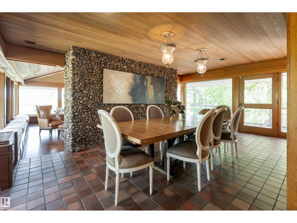
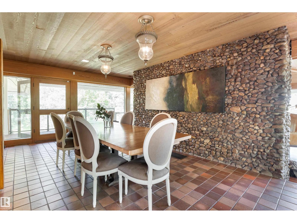
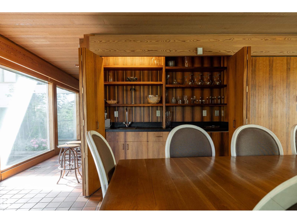
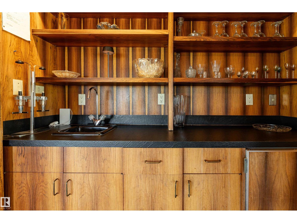
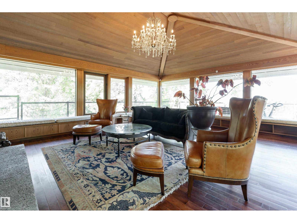
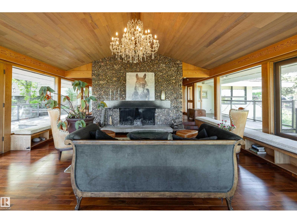
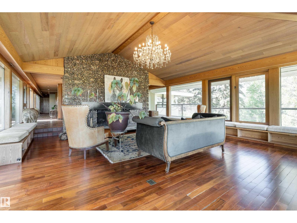
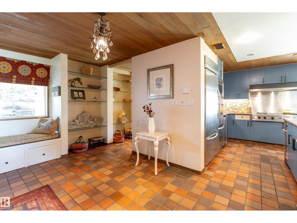
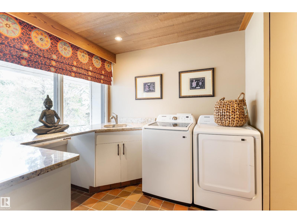
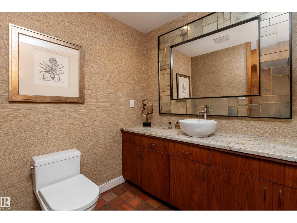
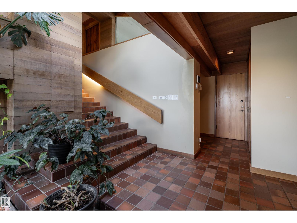
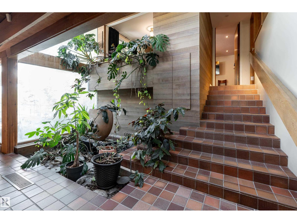
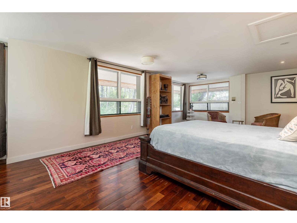
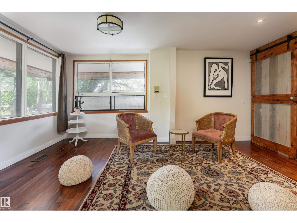
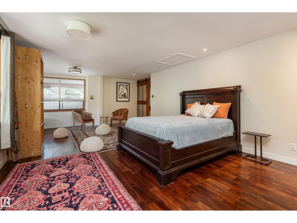
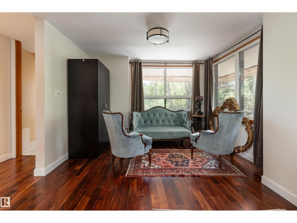
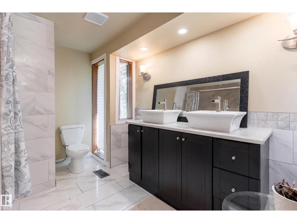
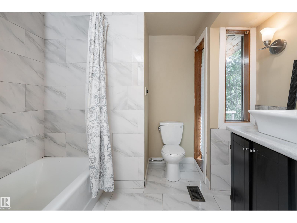
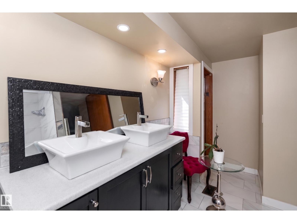
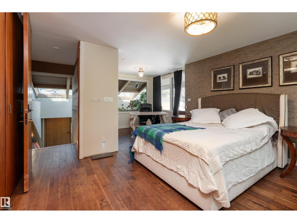
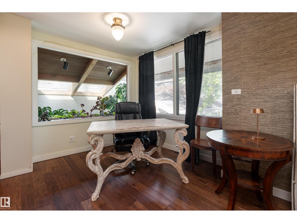
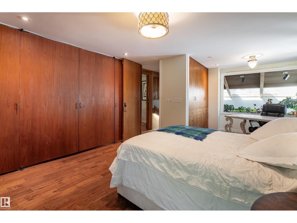
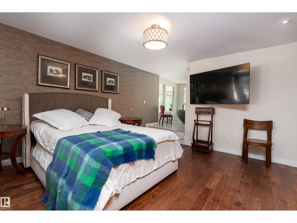
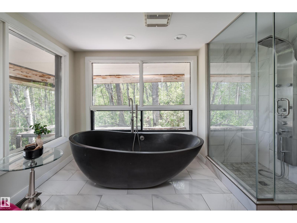
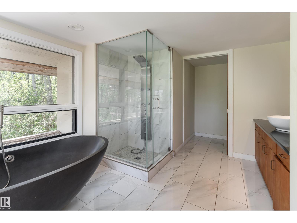
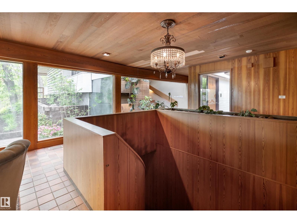
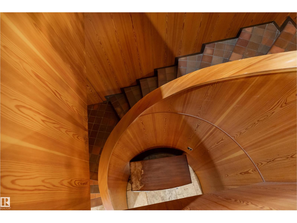
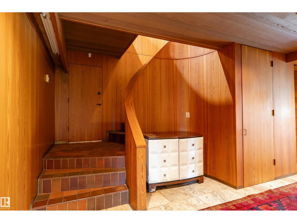
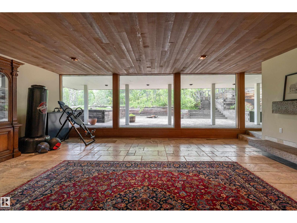
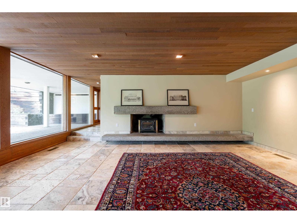
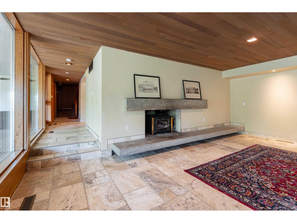
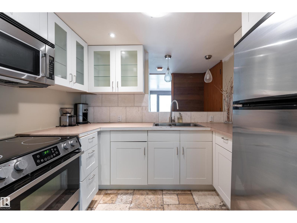
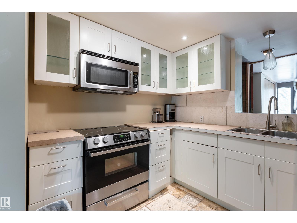
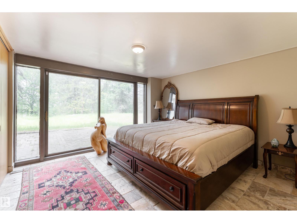
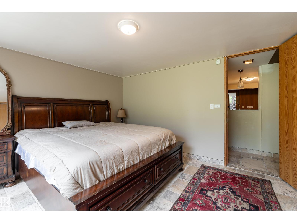
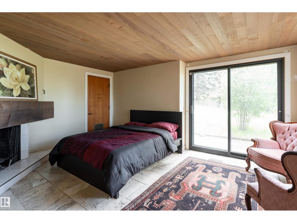
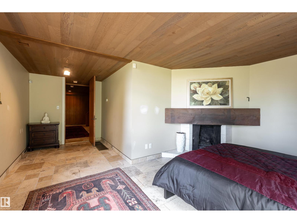
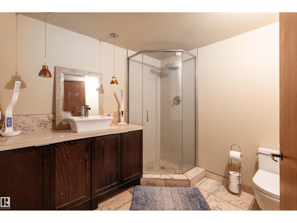
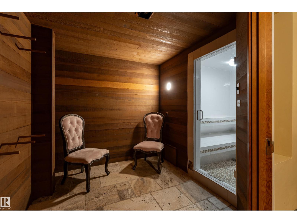
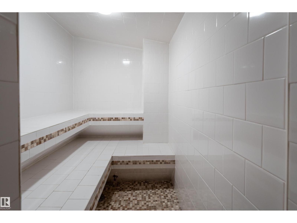
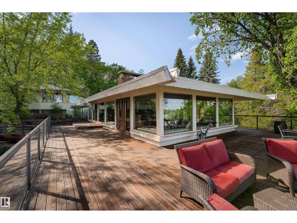
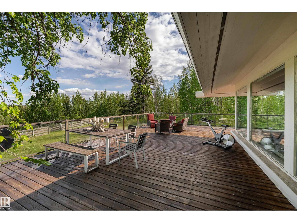
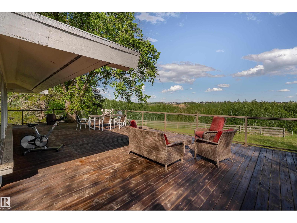
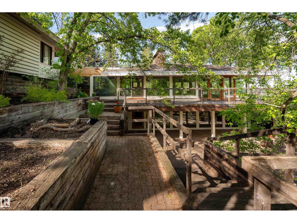
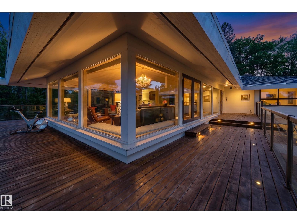
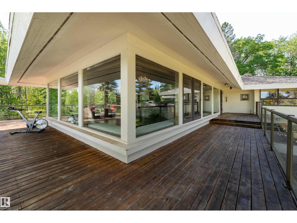
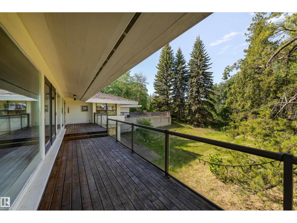
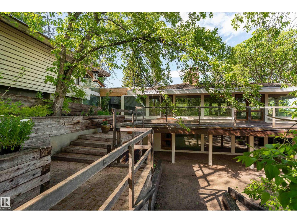
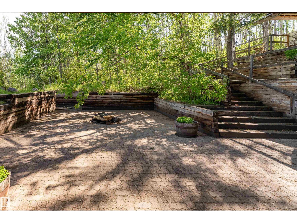
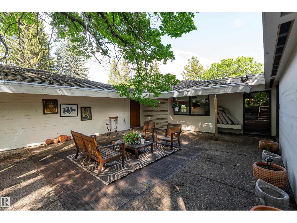
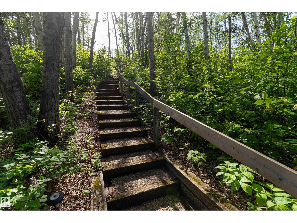
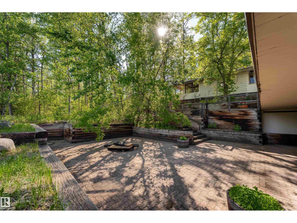
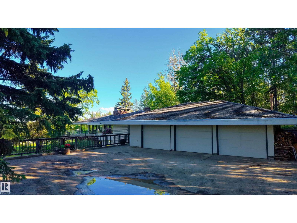
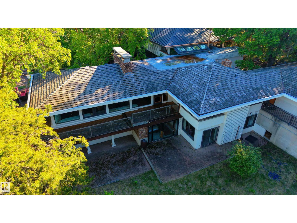
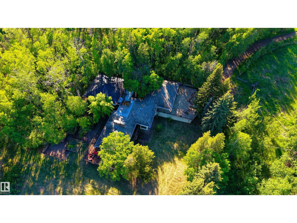
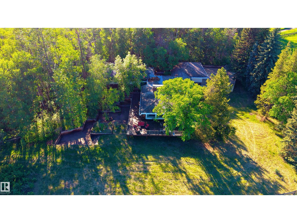
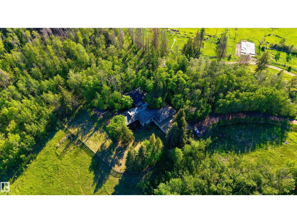
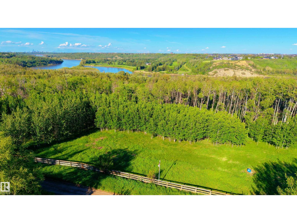
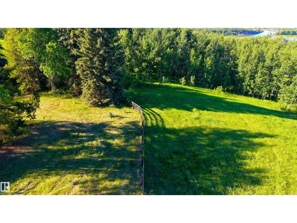
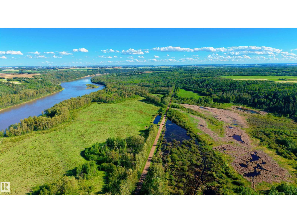
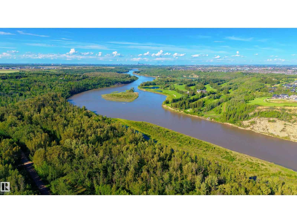
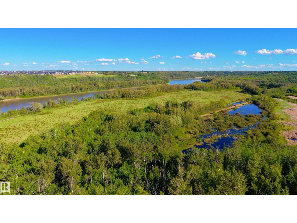
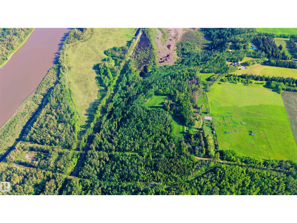
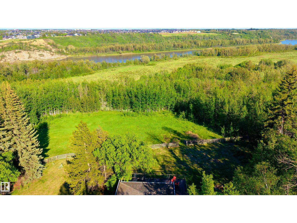
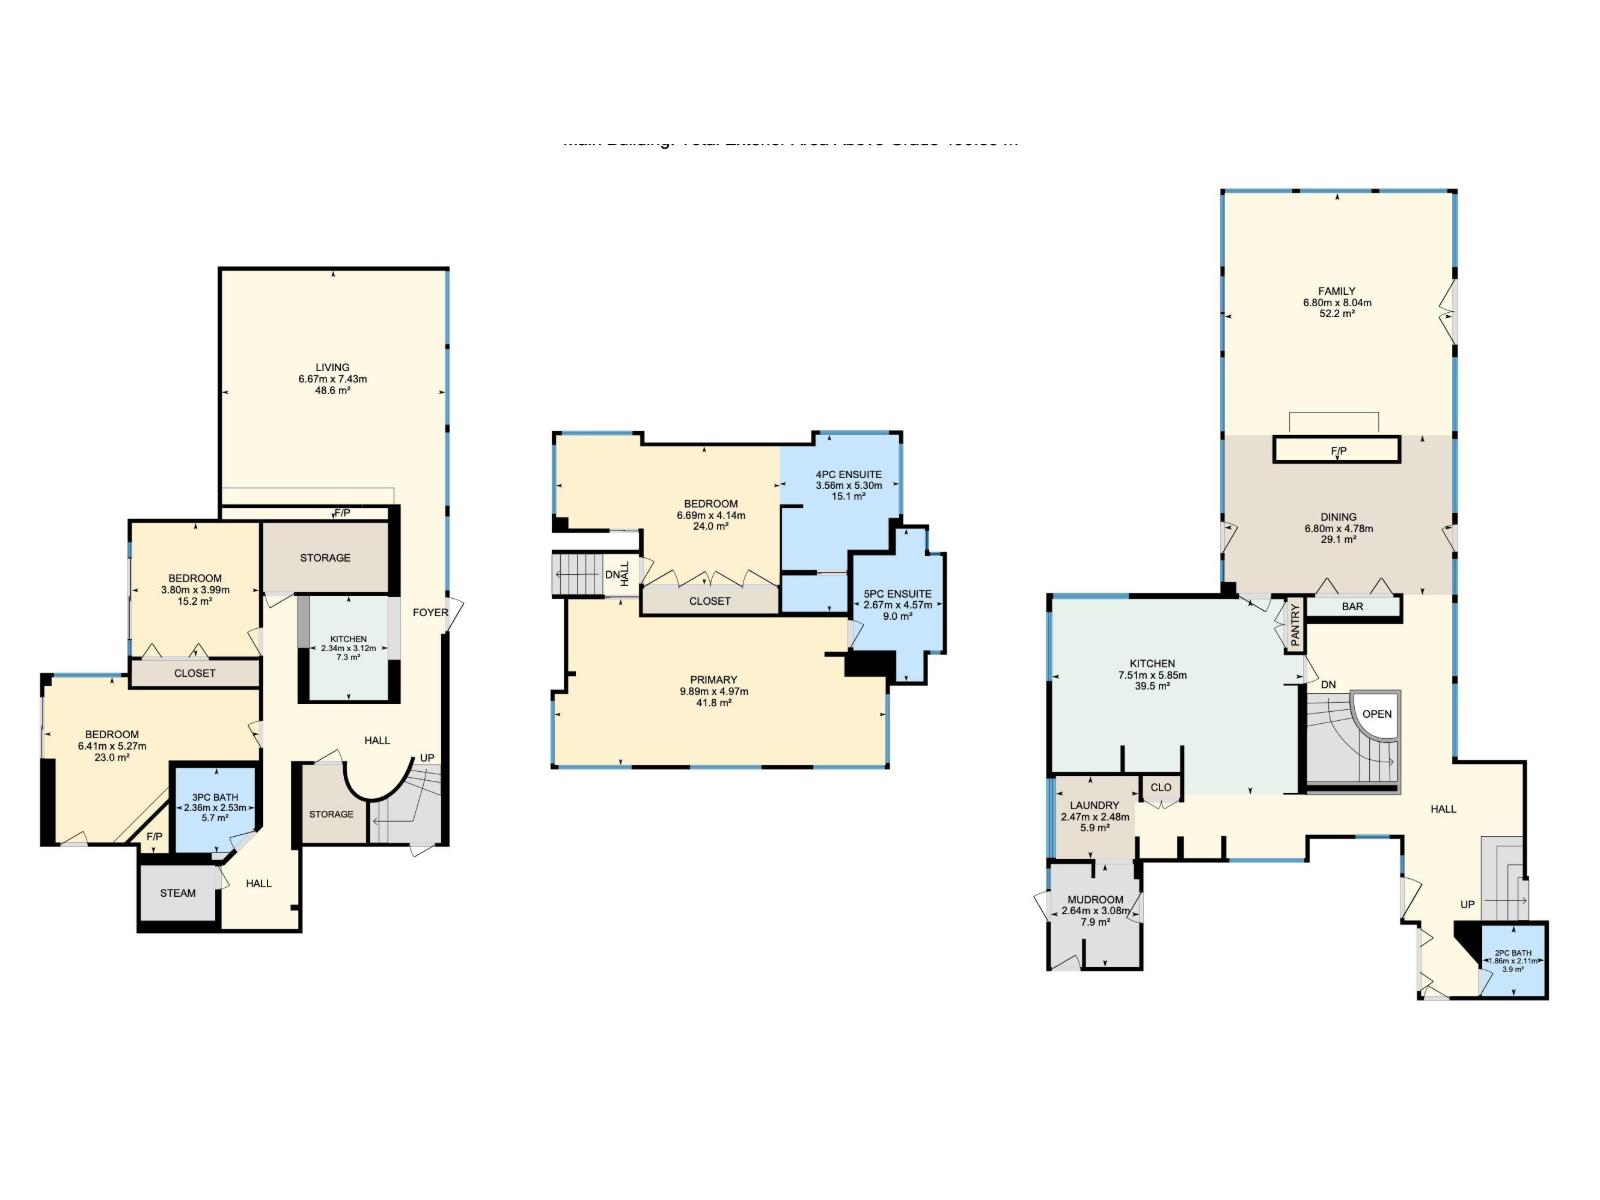
Set on an incredible 32.9-acre property near Edmonton’s River Valley, this architecturally designed custom home offers over 5,283 sq ft of living space, 4 bedrooms, 4 bathrooms, and a triple attached garage. The main floor features a spacious kitchen with walk-in pantry, family room with fireplace, dining area, bar, mudroom, laundry, and powder room. Upstairs, the private primary retreat includes a spa-inspired ensuite, walk-in closet, and balcony, while a second bedroom enjoys its own ensuite. The entry-level basement offers a large living room, second kitchen, 2 bedrooms, a 3-piece bath, steam room, and ample storage. Surrounded by mature trees, with a deck, patio, and balcony to enjoy the peaceful setting, this rare property offers exceptional privacy and space while remaining minutes from city amenities. Whether enjoyed as-is or redesigned to suit your vision, this one-of-a-kind River Valley acreage presents a remarkable opportunity to create something truly special. (id:58723)
Property Details
| MLS® Number | E4493785 |
| Property Type | Single Family |
| Neigbourhood | Riverview Area |
| AmenitiesNearBy | Park, Golf Course |
| Features | Hillside, Private Setting, Treed, Ravine, Rolling, Skylight |
| ParkingSpaceTotal | 8 |
| Structure | Deck, Patio(s) |
| ViewType | Ravine View |
Building
| BathroomTotal | 4 |
| BedroomsTotal | 4 |
| Appliances | Dishwasher, Dryer, Garage Door Opener Remote(s), Garage Door Opener, Refrigerator, Gas Stove(s), Washer |
| ArchitecturalStyle | Bungalow |
| BasementDevelopment | Finished |
| BasementFeatures | Walk Out |
| BasementType | Full (finished) |
| CeilingType | Vaulted |
| ConstructedDate | 1971 |
| ConstructionStyleAttachment | Detached |
| FireplaceFuel | Wood |
| FireplacePresent | Yes |
| FireplaceType | Unknown |
| HalfBathTotal | 1 |
| HeatingType | Forced Air |
| StoriesTotal | 1 |
| SizeInterior | 5284 Sqft |
| Type | House |
Parking
| Oversize | |
| Attached Garage |
Land
| Acreage | Yes |
| LandAmenities | Park, Golf Course |
| SizeIrregular | 132678 |
| SizeTotal | 132678 M2 |
| SizeTotalText | 132678 M2 |
Rooms
| Level | Type | Length | Width | Dimensions |
|---|---|---|---|---|
| Main Level | Living Room | 6.67m x 7.43m | ||
| Main Level | Dining Room | 6.80m x 4.78m | ||
| Main Level | Kitchen | 7.51m x 5.85m | ||
| Main Level | Bedroom 3 | 6.41m x 5.27m | ||
| Main Level | Bedroom 4 | 3.80m x 3.99m | ||
| Main Level | Second Kitchen | 2.34m x 3.12m | ||
| Upper Level | Family Room | 6.80m x 8.04m | ||
| Upper Level | Primary Bedroom | 9.89m x 4.97m | ||
| Upper Level | Bedroom 2 | 6.69m x 4.14m | ||
| Upper Level | Laundry Room | 2.47m x 2.48m | ||
| Upper Level | Mud Room | 2.64m x 3.08m |
https://www.realtor.ca/real-estate/29905772/20211-9-av-sw-edmonton-riverview-area

The trademarks REALTOR®, REALTORS®, and the REALTOR® logo are controlled by The Canadian Real Estate Association (CREA) and identify real estate professionals who are members of CREA. The trademarks MLS®, Multiple Listing Service® and the associated logos are owned by The Canadian Real Estate Association (CREA) and identify the quality of services provided by real estate professionals who are members of CREA. The trademark DDF® is owned by The Canadian Real Estate Association (CREA) and identifies CREA's Data Distribution Facility (DDF®)
July 27 2026 06:40:57
REALTORS® Association of Edmonton
Exp Realty