Hurry Home

113 Brickyard Dr Stony Plain, Alberta T7Z 0P2

Interested?
Please contact us for more information about this property.
$459,111
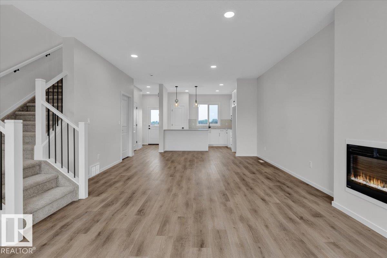
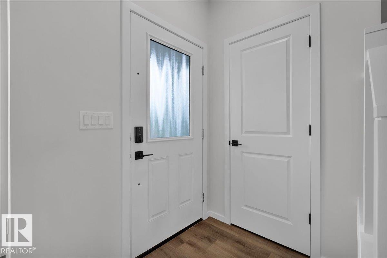
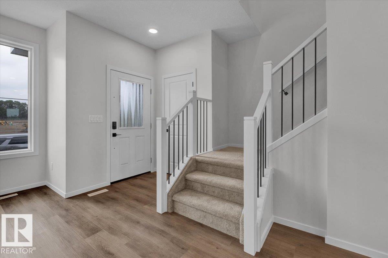
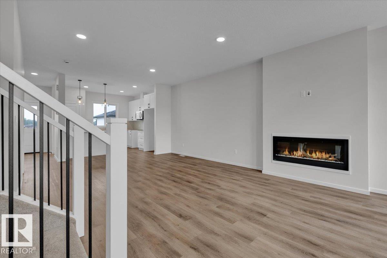
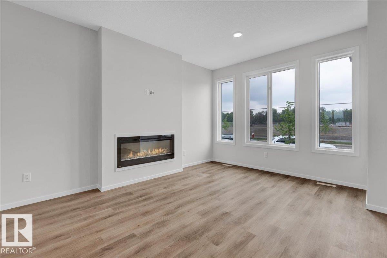
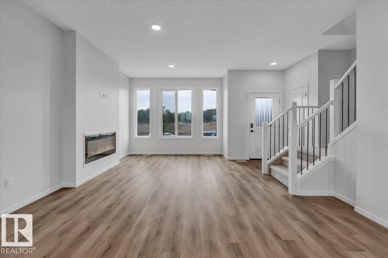
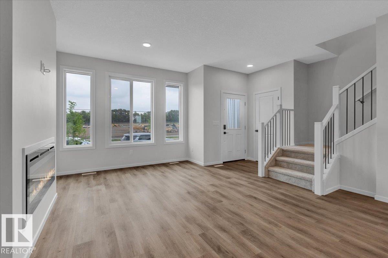
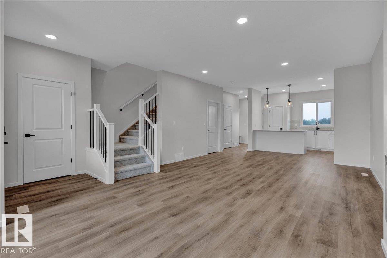
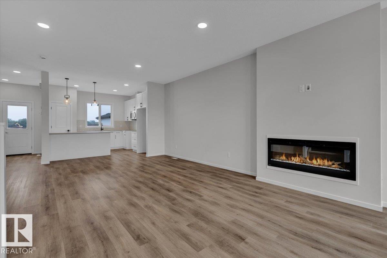
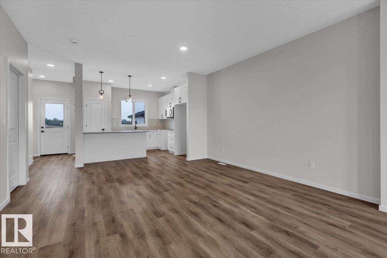
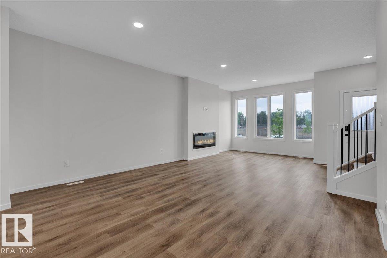
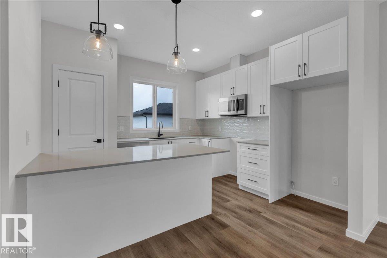
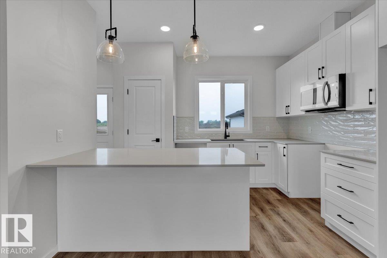
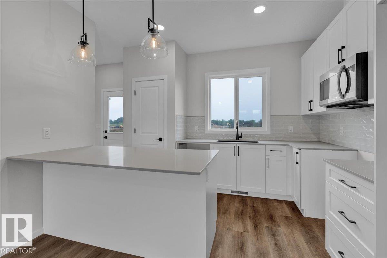
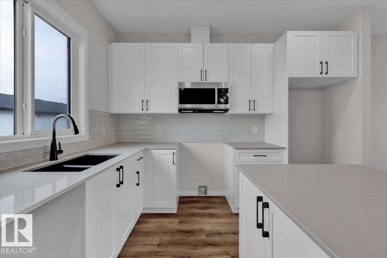
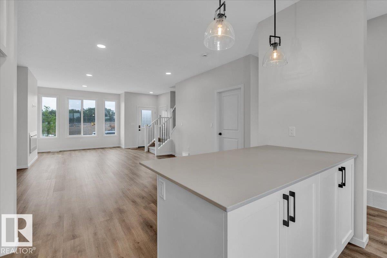
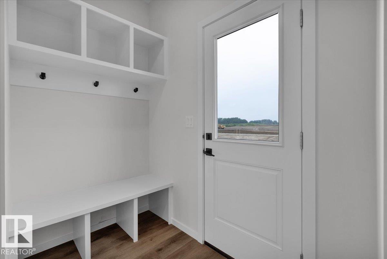
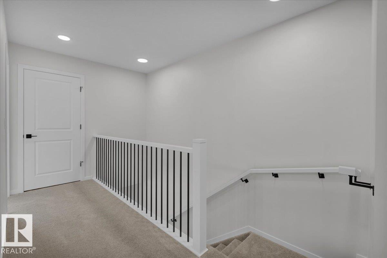
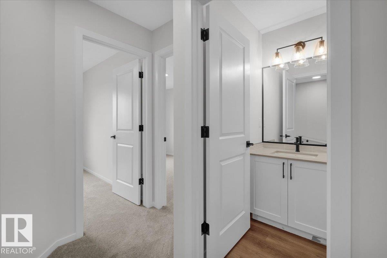
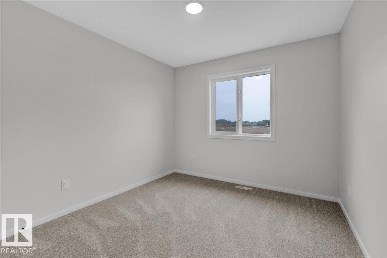
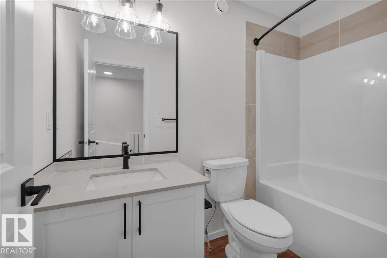
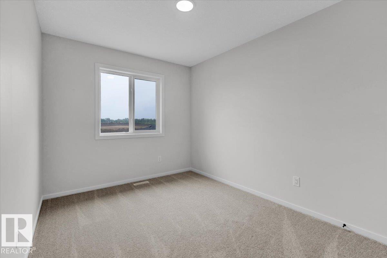
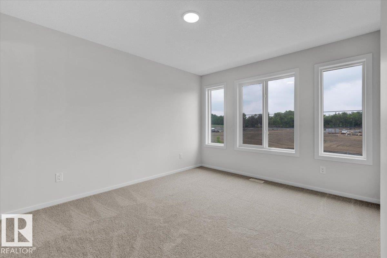
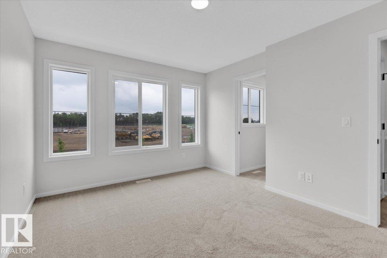
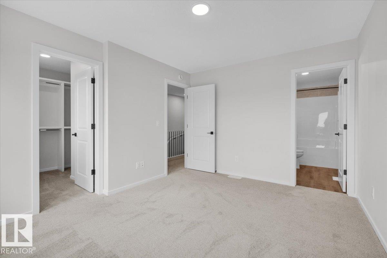
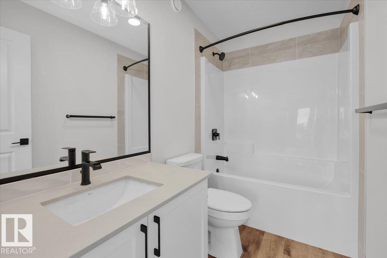
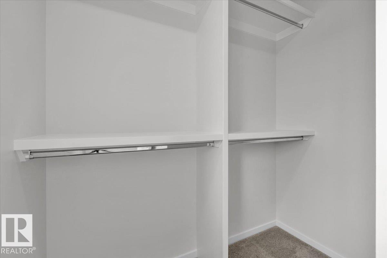
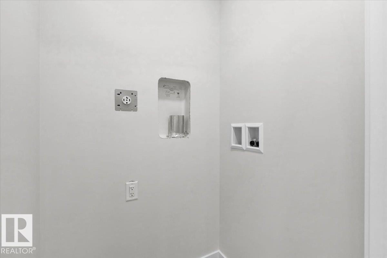
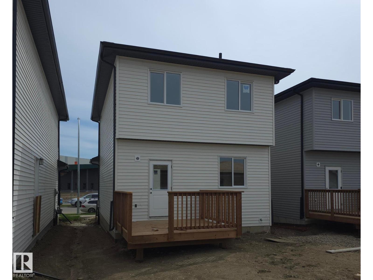
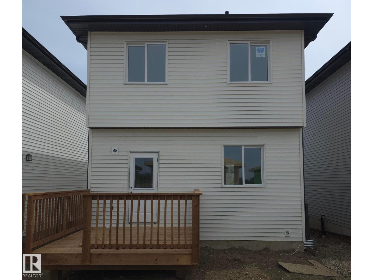
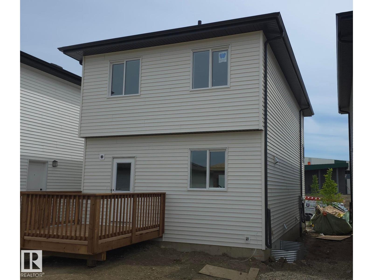
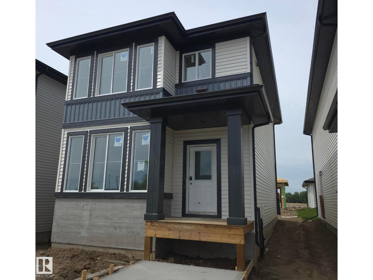
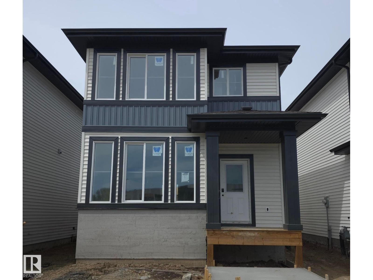
5 Things to Love About This Alquinn Home: 1) Brand-New in Brickyard – Enjoy all the benefits of a new-build home in the desirable Brickyard community. 2) Open-Concept Main Floor – The bright and functional layout seamlessly connects the living, dining, and kitchen areas, creating the perfect space for everyday living and entertaining. 3) Stylish & Practical Features – The kitchen offers a breakfast bar for casual dining, while the living room is anchored by an electric fireplace. A rear mudroom with built-in bench and cubbies adds everyday convenience, along with a 2pc powder room. 4) Comfortable Upper Level – Upstairs you'll find 2 bedrooms, a full 4pc bathroom, and convenient laundry. The primary bedroom serves as a private retreat with a walk-in closet and its own 4pc ensuite. 5) Outdoor Living & Garage Space – Step outside to enjoy the rear deck, perfect for summer and relaxing evenings, while the double detached garage provides plenty of room for parking and storage. *Photos are representative* (id:58723)
Property Details
| MLS® Number | E4493797 |
| Property Type | Single Family |
| Neigbourhood | Brickyard |
| AmenitiesNearBy | Playground, Schools, Shopping |
| Features | Park/reserve, Exterior Walls- 2x6", No Animal Home, No Smoking Home |
| Structure | Deck |
Building
| BathroomTotal | 3 |
| BedroomsTotal | 3 |
| Amenities | Ceiling - 9ft |
| Appliances | Dishwasher, Garage Door Opener Remote(s), Garage Door Opener, Microwave Range Hood Combo, Refrigerator, Stove |
| BasementDevelopment | Unfinished |
| BasementType | Full (unfinished) |
| ConstructedDate | 2026 |
| ConstructionStyleAttachment | Detached |
| FireplaceFuel | Electric |
| FireplacePresent | Yes |
| FireplaceType | Insert |
| HalfBathTotal | 1 |
| HeatingType | Forced Air |
| StoriesTotal | 2 |
| SizeInterior | 1430 Sqft |
| Type | House |
Parking
| Detached Garage |
Land
| Acreage | No |
| LandAmenities | Playground, Schools, Shopping |
| SizeIrregular | 300.54 |
| SizeTotal | 300.54 M2 |
| SizeTotalText | 300.54 M2 |
Rooms
| Level | Type | Length | Width | Dimensions |
|---|---|---|---|---|
| Main Level | Living Room | 3.33 m | 4.45 m | 3.33 m x 4.45 m |
| Main Level | Dining Room | 3 m | 2.78 m | 3 m x 2.78 m |
| Main Level | Kitchen | 3.47 m | 3.46 m | 3.47 m x 3.46 m |
| Upper Level | Primary Bedroom | 3.18 m | 4.05 m | 3.18 m x 4.05 m |
| Upper Level | Bedroom 2 | 2.97 m | 3.17 m | 2.97 m x 3.17 m |
| Upper Level | Bedroom 3 | 2.67 m | 3.38 m | 2.67 m x 3.38 m |
| Upper Level | Laundry Room | 1.14 m | 0.99 m | 1.14 m x 0.99 m |
https://www.realtor.ca/real-estate/29906217/113-brickyard-dr-stony-plain-brickyard

The trademarks REALTOR®, REALTORS®, and the REALTOR® logo are controlled by The Canadian Real Estate Association (CREA) and identify real estate professionals who are members of CREA. The trademarks MLS®, Multiple Listing Service® and the associated logos are owned by The Canadian Real Estate Association (CREA) and identify the quality of services provided by real estate professionals who are members of CREA. The trademark DDF® is owned by The Canadian Real Estate Association (CREA) and identifies CREA's Data Distribution Facility (DDF®)
July 12 2026 03:01:19
REALTORS® Association of Edmonton
RE/MAX Excellence