Hurry Home

18808 72a Av Nw Edmonton, Alberta T5T 5G2

Interested?
Please contact us for more information about this property.
$464,000
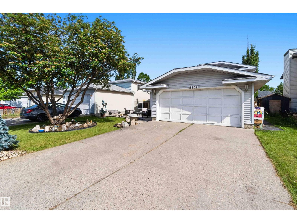
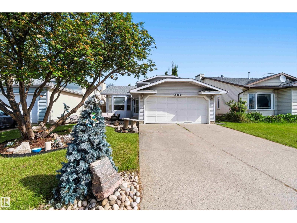
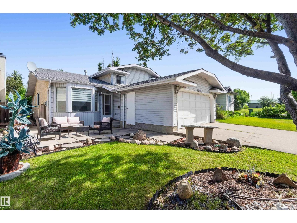
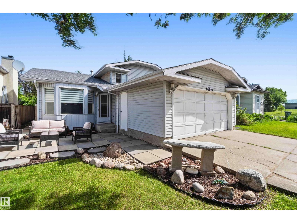
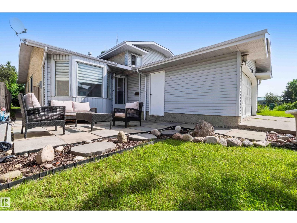
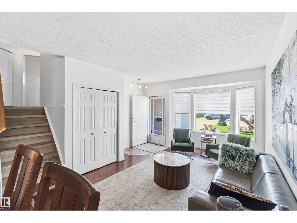
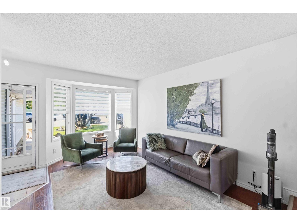
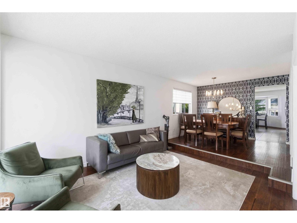
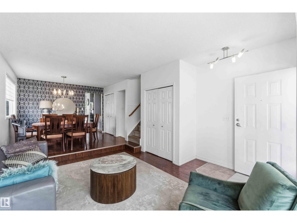
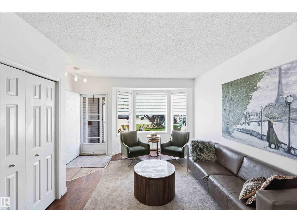
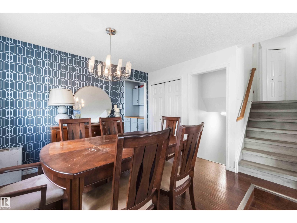
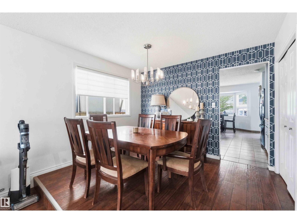
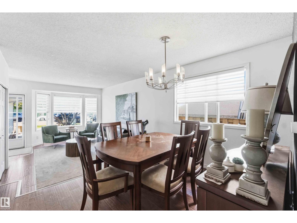
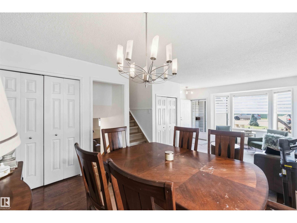
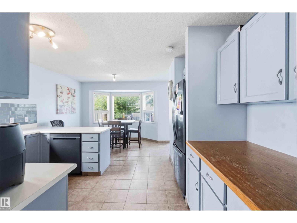
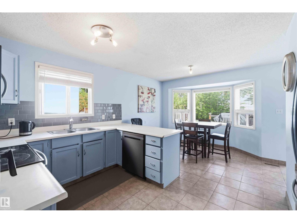
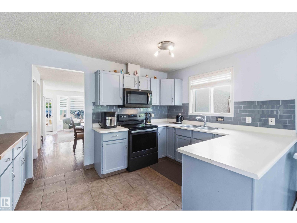
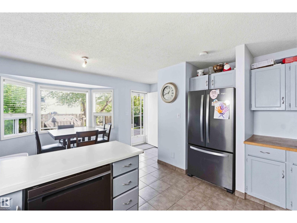
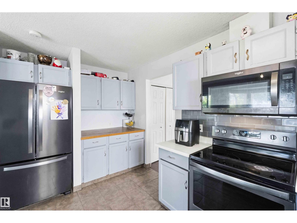
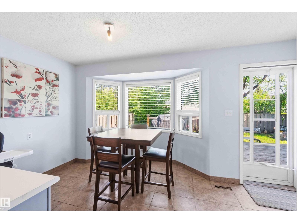
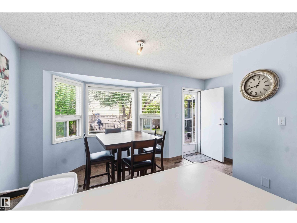
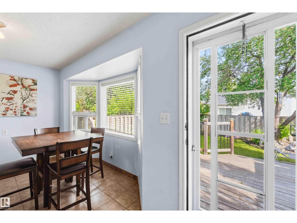
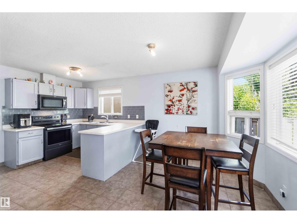
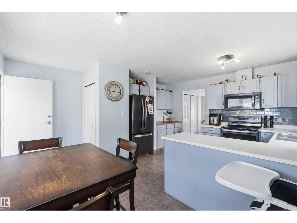
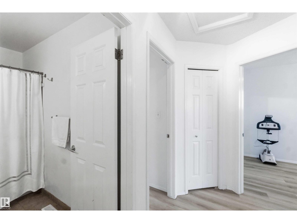
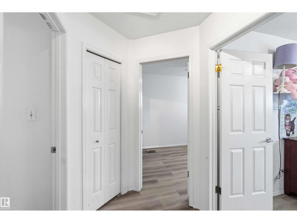
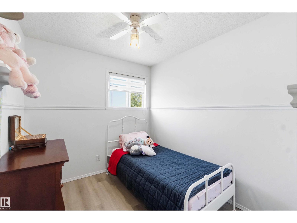
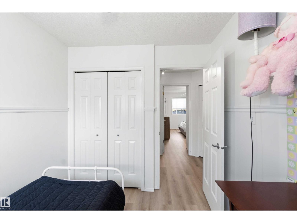
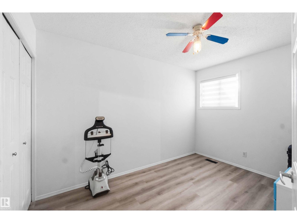
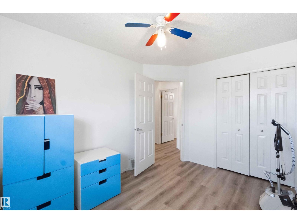
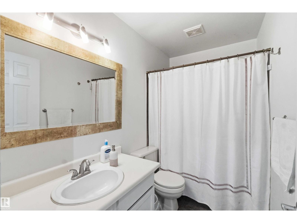
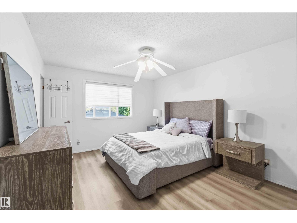
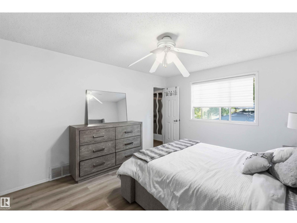
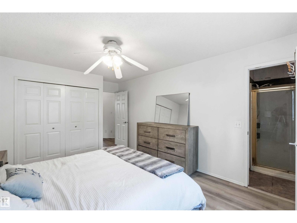
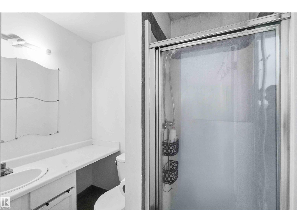
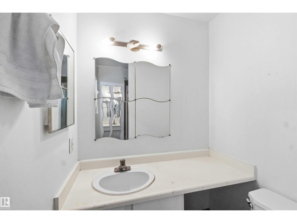
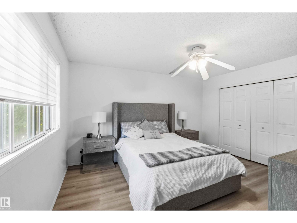
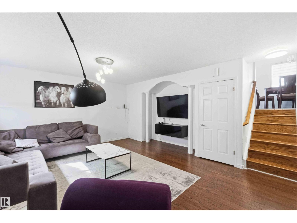
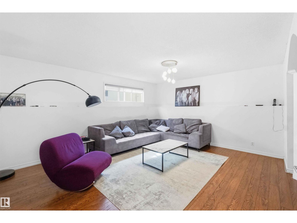
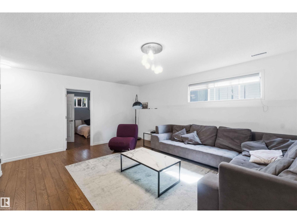
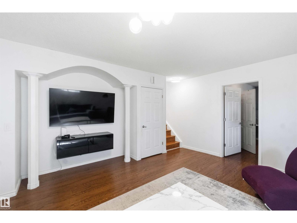
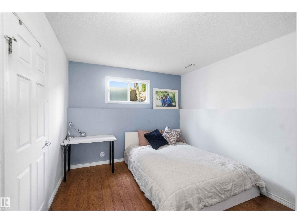
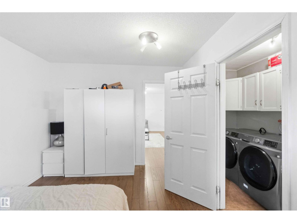
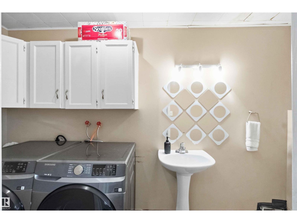
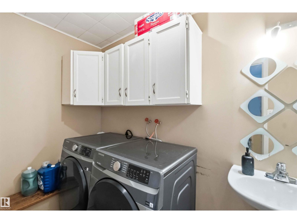
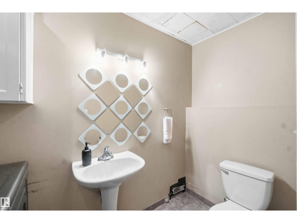
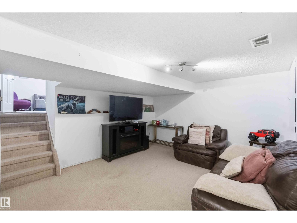
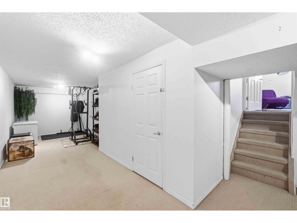
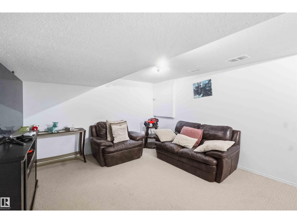
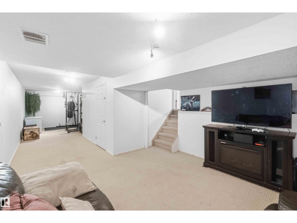
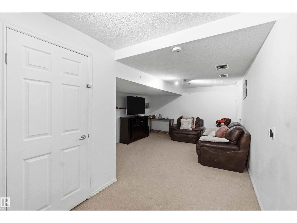
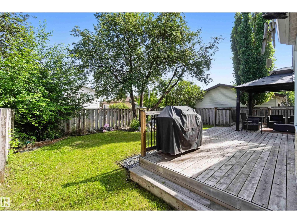
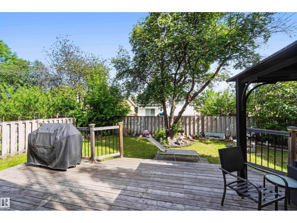
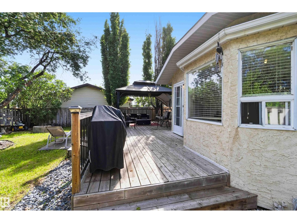
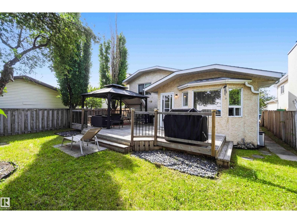
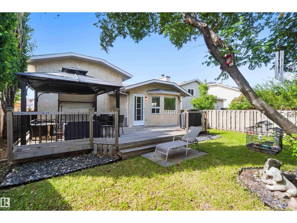
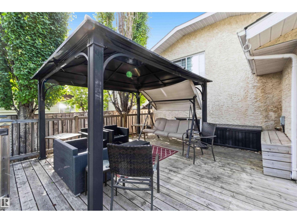
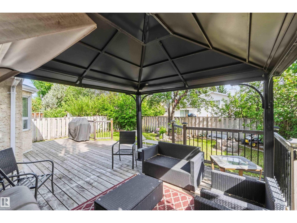
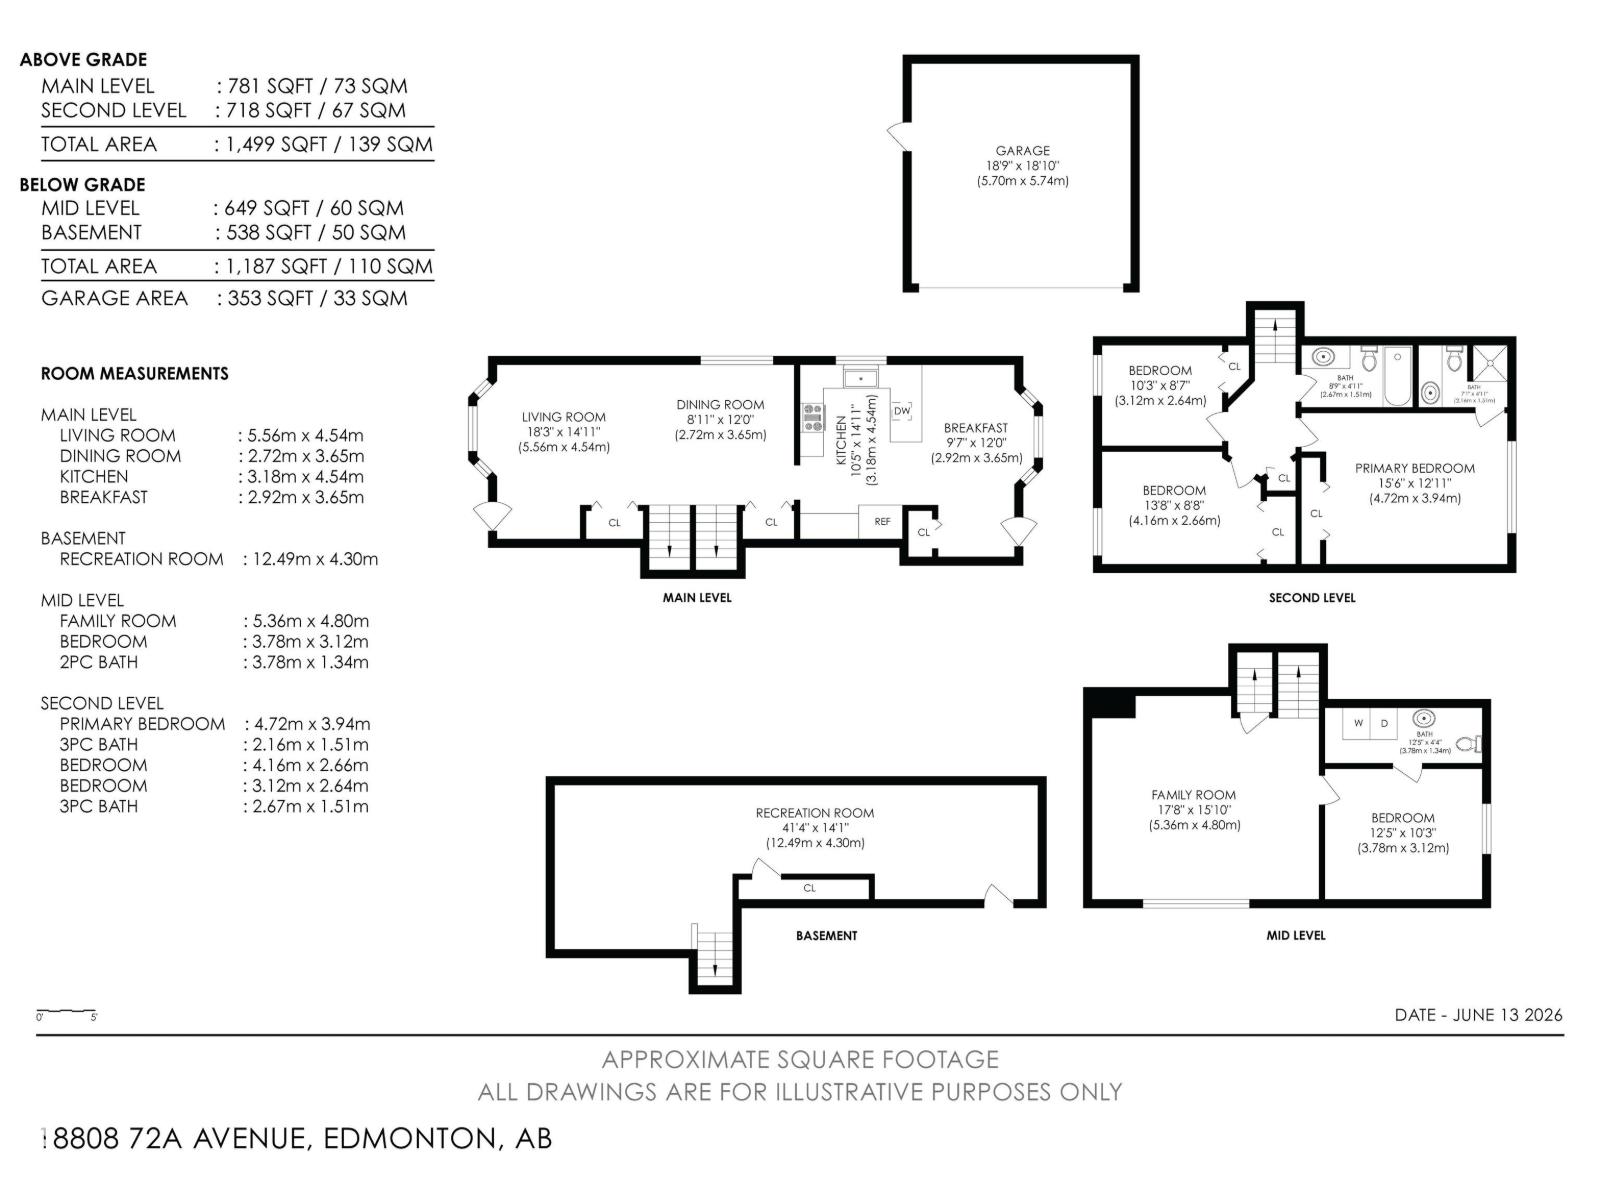
Welcome to this spacious 4-level split in the desirable community of Lymburn! Offering over 2,400 sq. ft. of living space, this well-maintained home features 4 bedrooms and 3 bathrooms, providing plenty of room for the whole family. Enjoy multiple living areas, a functional layout, and a quiet location close to schools, parks, shopping, public transit, and all amenities. A fantastic opportunity to own a beautiful family home in a mature West Edmonton neighbourhood. (id:58723)
Property Details
| MLS® Number | E4493929 |
| Property Type | Single Family |
| Neigbourhood | Lymburn |
| AmenitiesNearBy | Playground, Public Transit, Schools |
| Features | No Animal Home, No Smoking Home |
Building
| BathroomTotal | 3 |
| BedroomsTotal | 4 |
| Appliances | Dishwasher, Dryer, Garage Door Opener, Refrigerator, Stove, Washer, Window Coverings, See Remarks |
| BasementDevelopment | Finished |
| BasementType | Full (finished) |
| ConstructedDate | 1986 |
| ConstructionStyleAttachment | Detached |
| HalfBathTotal | 1 |
| HeatingType | Forced Air |
| SizeInterior | 1496 Sqft |
| Type | House |
Parking
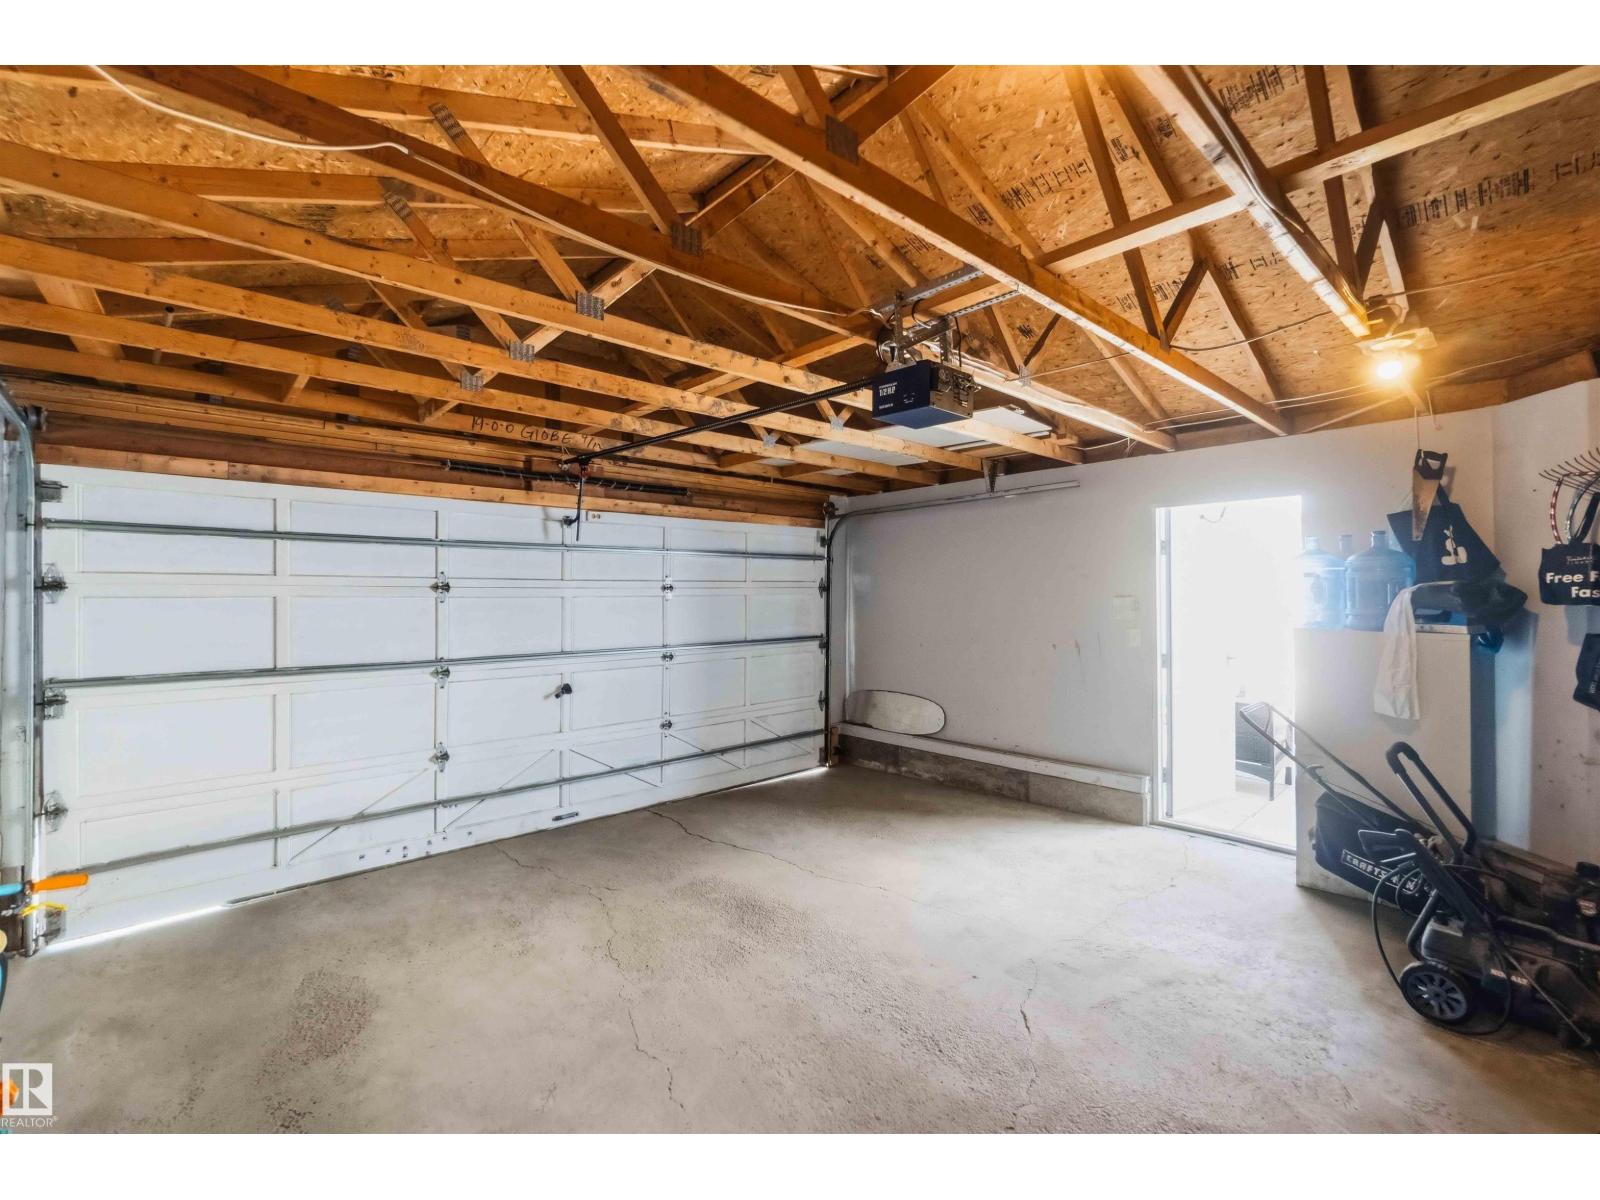
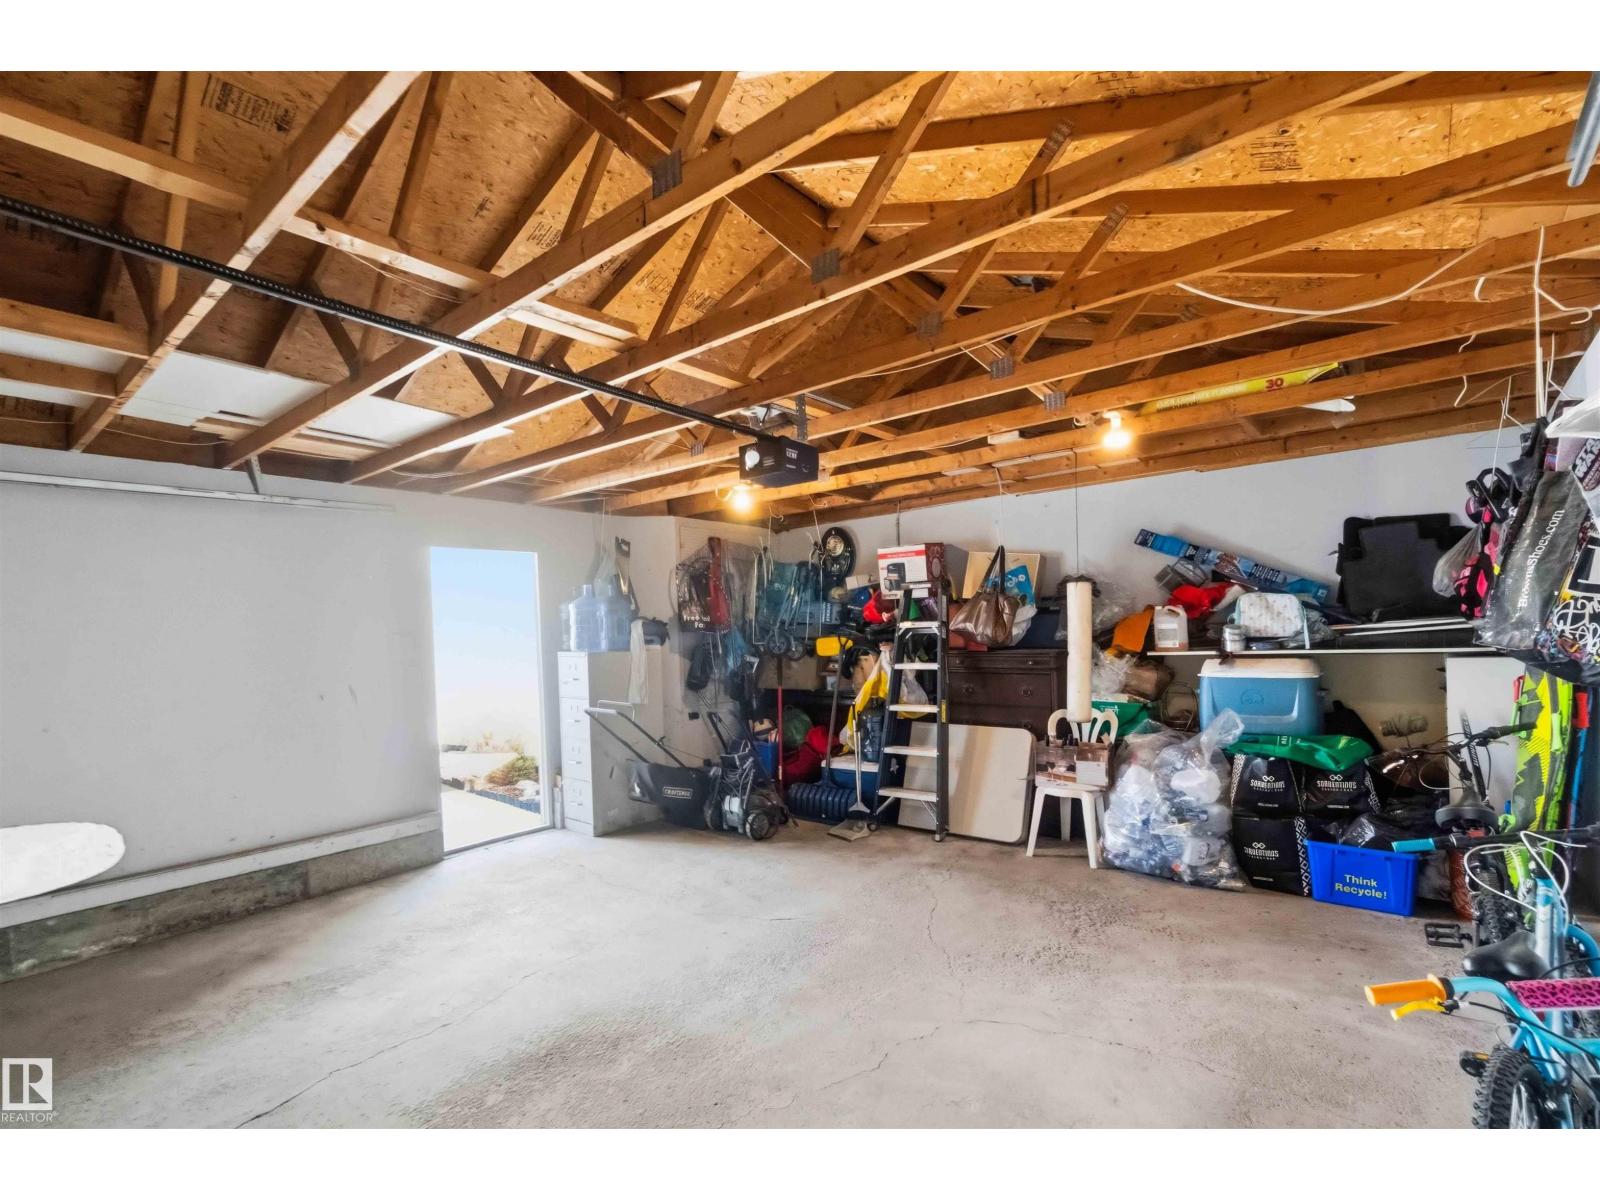
| Attached Garage |
Land
| Acreage | No |
| LandAmenities | Playground, Public Transit, Schools |
| SizeIrregular | 418.66 |
| SizeTotal | 418.66 M2 |
| SizeTotalText | 418.66 M2 |
Rooms
| Level | Type | Length | Width | Dimensions |
|---|---|---|---|---|
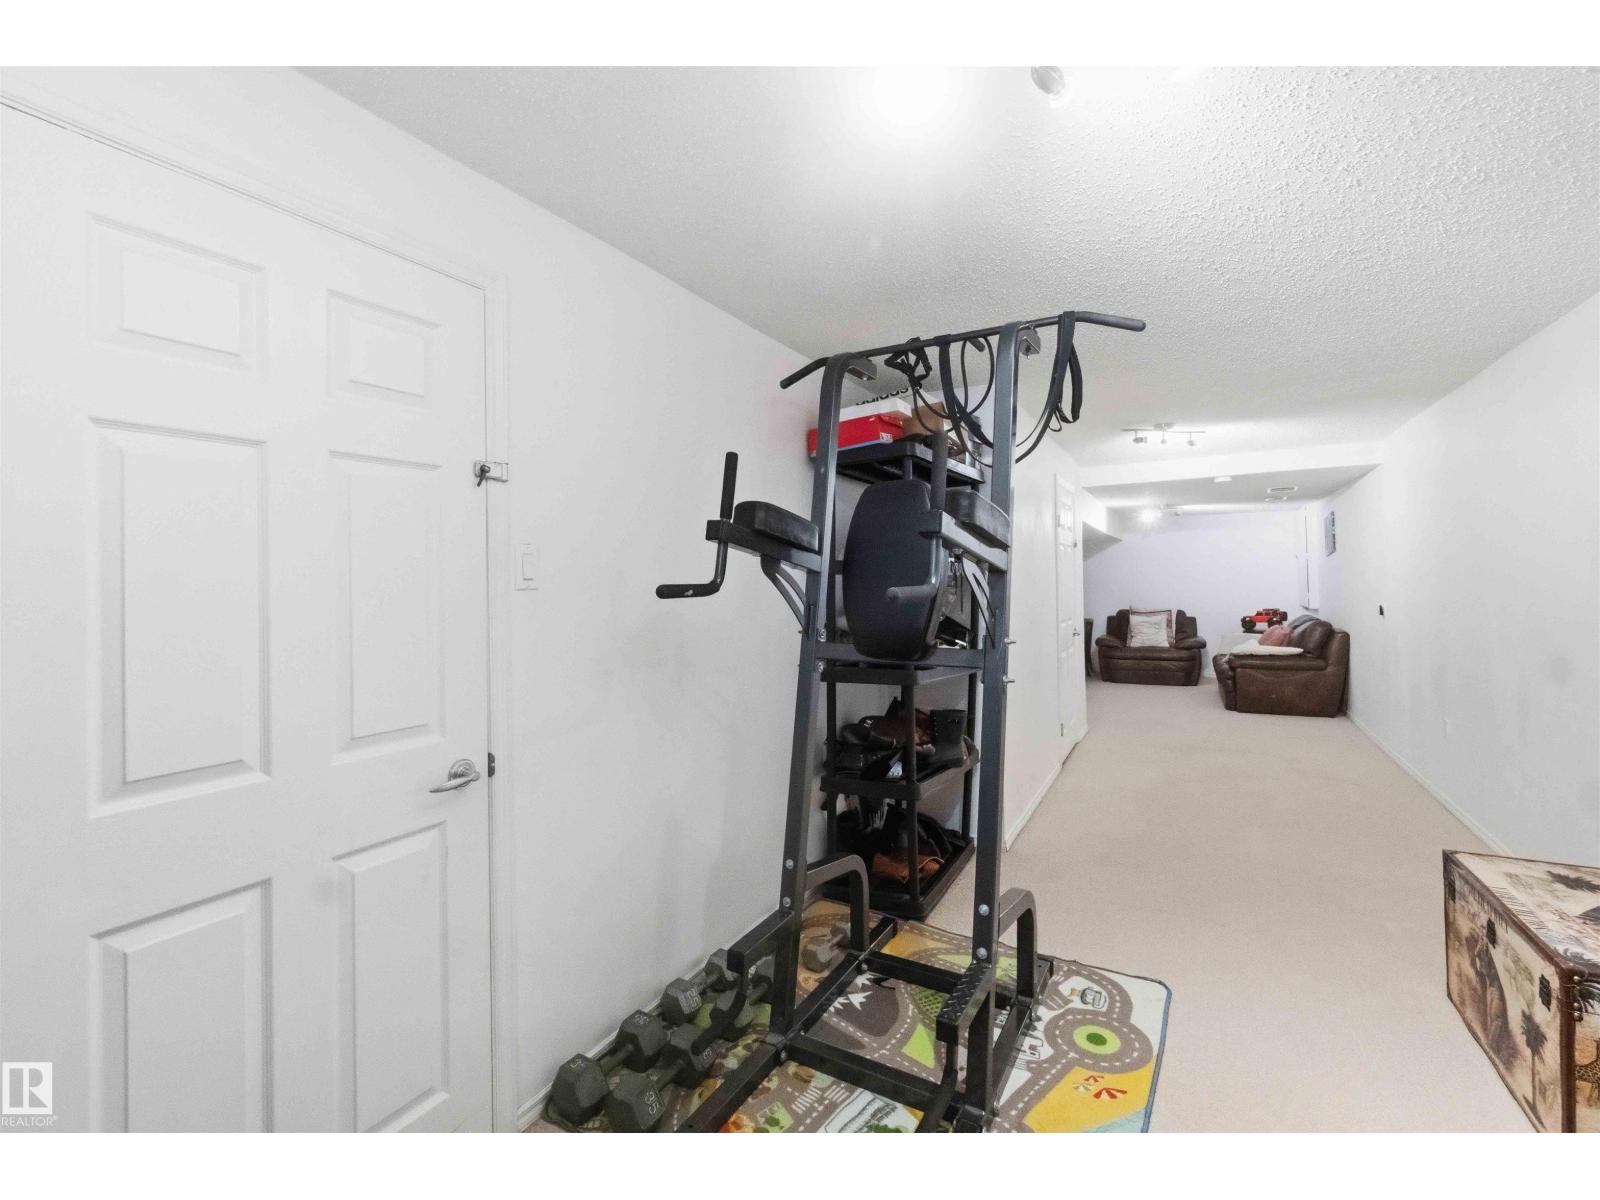
| Lower Level | Family Room | 5.36 m | 4.8 m | 5.36 m x 4.8 m |
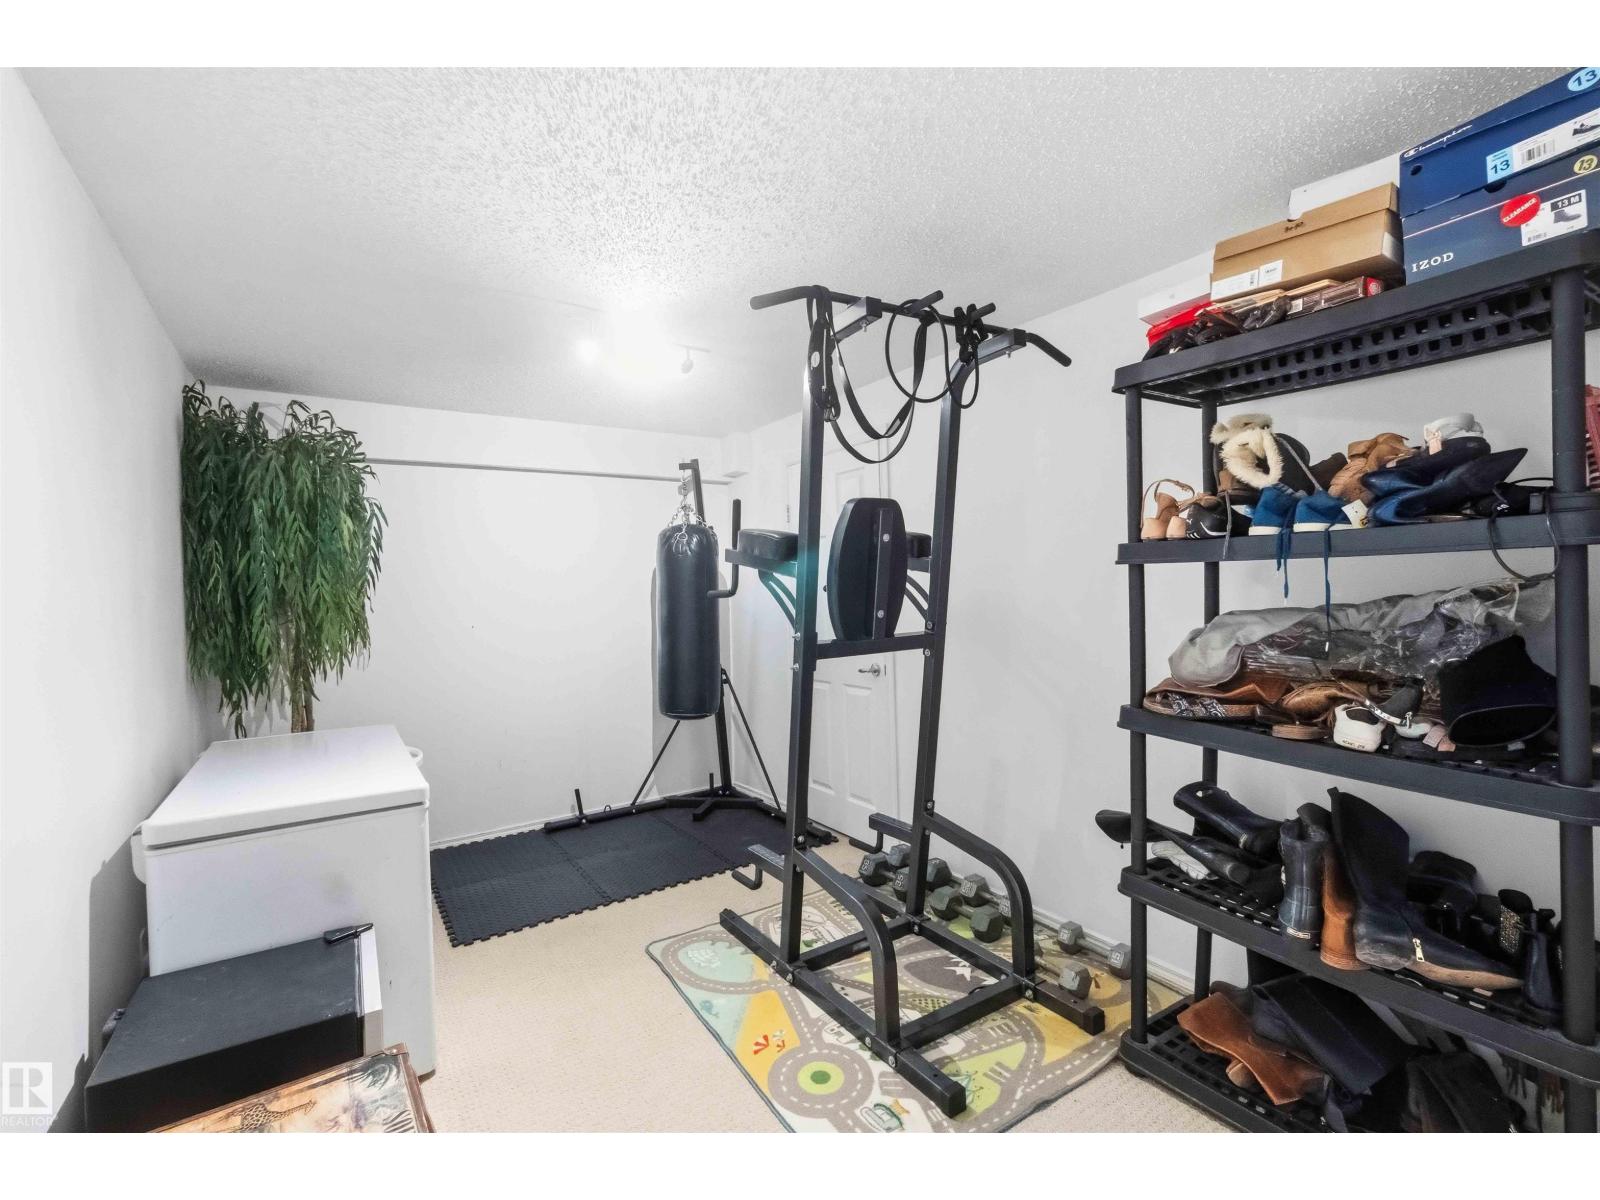
| Lower Level | Bedroom 4 | 3.78 m | 3.12 m | 3.78 m x 3.12 m |
| Main Level | Living Room | 5.56 m | 4.54 m | 5.56 m x 4.54 m |
| Main Level | Dining Room | 2.72 m | 3.65 m | 2.72 m x 3.65 m |
| Main Level | Kitchen | 3.18 m | 4.54 m | 3.18 m x 4.54 m |
| Upper Level | Primary Bedroom | 4.72 m | 3.94 m | 4.72 m x 3.94 m |
| Upper Level | Bedroom 2 | 4.16 m | 2.66 m | 4.16 m x 2.66 m |
| Upper Level | Bedroom 3 | 3.12 m | 2.64 m | 3.12 m x 2.64 m |
https://www.realtor.ca/real-estate/29910964/18808-72a-av-nw-edmonton-lymburn

The trademarks REALTOR®, REALTORS®, and the REALTOR® logo are controlled by The Canadian Real Estate Association (CREA) and identify real estate professionals who are members of CREA. The trademarks MLS®, Multiple Listing Service® and the associated logos are owned by The Canadian Real Estate Association (CREA) and identify the quality of services provided by real estate professionals who are members of CREA. The trademark DDF® is owned by The Canadian Real Estate Association (CREA) and identifies CREA's Data Distribution Facility (DDF®)
July 20 2026 06:10:54
REALTORS® Association of Edmonton
Exp Realty