Hurry Home

3220 42a Av Nw Edmonton, Alberta T6T 1E5

Interested?
Please contact us for more information about this property.
$500,000
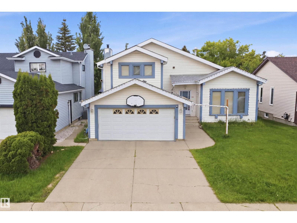
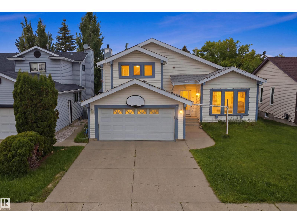
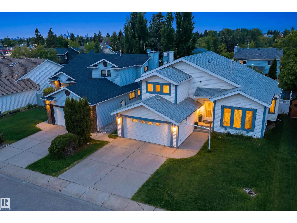
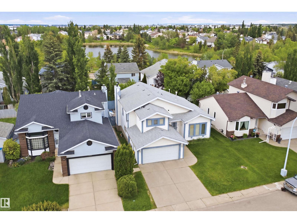
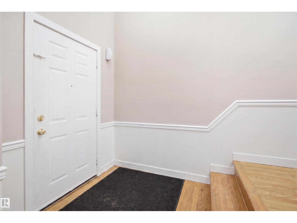
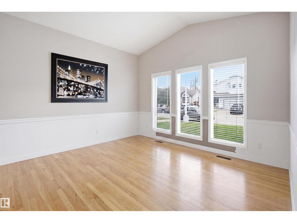
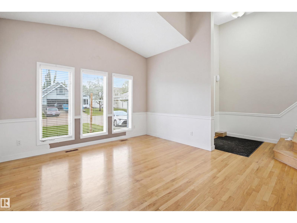
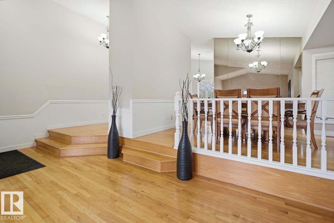
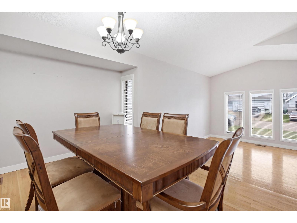
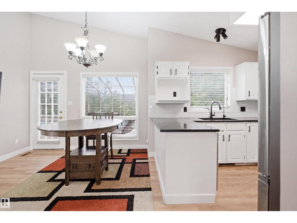
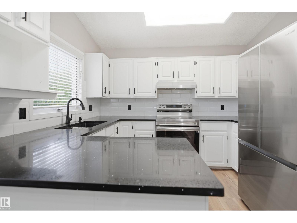
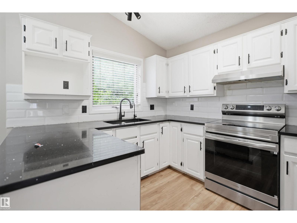
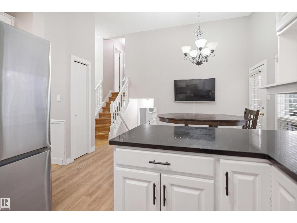
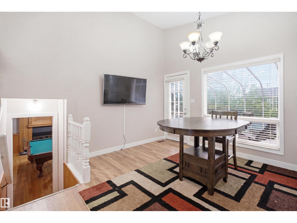
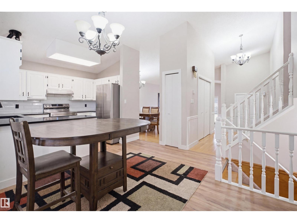
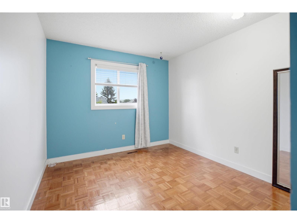
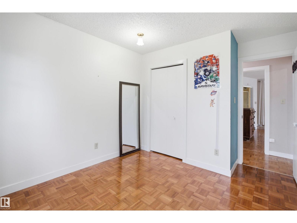
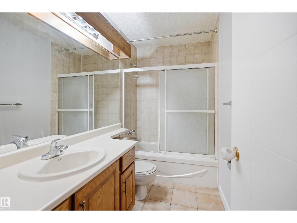
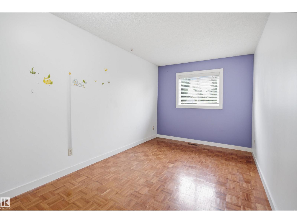
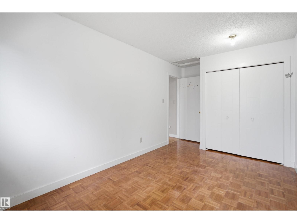
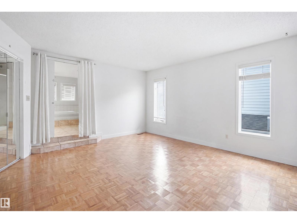
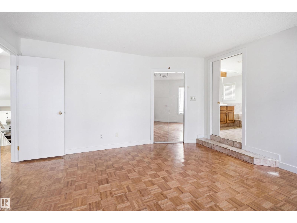
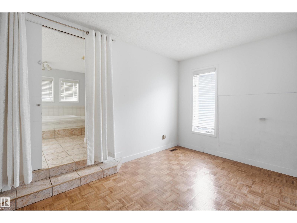
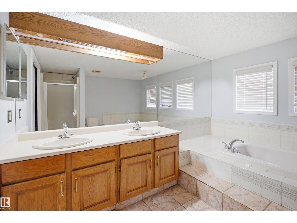
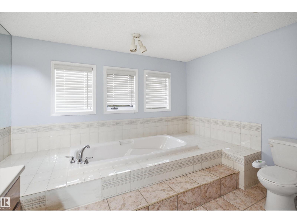
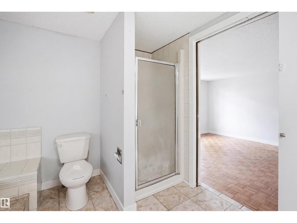
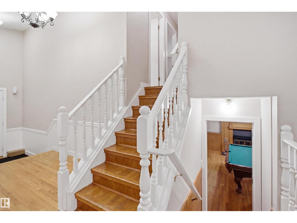
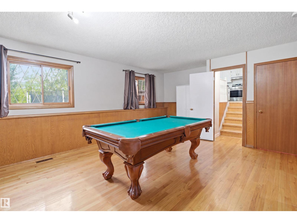
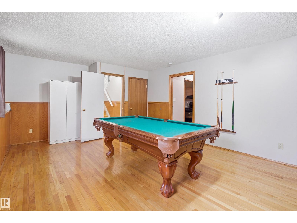
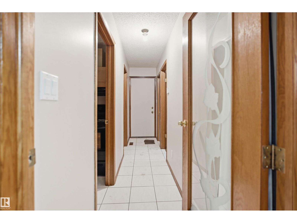
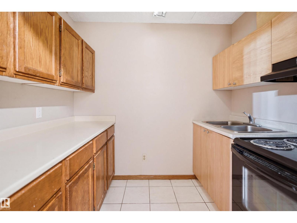
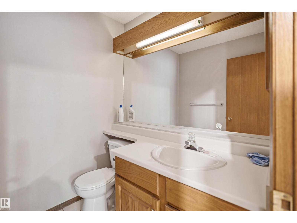
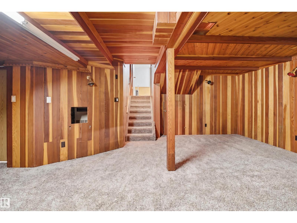
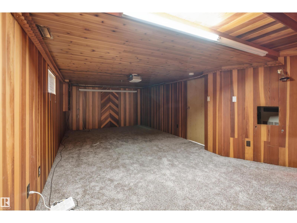
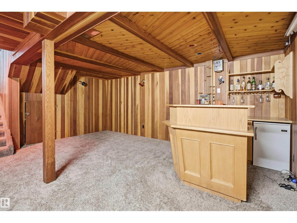
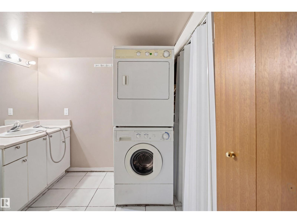
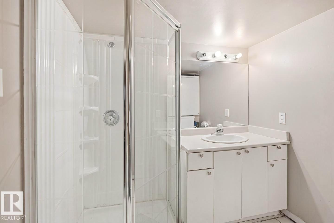
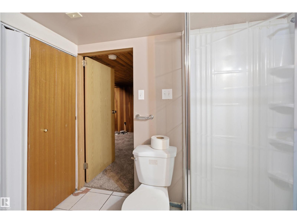
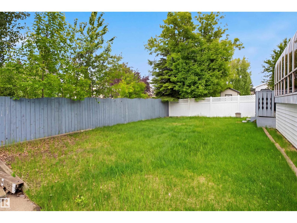
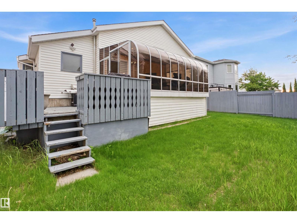
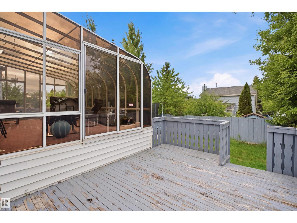
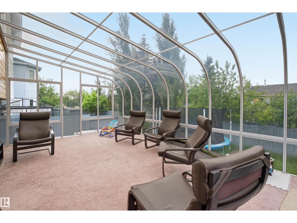
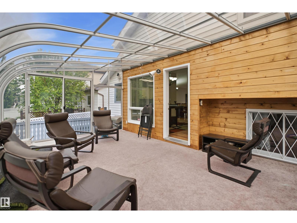
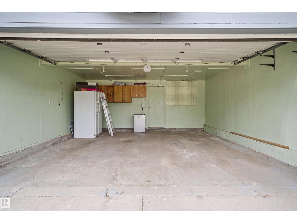
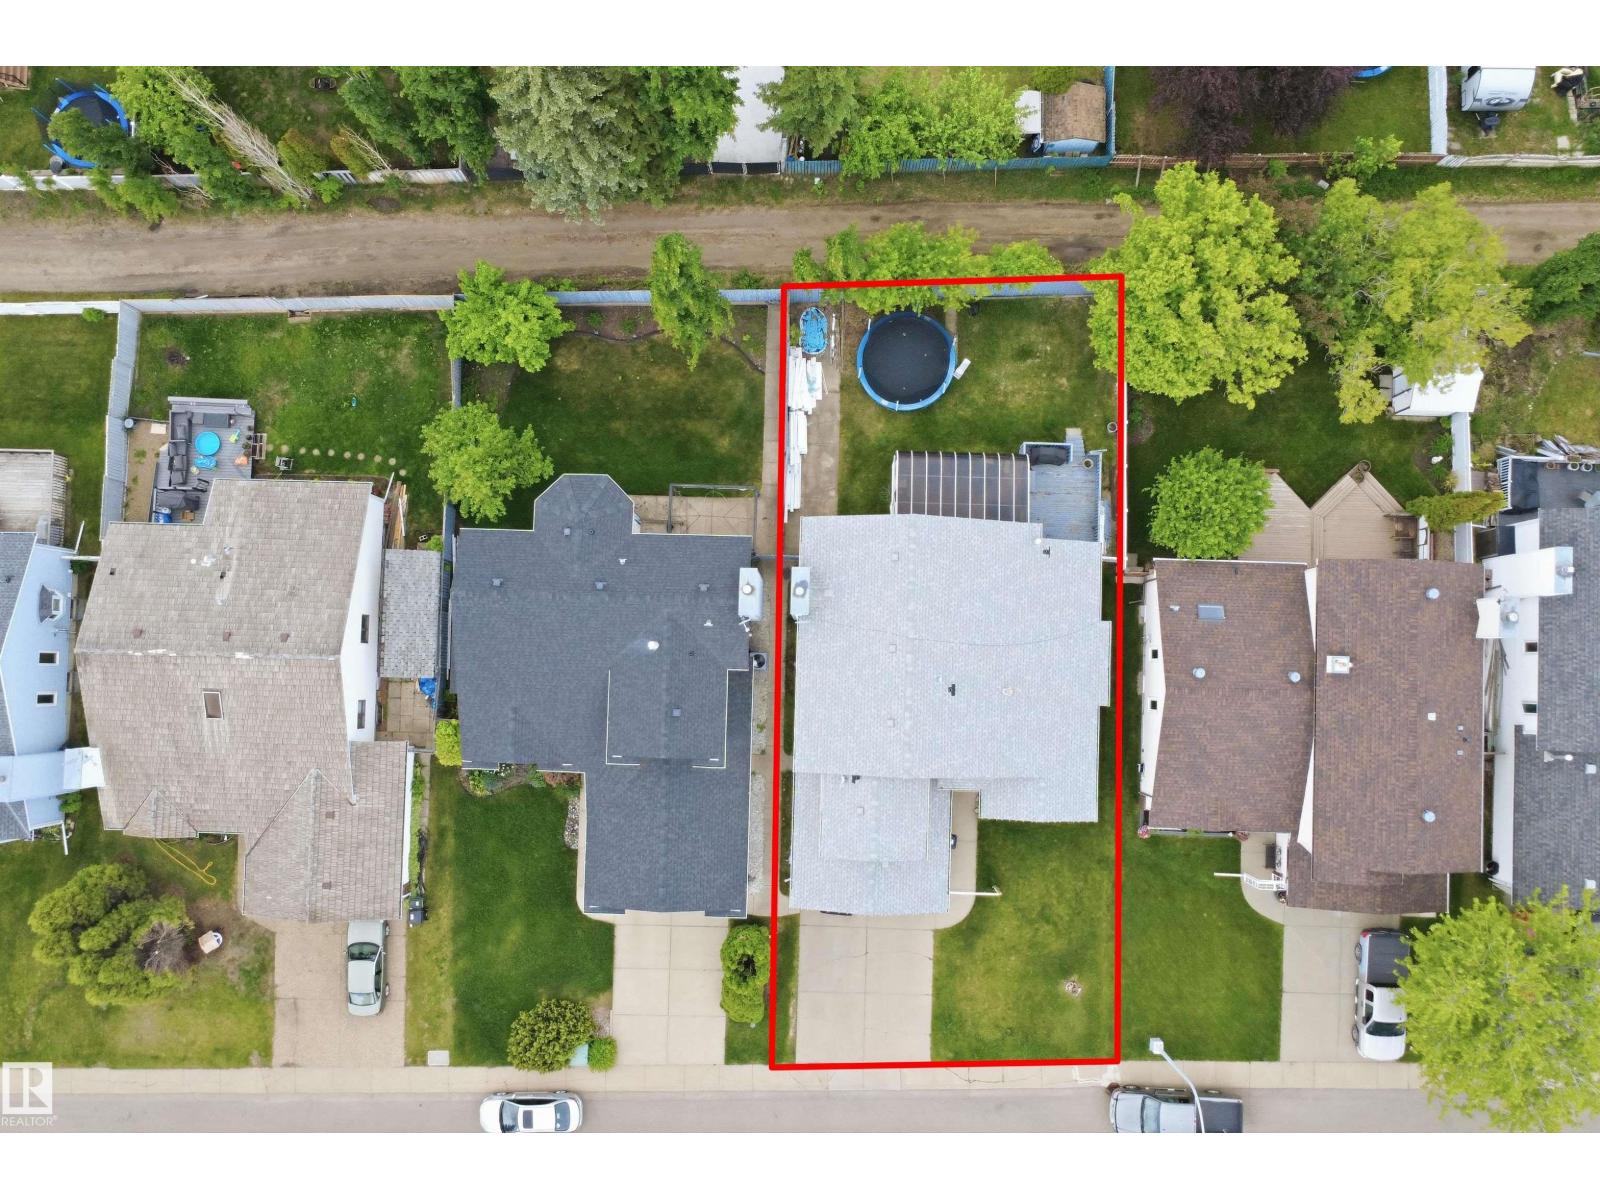
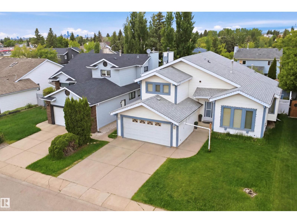
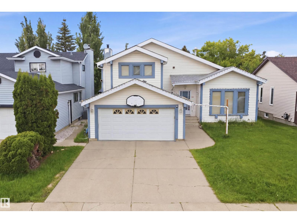
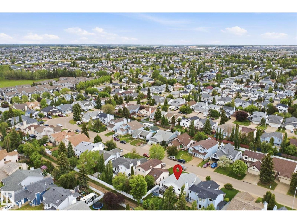
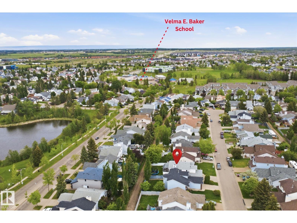
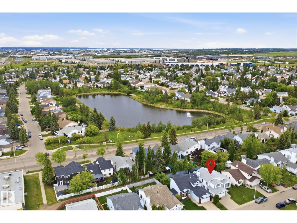
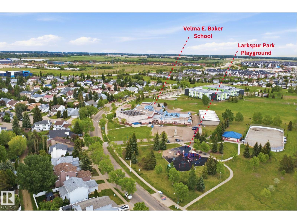
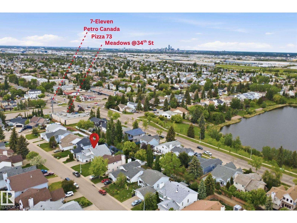
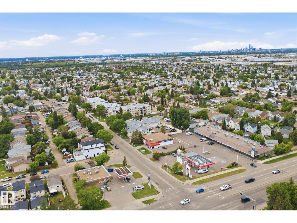
Welcome to this spacious 4-level split nestled in the desirable community of Larkspur! Offering 4 bedrooms and 3 and half bathrooms, this well-designed home provides plenty of living space for growing families. The Primary Bedroom has a 5 piece ensuite. Main floor boasts eat-in kitchen plus dining room. The functional floor plan features multiple living areas, including a huge family room that is perfect for entertaining, movie nights, or family gatherings. A bright and inviting sunroom with separate furnace offers the ideal space to relax and enjoy natural light throughout the year. With ample room both inside and out, this home combines comfort, functionality, and an excellent location close to schools, parks, shopping, public transit, and major commuter routes. A wonderful opportunity to make this family-friendly home your own! (id:58723)
Property Details
| MLS® Number | E4493962 |
| Property Type | Single Family |
| Neigbourhood | Larkspur |
| AmenitiesNearBy | Playground, Public Transit, Schools, Shopping |
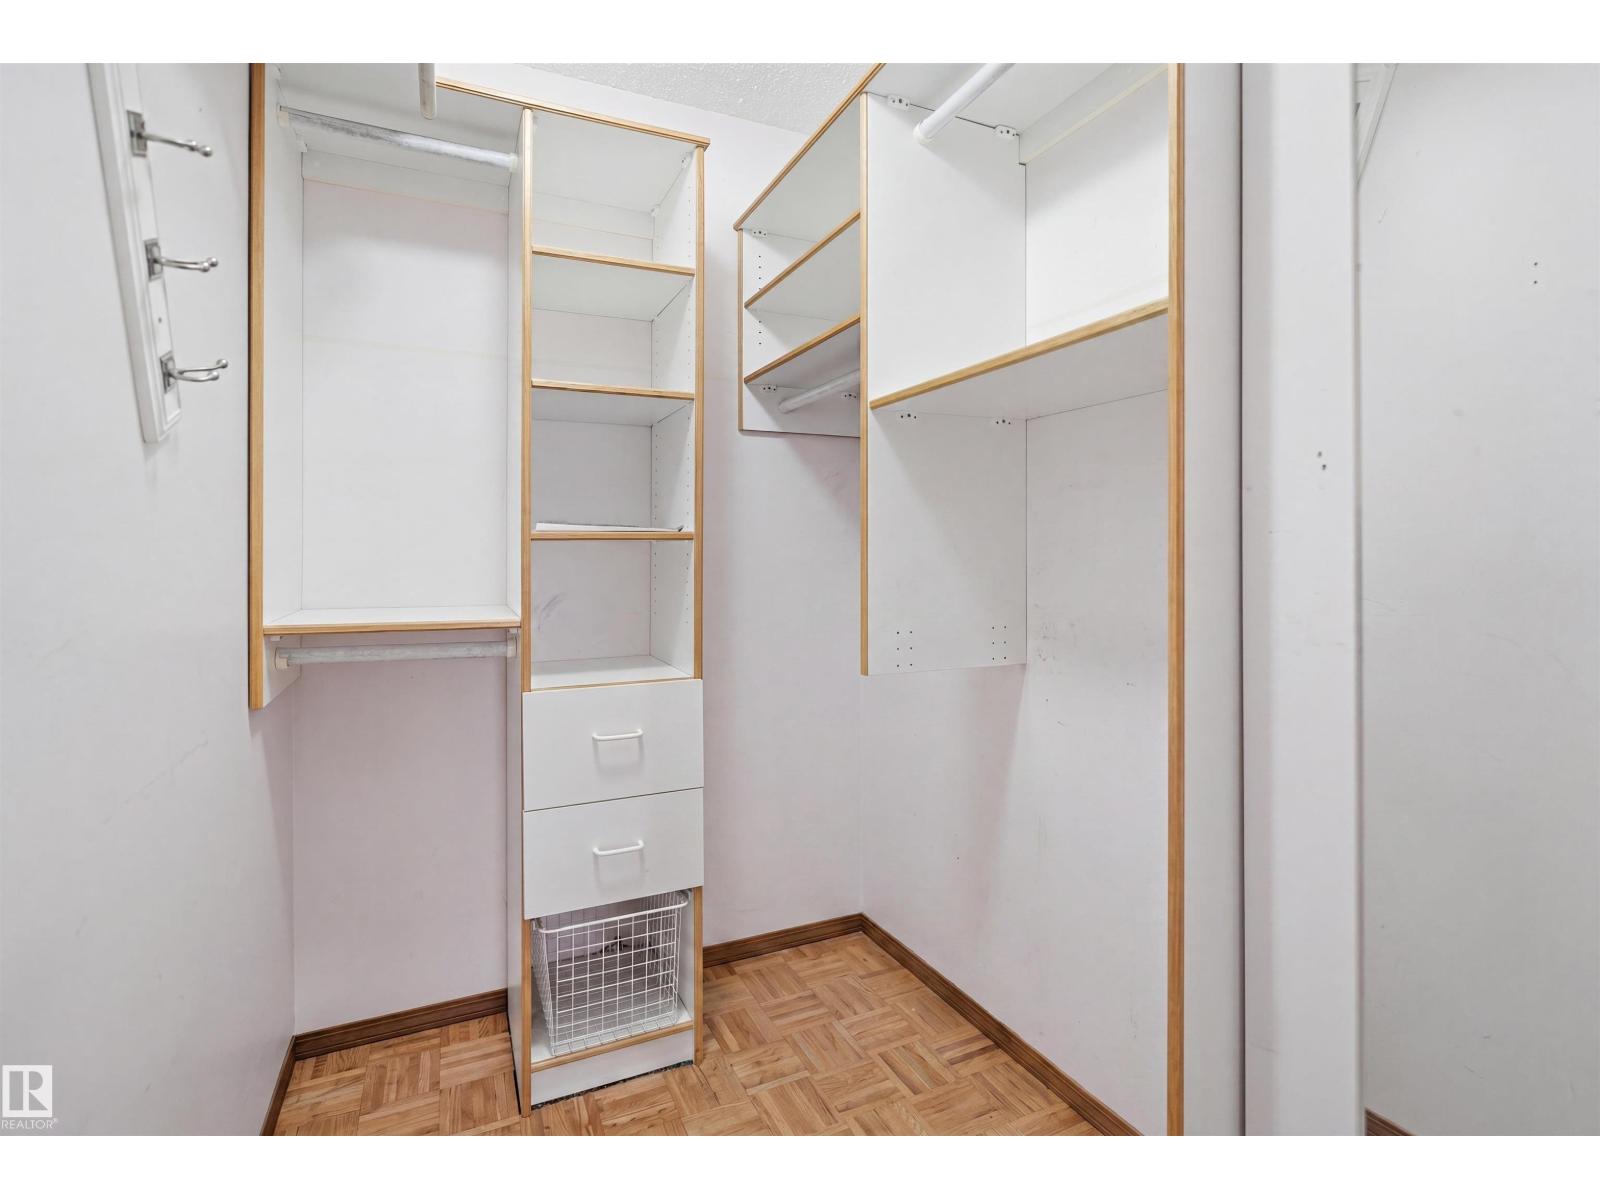
| Features | Flat Site, Wet Bar, Closet Organizers, Level |
| ParkingSpaceTotal | 4 |
| Structure | Deck |
Building
| BathroomTotal | 4 |
| BedroomsTotal | 4 |
| Appliances | Dishwasher, Garage Door Opener Remote(s), Garage Door Opener, Hood Fan, Refrigerator, Washer/dryer Stack-up, Stove, Window Coverings |
| BasementDevelopment | Finished |
| BasementType | Partial (finished) |
| CeilingType | Vaulted |
| ConstructedDate | 1986 |
| ConstructionStyleAttachment | Detached |
| HalfBathTotal | 1 |
| HeatingType | Forced Air |
| SizeInterior | 2134 Sqft |
| Type | House |
Parking
| Attached Garage |
Land
| Acreage | No |
| FenceType | Fence |
| LandAmenities | Playground, Public Transit, Schools, Shopping |
| SizeIrregular | 512.98 |
| SizeTotal | 512.98 M2 |
| SizeTotalText | 512.98 M2 |
Rooms
| Level | Type | Length | Width | Dimensions |
|---|---|---|---|---|
| Lower Level | Family Room | 5.77 m | 5.77 m x Measurements not available | |
| Lower Level | Second Kitchen | 2'80 x 3'22 | ||
| Main Level | Living Room | 4.5 m | Measurements not available x 4.5 m | |
| Main Level | Dining Room | 3'93 x 2'77 | ||
| Main Level | Kitchen | 2'74' | ||
| Main Level | Bedroom 4 | 2'80 x 3'22 | ||
| Main Level | Sunroom | 5'60 x 3'59 | ||
| Main Level | Breakfast | 3'18 x 3'96 | ||
| Upper Level | Primary Bedroom | 4'15 x 4'39 | ||
| Upper Level | Bedroom 2 | 2'96 x 3'89 | ||
| Upper Level | Bedroom 3 | 4.94 m | Measurements not available x 4.94 m |
https://www.realtor.ca/real-estate/29912318/3220-42a-av-nw-edmonton-larkspur

The trademarks REALTOR®, REALTORS®, and the REALTOR® logo are controlled by The Canadian Real Estate Association (CREA) and identify real estate professionals who are members of CREA. The trademarks MLS®, Multiple Listing Service® and the associated logos are owned by The Canadian Real Estate Association (CREA) and identify the quality of services provided by real estate professionals who are members of CREA. The trademark DDF® is owned by The Canadian Real Estate Association (CREA) and identifies CREA's Data Distribution Facility (DDF®)
June 17 2026 03:13:05
REALTORS® Association of Edmonton
Smartpro Realty