Hurry Home

5202 Lark Cr Nw Edmonton, Alberta T5S 0S3

Interested?
Please contact us for more information about this property.
$490,000
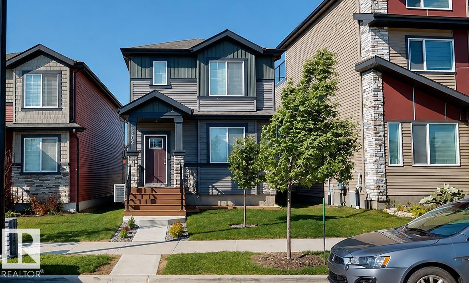
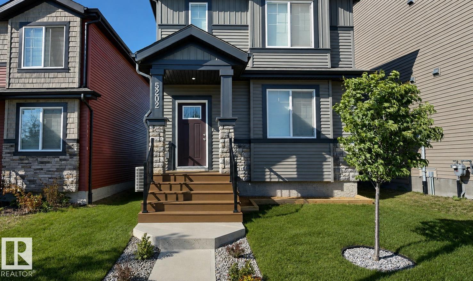
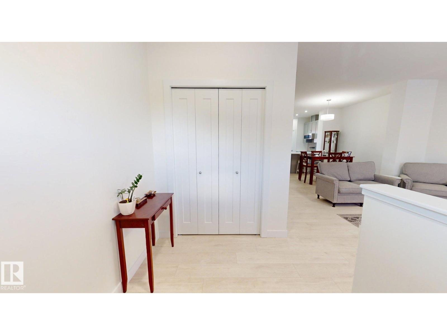
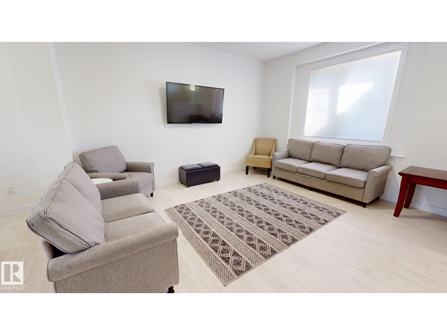
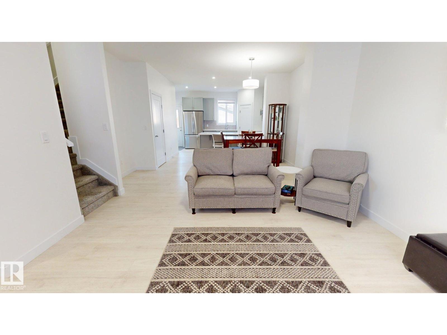
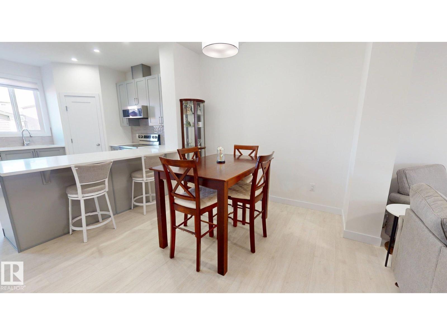
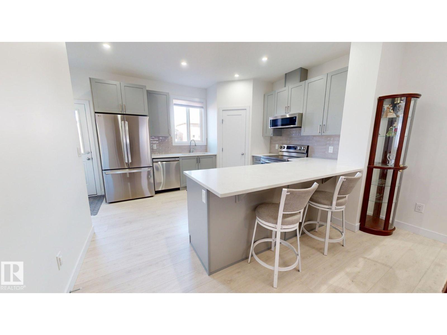
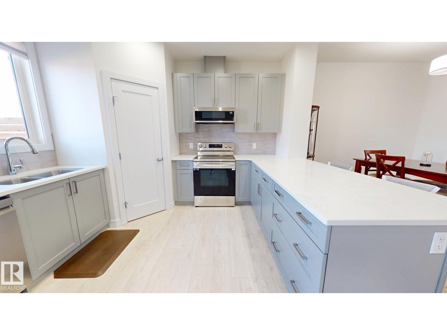
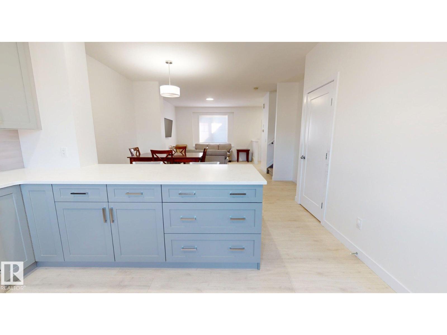
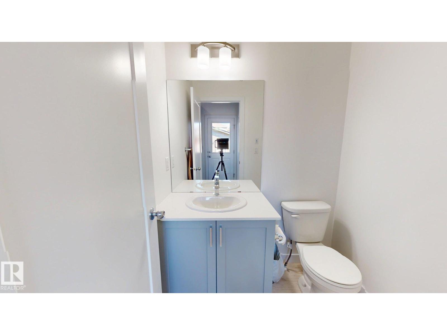
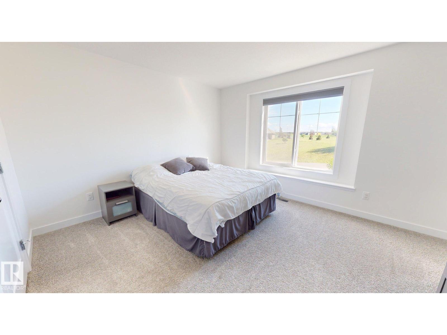
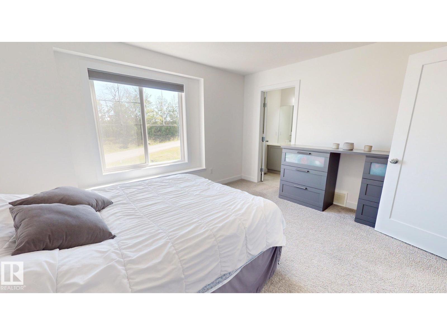
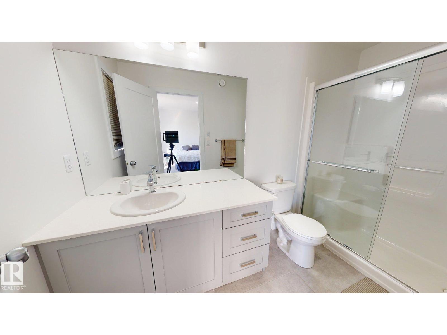
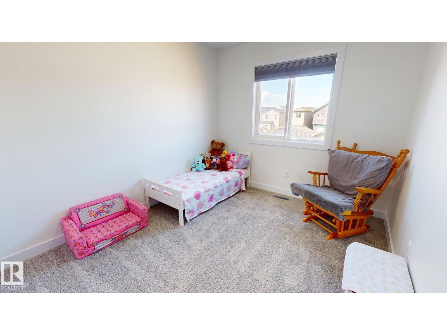
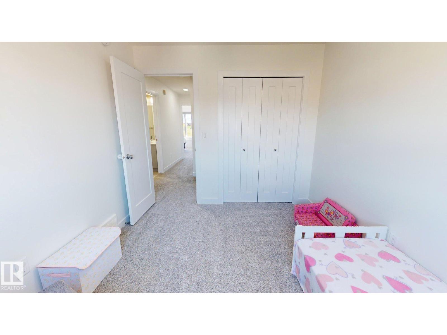
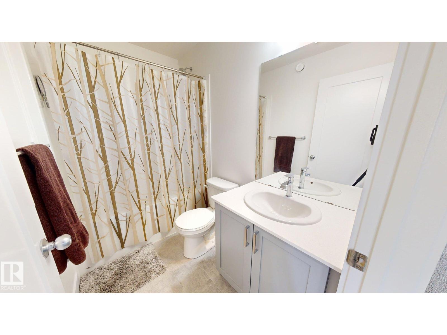
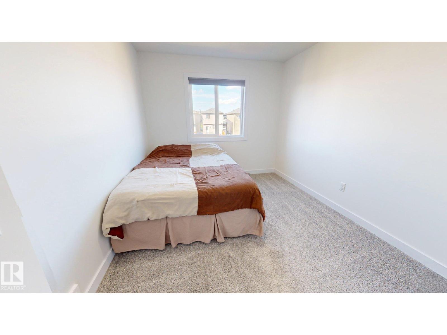
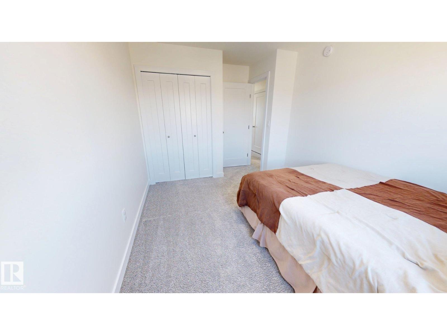
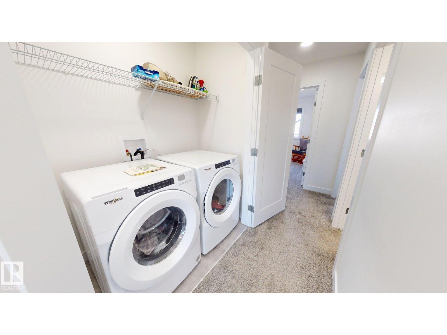
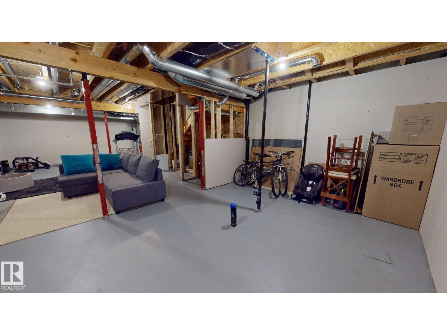
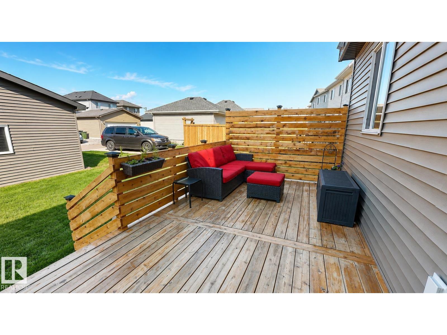
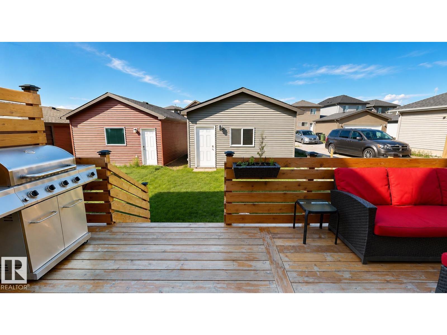
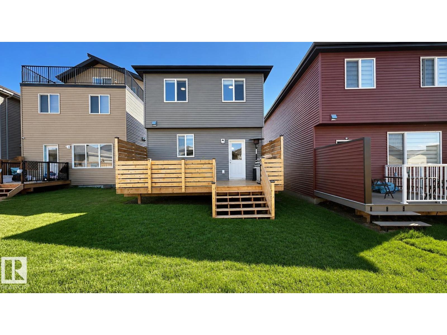
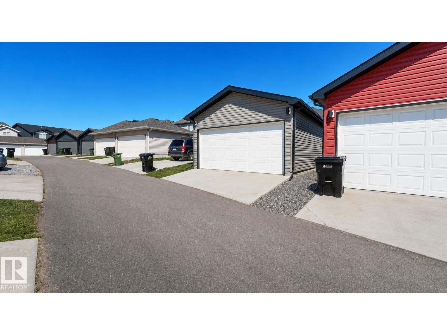
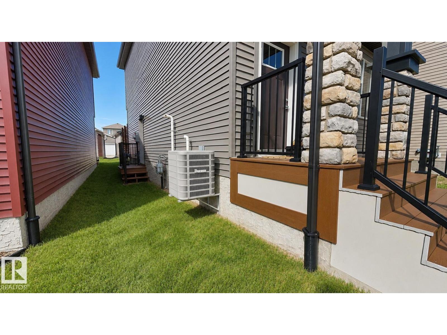
Welcome to this beautifully maintained 2023-built two-storey home in the sought-after community of Kinglet Gardens. Offering 1,509 sq. ft. of thoughtfully designed living space, this home features 3 bedrooms and 2.5 bathrooms & side door with separate entrance. The open-concept main floor boasts 9-ft ceilings, engineered hardwood flooring, and a bright living area perfect for everyday living and entertaining. The modern kitchen is complemented by quality appliances and ample storage. Upstairs you'll find a spacious primary bedroom with a private 3-piece ensuite, plus two additional bedrooms and a full bath. Enjoy year-round comfort with central air conditioning and the efficiency of a tankless hot water system & added peace of mind knowing the existing home warranty is still in effect. Outside boasts a nice yard, and double detached insulated garage provide added convenience. Ideally located near parks, playgrounds, golf, shopping, and major commuter routes. (id:58723)
Property Details
| MLS® Number | E4494175 |
| Property Type | Single Family |
| Neigbourhood | Kinglet Gardens |
| AmenitiesNearBy | Golf Course, Playground, Shopping |
| Features | Lane |
Building
| BathroomTotal | 3 |
| BedroomsTotal | 3 |
| Amenities | Ceiling - 9ft |
| Appliances | Dishwasher, Dryer, Garage Door Opener Remote(s), Garage Door Opener, Hood Fan, Microwave Range Hood Combo, Microwave, Refrigerator, Stove, Washer, Window Coverings |
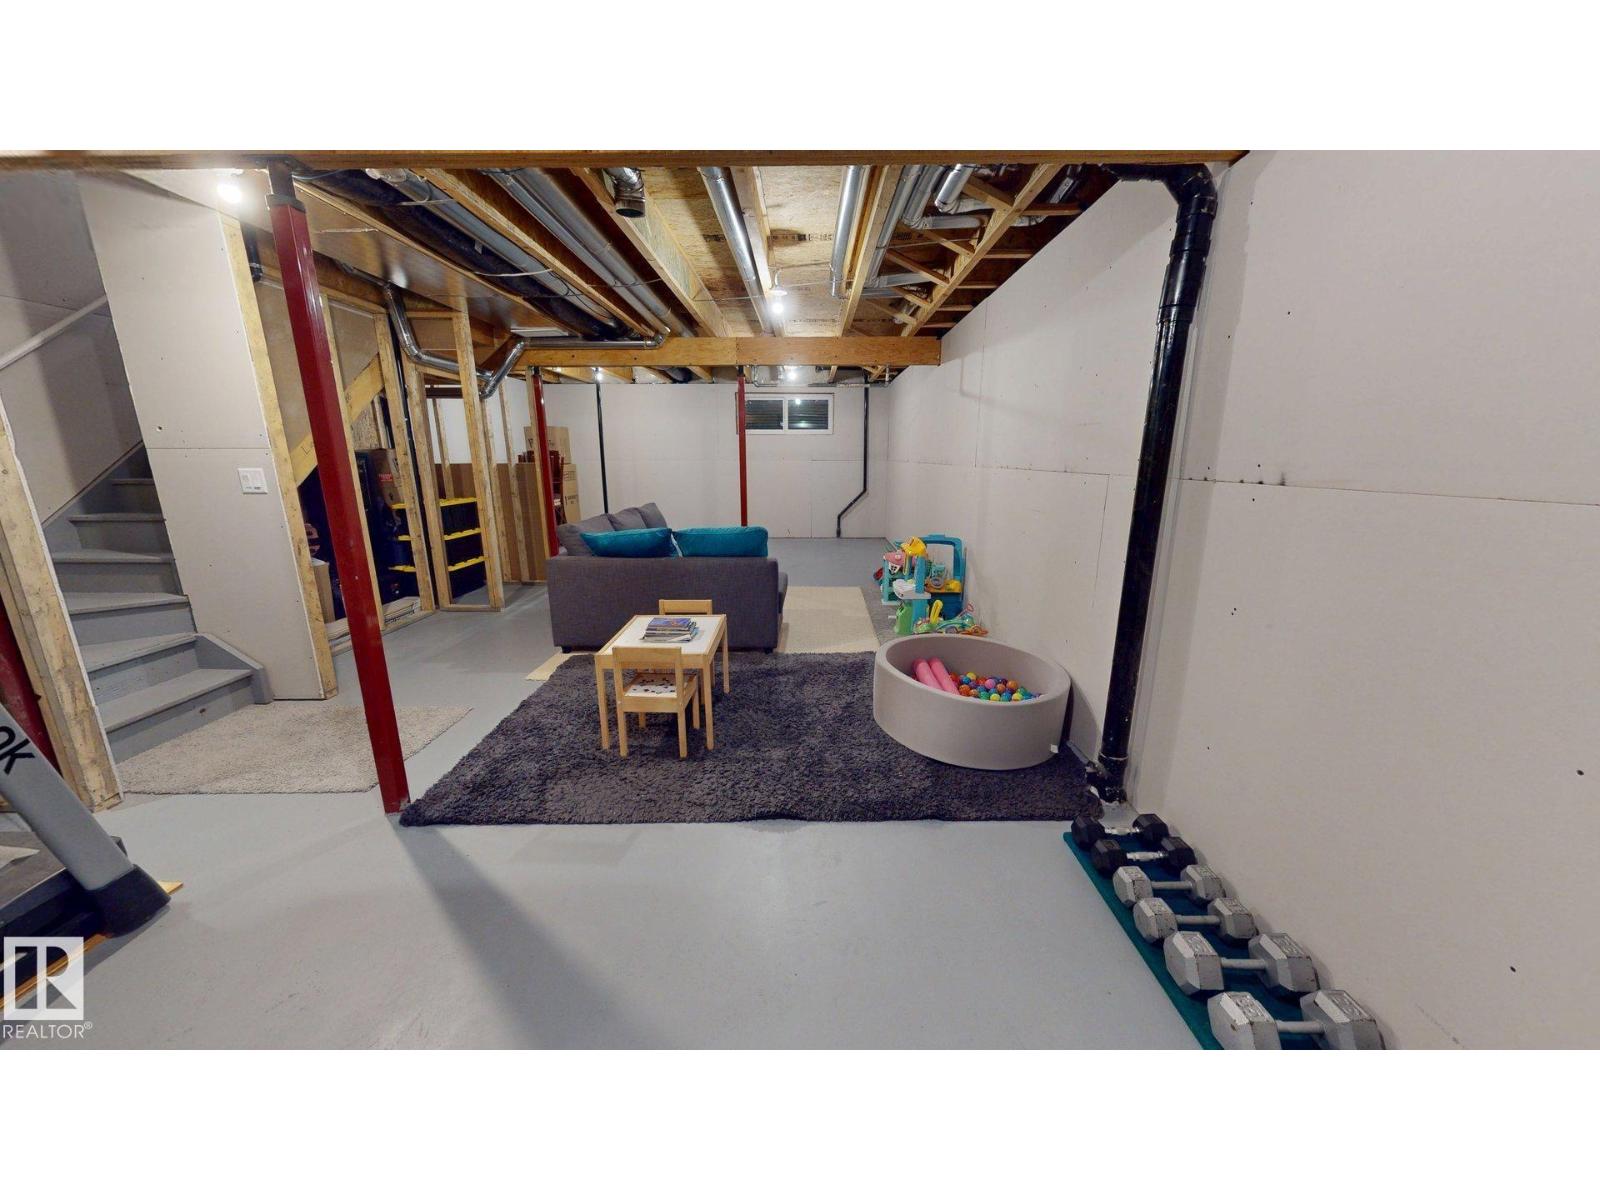
| BasementDevelopment | Unfinished |
| BasementType | None (unfinished) |
| ConstructedDate | 2023 |
| ConstructionStyleAttachment | Detached |
| CoolingType | Central Air Conditioning |
| HalfBathTotal | 1 |
| HeatingType | Forced Air |
| StoriesTotal | 2 |
| SizeInterior | 1509 Sqft |
| Type | House |
Parking
| Detached Garage |
Land
| Acreage | No |
| FenceType | Fence |
| LandAmenities | Golf Course, Playground, Shopping |
| SizeIrregular | 283.19 |
| SizeTotal | 283.19 M2 |
| SizeTotalText | 283.19 M2 |
Rooms
| Level | Type | Length | Width | Dimensions |
|---|---|---|---|---|
| Main Level | Living Room | 14 m | 12.8 m | 14 m x 12.8 m |
| Main Level | Dining Room | 9 m | 9.6 m | 9 m x 9.6 m |
| Main Level | Kitchen | 13.2 m | 12.2 m | 13.2 m x 12.2 m |
| Upper Level | Primary Bedroom | 11.9 m | 13.8 m | 11.9 m x 13.8 m |
| Upper Level | Bedroom 2 | 10.8 m | 9.1 m | 10.8 m x 9.1 m |
| Upper Level | Bedroom 3 | 11.11 m | 9.5 m | 11.11 m x 9.5 m |
https://www.realtor.ca/real-estate/29918423/5202-lark-cr-nw-edmonton-kinglet-gardens

The trademarks REALTOR®, REALTORS®, and the REALTOR® logo are controlled by The Canadian Real Estate Association (CREA) and identify real estate professionals who are members of CREA. The trademarks MLS®, Multiple Listing Service® and the associated logos are owned by The Canadian Real Estate Association (CREA) and identify the quality of services provided by real estate professionals who are members of CREA. The trademark DDF® is owned by The Canadian Real Estate Association (CREA) and identifies CREA's Data Distribution Facility (DDF®)
August 21 2026 03:10:55
REALTORS® Association of Edmonton
Comfree