Hurry Home

1230 Aster Bv Nw Edmonton, Alberta T6T 2N8

Interested?
Please contact us for more information about this property.
$374,900
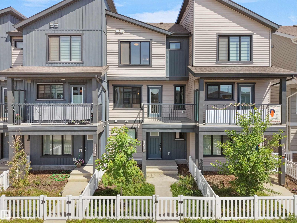
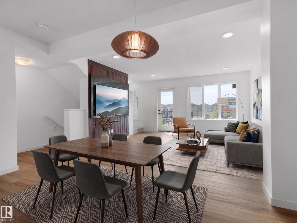
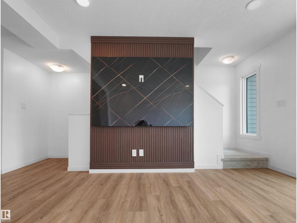
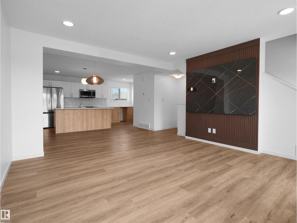
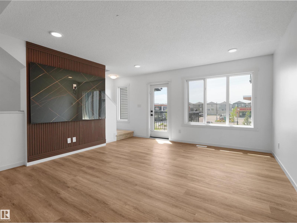
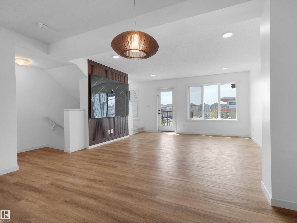
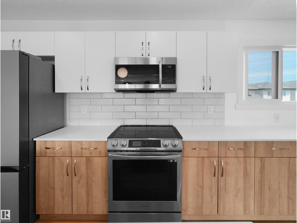
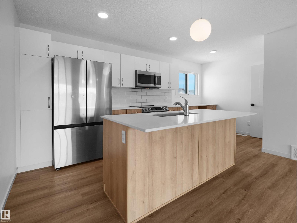
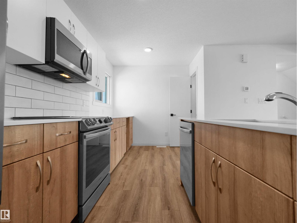
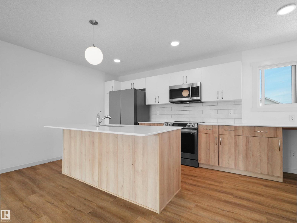
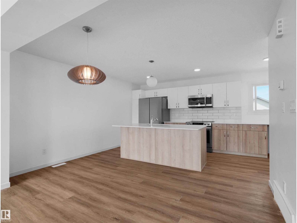
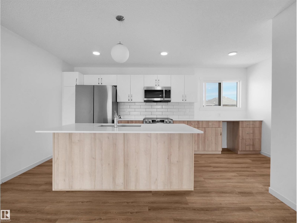
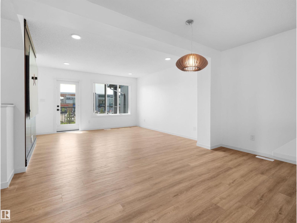
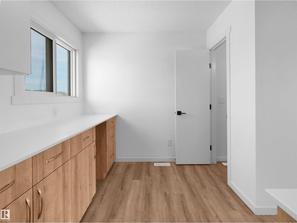
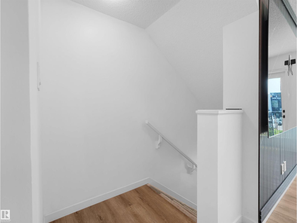
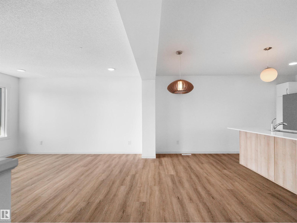
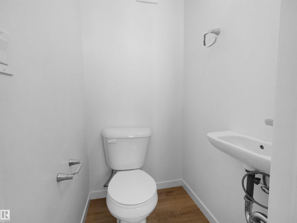
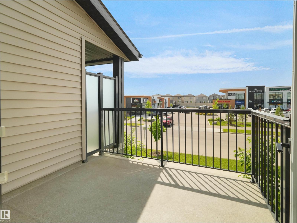
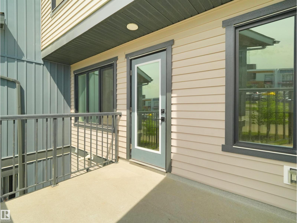
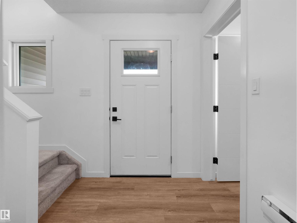
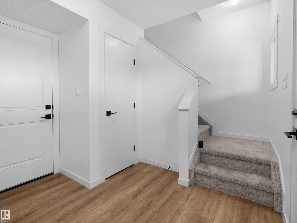
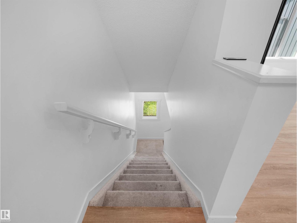
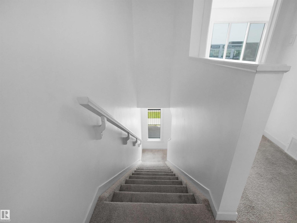
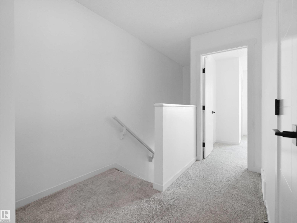
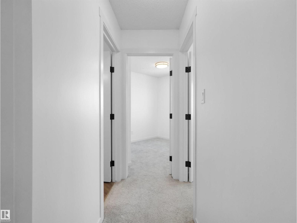
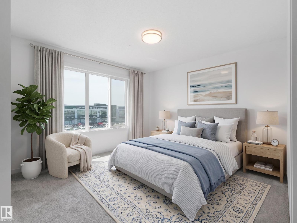
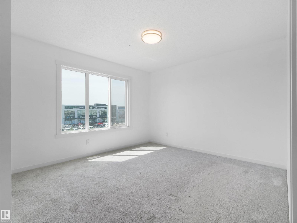
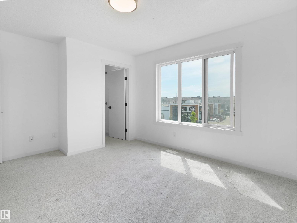
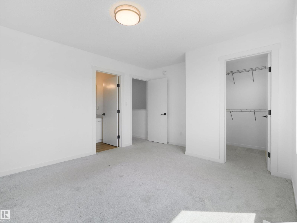
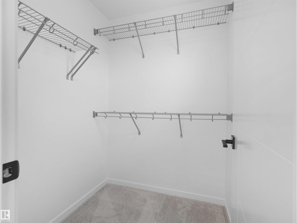
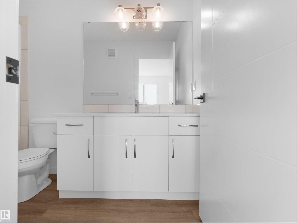
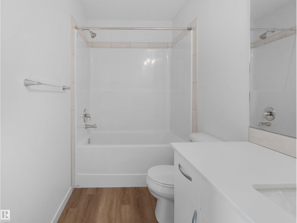
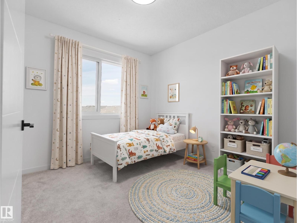
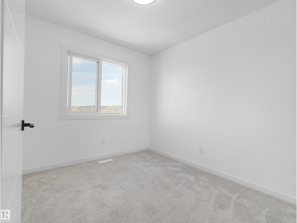
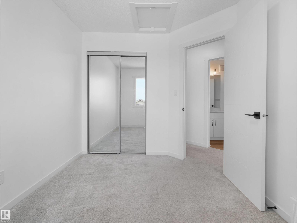
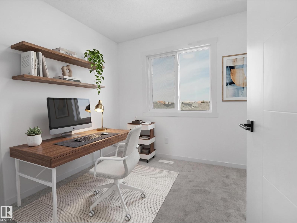
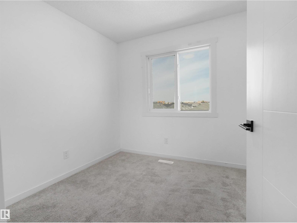
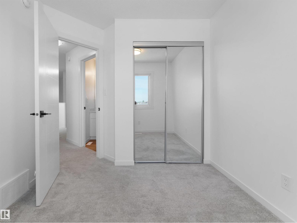
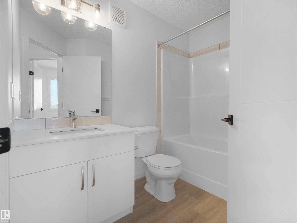
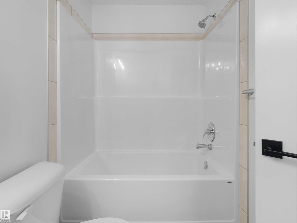
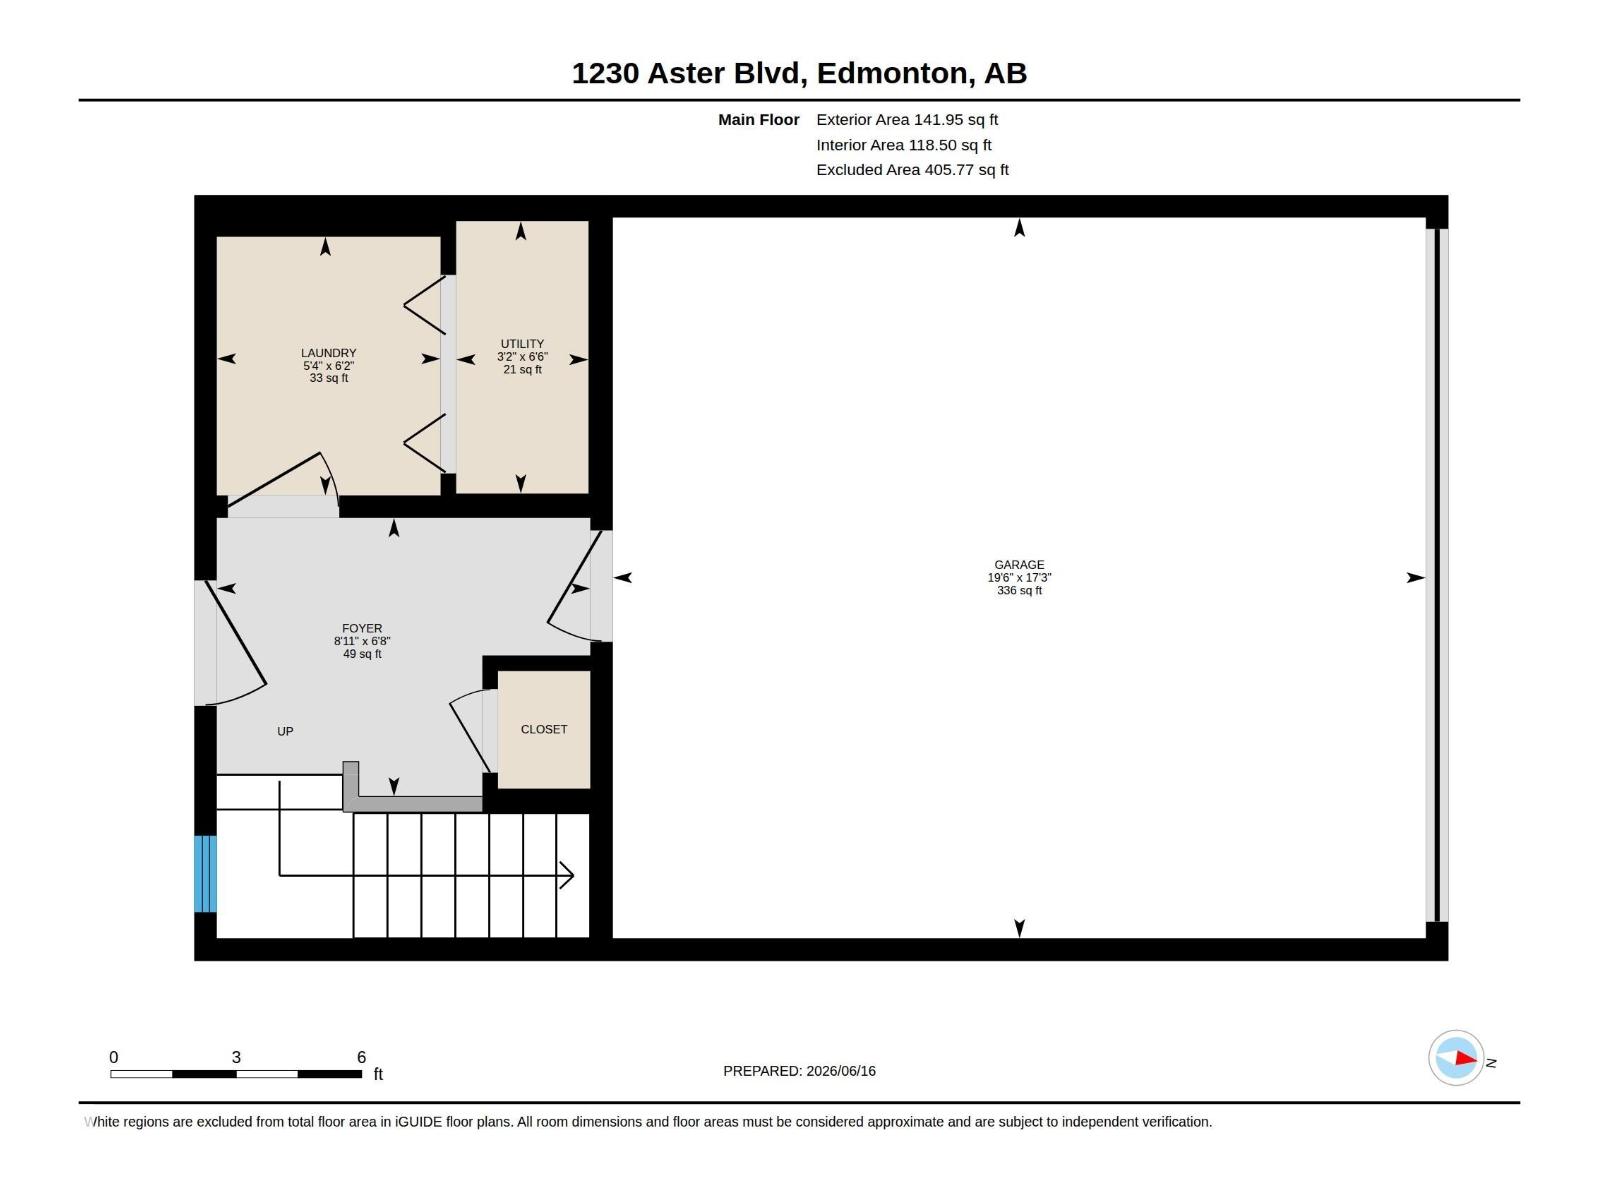
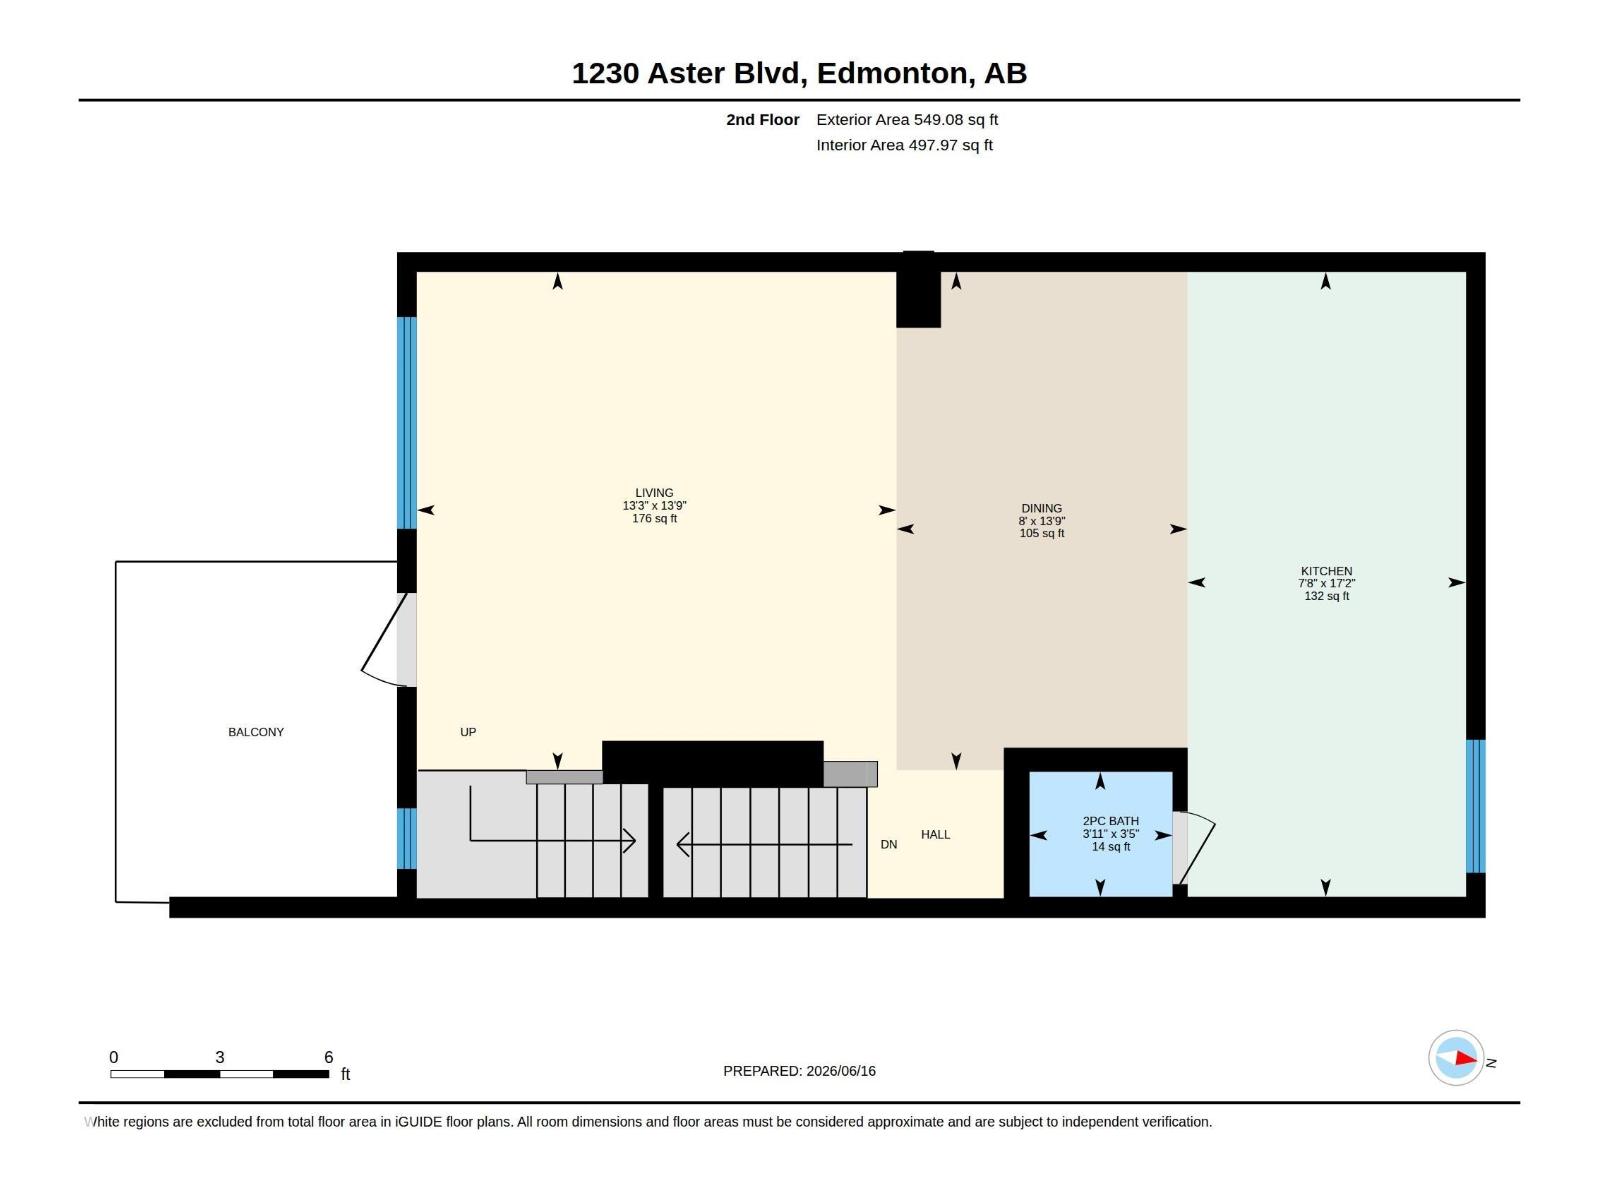
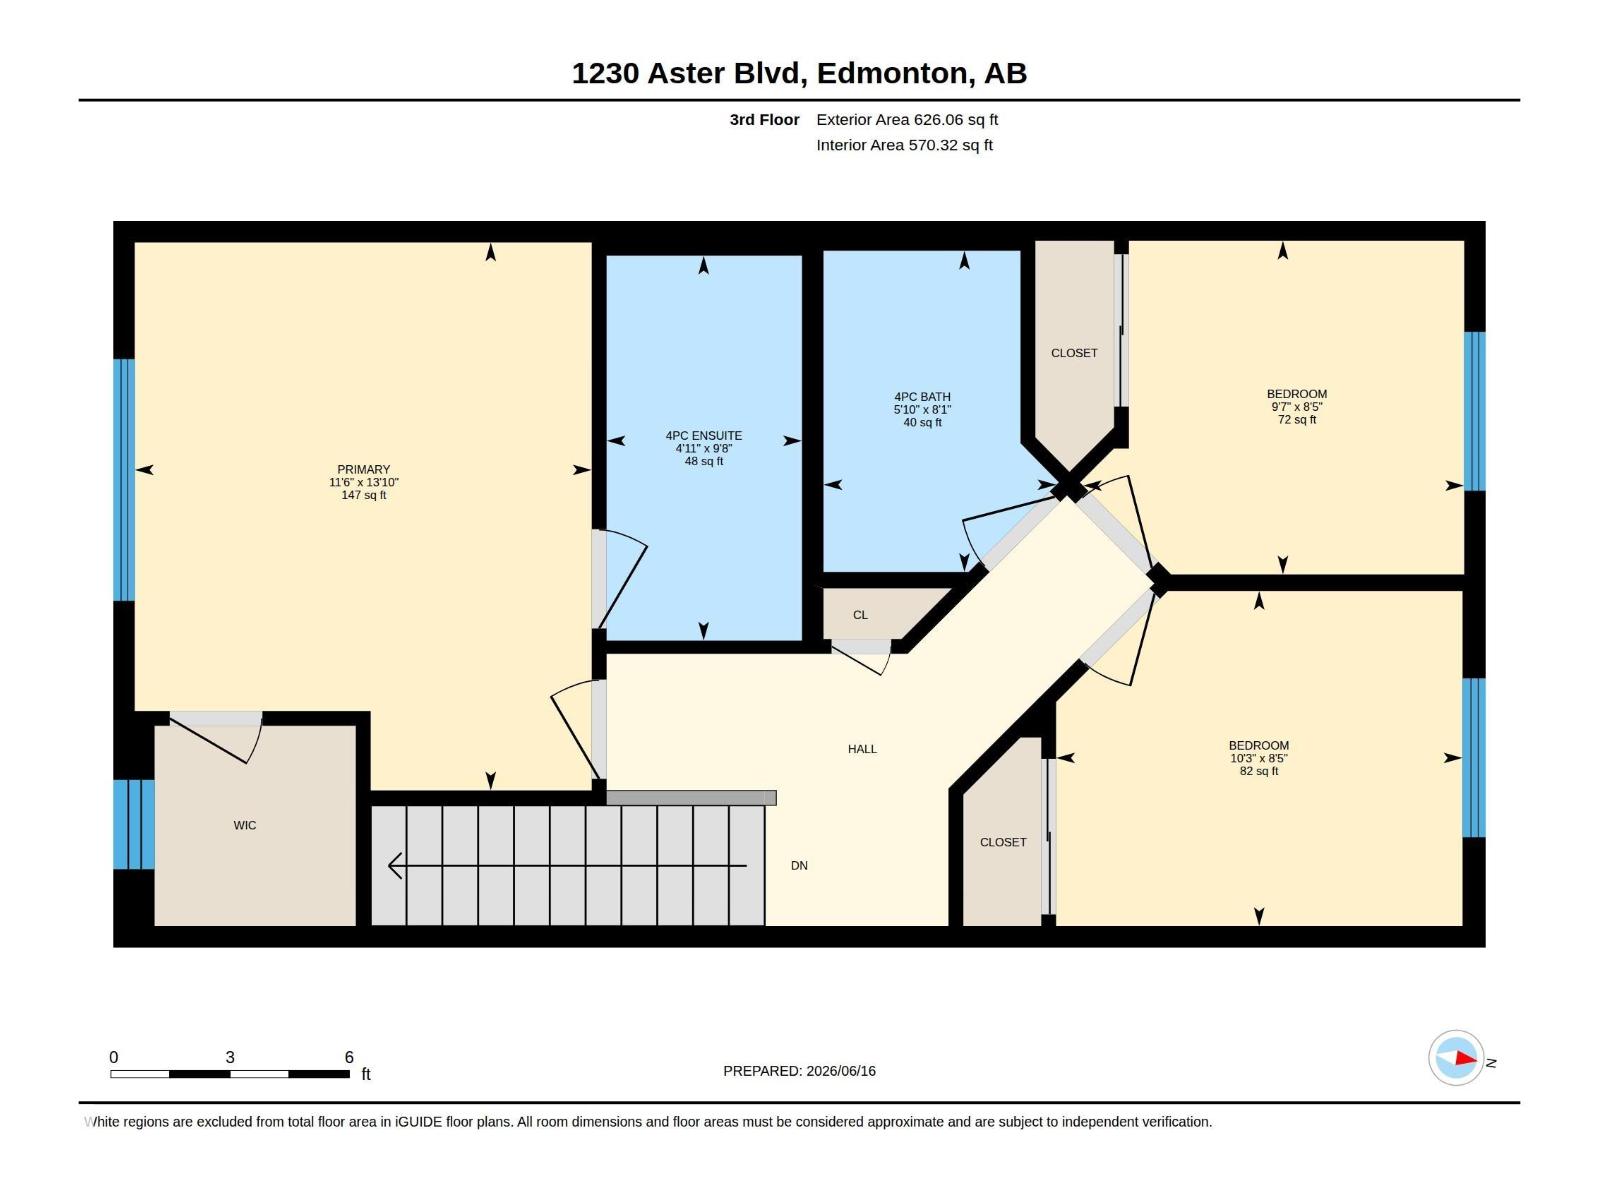
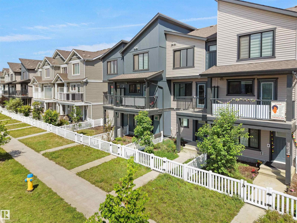
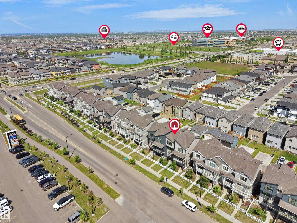
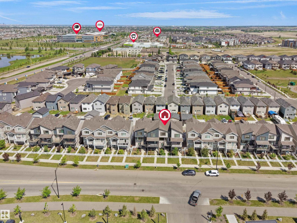
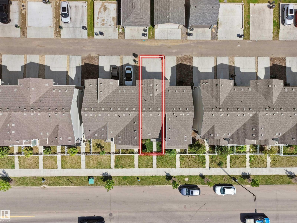
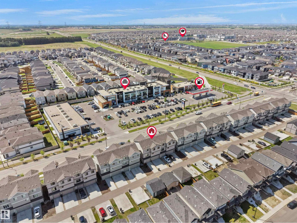
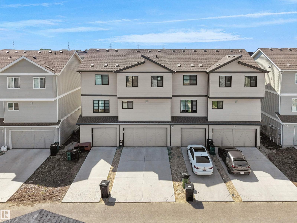
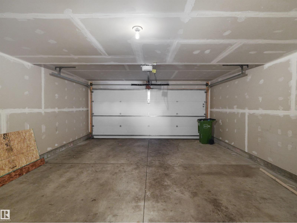
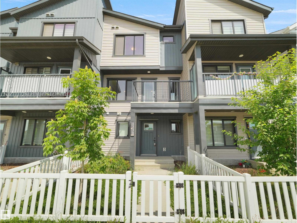
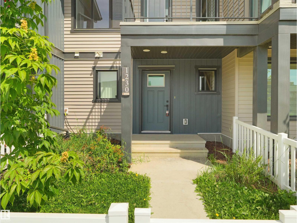
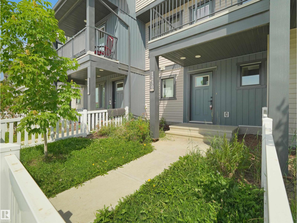
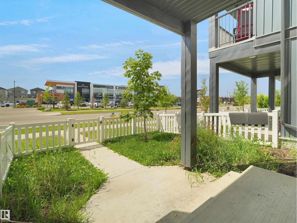
NO CONDO FEES! Welcome to this stylish and well-maintained half duplex in the desirable community of Aster. Offering over 1,300 sq. ft. of thoughtfully designed living space, this home is ideal for first-time buyers, young families, or investors. The inviting exterior features attractive front landscaping and a double attached garage. Inside, the bright open-concept main floor showcases durable luxury vinyl plank flooring throughout the main living areas. The modern kitchen offers ample cabinetry, quality countertops, a tile backsplash, and plenty of prep space, seamlessly connecting to the spacious dining and living areas. A convenient 2-piece powder room completes the main level. Upstairs, you'll find three generously sized bedrooms, including a spacious primary suite with its own ensuite, plus an additional full bathroom. Conveniently located near parks, schools, shopping, transit, and major roadways, this move-in-ready home offers exceptional value. Some photos have been virtually staged** (id:58723)
Property Details
| MLS® Number | E4494091 |
| Property Type | Single Family |
| Neigbourhood | Aster |
| AmenitiesNearBy | Playground, Schools, Shopping |
| Features | Lane |
Building
| BathroomTotal | 3 |
| BedroomsTotal | 3 |
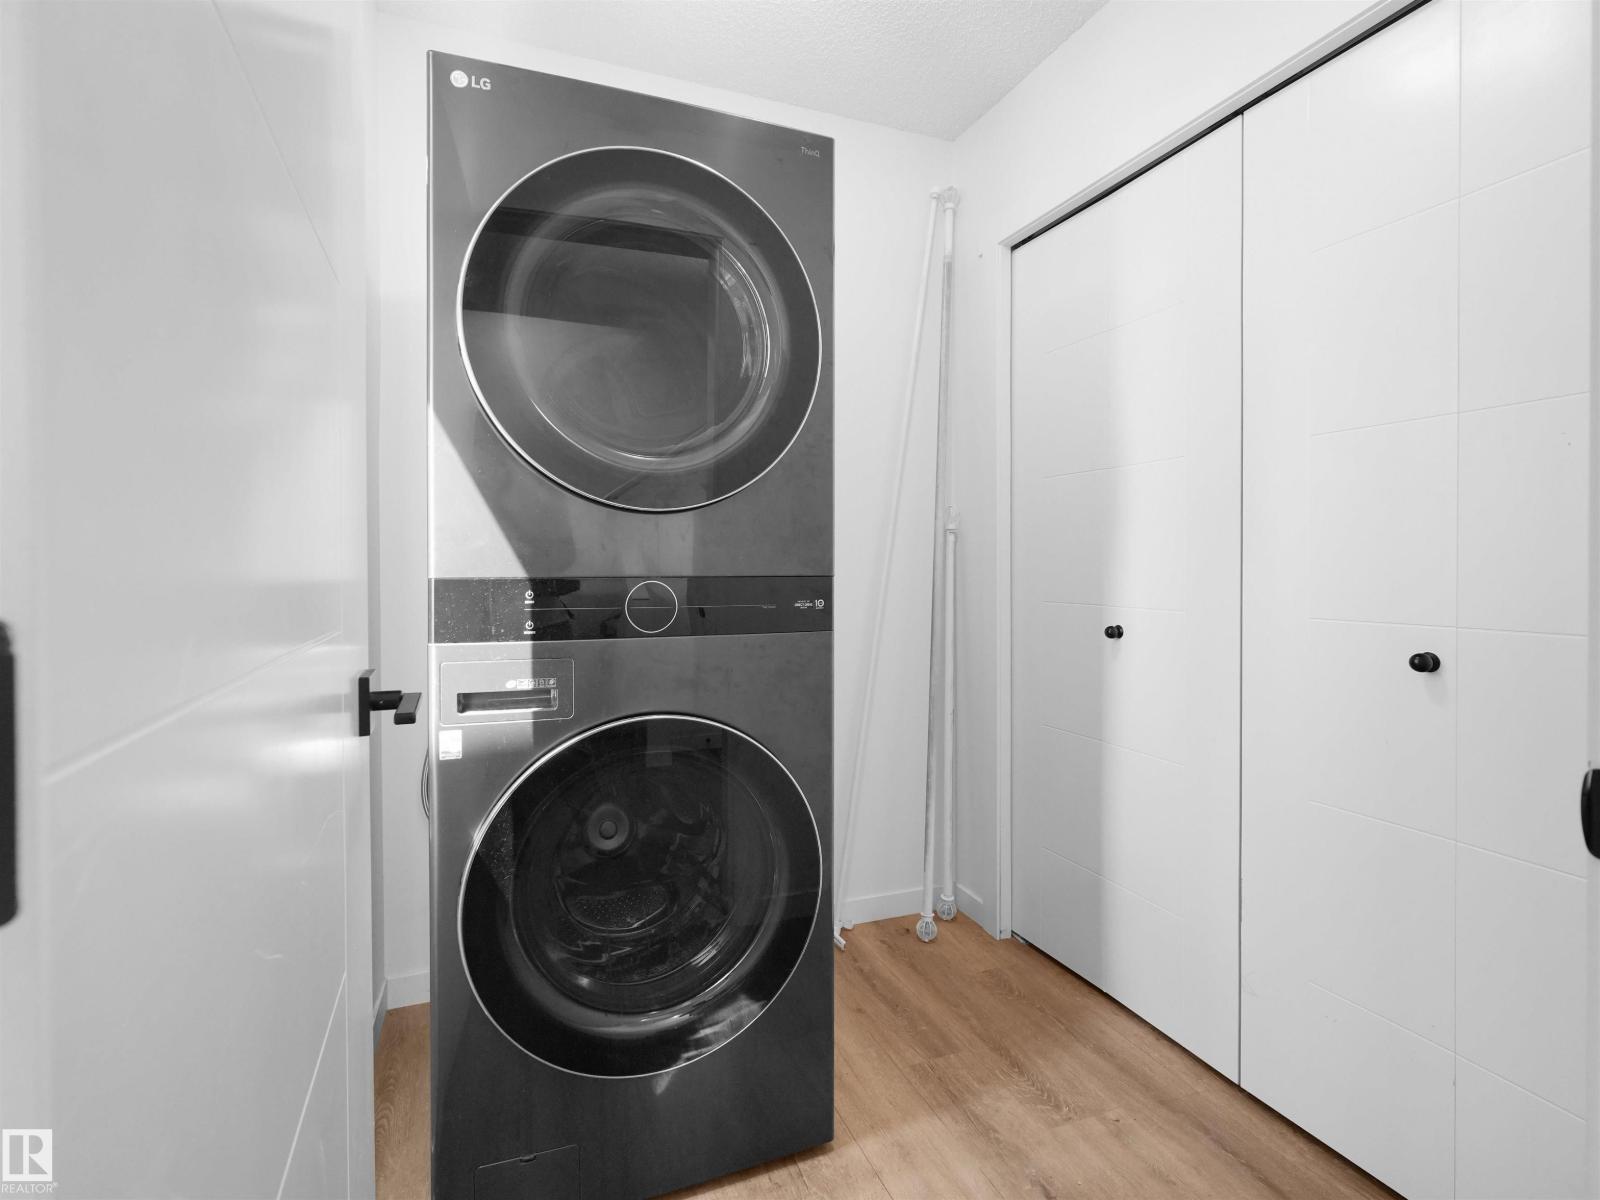
| Appliances | Dishwasher, Dryer, Garage Door Opener, Microwave Range Hood Combo, Refrigerator, Stove, Washer |
| BasementType | None |
| ConstructedDate | 2021 |
| ConstructionStyleAttachment | Attached |
| FireProtection | Smoke Detectors |
| HalfBathTotal | 1 |
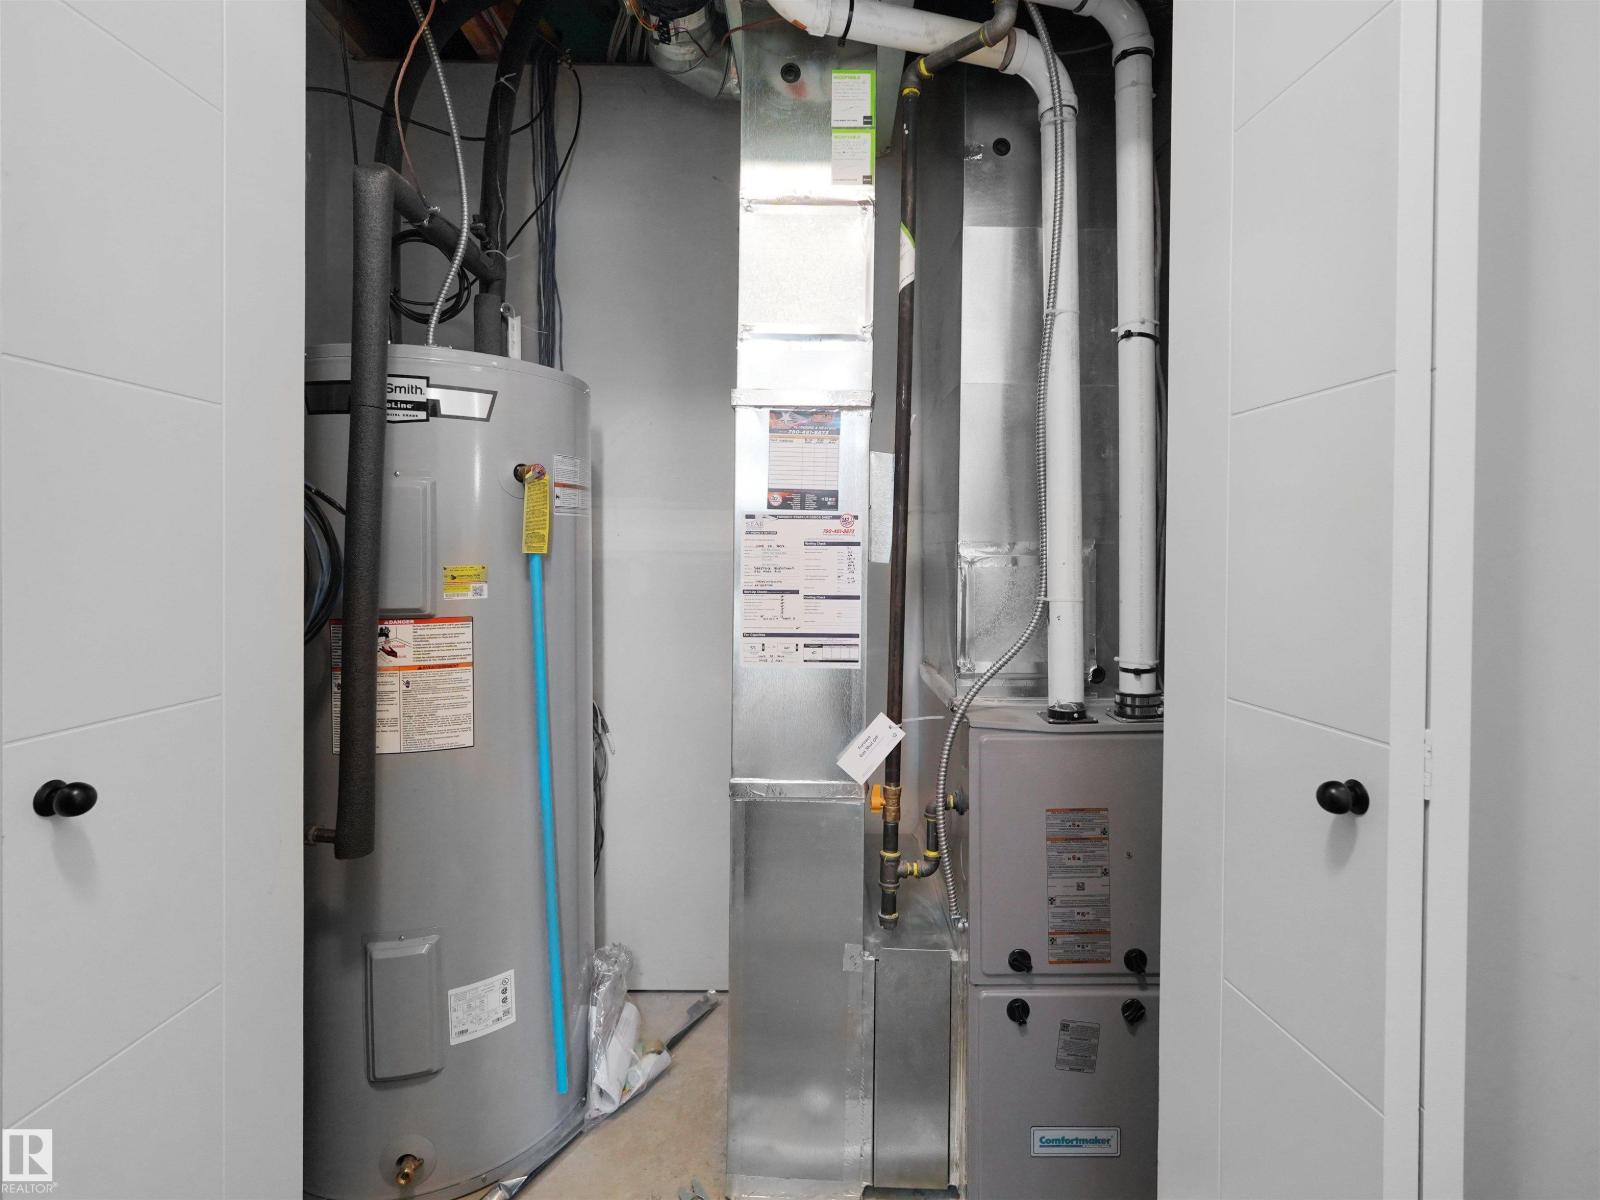
| HeatingType | Forced Air |
| StoriesTotal | 3 |
| SizeInterior | 1317 Sqft |
| Type | Row / Townhouse |
Parking
| Attached Garage |
Land
| Acreage | No |
| FenceType | Fence |
| LandAmenities | Playground, Schools, Shopping |
| SizeIrregular | 137.1 |
| SizeTotal | 137.1 M2 |
| SizeTotalText | 137.1 M2 |
Rooms
| Level | Type | Length | Width | Dimensions |
|---|---|---|---|---|
| Main Level | Living Room | 4.19 m | 4.03 m | 4.19 m x 4.03 m |
| Main Level | Dining Room | 4.19 m | 2.45 m | 4.19 m x 2.45 m |
| Main Level | Kitchen | 5.25 m | 2.34 m | 5.25 m x 2.34 m |
| Upper Level | Primary Bedroom | 4.2 m | 3.51 m | 4.2 m x 3.51 m |
| Upper Level | Bedroom 2 | 2.56 m | 2.92 m | 2.56 m x 2.92 m |
| Upper Level | Bedroom 3 | 2.57 m | 3.12 m | 2.57 m x 3.12 m |
https://www.realtor.ca/real-estate/29915770/1230-aster-bv-nw-edmonton-aster

The trademarks REALTOR®, REALTORS®, and the REALTOR® logo are controlled by The Canadian Real Estate Association (CREA) and identify real estate professionals who are members of CREA. The trademarks MLS®, Multiple Listing Service® and the associated logos are owned by The Canadian Real Estate Association (CREA) and identify the quality of services provided by real estate professionals who are members of CREA. The trademark DDF® is owned by The Canadian Real Estate Association (CREA) and identifies CREA's Data Distribution Facility (DDF®)
June 20 2026 01:03:20
REALTORS® Association of Edmonton
Maxwell Polaris