Hurry Home

4804 45 St Cold Lake, Alberta T9M 1N7

Interested?
Please contact us for more information about this property.
$389,000
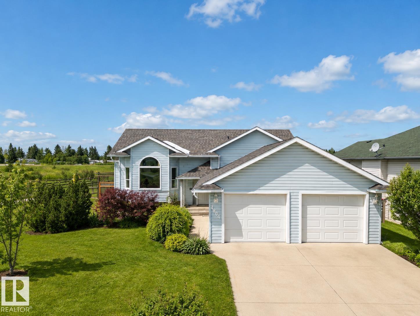
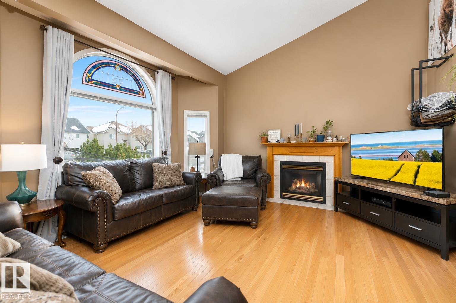
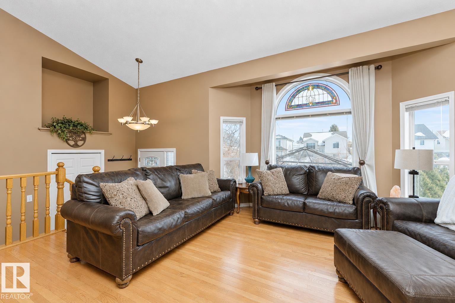
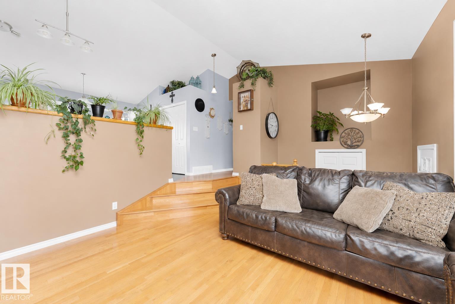
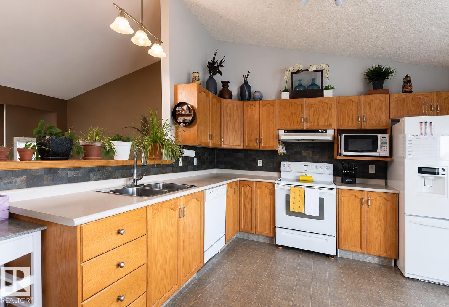
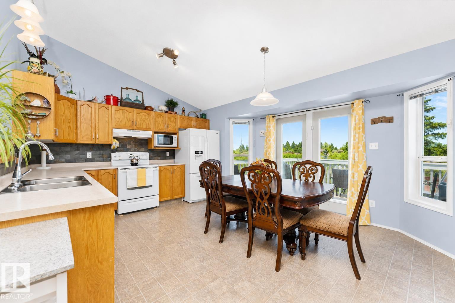
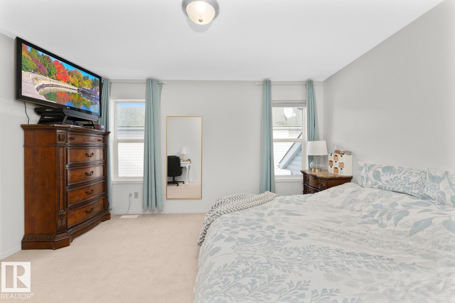
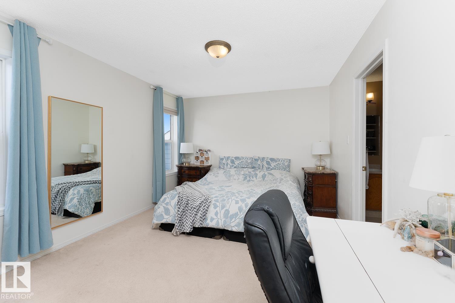
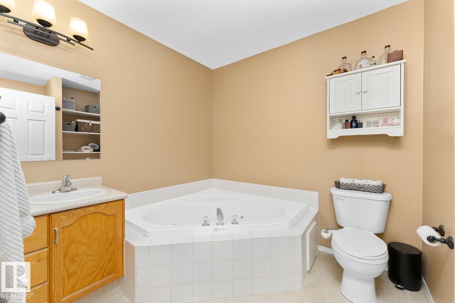
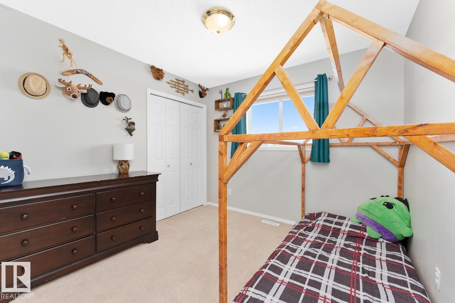
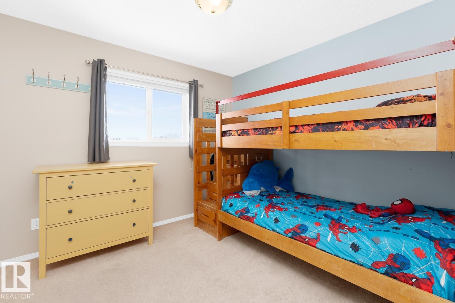
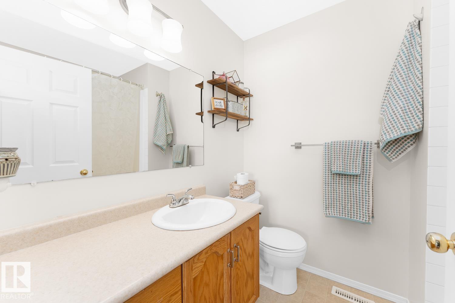
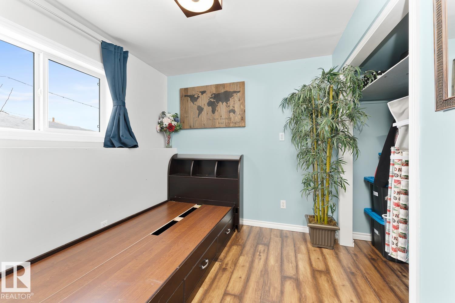
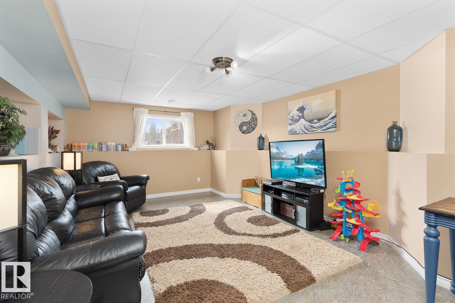
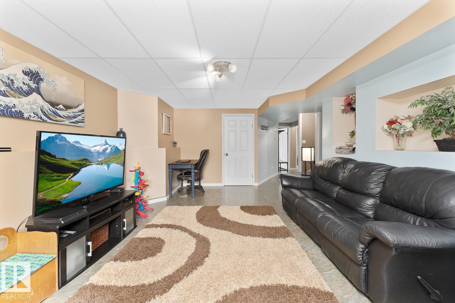
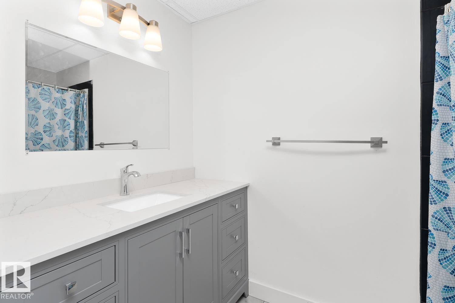
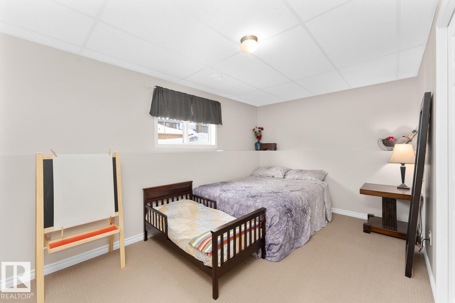
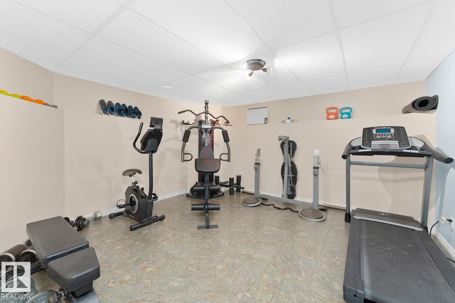
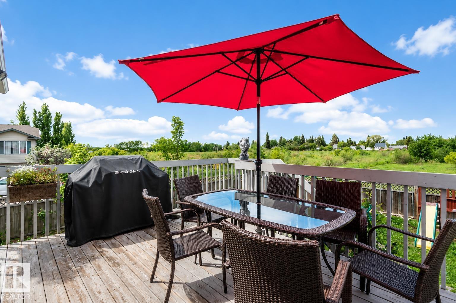
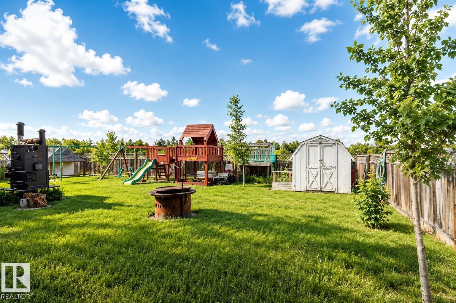
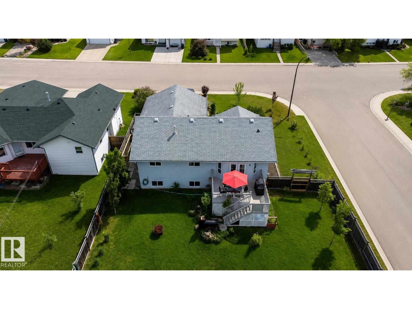
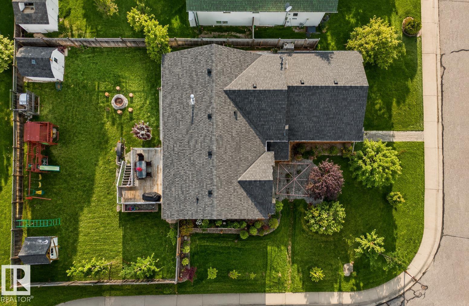
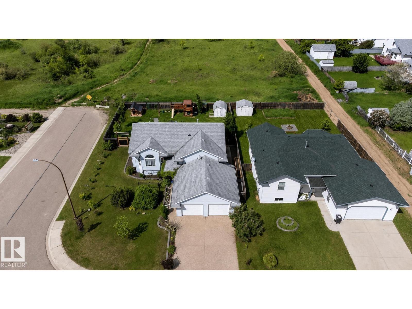
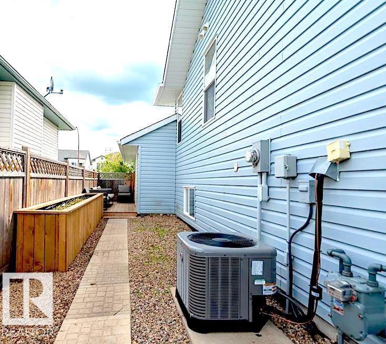
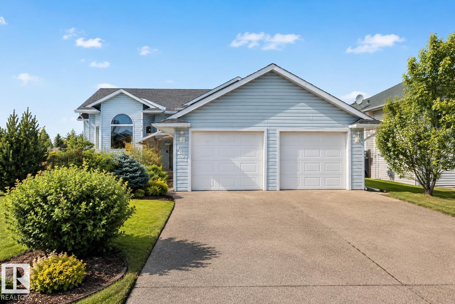
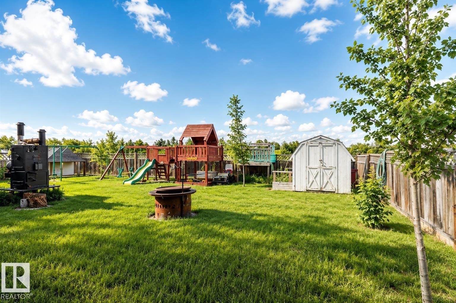
Imagine living in the heart of the City with all this greenery around you! This 1400+sf home is waiting for those who enjoy inner city living with the park right behind you. 4 finished levels with 5 bedrooms, 2 living rooms, vaulted ceilings, a renovated bathroom on the lower level, exercise room/gym, infloor heating AND Air conditioning! Attached double garage with heated floors, luscious lawns and shrubs the list is endless. Enjoy your corner lot Oasis -time to buy the kids that yard that all the neighbours want to play in! Shingles 2023 (id:58723)
Property Details
| MLS® Number | E4494043 |
| Property Type | Single Family |
| Neigbourhood | Cold Lake South |
| AmenitiesNearBy | Park, Playground, Public Transit, Schools, Shopping |
| Features | Corner Site |
| Structure | Deck |
Building
| BathroomTotal | 3 |
| BedroomsTotal | 5 |
| Appliances | Dishwasher, Dryer, Garage Door Opener Remote(s), Garage Door Opener, Hood Fan, Refrigerator, Storage Shed, Stove, Central Vacuum, Washer, Window Coverings |
| BasementDevelopment | Finished |
| BasementType | Full (finished) |
| CeilingType | Vaulted |
| ConstructedDate | 2003 |
| ConstructionStyleAttachment | Detached |
| CoolingType | Central Air Conditioning |
| FireplaceFuel | Gas |
| FireplacePresent | Yes |
| FireplaceType | Unknown |
| HeatingType | Forced Air, In Floor Heating |
| SizeInterior | 1410 Sqft |
| Type | House |
Parking
| Attached Garage | |
| Heated Garage |
Land
| Acreage | No |
| FenceType | Fence |
| LandAmenities | Park, Playground, Public Transit, Schools, Shopping |
| SizeIrregular | 791.53 |
| SizeTotal | 791.53 M2 |
| SizeTotalText | 791.53 M2 |
Rooms
| Level | Type | Length | Width | Dimensions |
|---|---|---|---|---|
| Lower Level | Family Room | Measurements not available | ||
| Lower Level | Bedroom 4 | Measurements not available | ||
| Lower Level | Bonus Room | Measurements not available | ||
| Lower Level | Bedroom 5 | Measurements not available | ||
| Lower Level | Laundry Room | Measurements not available | ||
| Main Level | Living Room | Measurements not available | ||
| Main Level | Primary Bedroom | Measurements not available | ||
| Main Level | Bedroom 2 | Measurements not available | ||
| Main Level | Bedroom 3 | Measurements not available | ||
| Upper Level | Dining Room | Measurements not available | ||
| Upper Level | Kitchen | Measurements not available |
https://www.realtor.ca/real-estate/29914097/4804-45-st-cold-lake-cold-lake-south

The trademarks REALTOR®, REALTORS®, and the REALTOR® logo are controlled by The Canadian Real Estate Association (CREA) and identify real estate professionals who are members of CREA. The trademarks MLS®, Multiple Listing Service® and the associated logos are owned by The Canadian Real Estate Association (CREA) and identify the quality of services provided by real estate professionals who are members of CREA. The trademark DDF® is owned by The Canadian Real Estate Association (CREA) and identifies CREA's Data Distribution Facility (DDF®)
July 17 2026 04:10:46
REALTORS® Association of Edmonton
Coldwell Banker Lifestyle