Hurry Home

9664 223 St Nw Edmonton, Alberta T5T 7B7

Interested?
Please contact us for more information about this property.
$659,900
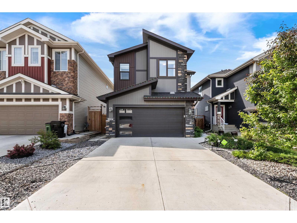
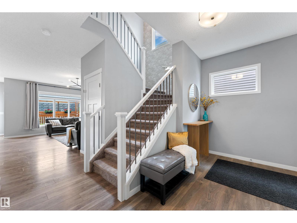
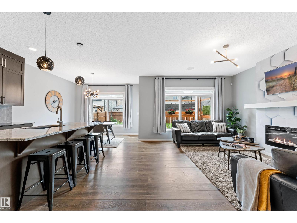
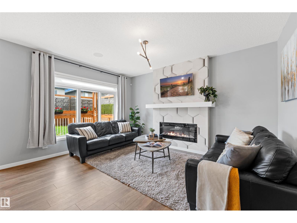
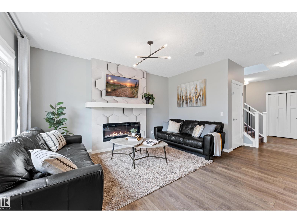
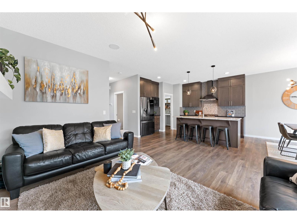
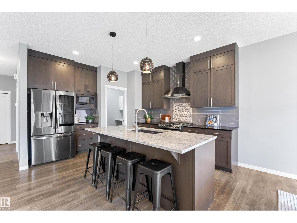
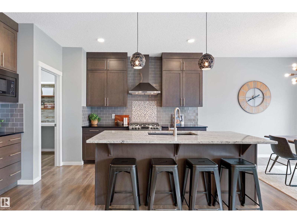
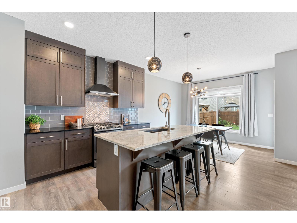
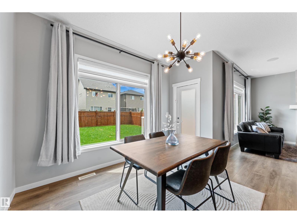
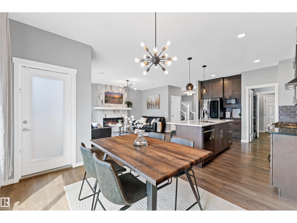
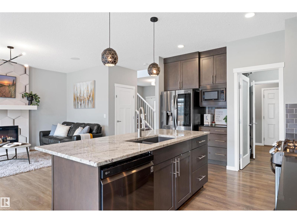
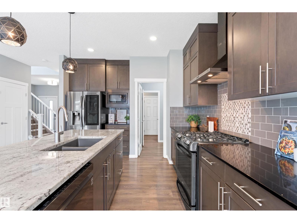
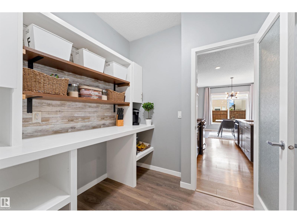
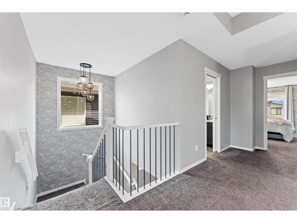
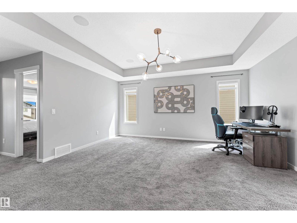
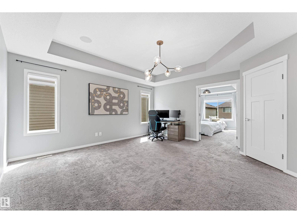
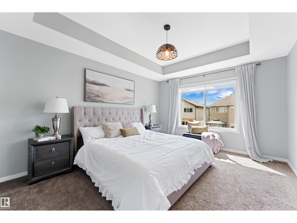
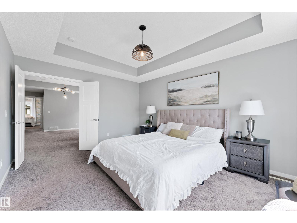
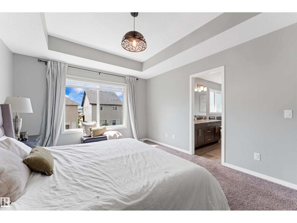
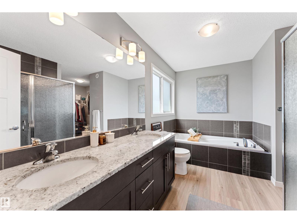
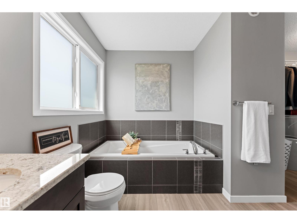
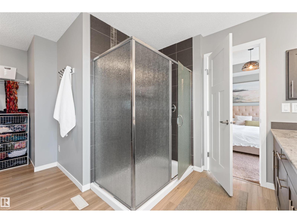
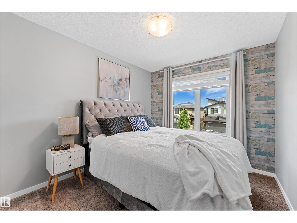
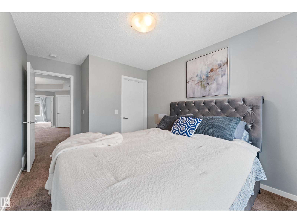
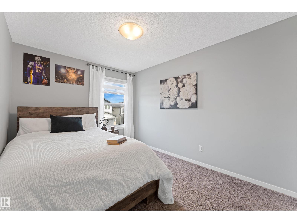
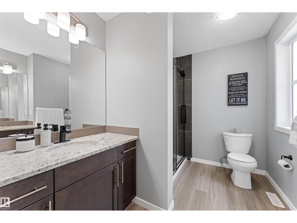
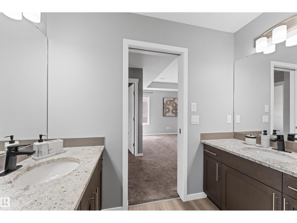
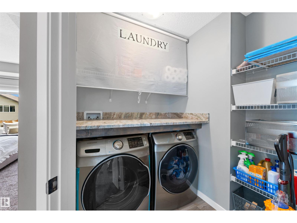
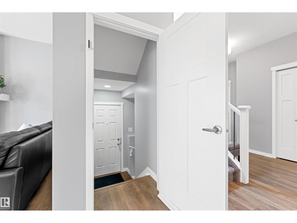
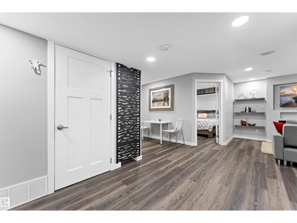
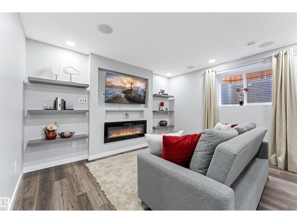
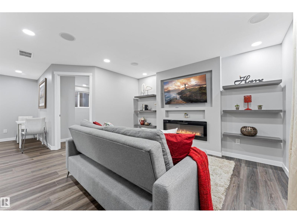
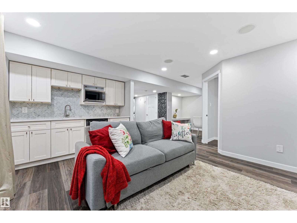
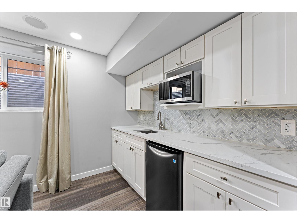
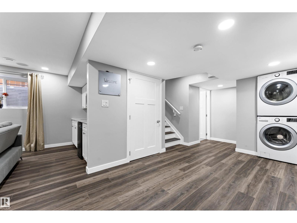
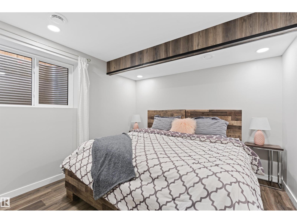
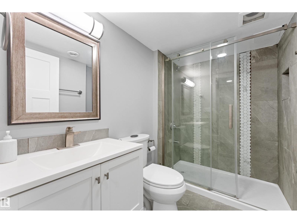
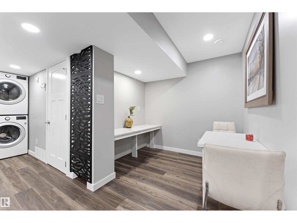
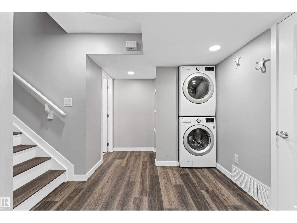
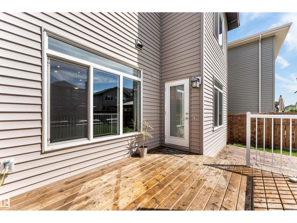
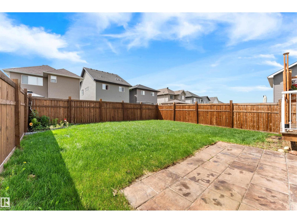
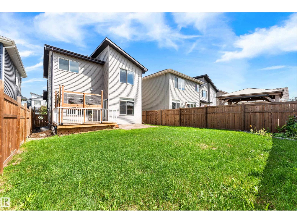
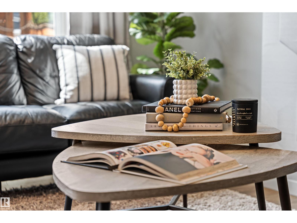
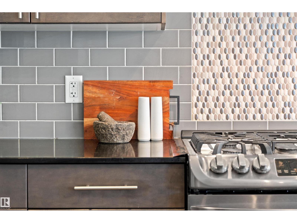
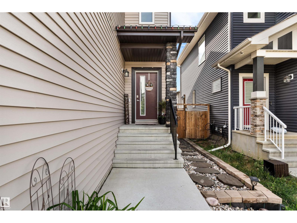
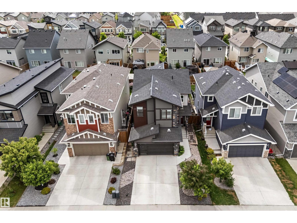
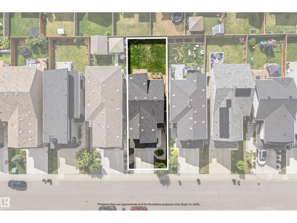
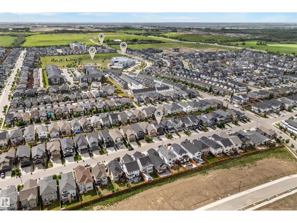
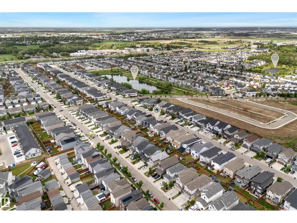
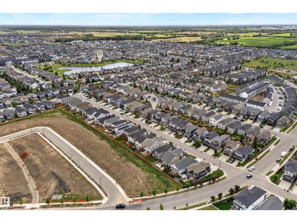
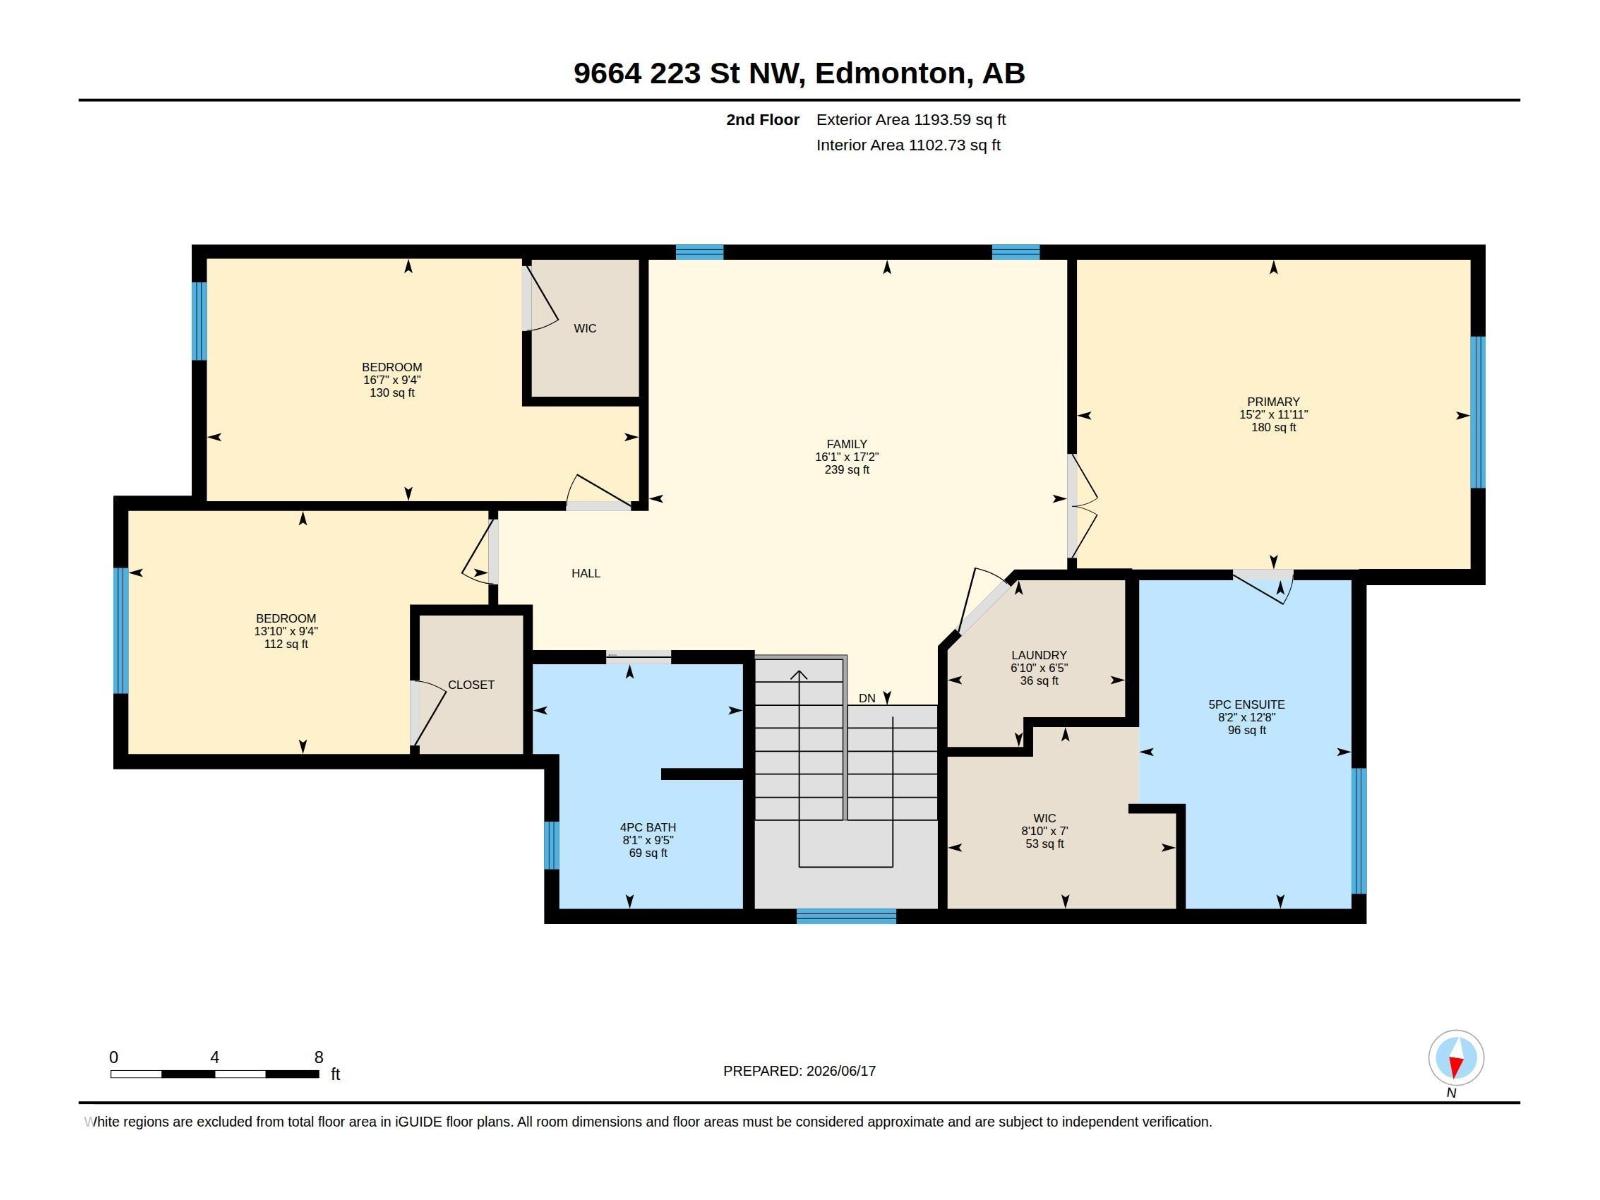
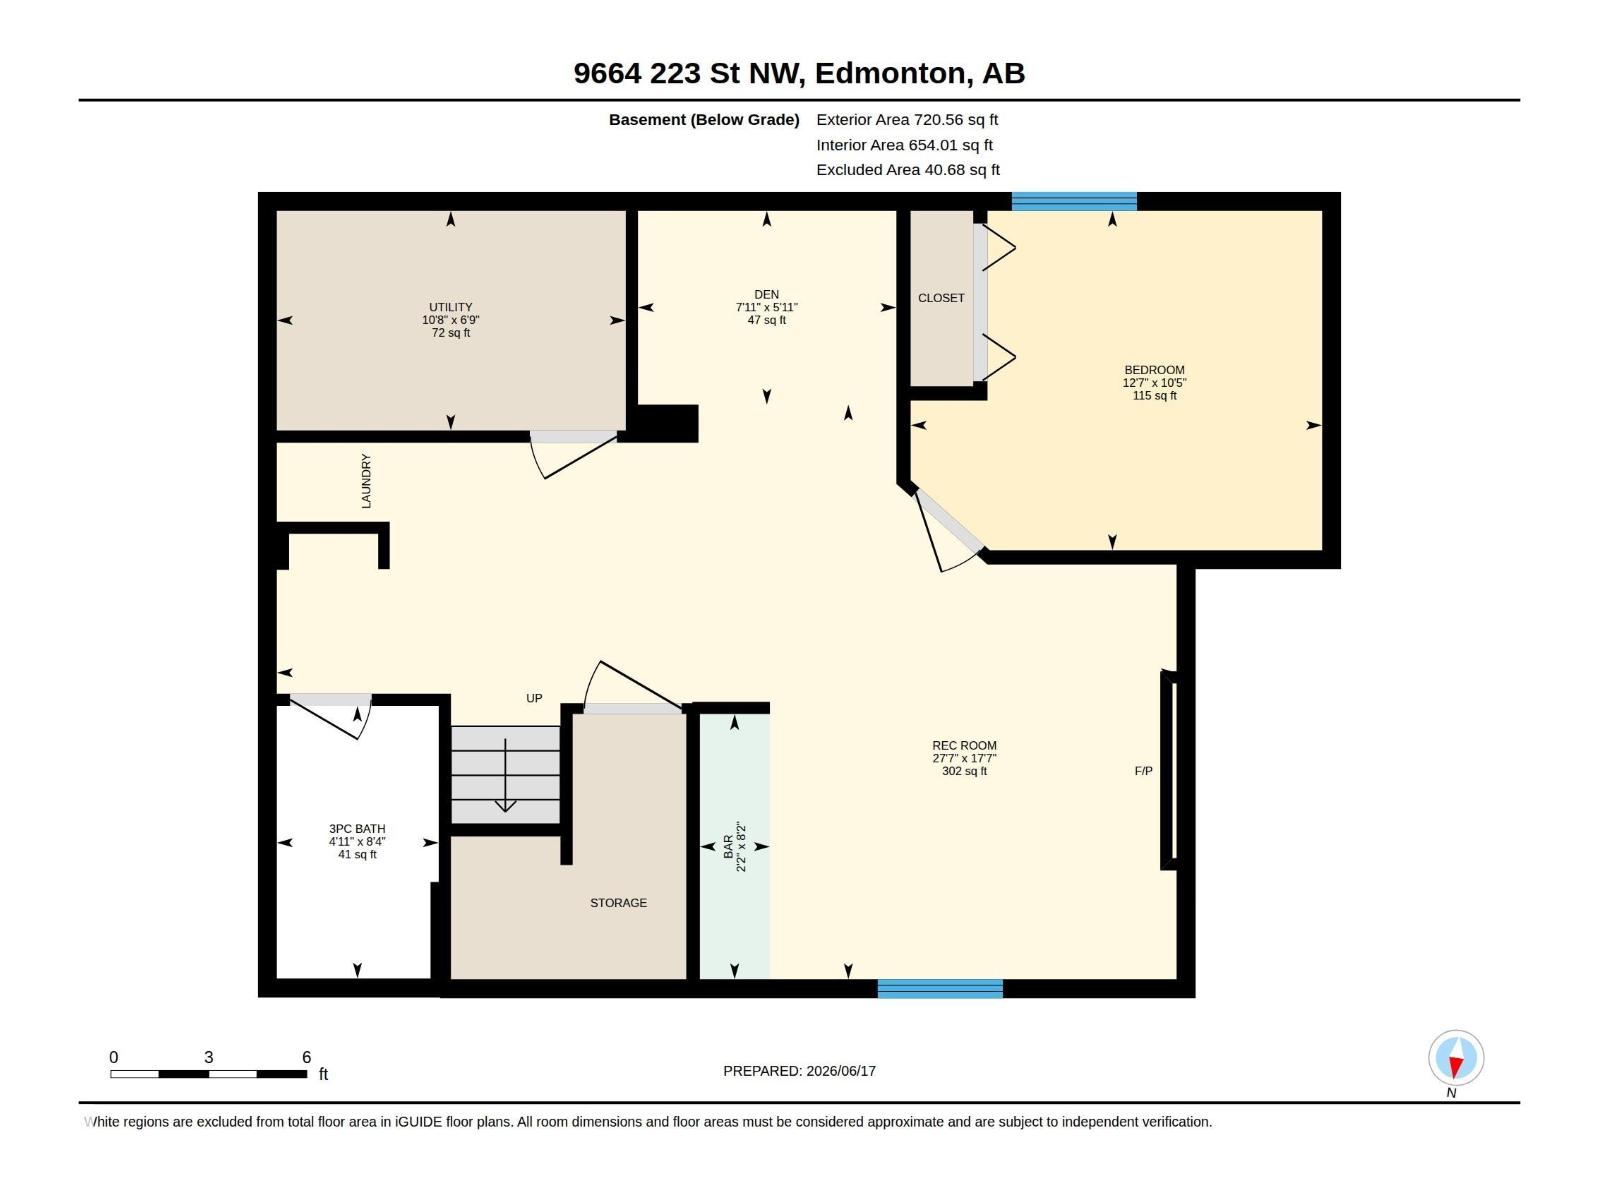
Welcome to College Woods in Secord! This pristine, beautifully maintained home offers nearly 3,000 sq.ft. of finished living space - 4 bedrooms+den, 3.5 baths, bonus room, finished basement & side entry. Designed with warmth & modern style, the main floor features oversized windows, designer lighting, speakers, fireplace, upgraded maple cabinets, granite counters, gas stove, premium black stainless appliances & spacious butler pantry. Upstairs offers a large bonus room, 2 generous bedrooms with walk-in closets & an impressive primary suite with French doors, feature ceiling, walk-in closet & spa-inspired 5pc ensuite with soaker tub. The basement presents itself as its own private suite with a separate entrance, it includes a bedroom, full bath with custom tiled shower, den/study area, rec room with fireplace, laundry & wet bar with sink, fridge & microwave. Enjoy A/C, solar rough-in, landscaped yard, deck with privacy screens. Walkable location near schools, parks, trails, transit, shopping & rec center. (id:58723)
Property Details
| MLS® Number | E4494225 |
| Property Type | Single Family |
| Neigbourhood | Secord |
| AmenitiesNearBy | Playground, Public Transit, Schools, Shopping |
| Features | Wet Bar |
| ParkingSpaceTotal | 4 |
| Structure | Deck |
Building
| BathroomTotal | 4 |
| BedroomsTotal | 4 |
| Amenities | Ceiling - 9ft, Vinyl Windows |
| Appliances | Dishwasher, Garage Door Opener Remote(s), Garage Door Opener, Hood Fan, Refrigerator, Gas Stove(s), Window Coverings, Wine Fridge, Dryer, Two Washers |
| BasementDevelopment | Finished |
| BasementType | Full (finished) |
| CeilingType | Vaulted |
| ConstructedDate | 2019 |
| ConstructionStyleAttachment | Detached |
| CoolingType | Central Air Conditioning |
| FireplaceFuel | Electric |
| FireplacePresent | Yes |
| FireplaceType | Unknown |
| HalfBathTotal | 1 |
| HeatingType | Forced Air |
| StoriesTotal | 2 |
| SizeInterior | 2096 Sqft |
| Type | House |
Parking
| Attached Garage |
Land
| Acreage | No |
| FenceType | Fence |
| LandAmenities | Playground, Public Transit, Schools, Shopping |
| SizeIrregular | 369.01 |
| SizeTotal | 369.01 M2 |
| SizeTotalText | 369.01 M2 |
Rooms
| Level | Type | Length | Width | Dimensions |
|---|---|---|---|---|
| Basement | Den | 5'11" x 7'11" | ||
| Basement | Bedroom 4 | 10'5" x 12'7" | ||
| Basement | Laundry Room | Measurements not available | ||
| Basement | Second Kitchen | 8'2" x 2'2" | ||
| Basement | Recreation Room | 17'7" x 27'7" | ||
| Basement | Utility Room | 6'9" x 10'8" | ||
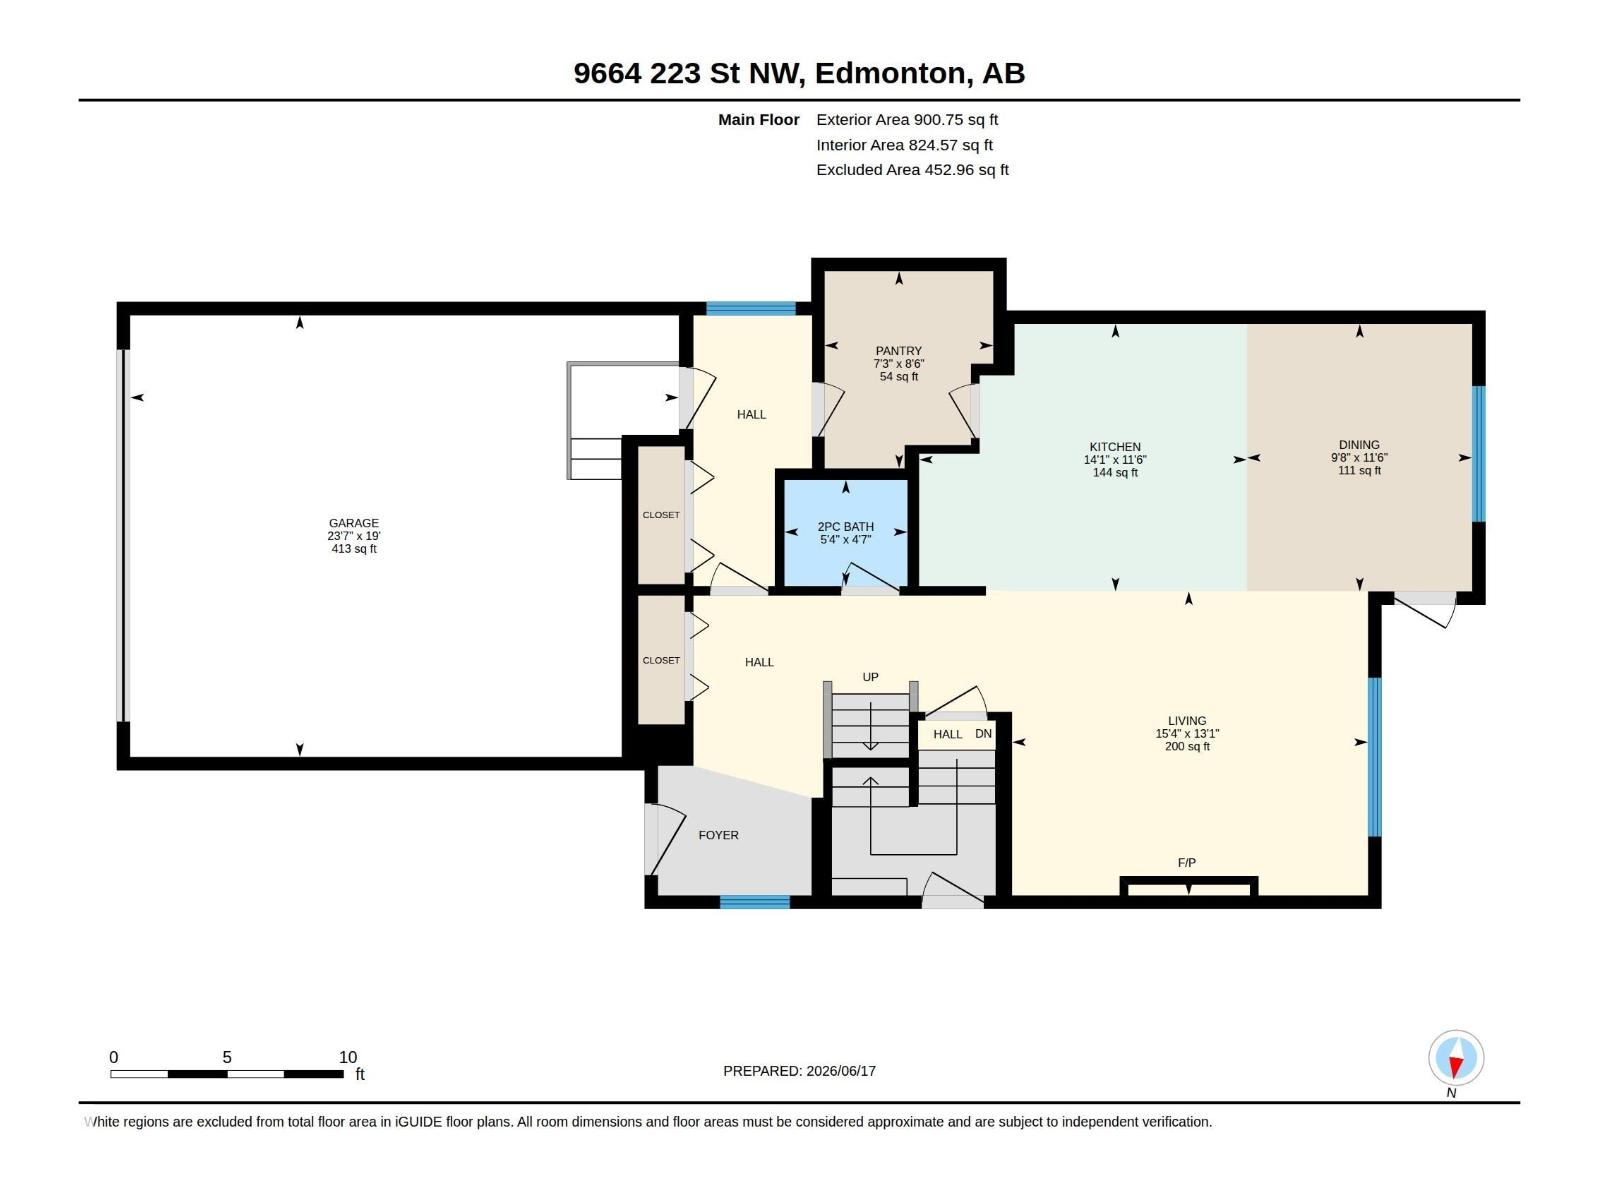
| Main Level | Living Room | 13'1" x 15'4" | ||
| Main Level | Dining Room | 11'6" x 9'8" | ||
| Main Level | Kitchen | 11'6" x 14'1" | ||
| Upper Level | Primary Bedroom | 11'11" x 15'2 | ||
| Upper Level | Bedroom 2 | 9'4" x 16'7" | ||
| Upper Level | Bedroom 3 | 9'4" x 13'10" | ||
| Upper Level | Bonus Room | 17'2" x 16'1" | ||
| Upper Level | Laundry Room | 6'5" x 6'10" |
https://www.realtor.ca/real-estate/29919984/9664-223-st-nw-edmonton-secord

The trademarks REALTOR®, REALTORS®, and the REALTOR® logo are controlled by The Canadian Real Estate Association (CREA) and identify real estate professionals who are members of CREA. The trademarks MLS®, Multiple Listing Service® and the associated logos are owned by The Canadian Real Estate Association (CREA) and identify the quality of services provided by real estate professionals who are members of CREA. The trademark DDF® is owned by The Canadian Real Estate Association (CREA) and identifies CREA's Data Distribution Facility (DDF®)
July 19 2026 06:11:07
REALTORS® Association of Edmonton
Real Broker