Hurry Home

1944 68 St Sw Edmonton, Alberta T6X 0M2

Interested?
Please contact us for more information about this property.
$549,999
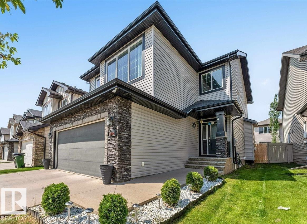
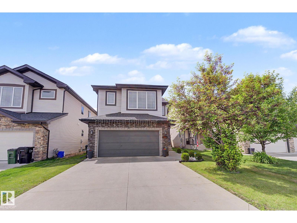
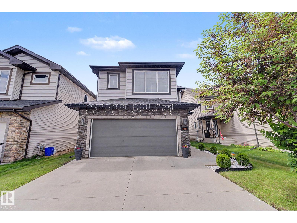
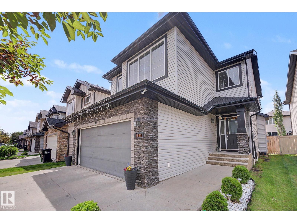
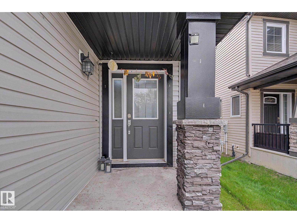
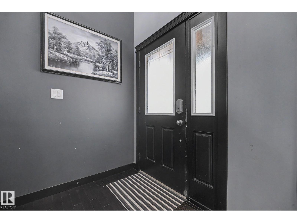
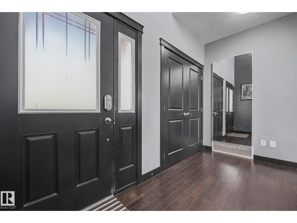
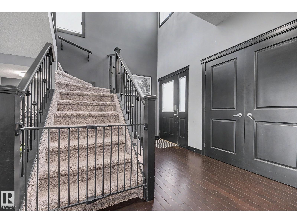
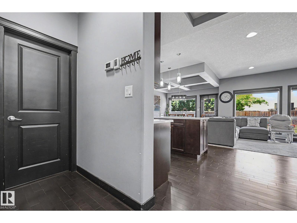
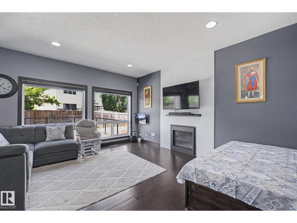
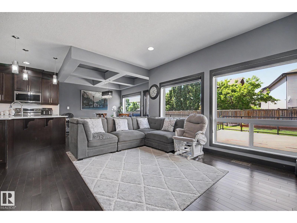
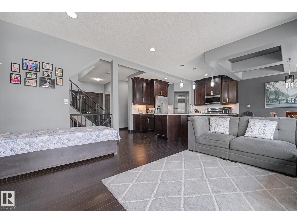
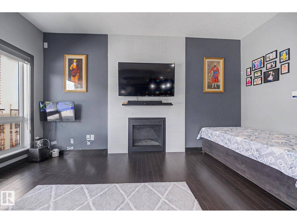
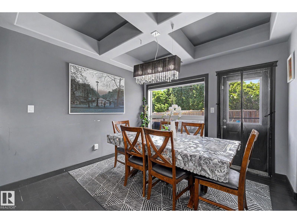
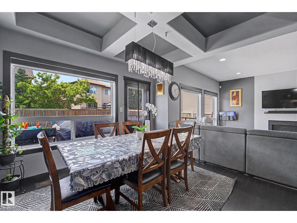
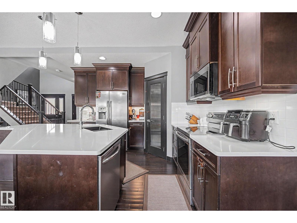
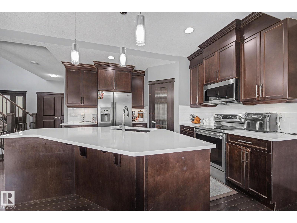
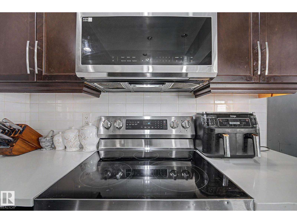
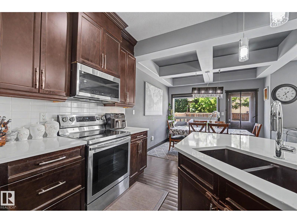
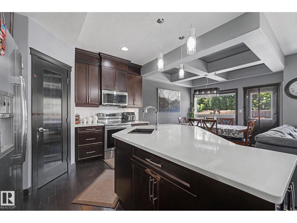
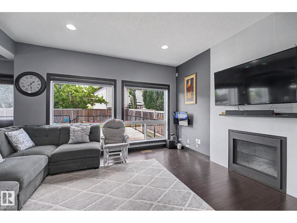
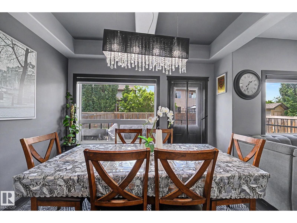
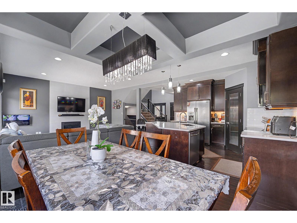
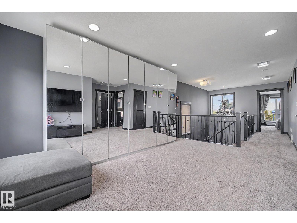
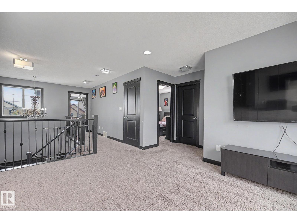
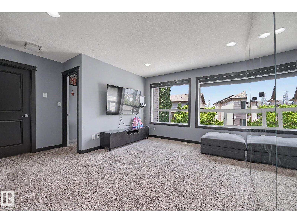
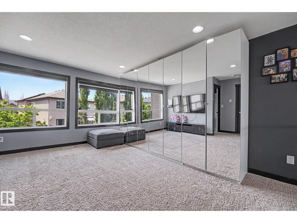
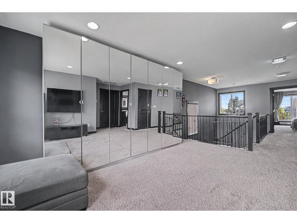
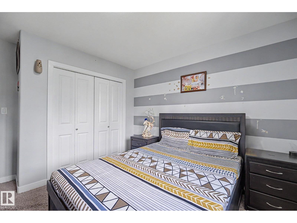
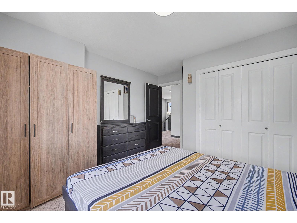
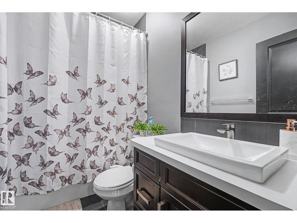
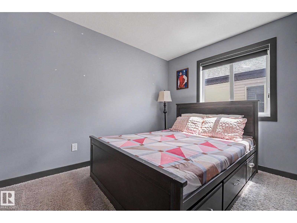
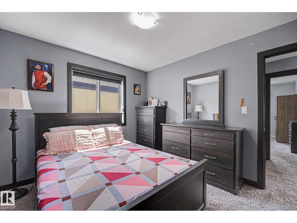
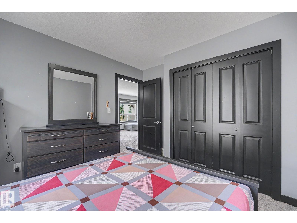
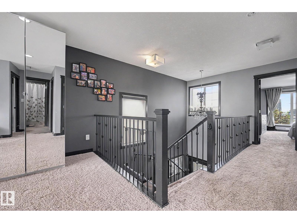
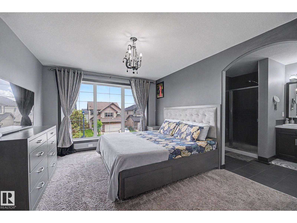
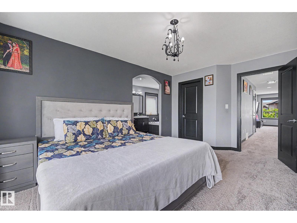
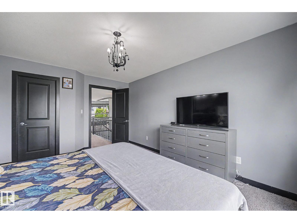
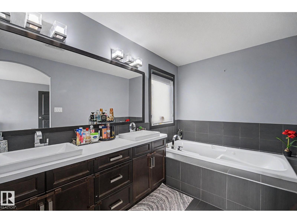
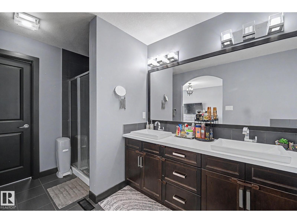
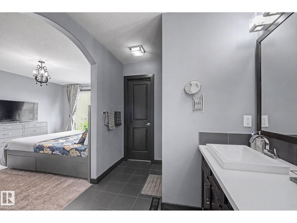
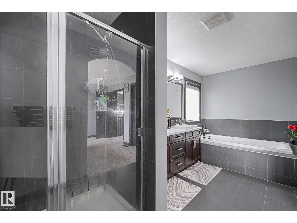
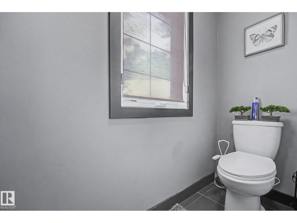
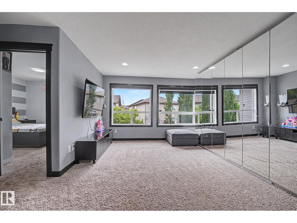
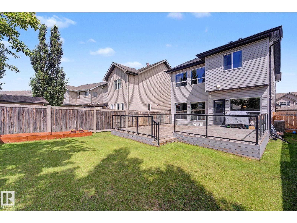
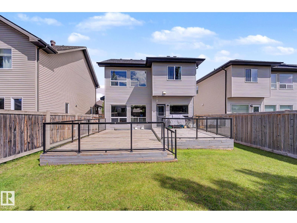
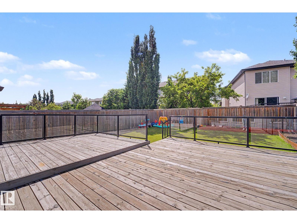
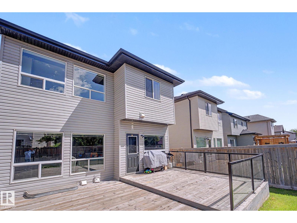
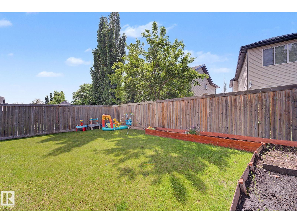
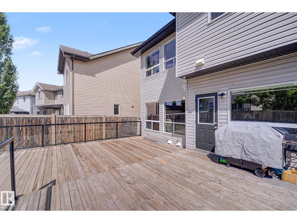
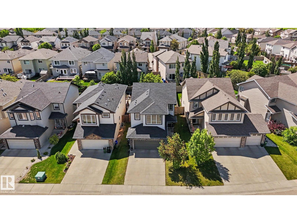
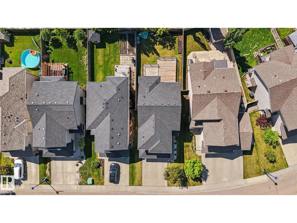
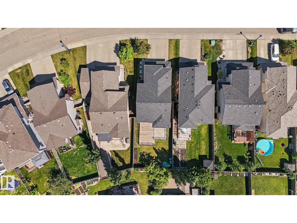
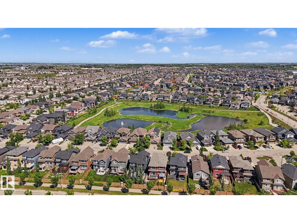
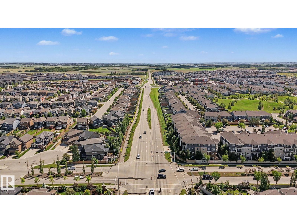
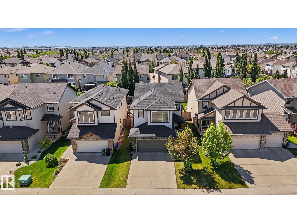
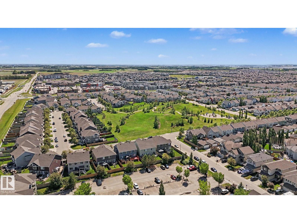
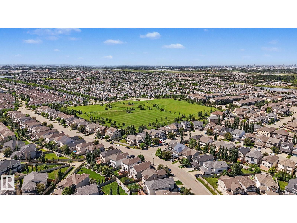
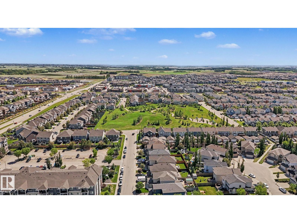
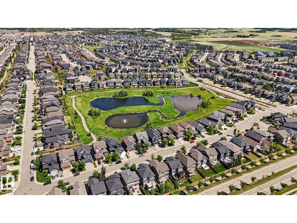
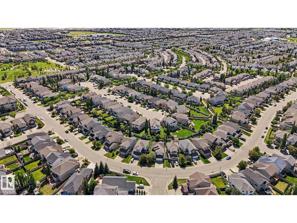
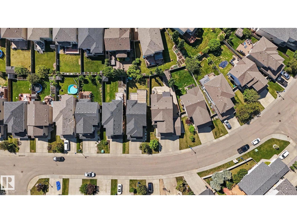
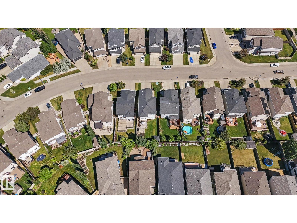
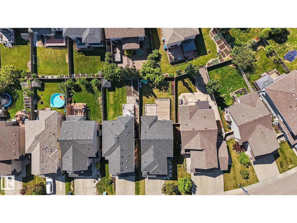
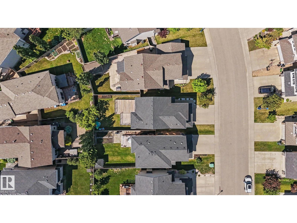
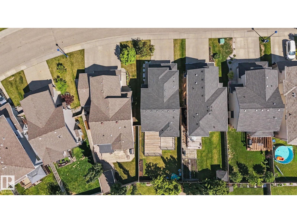
Welcome to this beautifully upgraded open-concept home in Summerside! The main floor features 9-foot ceilings, rich hardwood flooring, oversized windows that flood the home with natural light, and a cozy gas fireplace with elegant tile surround. The modern kitchen is designed to impress with quartz countertops, stainless steel appliances, and ceiling-height cabinetry offering ample storage space. Upstairs, the spacious primary bedroom serves as a private retreat and features a luxurious ensuite with dual sinks, a stand-up shower, and a relaxing soaker tub. Two additional generously sized bedrooms, a full bathroom, and a versatile bonus room complete the upper level. Step outside to enjoy the large deck with a gas line for BBQs and a spacious backyard with plenty of room for family activities. Additional highlights include central AC and a convenient location close to schools, shopping, public transportation, and all the amenities that make Summerside one of Edmonton’s most sought-after communities. (id:58723)
Property Details
| MLS® Number | E4494738 |
| Property Type | Single Family |
| Neigbourhood | Summerside |
| AmenitiesNearBy | Playground, Public Transit, Schools, Shopping |
Building
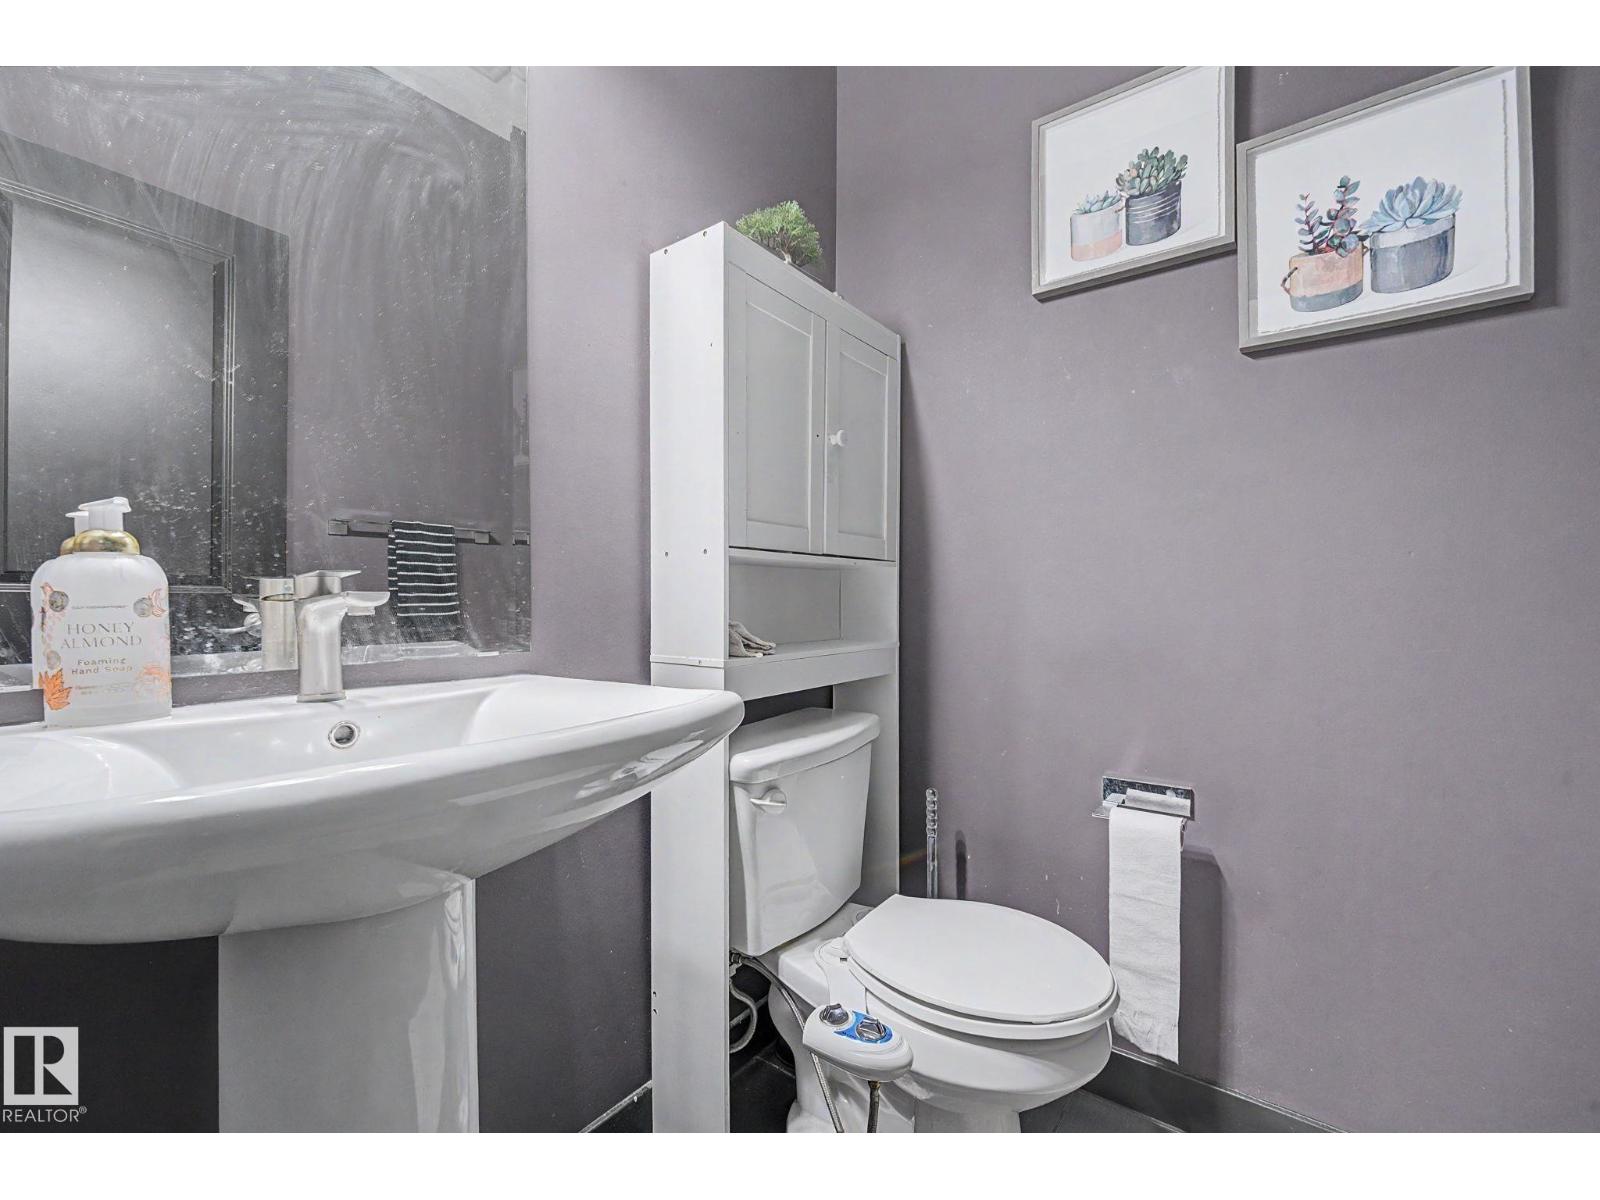
| BathroomTotal | 3 |
| BedroomsTotal | 3 |
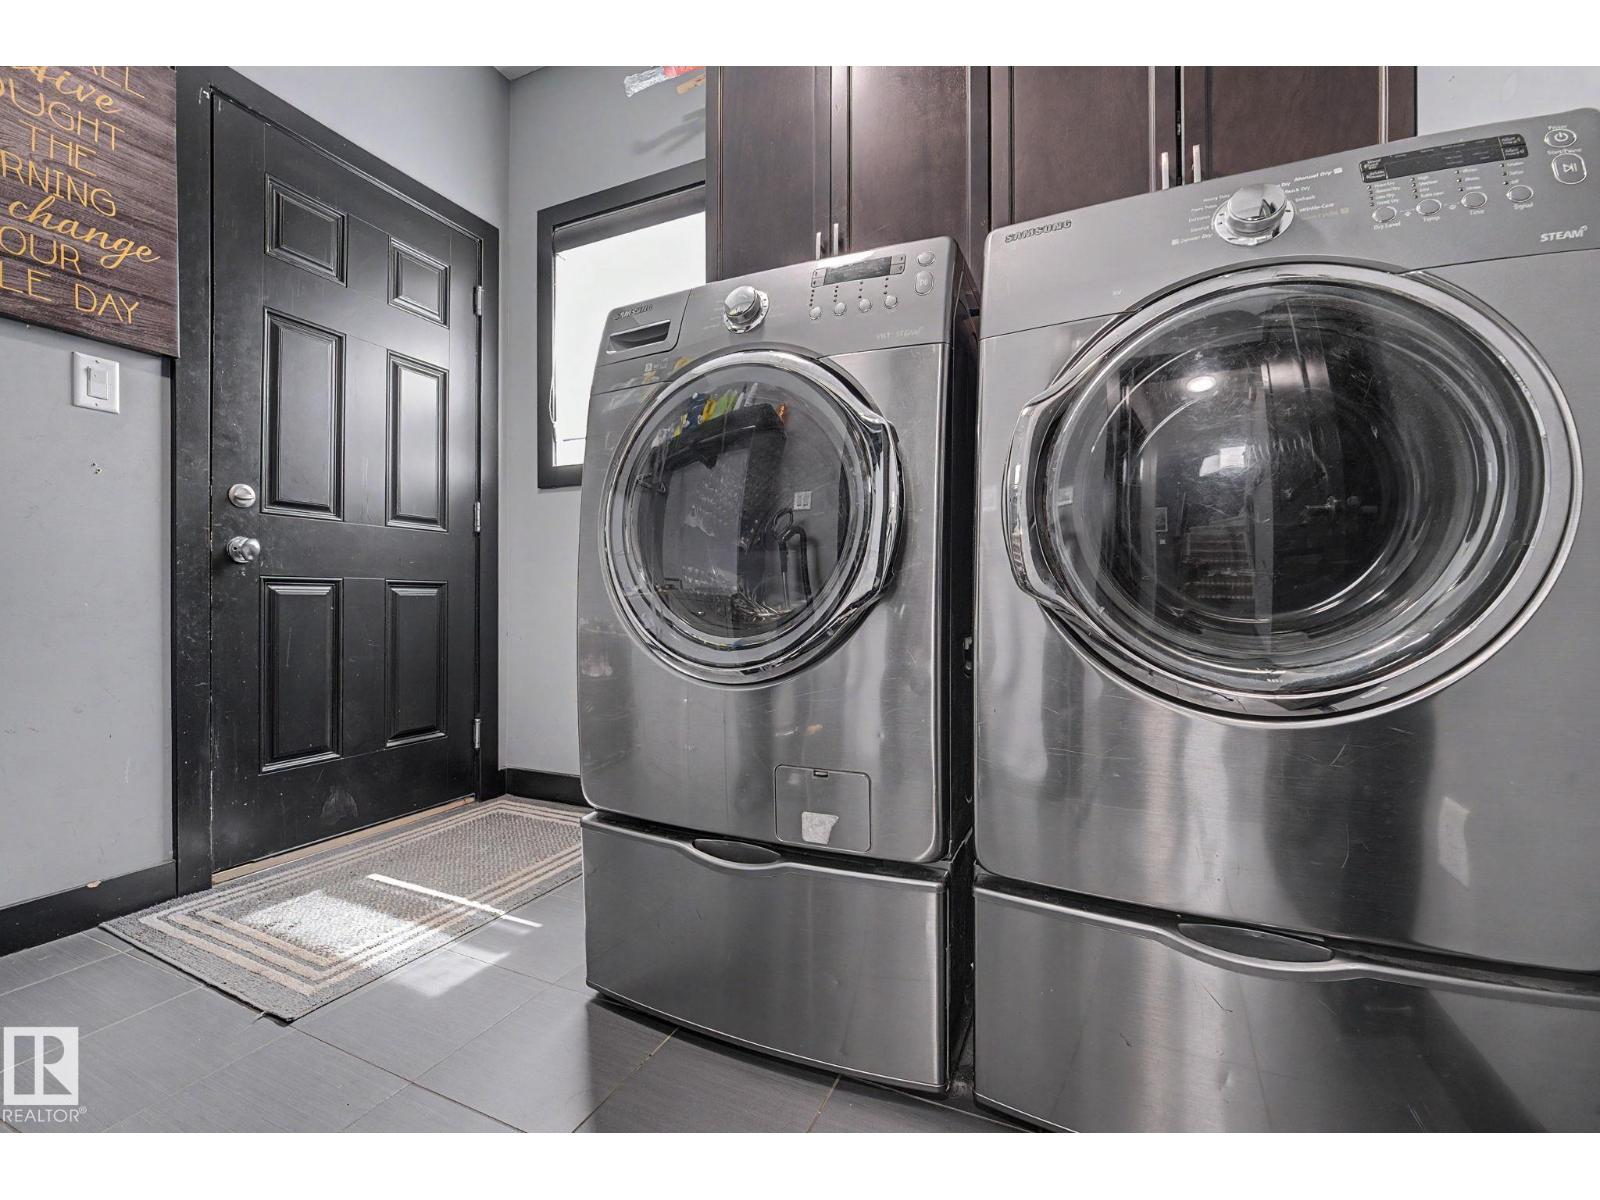
| Appliances | Dishwasher, Dryer, Microwave Range Hood Combo, Refrigerator, Washer, Window Coverings |
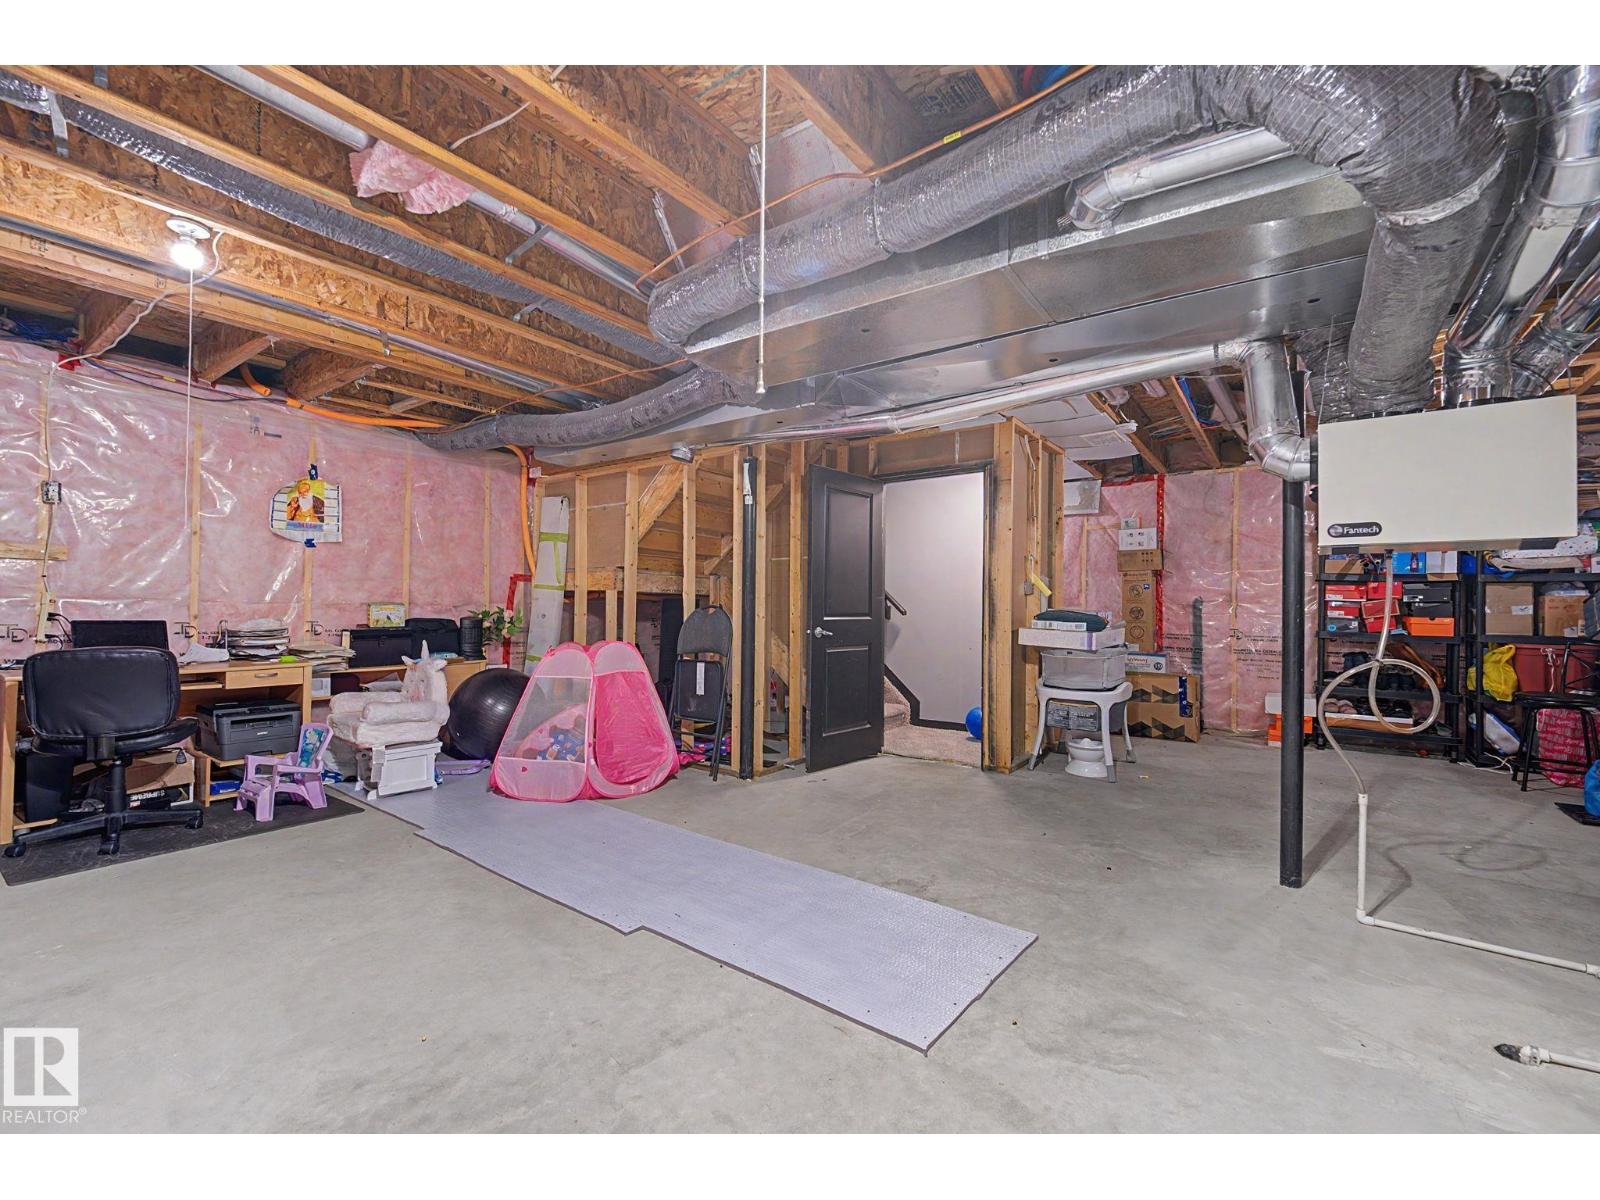
| BasementDevelopment | Unfinished |
| BasementType | Full (unfinished) |
| ConstructedDate | 2012 |
| ConstructionStyleAttachment | Detached |
| CoolingType | Central Air Conditioning |
| HalfBathTotal | 1 |
| HeatingType | Forced Air |
| StoriesTotal | 2 |
| SizeInterior | 1894 Sqft |
| Type | House |
Parking
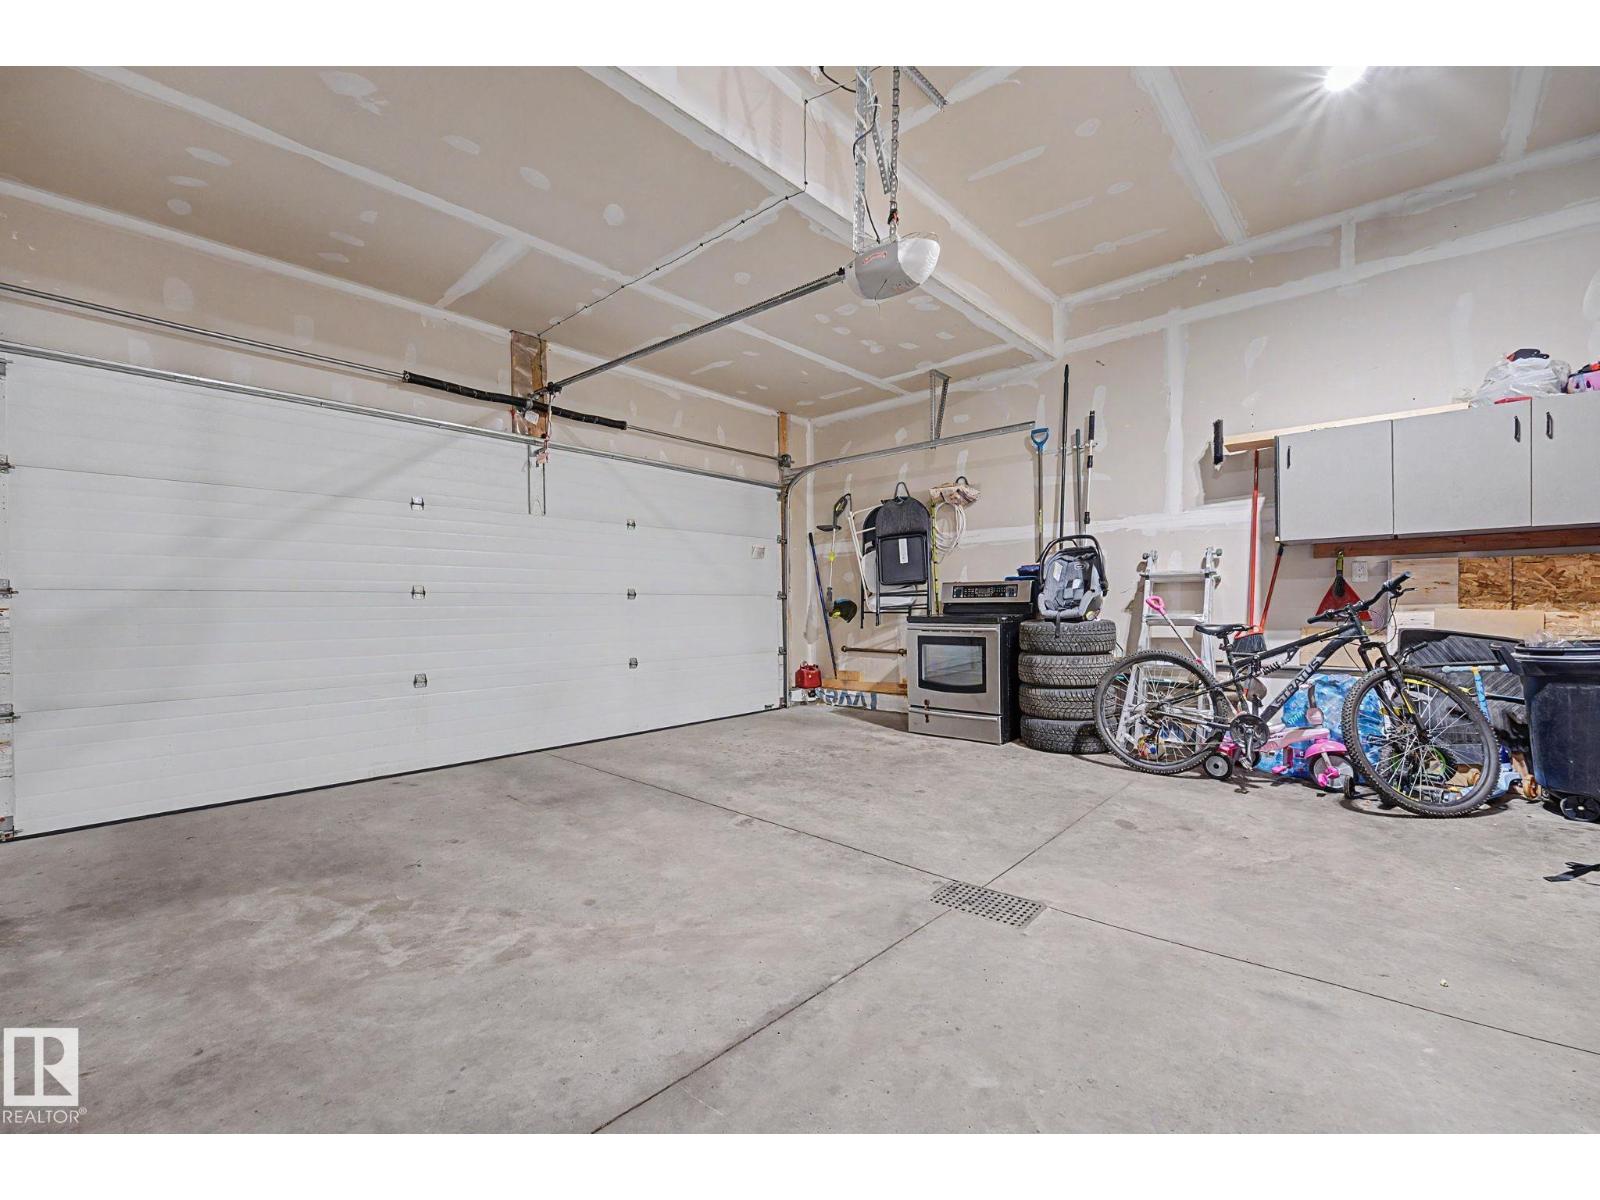
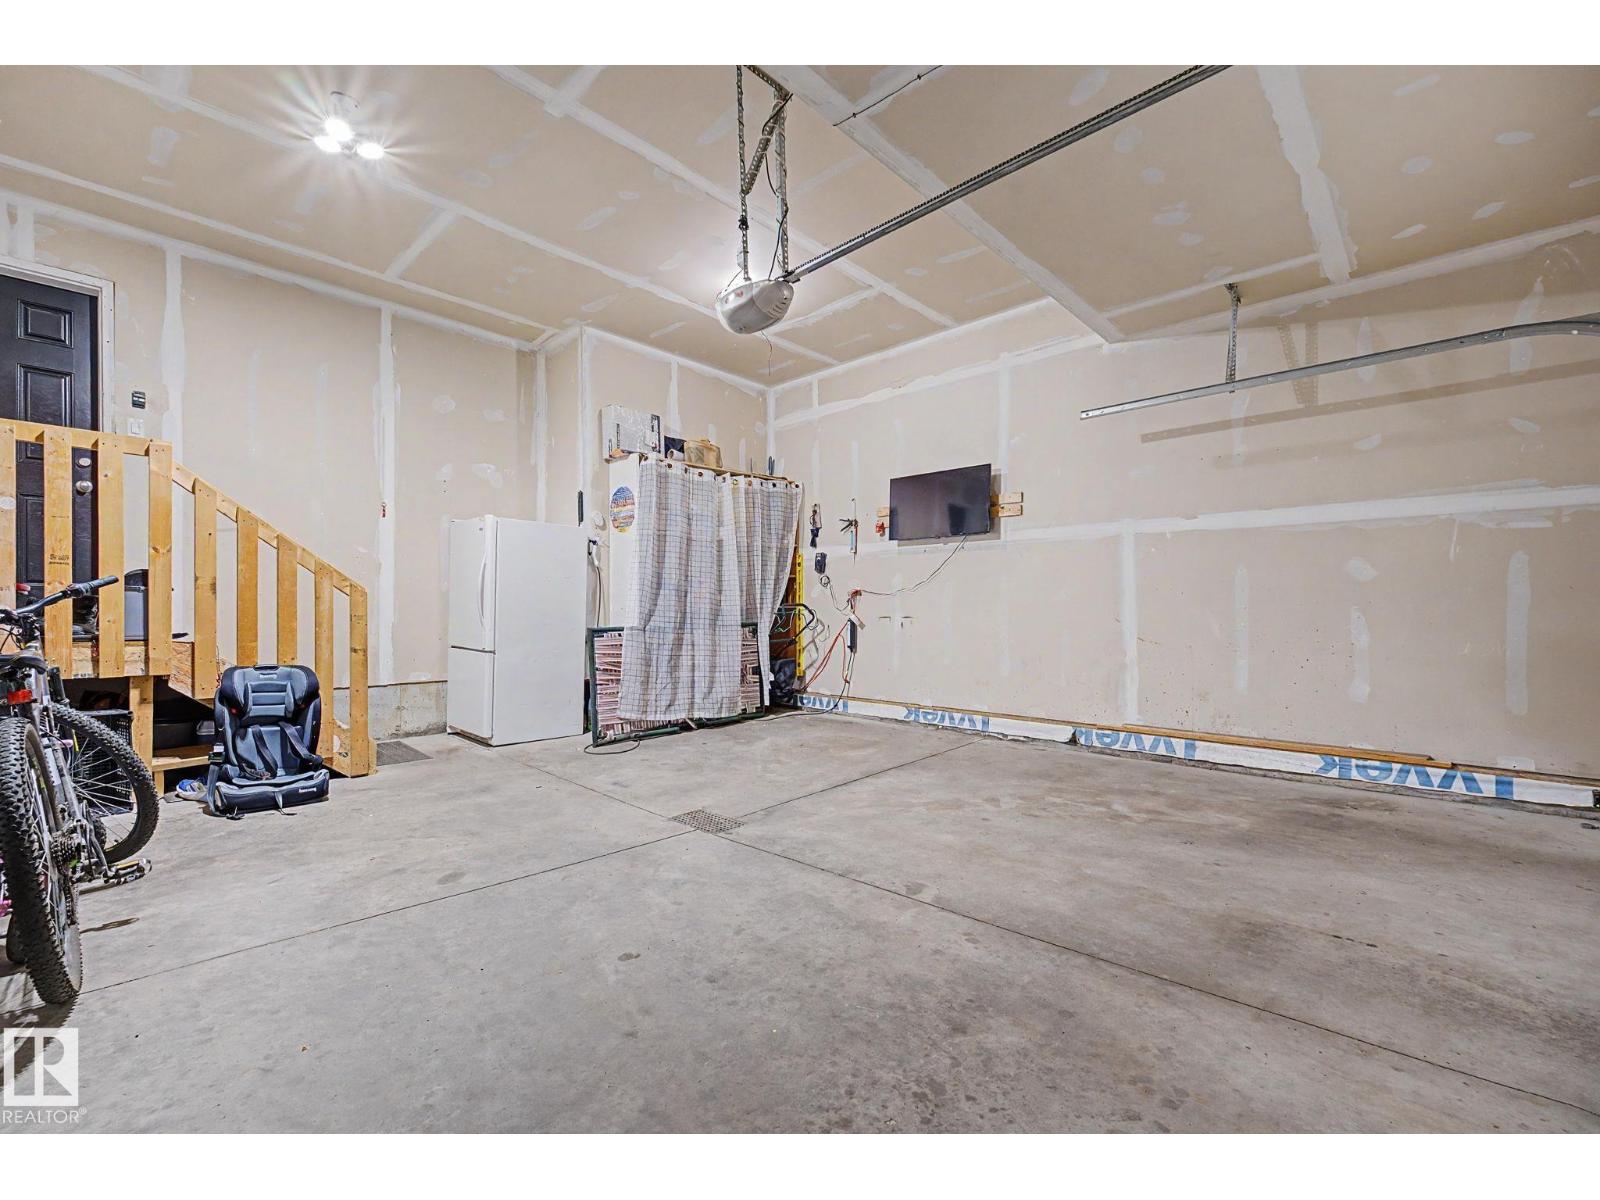
| Attached Garage |
Land
| Acreage | No |
| FenceType | Fence |
| LandAmenities | Playground, Public Transit, Schools, Shopping |
| SizeIrregular | 389.87 |
| SizeTotal | 389.87 M2 |
| SizeTotalText | 389.87 M2 |
Rooms
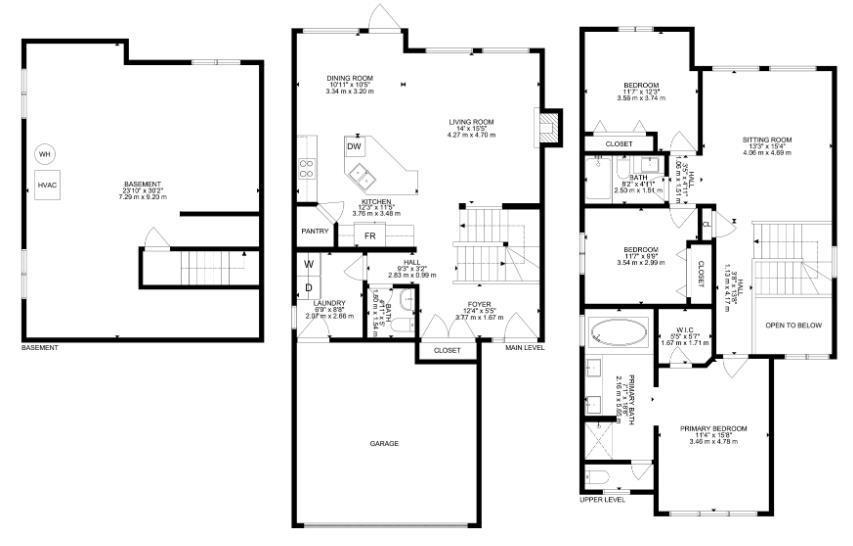
| Level | Type | Length | Width | Dimensions |
|---|---|---|---|---|
| Main Level | Living Room | 4.27 m | 4.7 m | 4.27 m x 4.7 m |
| Main Level | Dining Room | 3.34 m | 3.2 m | 3.34 m x 3.2 m |
| Main Level | Kitchen | 3.76 m | 3.48 m | 3.76 m x 3.48 m |
| Upper Level | Primary Bedroom | 3.46 m | 4.78 m | 3.46 m x 4.78 m |
| Upper Level | Bedroom 2 | 3.56 m | 3.74 m | 3.56 m x 3.74 m |
| Upper Level | Bedroom 3 | 3.54 m | 2.99 m | 3.54 m x 2.99 m |
| Upper Level | Bonus Room | 4.06 m | 4.69 m | 4.06 m x 4.69 m |
https://www.realtor.ca/real-estate/29930480/1944-68-st-sw-edmonton-summerside

The trademarks REALTOR®, REALTORS®, and the REALTOR® logo are controlled by The Canadian Real Estate Association (CREA) and identify real estate professionals who are members of CREA. The trademarks MLS®, Multiple Listing Service® and the associated logos are owned by The Canadian Real Estate Association (CREA) and identify the quality of services provided by real estate professionals who are members of CREA. The trademark DDF® is owned by The Canadian Real Estate Association (CREA) and identifies CREA's Data Distribution Facility (DDF®)
June 20 2026 05:12:36
REALTORS® Association of Edmonton
Century 21 All Stars Realty Ltd