Hurry Home

20004 54a Av Nw Edmonton, Alberta T6M 2W4

Interested?
Please contact us for more information about this property.
$379,900
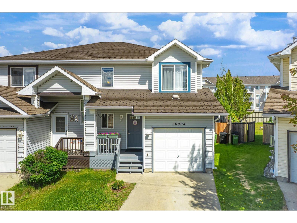
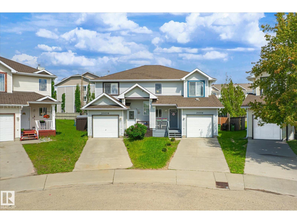
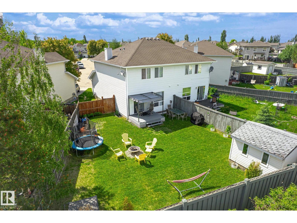
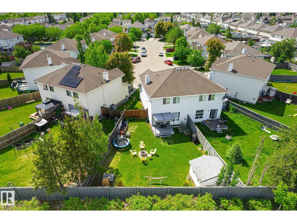
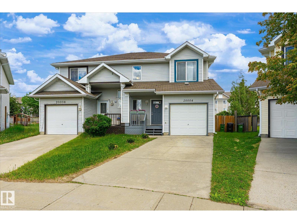
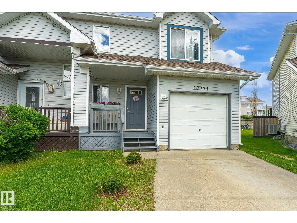
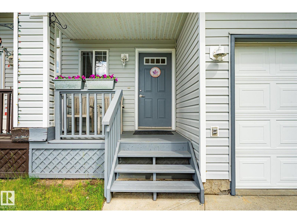
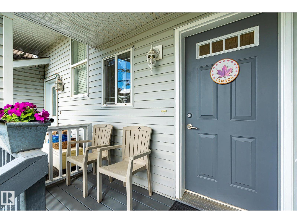
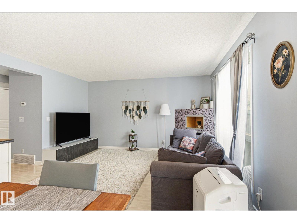
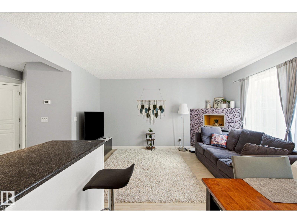
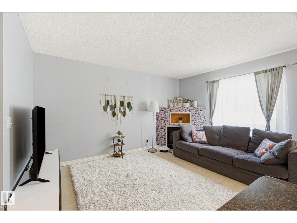
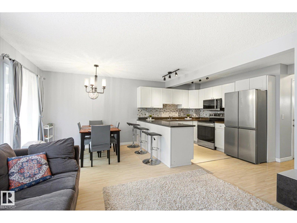
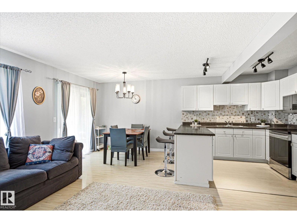
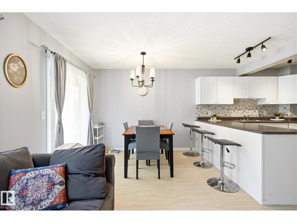
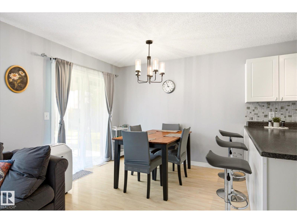
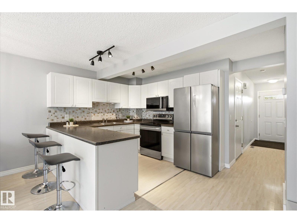
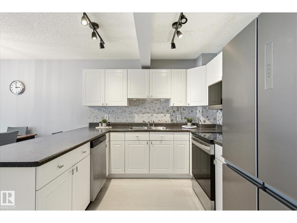
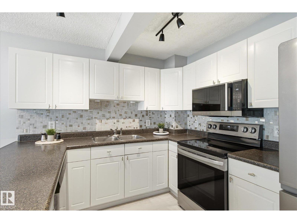
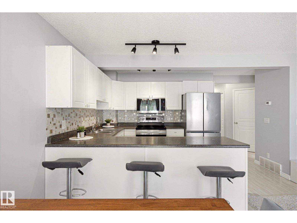
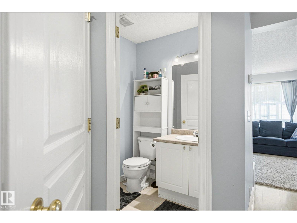
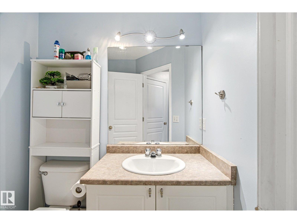
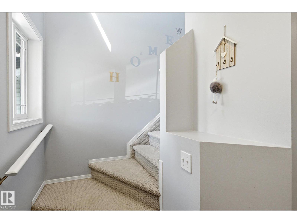
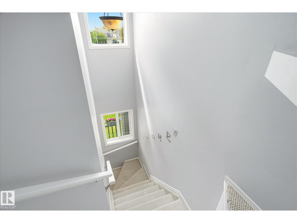
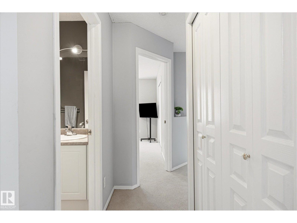
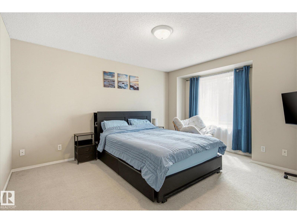
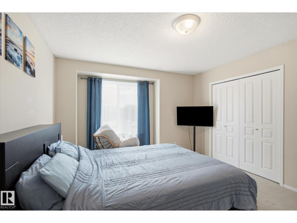
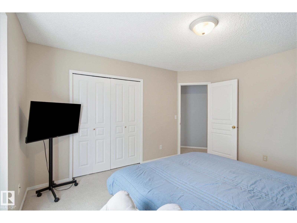
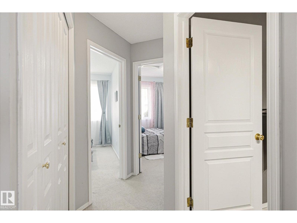
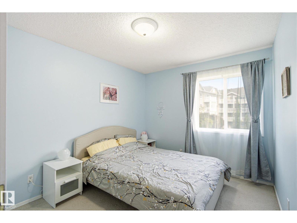
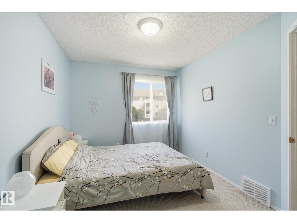
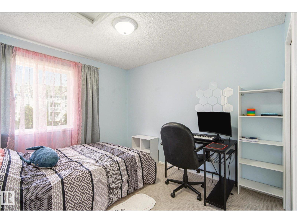
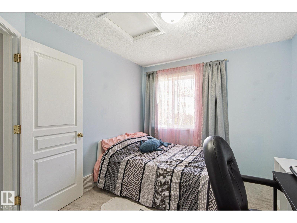
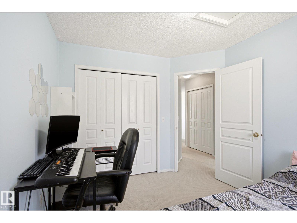
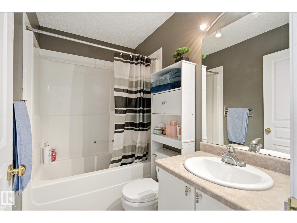
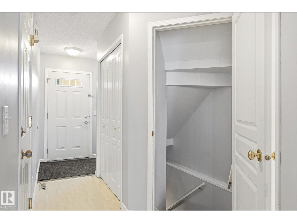
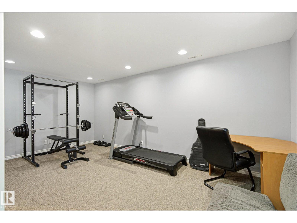
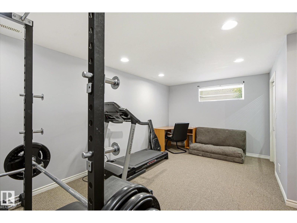
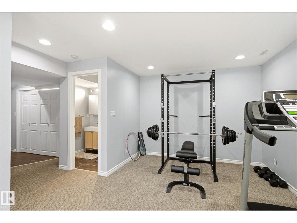
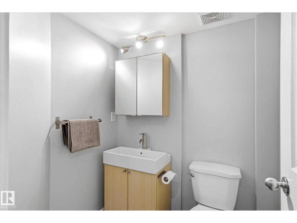
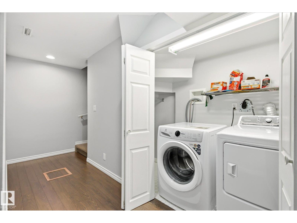
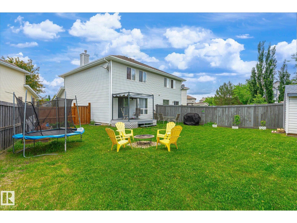
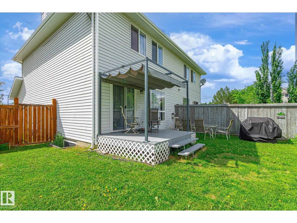
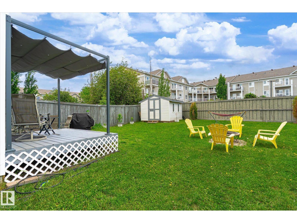
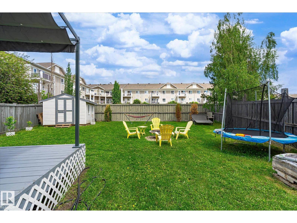
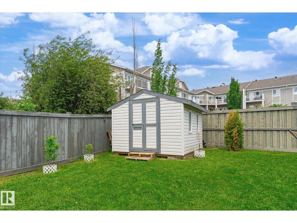
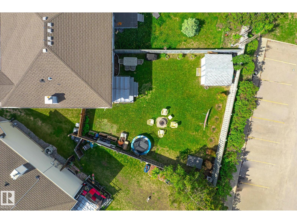
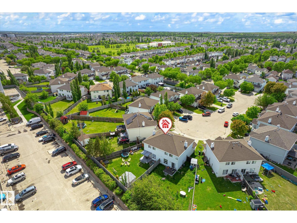
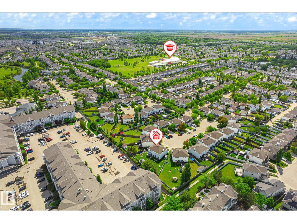
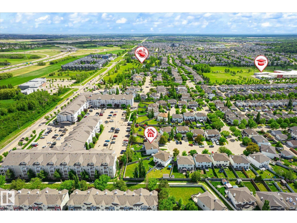
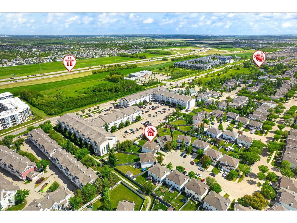
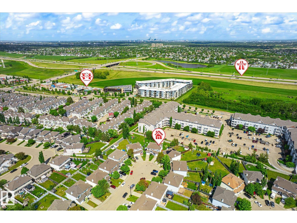
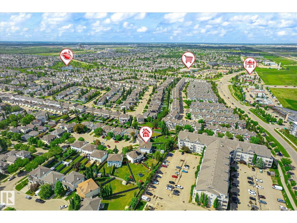
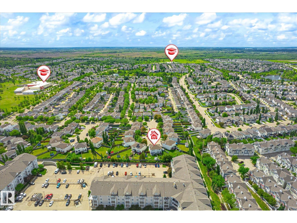
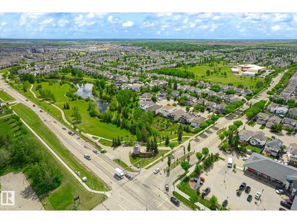
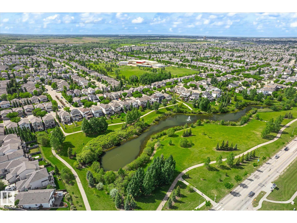
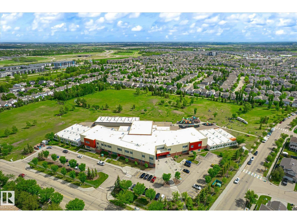
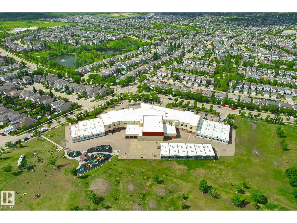
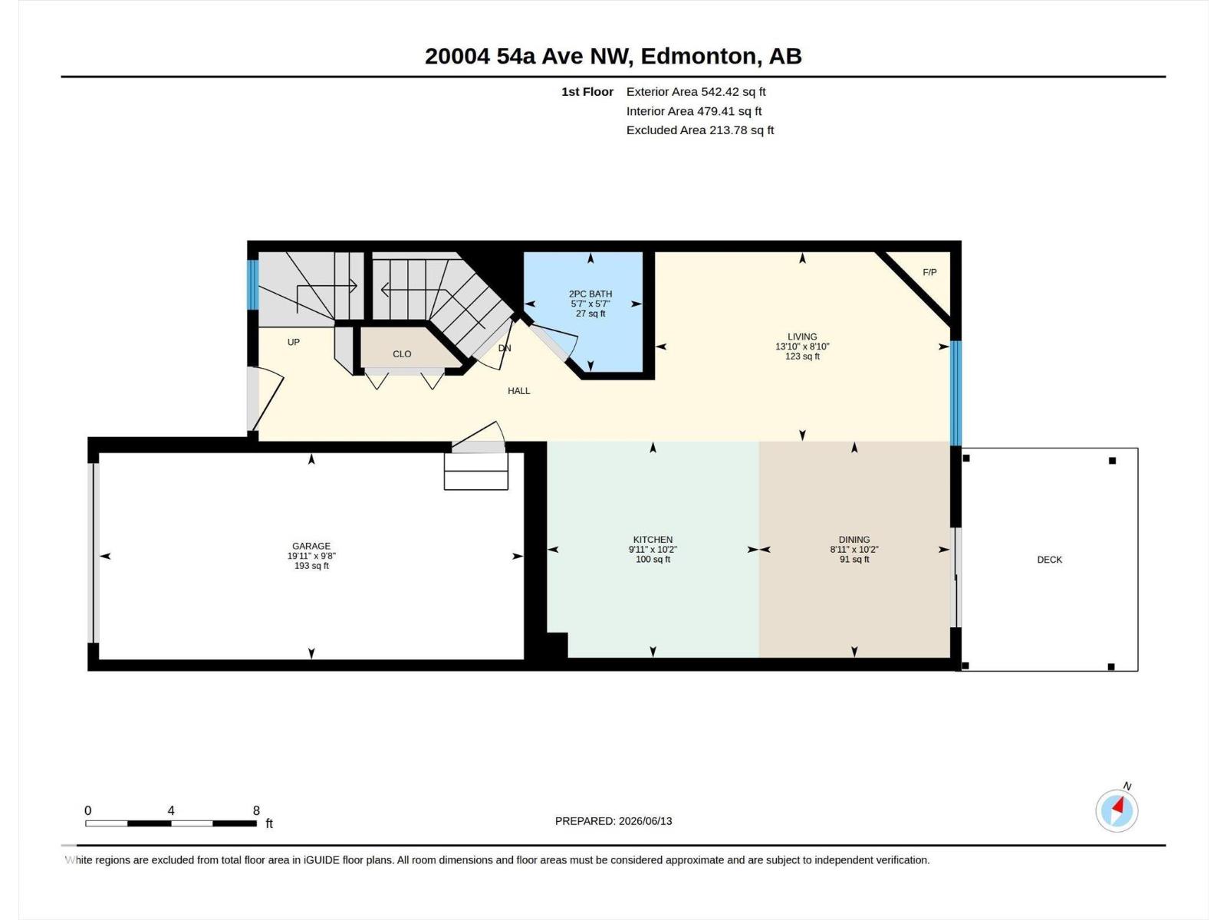
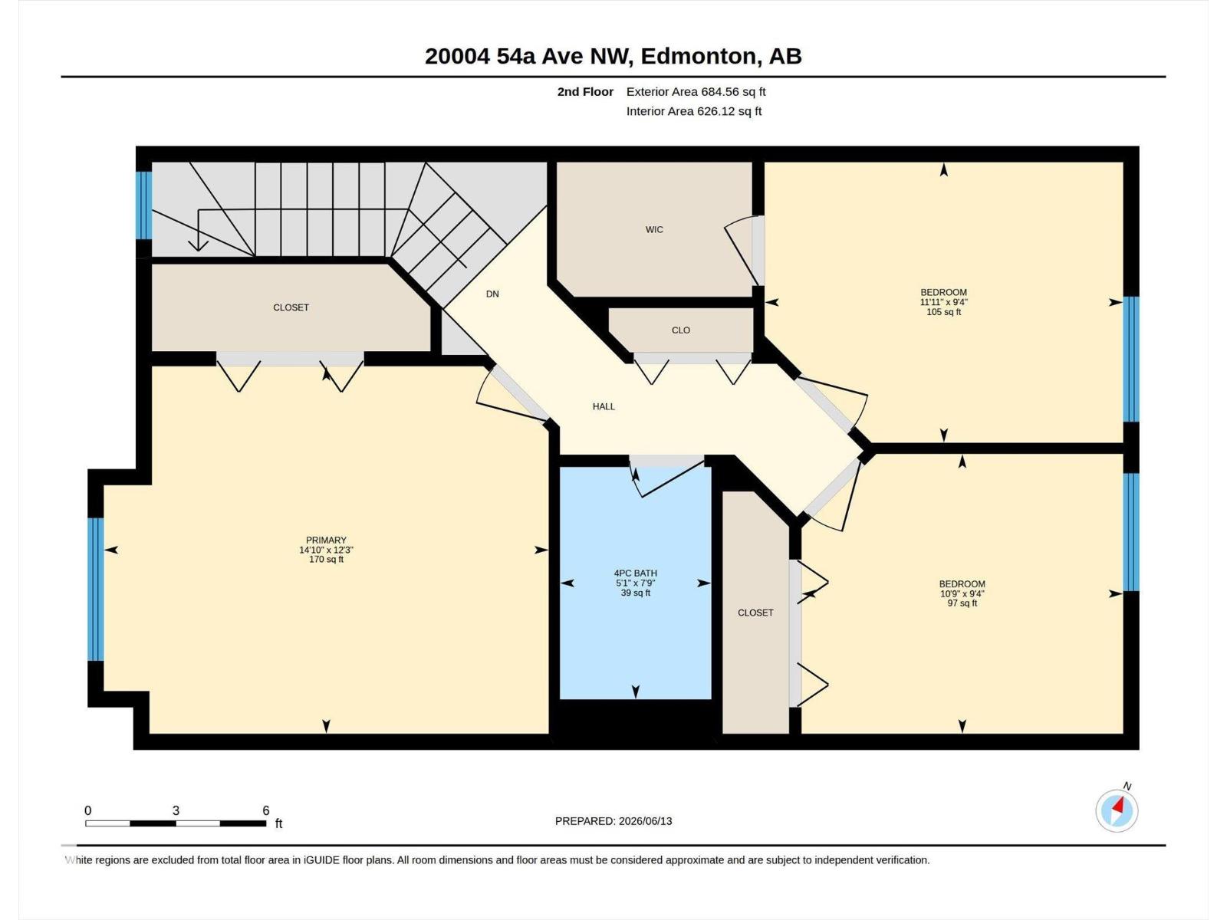
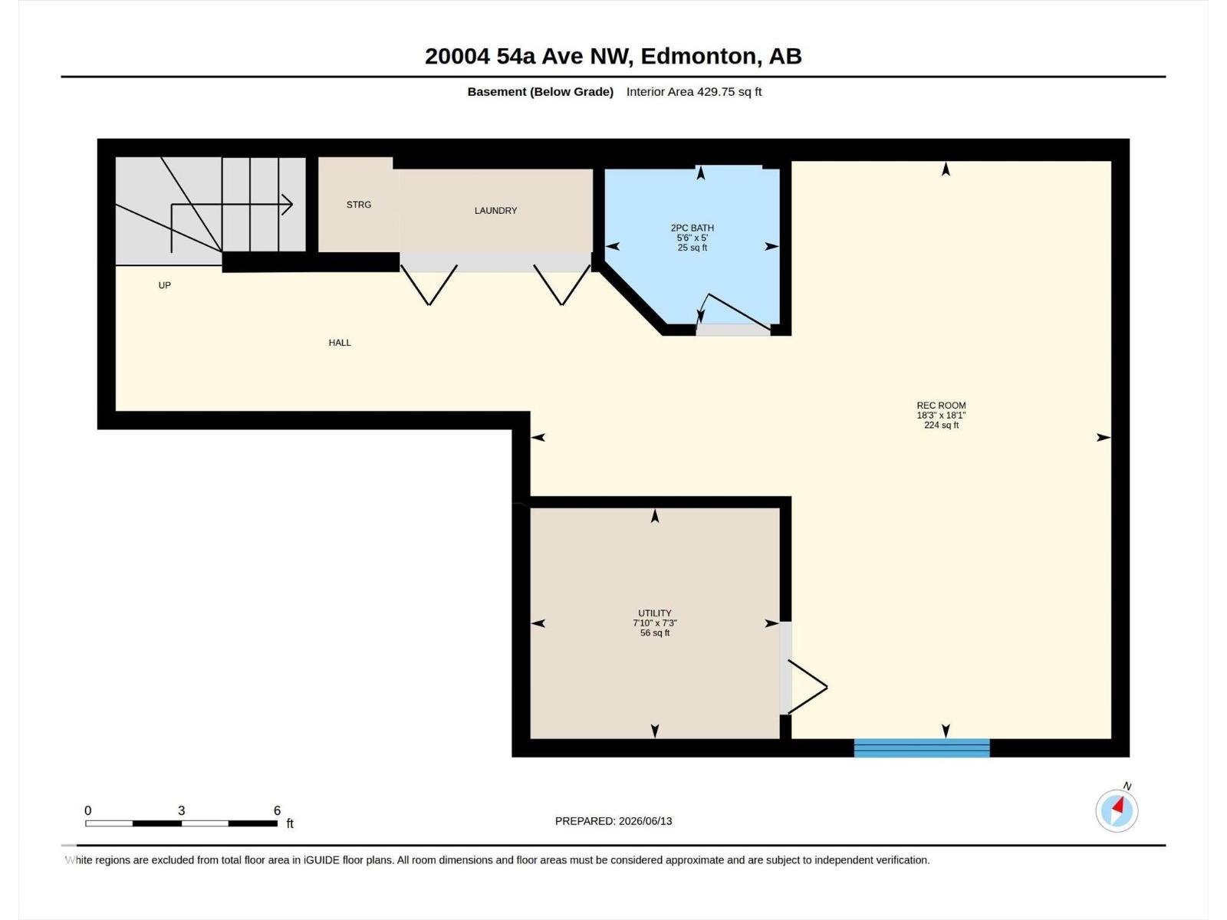
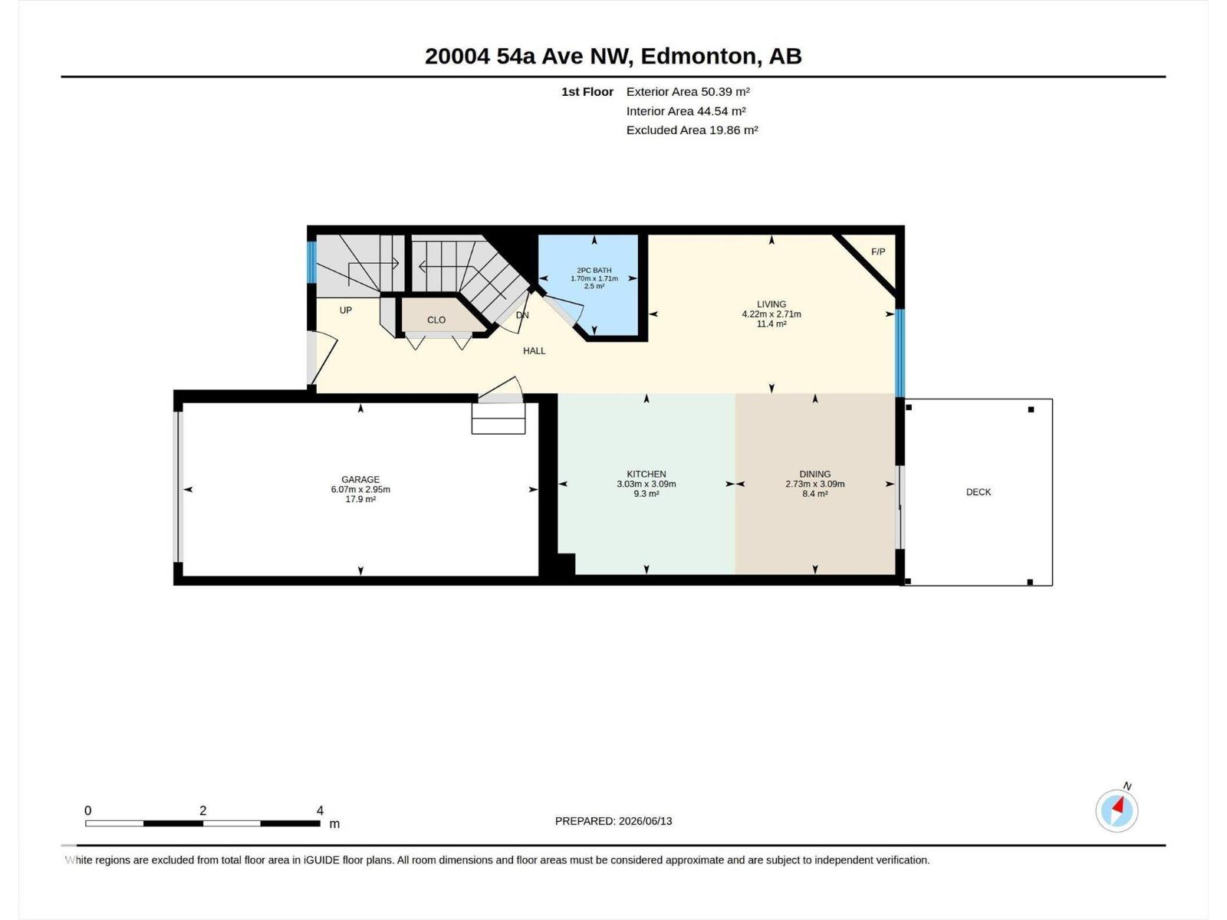
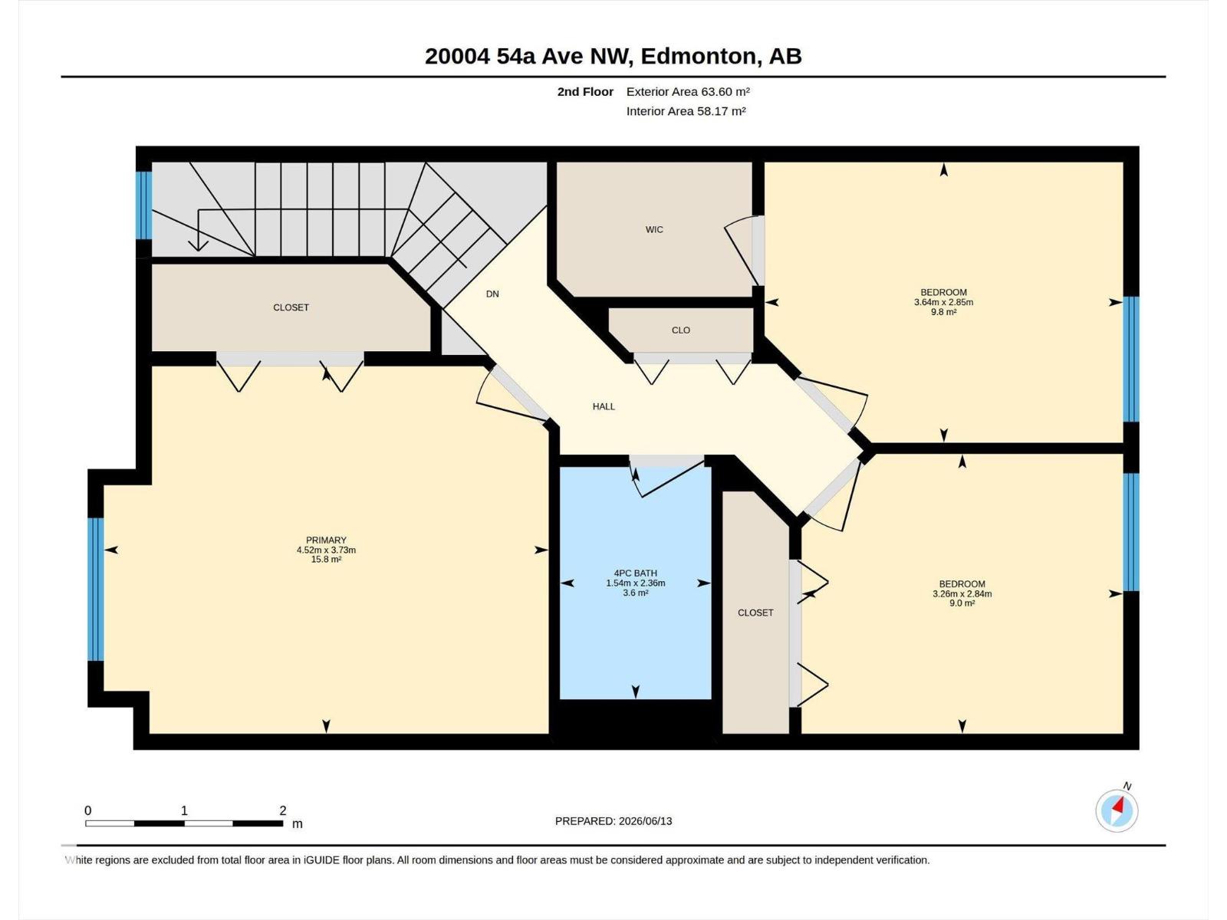
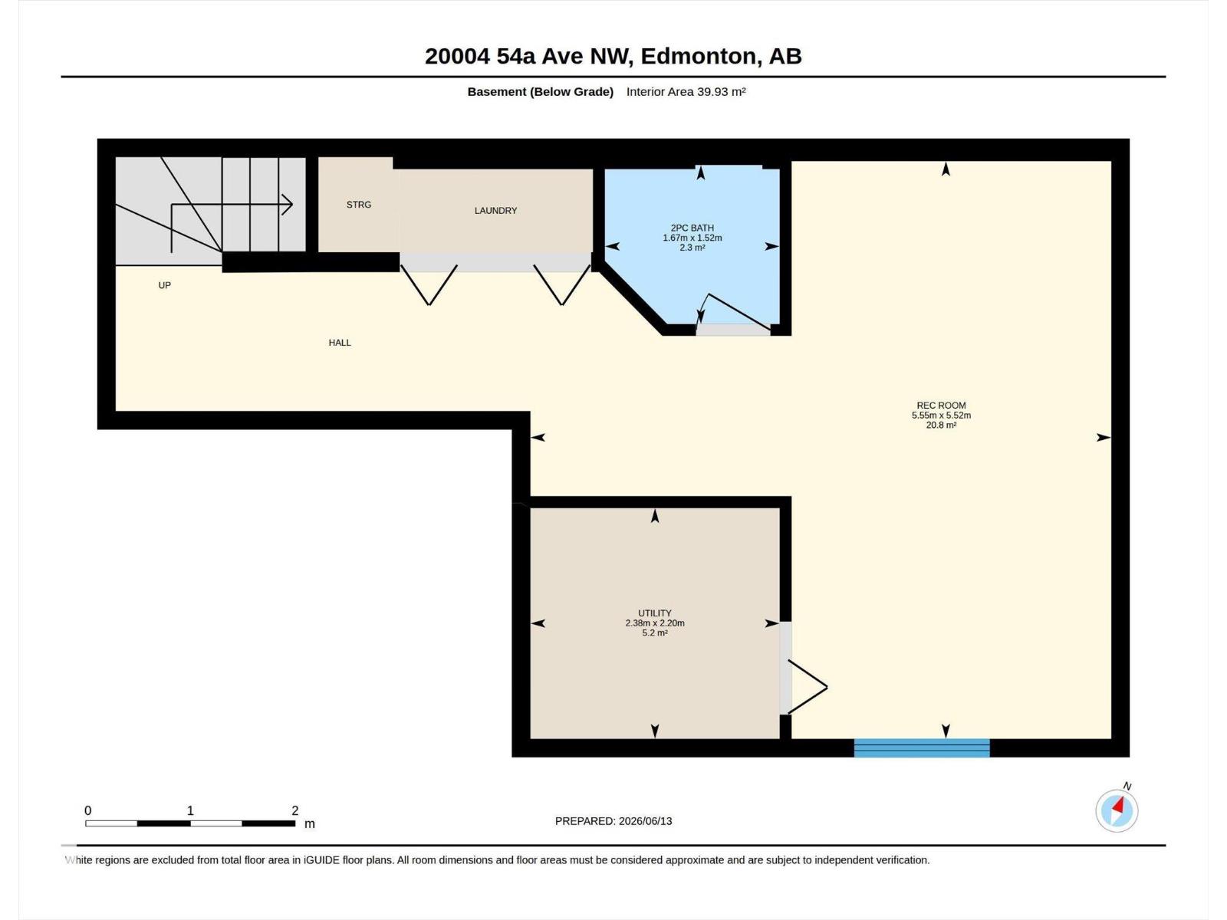
Welcome to The Hamptons! This beautifully maintained half-duplex offers the perfect combination of comfort, functionality, and value. Featuring an open-concept main floor, the spacious living room flows seamlessly into the bright kitchen and dining area, making it ideal for everyday living and entertaining. Upstairs you'll find generously sized bedrooms and a well-appointed full bathroom. The fully finished basement provides additional living space perfect for a family room, home office, gym, or play area. Enjoy the convenience of a big private yard, and a family-friendly location close to schools, parks, walking trails, shopping, public transit, and major commuter routes. Situated in the highly desirable Hamptons community, this home is an excellent opportunity for first-time buyers or young families. Waiting for its next owners! (id:58723)
Property Details
| MLS® Number | E4494596 |
| Property Type | Single Family |
| Neigbourhood | The Hamptons |
| AmenitiesNearBy | Public Transit, Schools |
| Features | Cul-de-sac, No Smoking Home |
| Structure | Deck, Porch |
Building
| BathroomTotal | 3 |
| BedroomsTotal | 3 |
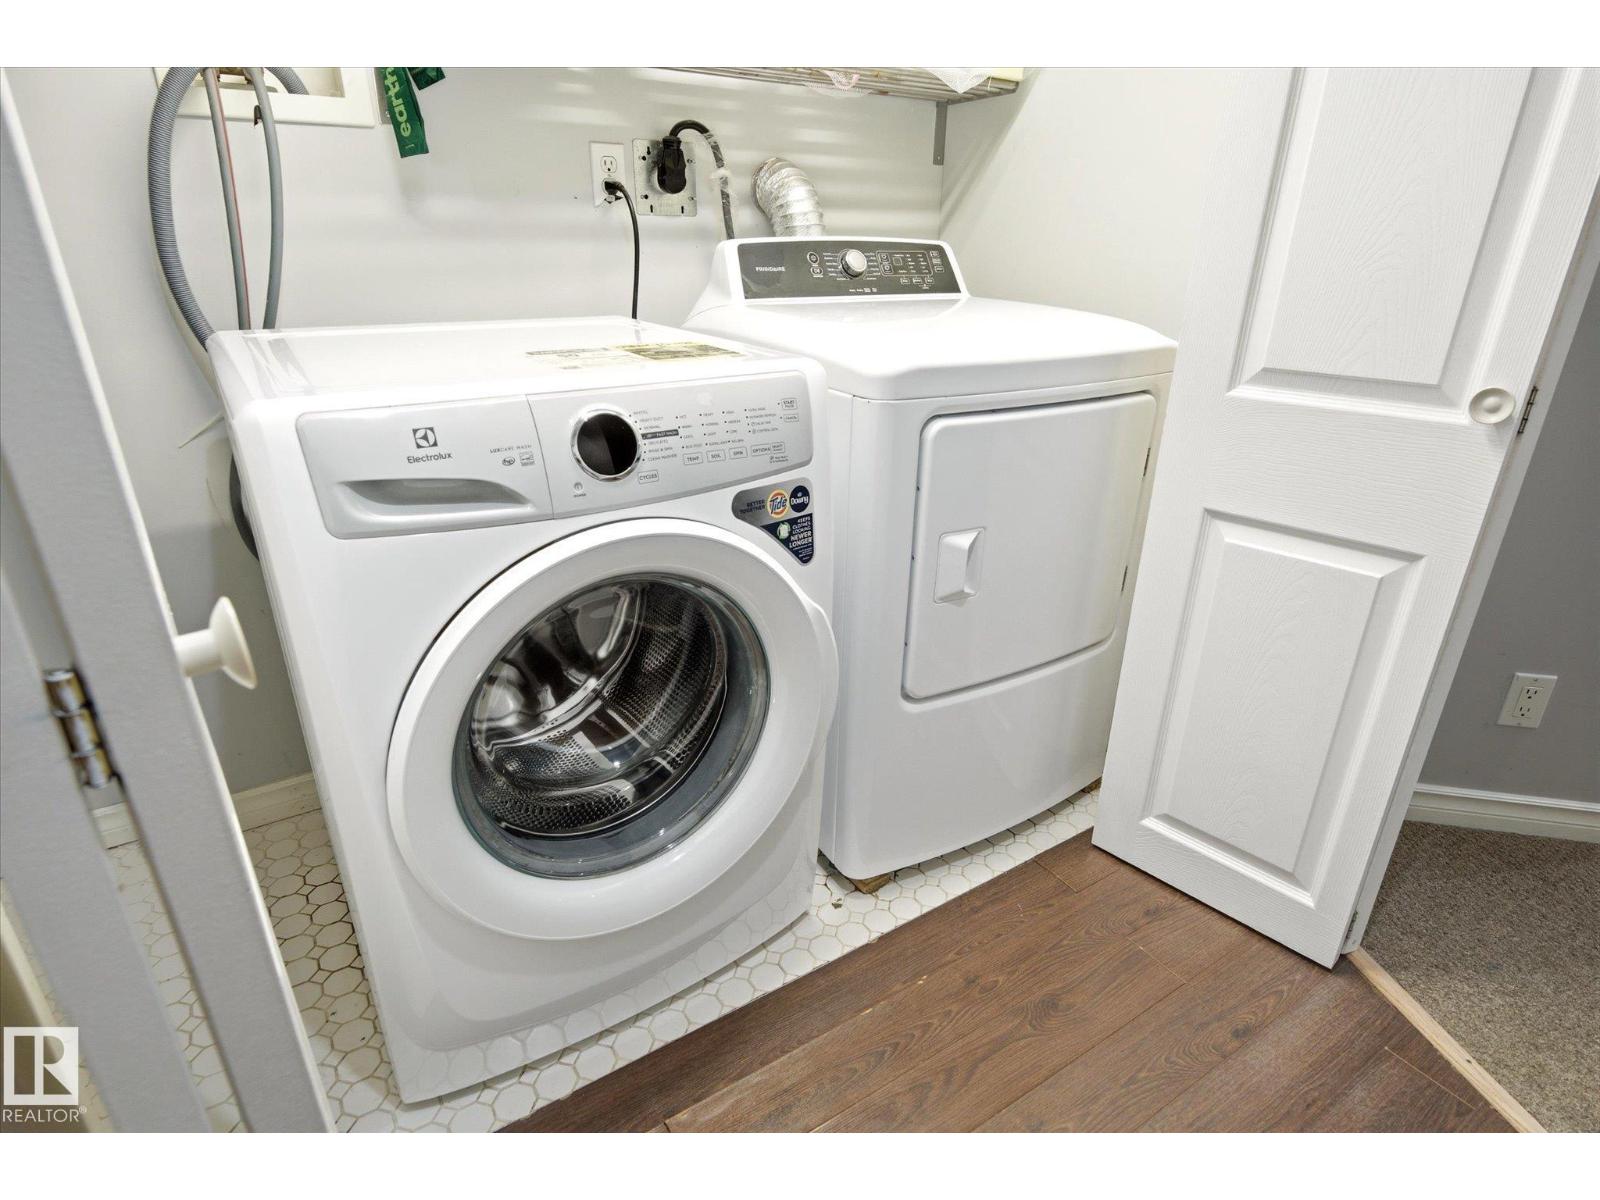
| Appliances | Dishwasher, Dryer, Microwave Range Hood Combo, Refrigerator, Stove, Washer |
| BasementDevelopment | Finished |
| BasementType | Full (finished) |
| ConstructedDate | 2003 |
| ConstructionStyleAttachment | Semi-detached |
| HalfBathTotal | 2 |
| HeatingType | Forced Air |
| StoriesTotal | 2 |
| SizeInterior | 1106 Sqft |
| Type | Duplex |
Parking
| Attached Garage |
Land
| Acreage | No |
| FenceType | Fence |
| LandAmenities | Public Transit, Schools |
| SizeIrregular | 360.45 |
| SizeTotal | 360.45 M2 |
| SizeTotalText | 360.45 M2 |
Rooms
| Level | Type | Length | Width | Dimensions |
|---|---|---|---|---|
| Main Level | Living Room | 4.2 m | Measurements not available x 4.2 m | |
| Main Level | Dining Room | 2.7 m | Measurements not available x 2.7 m | |
| Main Level | Kitchen | 3 m | Measurements not available x 3 m | |
| Upper Level | Primary Bedroom | 4.5 m | Measurements not available x 4.5 m | |
| Upper Level | Bedroom 2 | 3.6 m | Measurements not available x 3.6 m | |
| Upper Level | Bedroom 3 | 3.6 m | Measurements not available x 3.6 m |
https://www.realtor.ca/real-estate/29927998/20004-54a-av-nw-edmonton-the-hamptons

The trademarks REALTOR®, REALTORS®, and the REALTOR® logo are controlled by The Canadian Real Estate Association (CREA) and identify real estate professionals who are members of CREA. The trademarks MLS®, Multiple Listing Service® and the associated logos are owned by The Canadian Real Estate Association (CREA) and identify the quality of services provided by real estate professionals who are members of CREA. The trademark DDF® is owned by The Canadian Real Estate Association (CREA) and identifies CREA's Data Distribution Facility (DDF®)
September 02 2026 06:00:55
REALTORS® Association of Edmonton
Maxwell Challenge Realty