Hurry Home

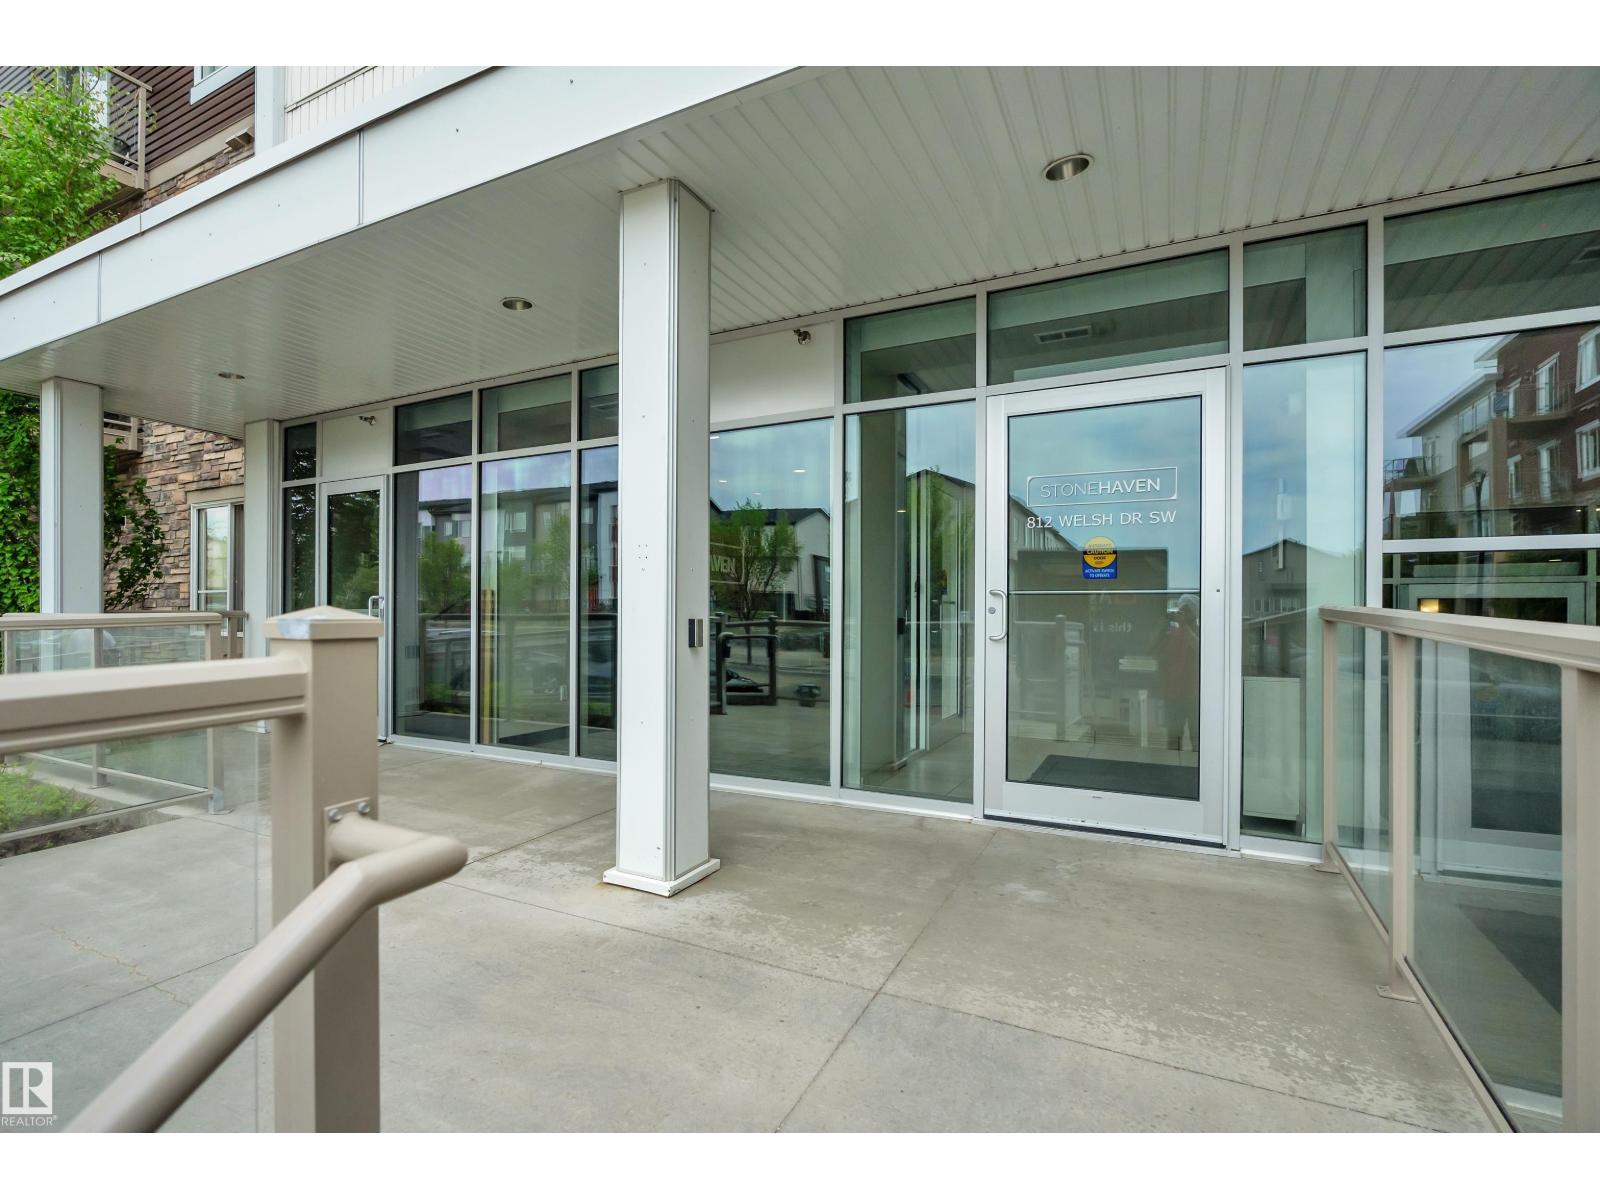
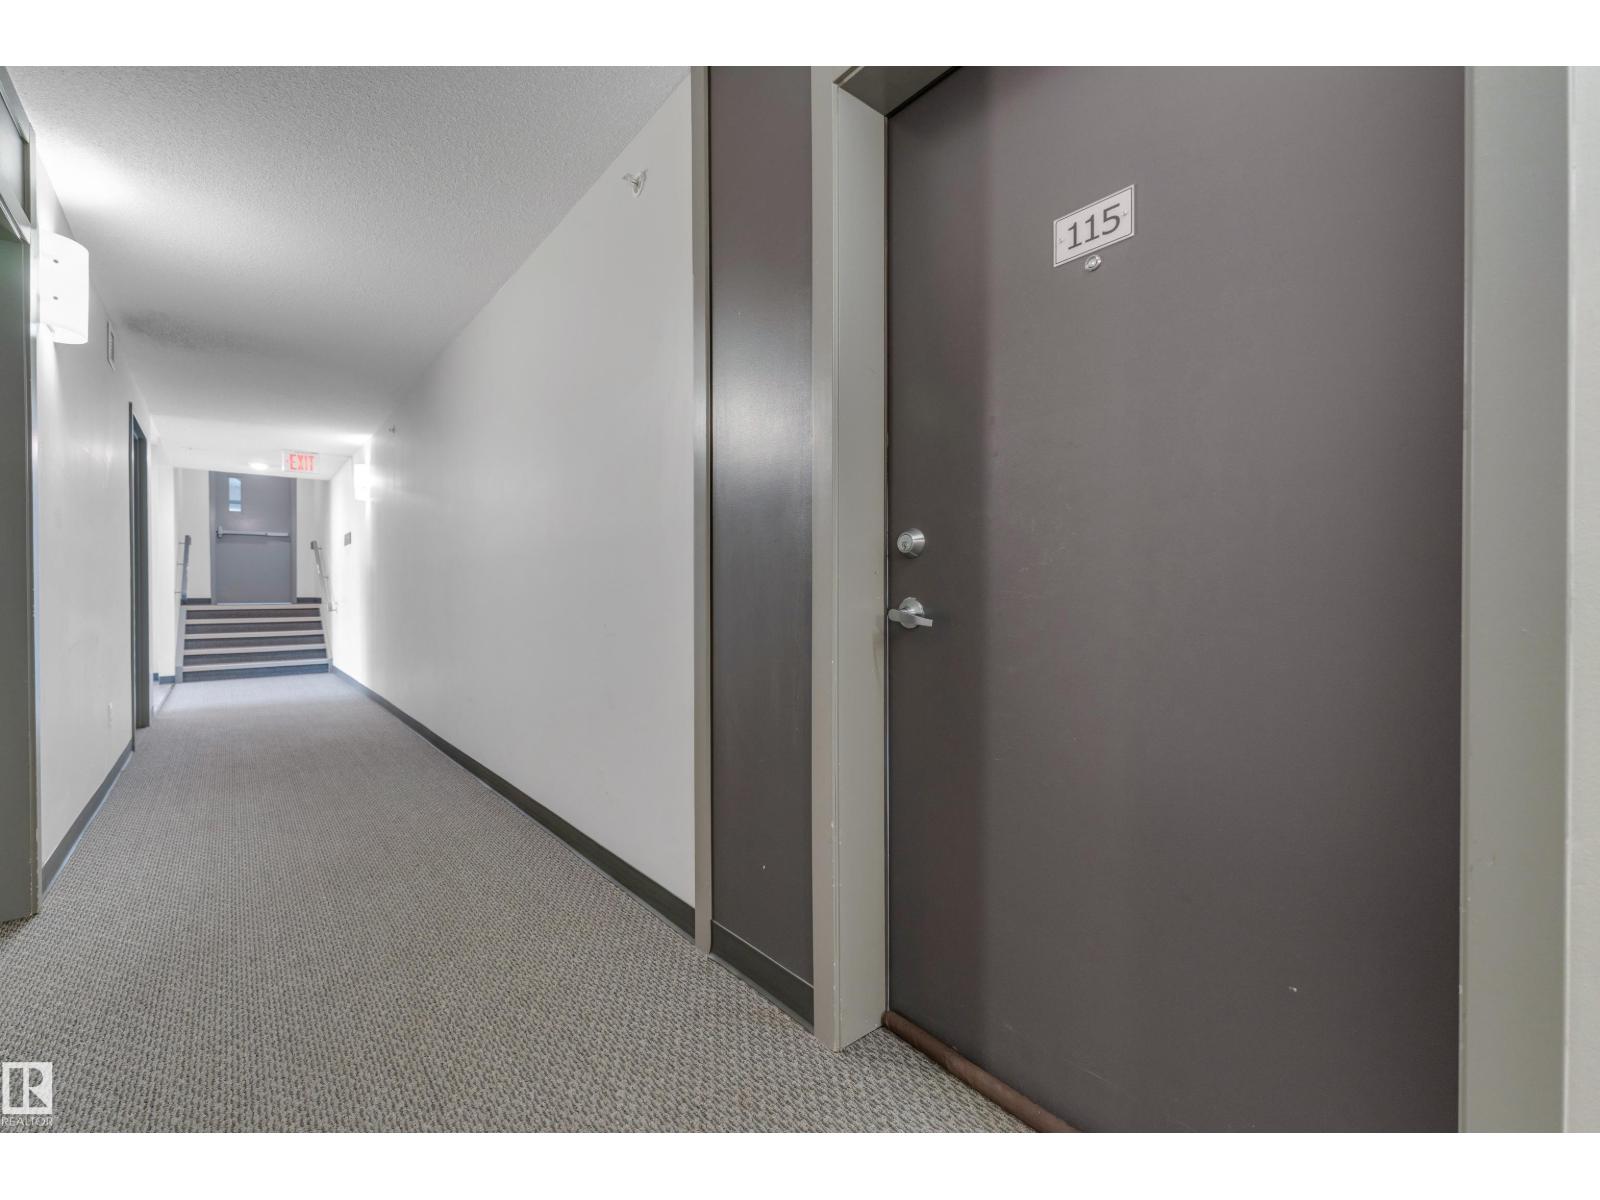
#115 812 Welsh Dr Sw Sw Edmonton, Alberta T6X 1Y7

Interested?
Please contact us for more information about this property.
$259,900Maintenance, Electricity, Exterior Maintenance, Heat, Landscaping, Property Management, Other, See Remarks, Water
$530 Monthly
Maintenance, Electricity, Exterior Maintenance, Heat, Landscaping, Property Management, Other, See Remarks, Water
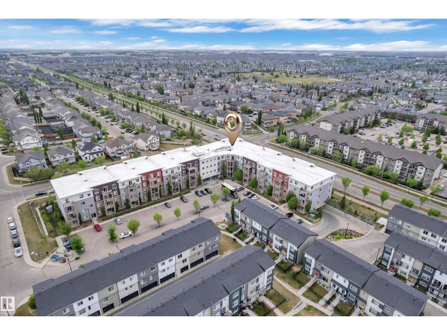
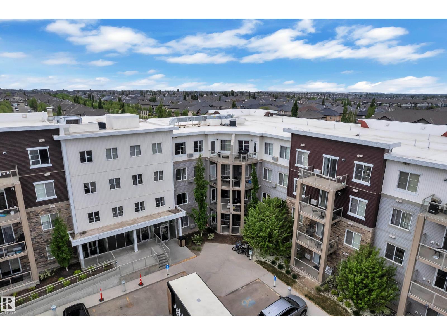
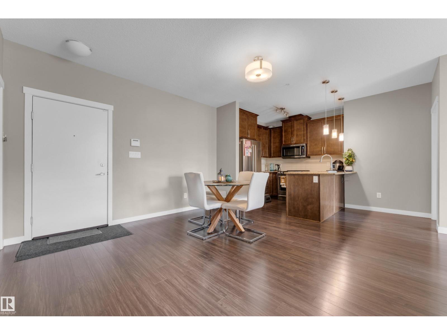
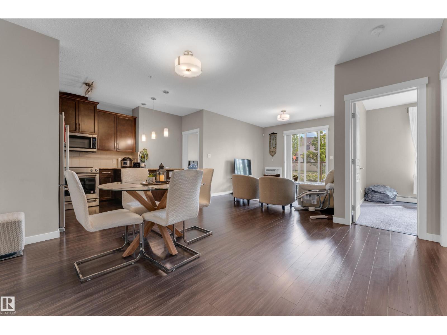
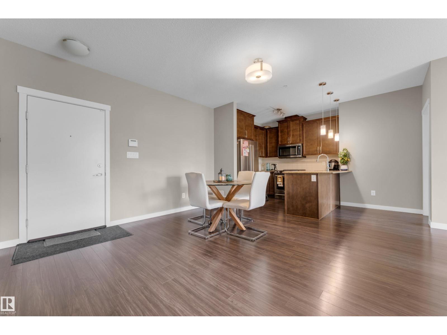
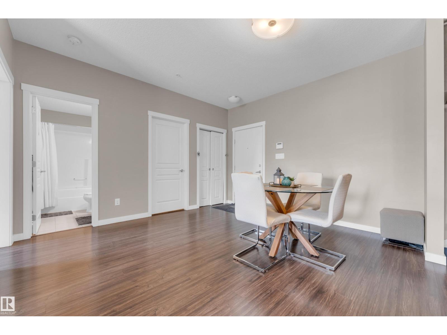
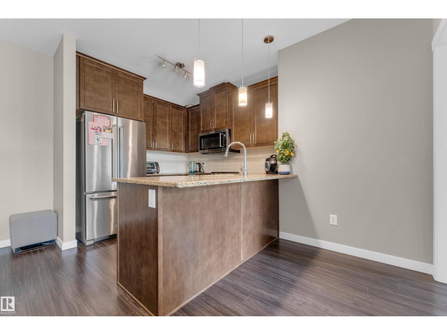
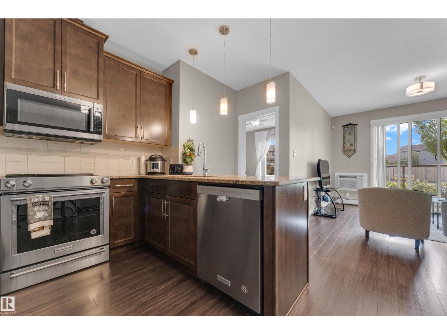
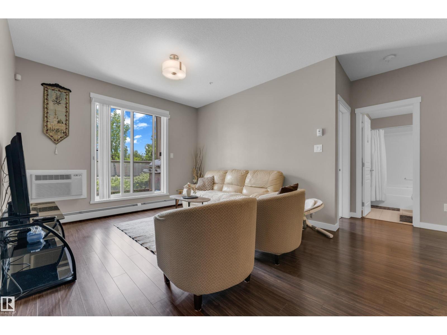
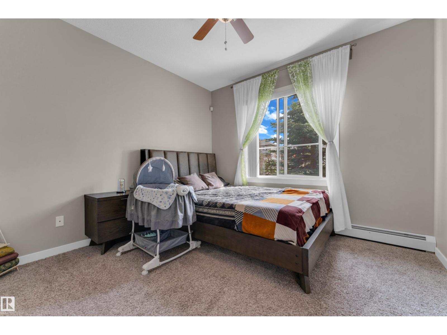
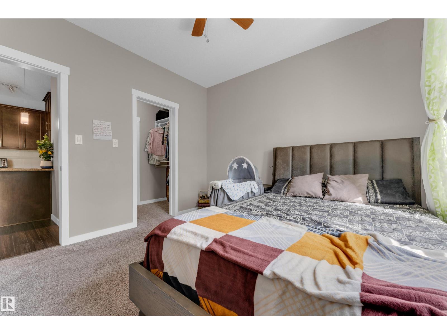
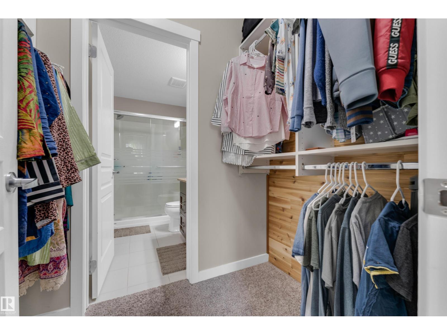
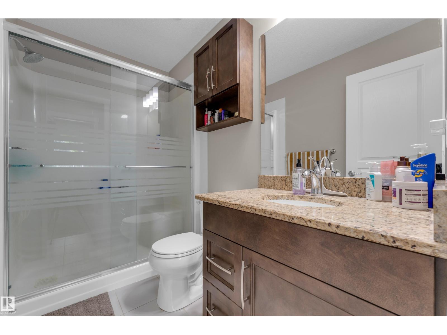
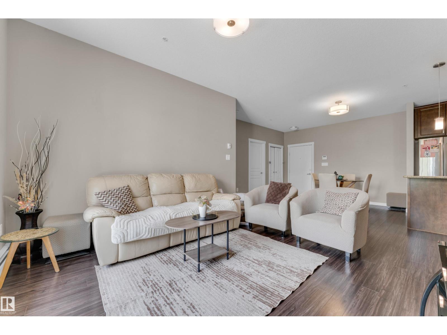
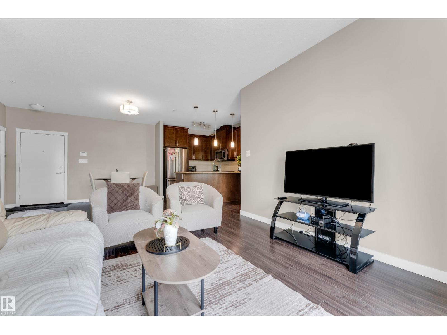
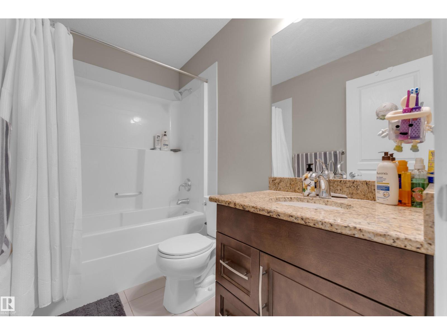
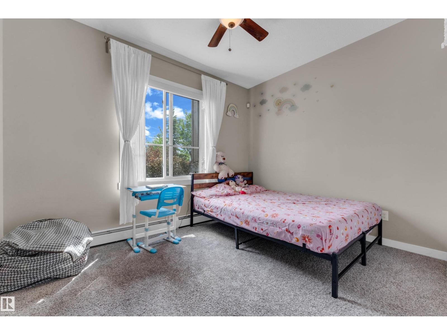
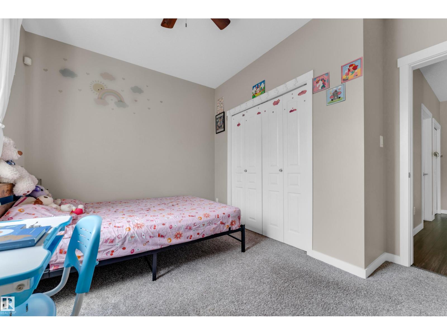
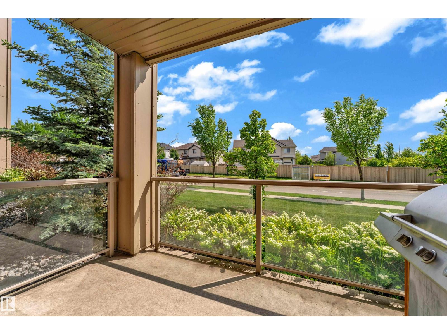
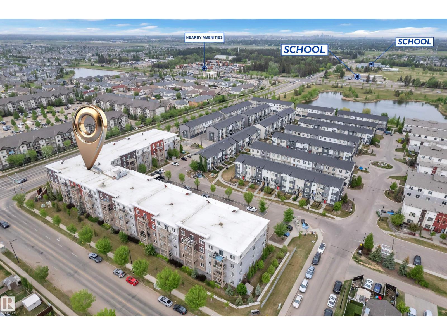
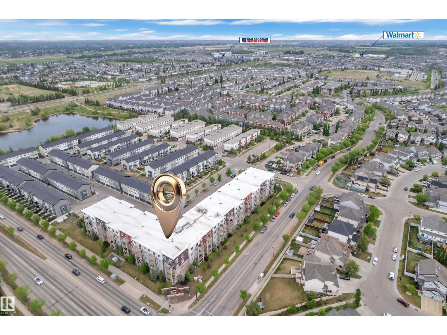
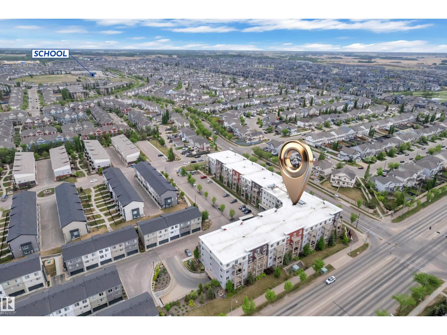
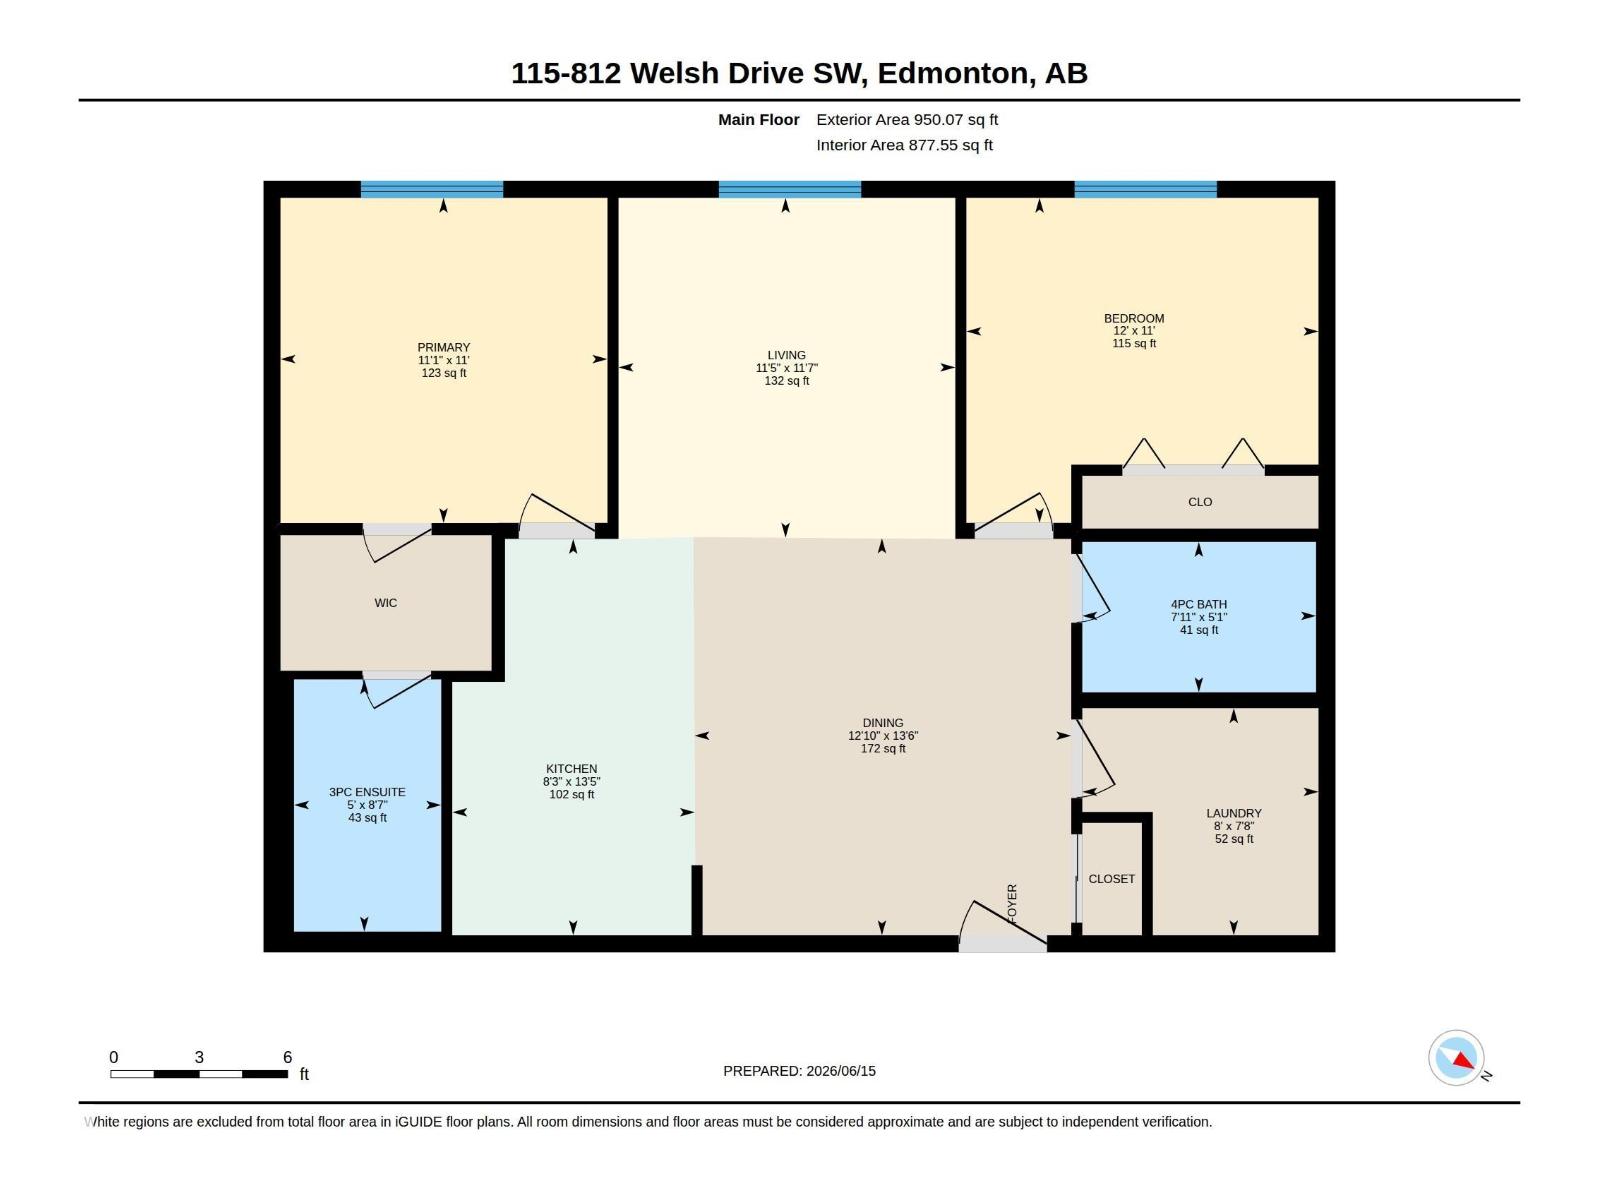
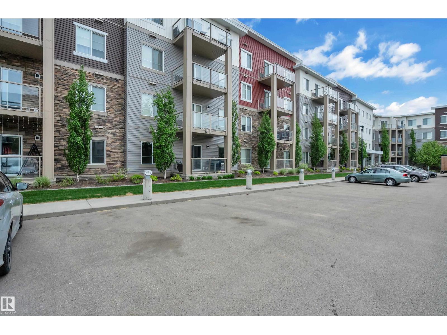
$530 MonthlyWelcome to Walker! This bright and modern 2-bedroom, 2-bathroom condo features an open-concept layout, large windows, and a private patio. The stylish kitchen offers stainless steel appliances, granite countertops, and a central island, flowing seamlessly into the spacious living area. The primary bedroom includes a walk-in closet and ensuite, while the second bedroom is ideal for guests, a home office, or family. Complete with secure underground parking, central air conditioning, and condo fees that include all utilities, this home offers exceptional value. Conveniently located near parks, schools, shopping, and amenities, it's the perfect blend of comfort and convenience. (id:58723)
Property Details
| MLS® Number | E4494924 |
| Property Type | Single Family |
| Neigbourhood | Walker |
| AmenitiesNearBy | Public Transit, Schools, Shopping |
| Features | No Animal Home, No Smoking Home |
| ParkingSpaceTotal | 1 |
Building
| BathroomTotal | 2 |
| BedroomsTotal | 2 |
| Amenities | Ceiling - 9ft |
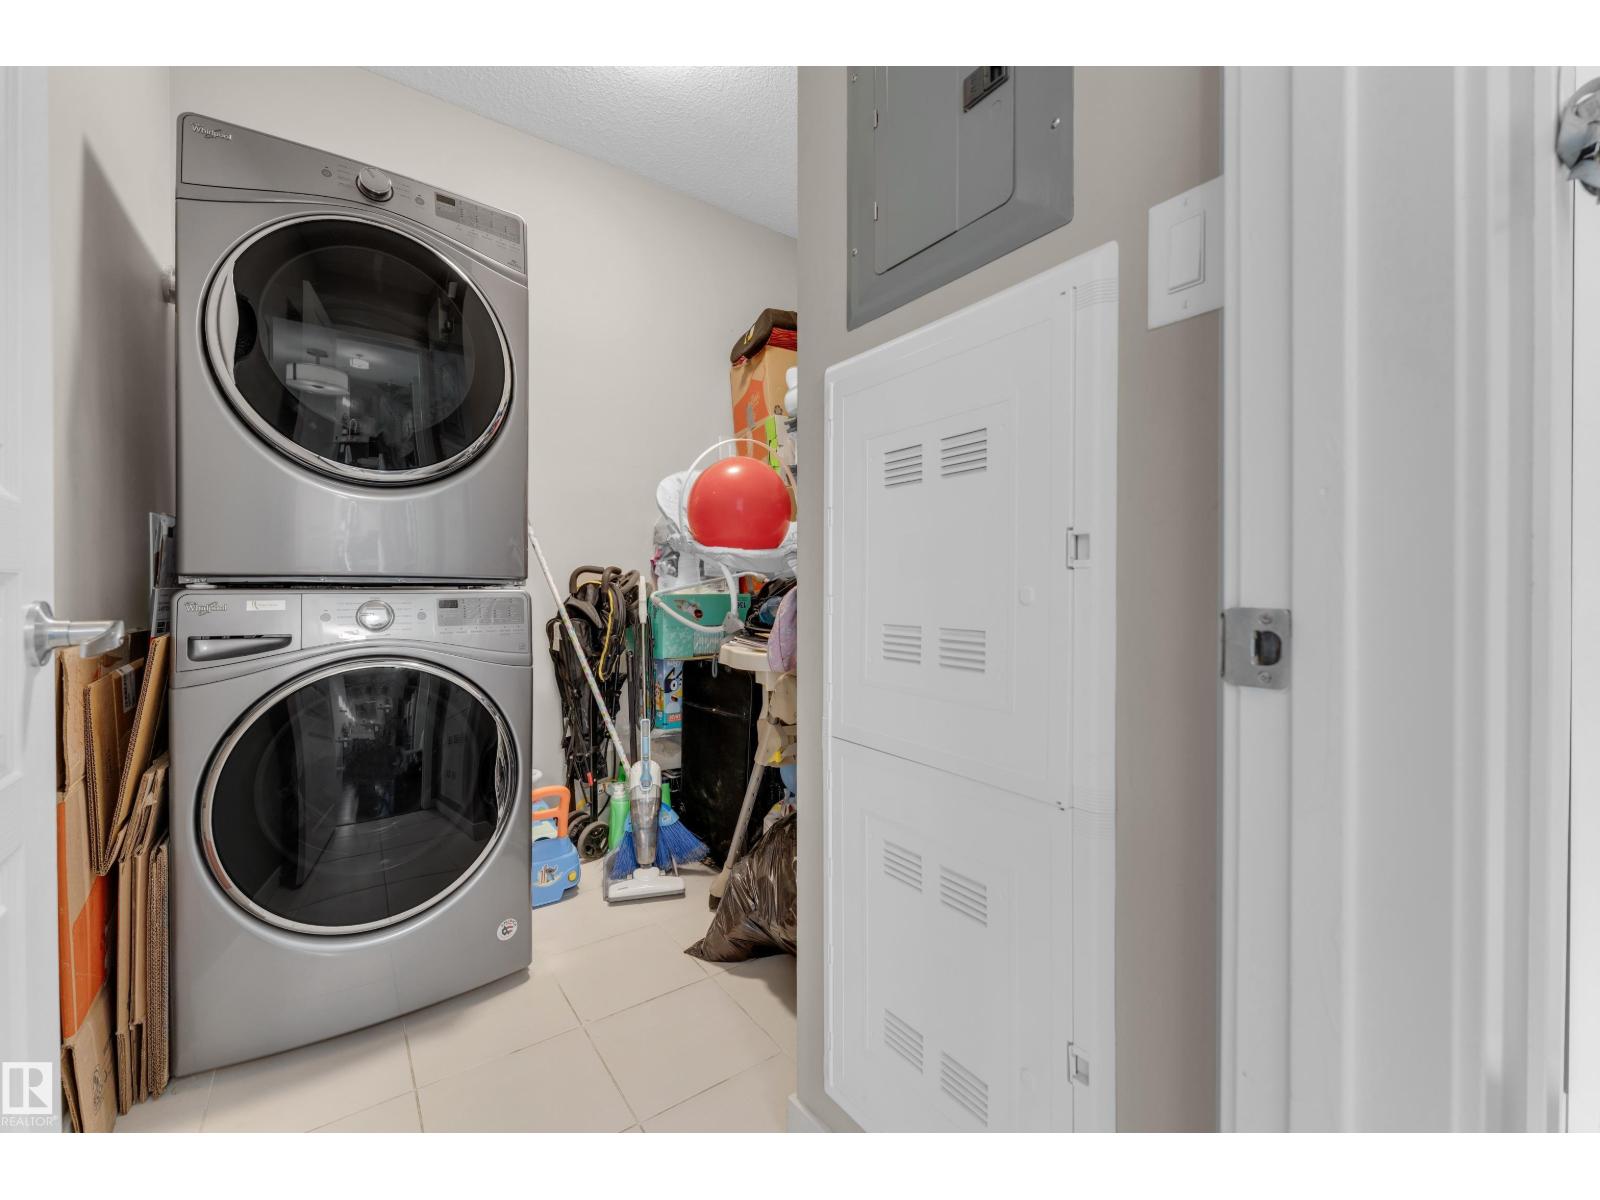
| Appliances | Dishwasher, Microwave Range Hood Combo, Refrigerator, Washer/dryer Stack-up |
| BasementType | None |
| ConstructedDate | 2016 |
| CoolingType | Central Air Conditioning |
| HeatingType | Forced Air |
| SizeInterior | 878 Sqft |
| Type | Apartment |
Parking
| Underground |
Land
| Acreage | No |
| LandAmenities | Public Transit, Schools, Shopping |
Rooms
| Level | Type | Length | Width | Dimensions |
|---|---|---|---|---|
| Main Level | Living Room | 11'7" x 11' | ||
| Main Level | Dining Room | 12 m | Measurements not available x 12 m | |
| Main Level | Kitchen | 13'5" x 8'3 | ||
| Main Level | Primary Bedroom | 11' x 11'1" | ||
| Main Level | Bedroom 2 | 11' x 12' |
https://www.realtor.ca/real-estate/29933277/115-812-welsh-dr-sw-sw-edmonton-walker

The trademarks REALTOR®, REALTORS®, and the REALTOR® logo are controlled by The Canadian Real Estate Association (CREA) and identify real estate professionals who are members of CREA. The trademarks MLS®, Multiple Listing Service® and the associated logos are owned by The Canadian Real Estate Association (CREA) and identify the quality of services provided by real estate professionals who are members of CREA. The trademark DDF® is owned by The Canadian Real Estate Association (CREA) and identifies CREA's Data Distribution Facility (DDF®)
August 09 2026 08:40:38
REALTORS® Association of Edmonton
Maxwell Polaris